1000 Old Crystal Bay Road S, Wayzata, MN 55391

$3,495,000
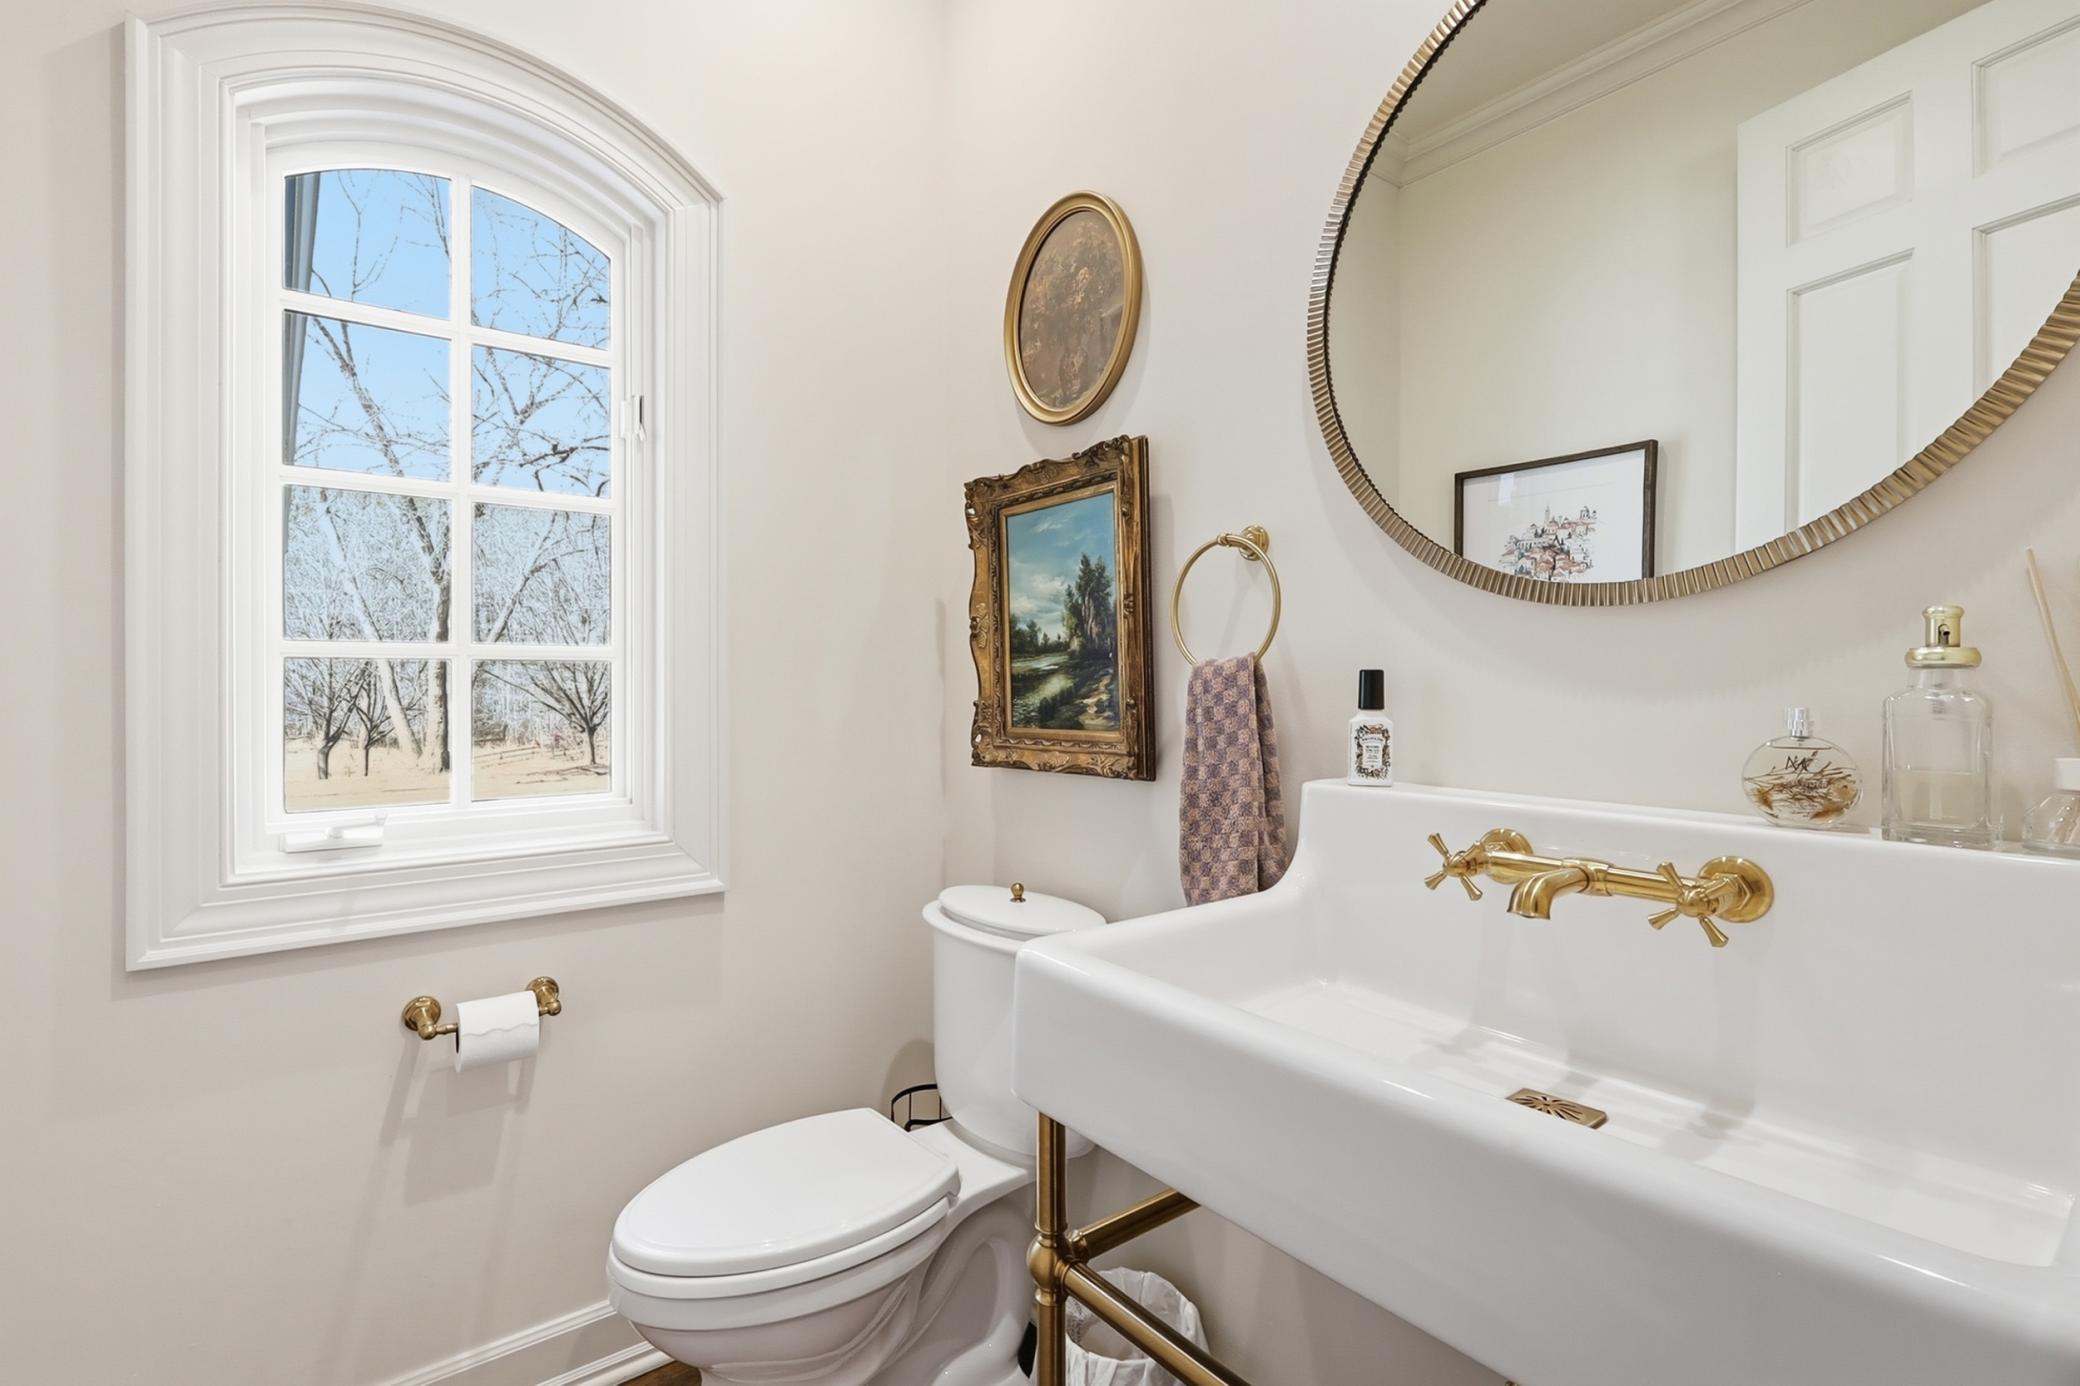
Property Type: Residential Bedrooms: 4 Baths: 5 Lot Size (sq. ft.): 102,802 Status: Active
Current Price: $3,495,000 List Date: 5/18/2026 Last Modified: 5/19/2026

Overview

Description

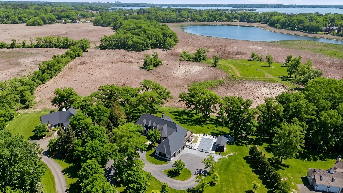
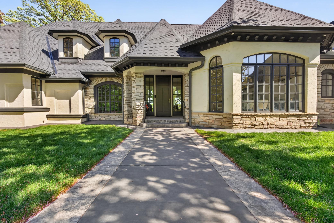
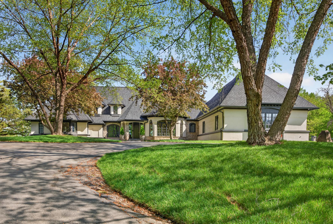
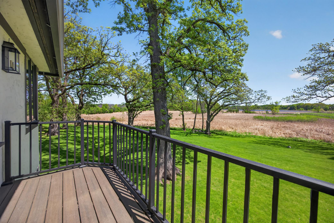
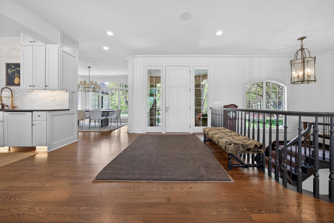
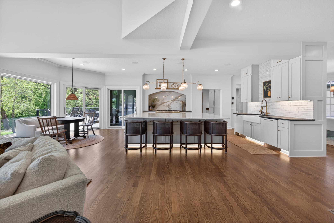
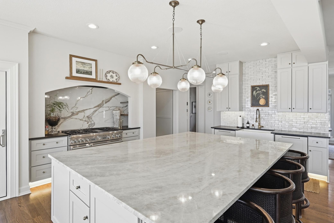
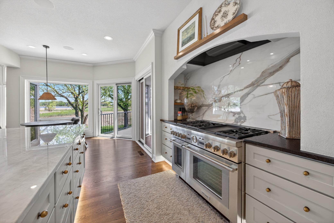
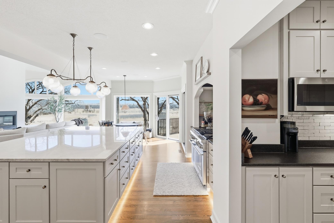
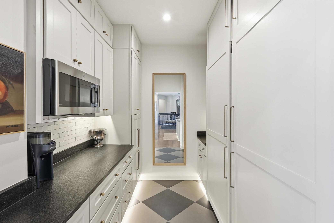
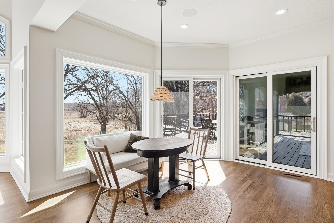
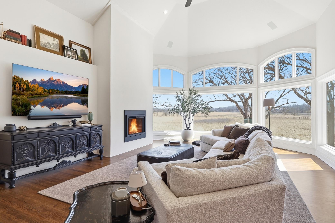
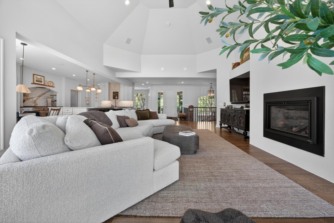
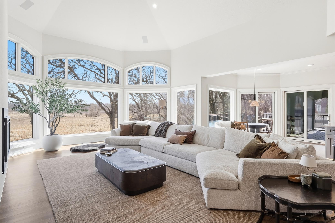
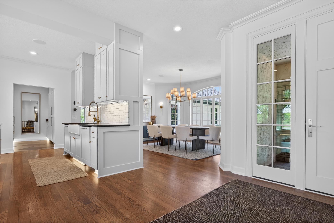
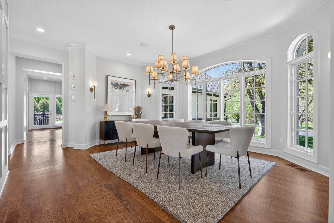
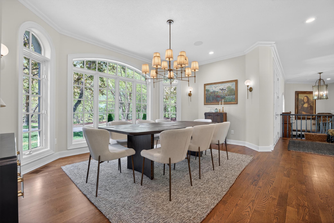
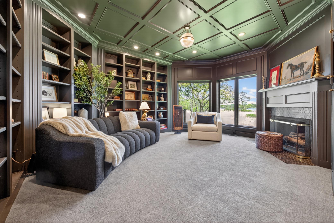
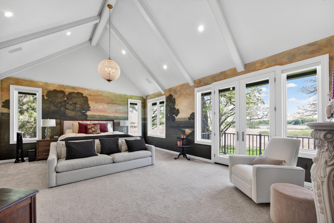
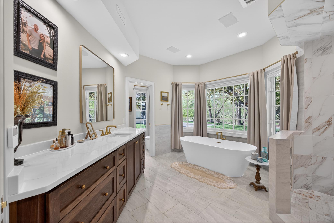
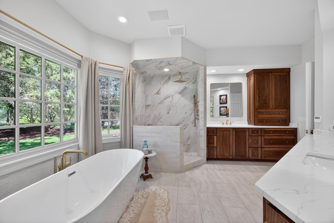
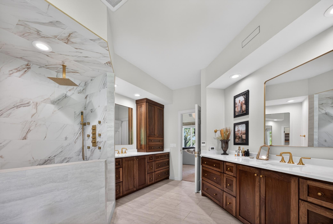
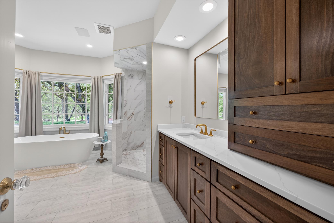
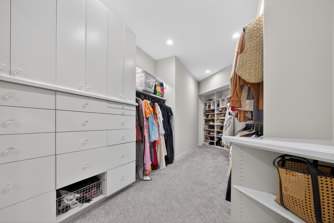
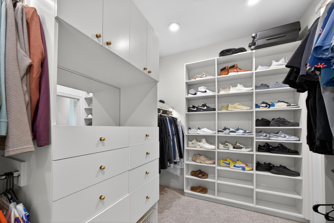
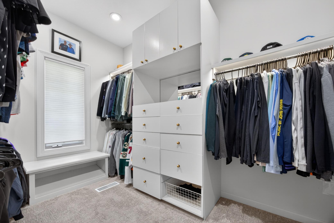
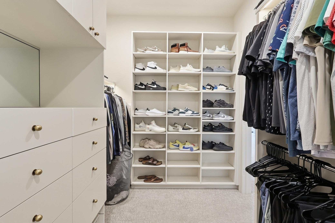
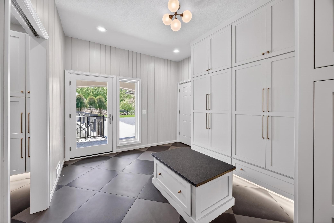
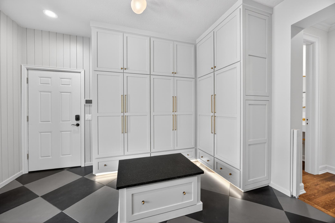
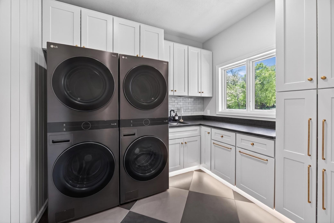
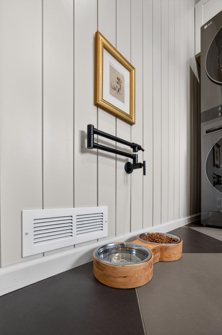
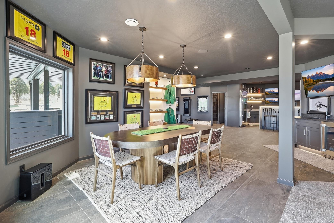
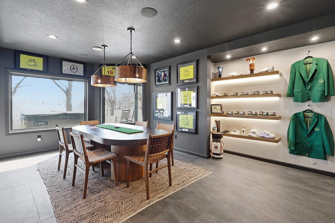
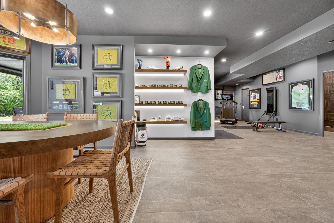
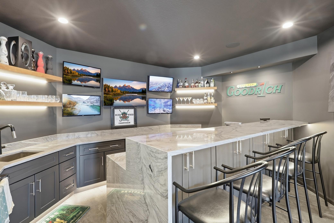
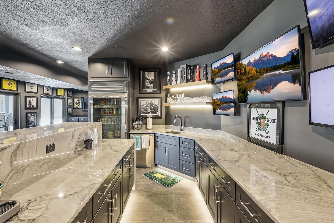
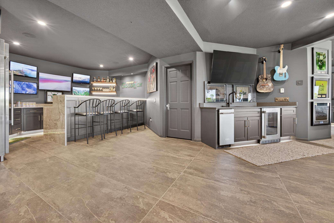
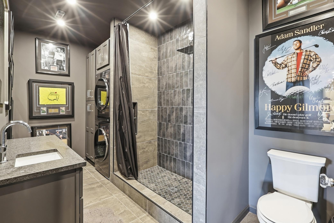
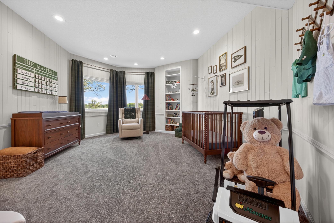
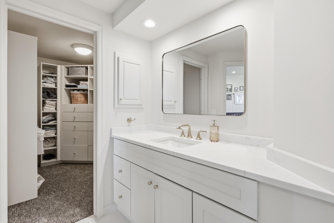
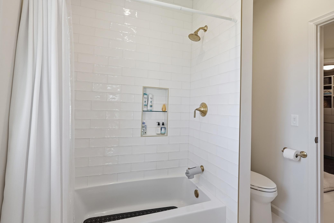
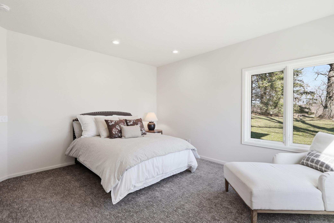
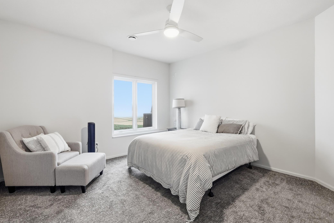
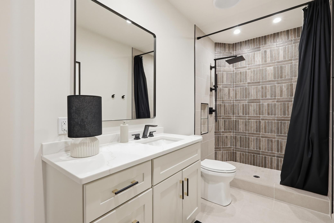
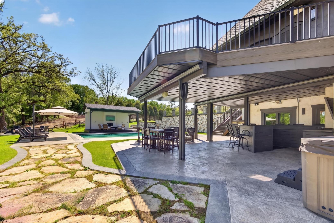
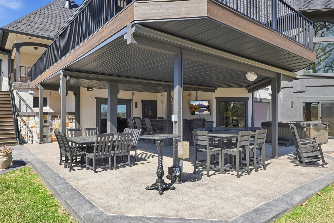
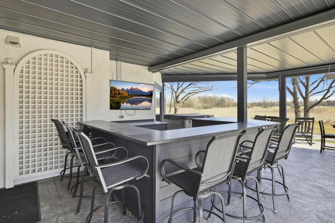
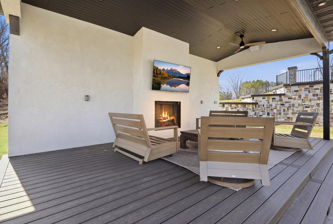
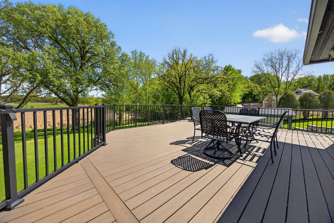
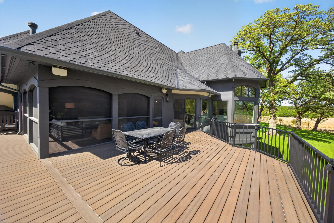
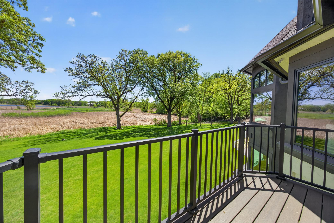
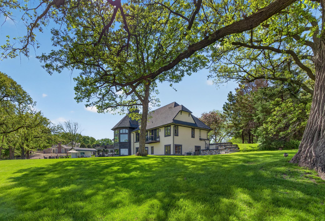
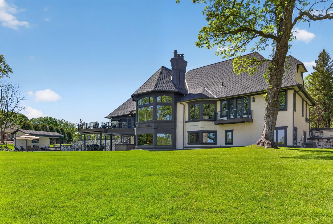
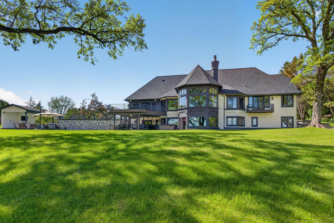
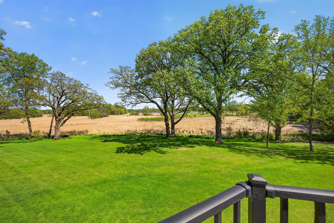
Completely reimagined inside and out in 2024, this extraordinary rambler is the ultimate private retreat and entertainer’s dream, perfectly positioned in a serene setting with peaceful views of French Lake. Designed for seamless indoor-outdoor living, every space has been thoughtfully curated to create an unmatched experience for hosting, relaxing, and enjoying the natural surroundings. The open-concept main level is flooded with natural light and showcases soaring vaulted ceilings, expansive windows, and effortless flow throughout. At the center of the home is a stunning chef’s kitchen featuring top-of-the-line Thermador appliances, custom finishes, and generous gathering spaces ideal for entertaining on any scale. The luxurious main-floor primary suite offers a true spa-like escape with dual closets and a beautifully appointed bath. A window-lined formal dining room, private office/den, and functional mudroom with built-in laundry complete the main level. Designed with entertai ...

Listing Details MLS# 7025347

General Property Information

Common Wall
No
Lot Measurement
Acres
Manufactured Home?
No
Multiple PIDs?
No
New Development
No
Number of Fireplaces
3
Road Btwn WF & Home?
No
Waterfront Present
No
Year Built
1993
Yearly/Seasonal
Yearly
Zoning
Residential-Single Family
Bath Full
2
Bath Three Quarters
2
Bath Half
Yes
Total Finished Sqft
5912.00
FireplaceYN
Yes
Lake/Waterfront Name
French
Style
(SF) Single Family
Foundation Size
3844
Garage Stalls
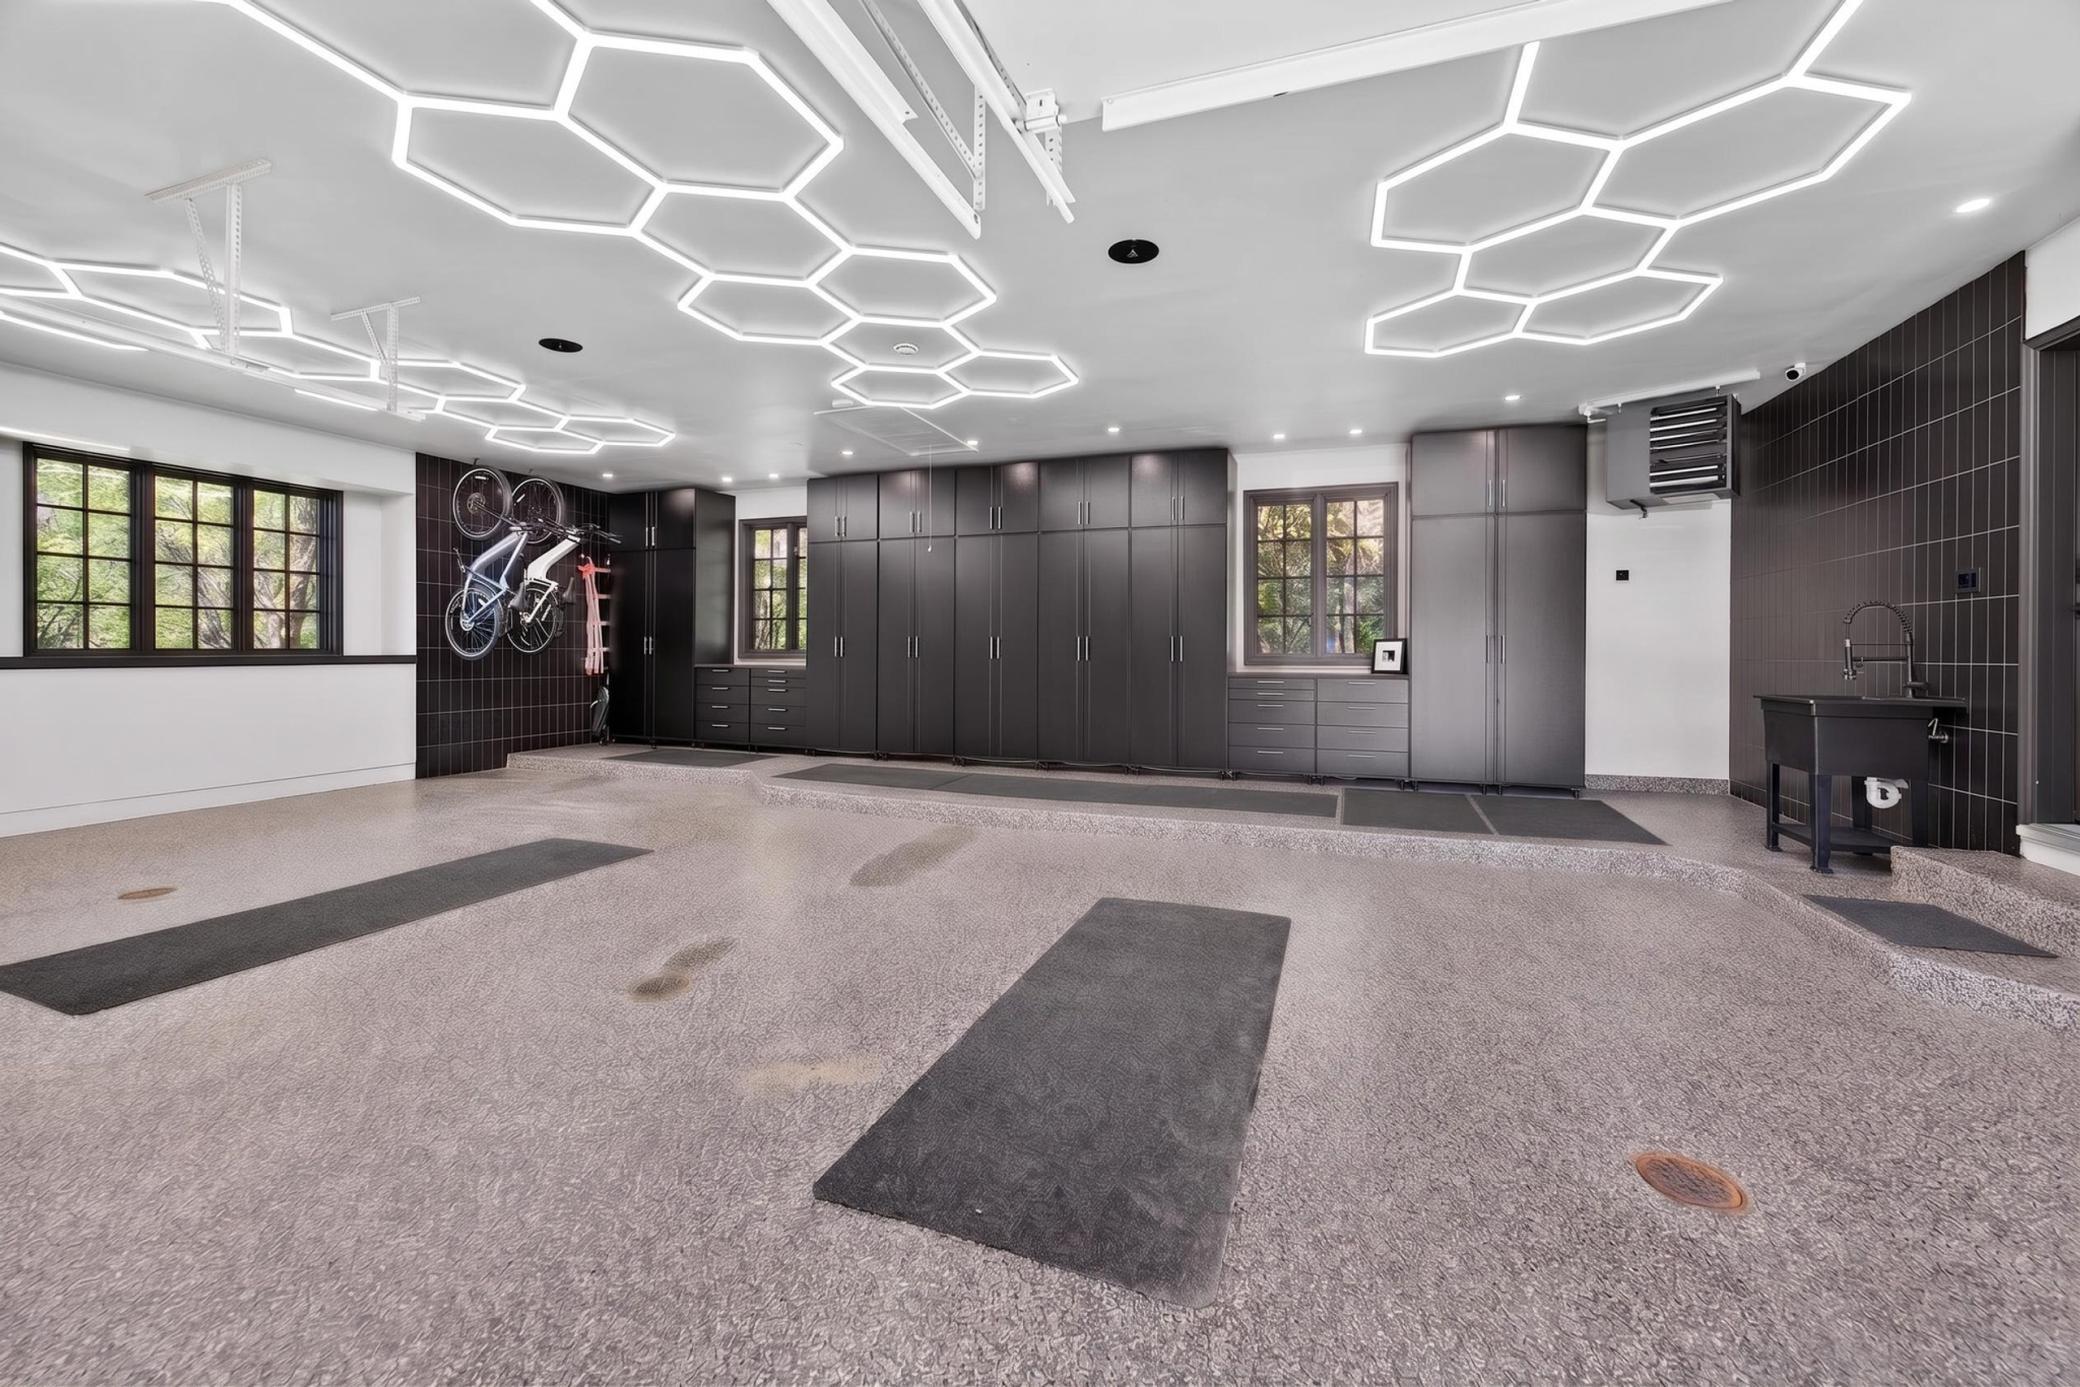
3
Lot Dimensions
IRREGULAR
Acres
2.36
Assessment Pending
No
Bath Quarter
0
Main Floor Total SqFt
0
Above Grd Total SqFt
0
Below Grd Total SqFt
0
Association Fee
0

Property Features

Accessible: None Air Conditioning: Central Air Appliances: Dishwasher; Disposal; Dryer; Microwave; Range; Refrigerator; Washer Assumable Loan: Not Assumable Basement: Concrete Block Bath Description: Double Sink; Full Jack & Jill; His and Her Closets; Main Floor 1/2 Bath; Private Primary; 3/4 Basement; Separate Tub & Shower Construction Materials: Block; Frame Construction Status: Previously Owned Dining Room Description: Eat In Kitchen; Informal Dining Room; Separate/Formal Dining Room Exterior: Stucco Family Room Characteristics: Lower Level Fireplace Characteristics: Family Room; Gas Burning; Living Room; Other Foundation: Brick/Mortar Fuel: Natural Gas Heating: Forced Air; In-Floor Heating Laundry: Main Level Lot Description: Tree Coverage - Medium Outbuildings: Pool House Parking Characteristics: Heated Garage Pool Description: Below Ground; Heated Property Subtype: Acreage Road Frontage: City Street Road Responsibility: Public Maintained Road Roof: Age 8 Years or Less; Asphalt Shingles; Pitched Sellers Terms: Cash; Conventional Sewer: City Sewer/Connected Special Search: 3 BR on One Level; All Living Facilities on One Level; Main Floor Bedroom; Main Floor Laundry; Primary Bdr Suite Stories: One Water: Well Waterfront View: See Remarks

Contract Information

Contingency
None
Original List Price
3895000
ListPrice
3495000
Owner is an Agent?
No
Auction?
No

Location Tax and Other Information

House Number
1000
Street Name
Old Crystal Bay
Street Suffix
Road
Street Direction Suffix
S
Postal City
Wayzata
County
Hennepin
State
MN
Zip Code
55391
Complex/Dev/Subdivision
French Lake Of Orono 2nd Add

Assessments

Tax With Assessments
19847.88
Assessment Balance
0

Building Information

Finished SqFt Above Ground
3261
Finished SqFt Below Ground
2651

More Information

Lake Details

Lake Acres
365
Lake Depth
No

Lease Details

Land Leased
Not Applicable

Miscellaneous Information

Homestead
Yes

Ownership

Fractional Ownership
No

Parking Characteristics

Garage Square Feet
945
Heated Garage
Yes

Public Survey Info

Range#
23
Section#
09
Township#
117

Office/Member Info

Association
MAAR

Location, Tax and Other Information

AssocFeeYN
No
Legal Description
LOT 002 BLOCK 001 FRENCH LAKE OF ORONO 2ND ADDN
Listing City
Orono
Map Page
103
Municipality
Orono
School District
Orono
School District Phone
952-449-8305
DNR Lake ID#
27012700
DNR Lake Classification
Recreational Development
Zip Plus 4
9367
Property ID Number
0911723110009
Tax Year
2026
Tax Amount
19847.88
In Foreclosure?
No
Potential Short Sale?
No
Lender Owned?
No

Directions & Remarks

Public Remarks
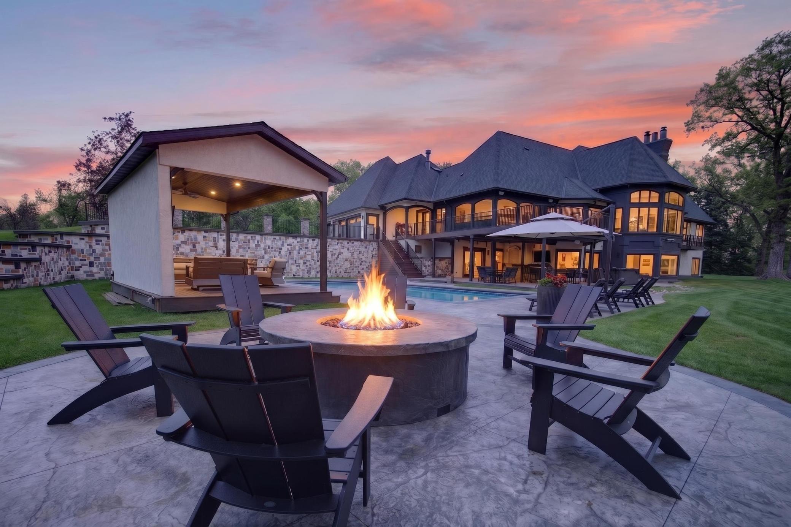
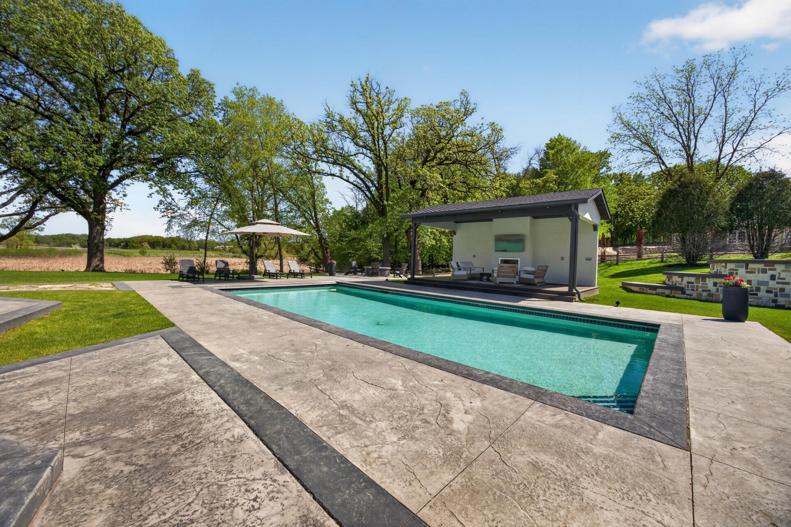
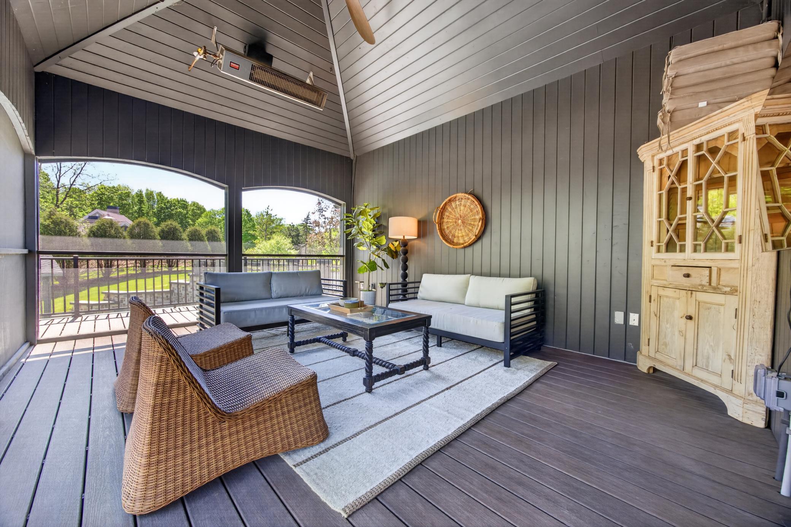
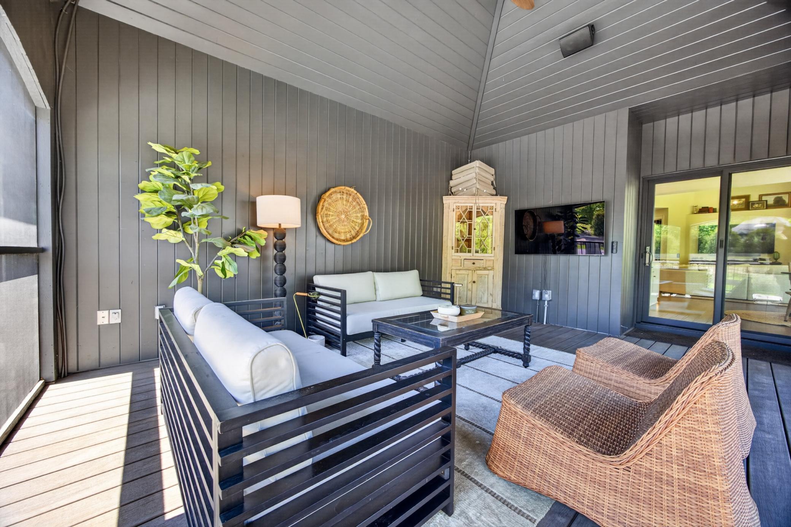
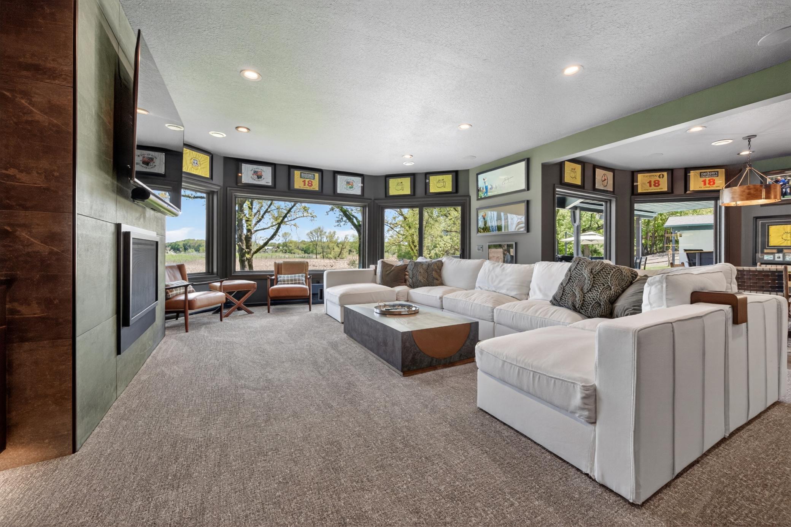
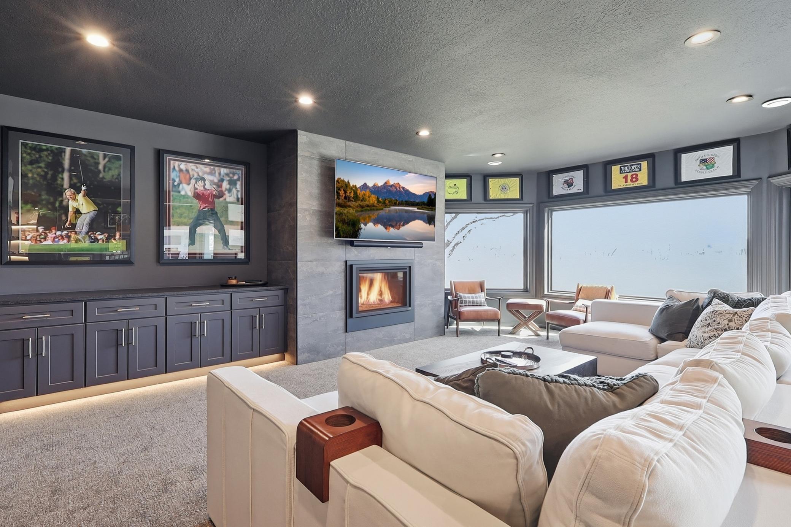
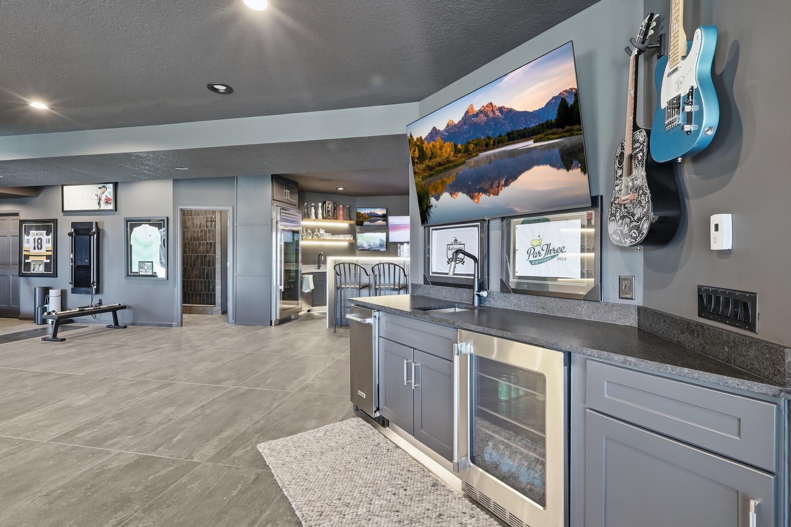
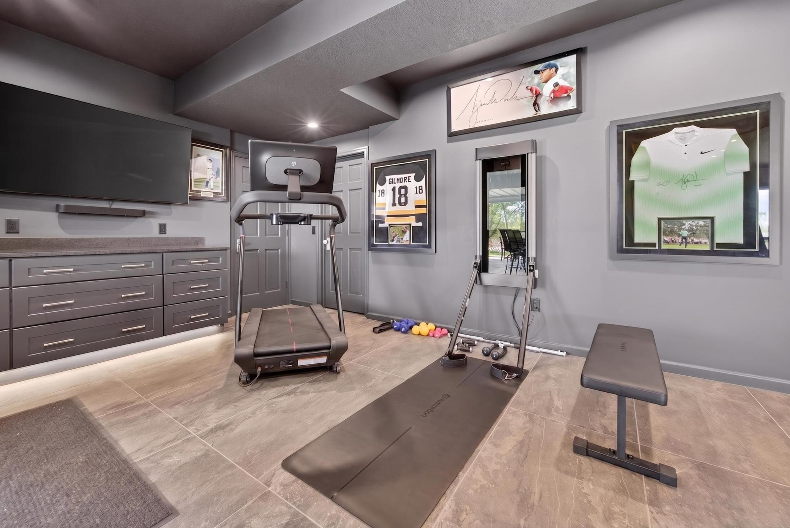
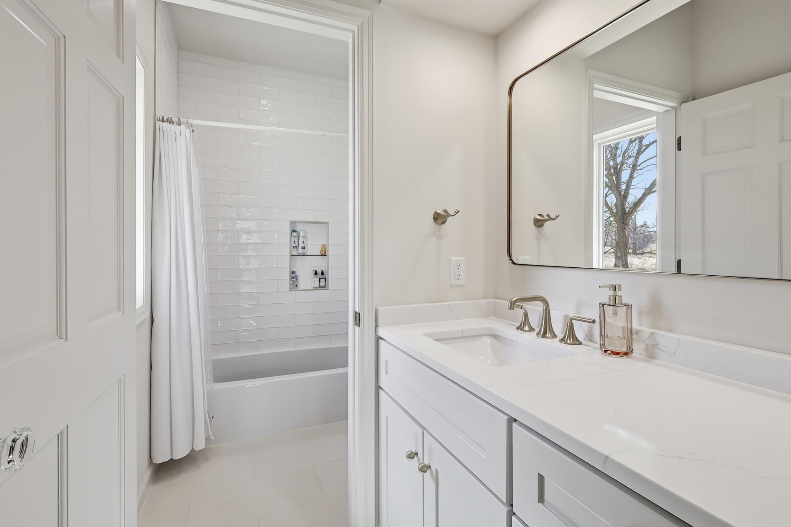
Completely reimagined inside and out in 2024, this extraordinary rambler is the ultimate private retreat and entertainer’s dream, perfectly positioned in a serene setting with peaceful views of French Lake. Designed for seamless indoor-outdoor living, every space has been thoughtfully curated to create an unmatched experience for hosting, relaxing, and enjoying the natural surroundings. The open-concept main level is flooded with natural light and showcases soaring vaulted ceilings, expansive windows, and effortless flow throughout. At the center of the home is a stunning chef’s kitchen featuring top-of-the-line Thermador appliances, custom finishes, and generous gathering spaces ideal for entertaining on any scale. The luxurious main-floor primary suite offers a true spa-like escape with dual closets and a beautifully appointed bath. A window-lined formal dining room, private office/den, and functional mudroom with built-in laundry complete the main level. Designed with entertaining in mind, the lower level offers the perfect extension of the home with a spacious family room, large game area, and an impressive full bar that opens seamlessly to the outdoor pool and patio spaces. Three additional bedrooms and three bathrooms all with in-floor heating provide exceptional comfort and flexibility for guests and family alike. Step outside into your own resort-style oasis surrounded by privacy and nature. The spectacular backyard was designed for unforgettable gatherings and year-round enjoyment, featuring expansive stamped concrete patios, a pool house with fireplace, under-deck outdoor bar with covered seating, extensive landscape lighting, built-in speakers, and multiple areas to lounge and entertain. With its scenic setting, exceptional privacy, and incredible indoor-outdoor amenities, this home delivers a truly one-of-a-kind lifestyle experience!
Directions
N shore Dr to Old Crystal Bay Rd N to Home

Accessible

None
Yes

Air Conditioning

Central Air
Yes

Appliances

Dishwasher
Yes
Disposal
Yes
Dryer
Yes
Microwave
Yes
Range
Yes
Refrigerator
Yes
Washer
Yes

Assumable Loan

Not Assumable
Yes

Basement

Concrete Block
Yes

Bath Description

Double Sink
Yes
Full Jack & Jill
Yes
His and Her Closets
Yes
Main Floor 1/2 Bath
Yes
Private Primary
Yes
3/4 Basement
Yes
Basement
Yes
Separate Tub & Shower
Yes

Construction Materials

Block
Yes
Frame
Yes

Construction Status

Previously Owned
Yes

Dining Room Description

Eat In Kitchen
Yes
Informal Dining Room
Yes
Separate/Formal Dining Room
Yes

Exterior

Stucco
Yes

Family Room Characteristics

Lower Level
Yes

Fireplace Characteristics

Family Room
Yes
Gas Burning
Yes
Living Room
Yes
Other
Yes

Foundation

Brick/Mortar
Yes

Fuel

Natural Gas
Yes

Heating

Forced Air
Yes
In-Floor Heating
Yes

Insurance Fee

Insurance Fee
0

Lake/Waterfront

Lake View
Yes

Laundry

Main Level
Yes

Lot Description

Tree Coverage - Medium
Yes

Outbuildings

Pool House
Yes

Patio, Porch and Deck Features

Composite Decking
Yes
Deck
Yes
Enclosed
Yes
Patio
Yes
Porch
Yes
Rear Porch
Yes
Screened
Yes
Wrap Around
Yes

Pool Description

Below Ground
Yes
Heated
Yes

Property Subtype

Acreage
Yes

Road Frontage

City Street
Yes

Road Responsibility

Public Maintained Road
Yes

Roof

Age 8 Years or Less
Yes
Asphalt Shingles
Yes
Pitched
Yes

Sellers Terms

Cash
Yes
Conventional
Yes

Sewer

City Sewer/Connected
Yes

Special Search

3 BR on One Level
Yes
All Living Facilities on One Level
Yes
Main Floor Bedroom
Yes
Main Floor Laundry
Yes
Primary Bdr Suite
Yes

Stories

One
Yes

Water

Well
Yes

Waterfront View

See Remarks
Yes

Room Information

Room Name Dimensions Level
Amusement Room 19X16 Lower
Bar/Wet Bar Room 17X9.4 Lower
Den 19.10X15 Main
Dining Room 17.6X14.11 Main
Family Room 30X20 Lower
First (1st) Bedroom 24X17 Main
Fourth (4th) Bedroom 21X13 Lower
Kitchen 20X16 Main
Laundry 10X8.4 Main
Living Room 30X20 Main
Mud Room 18X11 Main
Porch 19.11X13.5 Main
Second (2nd) Bedroom 16X13.10 Lower
Third (3rd) Bedroom 16.6X13 Lower
IDX
Listing Office: Coldwell Banker Realty
Last Updated: May - 19 - 2026
The data relating to real estate for sale on this web site comes in part from the Broker Reciprocity SM Program of the Regional Multiple Listing Service of Minnesota, Inc. The information provided is deemed reliable but not guaranteed. Properties subject to prior sale, change or withdrawal. ©2024 Regional Multiple Listing Service of Minnesota, Inc All rights reserved.

Starts in :

00
Days
00
Hours
00
Minutes
00
Seconds
