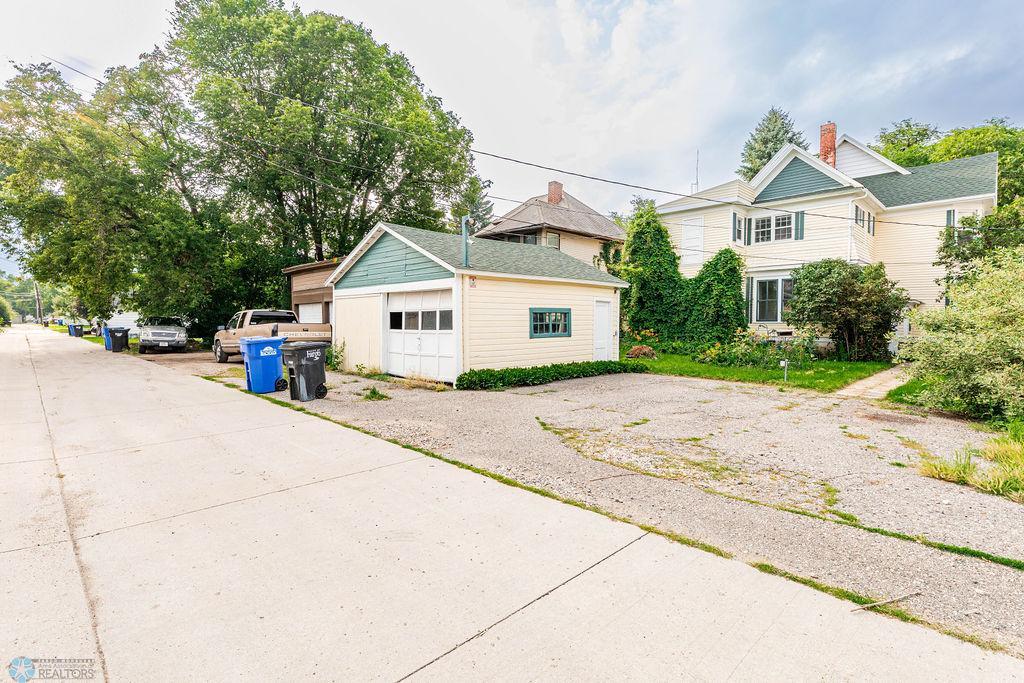
1006 3rd Avenue S, Fargo, ND 58103

$215,000
Property Type: Multi-Family Bedrooms: 3 Baths: 3 Square Footage: 3,036 Lot Size (sq. ft.): 7,000 Status: Closed
Current Price: $215,000 List Date: 8/09/2025 Last Modified: 1/27/2026

Overview

Description

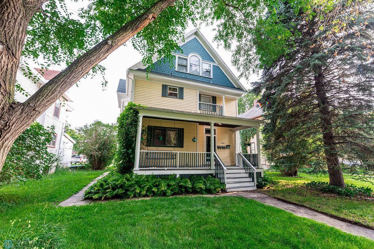
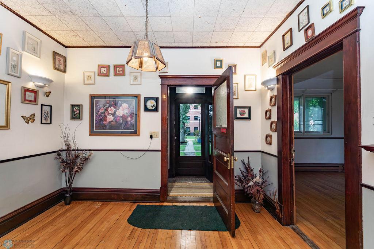
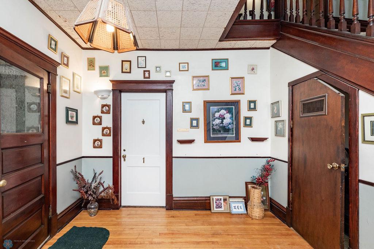
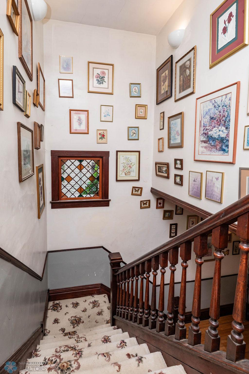
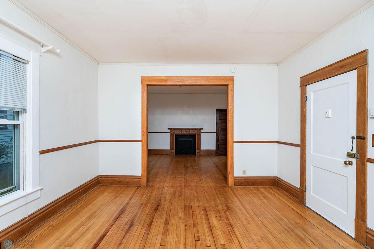
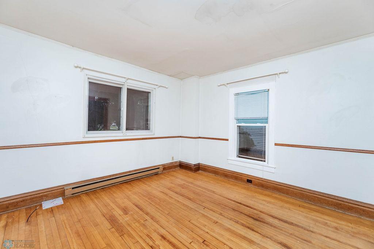
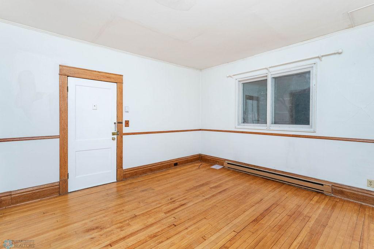
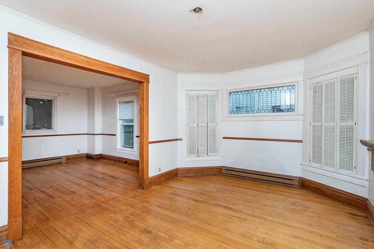
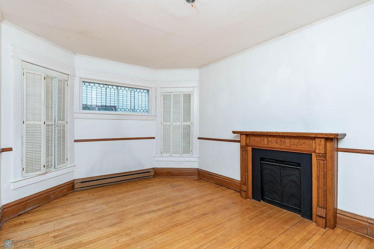
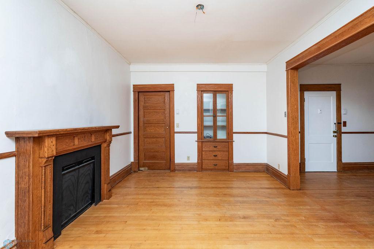
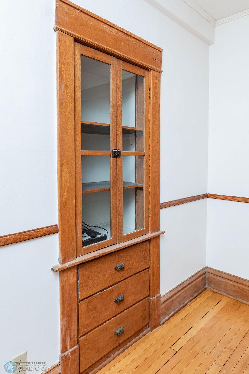
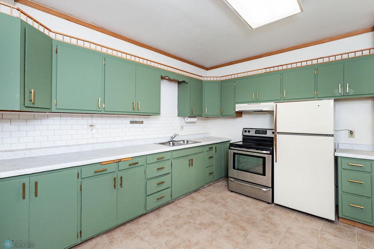
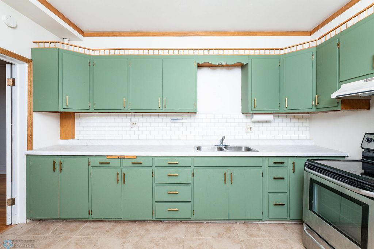
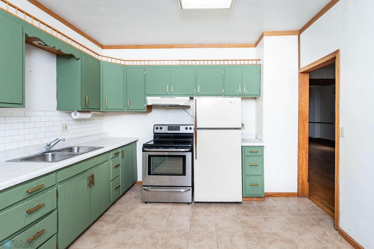
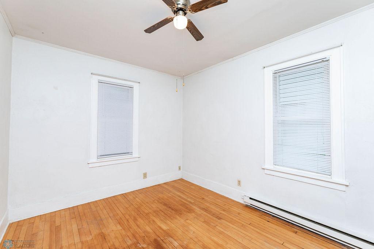
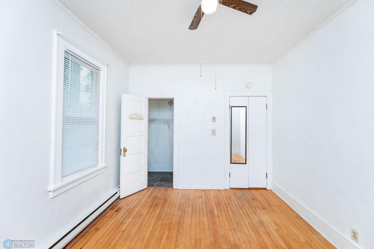
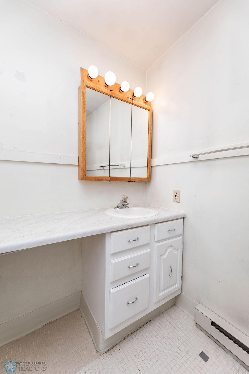
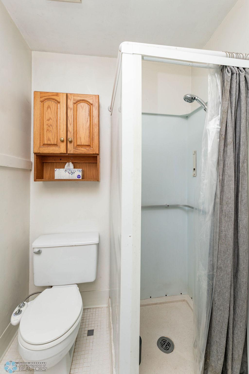
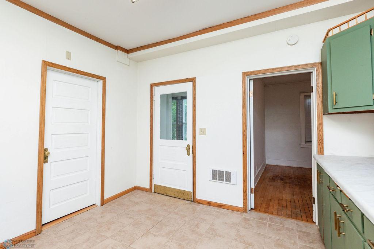
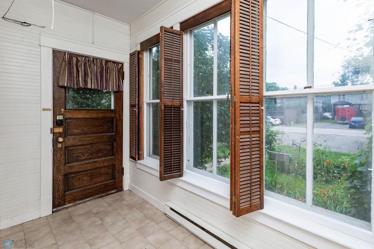
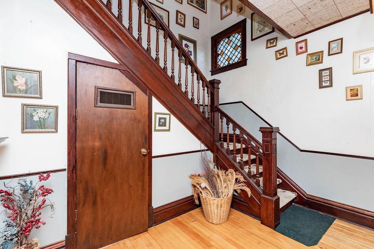
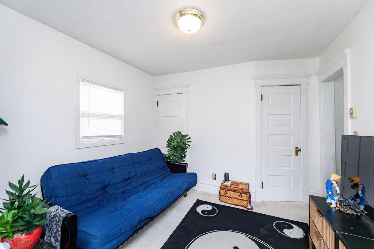
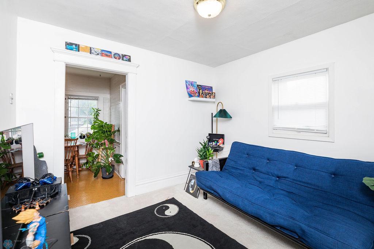
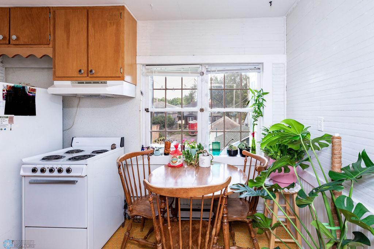
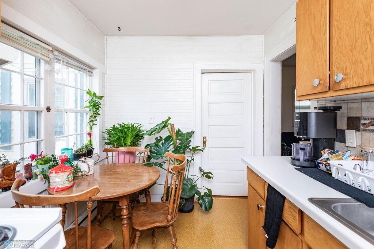
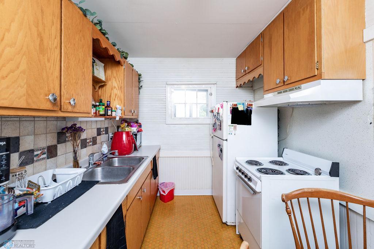
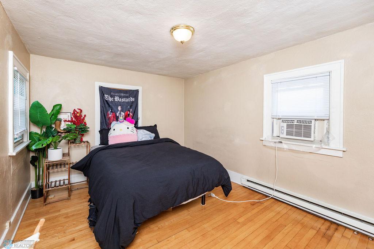
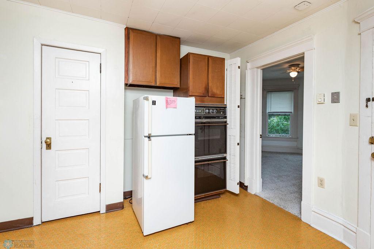
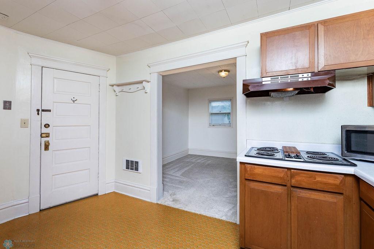
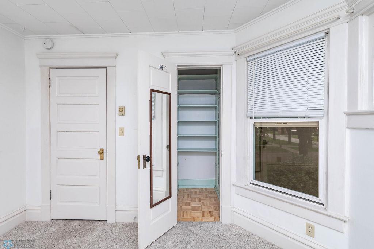
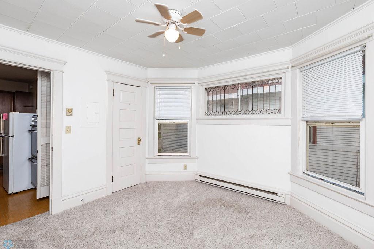
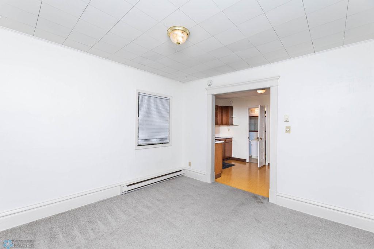
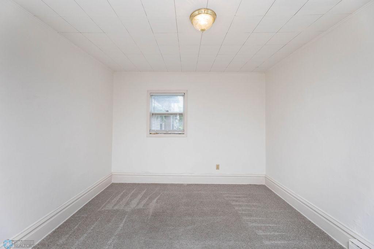
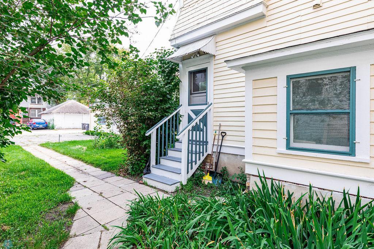
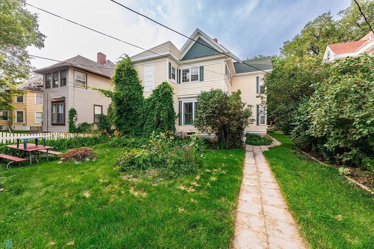
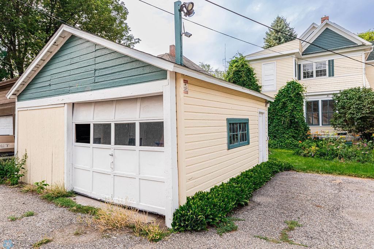
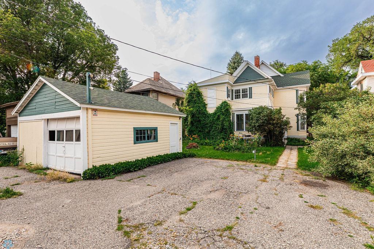
Great investment opportunity! Three Plex all ready for tenants. This rental has been very well taken care of throughout the years. ..One unit rented until end of the year at $575. Other rents were $575 and $650 Recent appraisal suggests rents of $850, $650, $650. You could buy to live in and let tenants pay most of your mortgage. The 2 unoccupied units are ready to be rented. Free Shared Laundry in the basement. Garage is used for storage. Tenants pay for their own electricity. Owner has made many improvements to the house including new shingles 2 years ago, the electrical has been updated from original wiring, newer waterline and sewerline to the street, many windows have been replaced, exterior painted. The hardwood floors are in great shape.

Listing Details MLS# 6767009

General Property Information

Lot Measurement
Square Feet
Lowest Rental Unit
Above Grade
Multiple PIDs?
No
Owner Occupied
No
Waterfront Present
No
Year Built
1901
Yearly/Seasonal
Yearly
Zoning
Residential-Single Family
Main Floor Total SqFt
1078
Above Ground SqFt
2156
Below Grd Total SqFt
880
Total SqFt
3036
Foundation Size
880
Lot Size SqFt
7000
Style
(MF) Triplex
Total Finished Sqft
2156.00
Garage Stalls
Yes
Lot Dimensions
50 x 140

Property Features

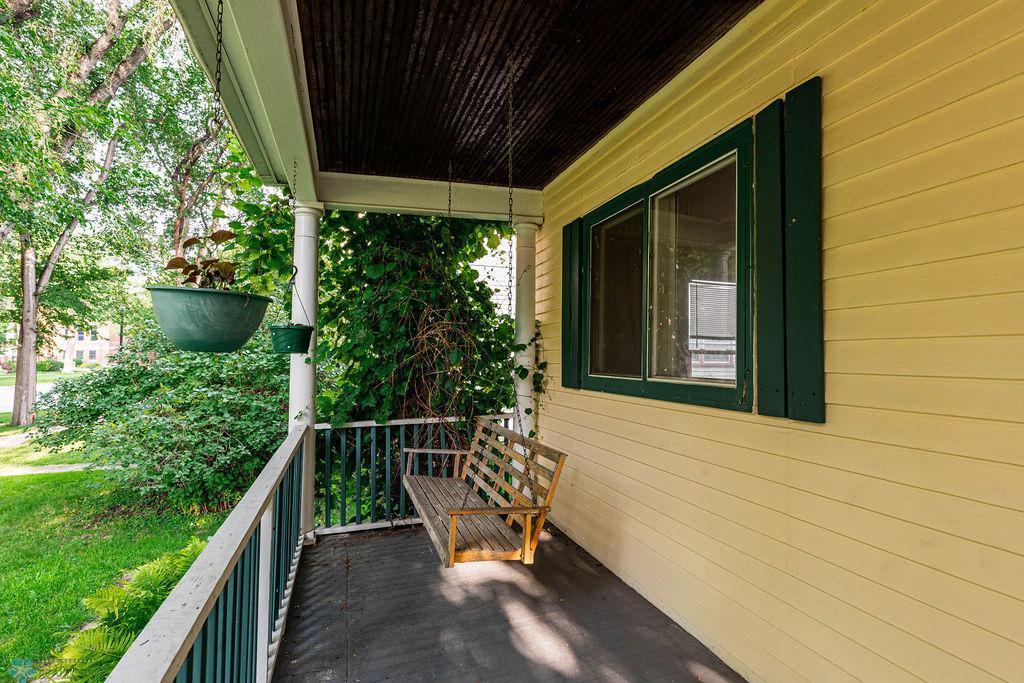
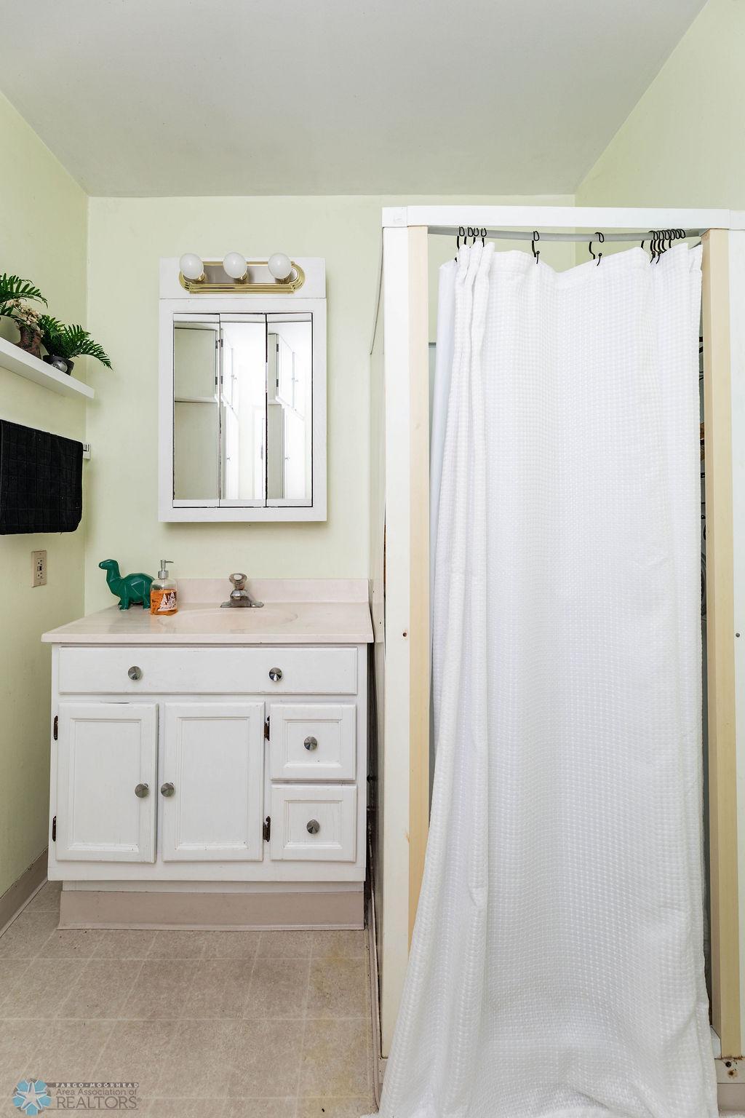
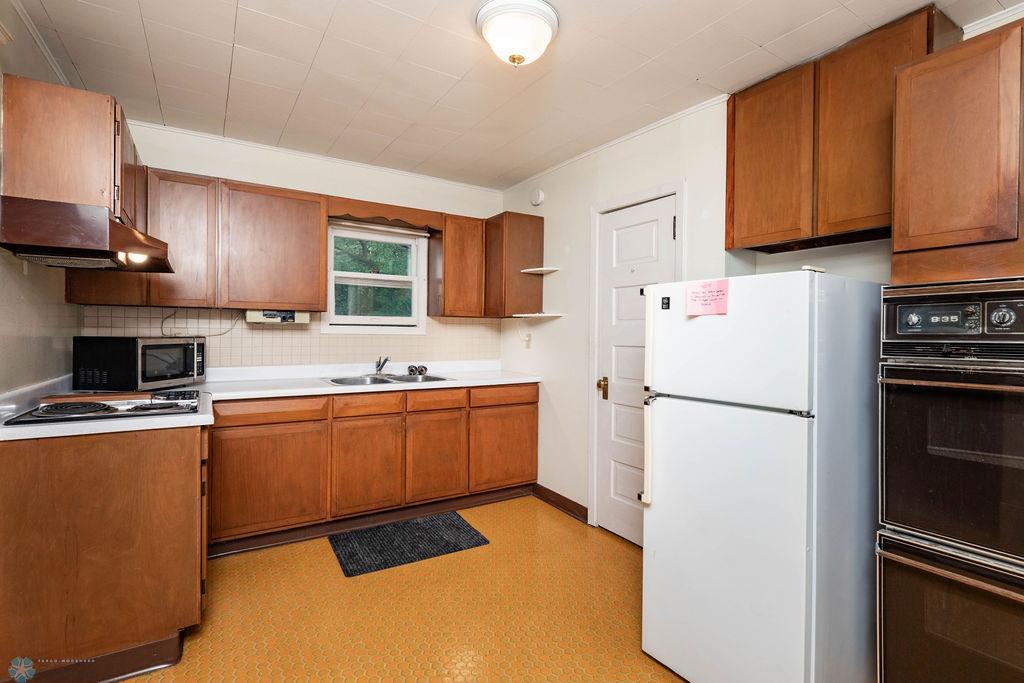
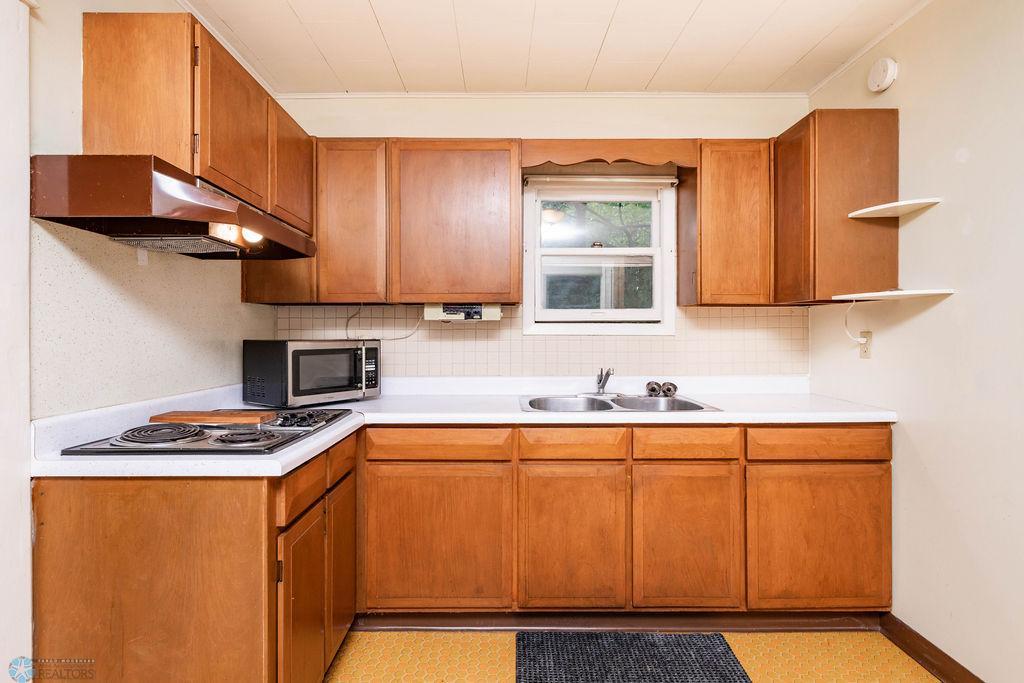
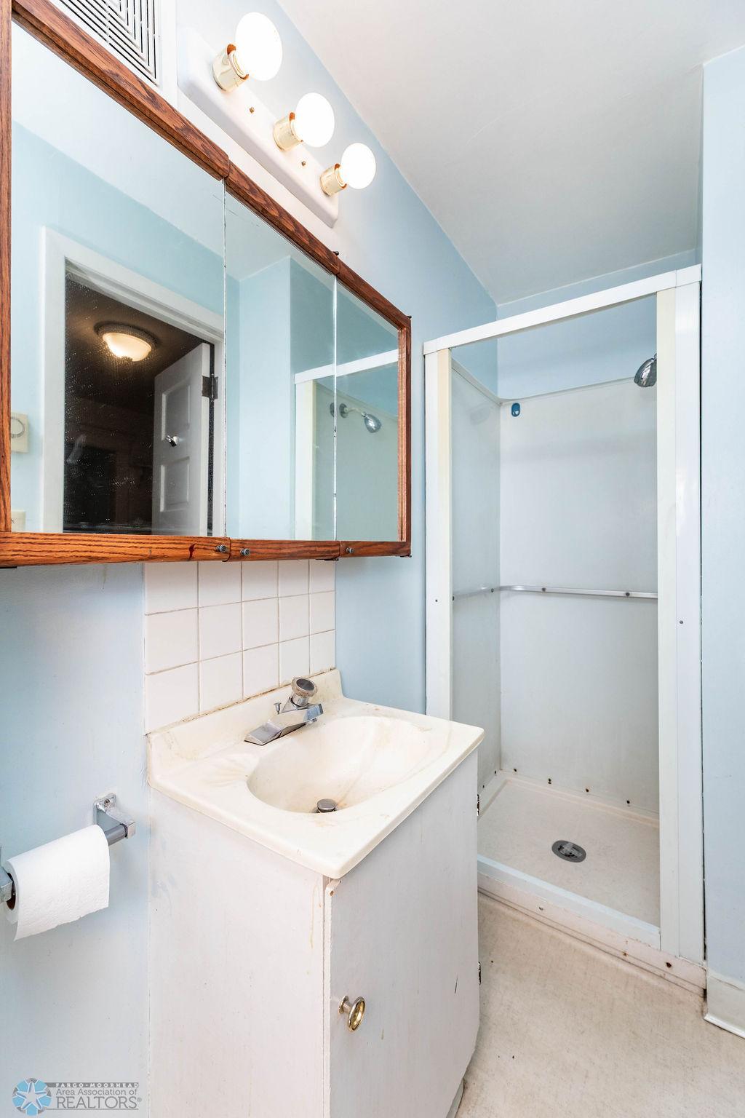
Accessible: None Amenities Shared: Common Laundry Facility; Porch Basement: Full; Storage Space; Unfinished; Other Construction Materials: Brick; Other Construction Status: Previously Owned Disclosures: Leases Available; Seller's Disclosure Available Electric: Circuit Breakers; Other Exterior: Wood Financing Terms: Conventional Flooring: Carpet; Wood Foundation: Brick/Mortar Fuel: Electric; Natural Gas Heating: Baseboard; Forced Air Laundry: In Basement Lock Box Type: Supra Owner Pays: Common Area Maintenance; Exterior Maintenance; Gas; Hot Water; HVAC Maintenance; Insurance; Lawn; Maintenance/Repair Parking Characteristics: Paved Lot; Storage Possession: At Closing Roof: Asphalt Shingles Sewer: City Sewer/Connected Showing Requirements: Appointment Only; Lockbox Stories: Two Tenant Pays: Electricity Unit 1 Amenities: Hardwood Floors Unit 1 Appliances: Cooktop; Dishwasher; Microwave; Refrigerator Unit 1 Bath Description: Main Floor 3/4 Bath Unit 1 Cooling: Window Unit 1 Dining Room Description: Separate/Formal Dining Rm Unit 1 Family Room Characteristics: Main Level Unit 1 Fireplace Char: Decorative Unit 2 Appliances: Cooktop; Dishwasher; Exhaust Fan/Hood; Microwave; Range; Refrigerator Unit 2 Bath Description: Walk-In Shower Stall Unit 2 Cooling: Window Unit 2 Dining Room Description: Eat In Kitchen Unit 2 Family Room Characteristics: Family Room Unit 3 Appliances: Cooktop; Disposal; Microwave; Range; Refrigerator Unit 3 Bath Description: Upper Level 3/4 Bath Unit 3 Cooling: Window Water: City Water/Connected

Contract Information

Digitally Altered Photos
No
Exclusions
Tenants possessions
Off Market Date
2025-09-05
Contingency
None
Closed Date
2025-09-18
Original List Price
219900
ListPrice
219900
Sales Close Price
215000
Owner is an Agent?
No
Auction?
No

Location Tax and Other Information

House Number
1006
Street Name
3rd
Street Suffix
Avenue
Street Direction Suffix
S
Postal City
Fargo
County
Cass
State
ND
Zip Code
58103
Complex/Dev/Subdivision
Original Townsite

Assessments

Assessment Balance
8977
Assessment Installment
1589.58
Tax With Assessments
4066.57
Assessments Paid Seller
0

Building Information

Finished SqFt Above Ground
2156

More Information

Income and Expenses

Annual Electric Expense
385
Annual Fuel Expense
580
Annual Gross Expenses
10000
Annual Gross Income
16000
Annual Insurance Expense
1850
Annual Maintenance Expense
500
Annual Net Income
6000
Annual Repair Expense
500
Annual Trash Expense
900
Annual Water/Sewer Expense
480
Total Annual Expenses
10000
Annual Caretaker Expense
0

Lease Details

Land Leased
Not Applicable

Lock Box Type

Lock Box Source
FMR
Supra
Yes

Miscellaneous Information

DP Resource
Yes
Homestead
No

Ownership

Fractional Ownership
No

Parking Characteristics

Garage Dimensions
18 x 20
Garage Square Feet
360
Paved Lot
Yes
Storage
Yes

Unit 1

Furnished?
No
Leased?
No
Level
Main Level
Unit Number
Yes
# of Fireplaces
Yes
3/4 Baths
Yes
Annual Rent
10200
Finished SqFt
620
Monthly Expense
50
Monthly Rent
850
No. of Units Like This
Yes
Total Baths
Yes
Total Bedrooms
Yes
Total Rooms
5

Unit 2

Furnished?
No
Lease Expiration Date
2025-12-31
Leased?
Yes
Level
2nd Level
Unit Number
2
3/4 Baths
Yes
Annual Rent
7100
Finished SqFt
480
Monthly Expense
50
Monthly Rent
590
No. of Units Like This
Yes
Oth Parking Spaces
Yes
Total Baths
Yes
Total Bedrooms
Yes
Total Rooms
4

Unit 3

Furnished?
No
Leased?
No
Level
2nd Level
Unit Number
3
3/4 Baths
Yes
Annual Rent
7800
Finished SqFt
429
Monthly Expense
50
Monthly Rent
650
No. of Units Like This
Yes
Oth Parking Spaces
Yes
Total Baths
Yes
Total Bedrooms
Yes
Total Rooms
4

Unit Details

Total Units
3

Office/Member Info

Association
FMR

Location, Tax and Other Information

High School
Fargo North
Legal Description
ORIGINAL TOWNSITE LOT 2 BLK 31
Listing City
Fargo
Map Page
999
Municipality
Fargo
School District
Fargo
Zip Plus 4
2719
Property ID Number
01224003170000
Square Footage Source
Owner
Tax Year
2024
Tax Amount
2476.99
In Foreclosure?
No
Potential Short Sale?
No
Lender Owned?
No

Directions & Remarks

Public Remarks
Great investment opportunity! Three Plex all ready for tenants. This rental has been very well taken care of throughout the years. ..One unit rented until end of the year at $575. Other rents were $575 and $650 Recent appraisal suggests rents of $850, $650, $650. You could buy to live in and let tenants pay most of your mortgage. The 2 unoccupied units are ready to be rented. Free Shared Laundry in the basement. Garage is used for storage. Tenants pay for their own electricity. Owner has made many improvements to the house including new shingles 2 years ago, the electrical has been updated from original wiring, newer waterline and sewerline to the street, many windows have been replaced, exterior painted. The hardwood floors are in great shape.

Accessible

None
Yes

Amenities Shared

Common Laundry Facility
Yes
Porch
Yes

Basement

Full
Yes
Storage Space
Yes
Unfinished
Yes
Other
Yes

Construction Materials

Brick
Yes
Other
Yes

Construction Status

Previously Owned
Yes

Disclosures

Leases Available
Yes
Seller's Disclosure Available
Yes

Electric

Circuit Breakers
Yes
Other
Yes

Exterior

Wood
Yes

Financing Terms

Conventional
Yes

Flooring

Carpet
Yes
Wood
Yes

Foundation

Brick/Mortar
Yes

Fuel

Electric
Yes
Natural Gas
Yes

Heating

Baseboard
Yes
Forced Air
Yes

Laundry

In Basement
Yes

Owner Pays

Common Area Maintenance
Yes
Exterior Maintenance
Yes
Gas
Yes
Hot Water
Yes
HVAC Maintenance
Yes
Insurance
Yes
Lawn
Yes
Maintenance/Repair
Yes

Patio, Porch and Deck Features

Front Porch
Yes
Rear Porch
Yes

Possession

At Closing
Yes

Roof

Asphalt Shingles
Yes

Sewer

City Sewer/Connected
Yes

Showing Requirements

Appointment Only
Yes
Lockbox
Yes

Stories

Two
Yes

Water

City Water/Connected
Yes

No. of Ranges

Three
Yes

No. of Refrigerators

Three
Yes

Tenant Pays

Electricity
Yes

Unit 1 Amenities

Hardwood Floors
Yes

Unit 1 Appliances

Cooktop
Yes
Dishwasher
Yes
Microwave
Yes
Refrigerator
Yes

Unit 1 Bath Description

Main Floor 3/4 Bath
Yes

Unit 1 Cooling

Window
Yes

Unit 1 Dining Room Description

Separate/Formal Dining Rm
Yes

Unit 1 Family Room Characteristics

Main Level
Yes

Unit 1 Fireplace Char

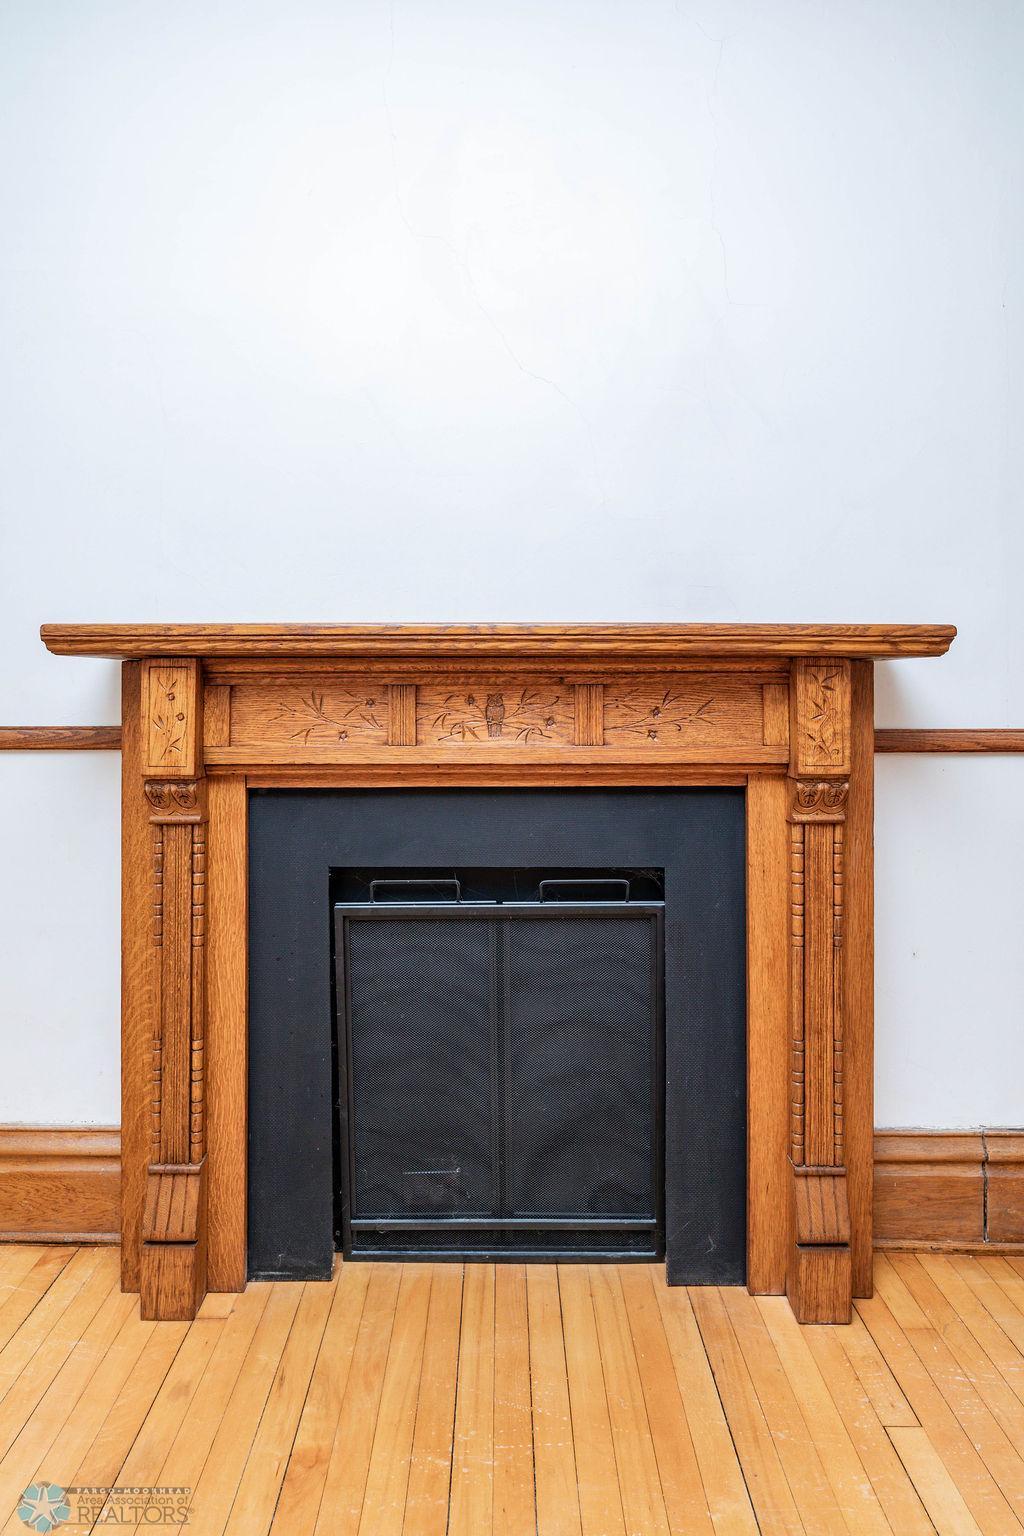
Decorative
Yes

Unit 2 Appliances

Cooktop
Yes
Dishwasher
Yes
Exhaust Fan/Hood
Yes
Microwave
Yes
Range
Yes
Refrigerator
Yes

Unit 2 Bath Description

Walk-In Shower Stall
Yes

Unit 2 Cooling

Window
Yes

Unit 2 Dining Room Description

Eat In Kitchen
Yes

Unit 2 Family Room Characteristics

Family Room
Yes

Unit 3 Appliances

Cooktop
Yes
Disposal
Yes
Microwave
Yes
Range
Yes
Refrigerator
Yes

Unit 3 Bath Description

Upper Level 3/4 Bath
Yes

Unit 3 Cooling

Window
Yes

Documents

IDX
Listing Office: Berkshire Hathaway HomeServices Premier Properties
Last Updated: January - 27 - 2026
The data relating to real estate for sale on this web site comes in part from the Broker Reciprocity SM Program of the Regional Multiple Listing Service of Minnesota, Inc. The information provided is deemed reliable but not guaranteed. Properties subject to prior sale, change or withdrawal. ©2024 Regional Multiple Listing Service of Minnesota, Inc All rights reserved.

Starts in :

00
Days
00
Hours
00
Minutes
00
Seconds