Refine Your Search

Change the location, price range, bedrooms, or bathrooms below.

1010 4th Avenue NE, Dilworth, MN 56529

$338,500
Property Type: Residential Bedrooms: 4 Baths: 3 Square Footage: 2,416 Lot Size (sq. ft.): 10,454 Status: Closed
Current Price: $338,500 List Date: 6/04/2025 Last Modified: 10/01/2025

Overview

Description

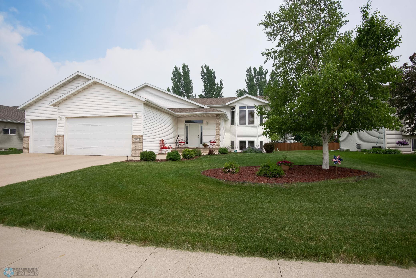
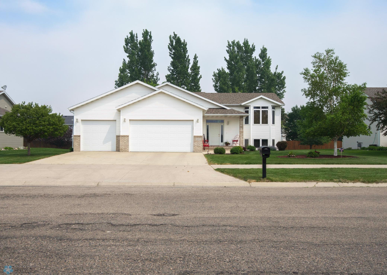
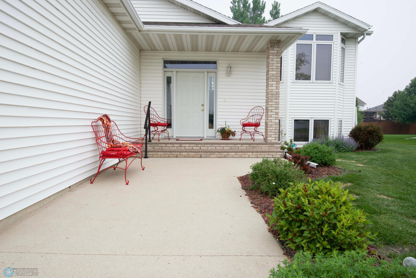
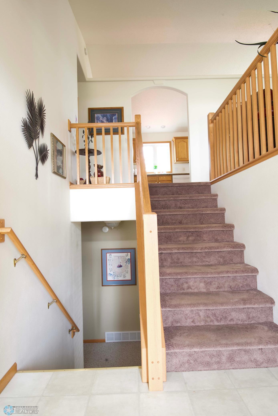
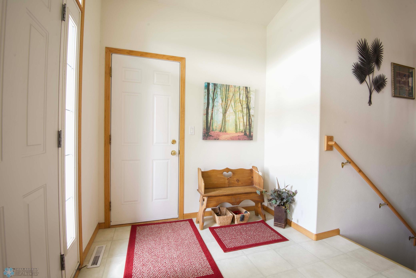
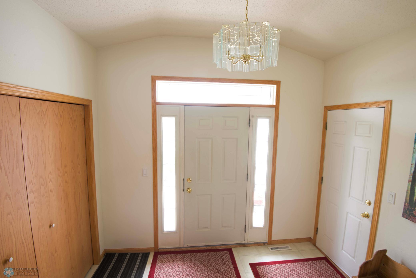
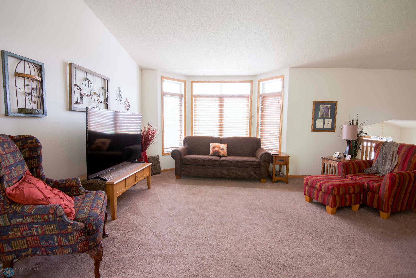
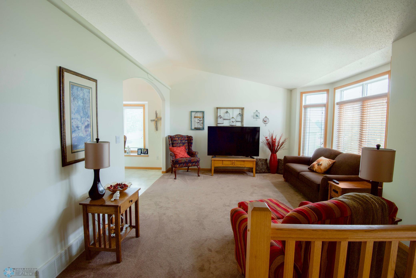
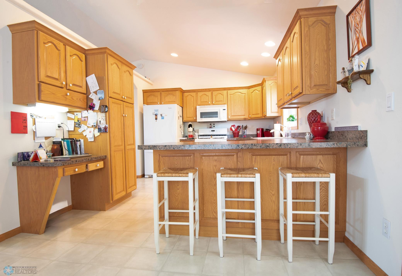
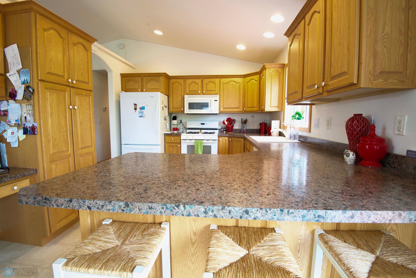
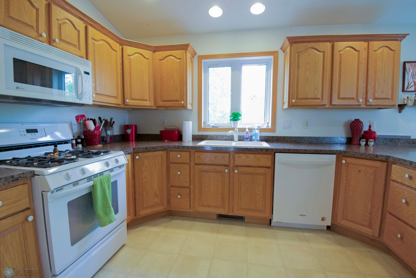
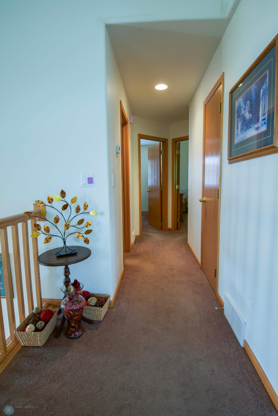
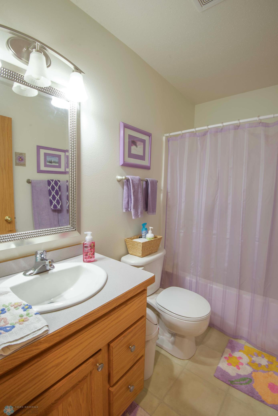
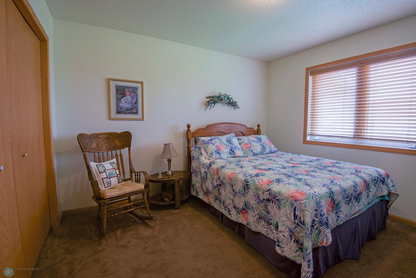
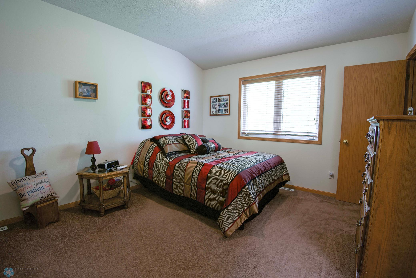
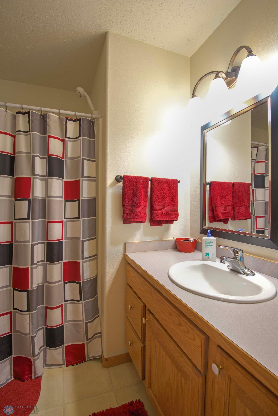
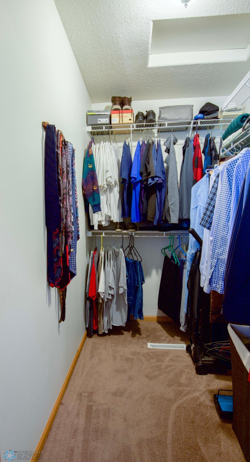
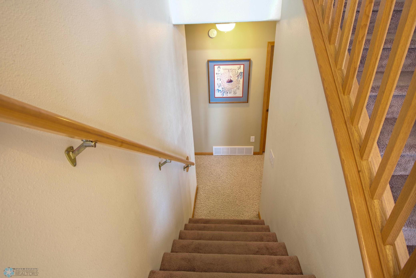
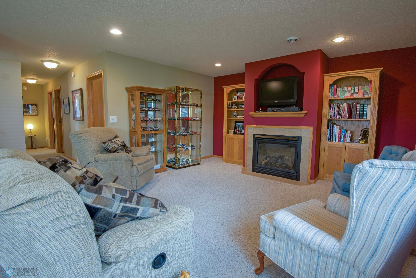
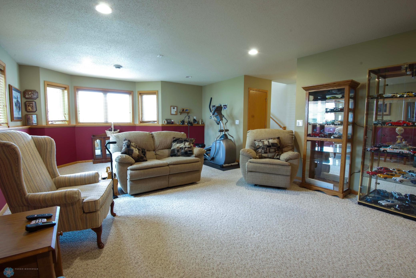
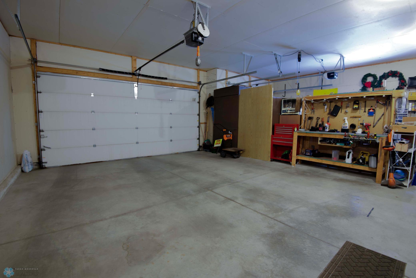
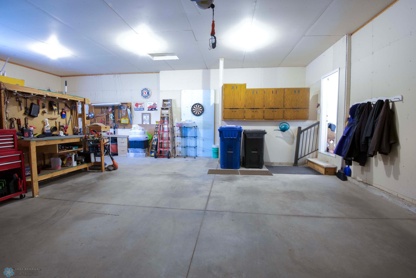
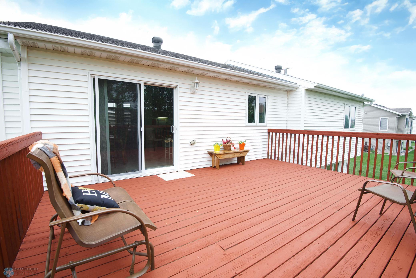
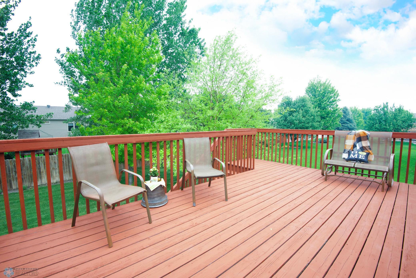
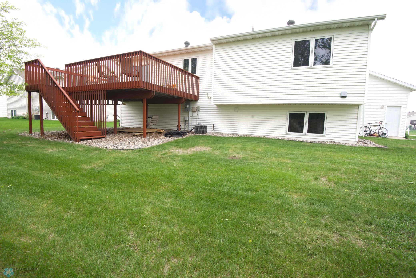
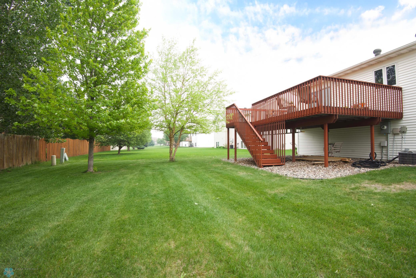
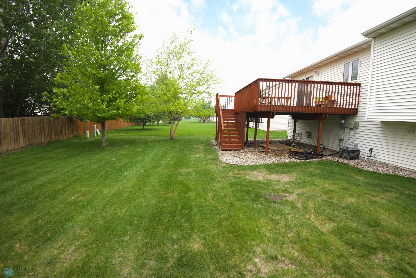
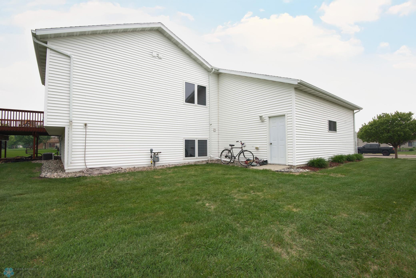
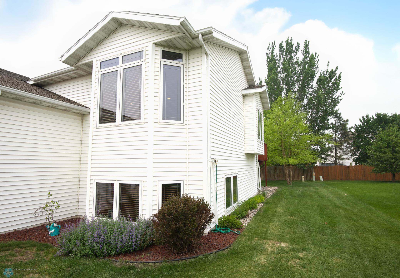
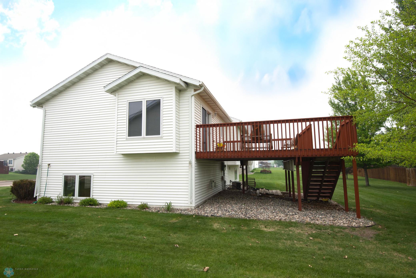
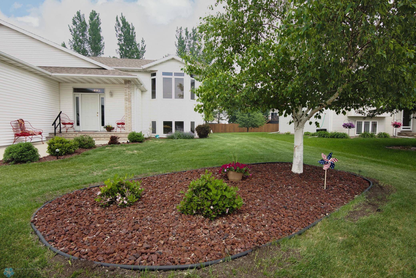
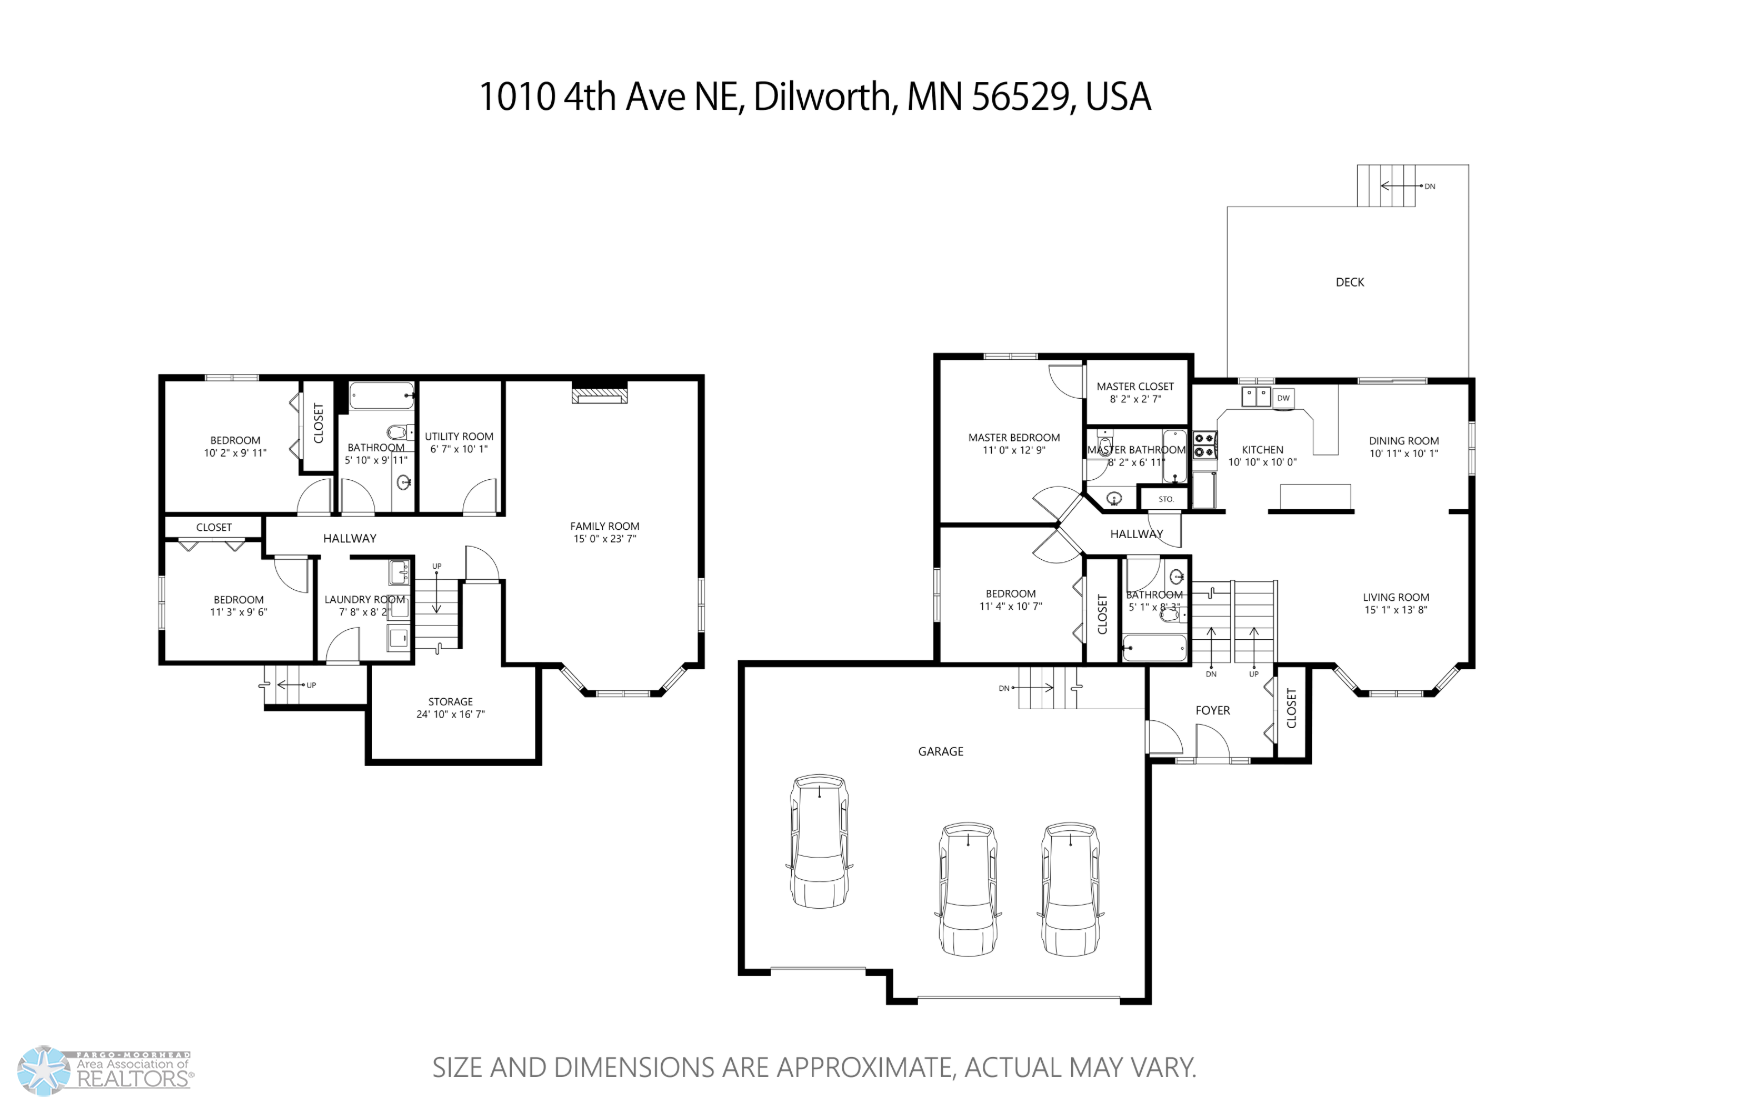
NEW PRICE ALERT 1010 4th Ave NE, Dilworth, MN 56529 4 Bed | 3 Bath | 2,416 Sq Ft | 3-Stall Garage | Welcome to 1010 4th Ave NE—this might be your next home! This spacious 4-bedroom, 3-bathroom home offers 2,416 sq ft of finished living space on a quiet lot in Dilworth. Inside, you'll find vaulted ceilings, a dedicated kitchen with excellent counter space, and a separate dining area ideal for gatherings. The layout features two spacious living areas—ideal for relaxing or entertaining. The private primary suite provides a quiet retreat, while the finished lower level adds versatility and comfort. Step outside to your 14x20 deck, great for outdoor dining or enjoying warm evenings. The 3-stall garage gives you all the room you need for vehicles, tools, and extra storage. This well-maintained home is just minutes from schools, parks, and everything the Fargo-Moorhead area has to offer. 3D Dollhouse and Virtual Tour available — explore this home from anywhere! Don’t miss your ...

Listing Details MLS# 6730582

General Property Information

Common Wall
No
Lot Measurement
Acres
Manufactured Home?
No
Multiple PIDs?
No
New Development
No
Number of Fireplaces
Yes
Other Parking Spaces
4
Year Built
2002
Yearly/Seasonal
Yearly
Zoning
Residential-Single Family
Bath Full
3
Main Floor Total SqFt
1208
Above Grd Total SqFt
1208
Below Grd Total SqFt
1208
Total SqFt
2416
Total Finished Sqft
2416.00
FireplaceYN
Yes
Style
(SF) Single Family
Foundation Size
1208
Garage Stalls
3
Lot Dimensions
80x133
Acres
0.24

Property Features

Accessible: None Air Conditioning: Central Air Appliances: Dishwasher; Microwave; Range; Refrigerator Bath Description: Upper Level Full Bath; Full Primary; Private Primary; Full Basement Construction Status: Previously Owned Dining Room Description: Kitchen/Dining Room Disclosures: Seller's Disclosure Available Exterior: Vinyl Family Room Characteristics: 2 or More; Family Room; Lower Level; Main Level Fencing: None Financing Terms: FHA Fireplace Characteristics: Family Room; Gas Burning Flooring: Carpet; Linoleum Foundation: Poured Concrete Fuel: Natural Gas Heating: Forced Air Internet Options: Cable Laundry: Electric Dryer Hookup; Laundry Room; Lower Level Lock Box Type: Supra Pool Description: None Possession: At Closing Road Frontage: City Street; Sidewalks; State Road; Storm Sewer; Street Lights Road Responsibility: Public Maintained Road Roof: Architectural Shingle; Asphalt Shingles Sellers Terms: Cash; Conventional; FHA; VA Sewer: City Sewer/Connected Showing Requirements: Lockbox; Showing Service Stories: Bi-Level Water: City Water/Connected

Contract Information

Digitally Altered Photos
No
Exclusions
Washer & Dryer, Personal Property
Off Market Date
2025-08-10
Contingency
None
Closed Date
2025-09-19
Original List Price
390000
Sales Close Price
338500
ListPrice
335500
Owner is an Agent?
No
Auction?
No

Location Tax and Other Information

House Number
1010
Street Name
4th
Street Suffix
Avenue
Street Direction Suffix
NE
Postal City
Dilworth
County
Clay
State
MN
Zip Code
56529
Complex/Dev/Subdivision
Woodbridge 1st Add

Assessments

Assessment Balance
2277
Assessment Installment
198.93
Assessments Paid Seller
990
Tax With Assessments
4554

Building Information

Finished SqFt Above Ground
1208
Finished SqFt Below Ground
1208

More Information

Lease Details

Land Leased
Not Applicable

Lock Box Type

Lock Box Source
FMR

Miscellaneous Information

DP Resource
Yes
Homestead
Yes

Ownership

Fractional Ownership
No

Parking Characteristics

Garage Square Feet
872

Public Survey Info

Range#
48
Section#
01
Township#
139

Room Information

Room Name Dimensions Level
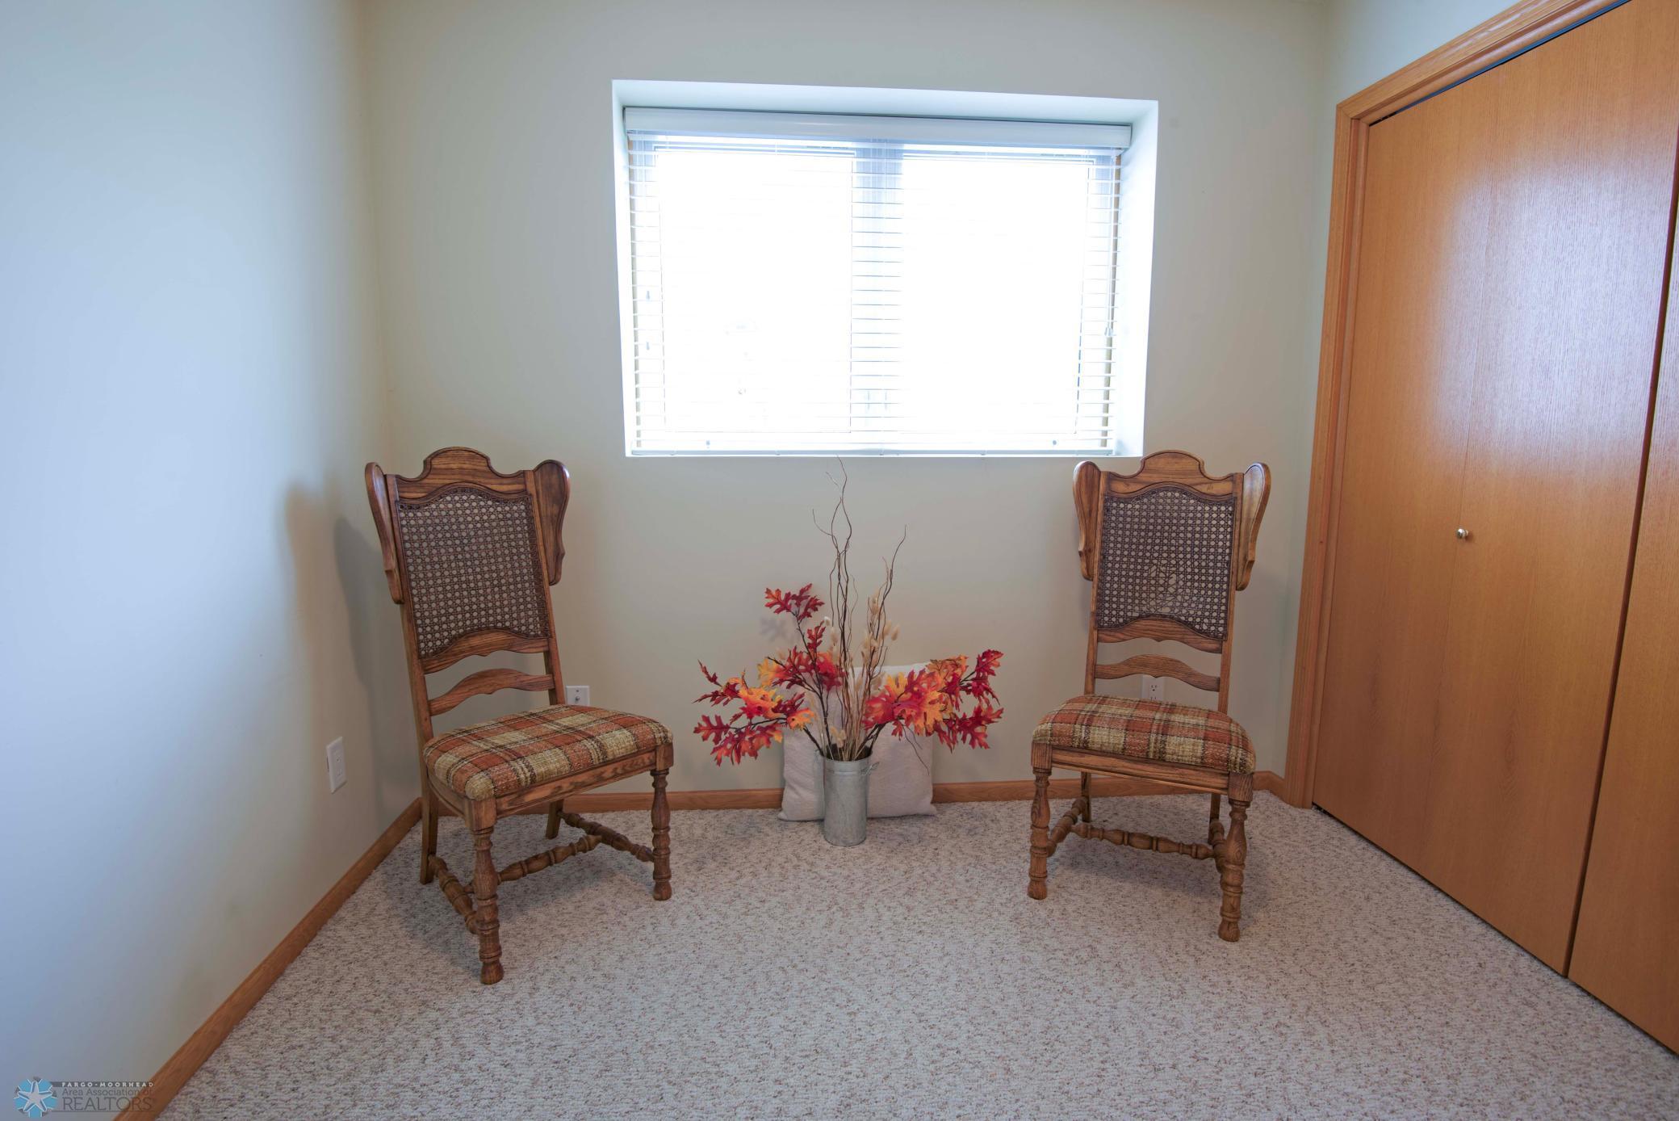
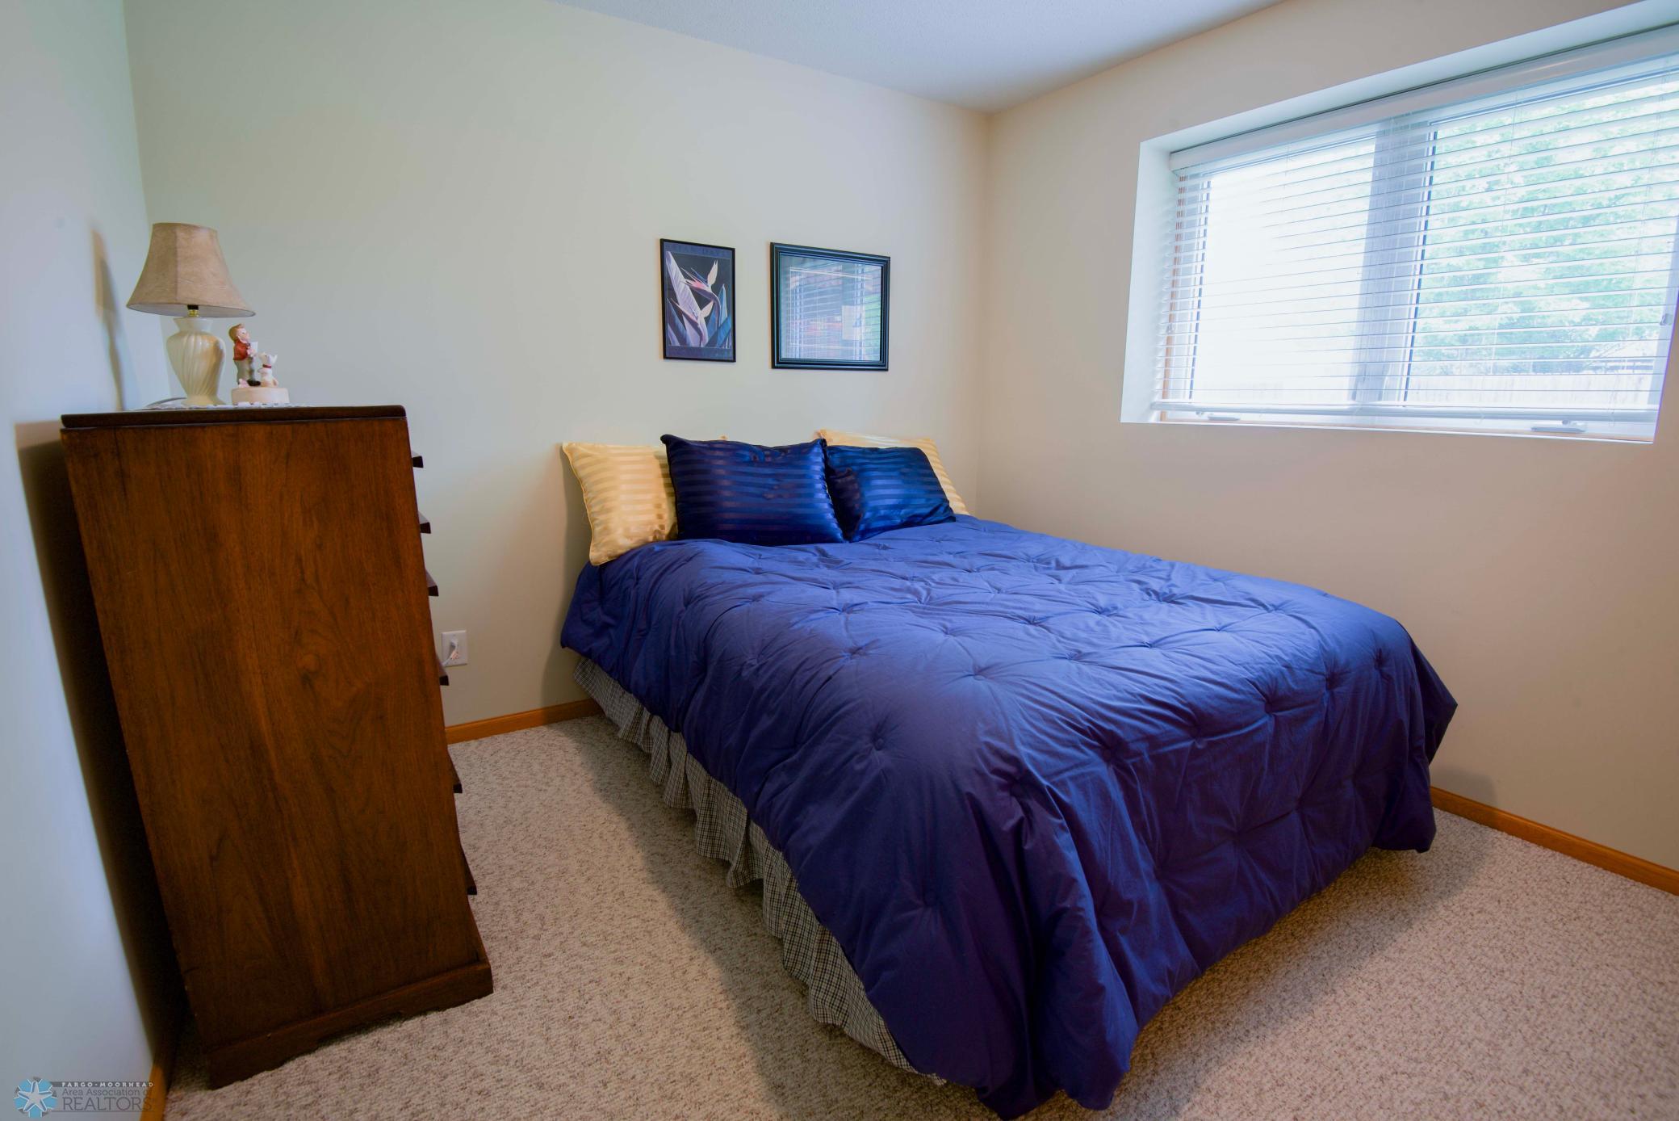
Third (3rd) Bedroom Lower
Fourth (4th) Bedroom Lower
First (1st) Bedroom Upper
Second (2nd) Bedroom Upper
Living Room Upper
Kitchen Upper
Foyer Main
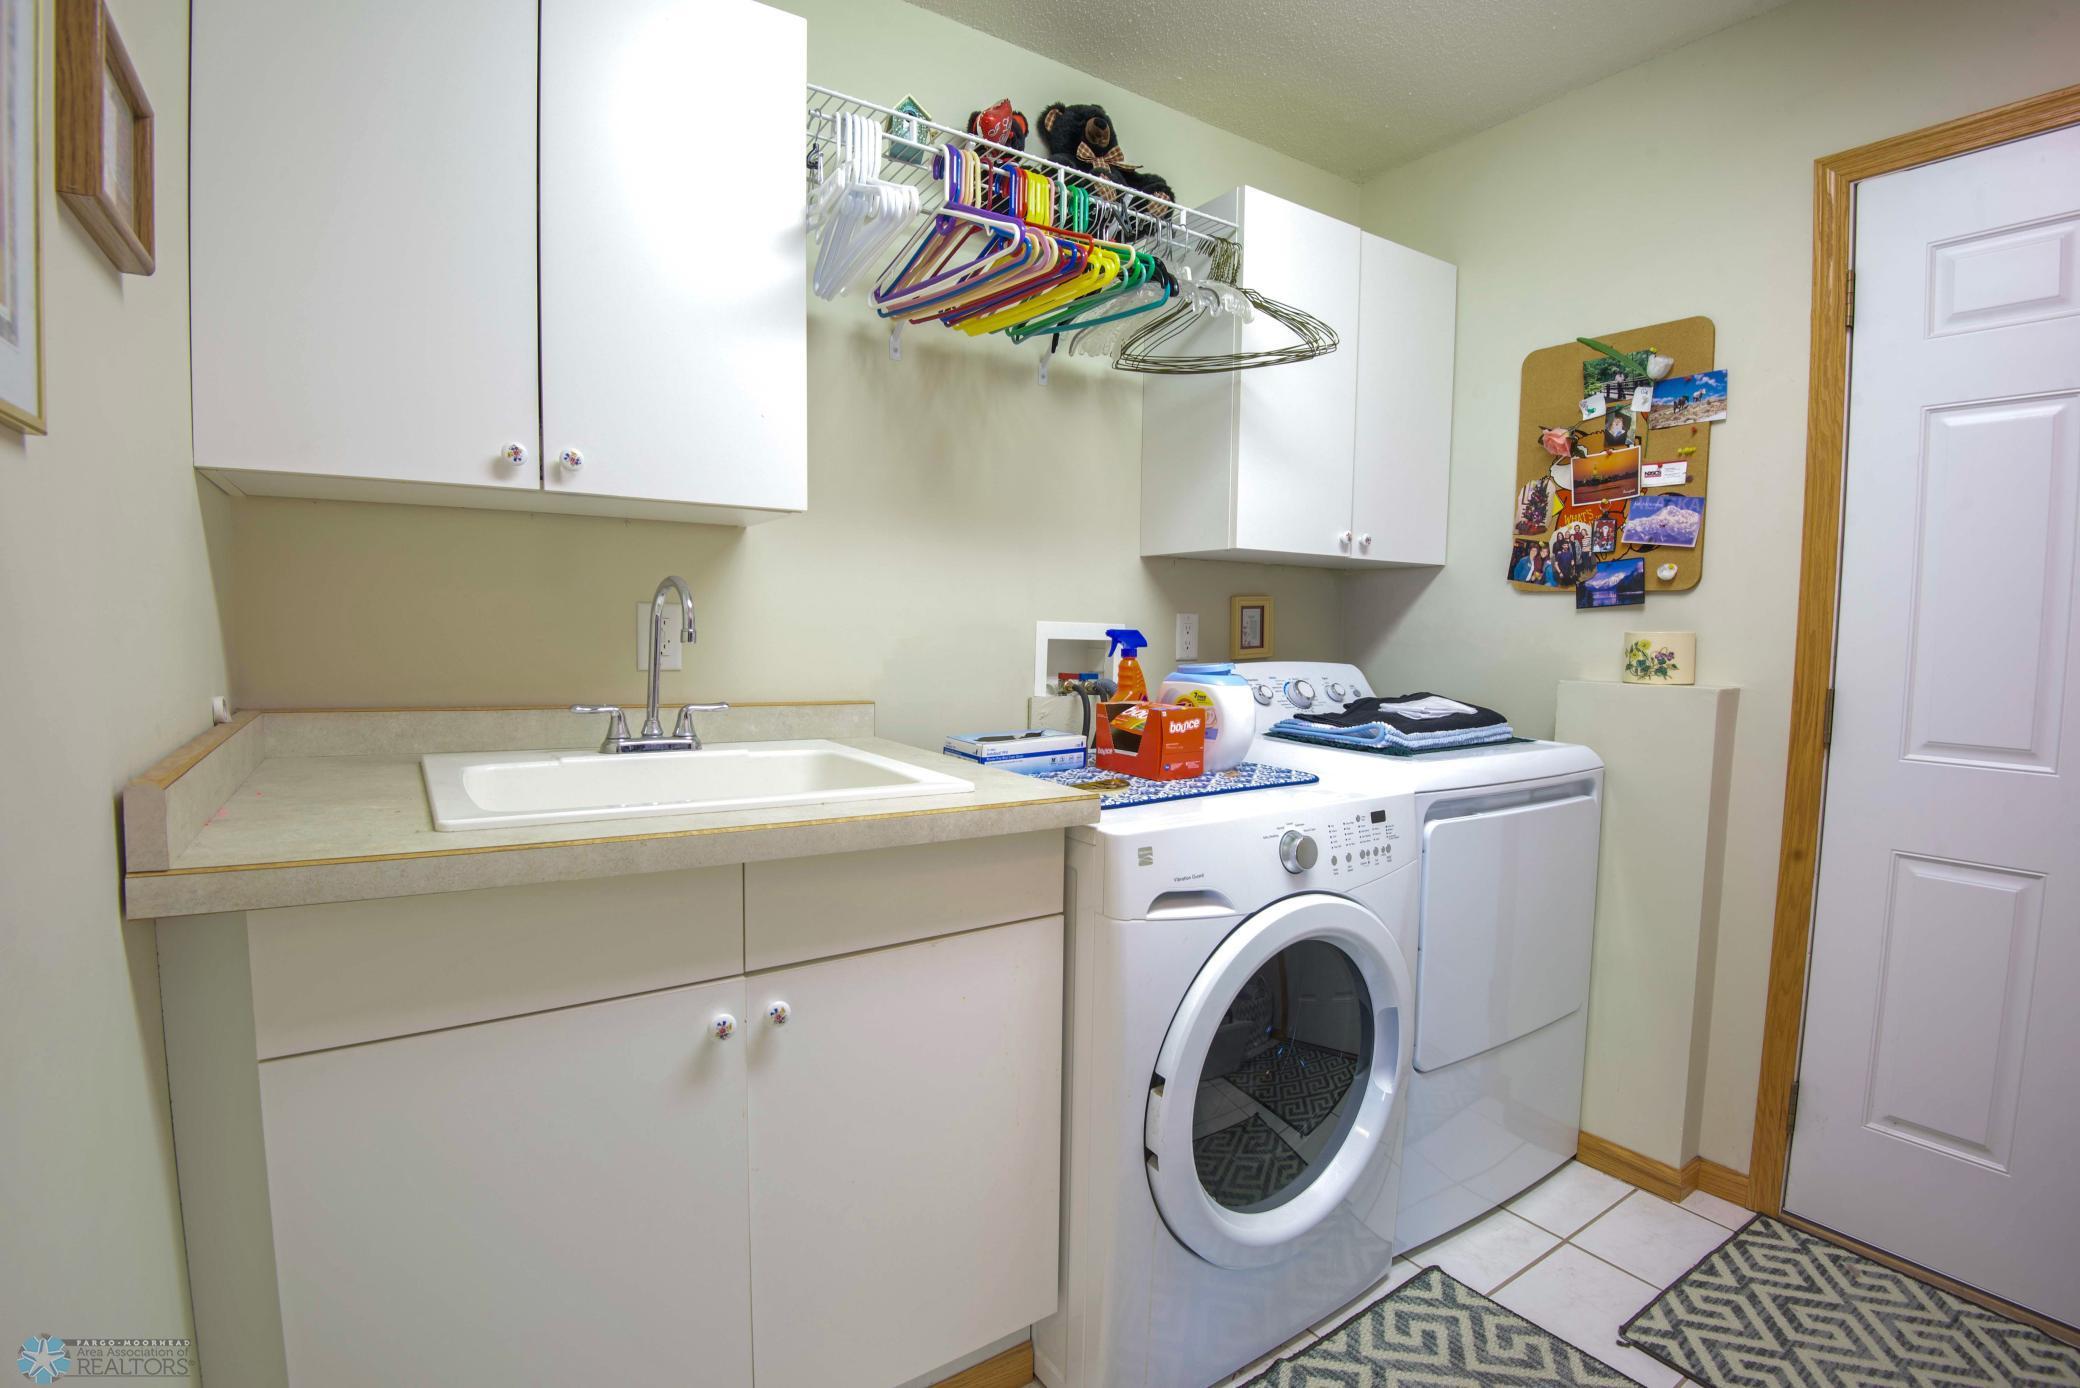
Laundry Lower
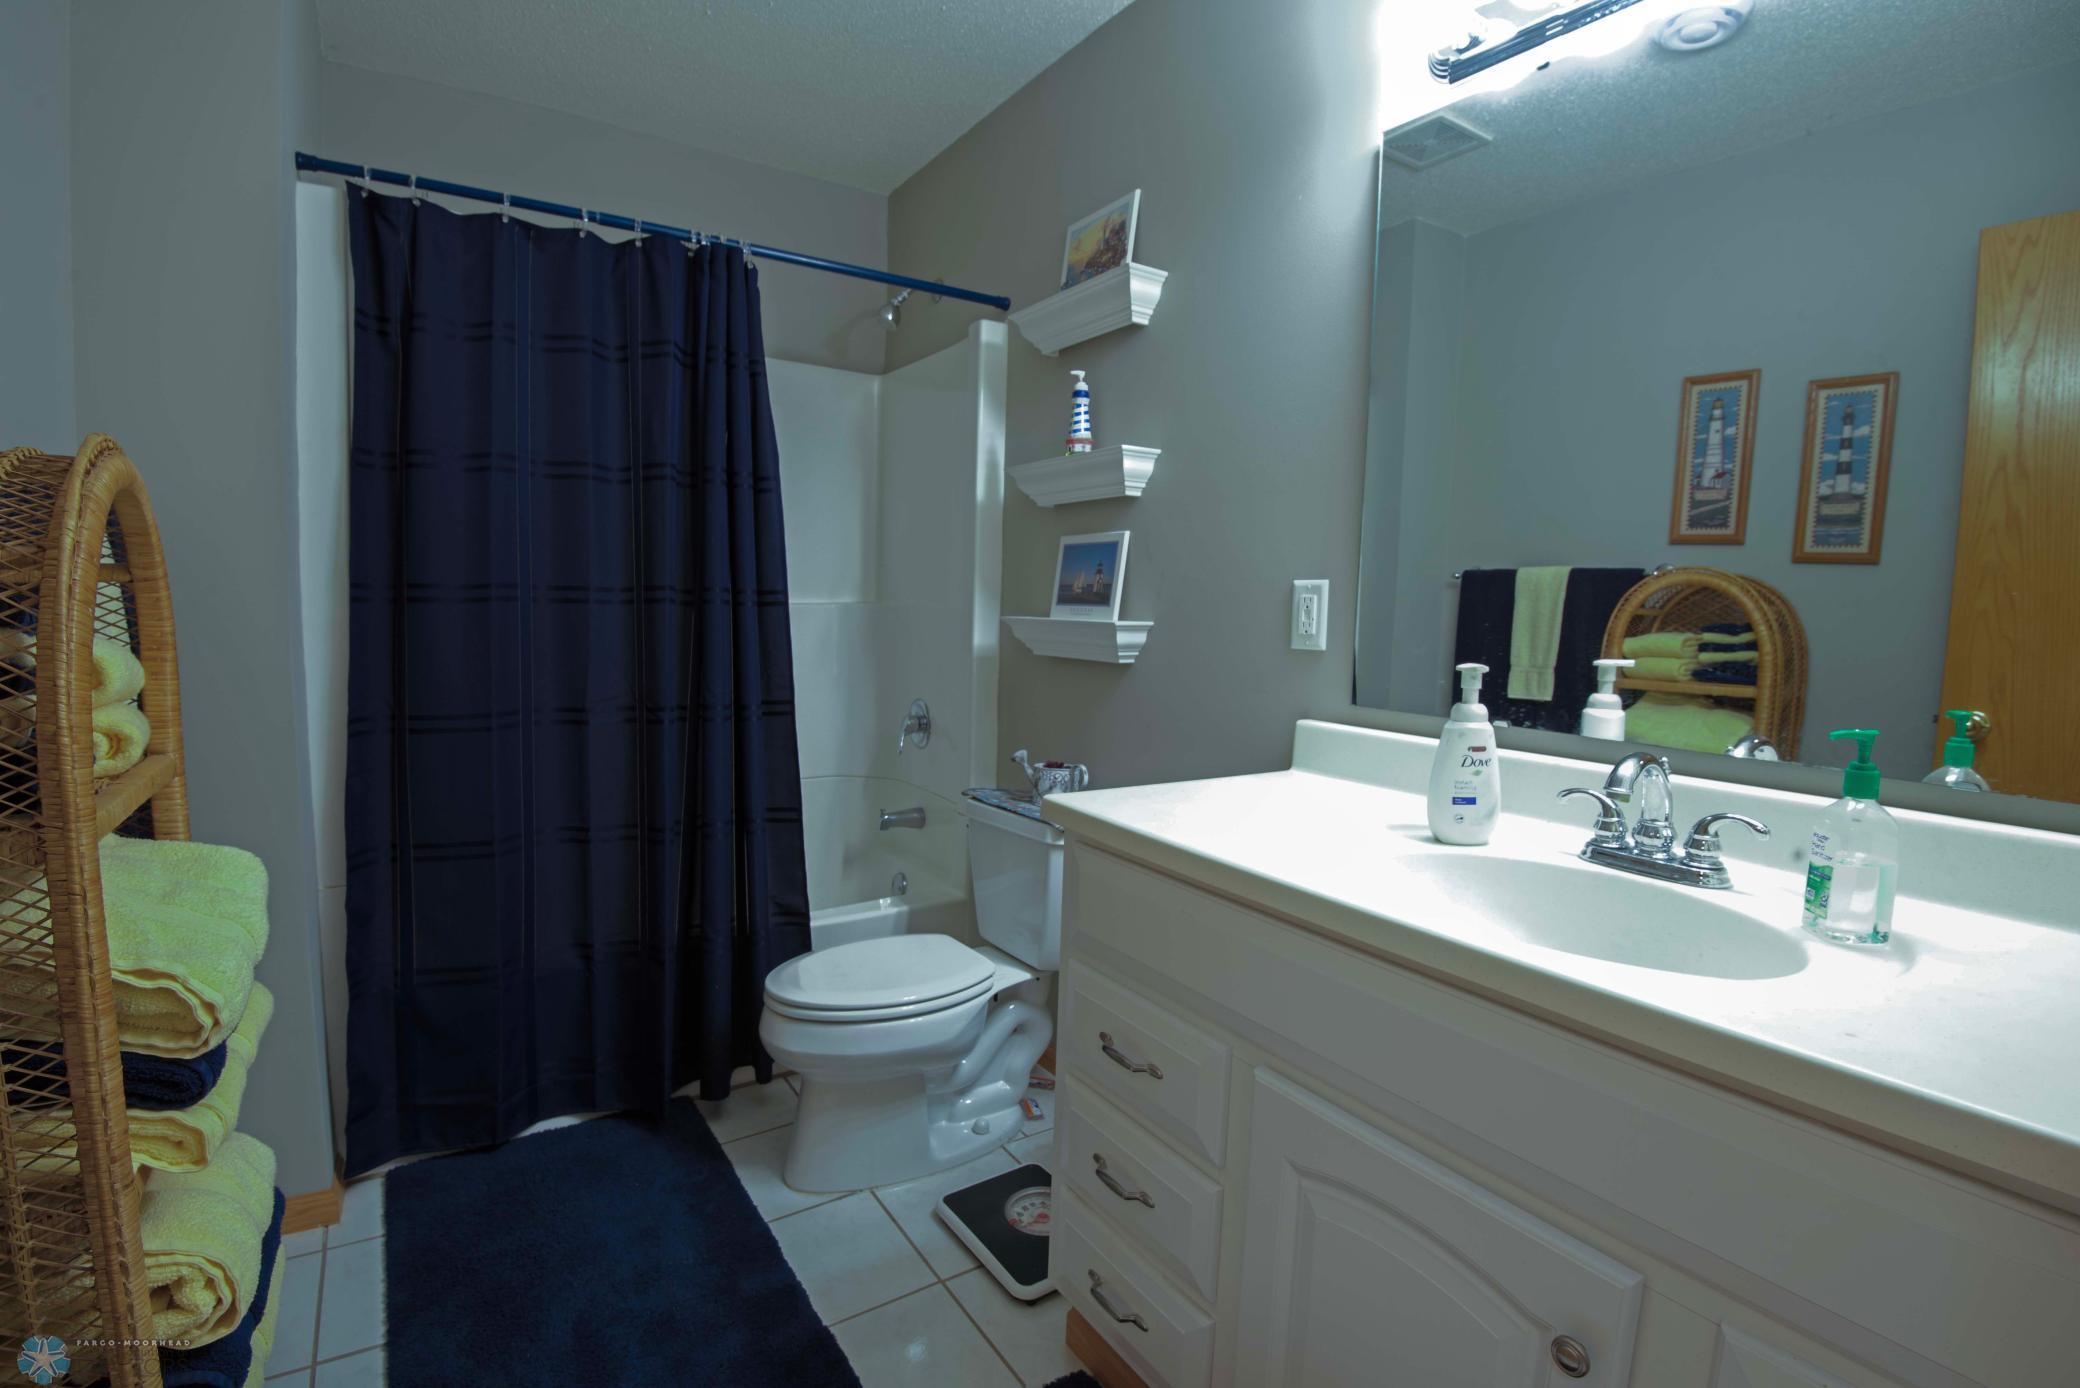
Bathroom Lower
Bathroom Upper
Dining Room Upper
Primary Bath Upper
Deck 14 x20 Upper
Garage Main
Family Room Lower
IDX
Listing Office: eXp Realty (3523 FGO)
Last Updated: October - 01 - 2025
The data relating to real estate for sale on this web site comes in part from the Broker Reciprocity SM Program of the Regional Multiple Listing Service of Minnesota, Inc. The information provided is deemed reliable but not guaranteed. Properties subject to prior sale, change or withdrawal. ©2026 Regional Multiple Listing Service of Minnesota, Inc All rights reserved.

Starts in :

00
Days
00
Hours
00
Minutes
00
Seconds
