Refine Your Search

Change the location, price range, bedrooms, or bathrooms below.

1010 Main Street, Breckenridge, MN 56520

$339,900
Property Type: Residential Bedrooms: 4 Baths: 3 Square Footage: 2,668 Lot Size (sq. ft.): 10,646 Status: Active
Current Price: $339,900 List Date: 10/28/2026 Last Modified: 11/02/2026

Overview

Description

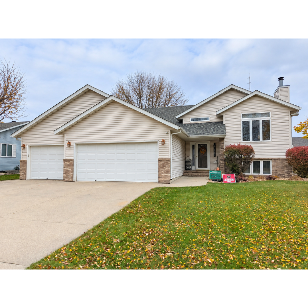
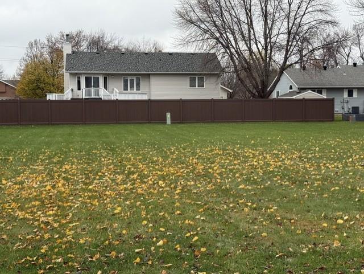
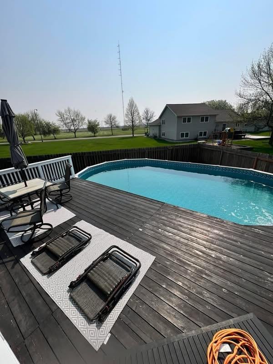
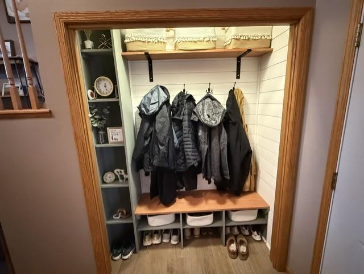
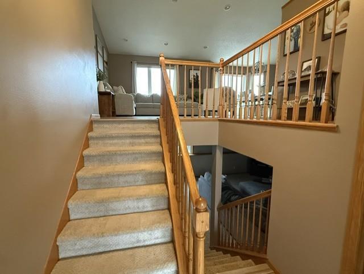
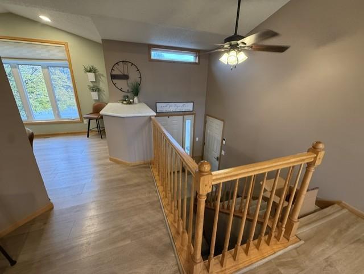
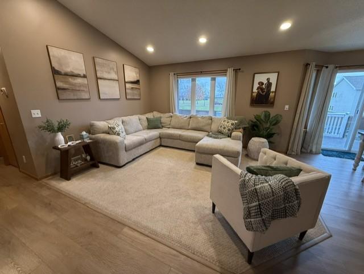
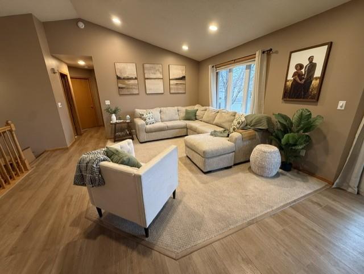
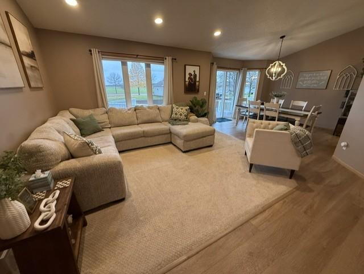
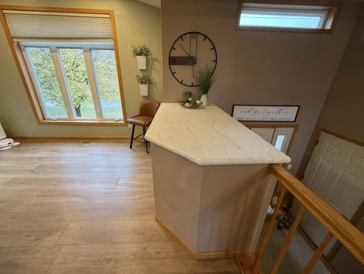
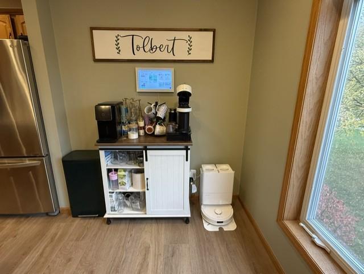
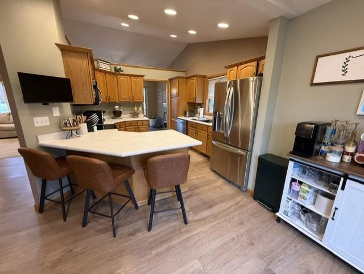
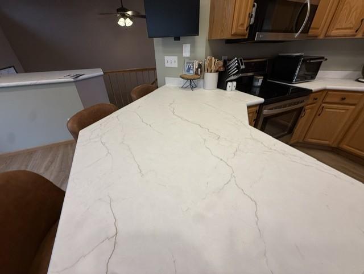
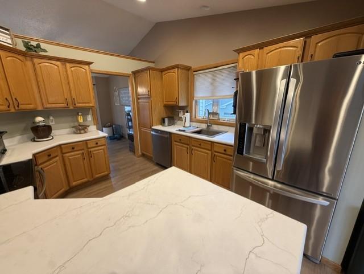
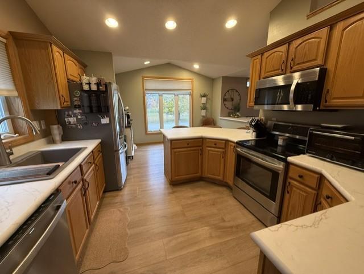
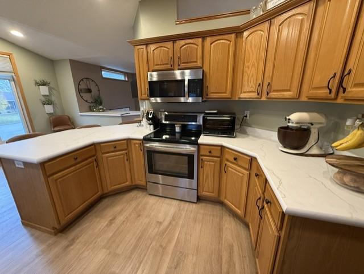
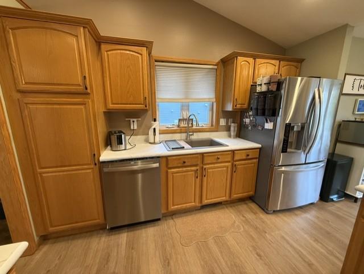
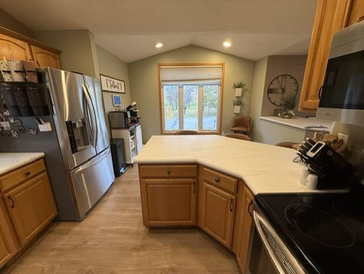
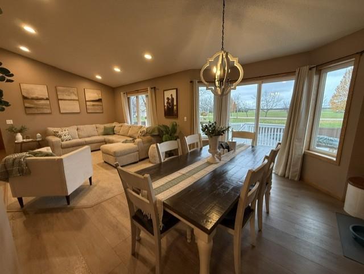
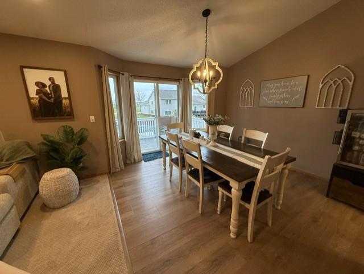
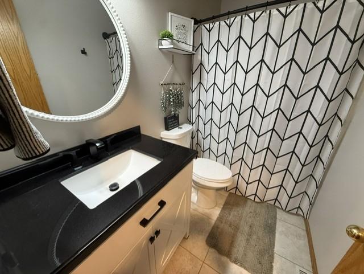
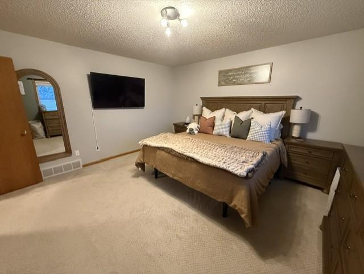
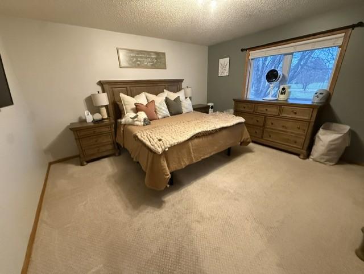
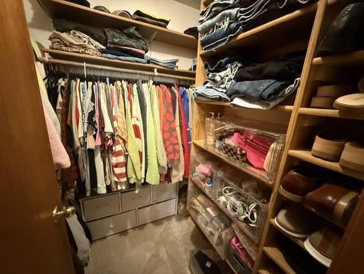
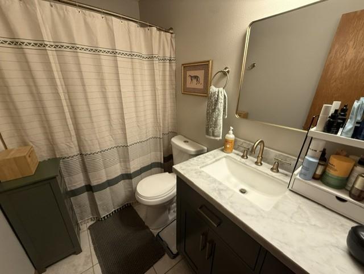
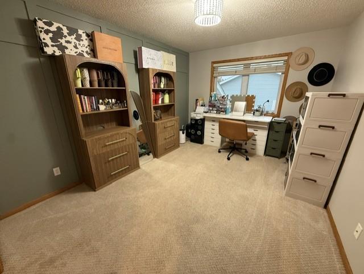
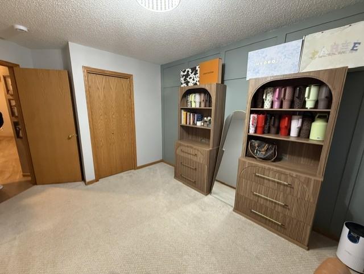
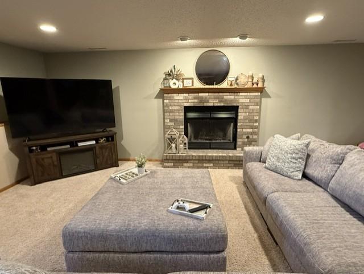
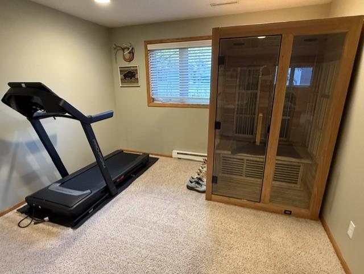
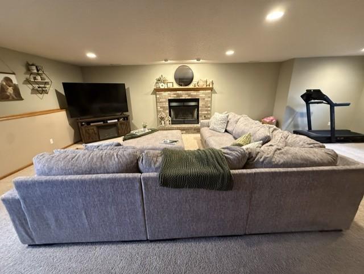
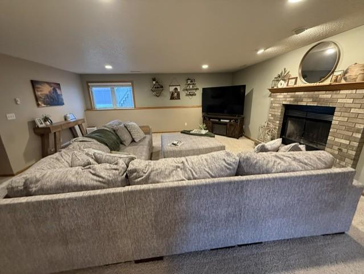
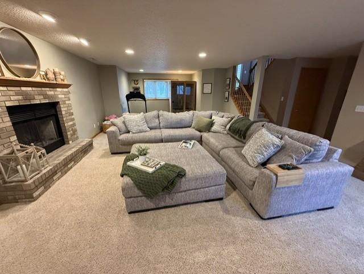
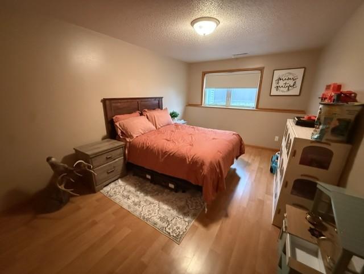
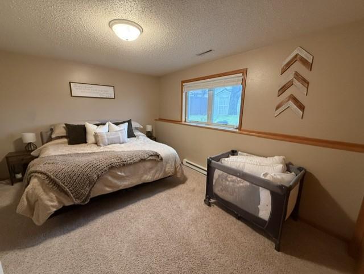
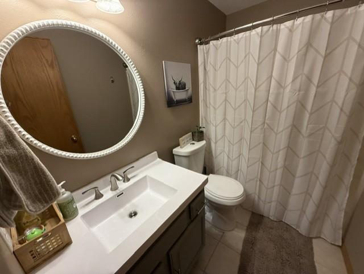
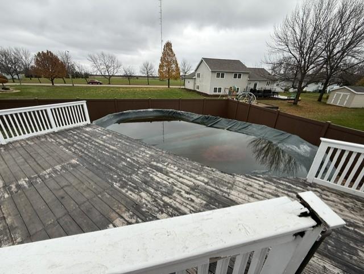
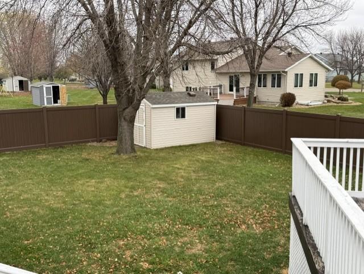
"I WANT THIS BEAUTIFUL HOME" is what you will say as soon as you take your first look! Check out the adorable front landing coat rack, then make your way to the upper level thru a spindled staircase to the living room, dining room, kitchen, eating area, two bedroom and 2 baths. You will love the view to the NEW fenced-in backyard and pool. Take a look at the NEW countertops and sink that were just installed. Love them! Make your way to the lower level to a HUGE family room w/fireplace and sauna, 2 more bedrooms and a bathroom. Decent size laundry area too. New flooring in the upper level. BRAND NEW 40 YEAR SHINGLES, Double deck to enjoy your summer and a NEW fence for the kids and pets! Furnace is 5 years old so you can move right into this place and not have to spend a dime. NEW HOT WATER HEATER IS BEING INSTALLED SHORTLY!

Listing Details MLS# 7166162

General Property Information

Common Wall
No
Lot Measurement
Square Feet
Manufactured Home?
No
Multiple PIDs?
No
New Development
No
Number of Fireplaces
Yes
Waterfront YN
No
Year Built
1995
Yearly/Seasonal
Yearly
Zoning
Residential-Single Family
Bath Full
3
Above Grd Total SqFt
1334
Below Grd Total SqFt
1334
Total SqFt
2668
Lot Size SqFt
10646
Total Finished Sqft
2468.00
FireplaceYN
Yes
Style
(SF) Single Family
Foundation Size
1334
Garage Stalls
3
Lot Dimensions
80 X 133
Assessment Pending
No

Property Features

Accessible: None Air Conditioning: Central Air Appliances: Dishwasher; Range; Refrigerator Bath Description: Sauna; Main Floor Full Bath; Full Basement; Bathroom Ensuite Construction Status: Previously Owned Dining Room Description: Breakfast Area; Informal Dining Room Exterior: Brick/Stone; Vinyl Family Room Characteristics: Family Room; Lower Level Fencing: Composite; Full Fireplace Characteristics: Wood Burning Foundation: Poured Concrete Fuel: Natural Gas Heating: Baseboard; Forced Air Laundry: Lower Level Lock Box Type: None Pool Description: Above Ground Roof: Age 8 Years or Less Sewer: City Sewer/Connected Stories: Bi-Level Water: City Water/Connected

Contract Information

Exclusions
Washer & dryer
Contingency
Sale of Another Property
Original List Price
339900
ListPrice
339900
Owner is an Agent?
No
Auction?
No

Location Tax and Other Information

House Number
1010
Street Name
Main
Street Suffix
Street
Postal City
Breckenridge
County
Wilkin
State
MN
Zip Code
56520
Complex/Dev/Subdivision
Northland Sub

Assessments

Assessment Balance
35
Tax With Assessments
4548

Building Information

Finished SqFt Above Ground
1334
Finished SqFt Below Ground
1134

More Information

Lease Details

Land Leased
Not Applicable

Miscellaneous Information

DP Resource
Yes
Homestead
No

Ownership

Fractional Ownership
No

Parking Characteristics

Garage Dimensions
22 X 32
Garage Square Feet
704

Room Information

Room Name Level
Bathroom Upper
Bathroom Upper
Bathroom Lower
Dining Room Upper
Family Room Lower
First (1st) Bedroom Upper
Fourth (4th) Bedroom Lower
Foyer Main
Kitchen Upper
Living Room Upper
Second (2nd) Bedroom Upper
Third (3rd) Bedroom Lower
IDX
Listing Office: Miller Realty, Inc.
Last Updated: November - 02 - 2026
The data relating to real estate for sale on this web site comes in part from the Broker Reciprocity SM Program of the Regional Multiple Listing Service of Minnesota, Inc. The information provided is deemed reliable but not guaranteed. Properties subject to prior sale, change or withdrawal. ©2026 Regional Multiple Listing Service of Minnesota, Inc All rights reserved.

Starts in :

00
Days
00
Hours
00
Minutes
00
Seconds