Refine Your Search

Change the location, price range, bedrooms, or bathrooms below.

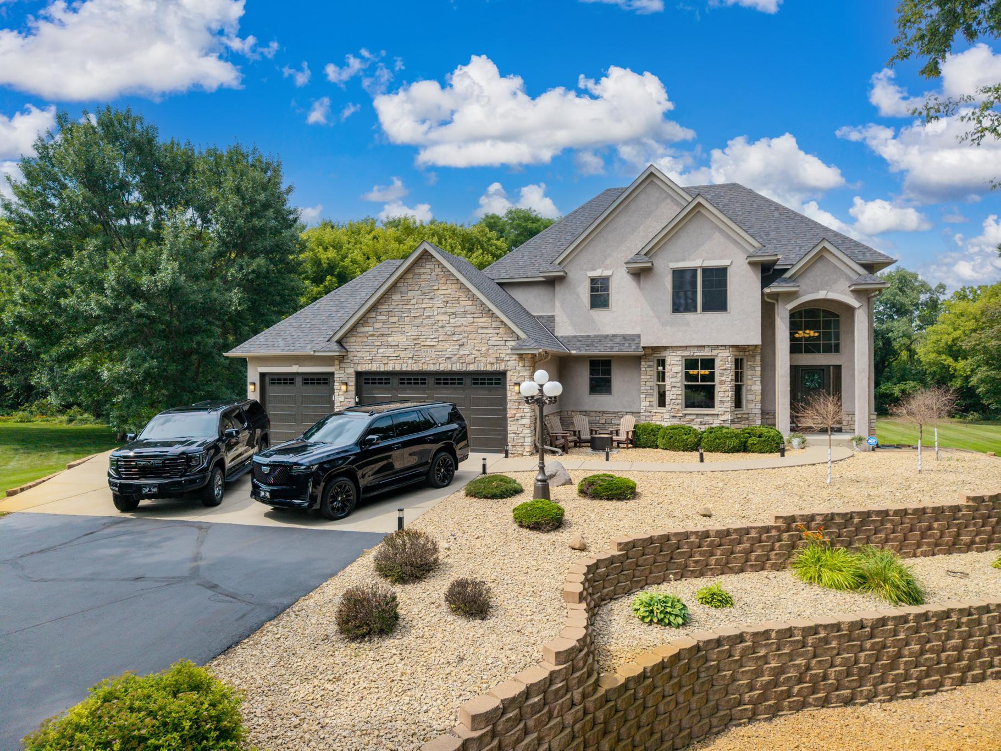
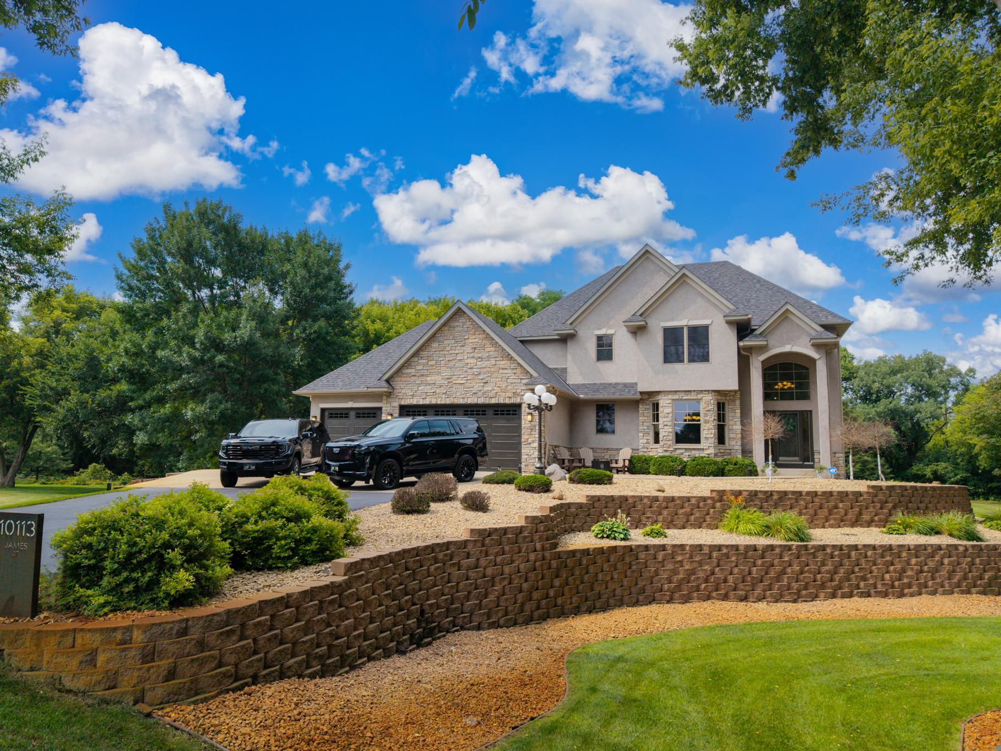
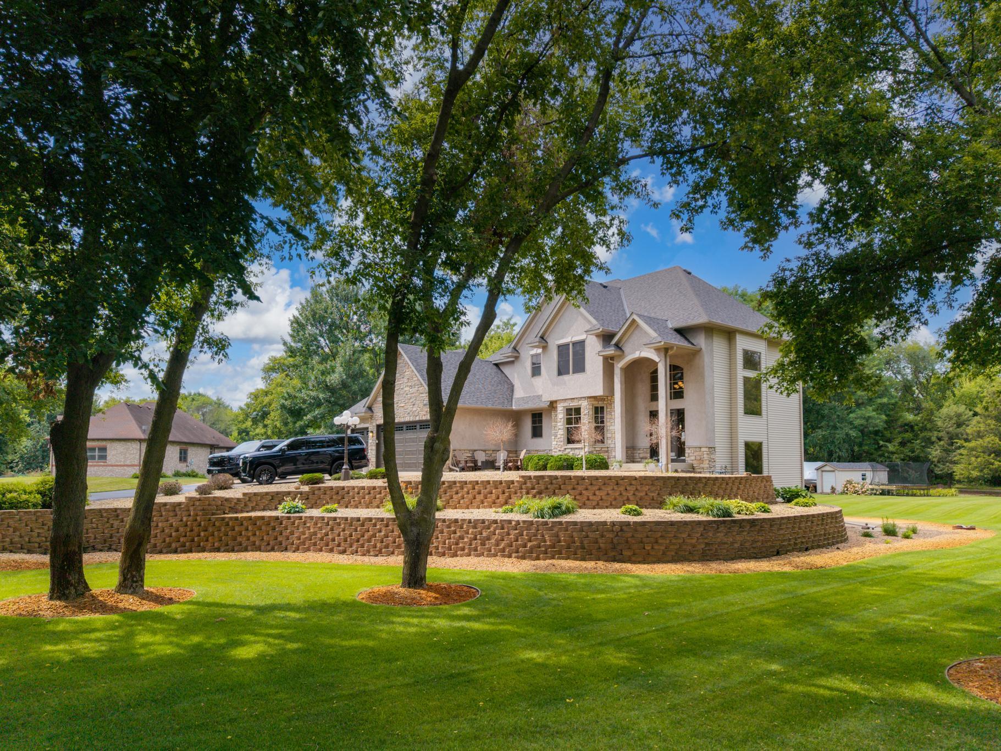
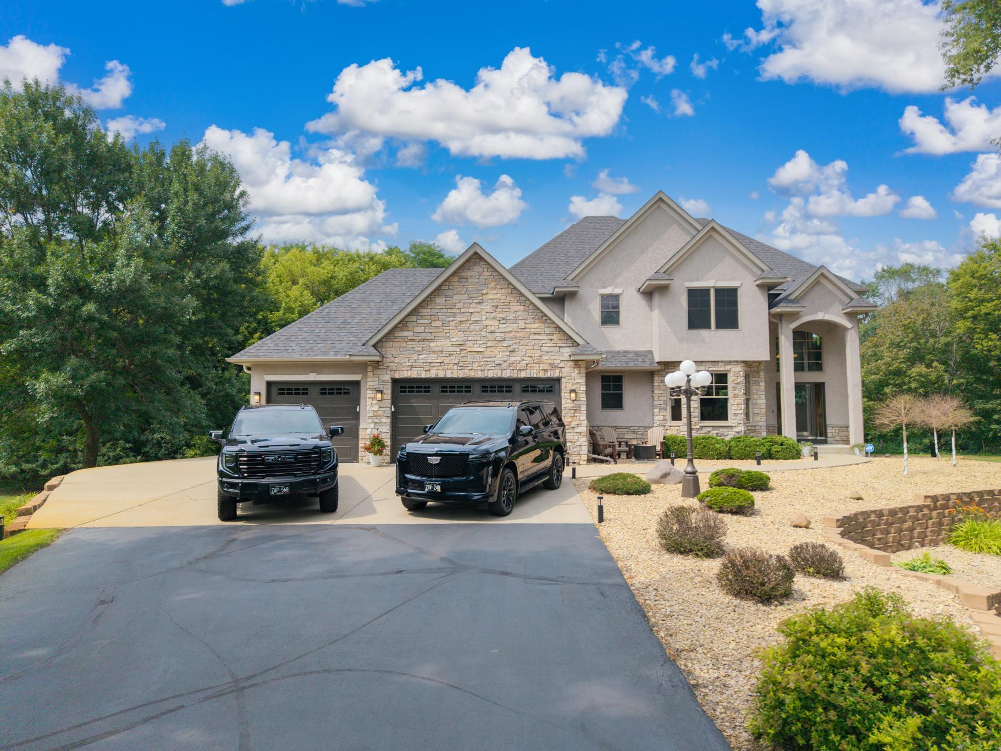
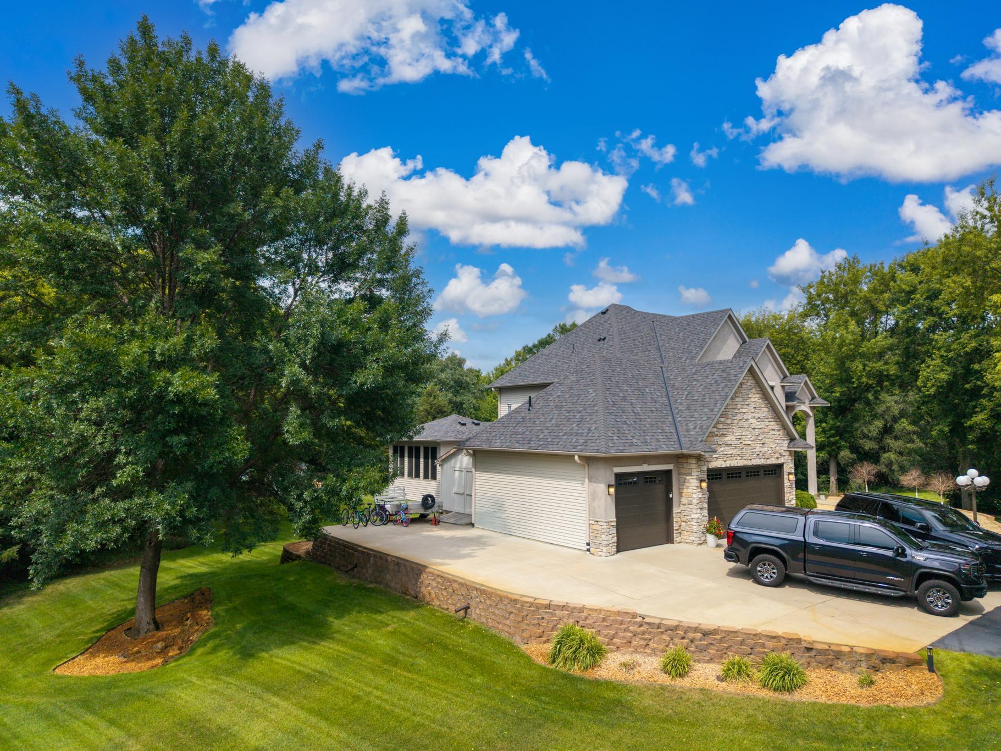
10113 James Court NE, Monticello, MN 55362

New Listing
$925,000
Property Type: Residential Bedrooms: 5 Baths: 4 Square Footage: 4,021 Lot Size (sq. ft.): 43,560 Status: Coming Soon
Current Price: $925,000 List Date: 9/04/2026 Last Modified: 9/08/2026

Overview

Description

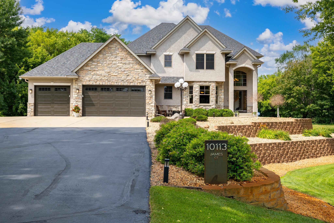
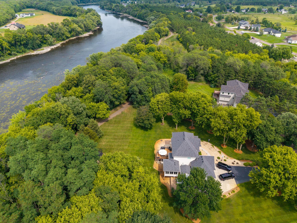
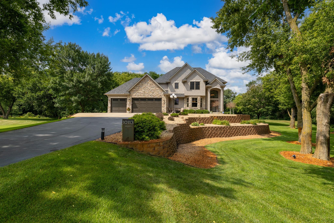
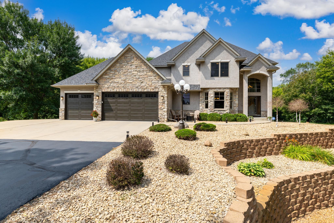
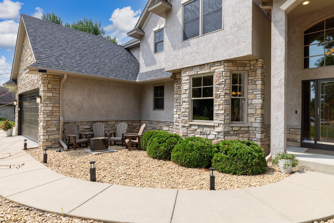
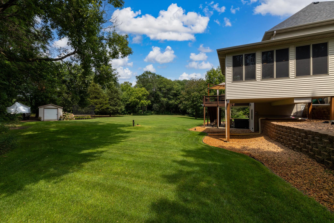
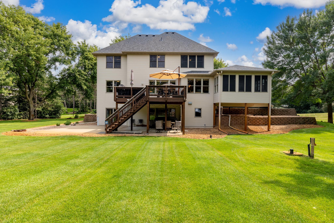
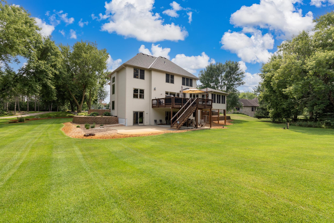
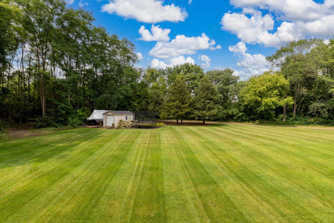
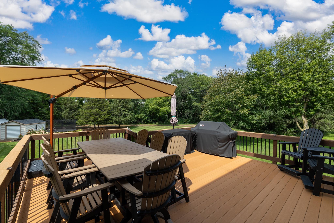
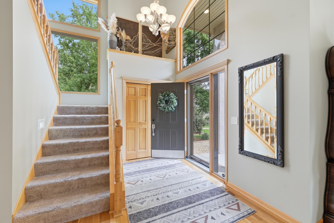
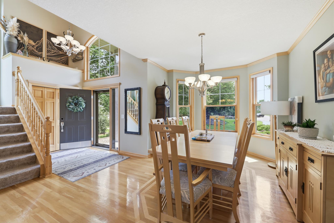
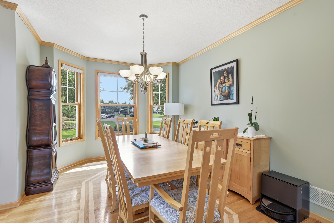
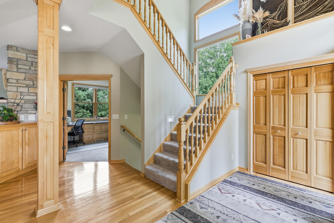
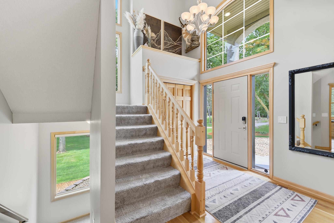
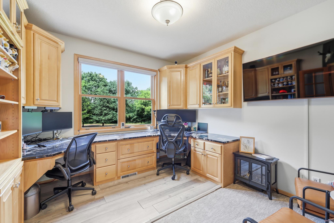
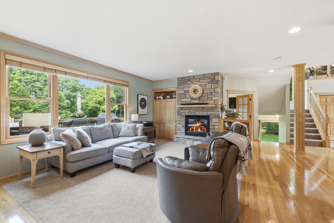
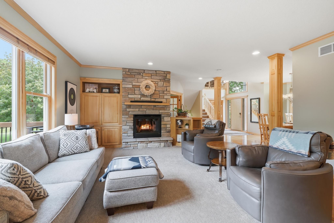
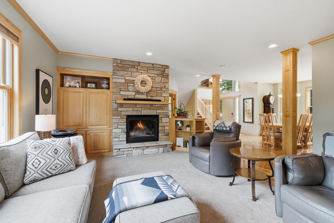
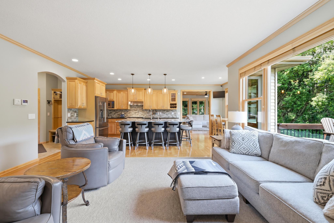
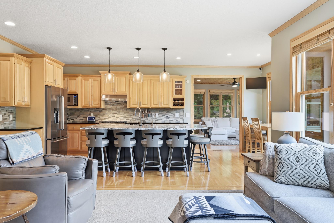
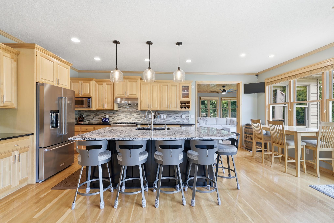
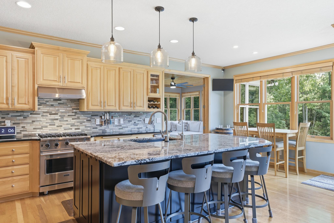
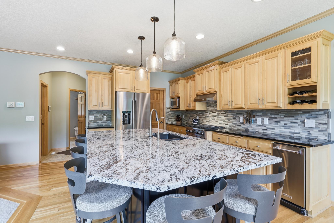
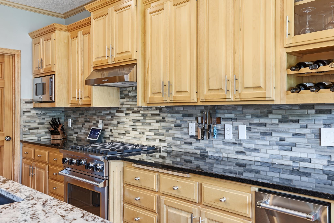
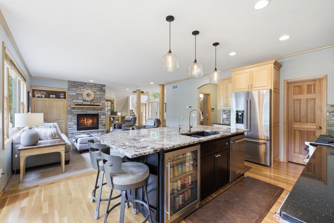
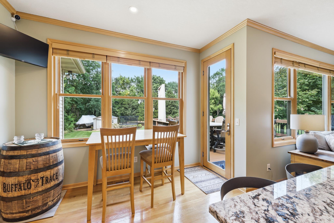
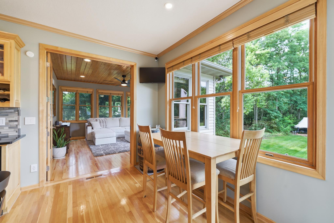
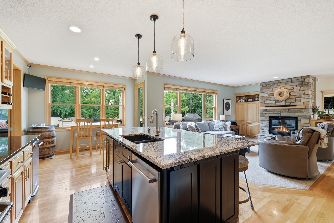
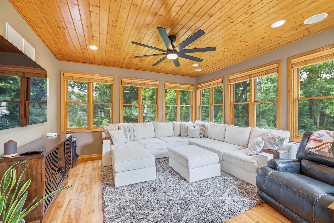
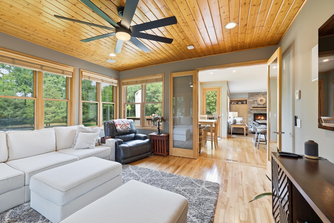
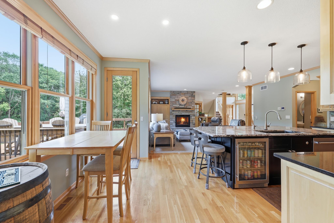
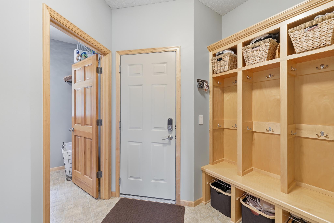
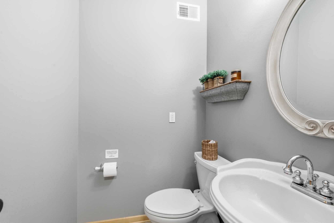
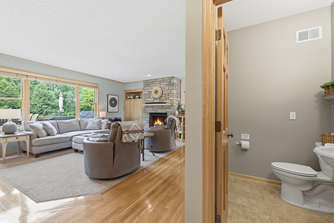
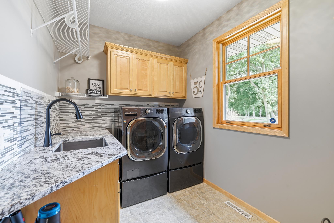
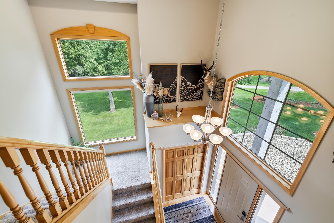
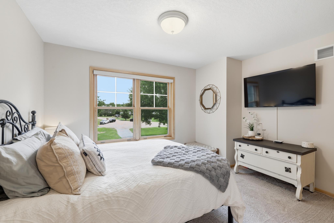
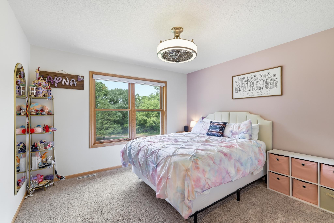
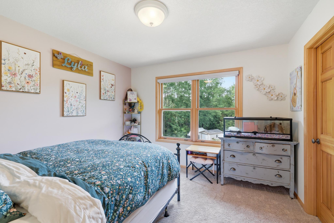
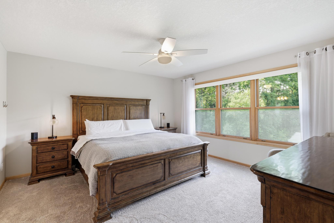
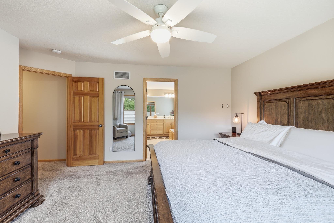
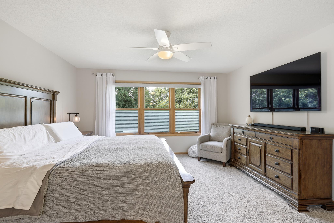
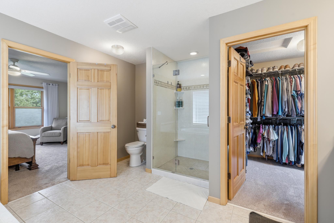
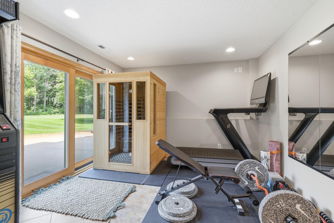
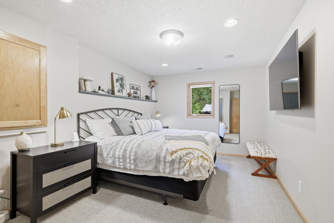
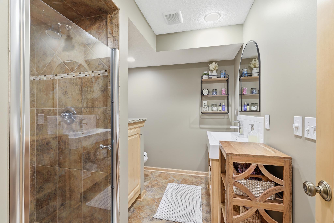
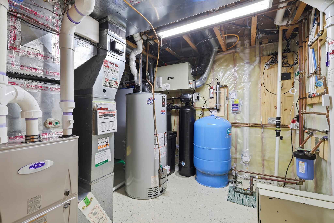
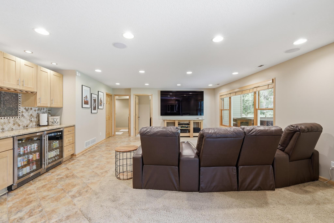
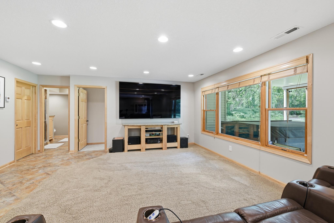
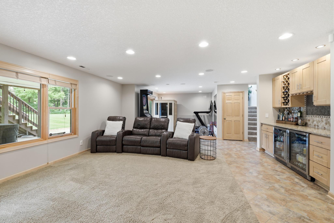
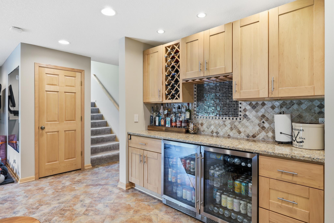
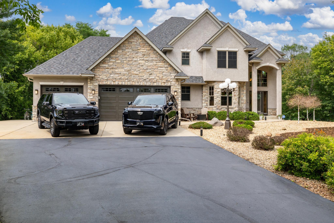
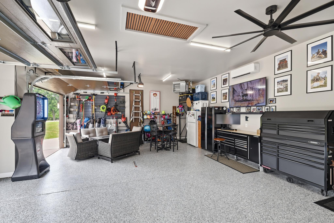
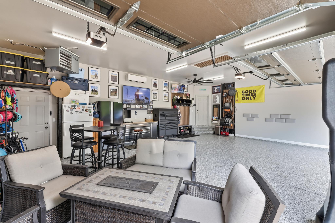
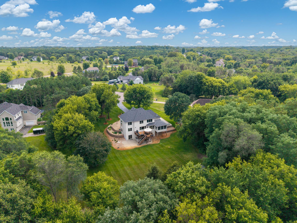
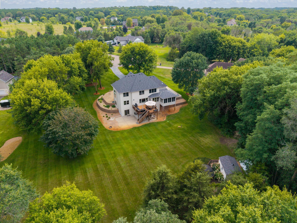
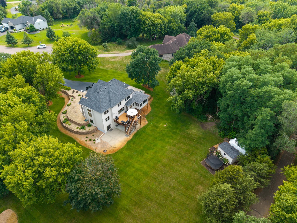
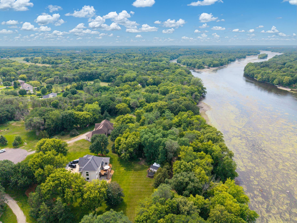
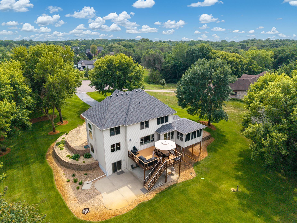
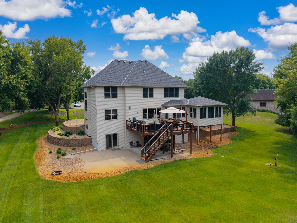
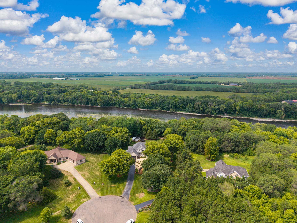
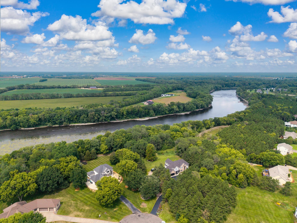
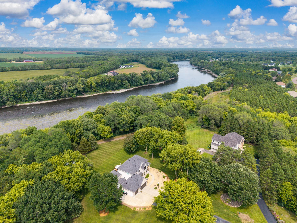
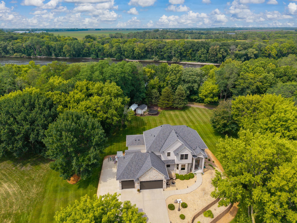
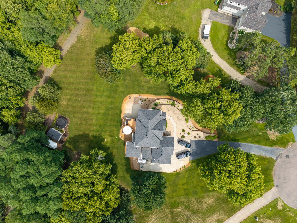
Stunning 5BR/4BA home on a 1-acre lot in Otsego with 3-season views of the Mississippi River and access to an association-owned parcel along the shoreline. Main level features 9’ ceilings, hardwood floors, sunroom, office with glass French doors, and main floor laundry. Updated kitchen with granite countertops, Viking & KitchenAid appliances, and access to a large composite deck with stairs to patio and walkout basement. Spacious living areas with fireplaces in both the main living room and sunroom. Walkout lower level includes in-floor heat, beverage bar, and wine fridges ideal for entertaining. Immaculate 3-car garage with epoxy floors, heat, and A/C adding over 700 sq/ft of additional living space, not included in total finished sq/ft. Major updates include new roof and stucco (2025), water heater (2024), and Carrier 3-zone HVAC (approx. 7 years) with Reme Halo UV air purification. Full Finken water filtration system (softener, iron filter, UV). Smart home features include Lutron ...

Listing Details MLS# 7122266

General Property Information

Assoc Mgmt Co. Phone #
763-755-6554
Association Fee Frequency
Annually
Association Mgmt Co. Name
Mississippi Pines Homeowners Association
Common Wall
No
Lot Measurement
Acres
Manufactured Home?
No
Multiple PIDs?
No
New Development
No
Number of Fireplaces
2
Waterfront YN
No
Year Built
2001
Yearly/Seasonal
Yearly
Zoning
Residential-Single Family
Bath Full
2
Bath Three Quarters
Yes
Bath Half
Yes
Main Floor Total SqFt
1553
Above Grd Total SqFt
2760
Below Grd Total SqFt
1261
Total SqFt
4021
Total Finished Sqft
3705.00
FireplaceYN
Yes
Lake/Waterfront Name
Mississippi River
Style
(SF) Single Family
Foundation Size
1261
Association Fee
250
Garage Stalls
3
Lot Dimensions
Yes
Acres
Yes
Assessment Pending
No

Property Features

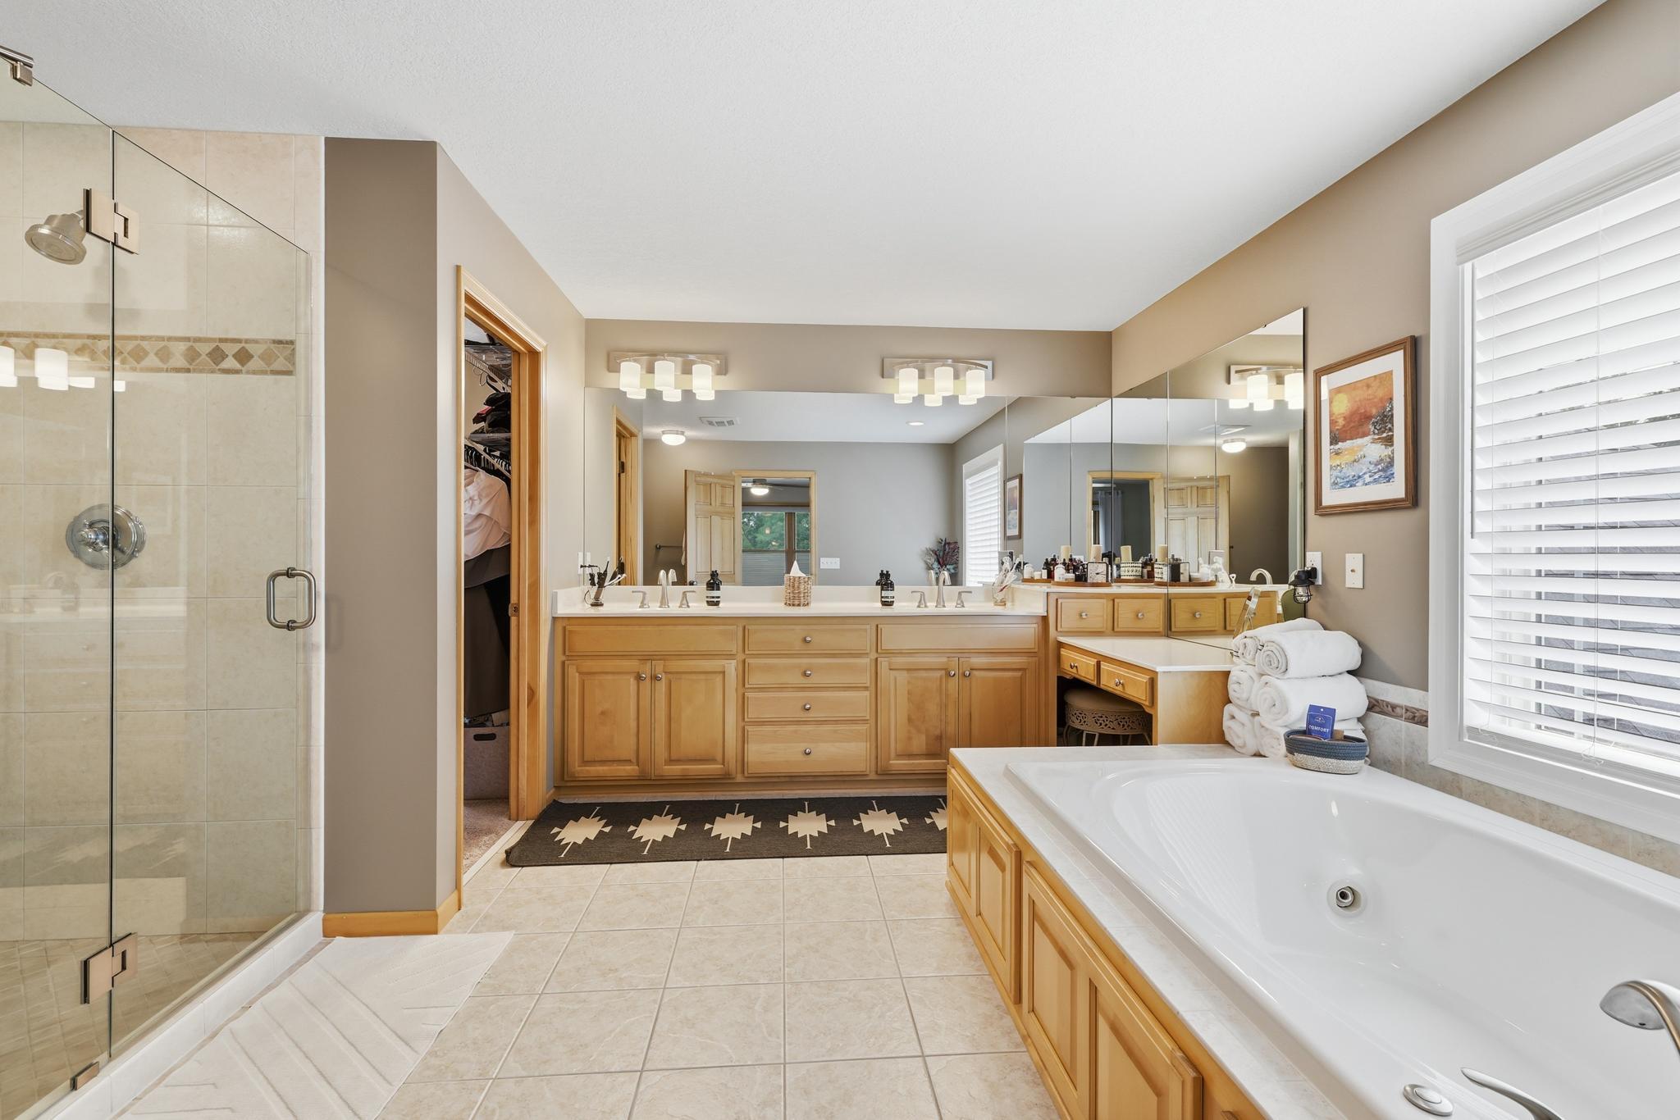
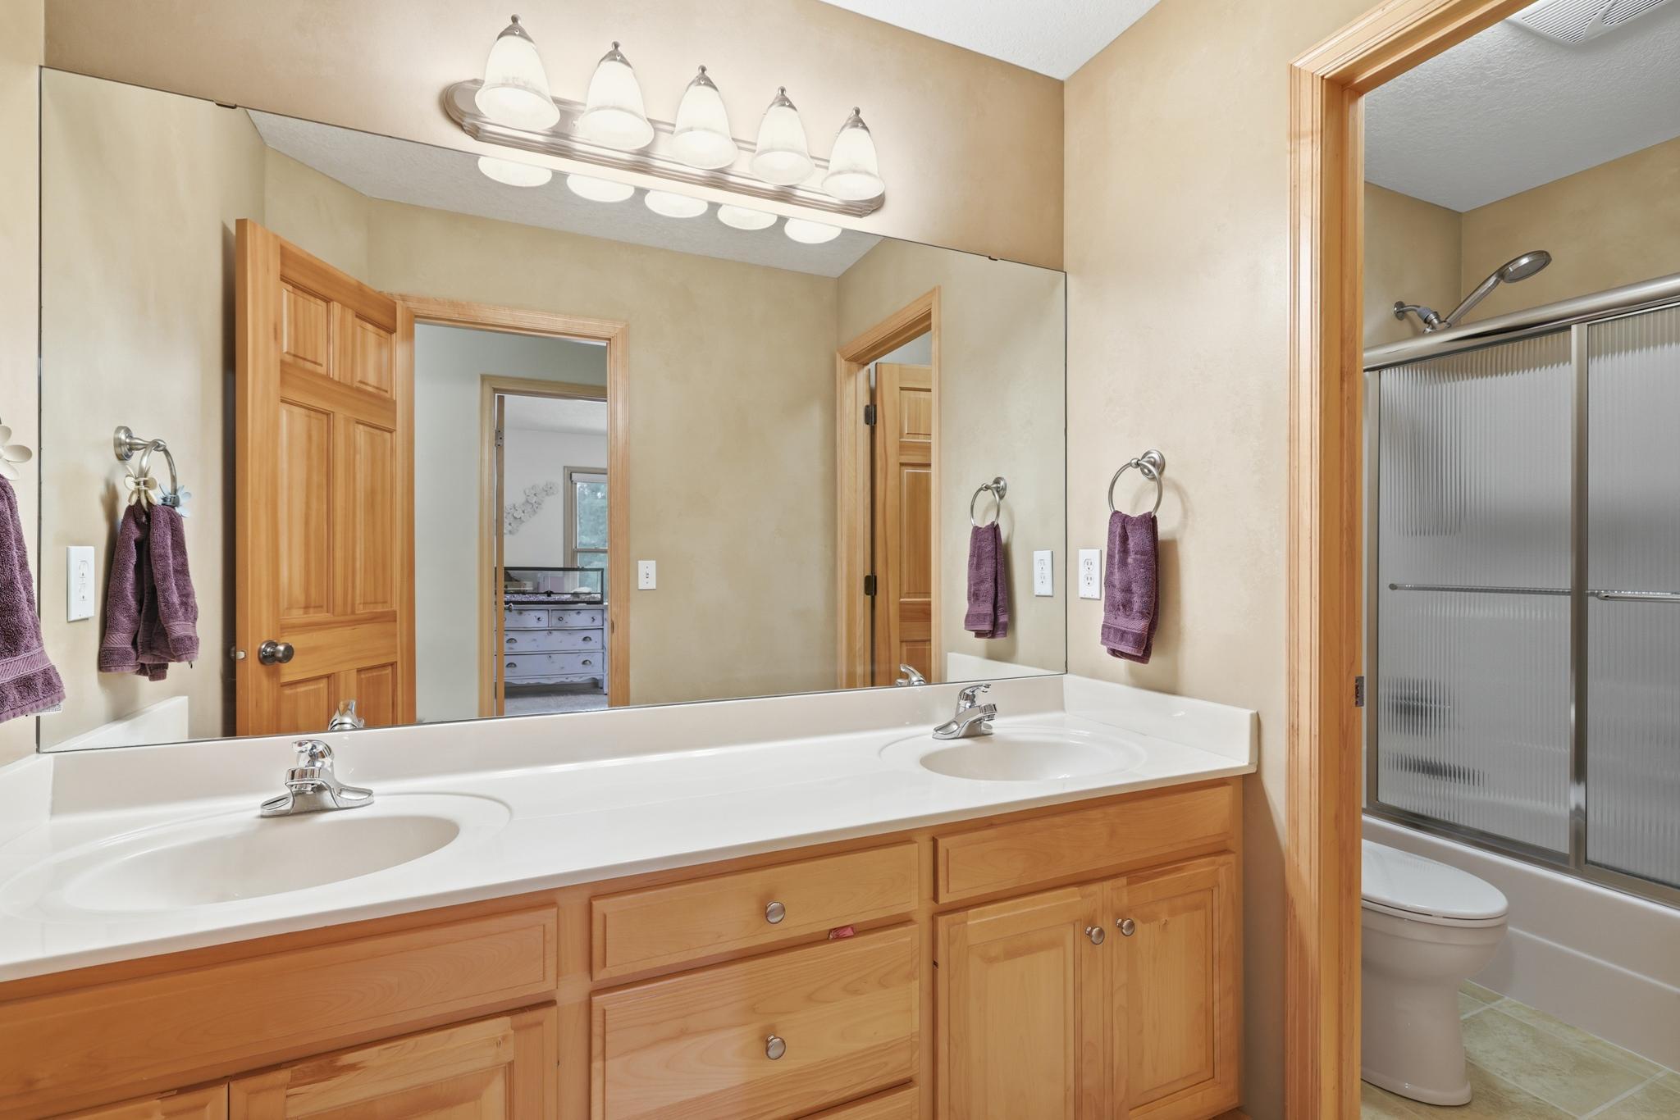
Accessible: None Air Conditioning: Central Air; Ductless; Zoned Amenities Unit: Ceiling Fan(s); Deck; French Doors; Hardwood Floors; In-Ground Sprinkler; Kitchen Center Island; Kitchen Window; Natural Woodwork; Paneled Doors; Patio; Primary Bedroom Walk-In Closet; Security System; Sun Room; Tile Floors; Washer/Dryer Hookup Appliances: Air-To-Air Exchanger; Dishwasher; Disposal; Dryer; Microwave; Range; Refrigerator; Trash Compactor; Washer; Water Filtration System; Water Osmosis System; Wine Cooler Association Fee Includes: Shared Amenities Basement: Drain Tiled; Egress Windows; Full; In-Floor Heat; Storage Space; Sump Pump; Tile Shower Bath Description: Double Sink; Main Floor 1/2 Bath; Upper Level Full Bath; Full Primary; Private Primary; 3/4 Basement; Jetted Tub; Separate Tub & Shower Construction Status: Previously Owned Dining Room Description: Eat In Kitchen; Separate/Formal Dining Room Electric: 200+ Amp Service; Circuit Breakers Exterior: Aluminum Siding; Brick/Stone; Stucco Family Room Characteristics: 2 or More; Entertainment/Media Center; Lower Level; Main Level Fencing: Invisible Fireplace Characteristics: Family Room; Gas Burning Foundation: Poured Concrete Fuel: Natural Gas Heating: Forced Air; In-Floor Heating; Zoned Internet Options: Fiber Optic Laundry: Gas Dryer Hookup; Laundry Room; Main Level; Sink; Washer Hookup Lock Box Type: Combo Lot Description: Tree Coverage - Medium Parking Characteristics: Finished Garage; Garage Door Opener; Heated Garage; Insulated Garage Pool Description: None Road Frontage: Cul De Sac; Township Road Responsibility: Public Maintained Road Roof: Age 8 Years or Less; Asphalt Shingles Sewer: Private Sewer; Tank with Drainage Field Special Search: 4 BR on One Level; Main Floor Laundry Stories: Two Water: Private; Well Waterfront Type: Association Access; River View

Contract Information

Contingency
None
Original List Price
925000
ListPrice
925000
Owner is an Agent?
Yes
Auction?
No

Location Tax and Other Information

House Number
10113
Street Name
James
Street Suffix
Court
Street Direction Suffix
NE
Postal City
Monticello
County
Wright
State
MN
Zip Code
55362
Complex/Dev/Subdivision
Mississippi Pines

Assessments

Tax With Assessments
5622

Building Information

Finished SqFt Above Ground
2760
Finished SqFt Below Ground
945

More Information

Lease Details

Land Leased
Not Applicable

Miscellaneous Information

Homestead
Yes

Ownership

Fractional Ownership
No

Parking Characteristics

Garage Dimensions
31'3 x 23'6
Garage Square Feet
734

Public Survey Info

Range#
24
Section#
10
Township#
121

Room Information

Room Name Dimensions Level
Kitchen 12x21 Main
IDX
Listing Office: EXP Realty, LLC
Last Updated: September - 08 - 2026
The data relating to real estate for sale on this web site comes in part from the Broker Reciprocity SM Program of the Regional Multiple Listing Service of Minnesota, Inc. The information provided is deemed reliable but not guaranteed. Properties subject to prior sale, change or withdrawal. ©2026 Regional Multiple Listing Service of Minnesota, Inc All rights reserved.

Starts in :

00
Days
00
Hours
00
Minutes
00
Seconds
