


Refine Your Search

Change the location, price range, bedrooms, or bathrooms below.

1019 Crest View Drive, Hudson, WI 54016

$2,380,000
Property Type: Residential Bedrooms: 5 Baths: 5 Square Footage: 6,010 Lot Size (sq. ft.): 123,275 Status: Closed
Current Price: $2,380,000 List Date: 8/01/2025 Last Modified: 1/27/2026

Overview

Description

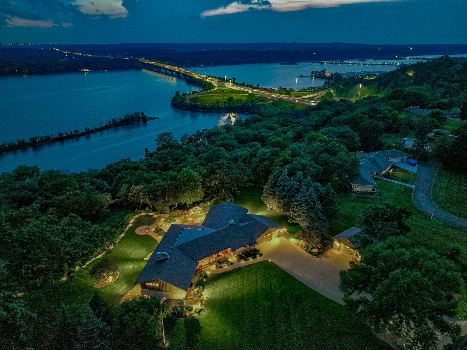
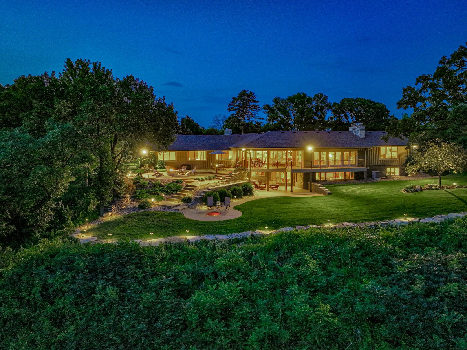
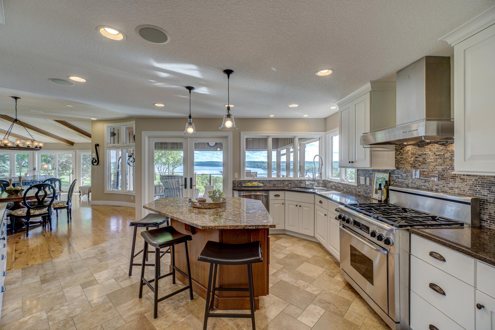
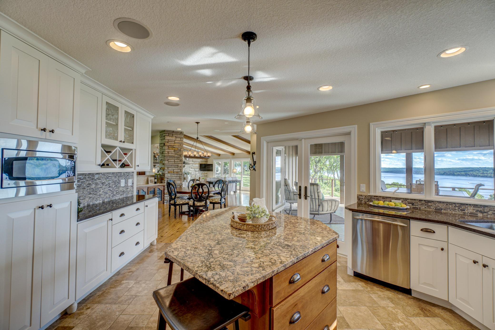
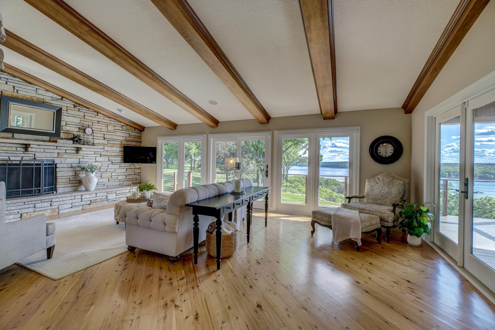
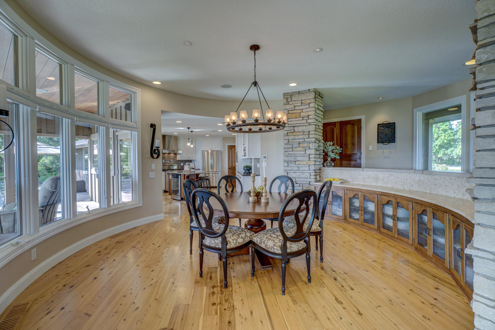
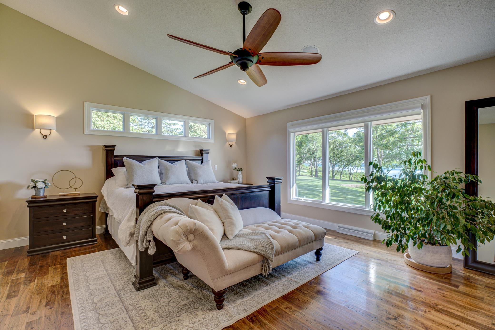
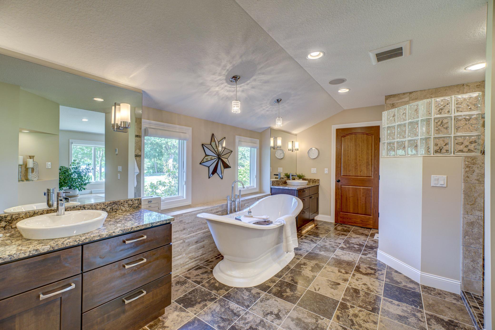
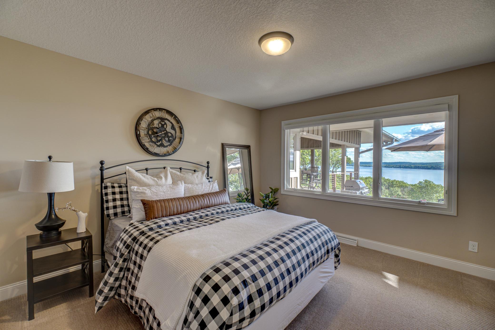
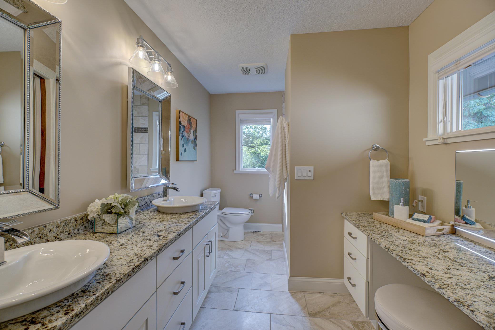
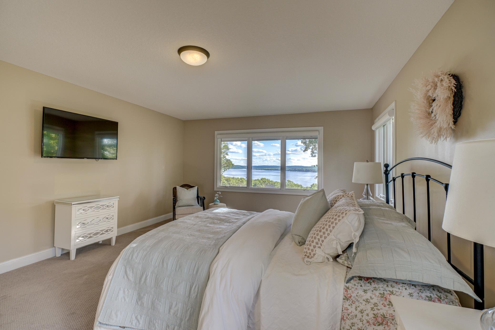
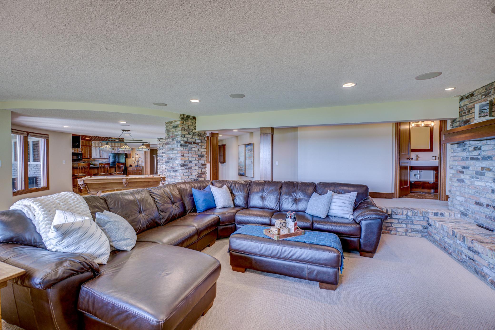
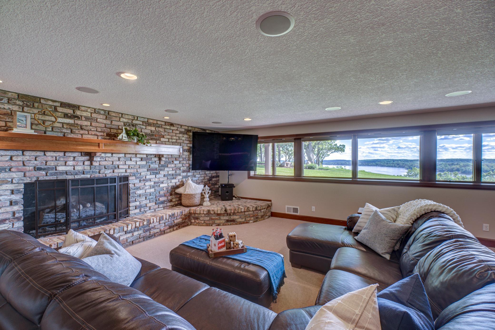


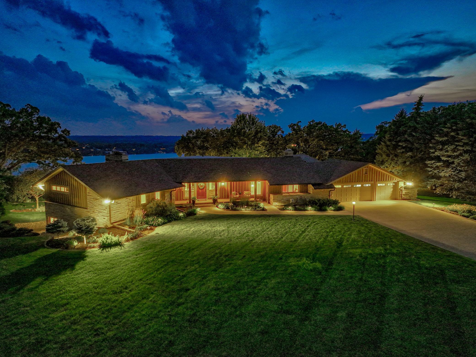
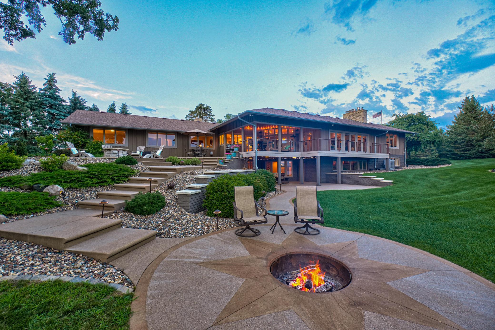
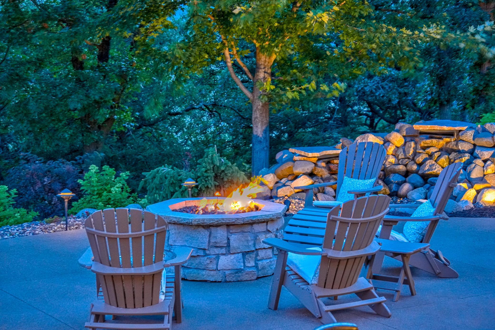
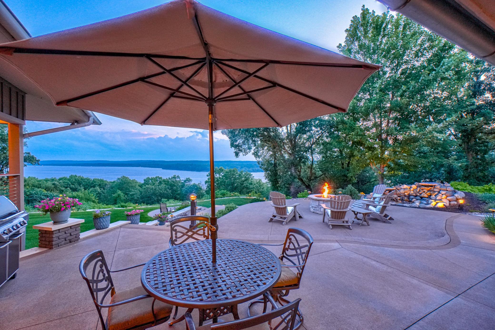
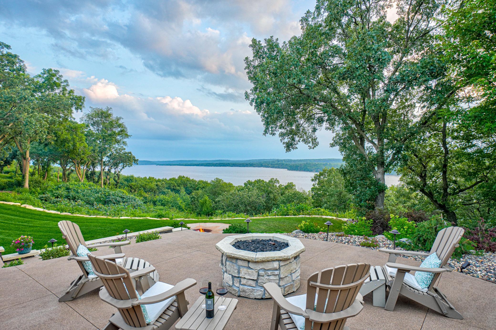
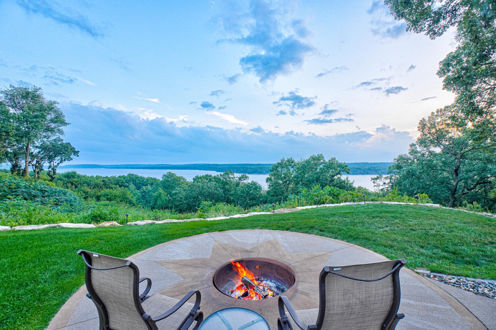
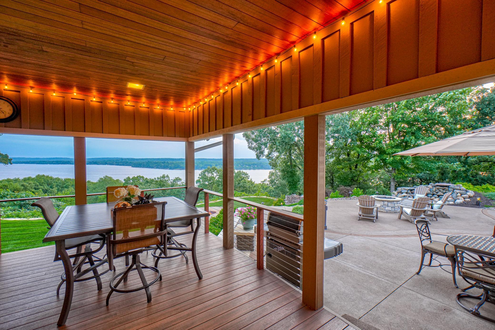
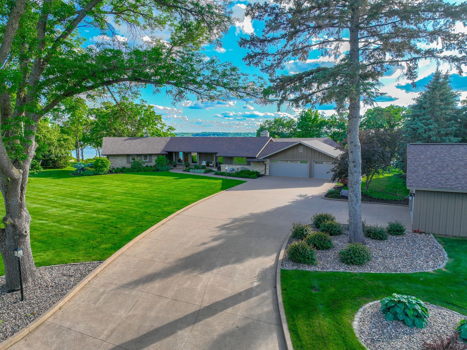
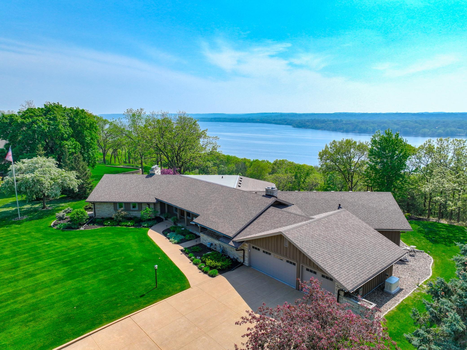
Discover luxury living in this thoughtfully designed home showcasing sweeping views of the St. Croix River from nearly every room! Step inside to a sunlit open layout adorned with elegant fixtures and finishes. The kitchen boasts stainless steel appliances, granite countertops, a center island, and a walk-in pantry, while the living room shines with floor-to-ceiling windows and a cozy fireplace. Embrace the comfort and privacy of generous bedrooms, including the spa-like owner’s suite featuring a soaking tub, double vanities, shower, and a walk-in closet. The walkout lower level is an entertainer’s dream with a full kitchen/bar, generous living and recreation spaces, an elegant wine cellar, and a refreshing sauna. Situated on nearly 3 acres in the heart of Hudson, this home combines breathtaking river views with proximity to the Hudson marina just two minutes away—where the seller is open to negotiating a boat slip to enhance your river lifestyle! Enjoy the expansive & beautifull ...

Listing Details MLS# 6765244

General Property Information

Common Wall
No
Lot Measurement
Acres
Manufactured Home?
No
Multiple PIDs?
No
New Development
No
Number of Fireplaces
3
Waterfront YN
No
Year Built
1959
Yearly/Seasonal
Yearly
Zoning
Residential-Single Family
Bath Full
Yes
Bath Three Quarters
3
Bath Half
Yes
Main Floor Total SqFt
3209
Above Grd Total SqFt
3209
Below Grd Total SqFt
2801
Total SqFt
6010
Total Finished Sqft
6440.00
FireplaceYN
Yes
Lake/Waterfront Name
St. Croix River
Style
(SF) Single Family
Foundation Size
3231
Garage Stalls
5
Lot Dimensions
irregular
Acres
2.83
Assessment Pending
Unknown

Property Features

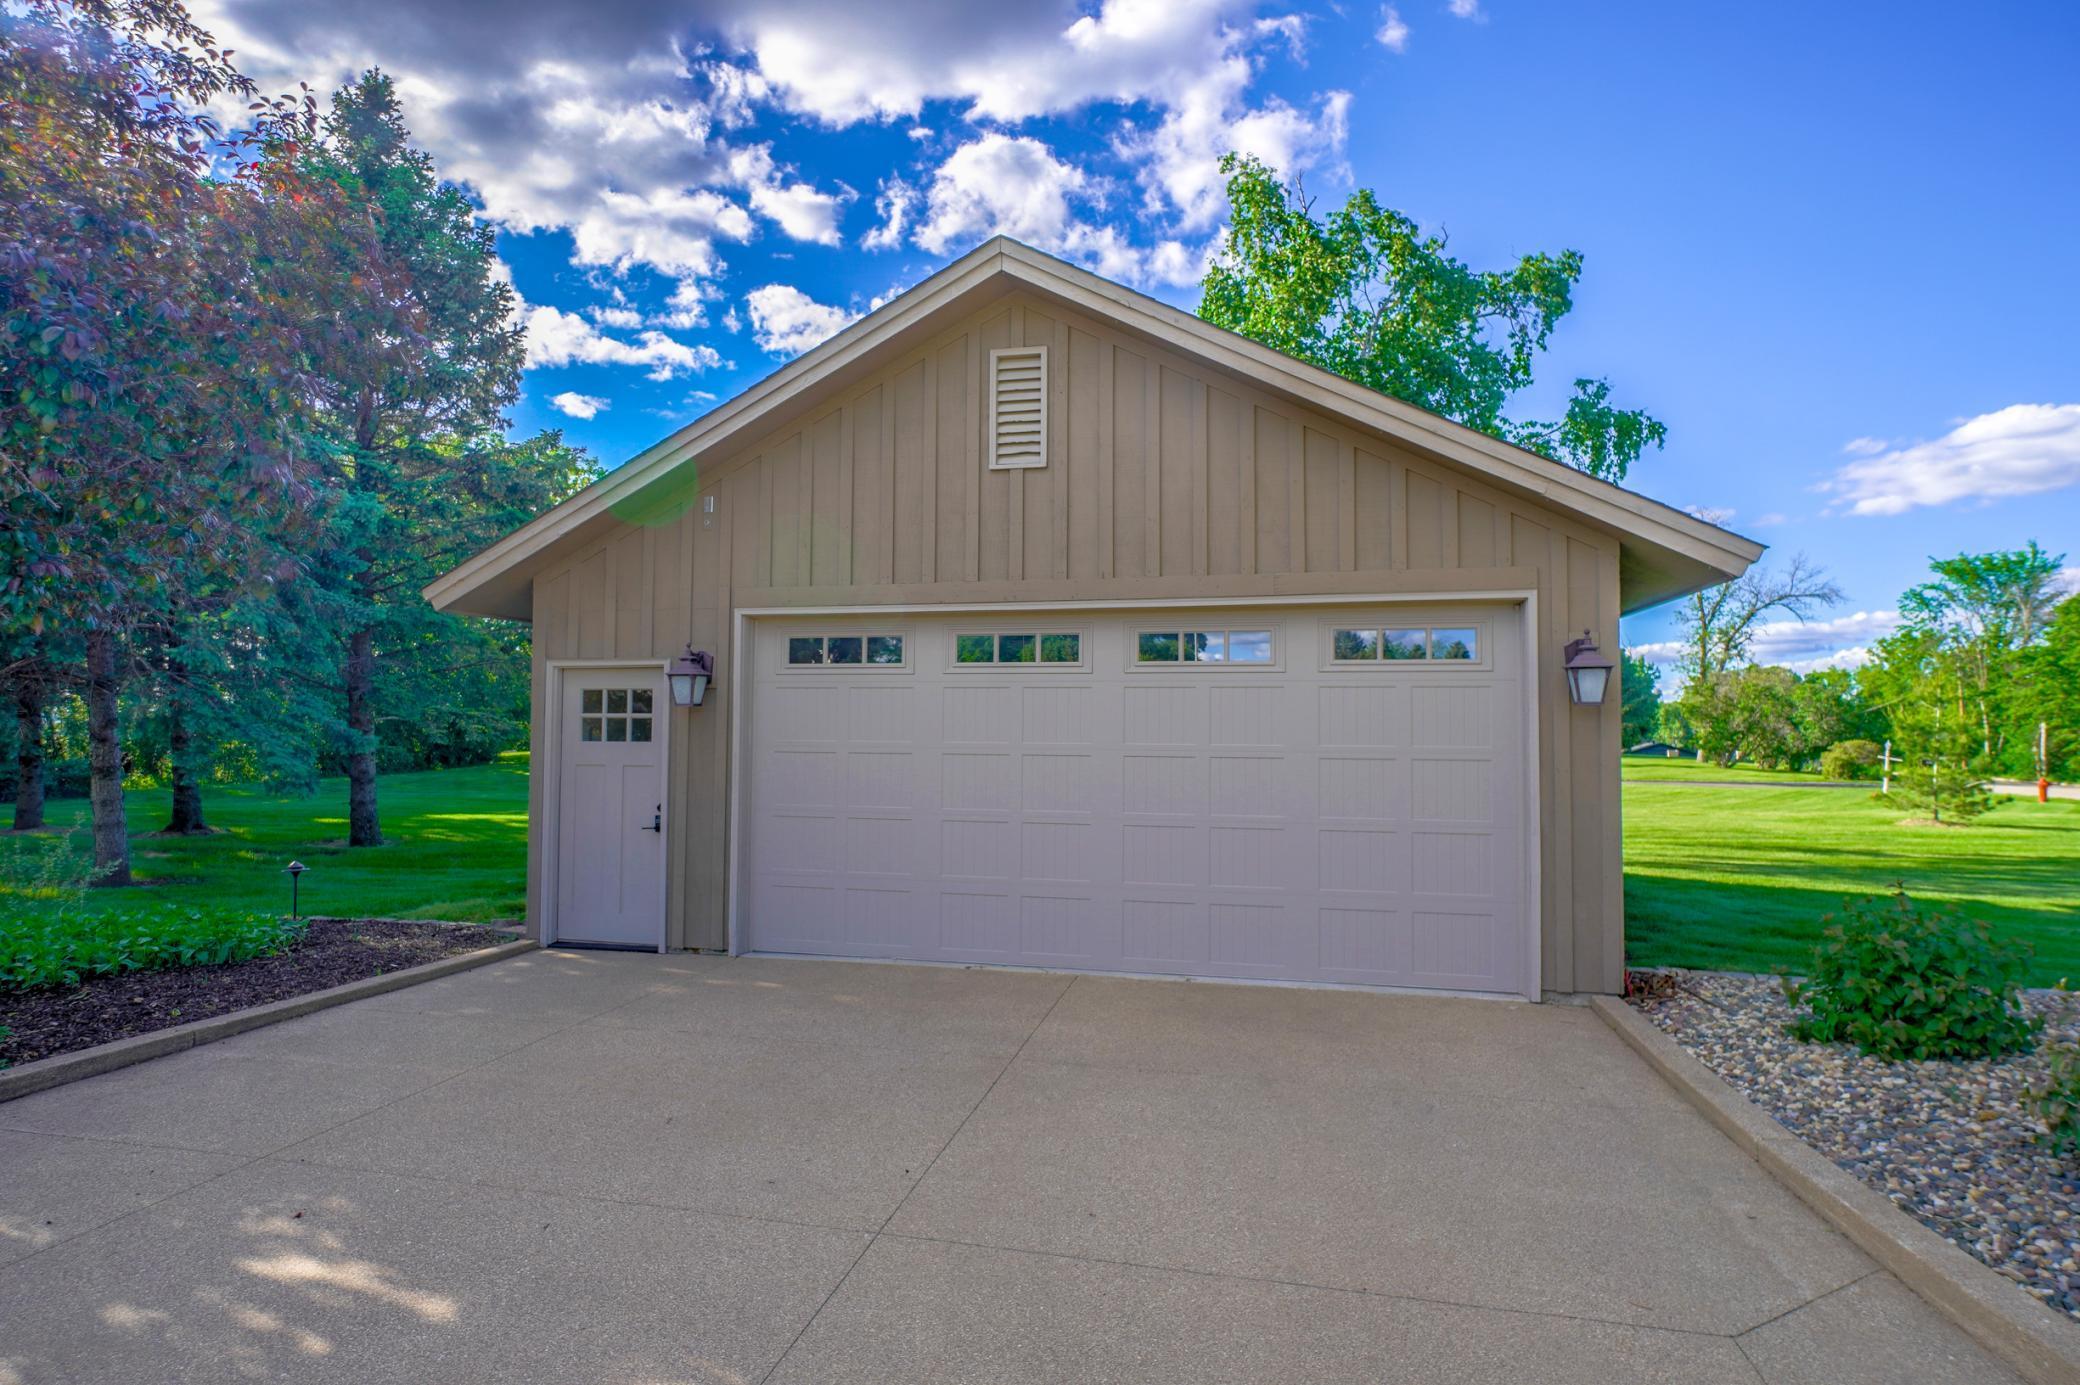
Accessible: None Air Conditioning: Central Air Appliances: Dishwasher; Dryer; Electronic Air Filter; Microwave; Range; Refrigerator; Washer; Other Assumable Loan: Not Assumable Basement: Full Bath Description: Main Floor 1/2 Bath; Main Floor 3/4 Bath; Main Floor Full Bath; Full Primary; Private Primary; 3/4 Basement; Walk-In Shower Stall Construction Status: Previously Owned Dining Room Description: Eat In Kitchen; Separate/Formal Dining Room Exterior: Brick/Stone; Wood Family Room Characteristics: Lower Level Financing Terms: Cash Fireplace Characteristics: Family Room; Living Room; Wood Burning; Other Foundation: Concrete Block Fuel: Natural Gas Heating: Forced Air Internet Options: Cable; Fiber Optic Lot Description: Irregular Lot Outbuildings: Additional Garage Parking Characteristics: Garage Door Opener Road Frontage: City Street Road Responsibility: Public Maintained Road Roof: Age 8 Years or Less; Asphalt Shingles Sellers Terms: Cash; Conventional Sewer: City Sewer/Connected Stories: One Water: City Water/Connected

Contract Information

Off Market Date
2025-09-02
Contingency
None
Closed Date
2025-09-26
Original List Price
2440000
Sales Close Price
2380000
ListPrice
2440000
Owner is an Agent?
No
Auction?
No

Location Tax and Other Information

House Number
1019
Street Name
Crest View
Street Suffix
Drive
Postal City
Hudson
County
St. Croix
State
WI
Zip Code
54016
Complex/Dev/Subdivision
Certified Surv Map

Assessments

Tax With Assessments
15590

Building Information

Finished SqFt Above Ground
3209
Finished SqFt Below Ground
3231

More Information

Lease Details

Land Leased
Not Applicable

Miscellaneous Information

Homestead
No

Ownership

Fractional Ownership
No

Parking Characteristics

Garage Square Feet
1024

Public Survey Info

Range#
20W
Section#
36
Township#
29N

Room Information

Room Name Dimensions Level
Dining Room 17'1x16'5 Main
Family Room 36'10x34'8 Lower
Living Room 18'1x26'4 Main
Second (2nd) Bedroom 24'8x18'4 Main
Third (3rd) Bedroom 15'4x12'2 Main
Kitchen 18'3x17'10 Main
First (1st) Bedroom 20'8x19'7 Main
Foyer 12x16'9 Main
Fourth (4th) Bedroom 15'4x12'2 Main
Fifth (5th) Bedroom 20'9x16'10 Lower
Bar/Wet Bar Room 20'4x14'10 Lower
Deck 25'6x32'6 Main
IDX
Listing Office: Edina Realty, Inc.
Last Updated: January - 27 - 2026
The data relating to real estate for sale on this web site comes in part from the Broker Reciprocity SM Program of the Regional Multiple Listing Service of Minnesota, Inc. The information provided is deemed reliable but not guaranteed. Properties subject to prior sale, change or withdrawal. ©2026 Regional Multiple Listing Service of Minnesota, Inc All rights reserved.

Starts in :

00
Days
00
Hours
00
Minutes
00
Seconds
