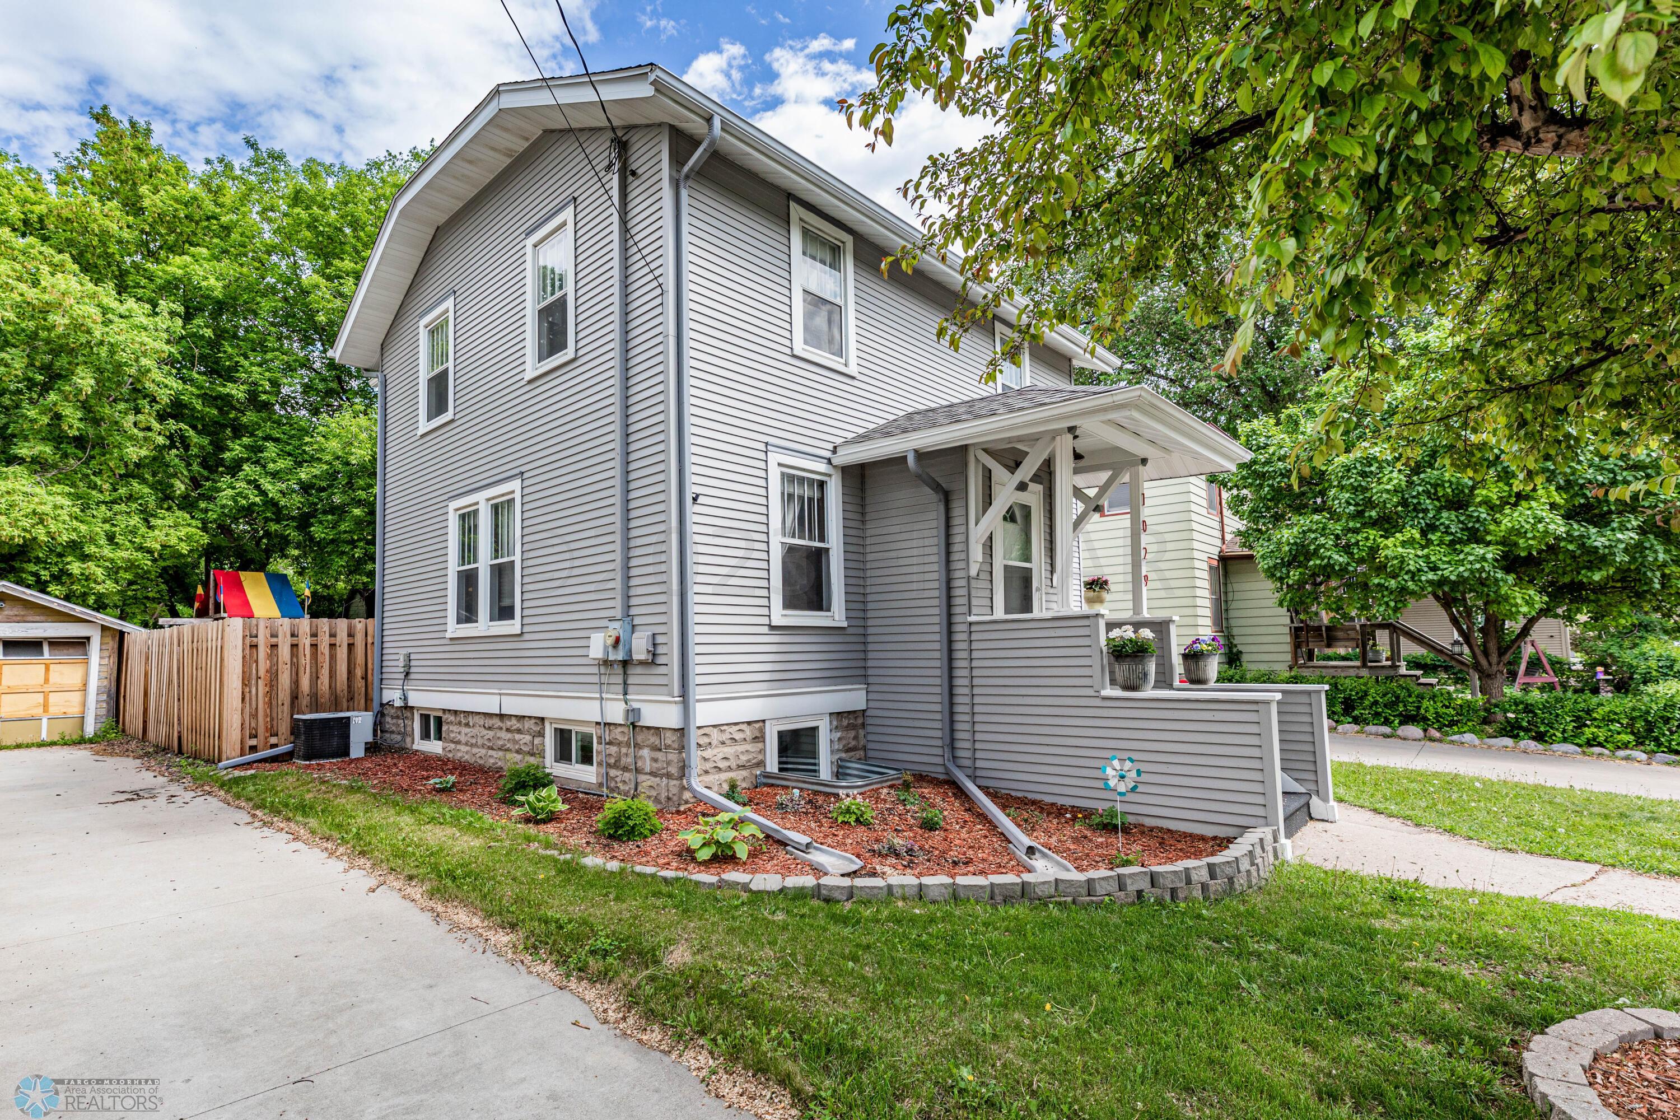
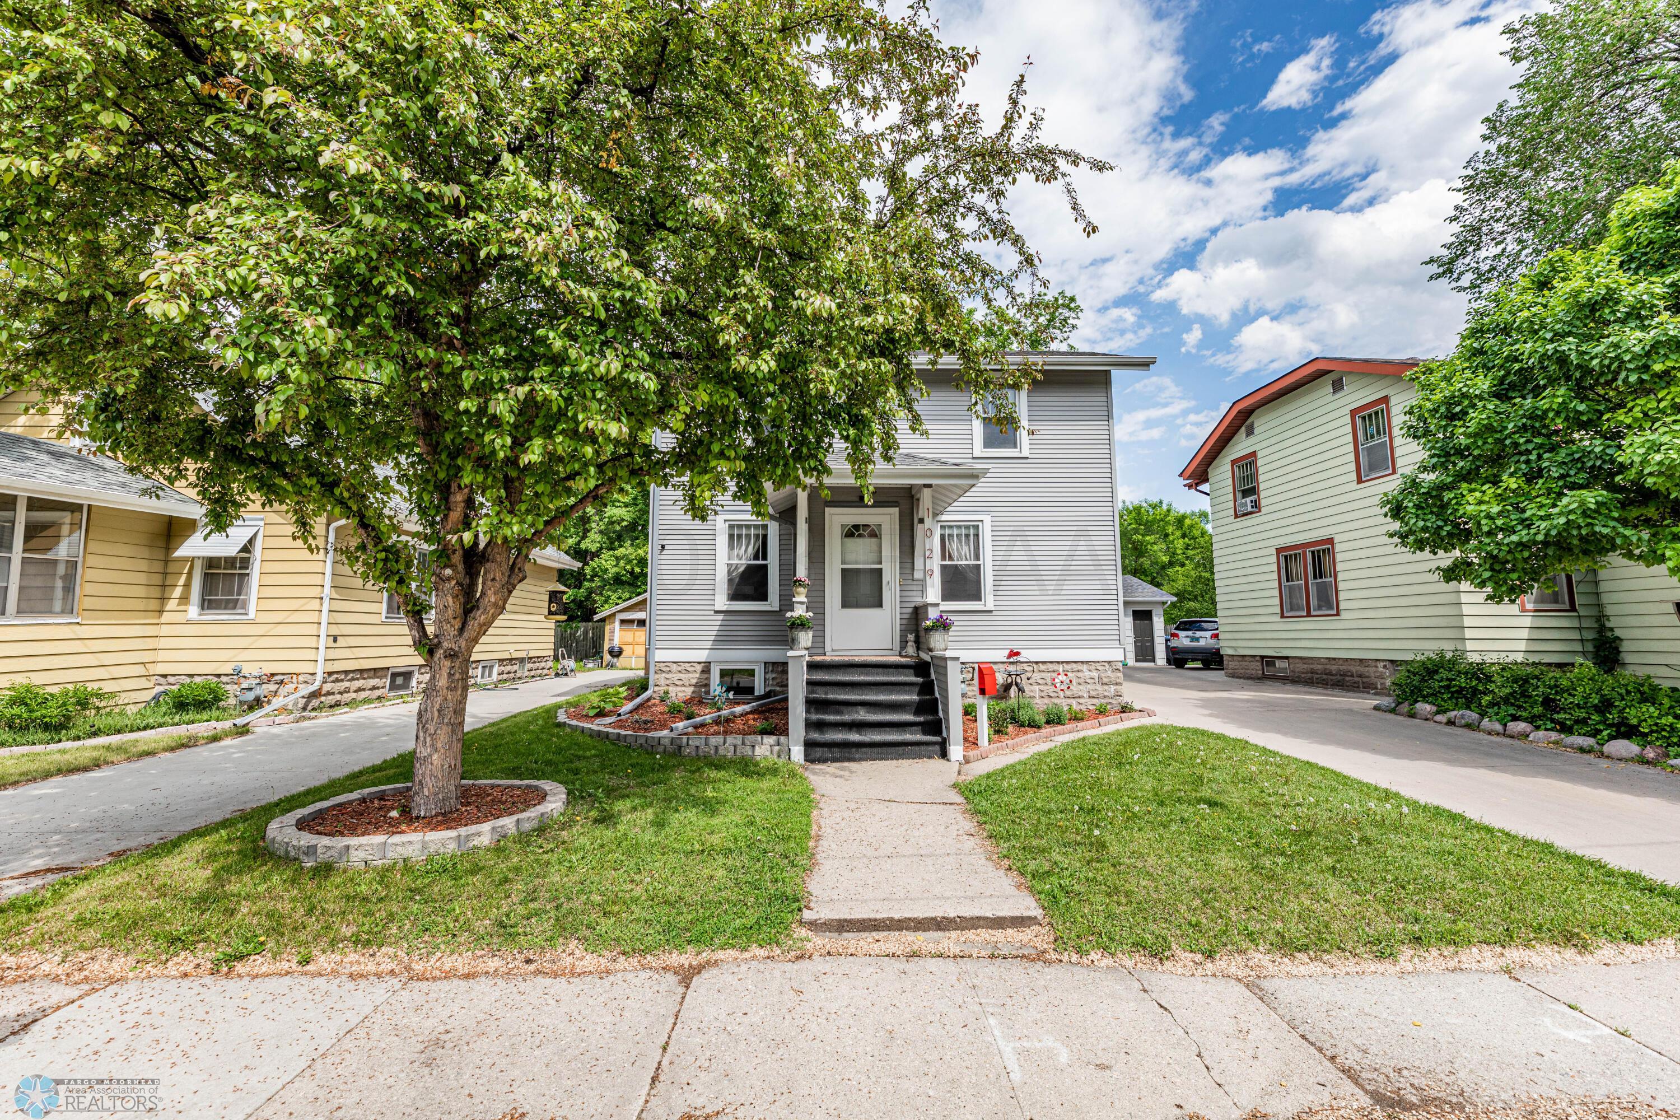
1029 8 Street N, Fargo, ND 58102

$240,000
Property Type: Residential Bedrooms: 3 Baths: 2 Square Footage: 1,903 Lot Size (sq. ft.): 3,776 Status: Closed
Current Price: $240,000 List Date: 5/31/2023 Last Modified: 8/08/2025

Overview

Description

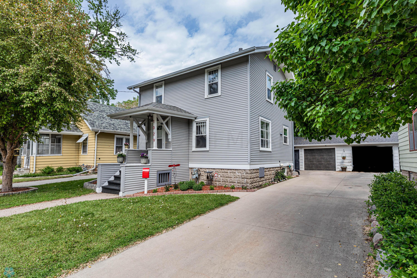
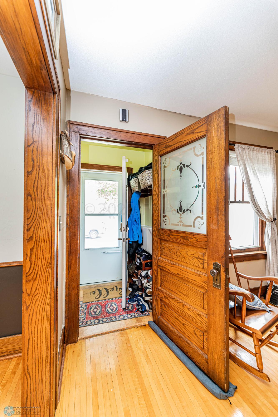
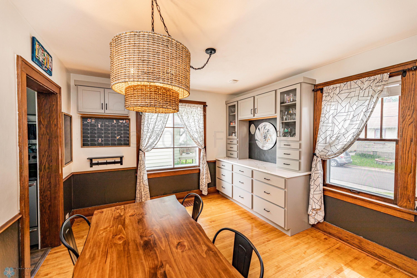
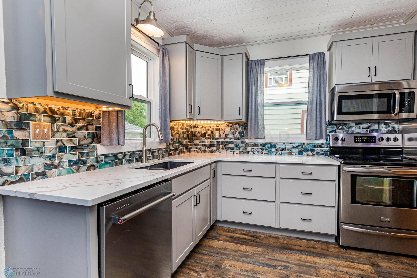
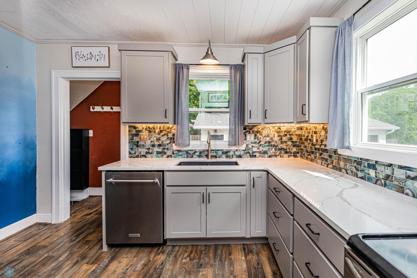
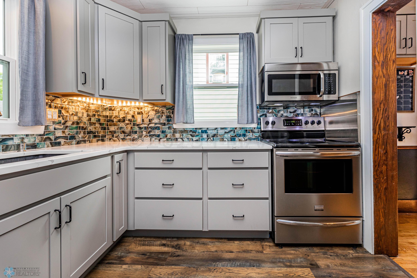
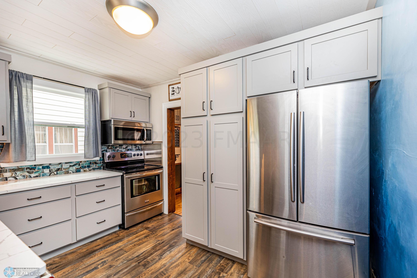
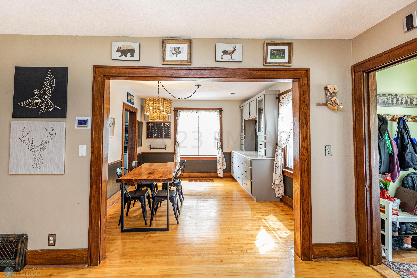
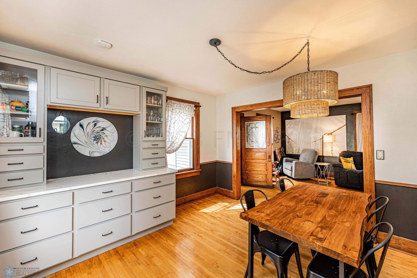
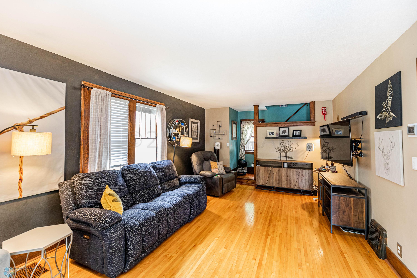
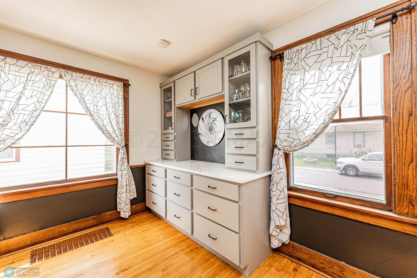
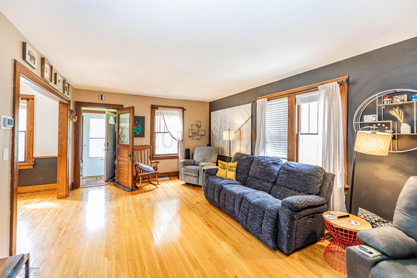
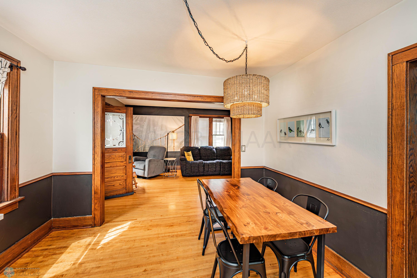
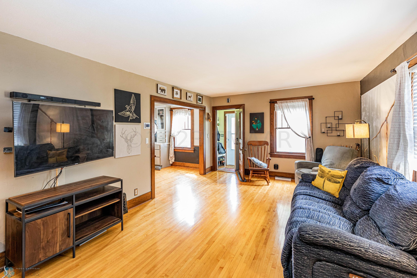
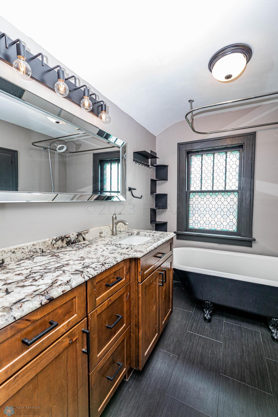
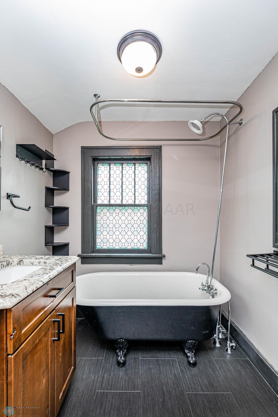
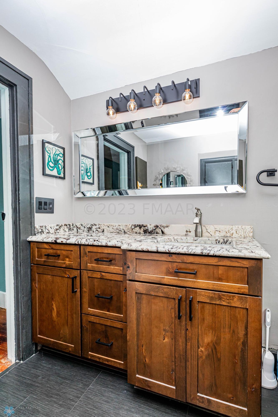
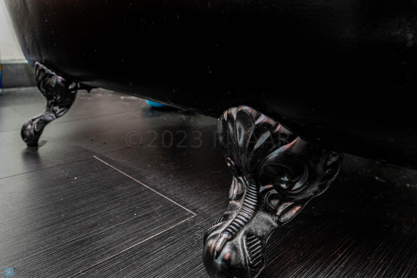
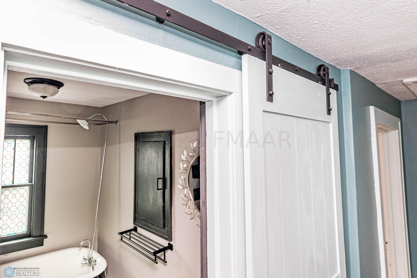
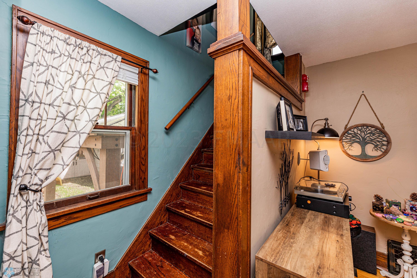
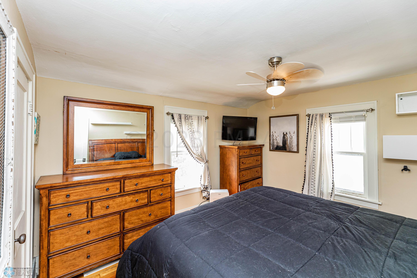
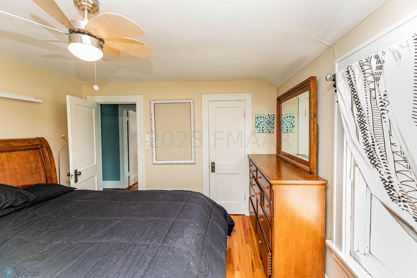
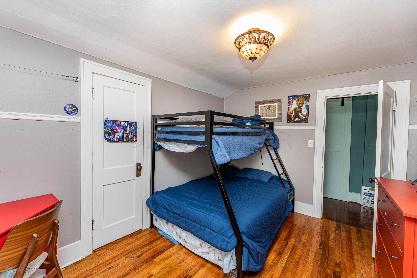
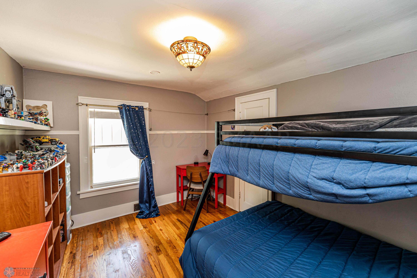
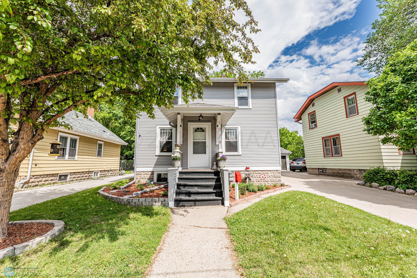
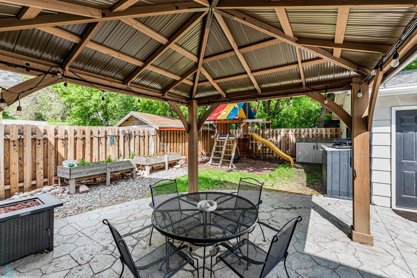
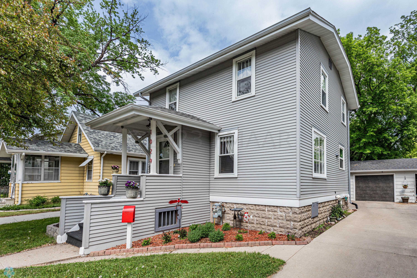
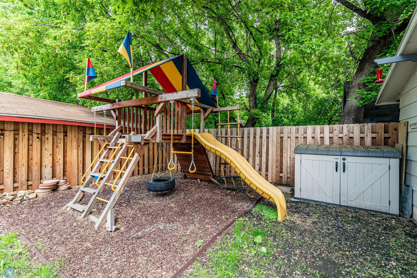
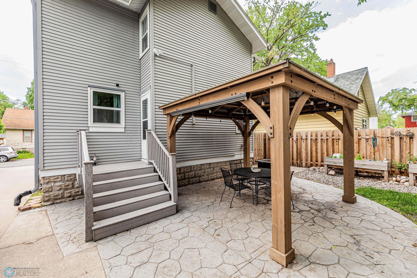
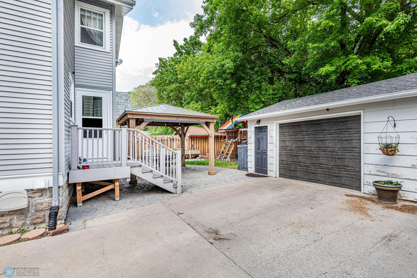
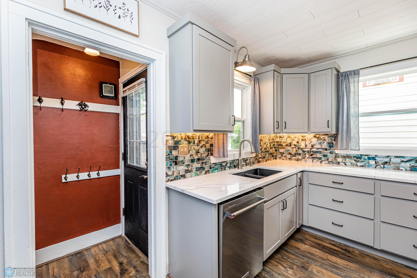
Character, Charm & Updates - the perfect combination. Do you wish you could find the perfect combination of character and quality with a fantastic updated kitchen, remodeled bathrooms and most of the homes components updated. Hardwood floors through much of the home give a touch of warmth and class. As you enter this home you are immediately greeted with the woodwork and charm of a character home. You're sure to love the custom coffee bar and great dining space. The kitchen is the highlight of the home. It is very recently remodeled and is a dream come true. It doesn't end there, Steel siding, updated shingles, newer sewer line and so much more! The private oasis in the backyard features a fantastic patio/ gazebo combination, a privacy fence and all in a nicely treed neighborhood

Listing Details MLS# 7424072

General Property Information

Lot Measurement
Square Feet
Manufactured Home?
No
Multiple PIDs?
No
New Development
No
Year Built
1927
Yearly/Seasonal
Yearly
Zoning
Residential-Single Family
Bath Full
Yes
Bath Three Quarters
Yes
Above Grd Total SqFt
1258
Below Grd Total SqFt
645
Total SqFt
1903
Lot Size SqFt
3776
Total Finished Sqft
1903.00
Style
(SF) Single Family
Garage Stalls
Yes
Lot Dimensions
42x90
Bath Half
0
Bath Quarter
0
Association Fee
0

Property Features

Air Conditioning: Central Air Amenities Unit: Hardwood Floors; Tile Floors Appliances: Dryer; Gas Water Heater; Refrigerator; Washer Basement: Concrete Block Construction Status: Previously Owned Exterior: Fiber Board; Metal Fencing: Partial Financing Terms: FHA Heating: Forced Air Outbuildings: Gazebo Possession: At Closing Roof: Architectural Shingle Sewer: City Sewer/Connected Showing Requirements: Showing Service Stories: Two Water: City Water/Connected Window Features: Window Coverings

Contract Information

Digitally Altered Photos
No
Exclusions
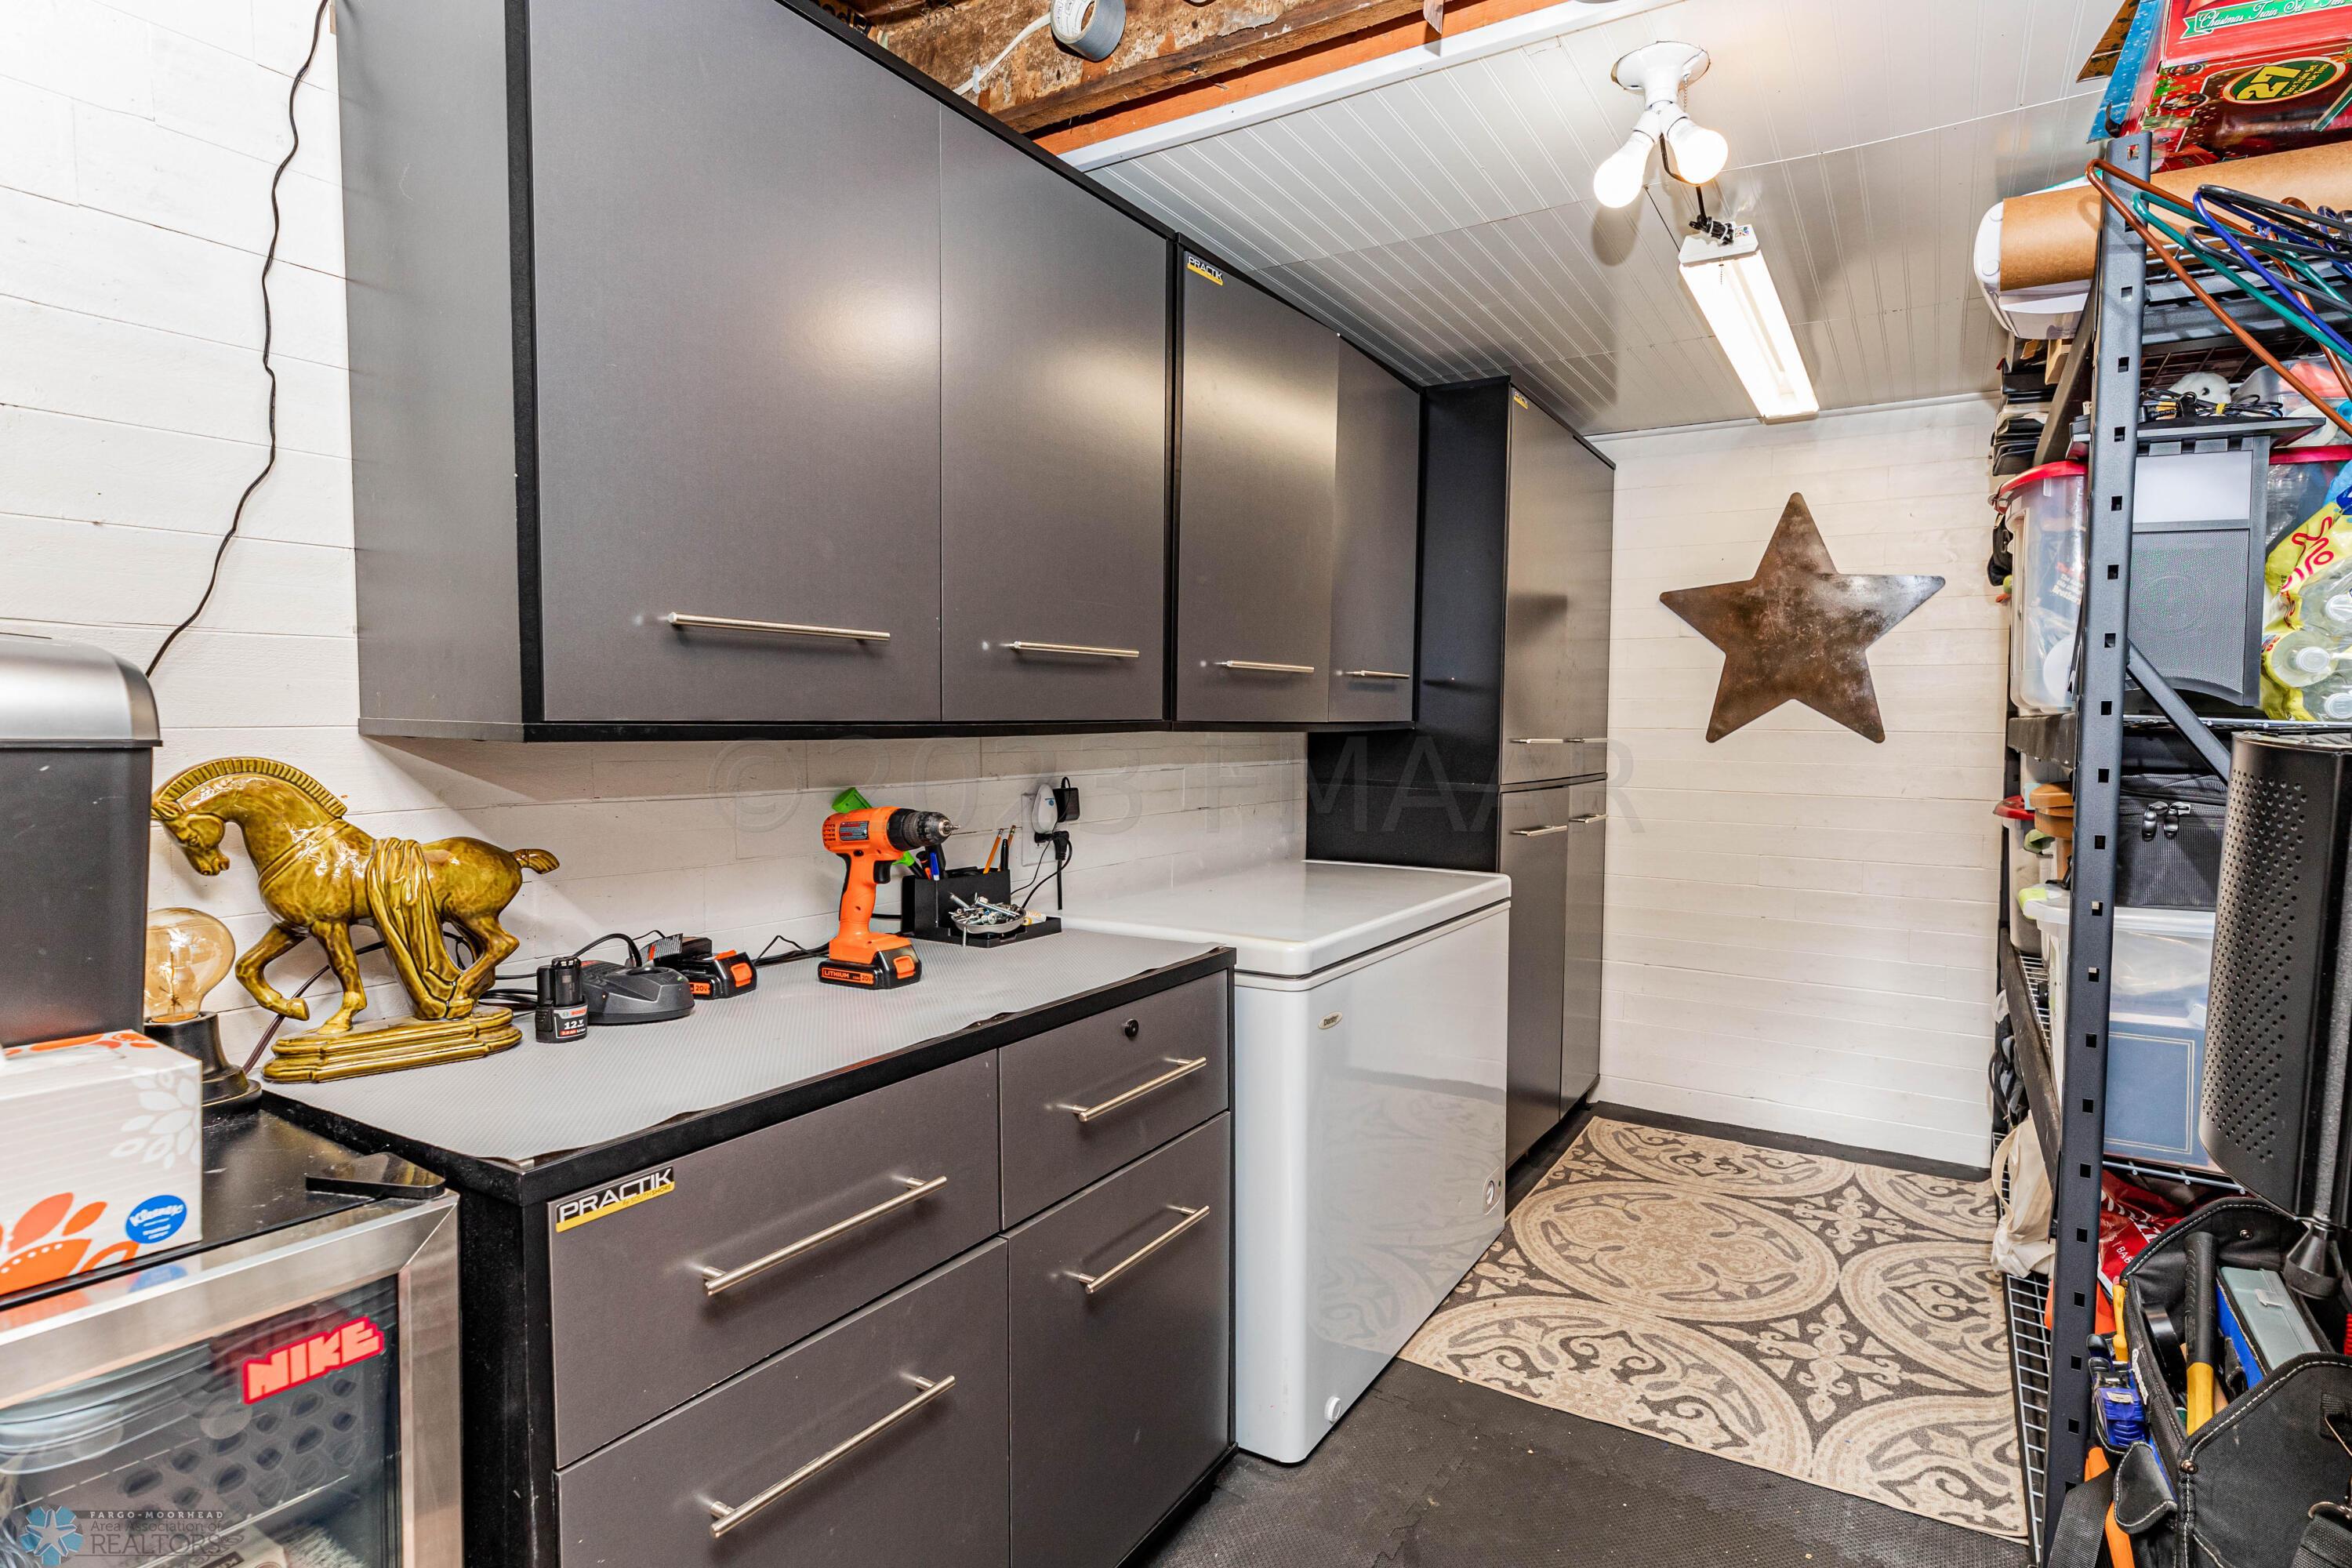
Window curtains & rods, shower curtains, yard decor & lghts, yard shed, garage cabinets & work bench
Off Market Date
2023-06-17
Contingency
None
Closed Date
2023-07-18
Original List Price
240000
Sales Close Price
240000
ListPrice
240000
Auction?
No

Location Tax and Other Information

House Number
1029
Street Name
8
Street Suffix
Street
Street Direction Suffix
N
Postal City
Fargo
County
Cass
State
ND
Zip Code
58102
Complex/Dev/Subdivision
CHAPINS-MONTPLAISIRS

Assessments

Assessment Balance
11177.4
Assessment Installment
1395.8
Assessments Paid Seller
0
Drain Assessment
0

Building Information

Finished SqFt Above Ground
1258
Finished SqFt Below Ground
419

More Information

Ownership

Fractional Ownership
No

Office/Member Info

Association
FMR

Location, Tax and Other Information

AssocFeeYN
No
High School
Fargo North
Legal Description
CHAPINS-MONTPLAISIRS SUB LOT 6 BLK 1
Listing City
Fargo
Map Page
999
Municipality
Fargo
School District
Fargo
Map Coordinate Source
RETS
Country
US
Property ID Number
01044002830000
Square Footage Source
Other
Tax Year
2022
Tax Amount
2322.75
In Foreclosure?
No
Potential Short Sale?
No
Lender Owned?
No

Directions & Remarks

Public Remarks
Character, Charm & Updates - the perfect combination. Do you wish you could find the perfect combination of character and quality with a fantastic updated kitchen, remodeled bathrooms and most of the homes components updated. Hardwood floors through much of the home give a touch of warmth and class. As you enter this home you are immediately greeted with the woodwork and charm of a character home. You're sure to love the custom coffee bar and great dining space. The kitchen is the highlight of the home. It is very recently remodeled and is a dream come true. It doesn't end there, Steel siding, updated shingles, newer sewer line and so much more! The private oasis in the backyard features a fantastic patio/ gazebo combination, a privacy fence and all in a nicely treed neighborhood
Directions
From 12th Ave N turn south onto 8th St N

Air Conditioning

Central Air
Yes

Amenities Unit

Hardwood Floors
Yes
Tile Floors
Yes

Appliances

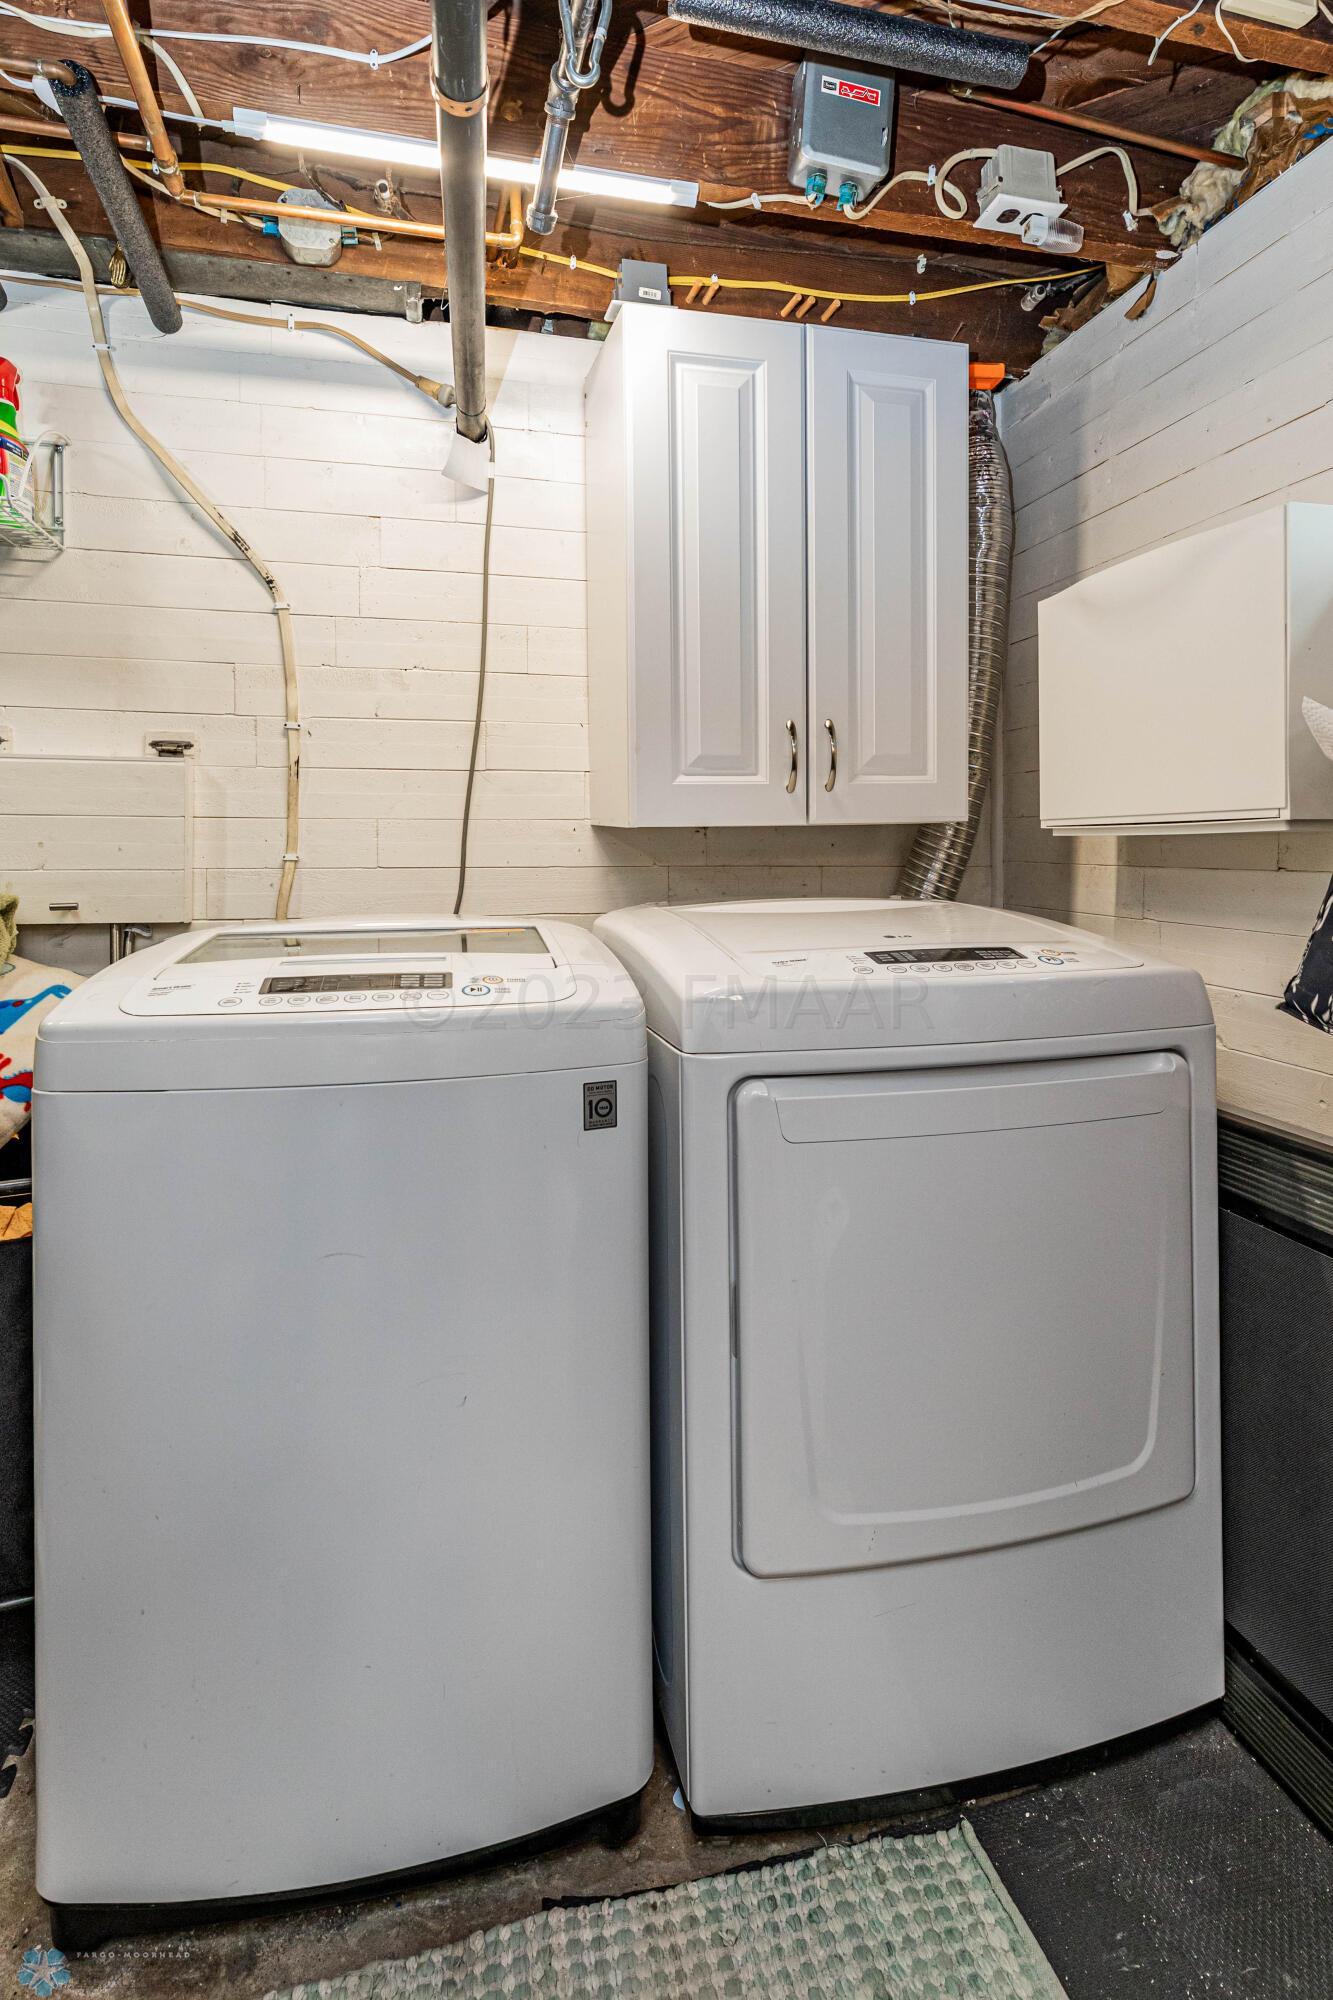
Dryer
Yes
Gas Water Heater
Yes
Refrigerator
Yes
Washer
Yes

Basement

Concrete Block
Yes

Construction Status

Previously Owned
Yes

Exterior

Fiber Board
Yes
Metal
Yes

Fencing

Partial
Yes

Financing Terms

FHA
Yes

Heating

Forced Air
Yes

Insurance Fee

Insurance Fee
0

Outbuildings

Gazebo
Yes

Patio, Porch and Deck Features

Deck
Yes
Patio
Yes

Possession

At Closing
Yes

Restriction/Covenants

Pets - Cats Allowed
Yes
Pets - Dogs Allowed
Yes

Roof

Architectural Shingle
Yes

Sewer

City Sewer/Connected
Yes

Showing Requirements

Showing Service
Yes

Stories

Two
Yes

Water

City Water/Connected
Yes

Window Features

Window Coverings
Yes

Room Information

Room Name Level
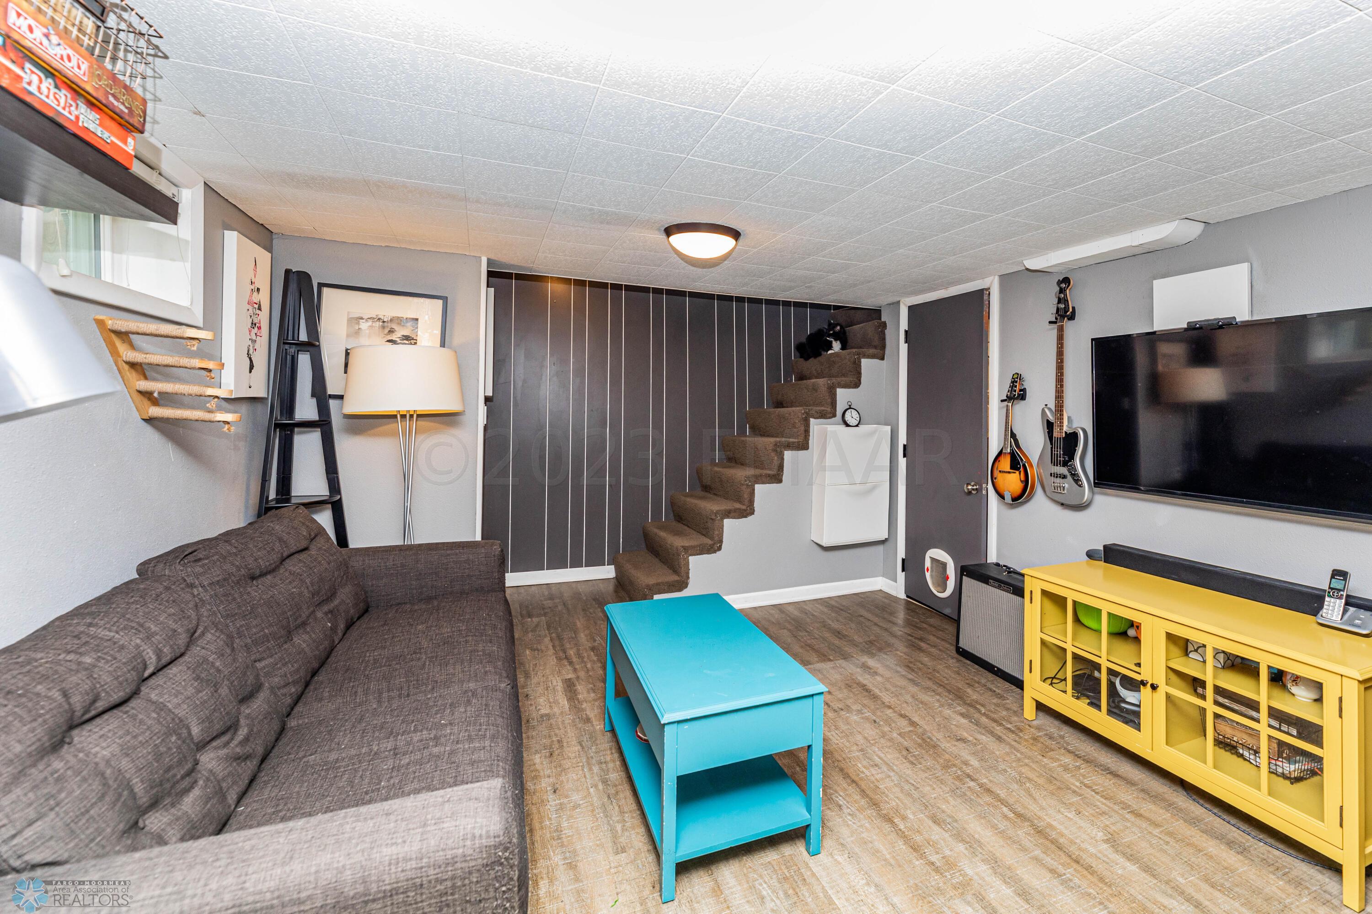
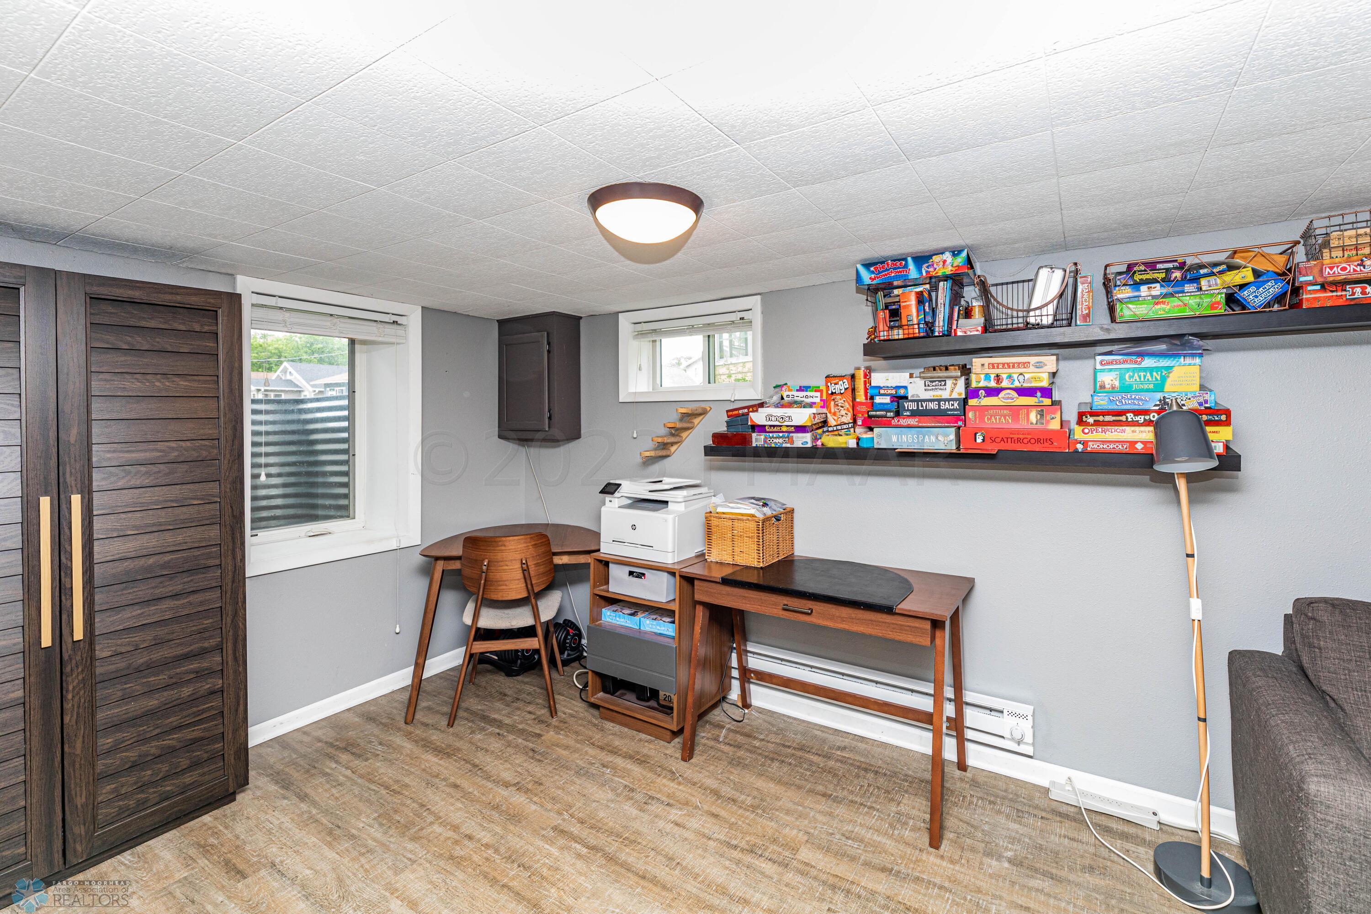
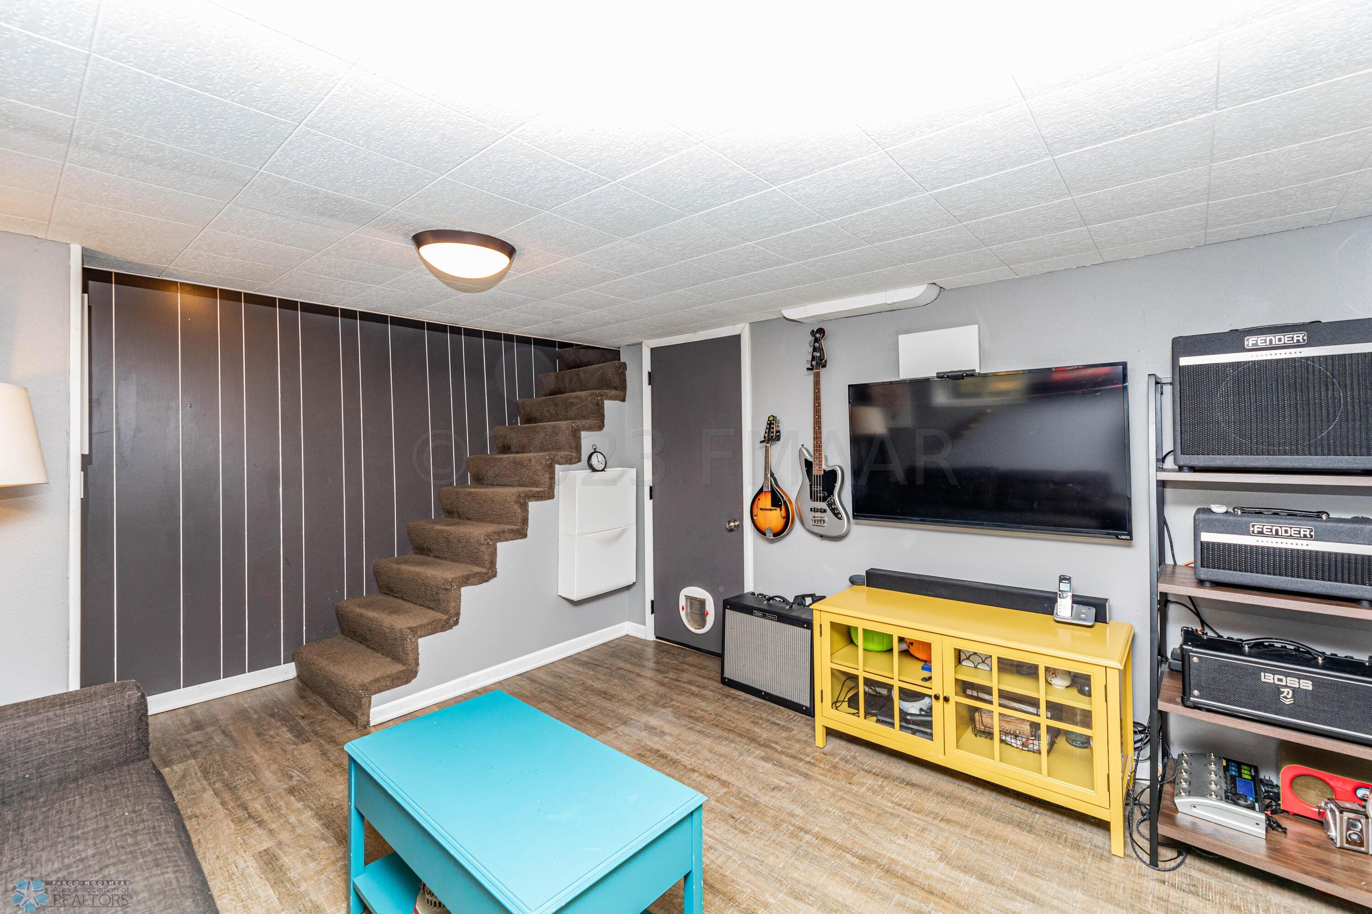
Family Room Basement
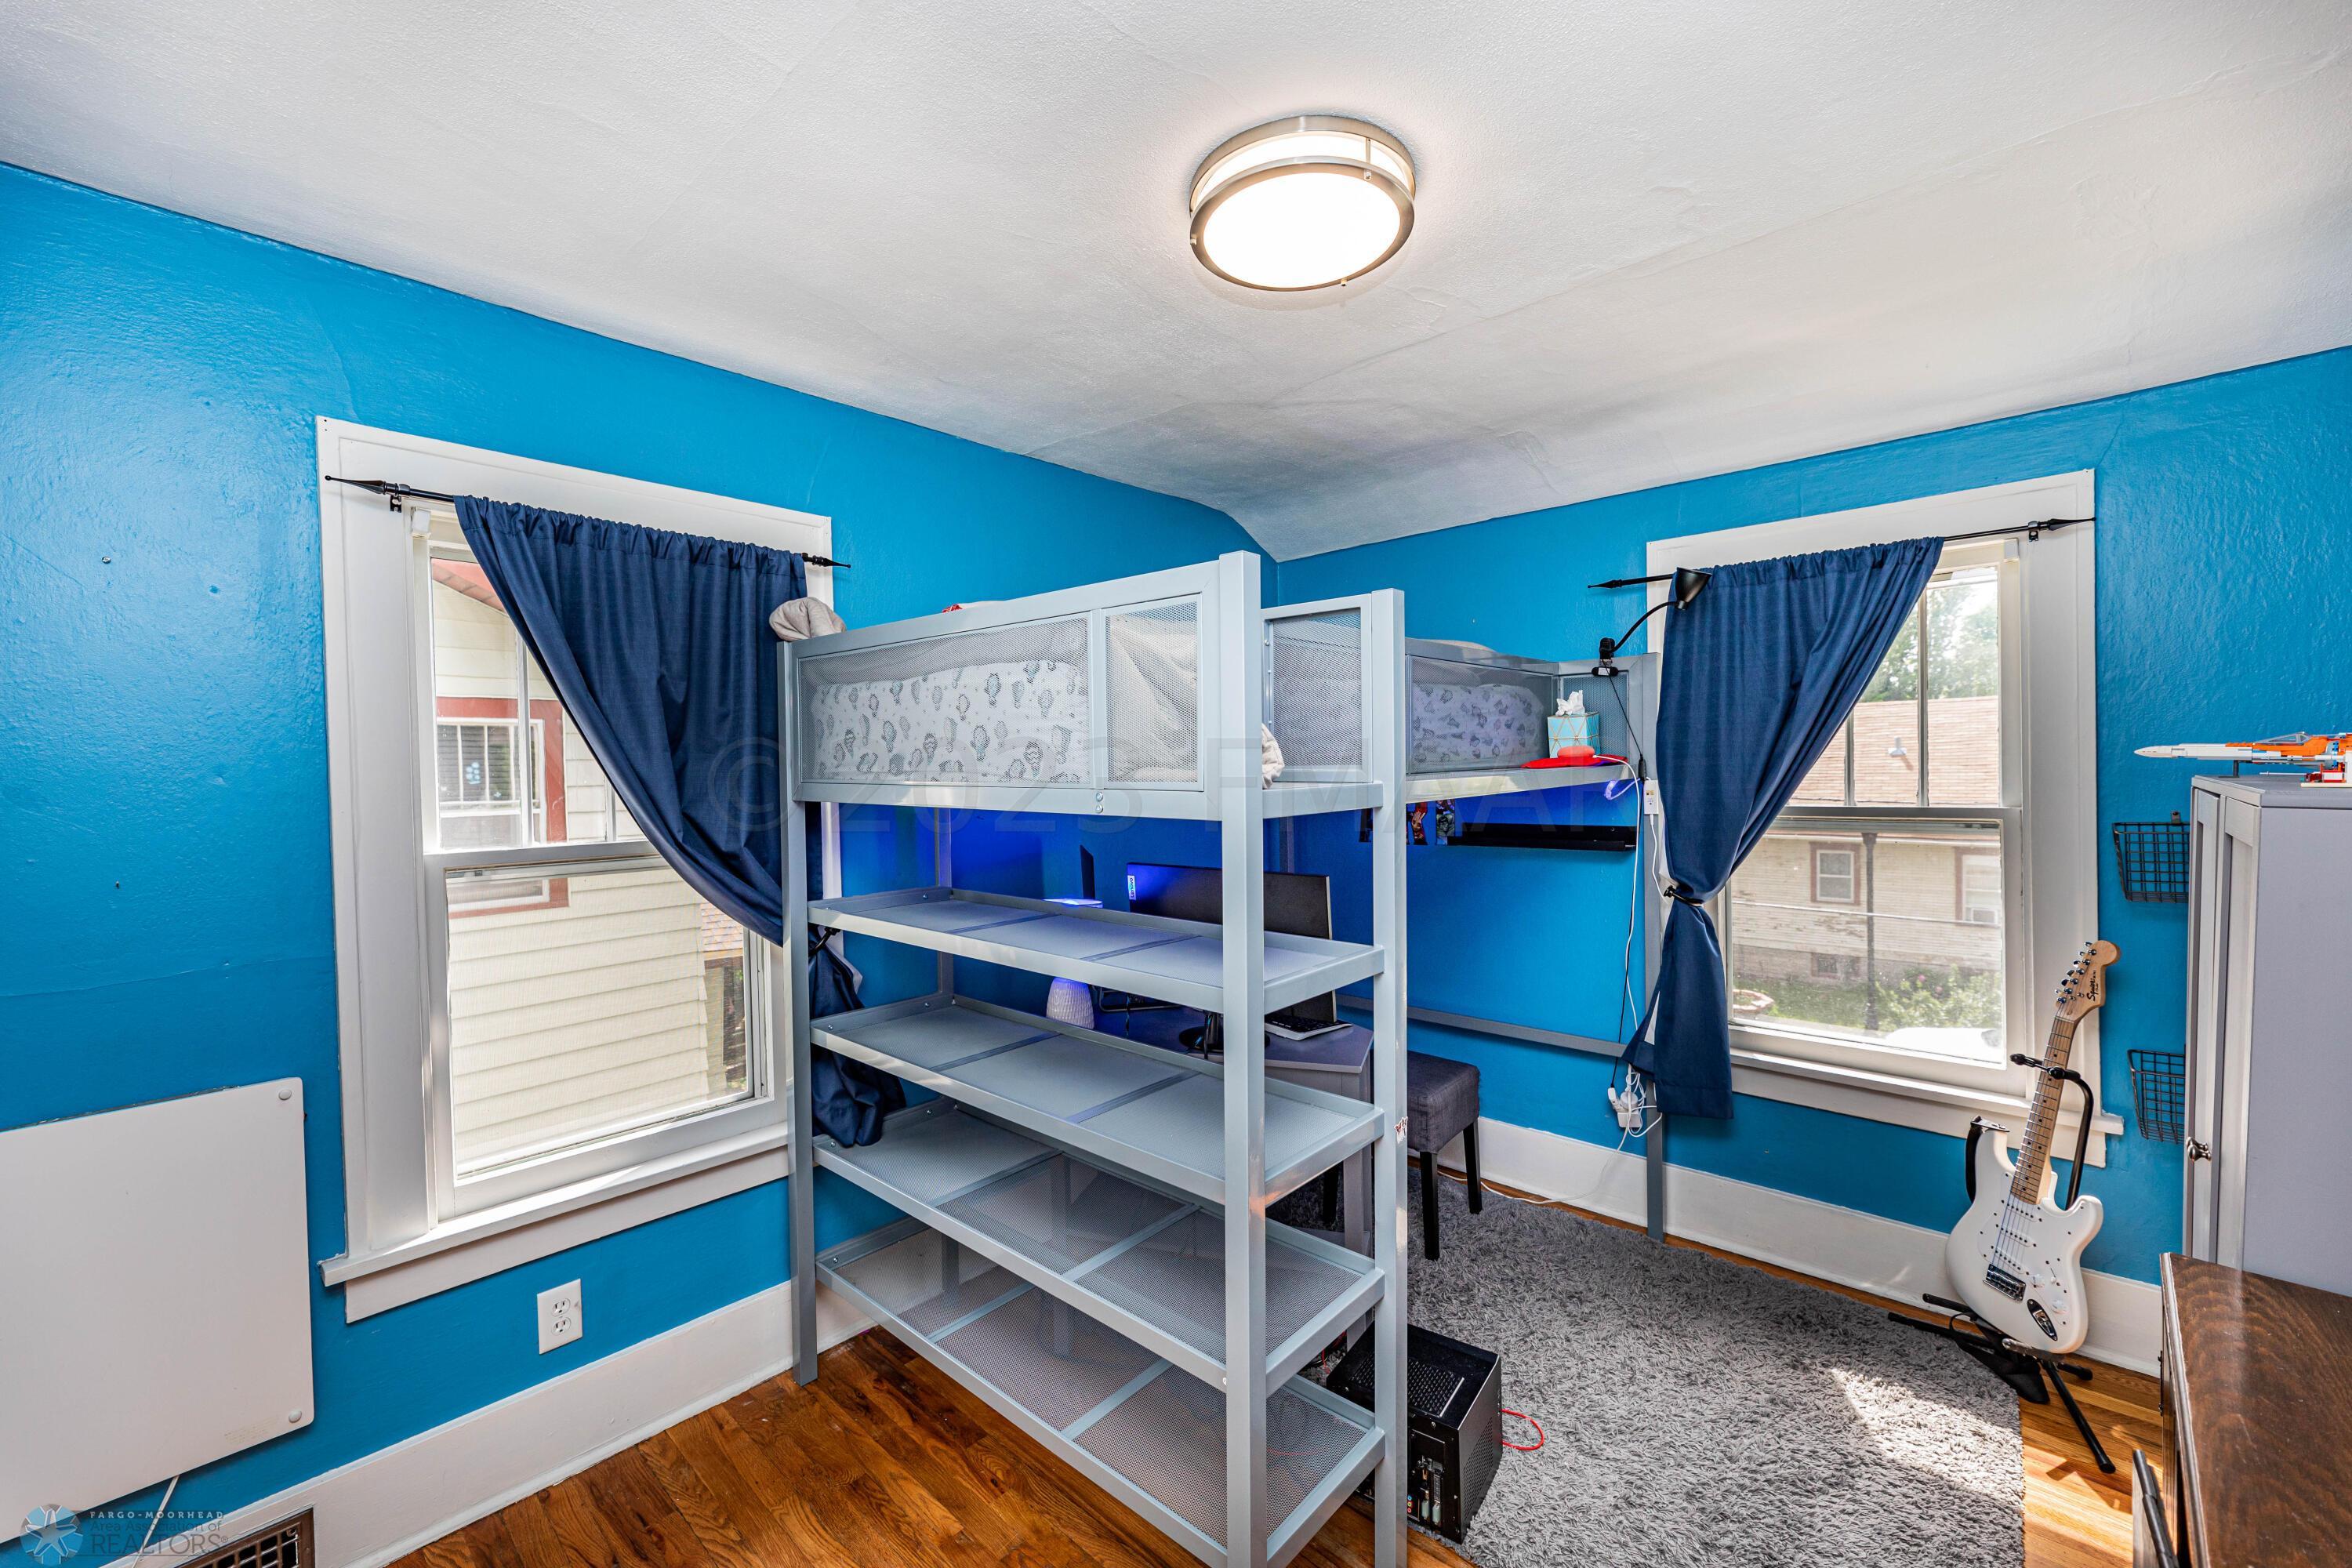
First (1st) Bedroom Second
Foyer
Kitchen Main
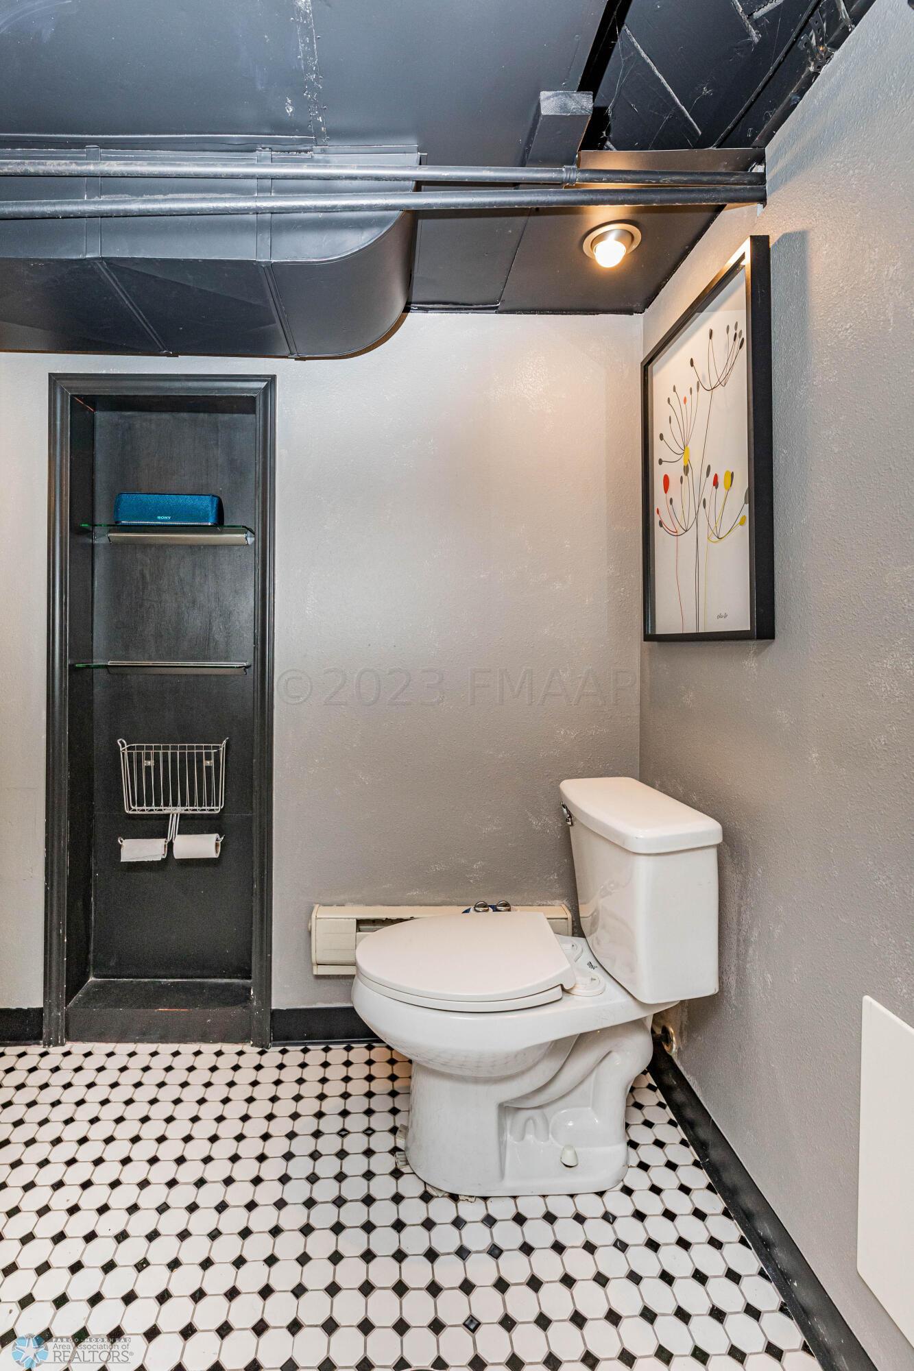
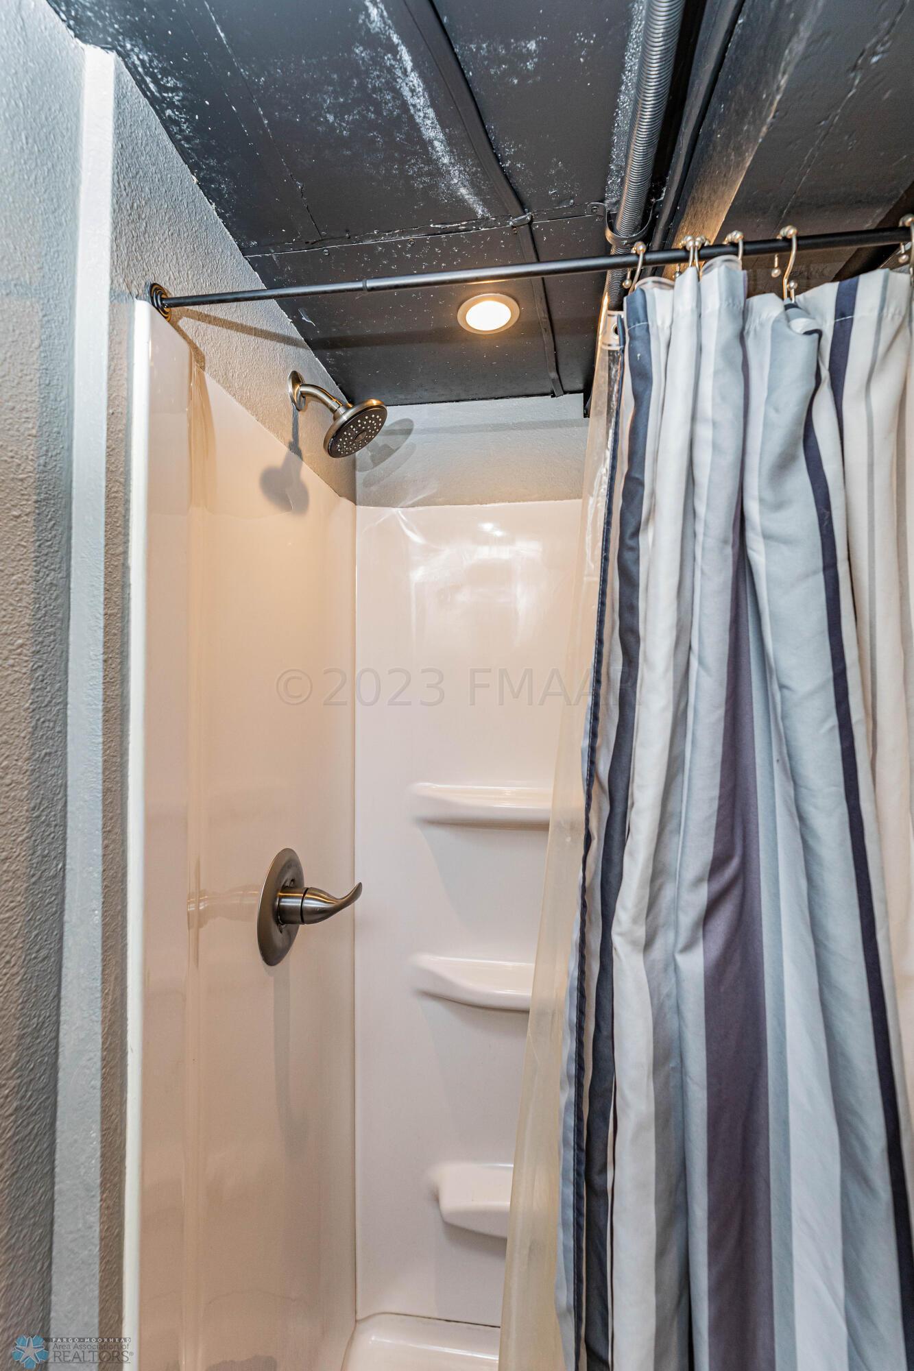
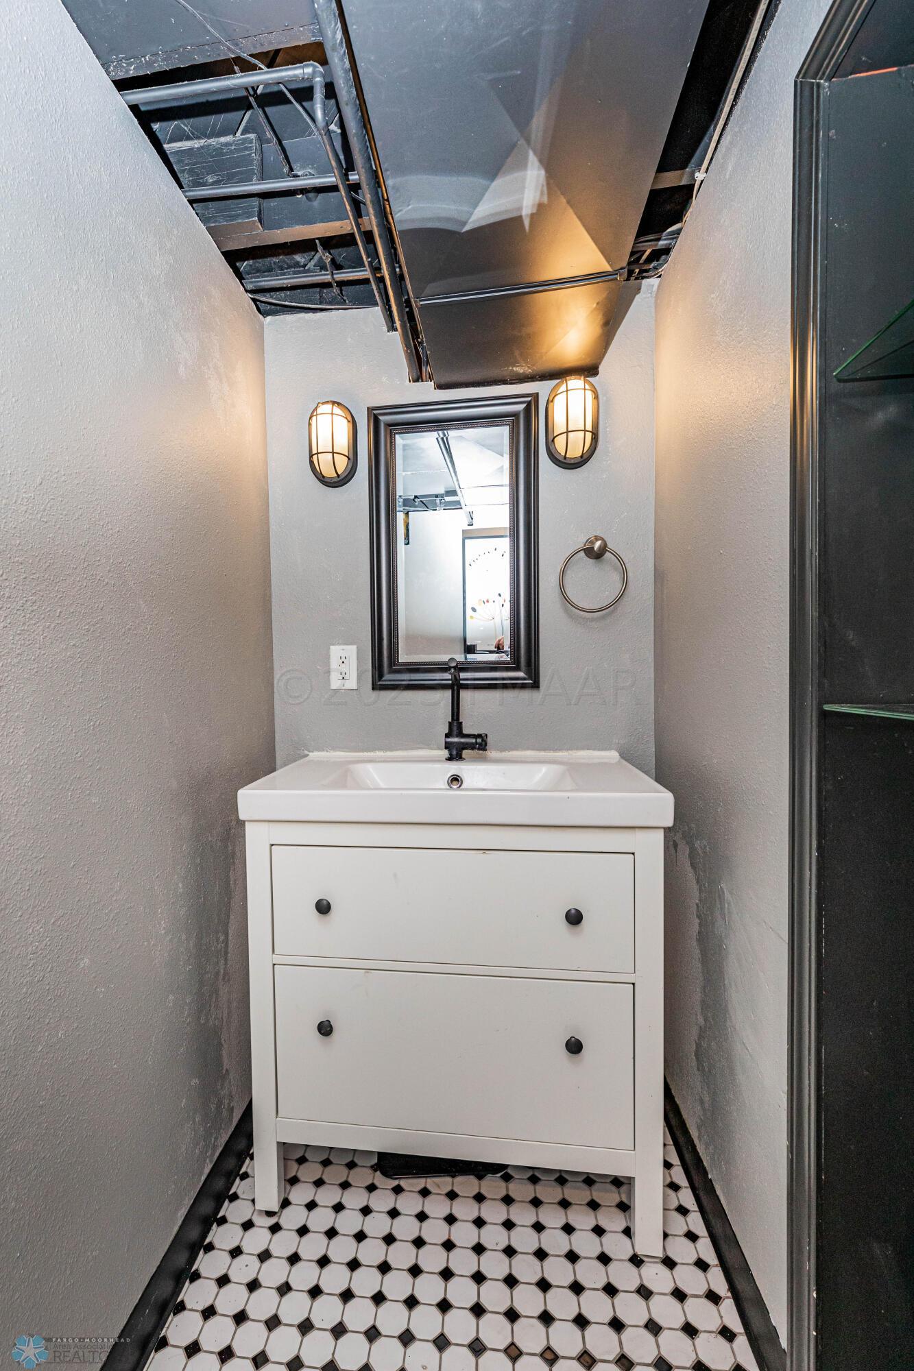
Bathroom Basement
Bathroom Second
Dining Room Main
Living Room Main
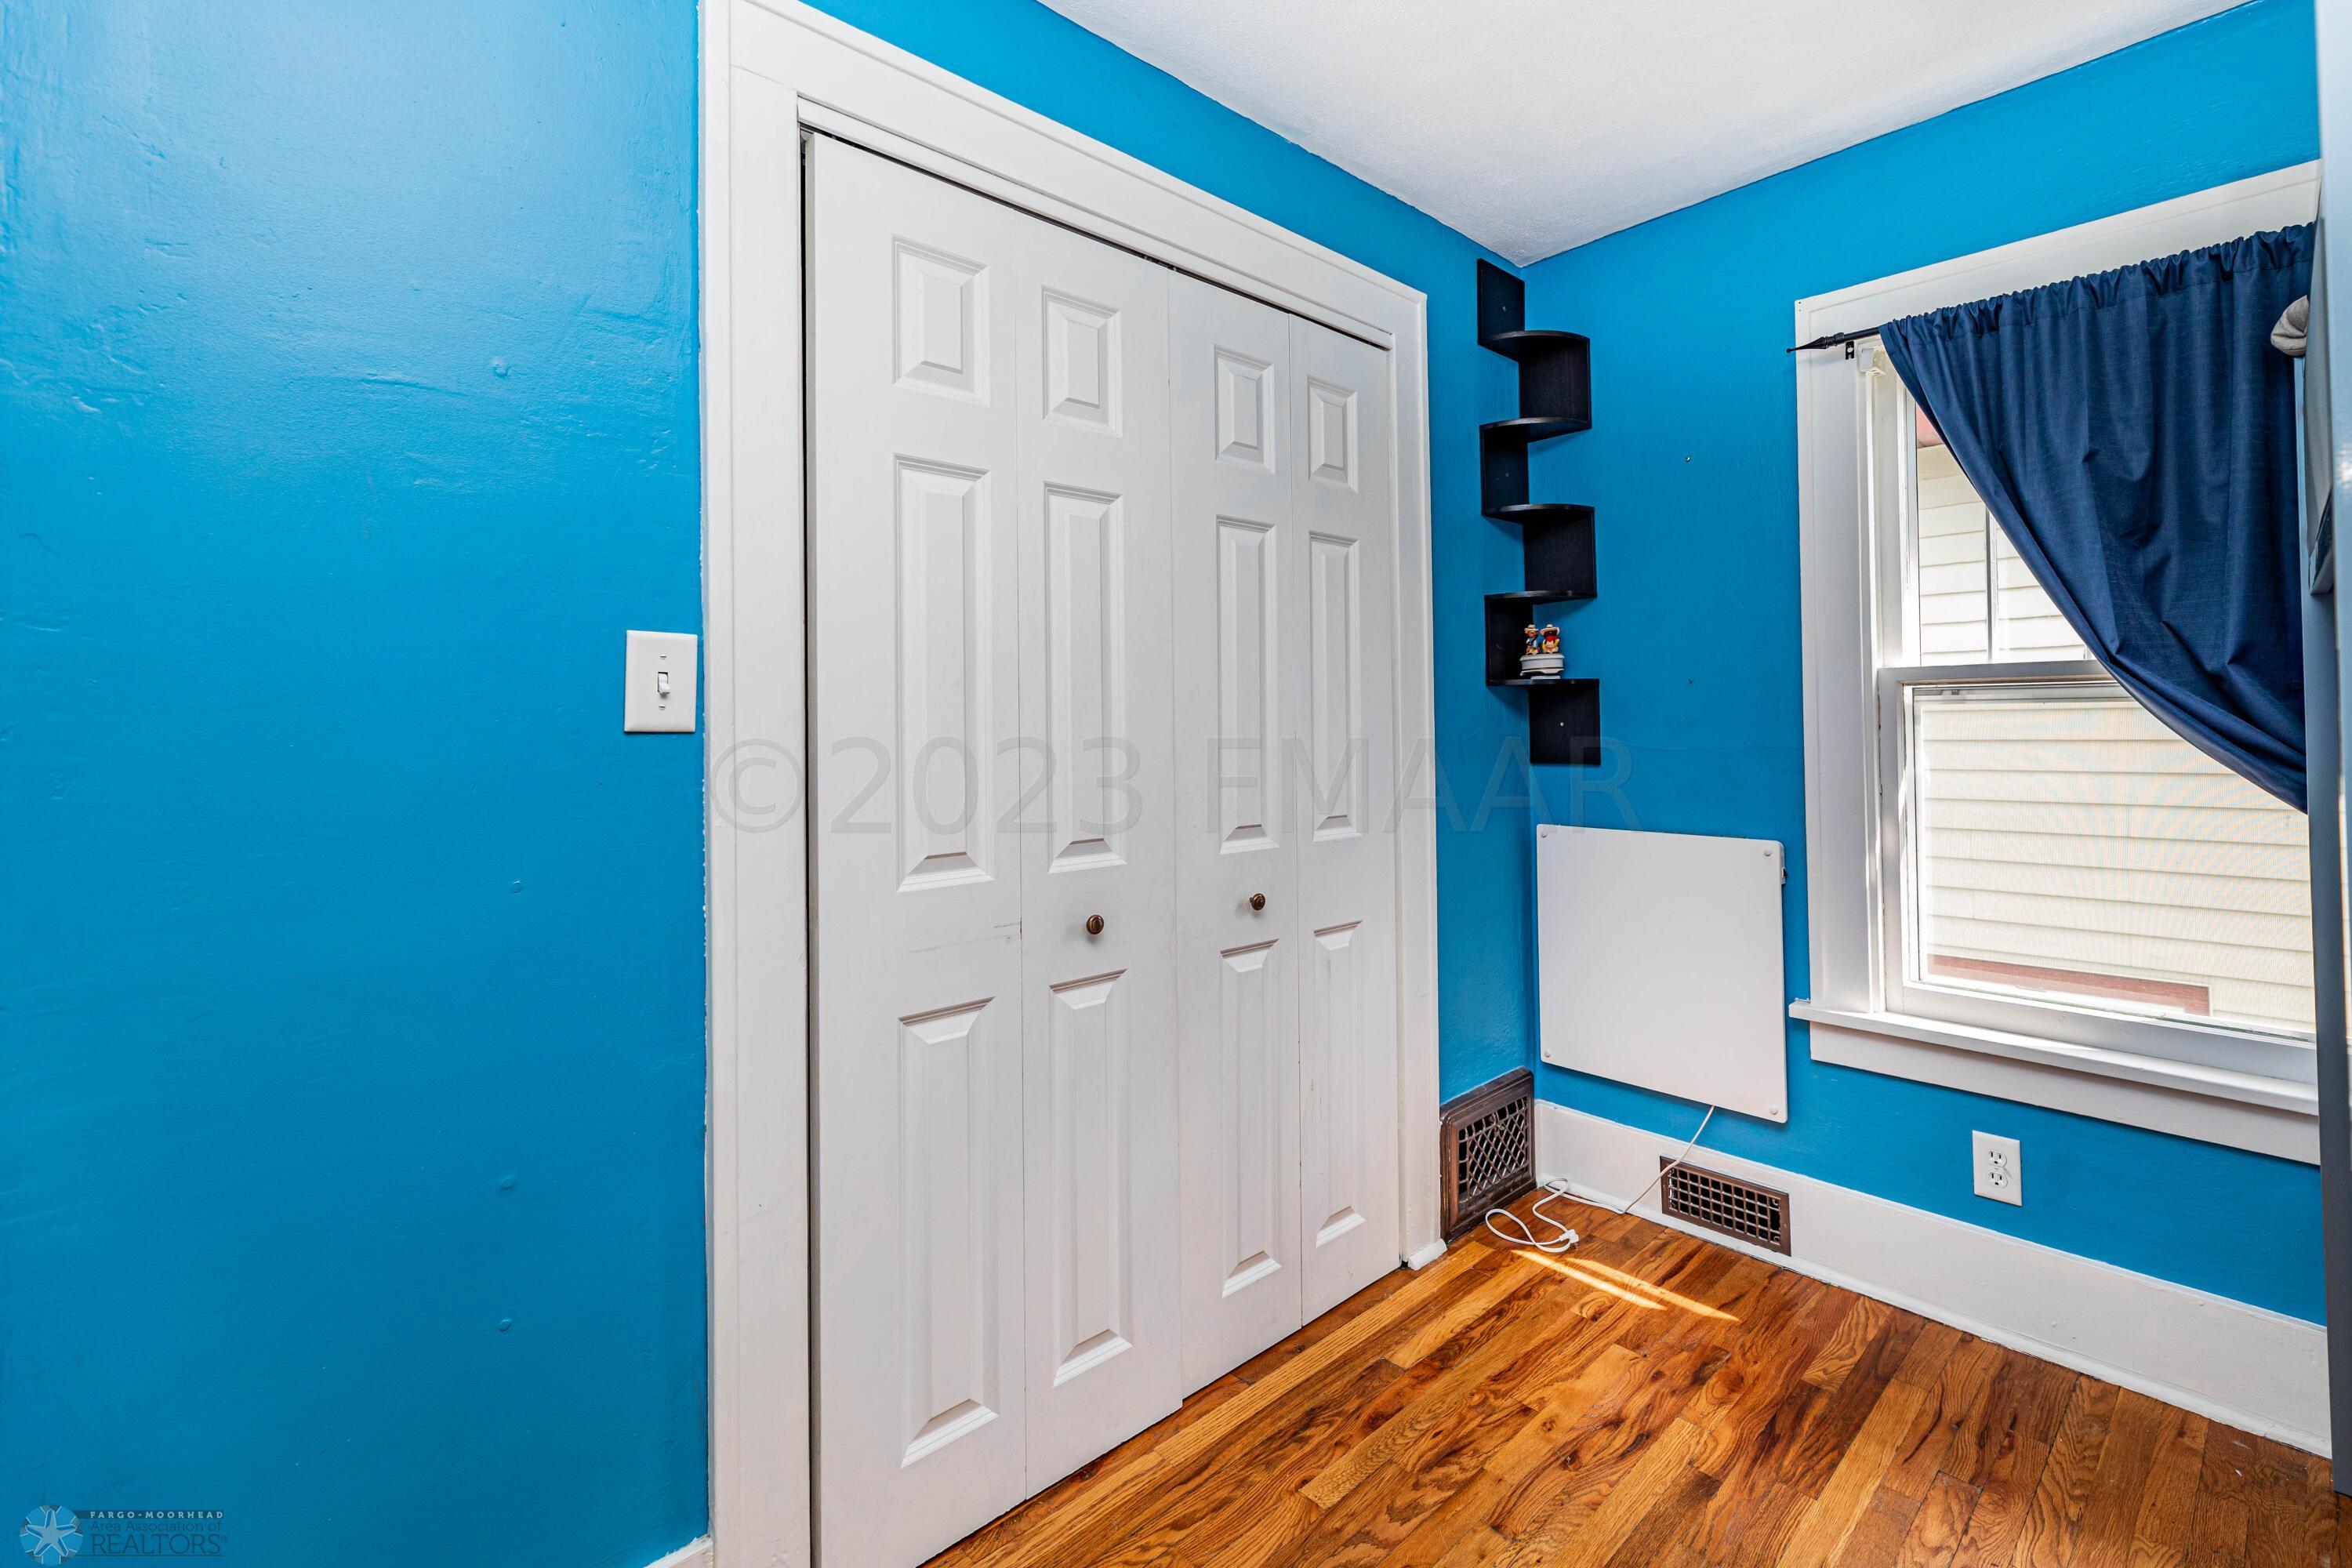
Second (2nd) Bedroom Second
Third (3rd) Bedroom Second
IDX
Listing Office: eXp Realty (219 WF)
Last Updated: August - 08 - 2025
The data relating to real estate for sale on this web site comes in part from the Broker Reciprocity SM Program of the Regional Multiple Listing Service of Minnesota, Inc. The information provided is deemed reliable but not guaranteed. Properties subject to prior sale, change or withdrawal. ©2024 Regional Multiple Listing Service of Minnesota, Inc All rights reserved.

Starts in :

00
Days
00
Hours
00
Minutes
00
Seconds