Refine Your Search

Change the location, price range, bedrooms, or bathrooms below.

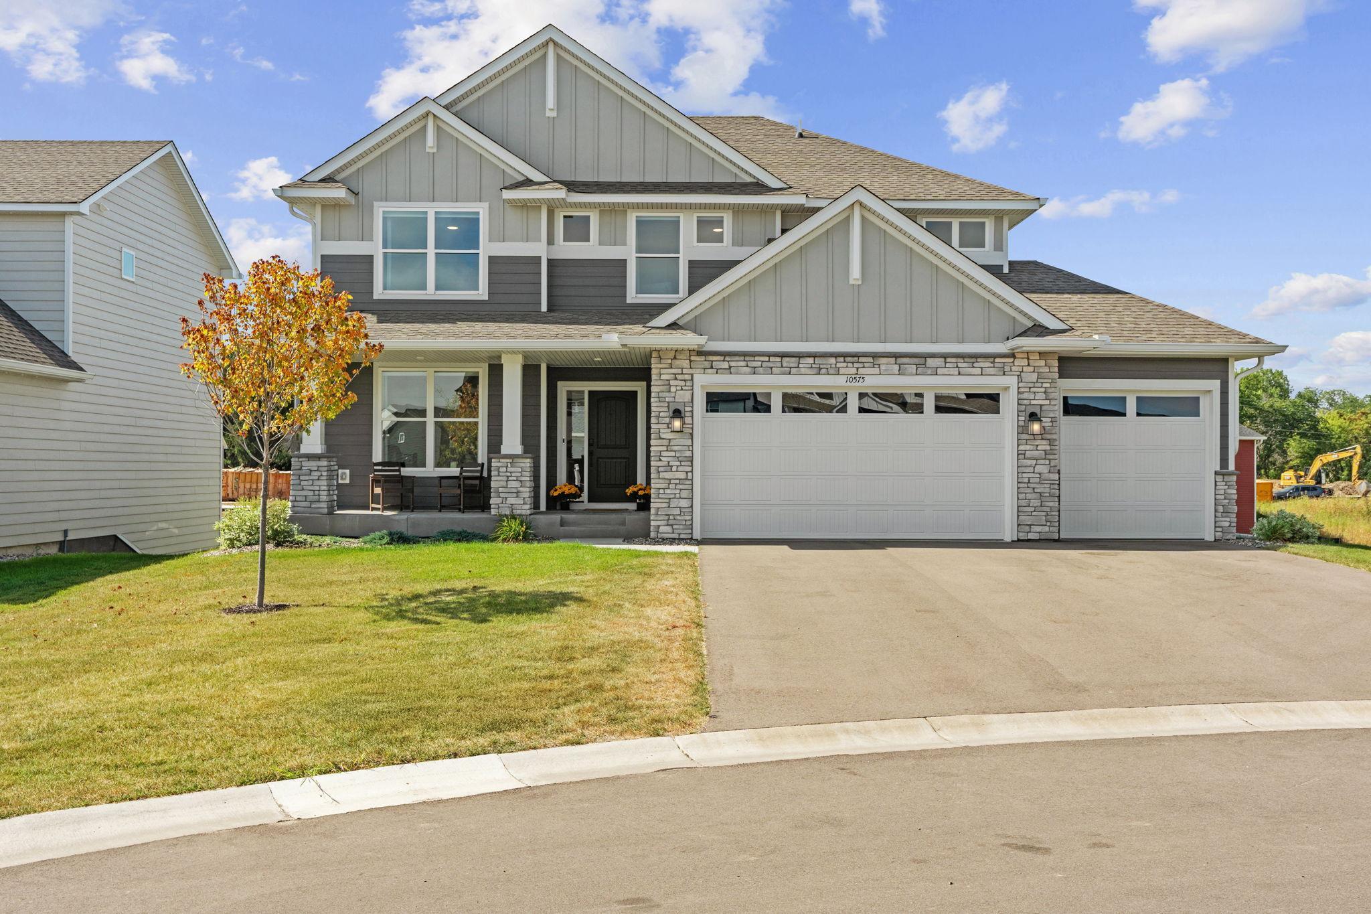
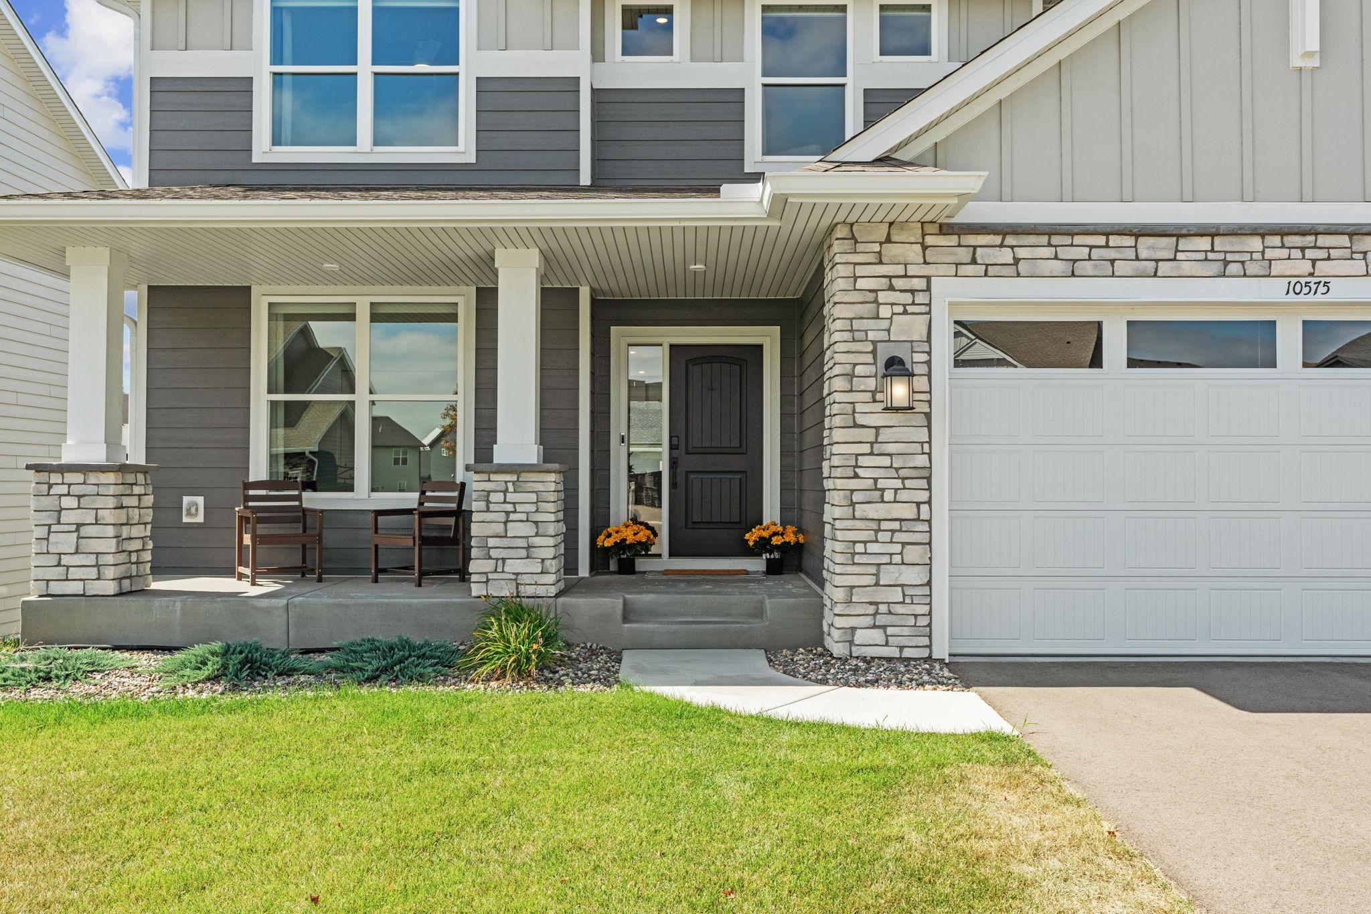
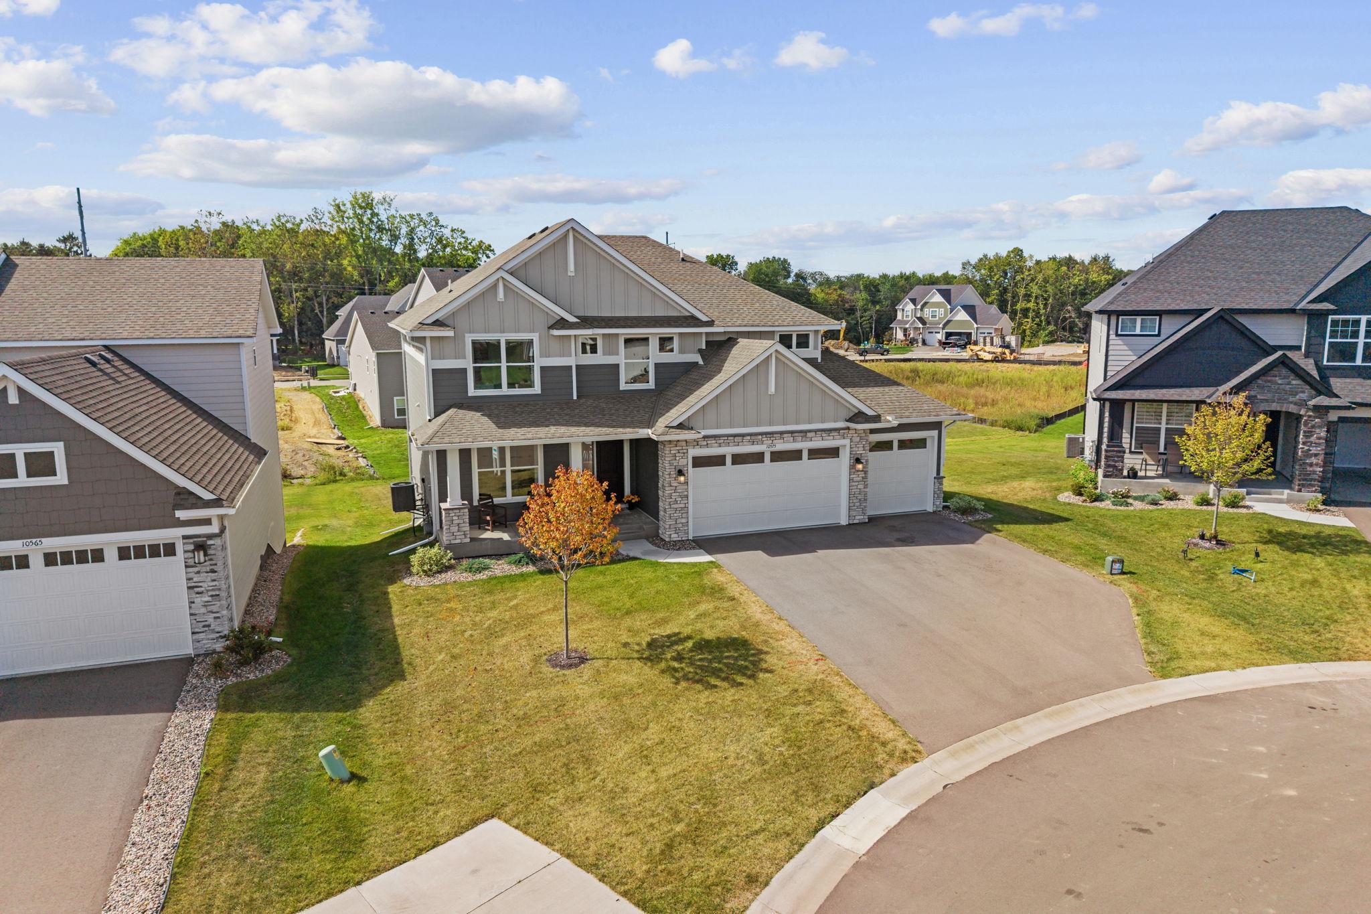
10575 Kingsview Lane N, Maple Grove, MN 55369

$800,000
Property Type: Residential Bedrooms: 6 Baths: 4 Square Footage: 3,920 Lot Size (sq. ft.): 11,326 Status: Coming Soon
Current Price: $800,000 List Date: 8/31/2026 Last Modified: 9/08/2026

Overview

Description

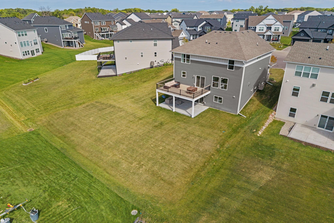
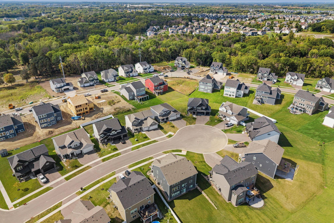
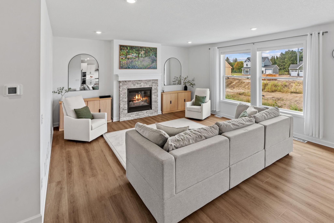
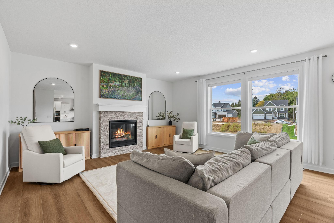
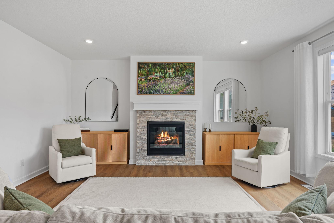
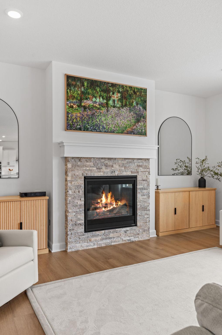
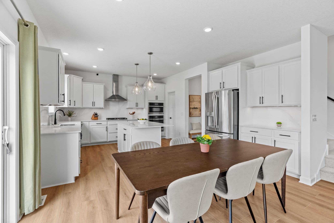
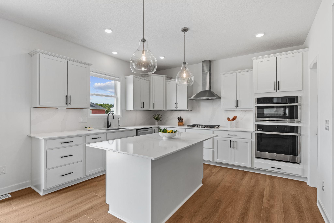
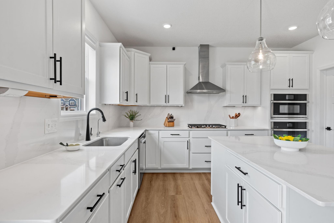
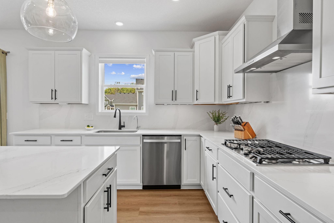
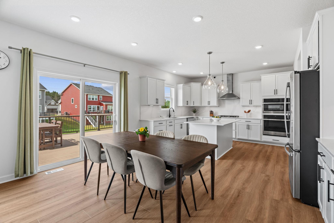
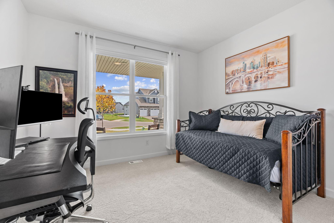
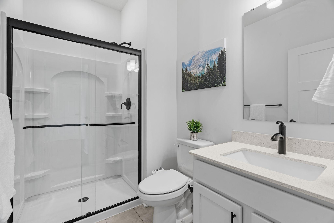
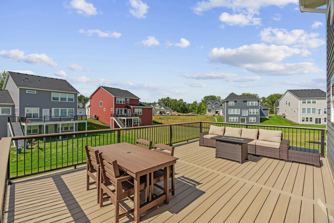
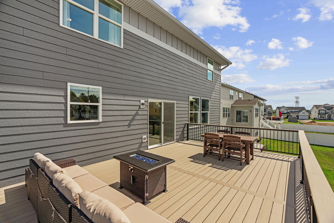
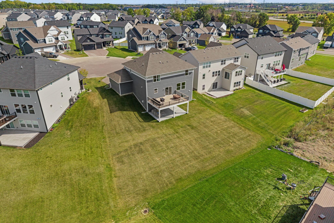
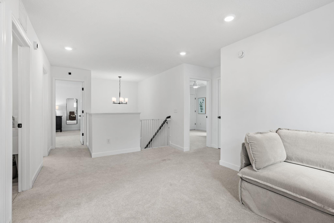
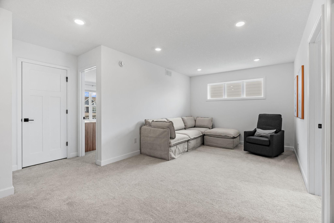
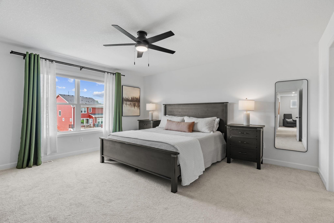
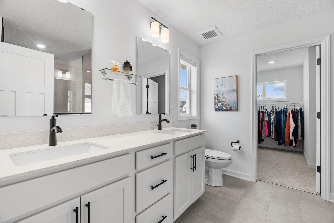
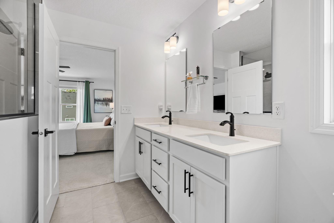
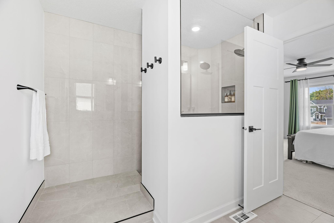
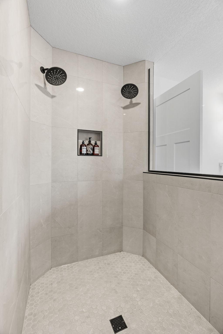
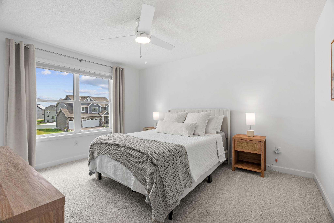
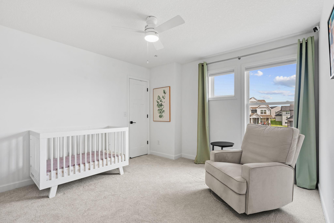
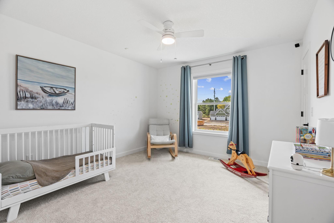
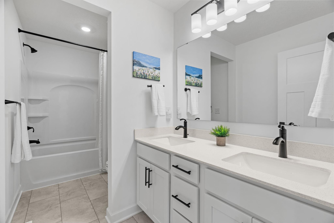
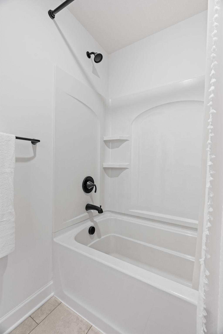
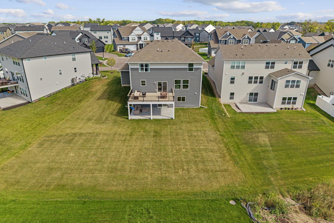
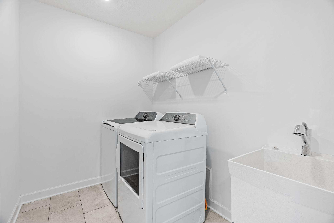
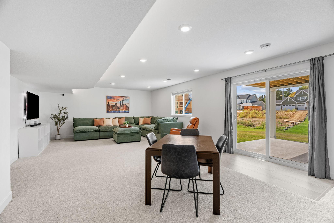
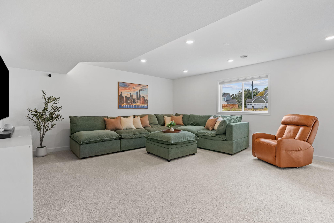
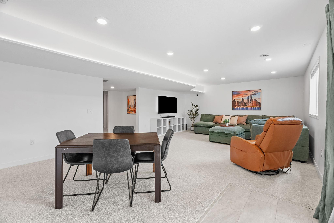
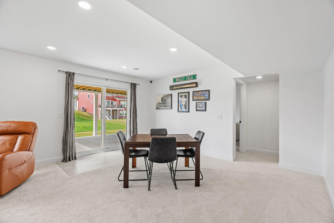
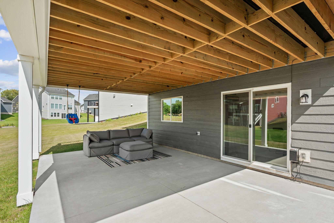
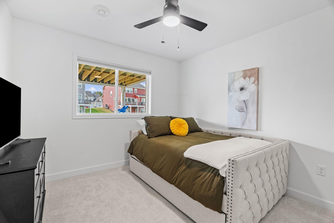
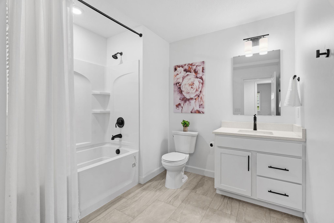
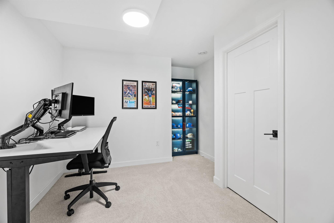
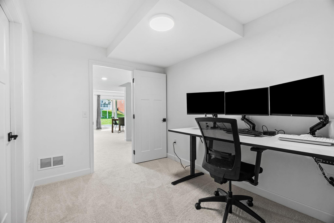
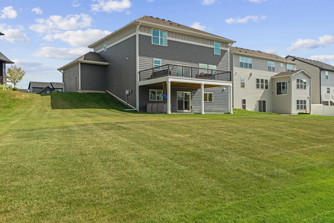
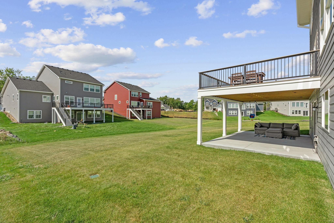
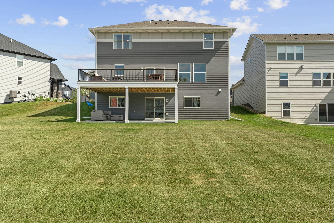
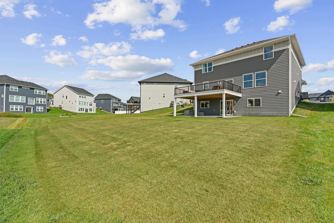
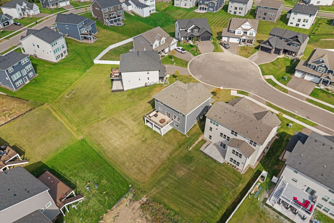
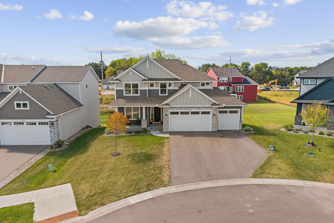
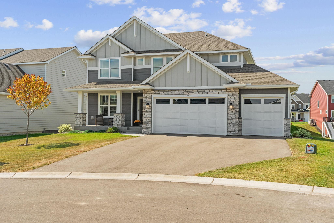
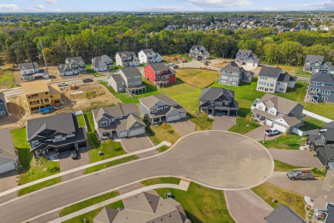
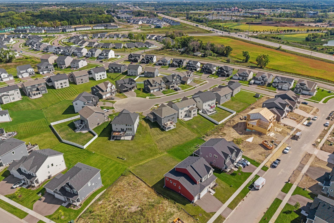
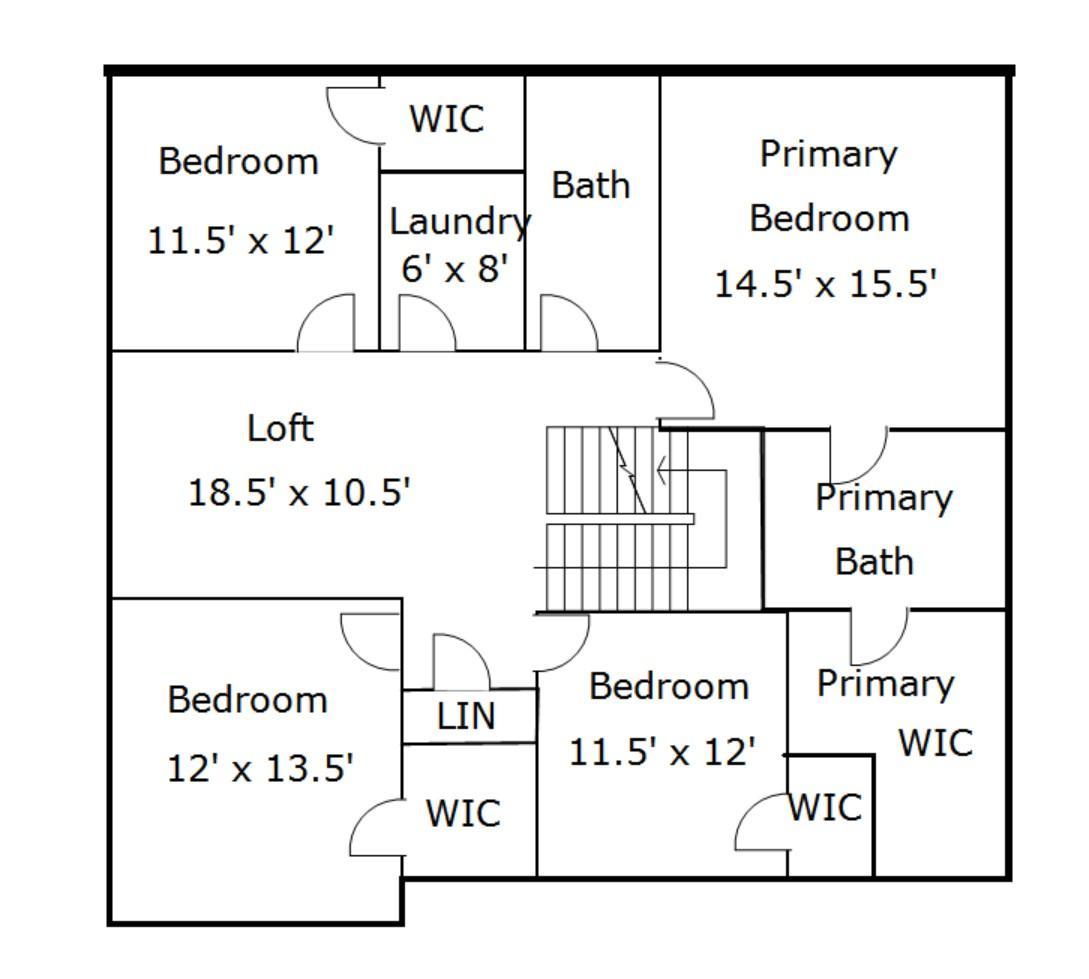
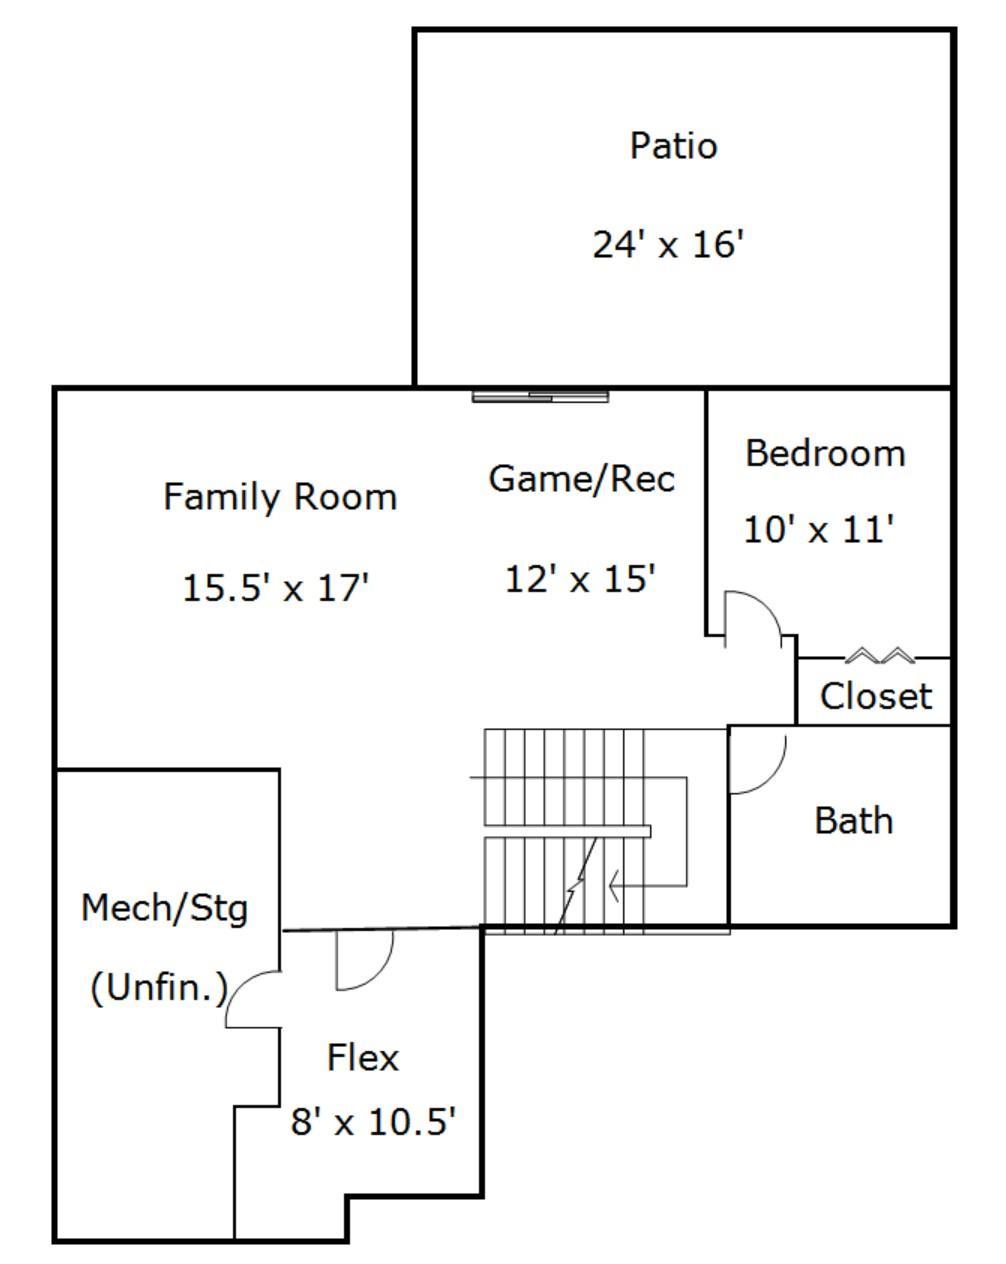
LIKE NEW + LOADED WITH UPGRADES—this move-in-ready home checks ALL the boxes w/ a finished walkout LL, newly added maintenance-free deck + prime cul-de-sac lot! Sought-after Lewis floor plan by Lennar featuring a bright, open layout w/ stunning luxury vinyl plank flooring throughout. Gourmet Kitchen w/ white cabinetry, center island, quartz counters + backsplash, SS undermount sink, upgraded GE Smart Profile apps incl gas cooktop, SS hood & walk-in pantry. Opens to informal dining + Family Room w/ stone fireplace and walks out to newly added 17x20 TimberTech maintenance-free deck w/ lighting + drink rail. ML Bedroom (or Office/Flex Room) + 3/4 Bath. UL features 4 Beds—all w/ walk-in closets—Loft + Laundry Room w/ sink (washer/dryer inc). Oversized Primary Suite w/ beautiful ensuite featuring dual sinks, quartz counters, upgraded Serenity Shower w/ floor-to-ceiling tile + dual shower heads & walk-in closet. Finished walkout LL w/ tons of natural light, Living Room, addt’l Flex R ...

Open Houses

Listing Details MLS# 7126663

General Property Information

Common Wall
No
Lot Measurement
Acres
Manufactured Home?
No
Multiple PIDs?
No
New Development
No
Number of Fireplaces
Yes
Waterfront YN
No
Year Built
2024
Yearly/Seasonal
Yearly
Zoning
Residential-Single Family
Bath Full
3
Bath Three Quarters
Yes
Main Floor Total SqFt
1214
Above Grd Total SqFt
2680
Below Grd Total SqFt
1240
Total SqFt
3920
Total Finished Sqft
3692.00
FireplaceYN
Yes
Style
(SF) Single Family
Foundation Size
1240
Garage Stalls
3
Lot Dimensions
65x157x98x145
Acres
0.26
Assessment Pending
Unknown

Property Features

Accessible: None Air Conditioning: Central Air Amenities Unit: Deck; In-Ground Sprinkler; Kitchen Center Island; Main Floor Primary Bedroom; Patio; Primary Bedroom Walk-In Closet Appliances: Air-To-Air Exchanger; Disposal Bath Description: Main Floor 3/4 Bath; Upper Level Full Bath; Full Primary; Full Basement Construction Status: Previously Owned Dining Room Description: Informal Dining Room Exterior: Brick/Stone; Vinyl Family Room Characteristics: Family Room; Lower Level Fireplace Characteristics: Living Room Foundation: Concrete Block Fuel: Natural Gas Heating: Forced Air Laundry: Upper Level Lock Box Type: Combo Road Frontage: City Street Road Responsibility: Public Maintained Road Roof: Age 8 Years or Less Sellers Terms: Cash; Conventional; FHA; VA Sewer: City Sewer/Connected Special Search: 2nd Floor Laundry; 3 BR on One Level; 4 BR on One Level; Main Floor Bedroom; Primary Bdr Suite Stories: Two Water: City Water/Connected

Contract Information

Contingency
None
Original List Price
800000
ListPrice
800000
Owner is an Agent?
No
Auction?
No

Location Tax and Other Information

House Number
10575
Street Name
Kingsview
Street Suffix
Lane
Street Direction Suffix
N
Postal City
Maple Grove
County
Hennepin
State
MN
Zip Code
55369
Complex/Dev/Subdivision
Rush Hollow Second Add

Assessments

Tax With Assessments
4882

Building Information

Finished SqFt Above Ground
2680
Finished SqFt Below Ground
1012

More Information

Lease Details

Land Leased
Not Applicable

Miscellaneous Information

Homestead
No

Ownership

Fractional Ownership
No

Parking Characteristics

Garage Square Feet
662

Public Survey Info

Range#
22
Section#
04
Township#
119

Room Information

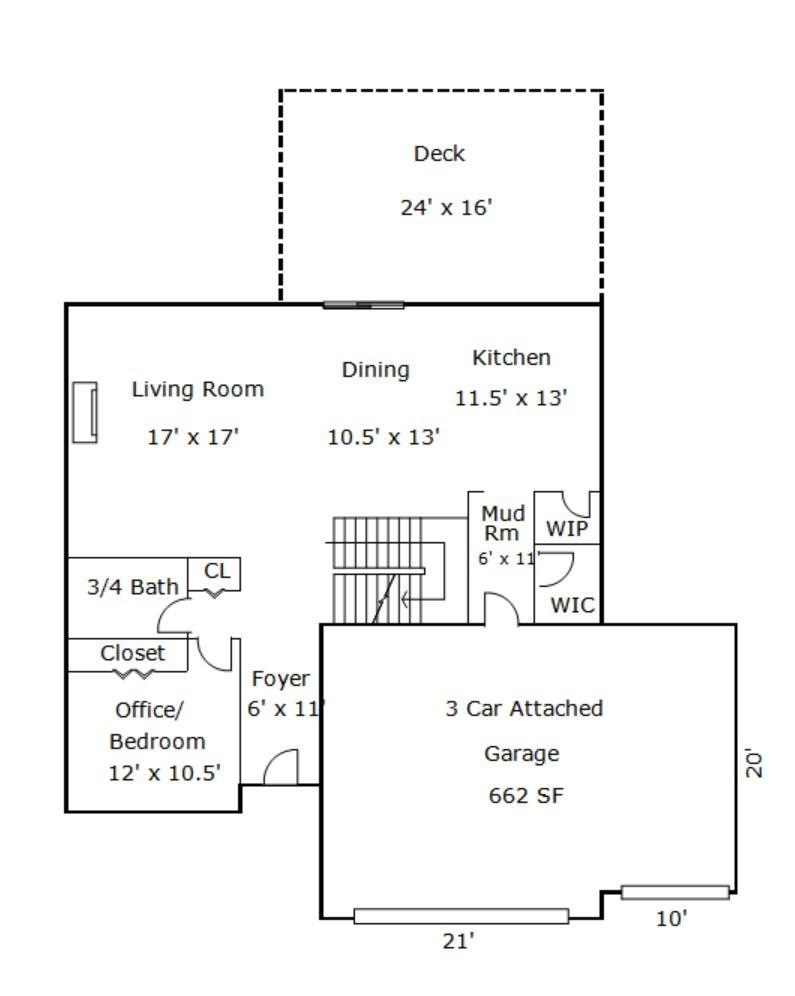
Room Name Dimensions Level
Deck 24x16 Main
Dining Room 10.5x13 Main
Family Room 15.5x17 Lower
Fifth (5th) Bedroom 11.5x12 Upper
First (1st) Bedroom 12x10.5 Main
Flex Room 8x10.5 Lower
Fourth (4th) Bedroom 12x13.5 Upper
Foyer 6x11 Main
Game Room 12x15 Lower
Kitchen 11.5x13 Main
Laundry 6x8 Upper
Living Room 17x17 Main
Loft 18.5x10.5 Upper
Mud Room 6x11 Main
Patio 24x16 Lower
Second (2nd) Bedroom 14.5x15.5 Upper
Sixth (6th) Bedroom 10x11 Lower
Third (3rd) Bedroom 11.5x12 Upper
IDX
Listing Office: eXp Realty
Last Updated: September - 08 - 2026
The data relating to real estate for sale on this web site comes in part from the Broker Reciprocity SM Program of the Regional Multiple Listing Service of Minnesota, Inc. The information provided is deemed reliable but not guaranteed. Properties subject to prior sale, change or withdrawal. ©2026 Regional Multiple Listing Service of Minnesota, Inc All rights reserved.

Starts in :

00
Days
00
Hours
00
Minutes
00
Seconds
