1065 Bayside Lane, Mound, MN 55364

$4,299,000
Property Type: Residential Bedrooms: 4 Baths: 6 Square Footage: 6,382 Lot Size (sq. ft.): 27,007 Status: Active
Current Price: $4,299,000 List Date: 5/08/2026 Last Modified: 5/29/2026

Overview

Description

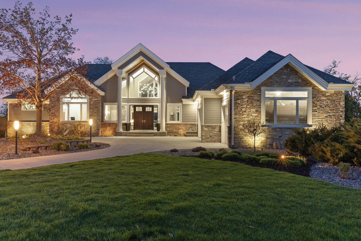
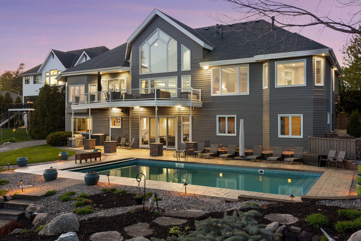
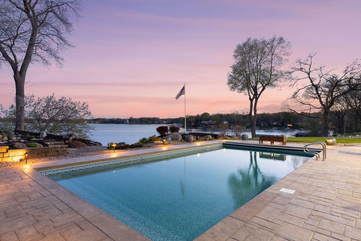
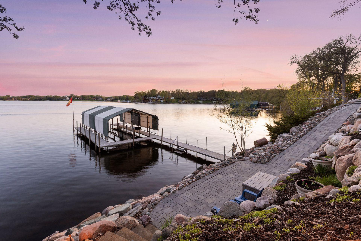
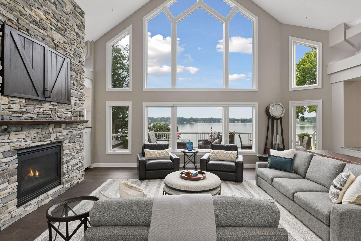
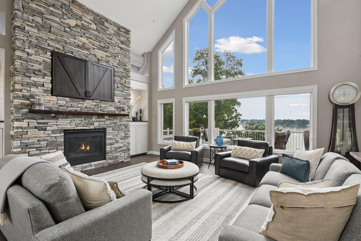
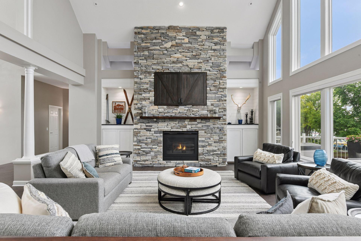
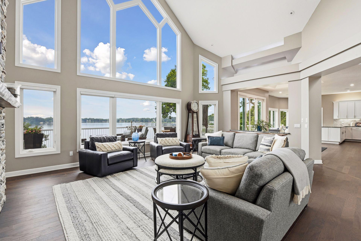
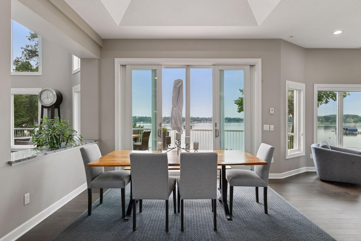
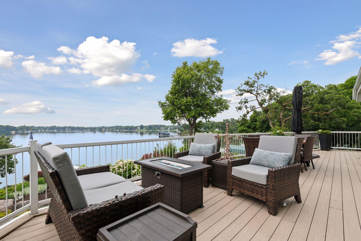
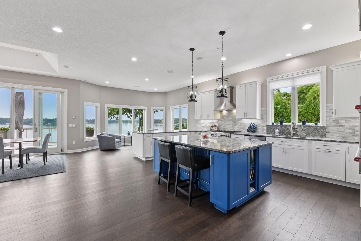
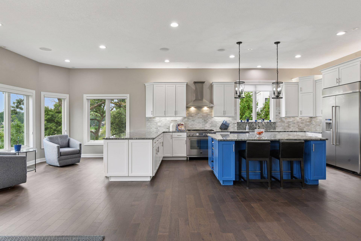
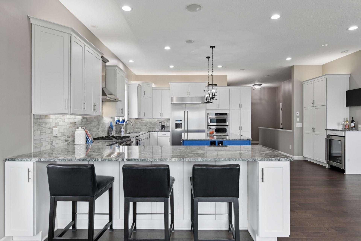
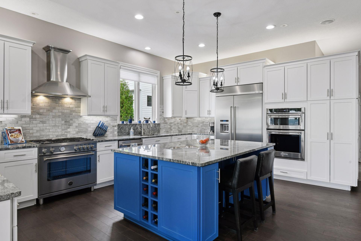
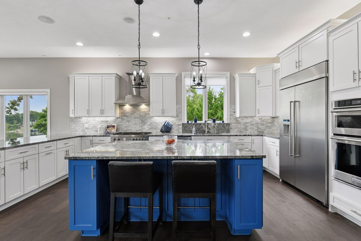
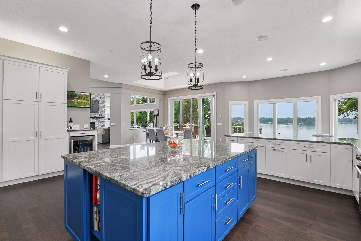
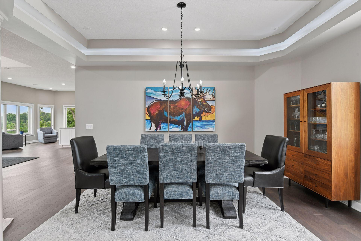
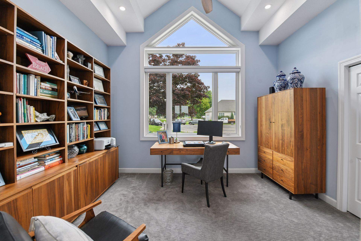
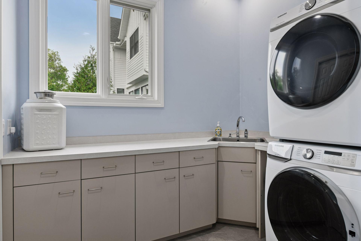
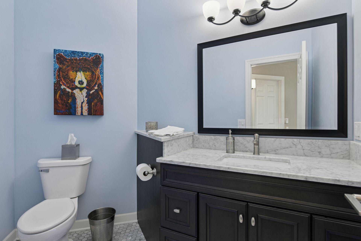
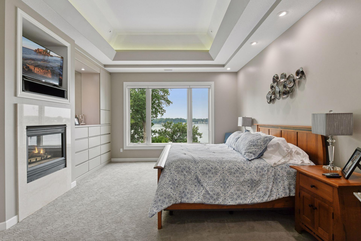
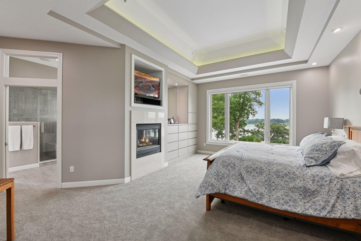
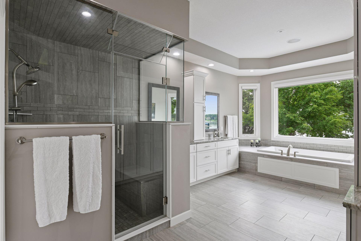
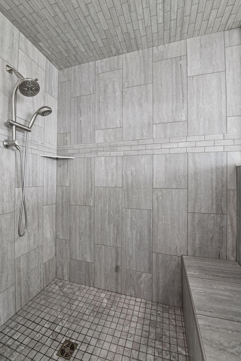
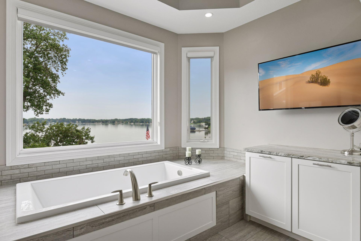
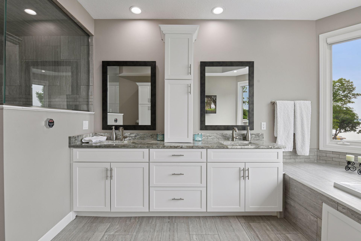
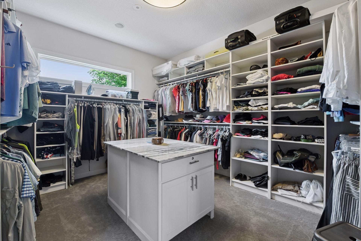
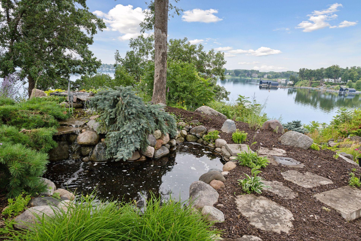
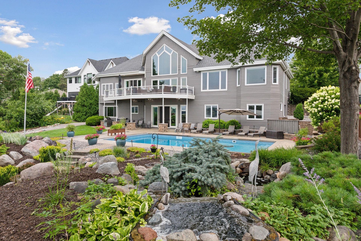
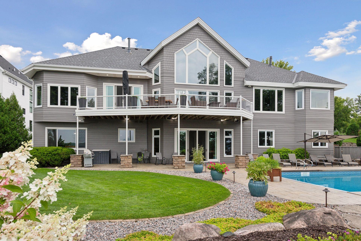
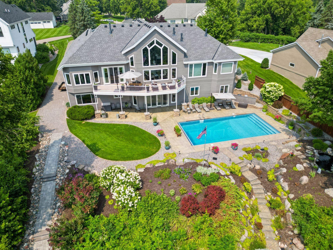
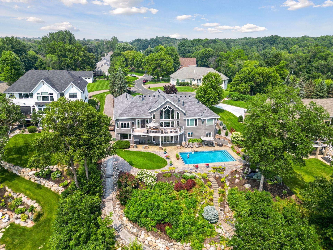
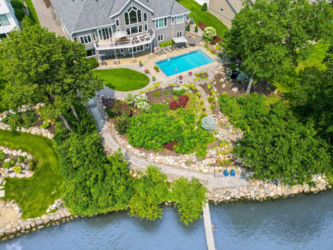
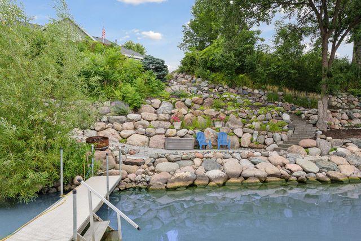
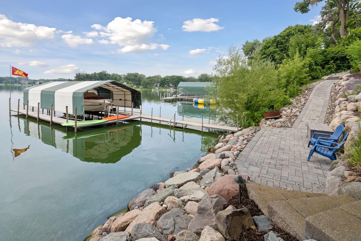
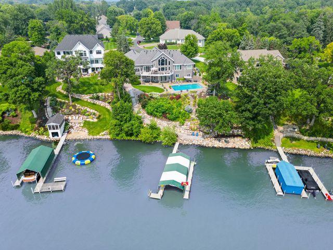
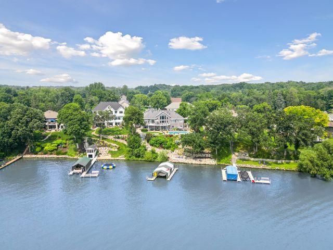
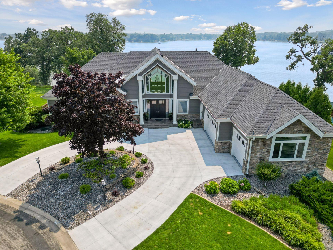
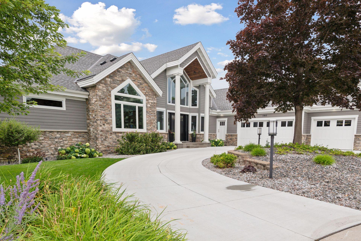
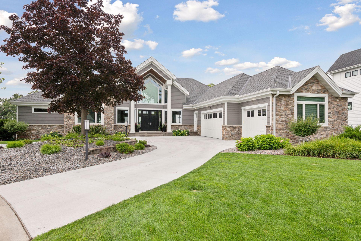
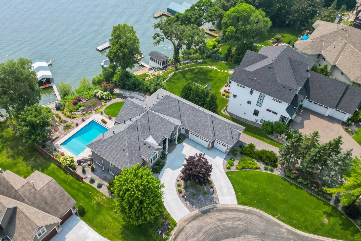
An executive entertainer’s dream home and family-friendly oasis, this stunning Lake Minnetonka property boasts 128 feet of south-facing shoreline with breathtaking views of Jennings Bay. Situated on a quiet cul-de-sac, this home is part of a welcoming, walkable community where trails connect multiple neighborhoods and parks. You’ll find playgrounds for kids to explore, along with convenience to top-rated schools and easy, quick access to I-394/ downtown. The homes expansive vaulted living room, featuring a striking stone fireplace, is framed by walls of windows that capture the panoramic lake views. The redesigned chef’s kitchen—complete with premium amenities, informal dining with easy access to the deck, and bayed sitting area—is the heart of the home. The main-level primary suite is a rare gem with large lake views, spa-like steam shower, soaker tub, and an impressive walk-in closet with a center island. A large office, laundry, mudroom, and 2 additional baths complete th ...

Listing Details MLS# 7065332

General Property Information

Common Wall
No
Lot Measurement
Acres
Manufactured Home?
No
Multiple PIDs?
No
New Development
No
Number of Fireplaces
3
Road Btwn WF & Home?
No
Waterfront Frontage
128
Waterfront Present
Yes
Year Built
1997
Yearly/Seasonal
Yearly
Zoning
Residential-Single Family
Bath Full
2
Bath Three Quarters
Yes
Bath Half
3
Main Floor Total SqFt
3191
Above Grd Total SqFt
3191
Below Grd Total SqFt
3191
Total SqFt
6382
Total Finished Sqft
5987.00
FireplaceYN
Yes
Lake/Waterfront Name
Minnetonka
Style
(SF) Single Family
Foundation Size
3191
Garage Stalls
6
Lot Dimensions
Irregular
Acres
0.62
Assessment Pending
No
Bath Quarter
0
Association Fee
0

Property Features

Accessible: None Air Conditioning: Central Air; Geothermal Amenities Unit: Ceiling Fan(s); Deck; French Doors; Kitchen Center Island; Kitchen Window; Main Floor Primary Bedroom; Primary Bedroom Walk-In Closet; Vaulted Ceiling(s); Walk-In Closet; Washer/Dryer Hookup Appliances: Air-To-Air Exchanger; Dishwasher; Disposal; Double Oven; Dryer; Microwave; Range; Refrigerator; Washer Basement: Egress Windows; Full Bath Description: Double Sink; Steam Shower; Main Floor 1/2 Bath; Full Primary; Private Primary; 1/2 Basement; 3/4 Basement; Full Basement; Two Basement Baths; Bathroom Ensuite; Separate Tub & Shower; Walk Thru Construction Status: Previously Owned Dining Room Description: Informal Dining Room; Separate/Formal Dining Room Exterior: Brick/Stone; Cement Board Fireplace Characteristics: Family Room; Gas Burning; Living Room; Primary Bedroom; Stone Foundation: Concrete Block Fuel: Natural Gas Heating: Boiler; Geothermal; In-Floor Heating; Zoned Lake Details: Hard; Sand Laundry: Lower Level; Main Level Parking Characteristics: Finished Garage; Garage Door Opener; Heated Garage; Insulated Garage; Tuckunder Garage Pool Description: Below Ground; Heated Road Frontage: City Street Road Responsibility: Public Maintained Road Roof: Age 8 Years or Less; Asphalt Shingles Sewer: City Sewer/Connected Special Search: 3 BR on One Level; All Living Facilities on One Level; Main Floor Bedroom; Main Floor Laundry; Main Floor Primary Stories: One Water: Private; Well Waterfront View: Bay; Panoramic; South

Contract Information

Contingency
None
Original List Price
4299000
ListPrice
4299000
Owner is an Agent?
No
Auction?
No

Location Tax and Other Information

House Number
1065
Street Name
Bayside
Street Suffix
Lane
Postal City
Mound
County
Hennepin
State
MN
Zip Code
55364
Complex/Dev/Subdivision
Bayside

Assessments

Tax With Assessments
30883
Assessment Balance
0

Building Information

Finished SqFt Above Ground
3191
Finished SqFt Below Ground
2796

More Information

Lake Details

Lake Acres
14205
Lake Depth
113
Hard
Yes
Sand
Yes

Lease Details

Land Leased
Not Applicable

Miscellaneous Information

Homestead
Yes

Ownership

Fractional Ownership
No

Parking Characteristics

Garage Square Feet
748
Finished Garage
Yes
Garage Door Opener
Yes
Heated Garage
Yes
Insulated Garage
Yes
Tuckunder Garage
Yes

Public Survey Info

Range#
24
Section#
12
Township#
117

Office/Member Info

Association
MAAR

Location, Tax and Other Information

AssocFeeYN
No
Legal Description
LOT 001 BLOCK 002 BAYSIDE
Listing City
Minnetrista
Map Page
103
Municipality
Minnetrista
School District
Westonka
School District Phone
952-491-8001
DNR Lake ID#
27013300
DNR Lake Classification
General Development
Zip Plus 4
8963
Property ID Number
1211724130037
Tax Year
2026
Tax Amount
30883
In Foreclosure?
No
Potential Short Sale?
No
Lender Owned?
No

Directions & Remarks

Public Remarks
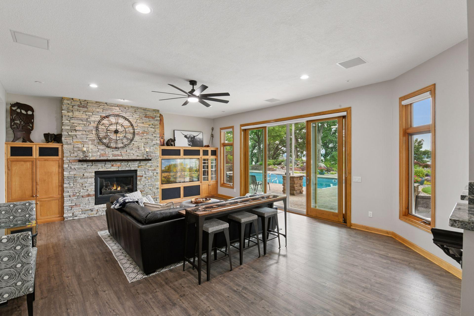
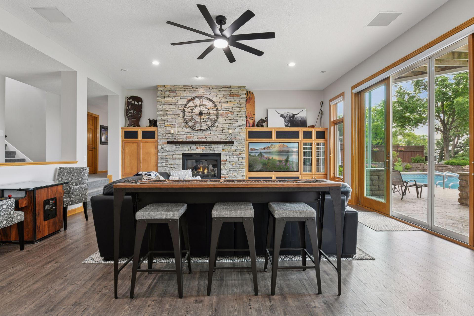
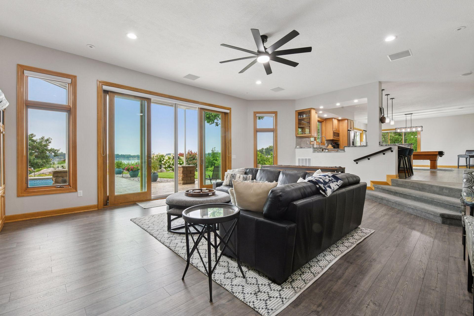
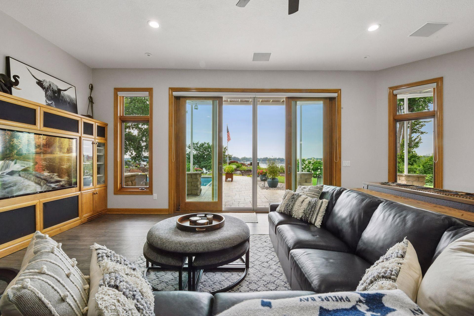
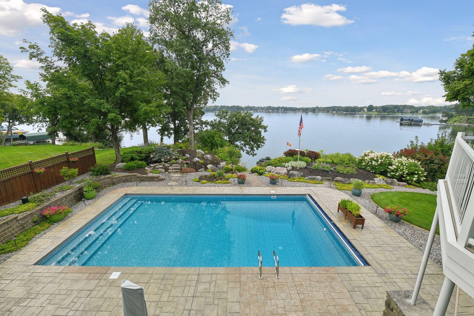
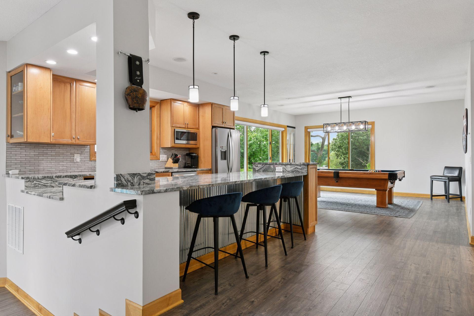
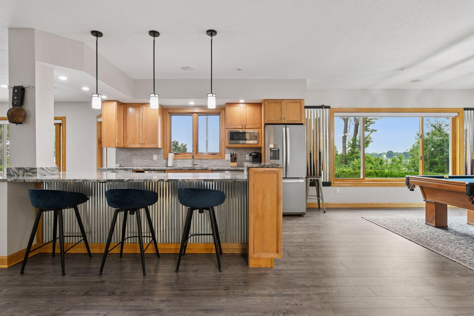
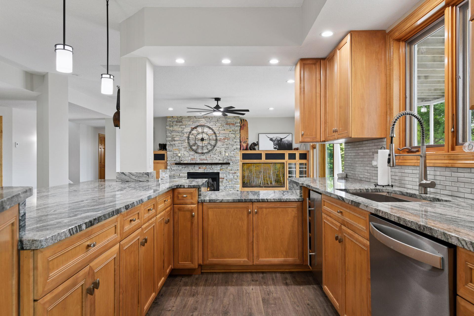
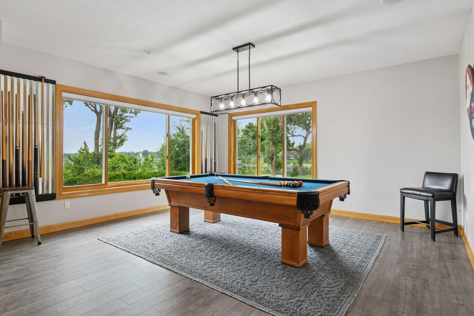
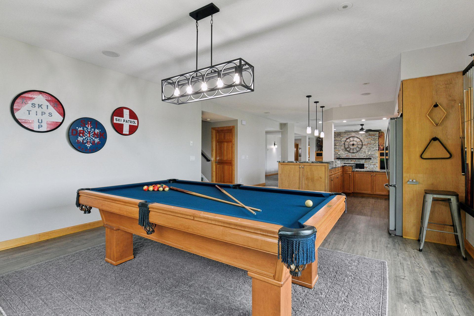
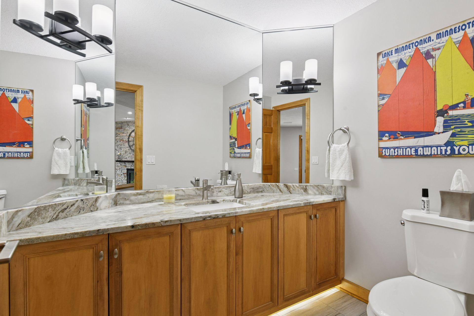
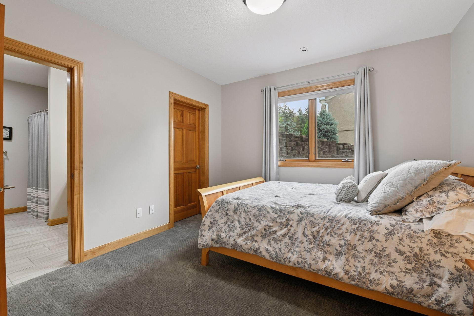
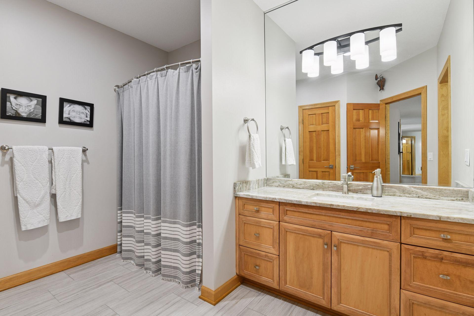
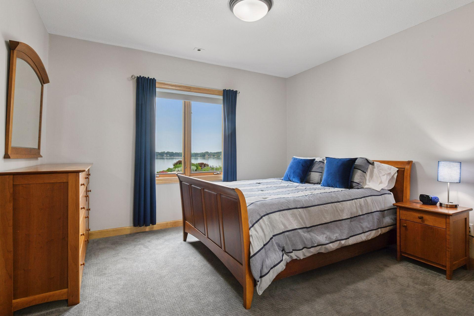
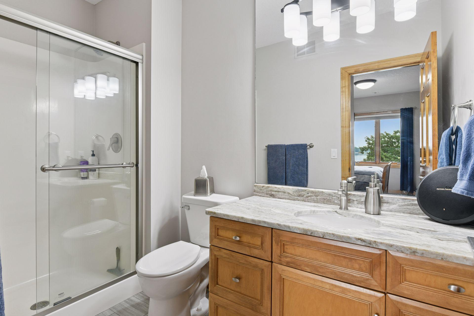
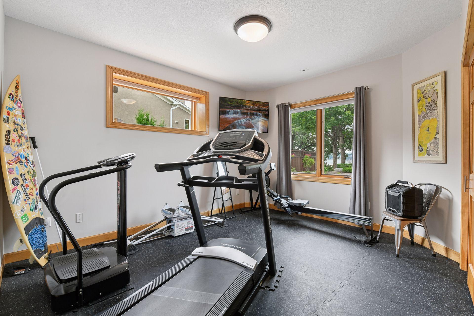
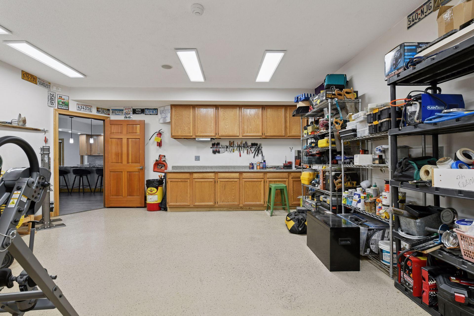
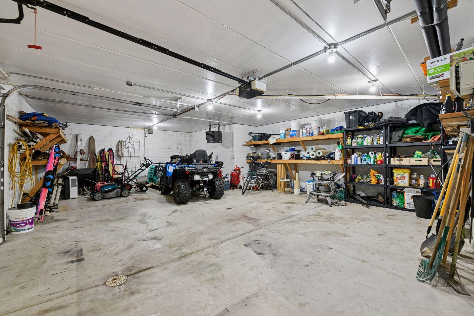
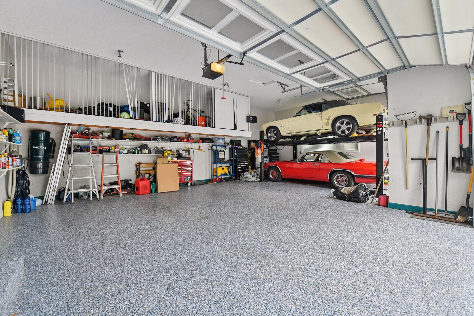
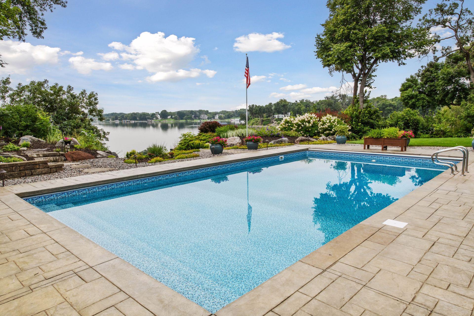
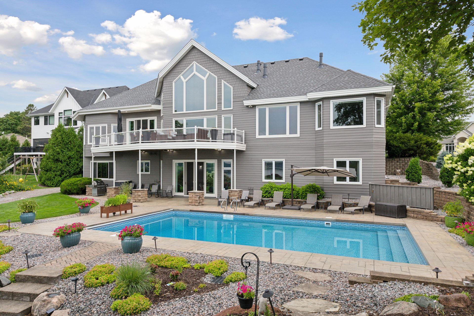
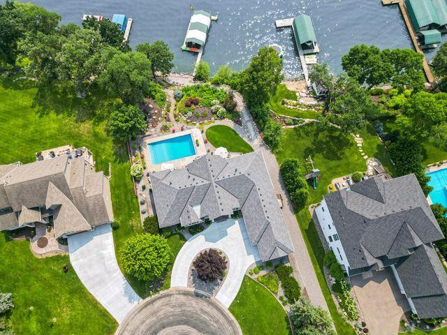
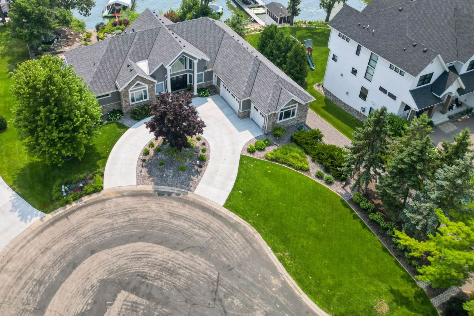
An executive entertainer’s dream home and family-friendly oasis, this stunning Lake Minnetonka property boasts 128 feet of south-facing shoreline with breathtaking views of Jennings Bay. Situated on a quiet cul-de-sac, this home is part of a welcoming, walkable community where trails connect multiple neighborhoods and parks. You’ll find playgrounds for kids to explore, along with convenience to top-rated schools and easy, quick access to I-394/ downtown. The homes expansive vaulted living room, featuring a striking stone fireplace, is framed by walls of windows that capture the panoramic lake views. The redesigned chef’s kitchen—complete with premium amenities, informal dining with easy access to the deck, and bayed sitting area—is the heart of the home. The main-level primary suite is a rare gem with large lake views, spa-like steam shower, soaker tub, and an impressive walk-in closet with a center island. A large office, laundry, mudroom, and 2 additional baths complete the main floor. The walk-out lower level is made for entertainment, featuring a spacious family room with stone fireplace and large doors leading to the swimming pool area. A second kitchen and adjoining billiards/game area offer endless fun, while the lower level also includes 3 bedrooms, 3 baths, and a huge workshop - perfect for DIY projects, storage, or hobbies. Outdoors, the 20’ x 40’ saltwater pool (completely updated), waterfall feature, and beautifully landscaped grounds blend seamlessly with the lakefront. Enjoy the geothermal system for efficient in-floor heating and cooling, a whole-house sound system, and impressive curb appeal with a circular driveway. The upper and lower garages provide space for six cars, making this home as practical as it is stunning. See supplemental updates & improvements!
Directions
North Shore Drive to 51 West to Bayside

Accessible

None
Yes

Air Conditioning

Central Air
Yes
Geothermal
Yes

Amenities Unit

Ceiling Fan(s)
Yes
Deck
Yes
French Doors
Yes
Kitchen Center Island
Yes
Kitchen Window
Yes
Main Floor Primary Bedroom
Yes
Primary Bedroom Walk-In Closet
Yes
Vaulted Ceiling(s)
Yes
Walk-In Closet
Yes
Washer/Dryer Hookup
Yes

Appliances

Air-To-Air Exchanger
Yes
Dishwasher
Yes
Disposal
Yes
Double Oven
Yes
Dryer
Yes
Microwave
Yes
Range
Yes
Refrigerator
Yes
Washer
Yes

Basement

Egress Windows
Yes
Full
Yes

Bath Description

Double Sink
Yes
Steam Shower
Yes
Main Floor 1/2 Bath
Yes
Full Primary
Yes
Private Primary
Yes
1/2 Basement
Yes
3/4 Basement
Yes
Full Basement
Yes
Two Basement Baths
Yes
Bathroom Ensuite
Yes
Separate Tub & Shower
Yes
Walk Thru
Yes

Construction Status

Previously Owned
Yes

Dining Room Description

Informal Dining Room
Yes
Separate/Formal Dining Room
Yes

Exterior

Brick/Stone
Yes
Cement Board
Yes

Fireplace Characteristics

Family Room
Yes
Gas Burning
Yes
Living Room
Yes
Primary Bedroom
Yes
Stone
Yes

Foundation

Concrete Block
Yes

Fuel

Natural Gas
Yes

Heating

Boiler
Yes
Geothermal
Yes
In-Floor Heating
Yes
Zoned
Yes

Insurance Fee

Insurance Fee
0

Lake/Waterfront

Dock
Yes
Lake Front
Yes

Laundry

Lower Level
Yes
Main Level
Yes

Patio, Porch and Deck Features

Composite Decking
Yes
Patio
Yes

Pool Description

Below Ground
Yes
Heated
Yes

Road Frontage

City Street
Yes

Road Responsibility

Public Maintained Road
Yes

Roof

Age 8 Years or Less
Yes
Asphalt Shingles
Yes

Sewer

City Sewer/Connected
Yes

Special Search

3 BR on One Level
Yes
All Living Facilities on One Level
Yes
Main Floor Bedroom
Yes
Main Floor Laundry
Yes
Main Floor Primary
Yes

Stories

One
Yes

Water

Private
Yes
Well
Yes

Waterfront View

Bay
Yes
Panoramic
Yes
South
Yes

Room Information

Room Name Dimensions Level
Bar/Wet Bar Room 16x13 Lower
Dining Room 16x13 Main
Family Room 25x20 Lower
First (1st) Bedroom 18x15 Main
Fourth (4th) Bedroom 13x12 Lower
Game Room 16x14 Lower
Informal Dining Room 13x11 Main
Kitchen 20x20 Main
Living Room 25x20 Main
Office 13x11 Main
Second (2nd) Bedroom 13x12 Lower
Third (3rd) Bedroom 13x12 Lower
Other 22x18 Lower
IDX
Listing Office: Edina Realty, Inc.
Last Updated: May - 29 - 2026
The data relating to real estate for sale on this web site comes in part from the Broker Reciprocity SM Program of the Regional Multiple Listing Service of Minnesota, Inc. The information provided is deemed reliable but not guaranteed. Properties subject to prior sale, change or withdrawal. ©2024 Regional Multiple Listing Service of Minnesota, Inc All rights reserved.

Starts in :

00
Days
00
Hours
00
Minutes
00
Seconds
