Refine Your Search

Change the location, price range, bedrooms, or bathrooms below.

109 5th Street, Kathryn, ND 58049

$120,000
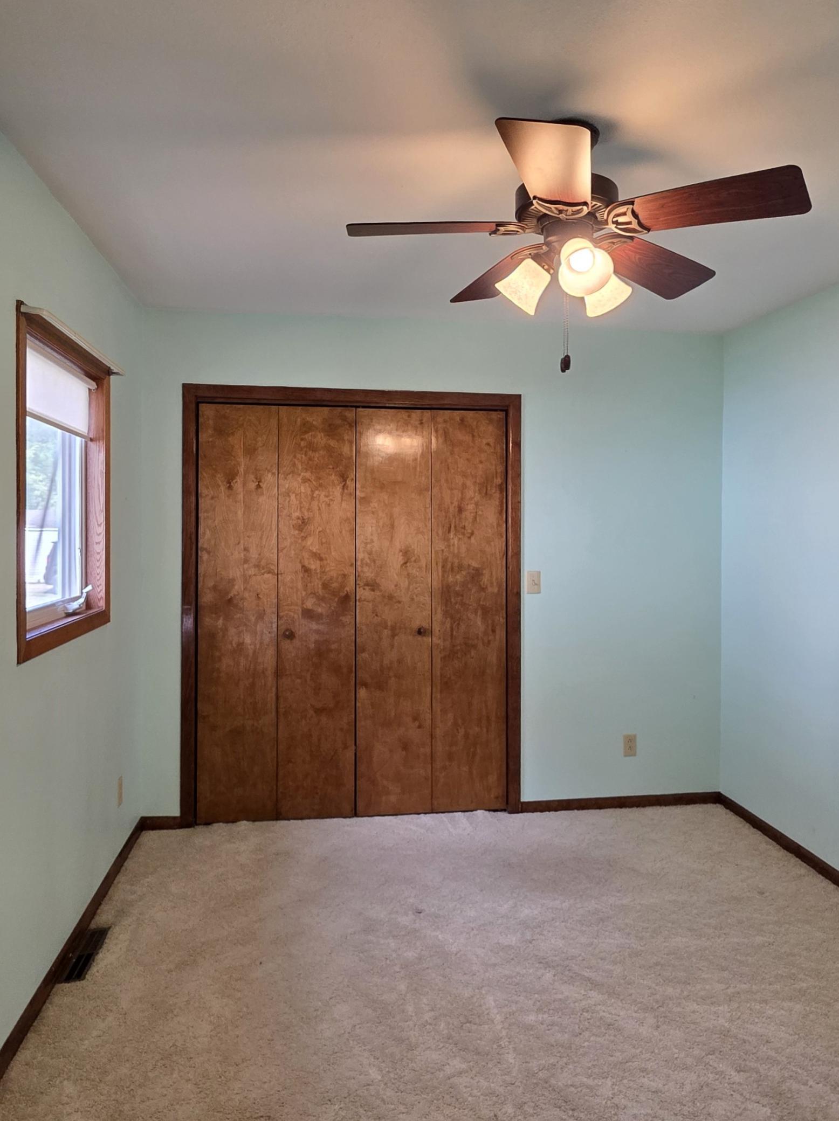
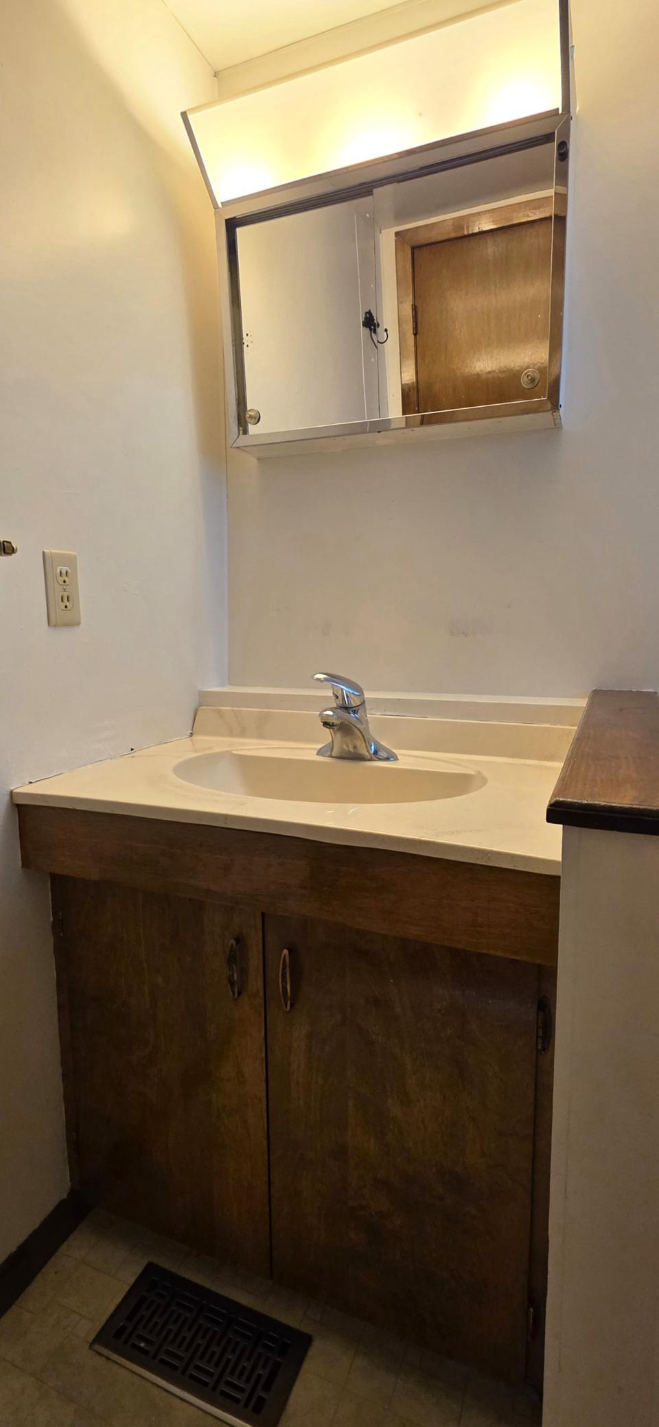
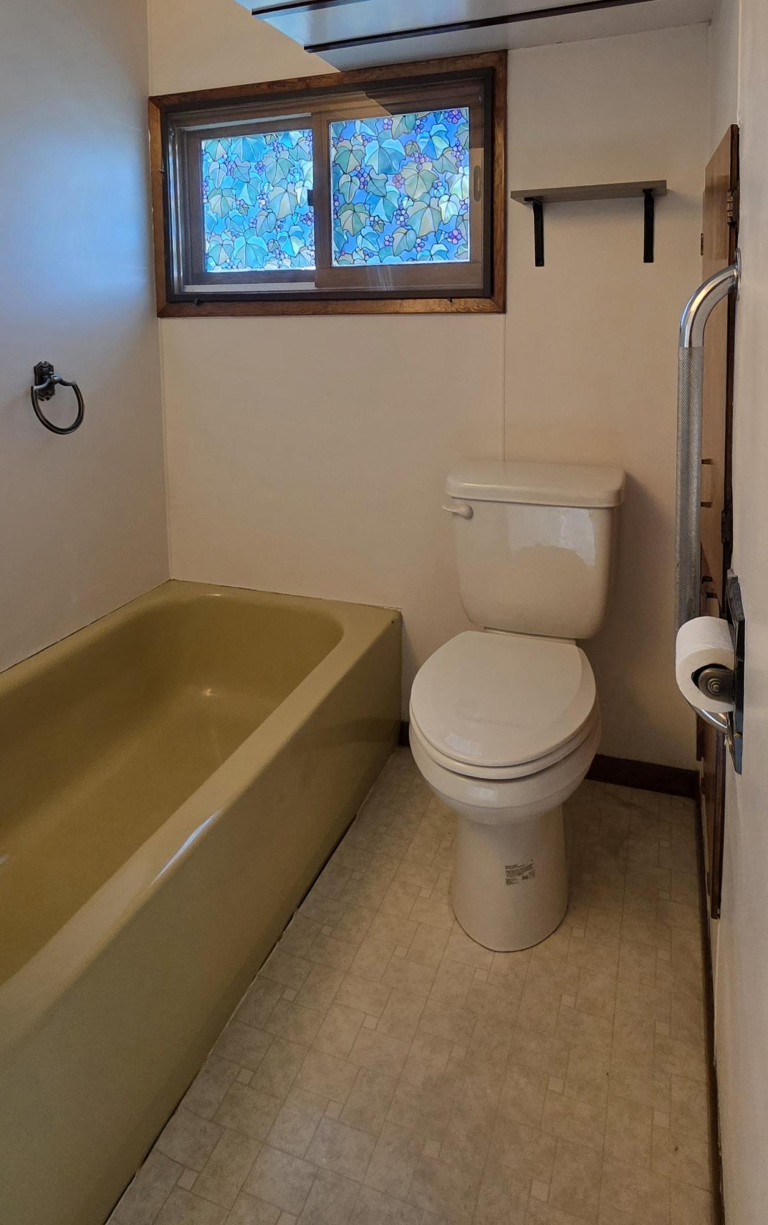
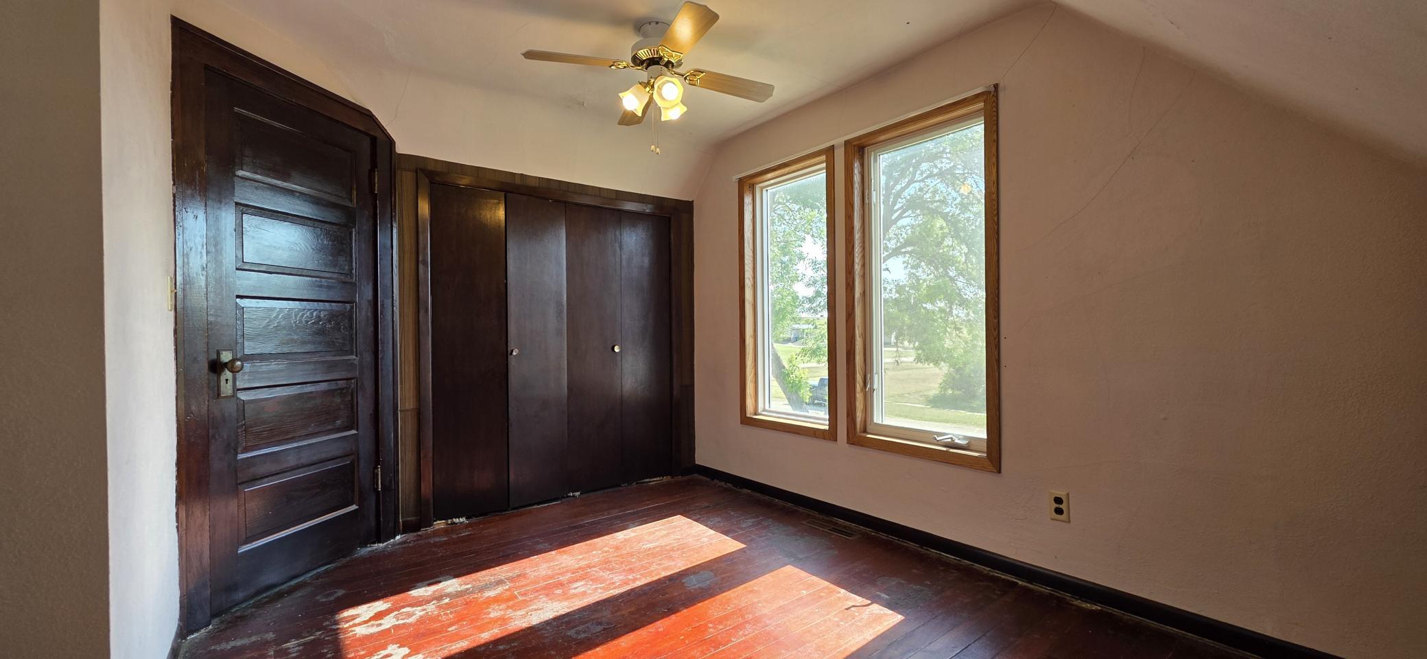
Property Type: Residential Bedrooms: 3 Baths: 2 Square Footage: 1,734 Lot Size (sq. ft.): 7,000 Status: Active
Current Price: $120,000 List Date: 8/21/2026 Last Modified: 9/07/2026

Overview

Description

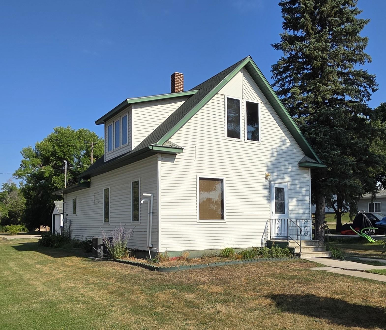
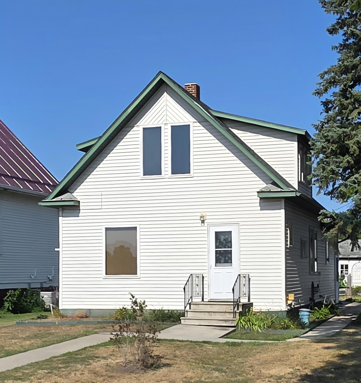
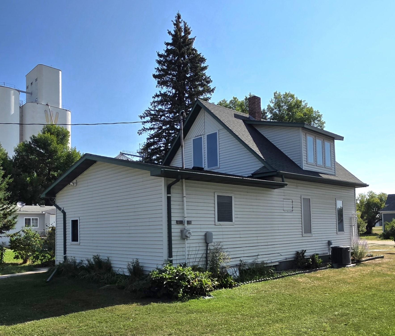
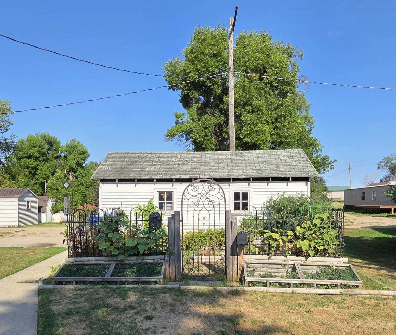
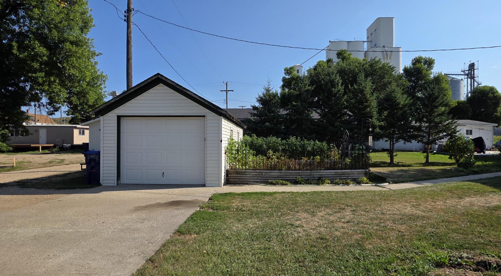
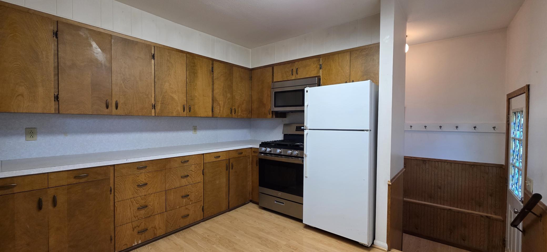
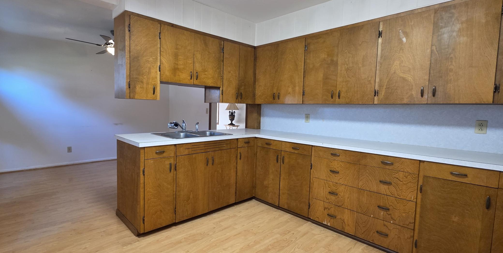
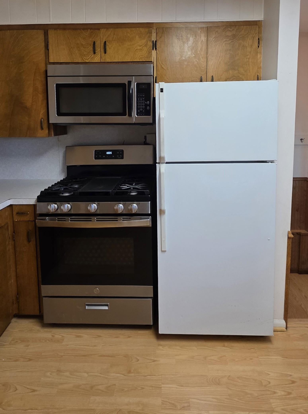
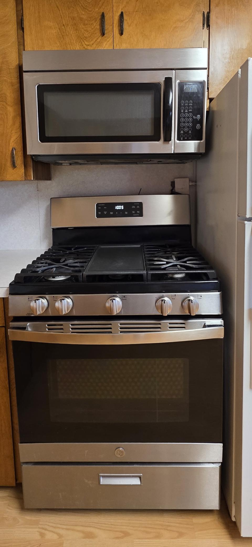
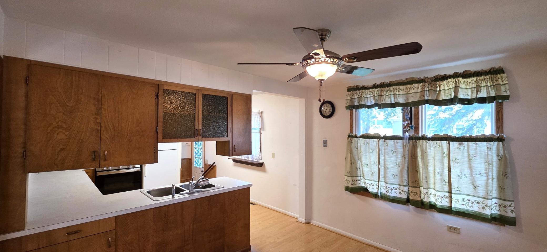
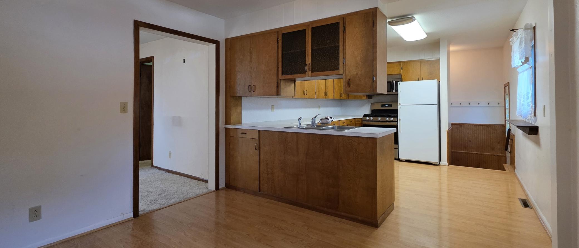
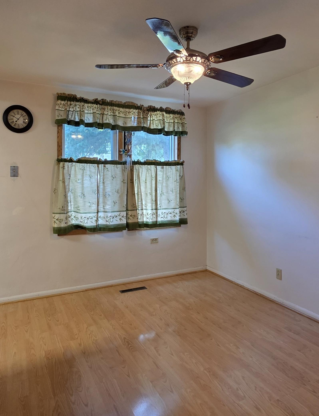
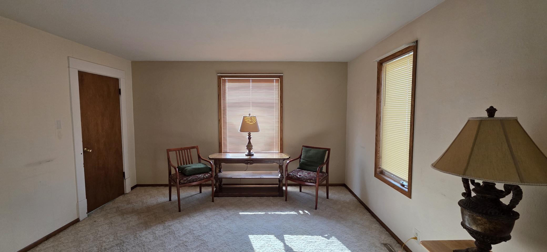
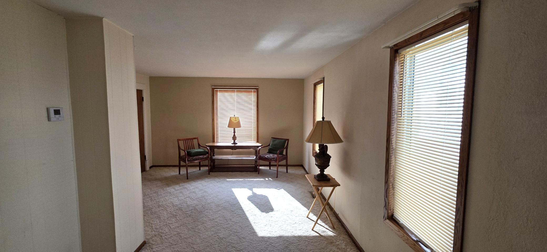
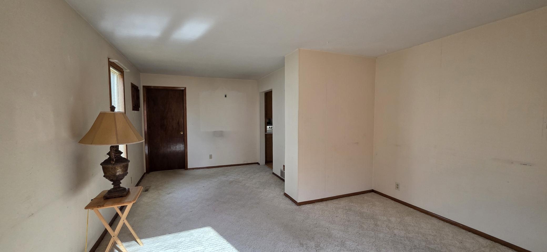
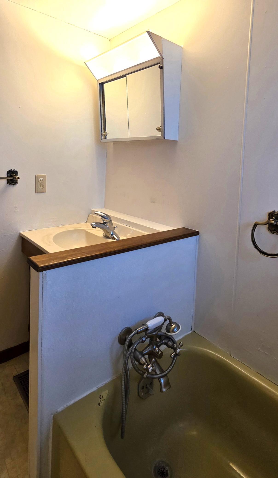
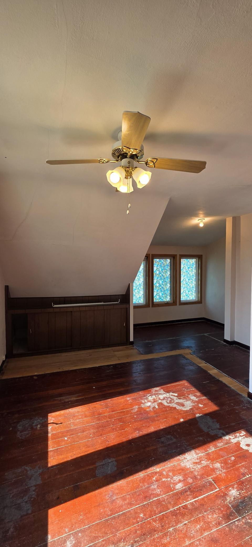
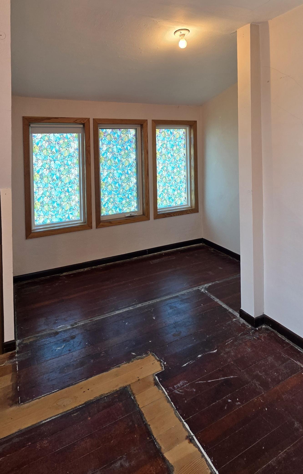
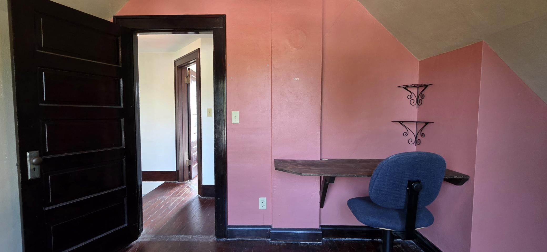
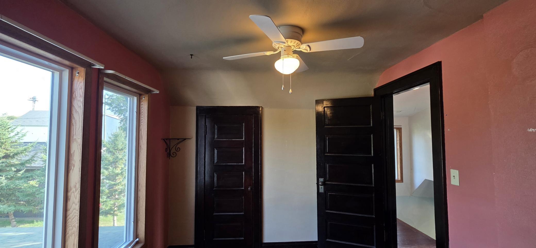
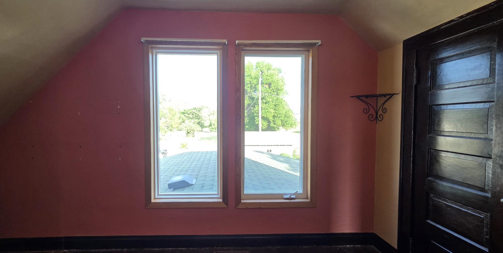
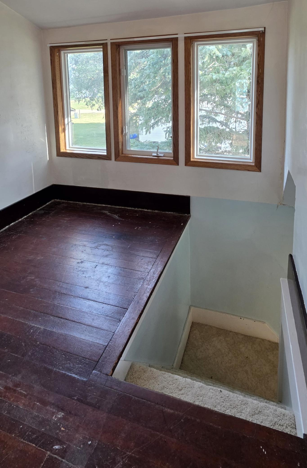
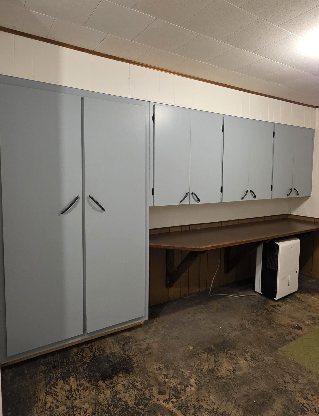
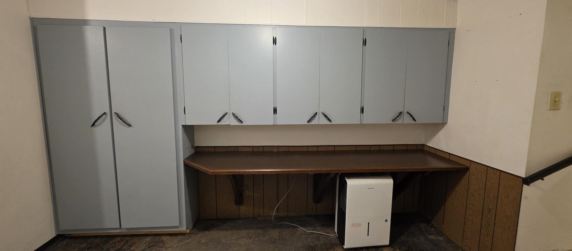
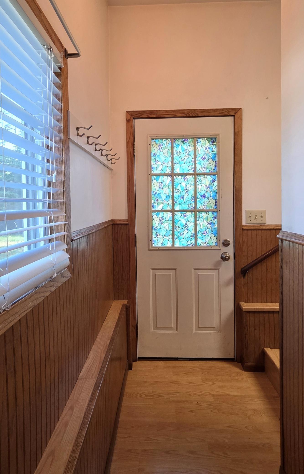
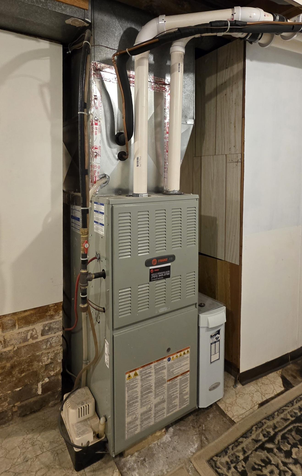
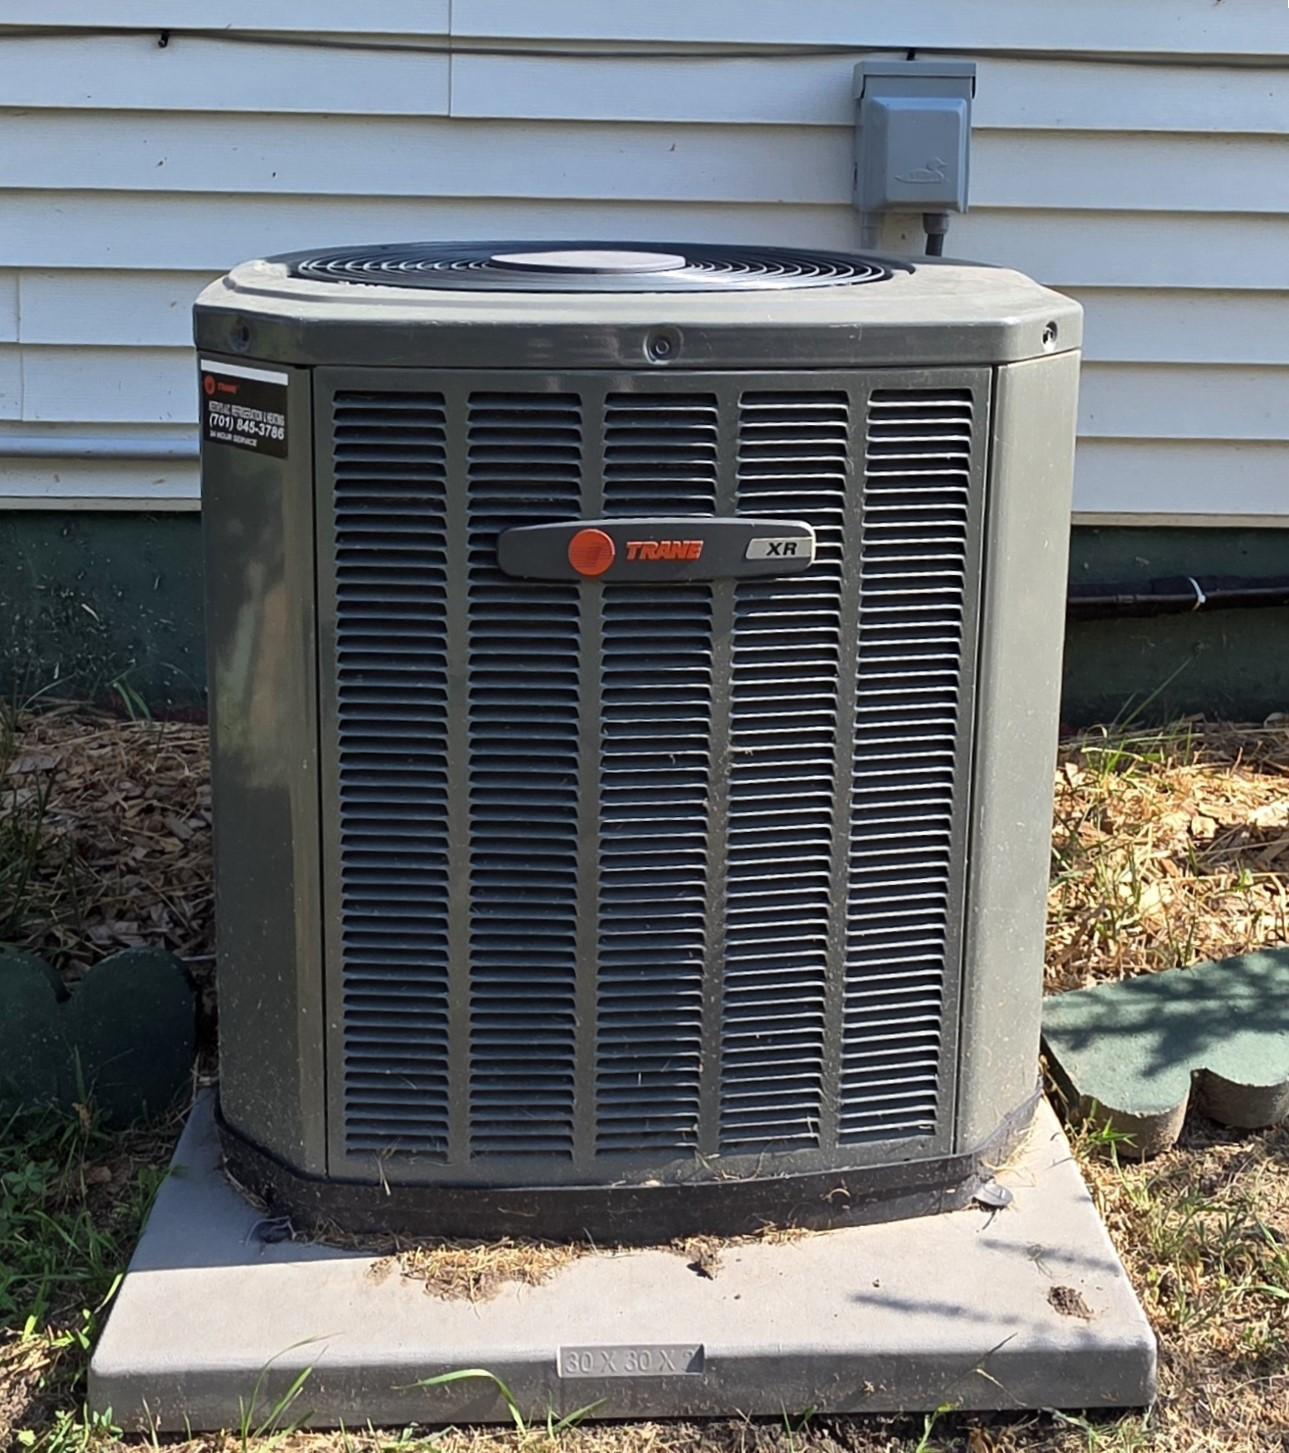
If peaceful rural living, small-town charm, and affordable comfort are what you’ve been looking for, this charming 1900s home in Kathryn is one you won’t want to miss! Full of character and thoughtfully updated for modern living, this home offers the best of both worlds. The roof is approximately 9 years old, while the furnace is 7 years old while the central air is just 3years old, providing added peace of mind. The kitchen features a newer gas range, perfect for preparing meals at home and enjoying the comforts of everyday living. A main-level bedroom and bathroom add wonderful convenience and flexibility, making this home especially appealing for a variety of lifestyles. Step outside and you’ll find a beautiful garden and a single-stall garage that offers plenty of possibilities—as a workshop, hobby space, storage area, or a place to keep your vehicle protected from the elements. Nestled in the scenic Sheyenne River Valley, Kathryn offers tranquil surroundings, beautifu ...

Listing Details MLS# 7129969

General Property Information

Common Wall
No
Lot Measurement
Square Feet
Manufactured Home?
No
Multiple PIDs?
No
New Development
No
Waterfront YN
No
Year Built
1903
Yearly/Seasonal
Yearly
Zoning
Residential-Single Family
Bath Full
Yes
Bath Three Quarters
Yes
Main Floor Total SqFt
836
Above Grd Total SqFt
1206
Below Grd Total SqFt
528
Total SqFt
1734
Lot Size SqFt
7000
Total Finished Sqft
1514.00
FireplaceYN
No
Style
(SF) Single Family
Foundation Size
836
Garage Stalls
Yes
Lot Dimensions
50 x 140
Assessment Pending
No

Property Features

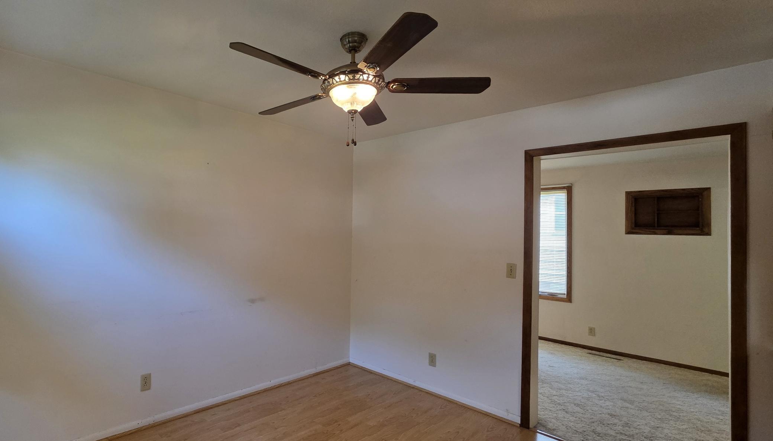
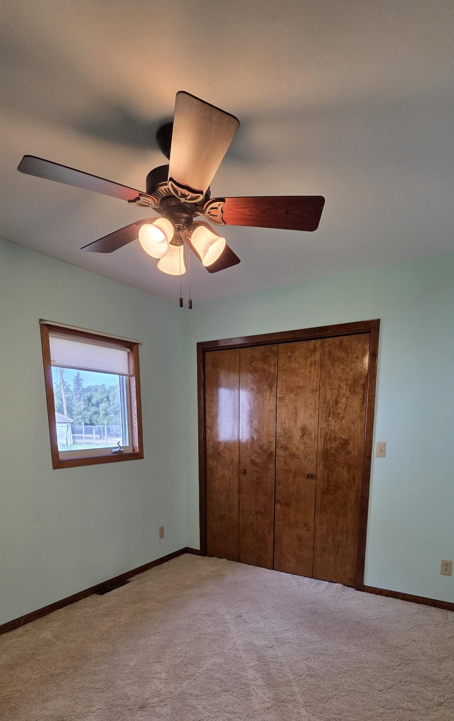
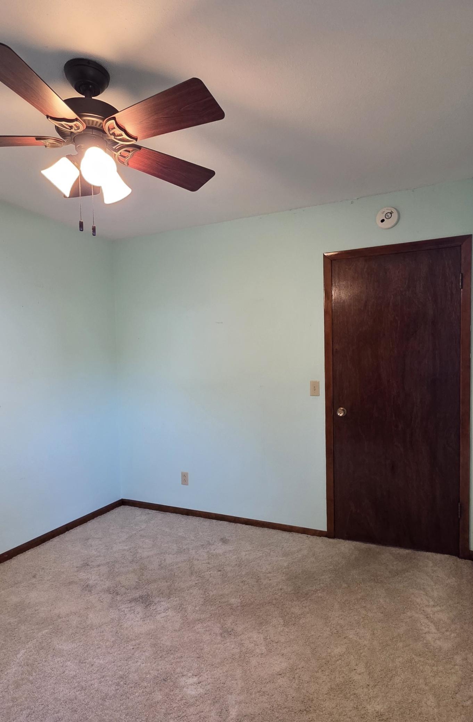

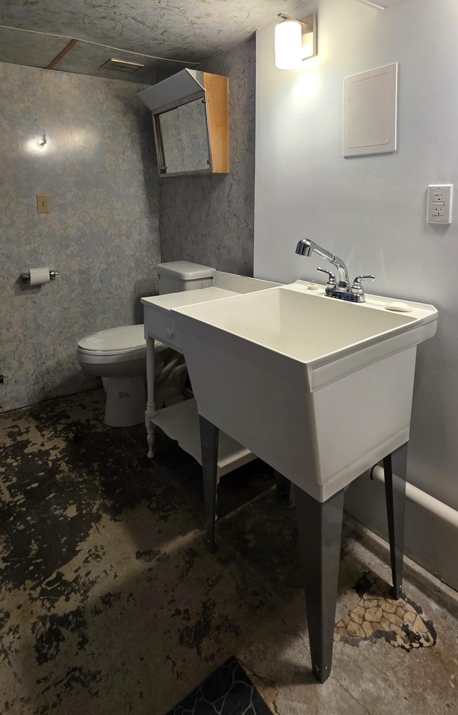
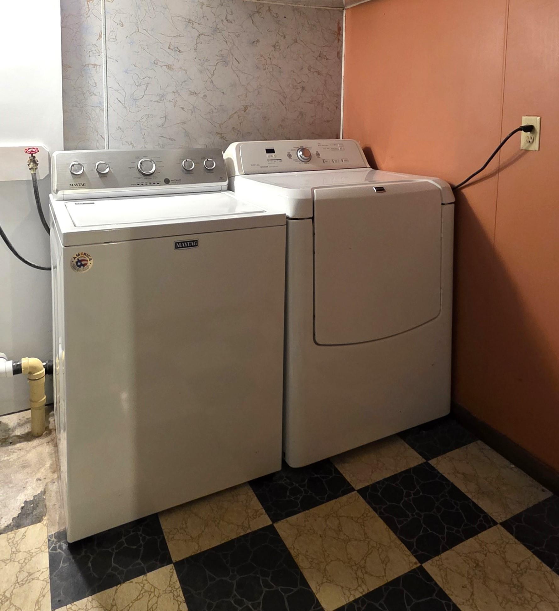
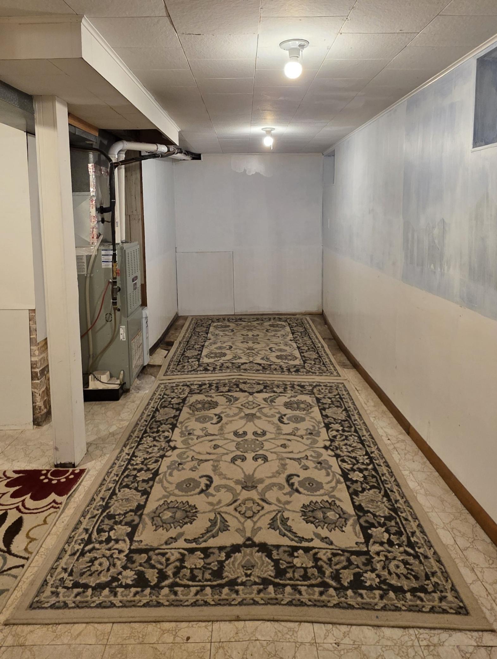
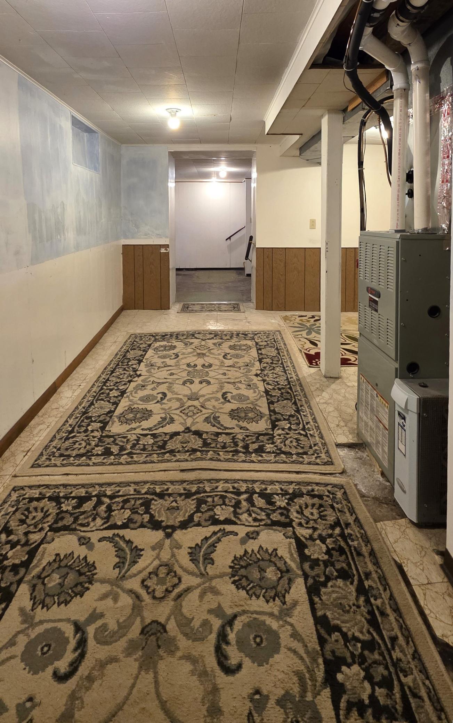
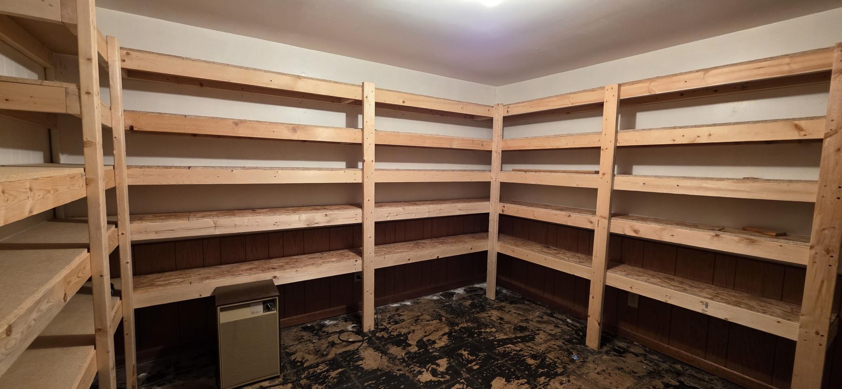
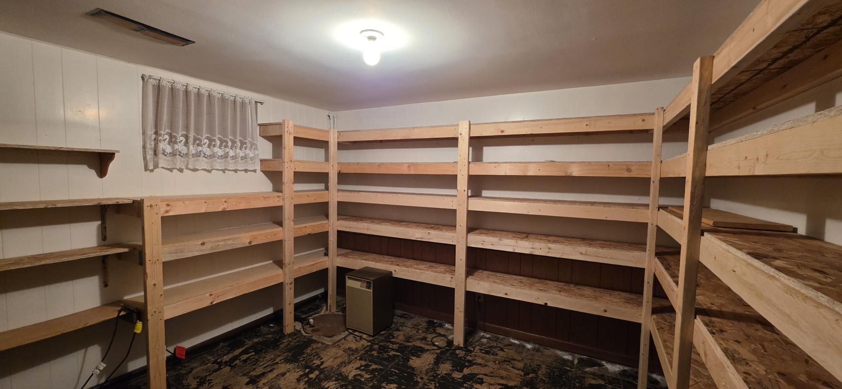
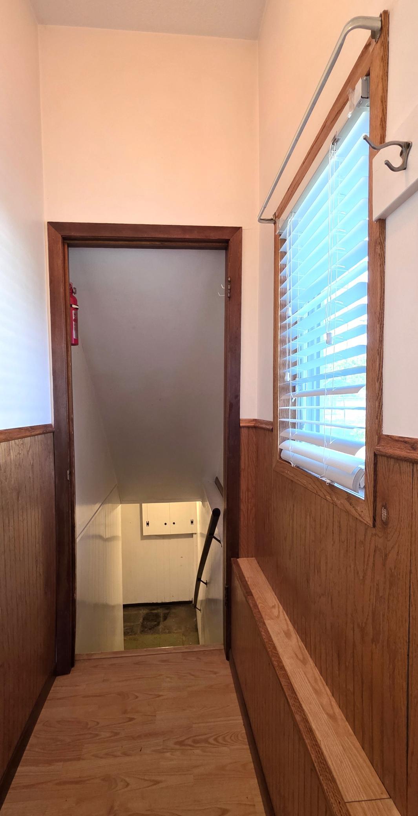
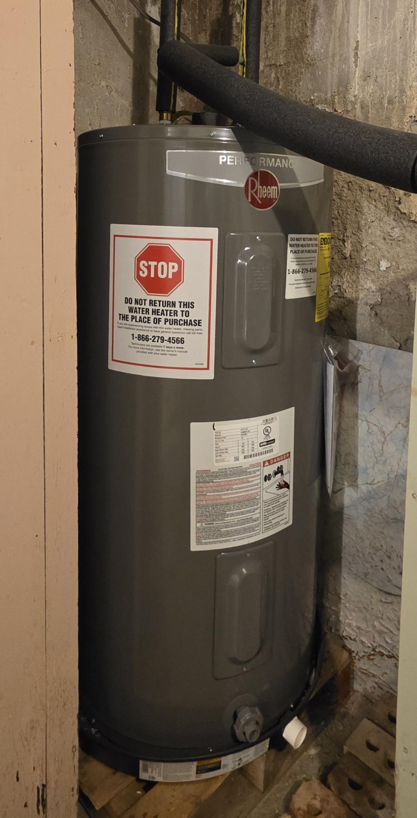
Accessible: None Air Conditioning: Central Air Amenities Unit: Ceiling Fan(s); Patio; Washer/Dryer Hookup Appliances: Dryer; Fuel Tank - Rented; Microwave; Range; Refrigerator; Washer Basement: Partially Finished; Storage Space Bath Description: Main Floor Full Bath; 3/4 Basement Construction Materials: Frame Construction Status: Previously Owned Dining Room Description: Separate/Formal Dining Room Electric: Circuit Breakers Exterior: Vinyl Fencing: None Foundation: Stone Fuel: Propane Heating: Forced Air Laundry: In Basement Lock Box Type: Combo Roof: Asphalt Shingles Sellers Terms: Cash; Conventional Sewer: City Sewer/Connected Special Search: Main Floor Bedroom Stories: One and One Half Water: Rural/Municipality

Contract Information

Exclusions
Everything not listed above including produce in the garden
Contingency
None
Original List Price
129900
ListPrice
120000
Owner is an Agent?
No
Auction?
No

Location Tax and Other Information

House Number
109
Street Name
5th
Street Suffix
Street
Postal City
Kathryn
County
Barnes
State
ND
Zip Code
58049
Complex/Dev/Subdivision
Original Kathryn

Assessments

Tax With Assessments
699.29

Basement

Foundation Dimensions
22 x 38

More Information

Building Information

Finished SqFt Above Ground
1206
Finished SqFt Below Ground
308

Lease Details

Land Leased
Not Applicable

Miscellaneous Information

DP Resource
Yes
Homestead
No

Ownership

Fractional Ownership
No

Parking Characteristics

Garage Dimensions
12 x 22
Garage Square Feet
264

Public Survey Info

Range#
58
Section#
14
Township#
137

Room Information

Room Name Level
Bathroom Main
Bathroom Basement
Dining Room Main
First (1st) Bedroom Main
Kitchen Main
Living Room Main
Office Basement
Second (2nd) Bedroom Upper
Storage Room Basement
Third (3rd) Bedroom Upper

Documents

IDX
Listing Office: REALTY XPERTS
Last Updated: September - 07 - 2026
The data relating to real estate for sale on this web site comes in part from the Broker Reciprocity SM Program of the Regional Multiple Listing Service of Minnesota, Inc. The information provided is deemed reliable but not guaranteed. Properties subject to prior sale, change or withdrawal. ©2026 Regional Multiple Listing Service of Minnesota, Inc All rights reserved.

Starts in :

00
Days
00
Hours
00
Minutes
00
Seconds
