
Refine Your Search

Change the location, price range, bedrooms, or bathrooms below.

1100 3rd Avenue S, Fargo, ND 58103

$799,900
Property Type: Residential Bedrooms: 7 Baths: 5 Square Footage: 8,790 Lot Size (sq. ft.): 14,000 Status: Active
Current Price: $799,900 List Date: 8/21/2026 Last Modified: 8/31/2026

Overview

Description

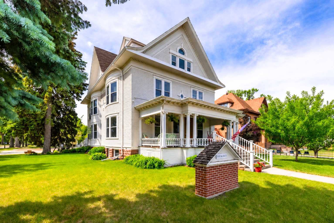
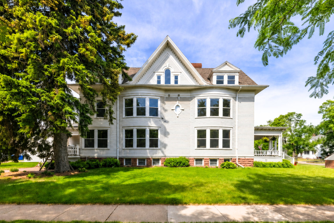
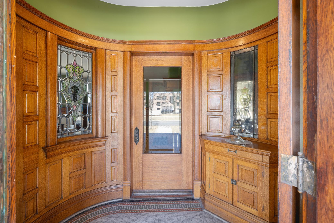
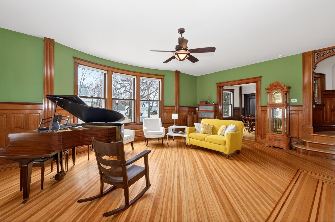
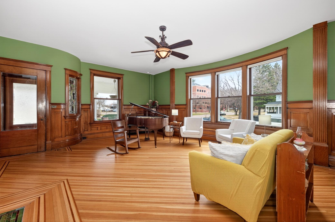
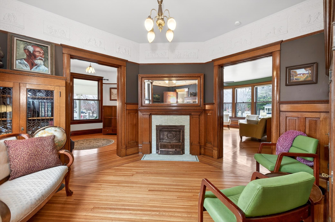
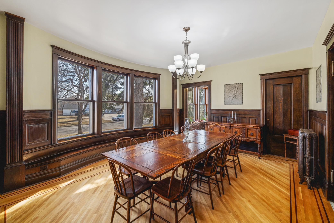
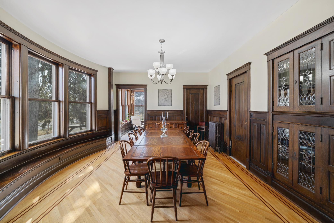
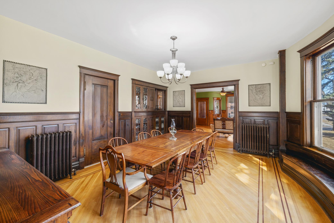
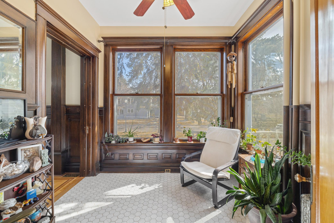
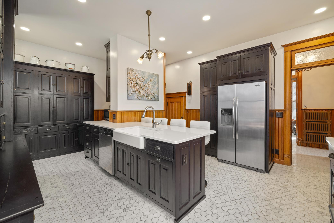
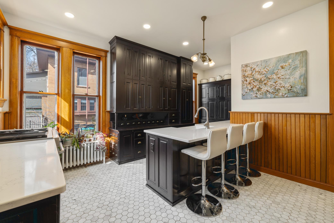
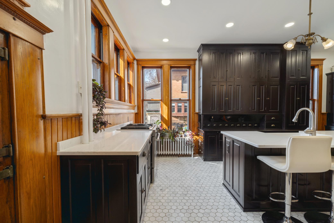
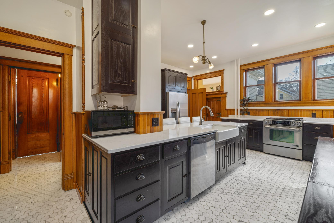
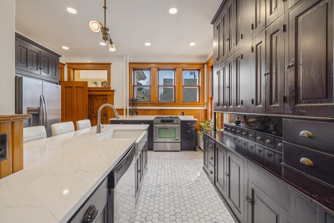
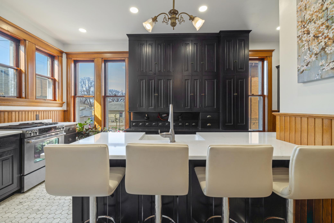
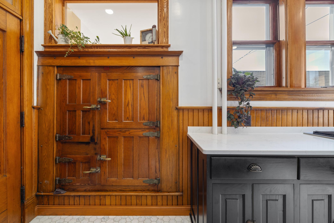
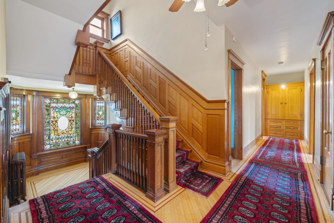
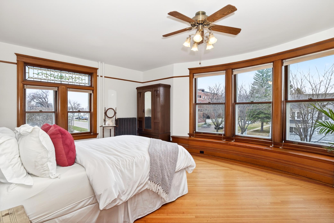
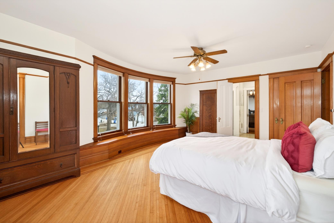
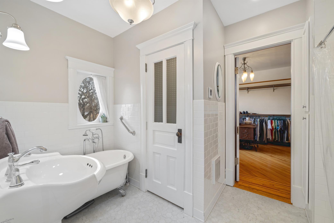
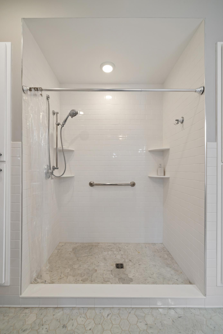
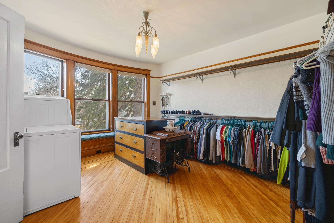
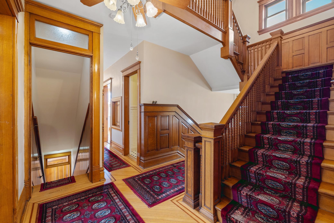
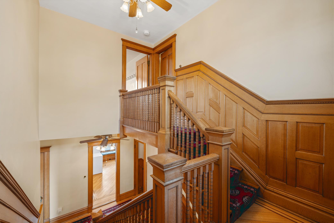
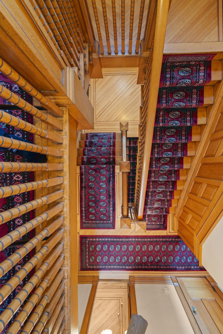
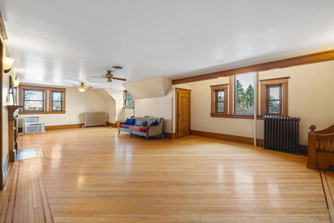
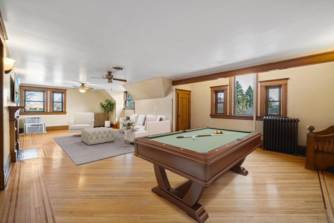
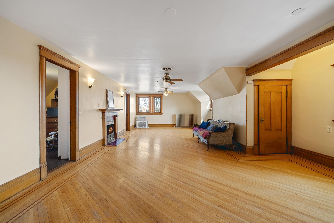
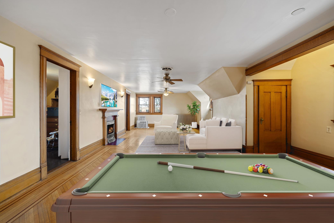
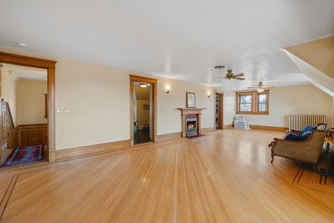
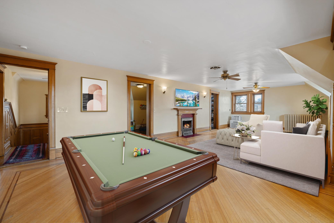
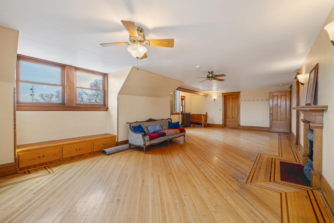
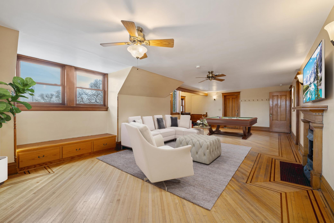
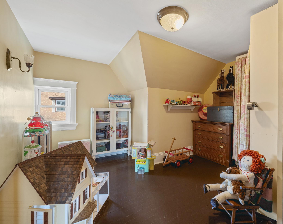
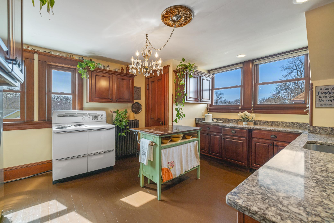
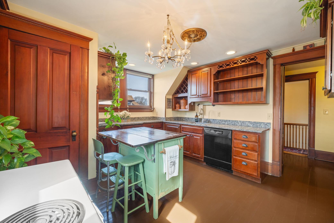
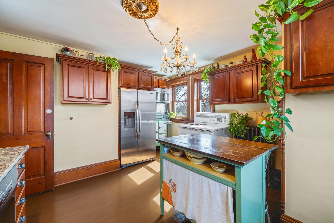
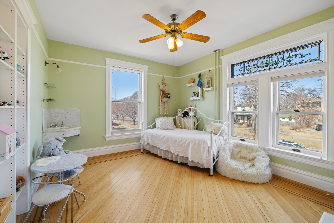
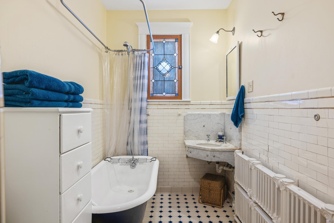
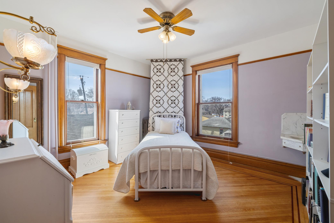
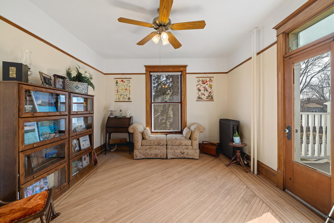
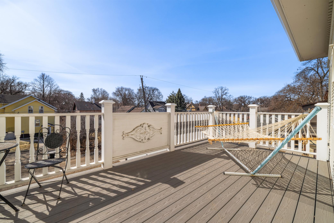
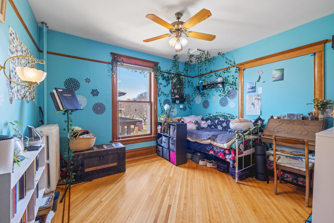
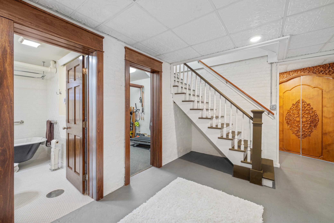
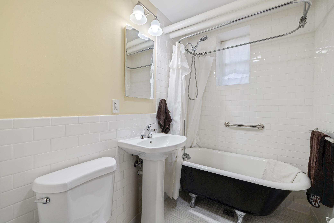
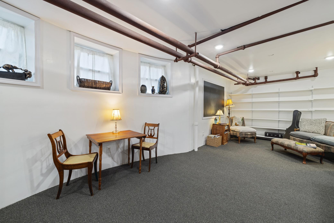
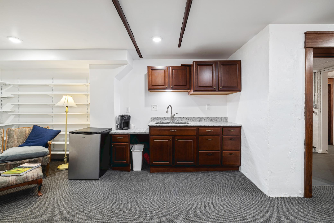
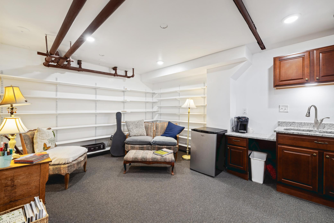
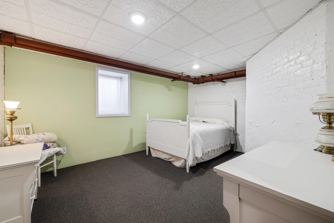
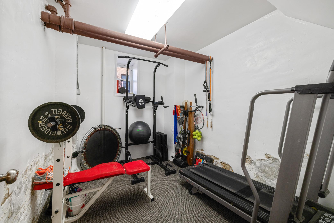
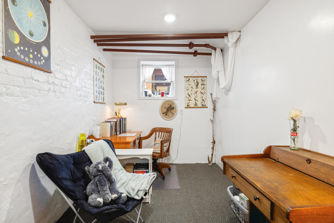

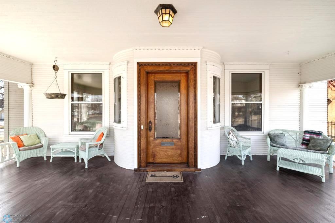
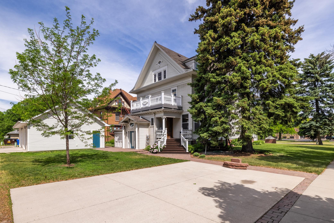
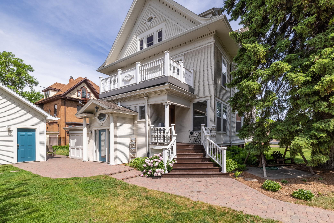
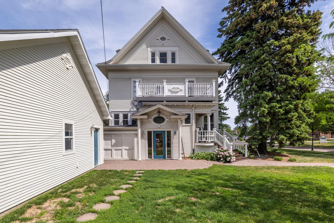
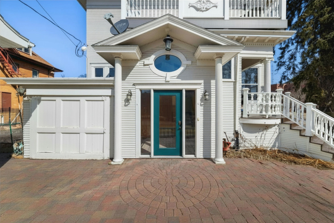
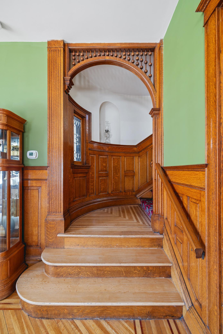
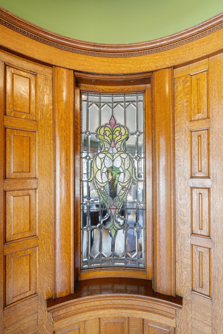
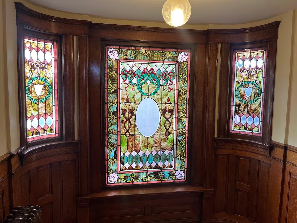
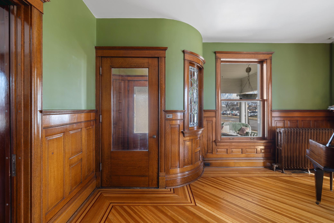
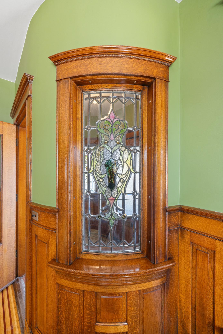

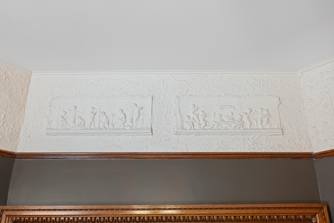
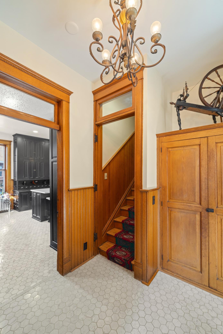
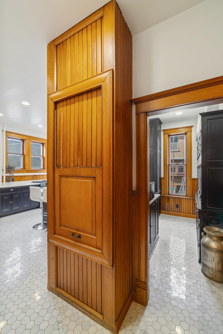
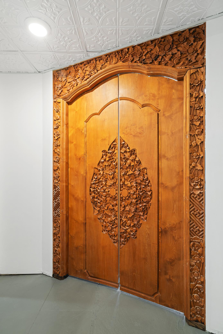
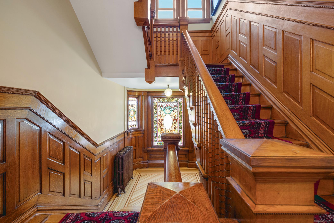
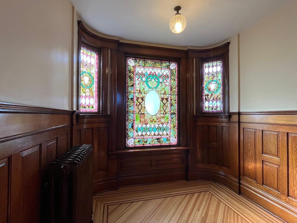
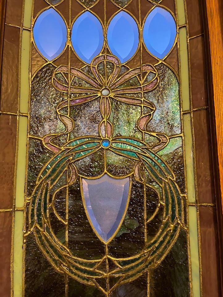
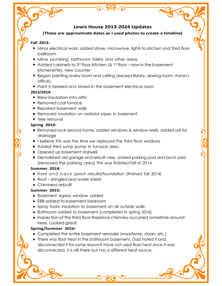
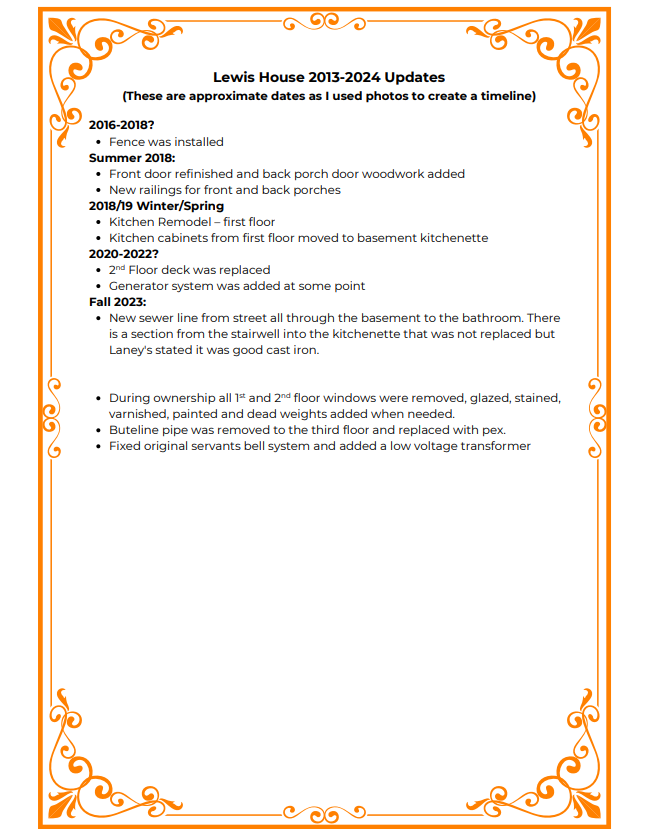
A rare offering in the heart of Fargo, this distinguished 1899 residence combines remarkable historic craftsmanship with the scale and presence of a true legacy property. Rich woodwork, intricate moldings, original hardwood floors, soaring ceilings, and gracious formal spaces create an atmosphere seldom found in modern homes. The grand staircase, illuminated by a stunning stained-glass window, sets the tone for interiors that feel both refined and deeply inviting. Expansive living and dining rooms are filled with natural light through oversized bay windows, while thoughtfully updated spaces, including the beautifully renovated kitchen, support comfortable modern living without sacrificing the home’s architectural character. With more than 8,500 square feet across three finished levels, the home offers extraordinary flexibility for entertaining, multigenerational living, creative work, private retreat, or hosting on a memorable scale. The third-floor ballroom stands among the property ...

Listing Details MLS# 7131366

General Property Information

Common Wall
No
Lot Measurement
Square Feet
Manufactured Home?
No
Multiple PIDs?
No
New Development
No
Number of Fireplaces
3
Other Parking Spaces
2
Waterfront YN
No
Year Built
1899
Yearly/Seasonal
Yearly
Zoning
Residential-Single Family
Bath Full
4
Bath Half
Yes
Main Floor Total SqFt
3882
Above Grd Total SqFt
5170
Below Grd Total SqFt
3620
Total SqFt
8790
Lot Size SqFt
13999.99
Total Finished Sqft
8594.00
FireplaceYN
Yes
Style
(SF) Single Family
Foundation Size
3733
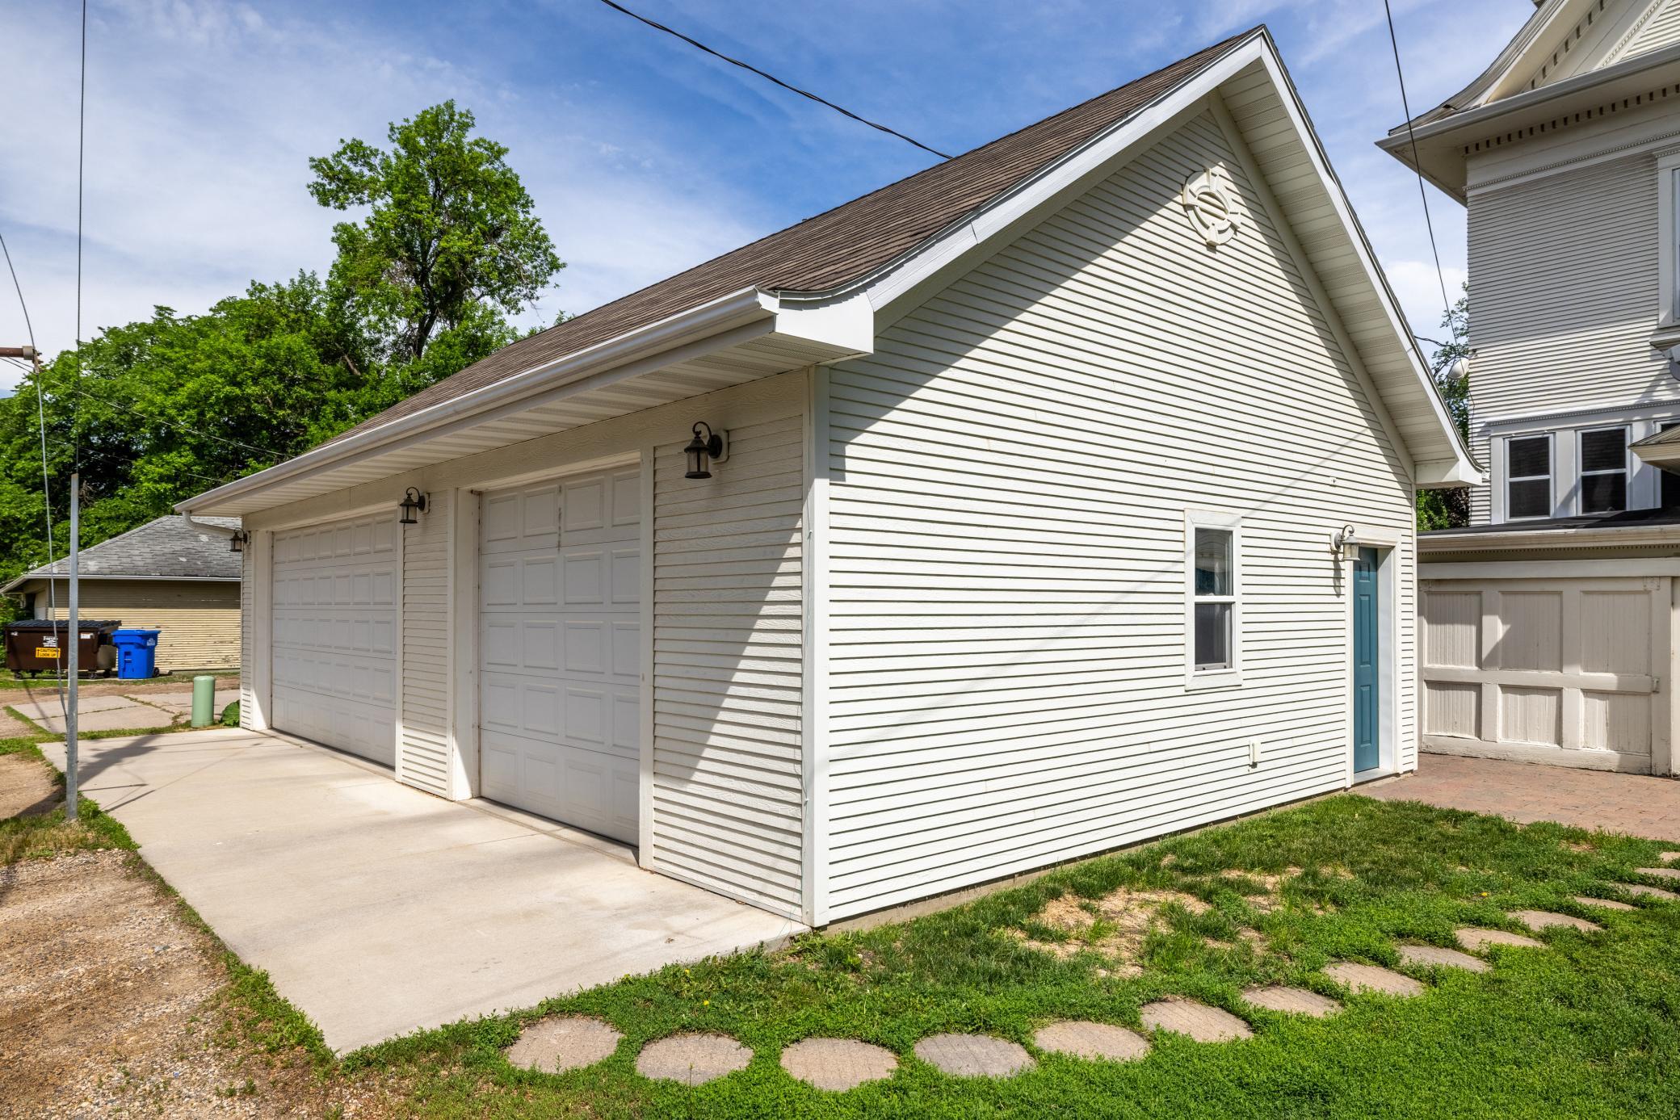
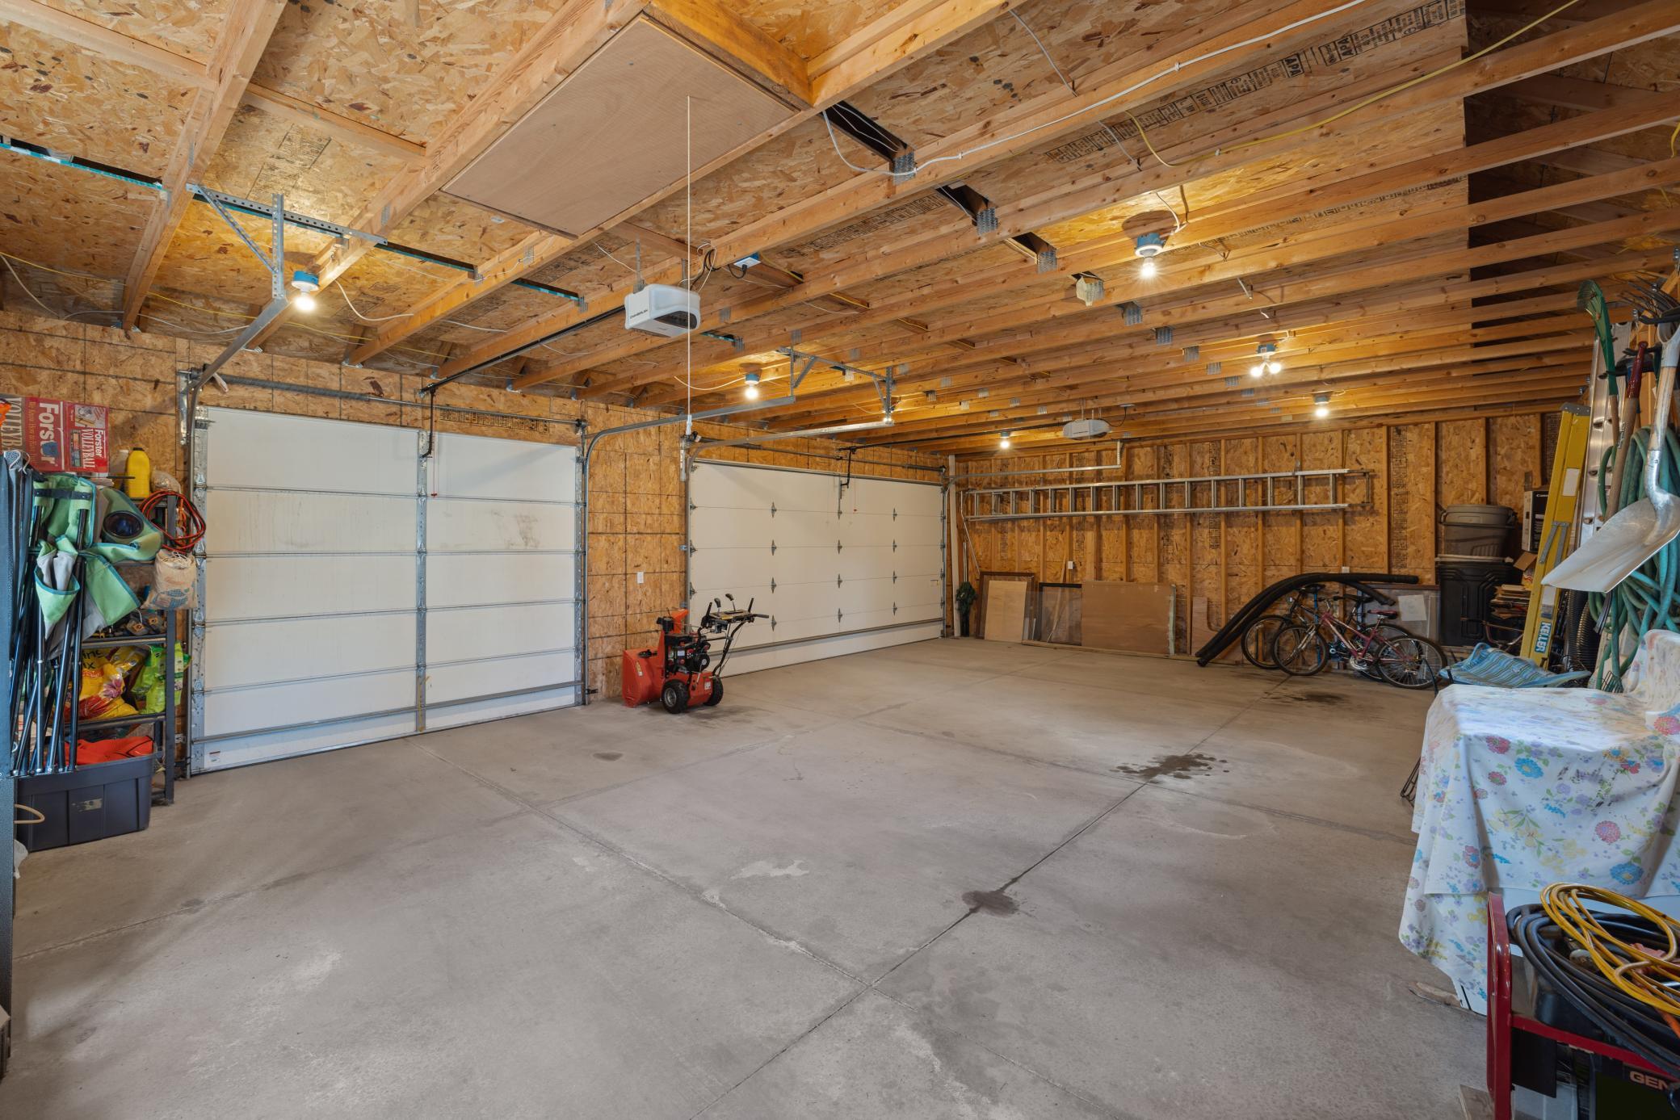
Garage Stalls
3
Lot Dimensions
100 x 140
Assessment Pending
No

Property Features

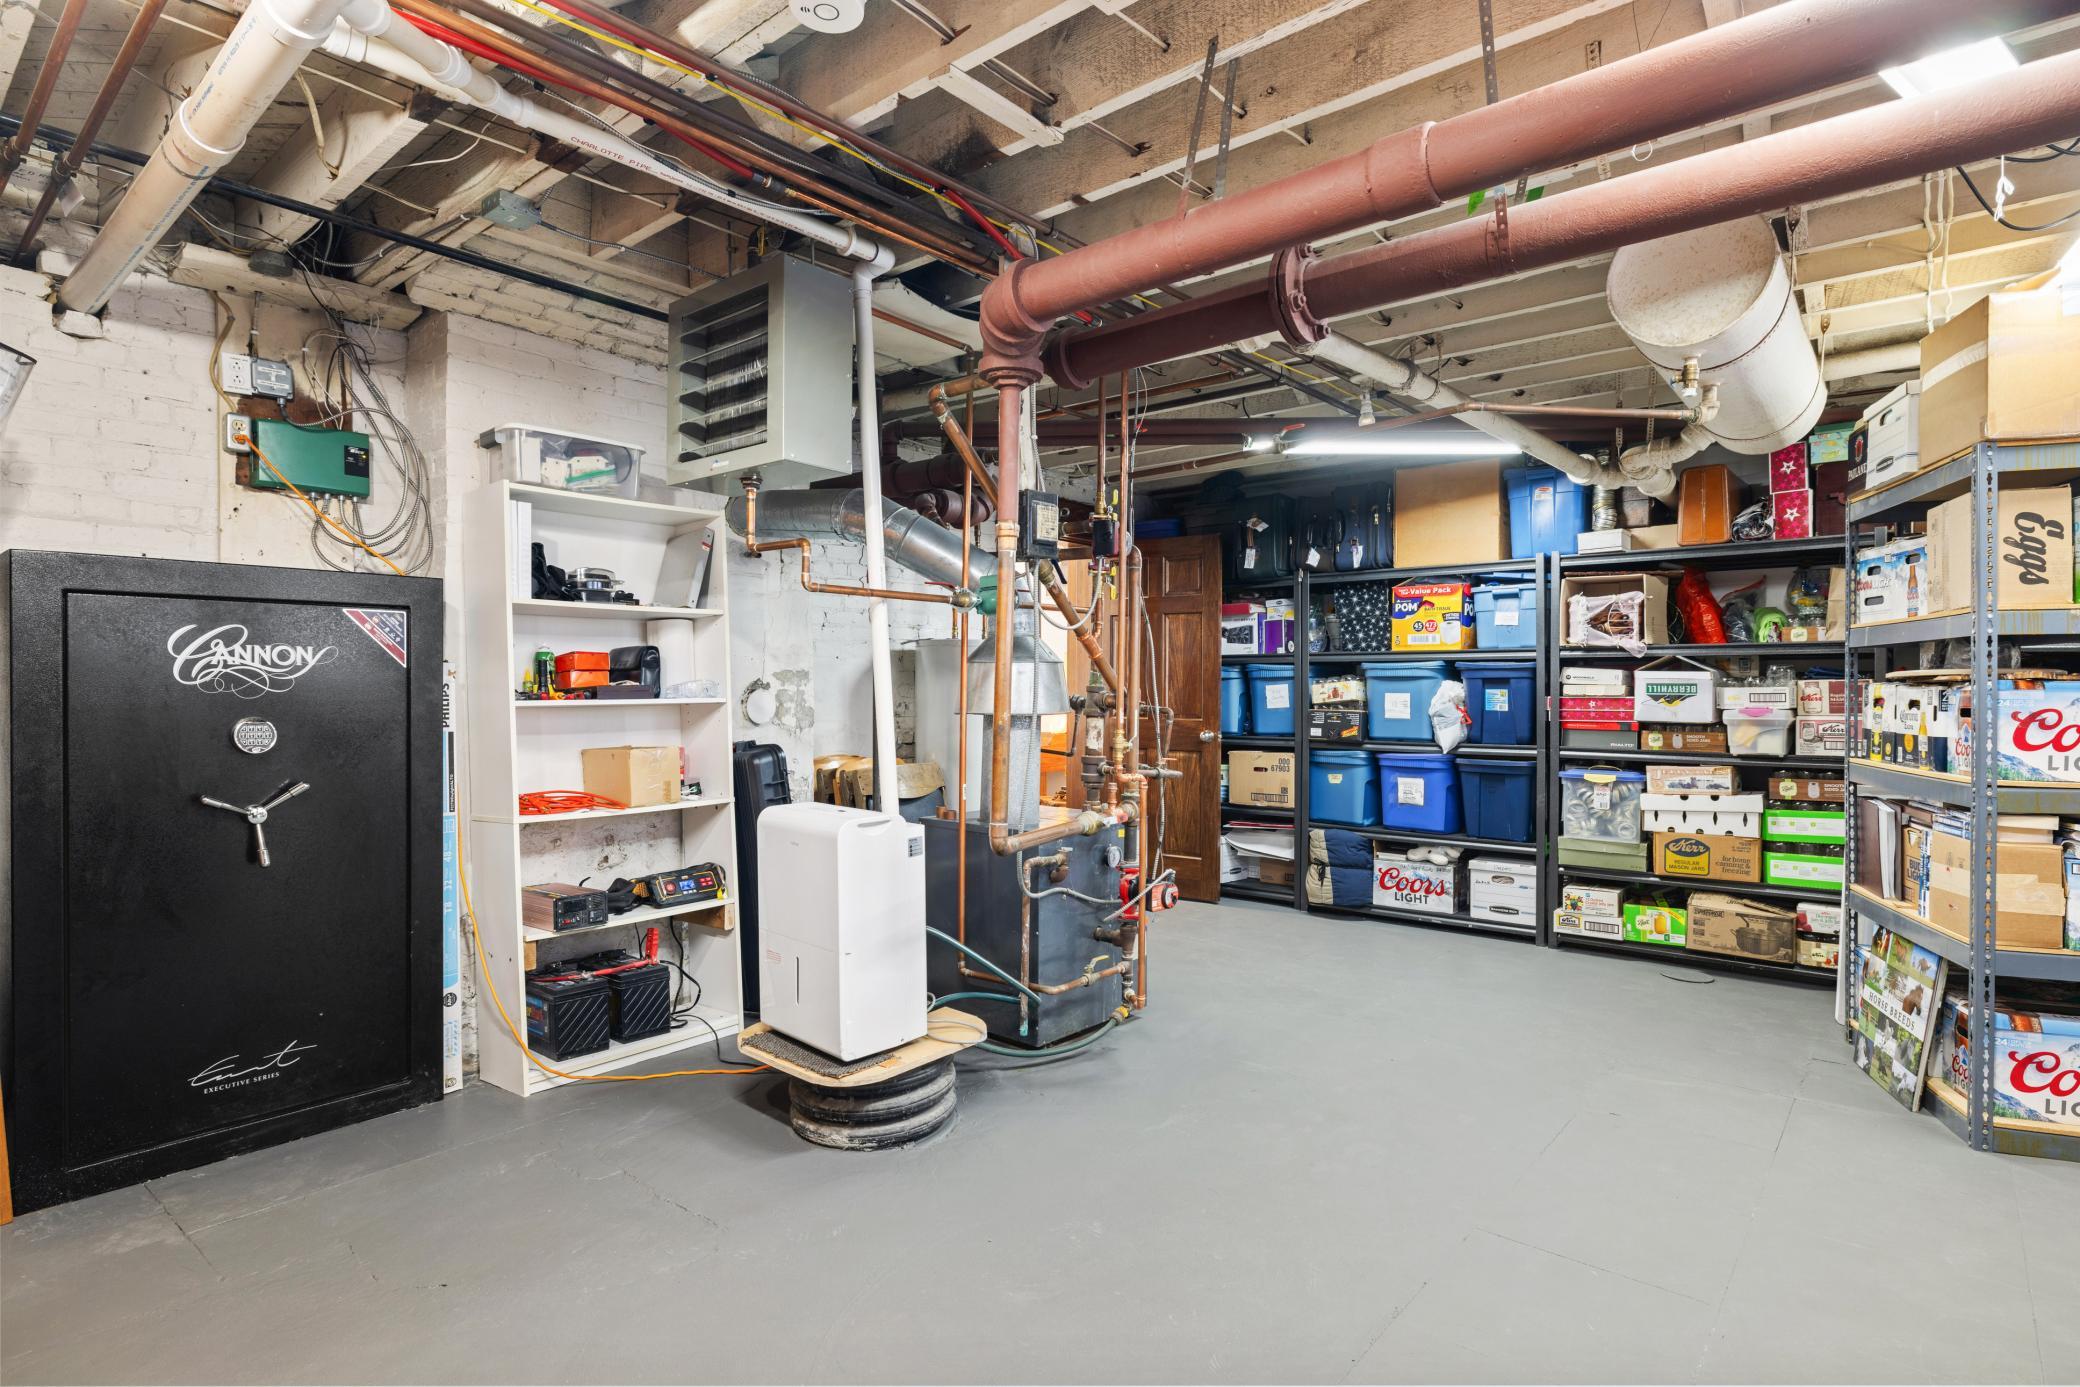
Accessible: None Air Conditioning: Window Unit(s) Appliances: Dishwasher; Disposal; Dryer; Microwave; Range; Refrigerator Basement: Partially Finished Bath Description: Main Floor 1/2 Bath; Upper Level Full Bath; Full Primary; Private Primary; Full Basement; Other Construction Status: Previously Owned Dining Room Description: Eat In Kitchen; Kitchen/Dining Room; Separate/Formal Dining Room Exterior: Wood Family Room Characteristics: Main Level Fencing: Partial; Other Fireplace Characteristics: Decorative; Wood Burning Foundation: Brick/Mortar Fuel: Natural Gas Heating: Baseboard; Boiler; Hot Water; Radiant Laundry: Other; Upper Level Lot Description: Corner Lot Roof: Age Over 8 Years; Architectural Shingle; Asphalt Shingles Sewer: City Sewer/Connected Showing Requirements: 24 Hour Notice; Appointment Only; See Remarks; Showing Service Stories: More Than 2 Stories Water: City Water/Connected

Contract Information

Exclusions
Microwave (mail floor), clothes washer, kitchen a/c (main), personal property.
Contingency
None
Original List Price
799900
ListPrice
799900
Owner is an Agent?
No
Auction?
No

Location Tax and Other Information

House Number
1100
Street Name
3rd
Street Suffix
Avenue
Street Direction Suffix
S
Postal City
Fargo
County
Cass
State
ND
Zip Code
58103
Complex/Dev/Subdivision
Original Townsite

Assessments

Assessment Balance
27780.41
Tax With Assessments
10754.42

Basement

Foundation Dimensions
Irregular

More Information

Building Information

Finished SqFt Above Ground
5170
Finished SqFt Below Ground
3424

Lease Details

Land Leased
Not Applicable

Miscellaneous Information

DP Resource
Yes
Homestead
No

Ownership

Fractional Ownership
No

Parking Characteristics

Garage Dimensions
24 x 36
Garage Square Feet
864

Room Information

Room Name Level
Bathroom Main
Bathroom Second
Bathroom Basement
Dining Room Main
Dining Room Third
Family Room Third
Family Room Basement
Fifth (5th) Bedroom Second
First (1st) Bedroom Second
Flex Room Basement
Fourth (4th) Bedroom Second
Foyer Main
Foyer Main
Kitchen Main
Second Kitchen Third
Laundry Second
Library Main
Living Room Main
Primary Bath Second
Office Main
Office Third
Office Basement
Patio Main
Porch Main
Porch Main
Porch Second
Second (2nd) Bedroom Second
Sitting Room Main
Sixth (6th) Bedroom Third
Sixth (6th) Bedroom Basement
Storage Room Basement
Storage Room Main
Sun Room Main
Third (3rd) Bedroom Second
IDX
Listing Office: Park Co., REALTORS®
Last Updated: August - 31 - 2026
The data relating to real estate for sale on this web site comes in part from the Broker Reciprocity SM Program of the Regional Multiple Listing Service of Minnesota, Inc. The information provided is deemed reliable but not guaranteed. Properties subject to prior sale, change or withdrawal. ©2026 Regional Multiple Listing Service of Minnesota, Inc All rights reserved.

Starts in :

00
Days
00
Hours
00
Minutes
00
Seconds
