Refine Your Search

Change the location, price range, bedrooms, or bathrooms below.

1162 MARLYS Drive W, West Fargo, ND 58078

$379,307
Property Type: Residential Bedrooms: 4 Baths: 2 Square Footage: 2,116 Lot Size (sq. ft.): 6,275 Status: Closed
Current Price: $379,307 List Date: 8/08/2023 Last Modified: 8/08/2025

Overview

Description

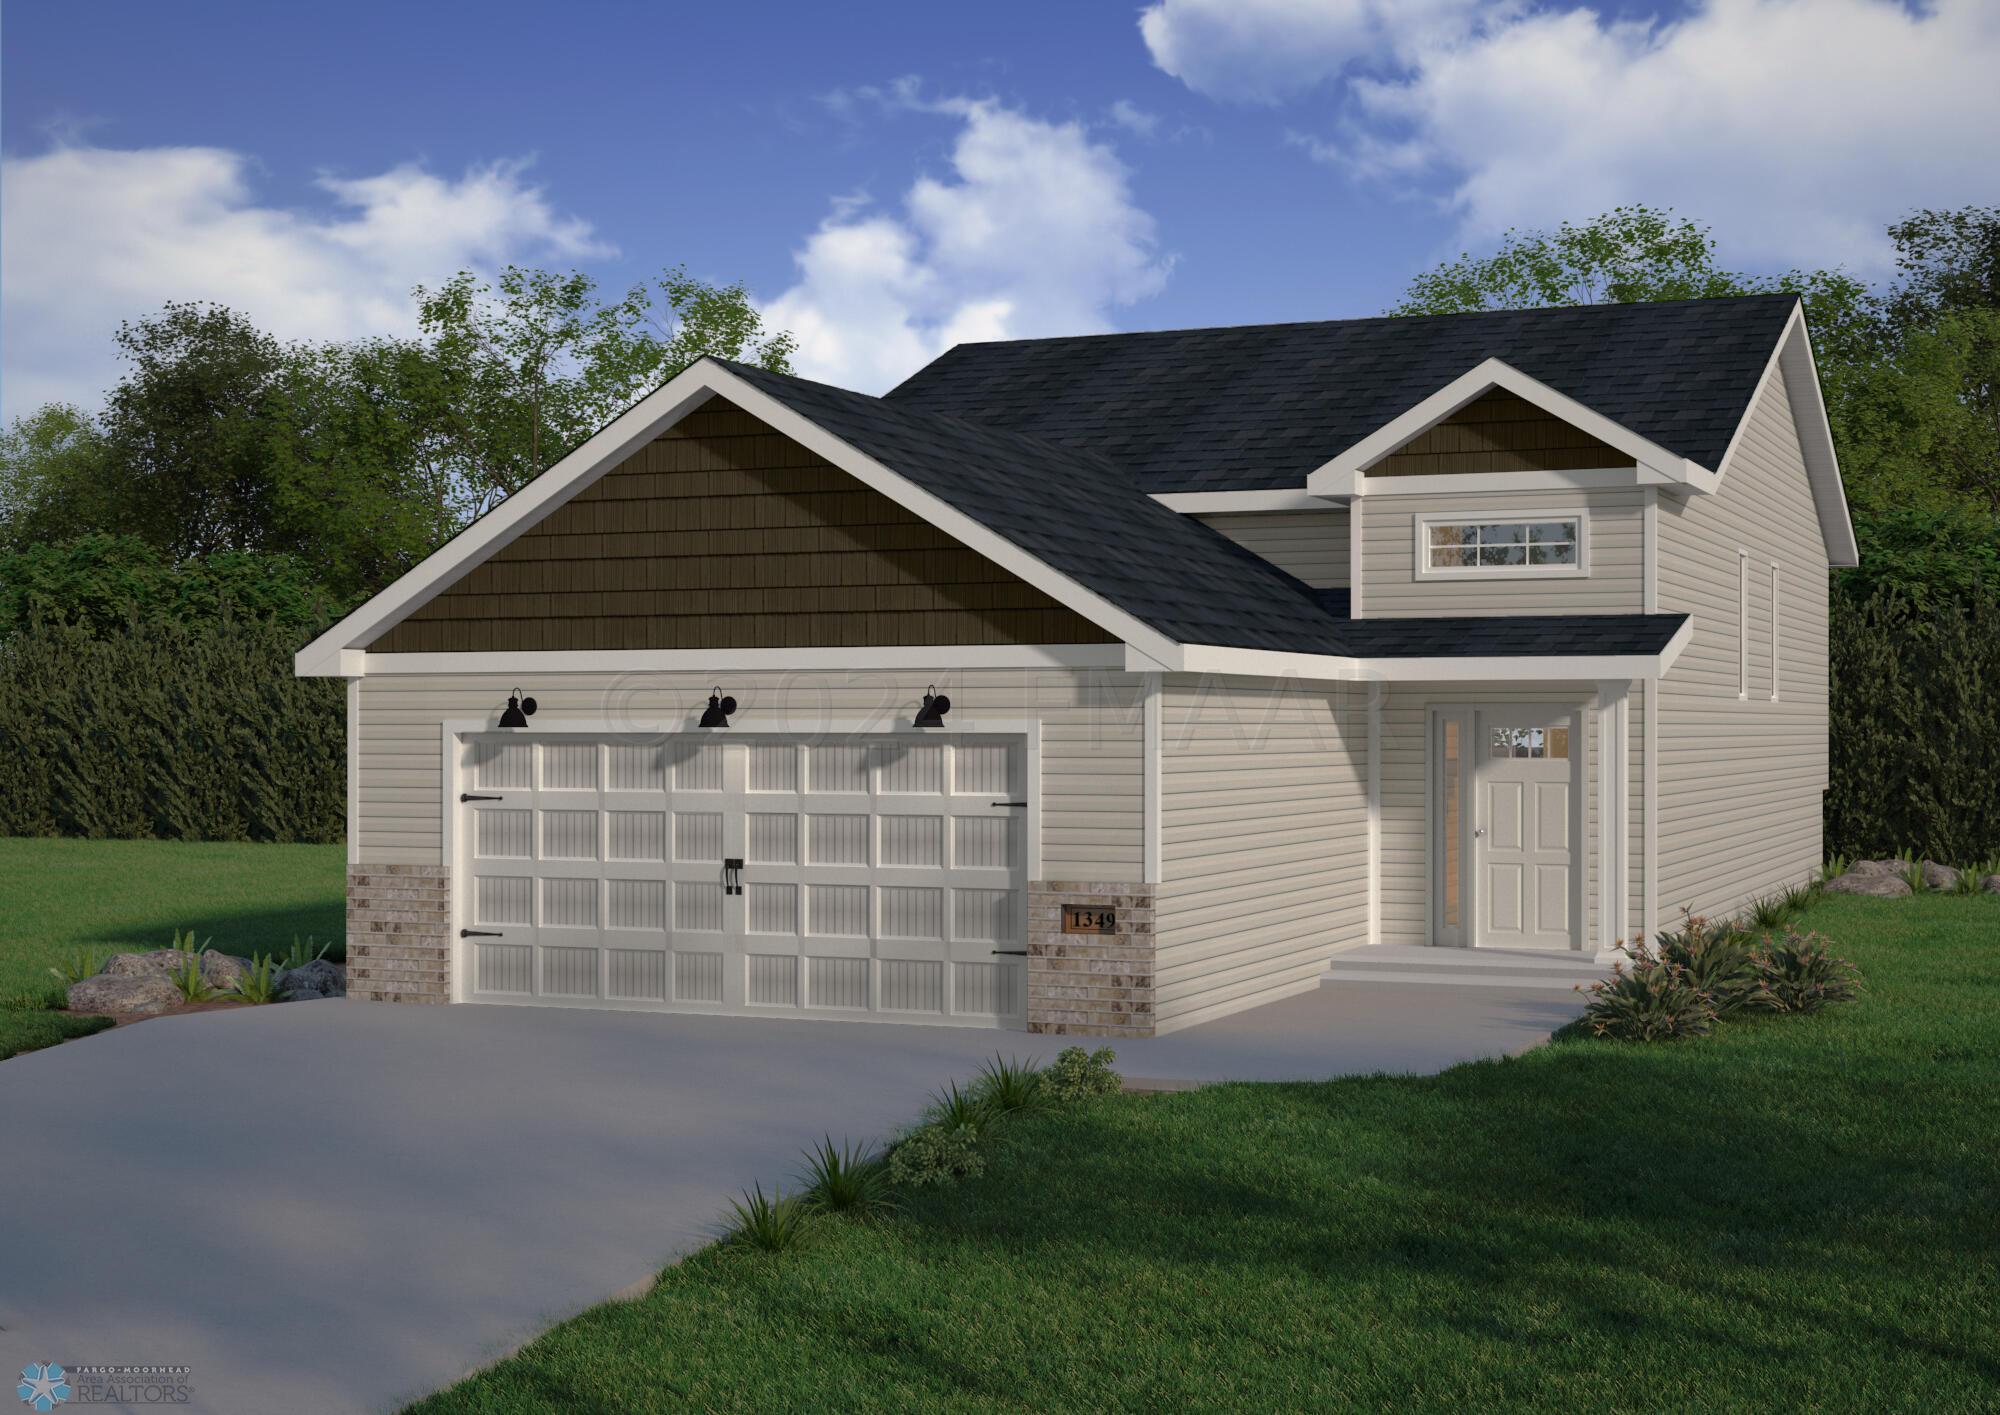
PRE SOLD. Beautiful Fillmore floor-plan situated in The Wilds - 21st Addition of West Fargo! The home is to be built. This brand-new, custom home boasts 4 bedrooms, 2 bathrooms, 2 garage stalls, and 1,931 sqft of living space. *Photos from previous model

Listing Details MLS# 7428352

General Property Information

Lot Measurement
Square Feet
Manufactured Home?
No
Multiple PIDs?
No
New Development
No
Year Built
2023
Yearly/Seasonal
Yearly
Zoning
Residential-Single Family
Bath Full
Yes
Bath Three Quarters
Yes
Above Grd Total SqFt
1058
Below Grd Total SqFt
1058
Total SqFt
2116
Lot Size SqFt
6275
Total Finished Sqft
2116.00
Style
(SF) Single Family
Garage Stalls
2
Lot Dimensions
50x125

Property Features

Air Conditioning: Central Air Amenities Unit: Cathedral Ceilings; Kitchen Center Island; Pantry; Primary Bedroom Walk-In Closet; Vaulted Ceiling(s) Appliances: Dishwasher; Disposal; Dryer; Electric Water Heater; Microwave; Range; Refrigerator; Washer Construction Status: Completed New Construction Exterior: Brick/Stone; Vinyl Financing Terms: FHA Flooring: Laminate Foundation: Poured Concrete Heating: Forced Air Laundry: Lower Level Lot Description: Corner Lot Possession: At Closing Roof: Architectural Shingle Sewer: City Sewer/Connected Stories: Bi-Level Water: Rural/Municipality

Contract Information

Digitally Altered Photos
No
Exclusions
None
Off Market Date
2023-08-08
Contingency
None
Closed Date
2024-02-09
Original List Price
379307
Sales Close Price
379307
ListPrice
379307
Auction?
No

Location Tax and Other Information

House Number
1162
Street Name
MARLYS
Street Suffix
Drive
Street Direction Suffix
W
Postal City
West Fargo
County
Cass
State
ND
Zip Code
58078
Complex/Dev/Subdivision
The Wilds 21st

Assessments

Assessment Balance
15167
Assessment Installment
1028.51
Drain Assessment
0.1

Building Information

Finished SqFt Above Ground
1058
Finished SqFt Below Ground
873

More Information

Ownership

Fractional Ownership
No

Room Information

Room Name Level
Kitchen Upper
Laundry Lower
Living Room Upper
Second (2nd) Bedroom Upper
Family Room Lower
First (1st) Bedroom Upper
Fourth (4th) Bedroom Lower
Foyer
Bathroom Lower
Bathroom Upper
Third (3rd) Bedroom Lower
IDX
Listing Office: EXIT Realty Metro
Last Updated: August - 08 - 2025
The data relating to real estate for sale on this web site comes in part from the Broker Reciprocity SM Program of the Regional Multiple Listing Service of Minnesota, Inc. The information provided is deemed reliable but not guaranteed. Properties subject to prior sale, change or withdrawal. ©2026 Regional Multiple Listing Service of Minnesota, Inc All rights reserved.

Starts in :

00
Days
00
Hours
00
Minutes
00
Seconds
