Refine Your Search

Change the location, price range, bedrooms, or bathrooms below.

1167 Sandy Hook Lane, Luck, WI 54853

$1,897,500
Property Type: Residential Bedrooms: 8 Baths: 6 Square Footage: 7,712 Lot Size (sq. ft.): 2,711,174 Status: Closed
Current Price: $1,897,500 List Date: 5/07/2026 Last Modified: 7/13/2026

Overview

Description

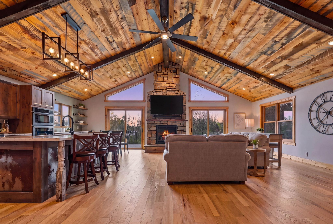
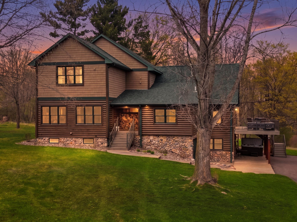
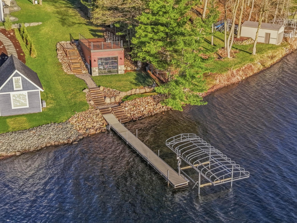
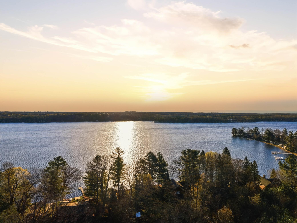
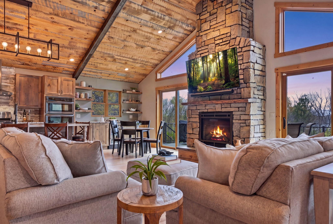
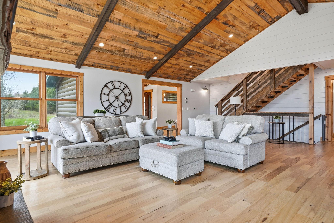
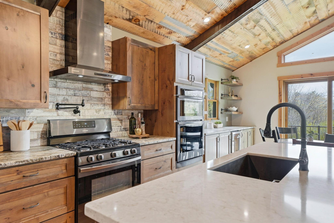
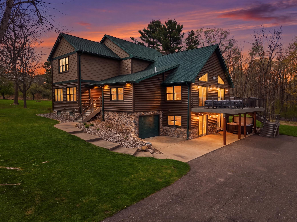
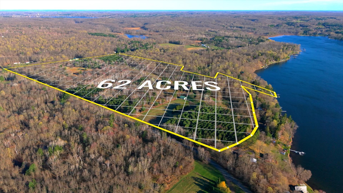
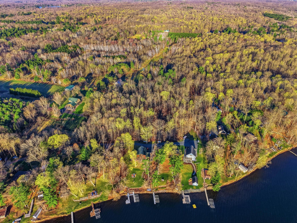
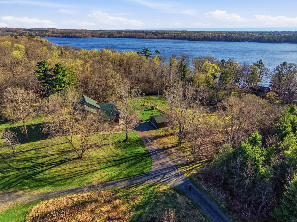
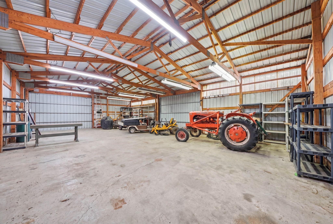
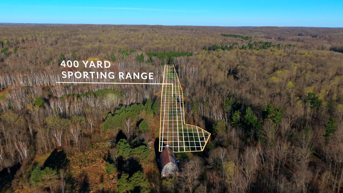
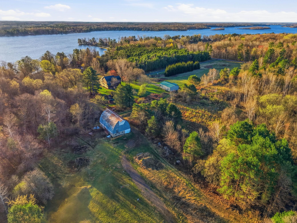
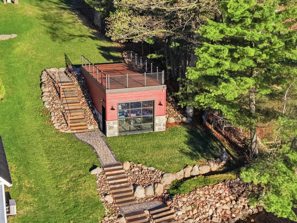
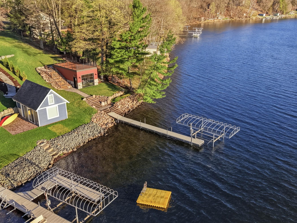
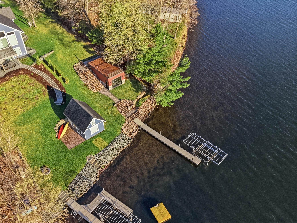
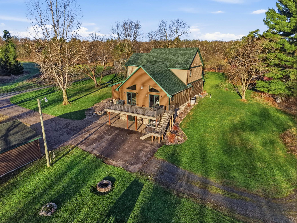
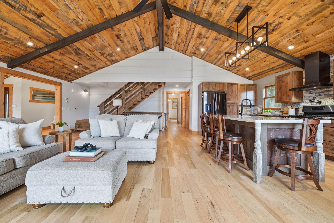
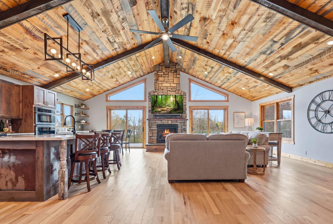
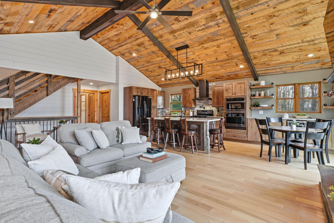
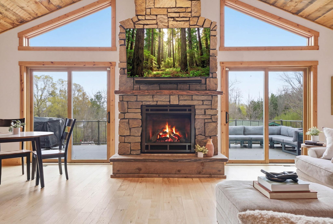
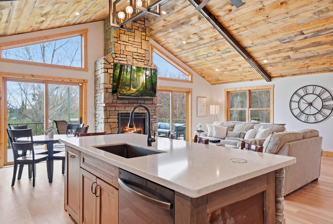
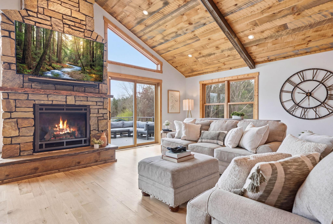
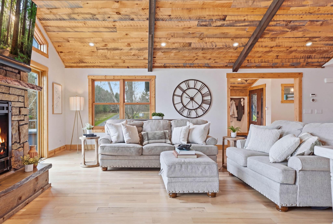
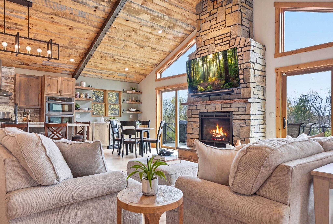
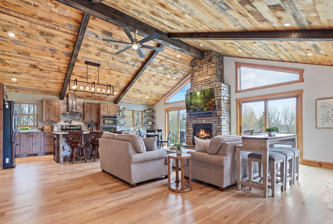
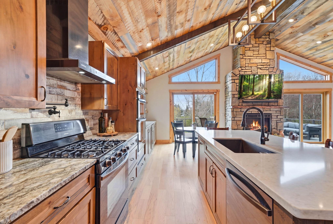
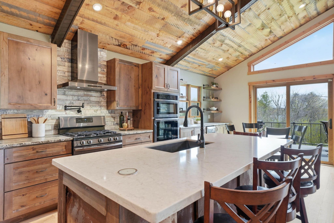
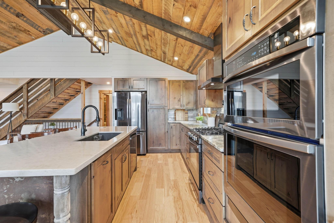
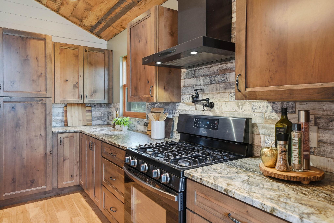
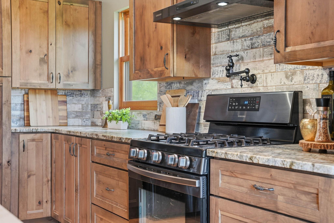
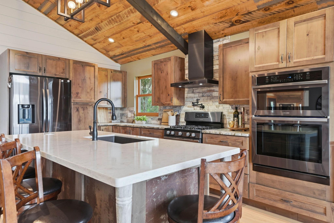
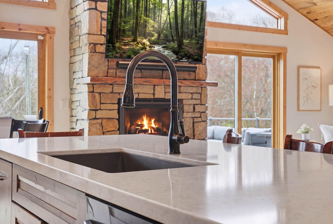
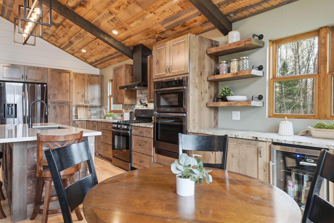
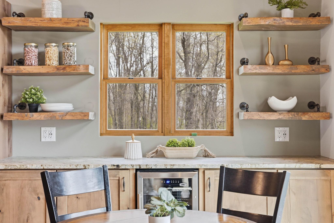
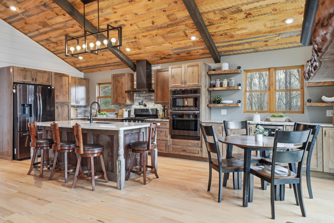
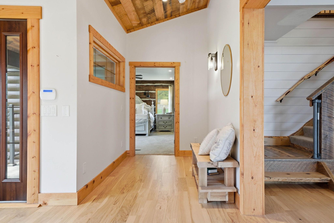
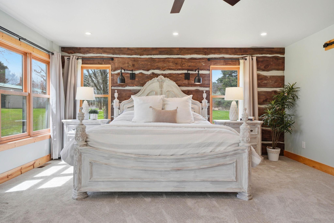
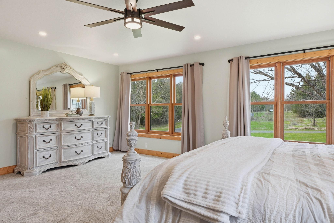
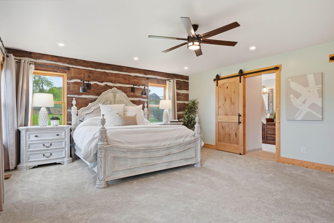
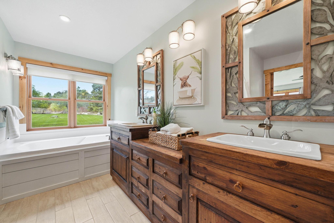
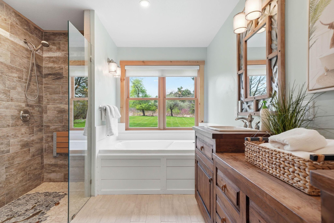
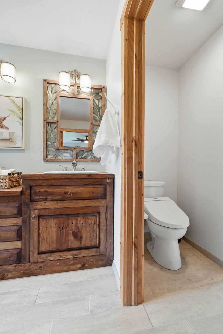
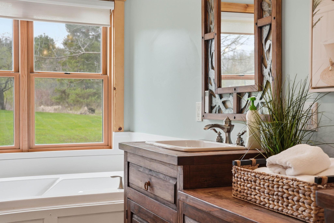
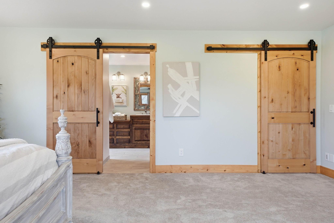
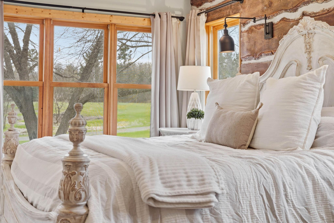
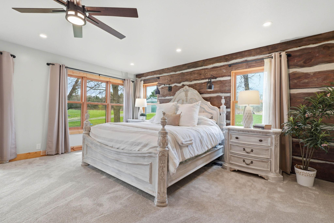
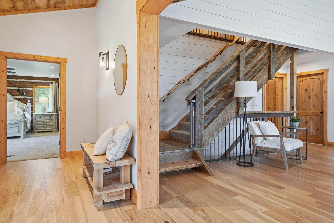
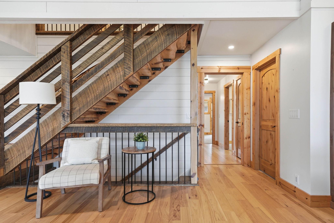
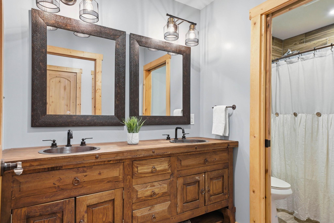
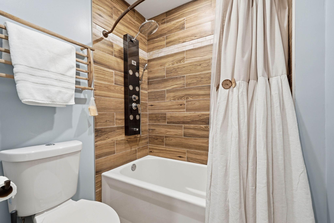
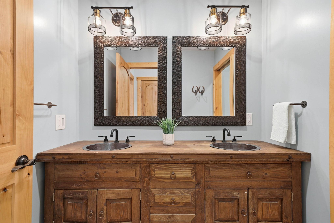
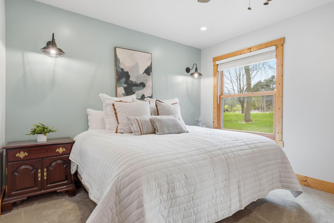
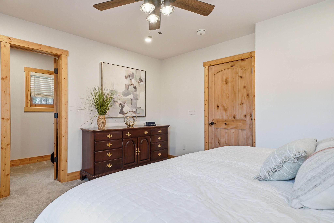
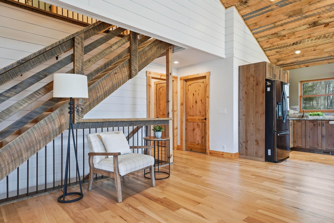
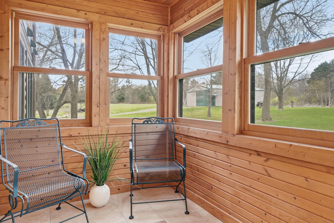
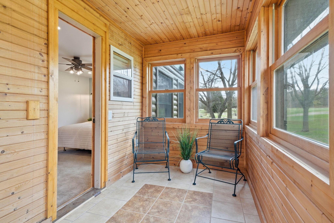
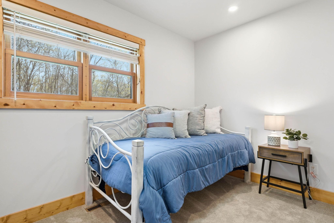
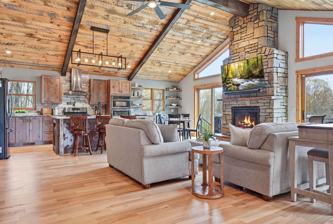
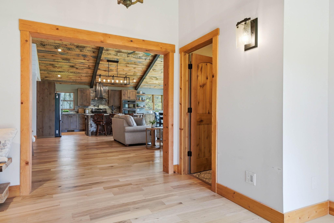
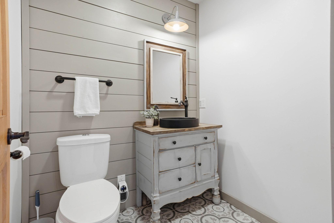
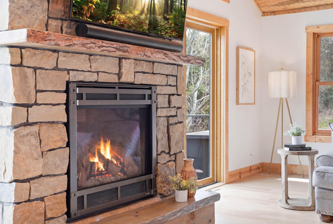
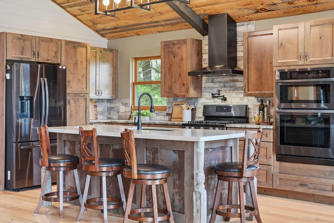
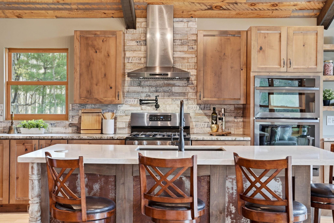
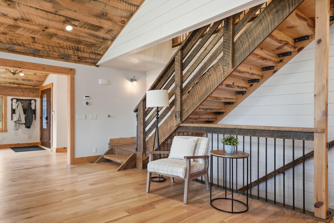
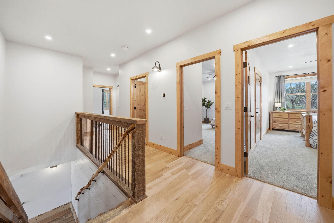
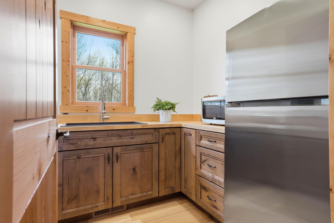
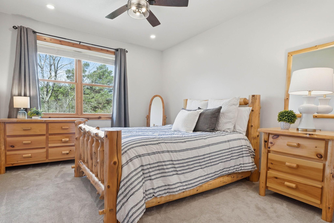
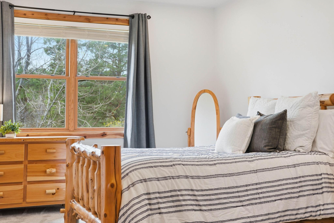
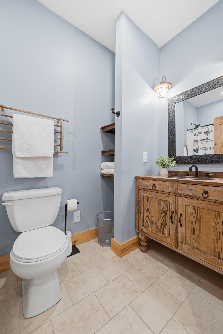
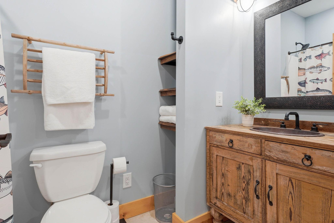
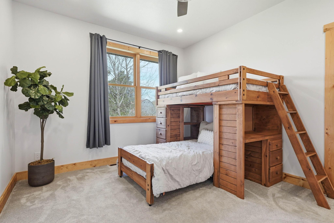
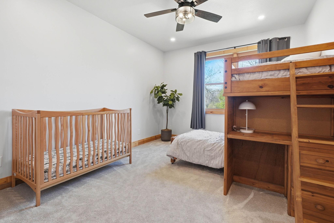
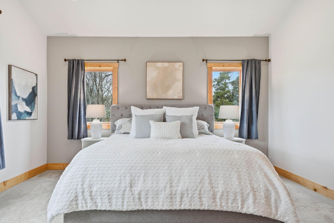
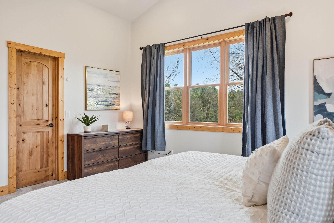
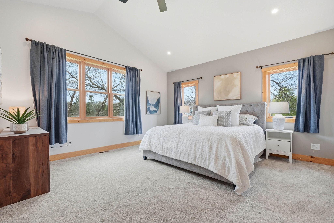
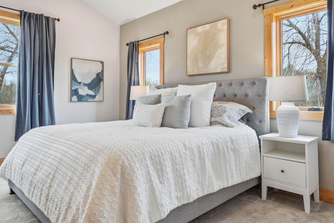
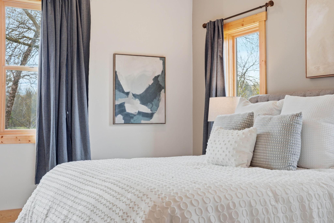
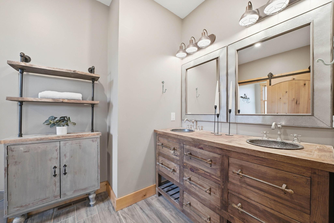
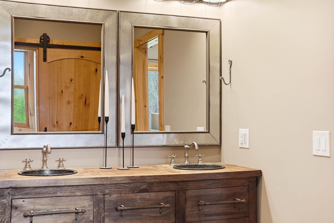
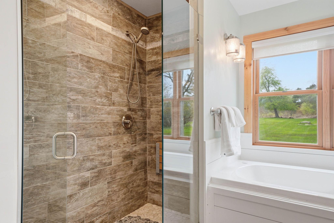
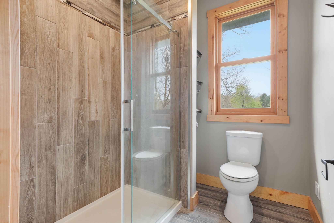
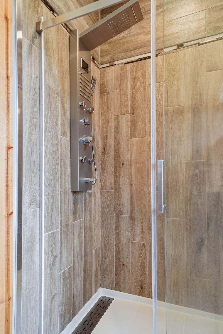
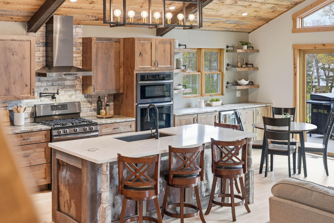
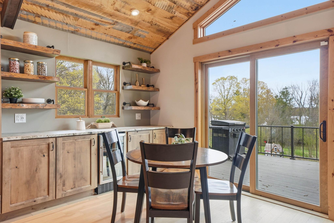
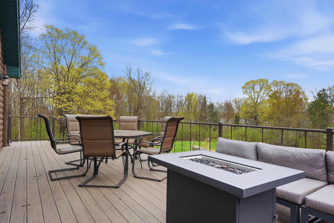
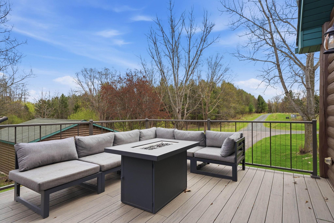
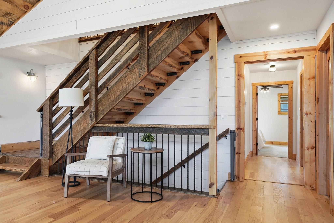
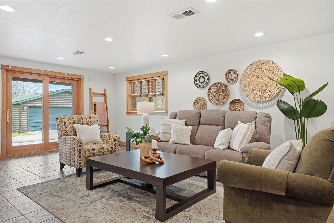
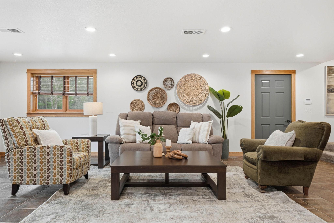
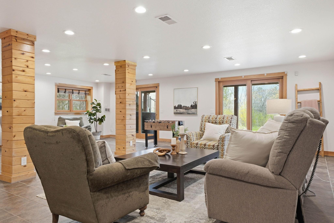
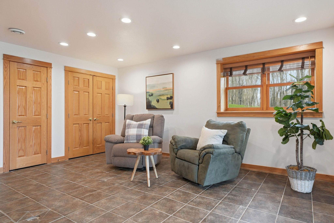
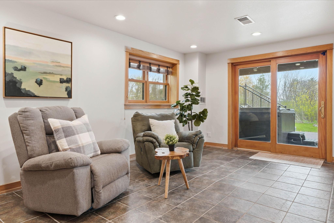
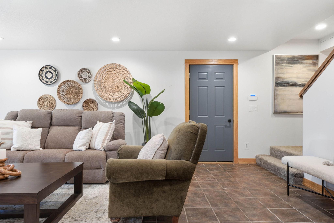
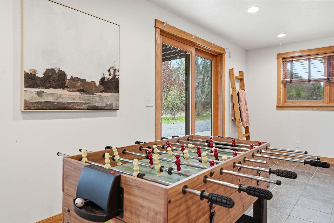
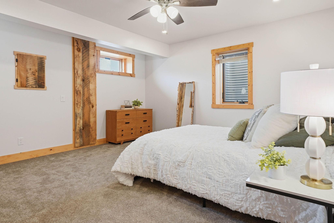
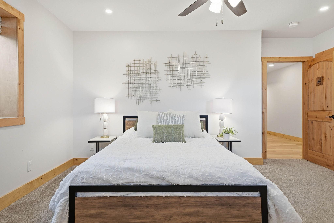
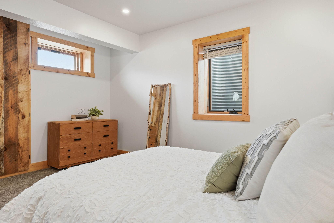
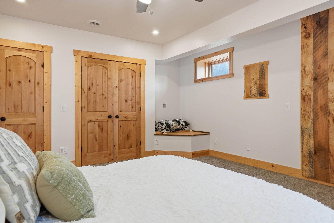
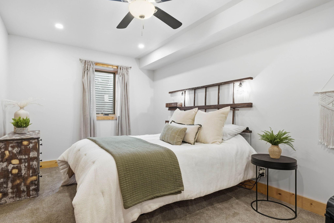
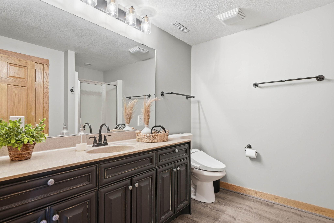
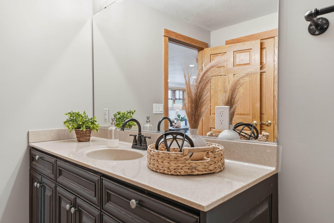
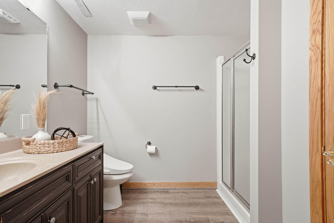
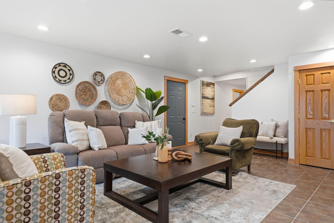
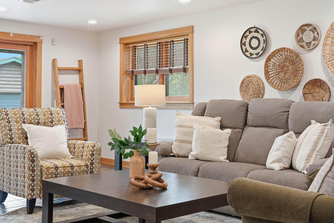
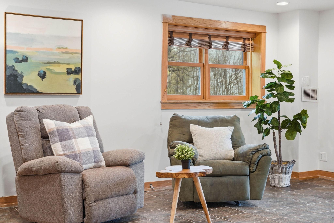
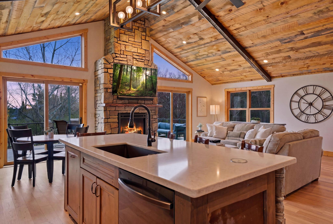
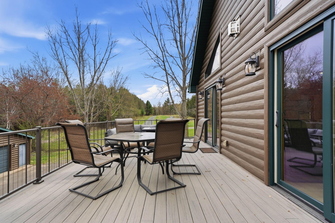
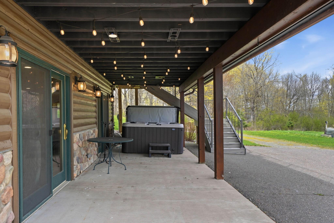
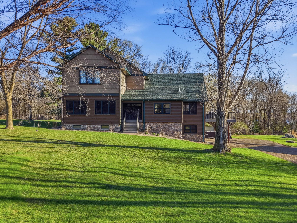
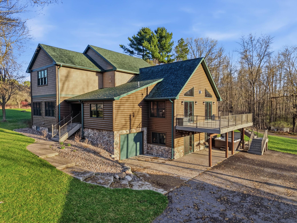
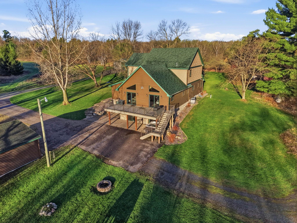
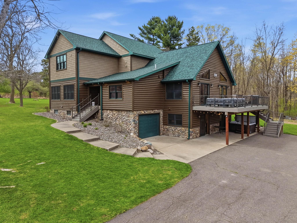
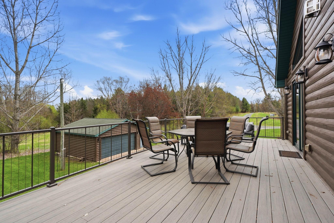
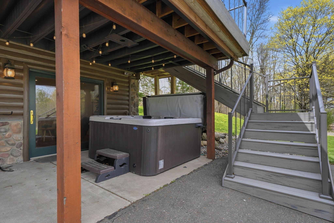
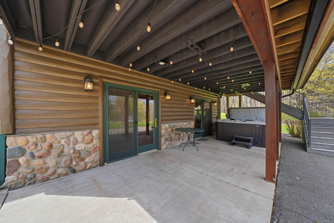
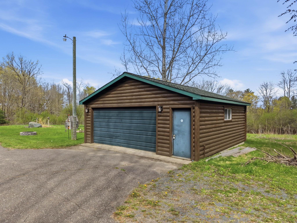
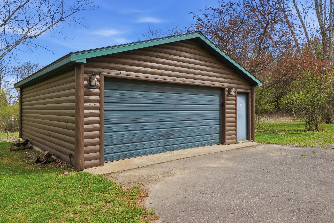
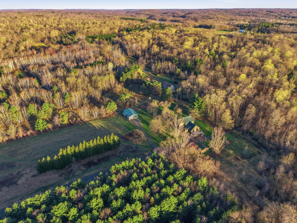
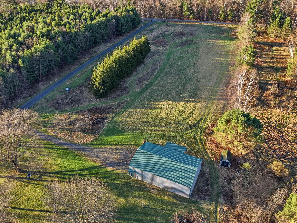
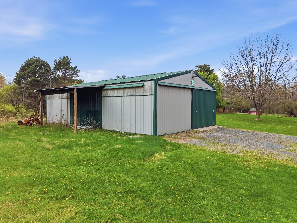
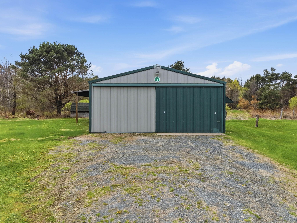
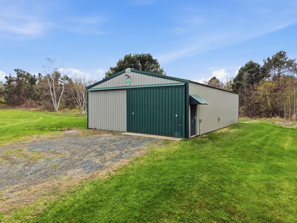
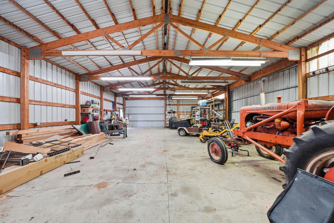
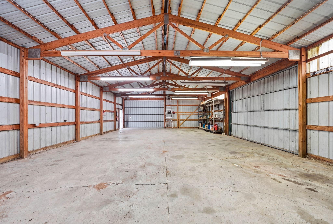
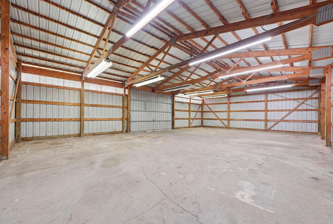
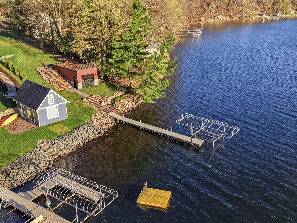
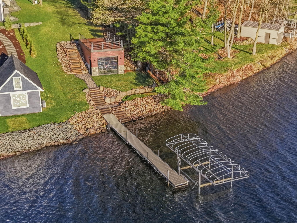
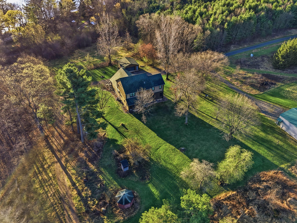
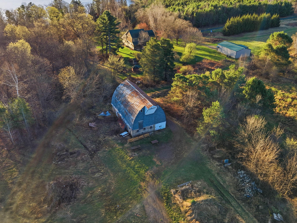
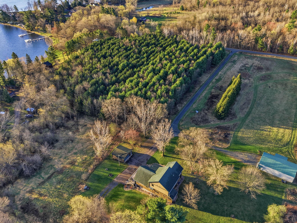
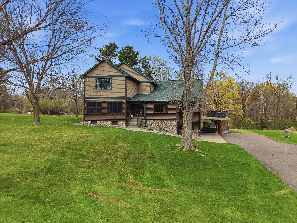
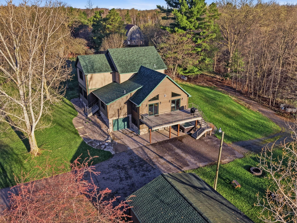
Welcome to a rare legacy estate set on 62 private acres with sought-after lakeshore on Bone Lake. This exceptional property offers a unique blend of space, privacy, and year-round recreation. The fully renovated residence features 8 bedrooms and 6 bathrooms, with expansive living areas designed for both large gatherings and comfortable everyday living. An attached 1-car garage and separate 2-car garage provide ample parking, while multiple outbuildings, including a large metal garage and classic barn, create endless flexibility for storage, hobbies, or equipment. A private shooting range adds a distinctive amenity rarely found at this level. Peaceful lake views and complete seclusion define the setting, with a brand-new boathouse and dock ready for days on the water. A true generational retreat built for connection, recreation, and lasting memories.

Listing Details MLS# 7059599

General Property Information

Common Wall
No
Lot Measurement
Acres
Manufactured Home?
No
Multiple PIDs?
No
New Development
No
Number of Fireplaces
Yes
Road Btwn WF & Home?
Yes
Waterfront Frontage
50
Waterfront YN
Yes
Year Built
1980
Yearly/Seasonal
Yearly
Zoning
Residential-Single Family
Bath Full
4
Bath Three Quarters
Yes
Bath Half
Yes
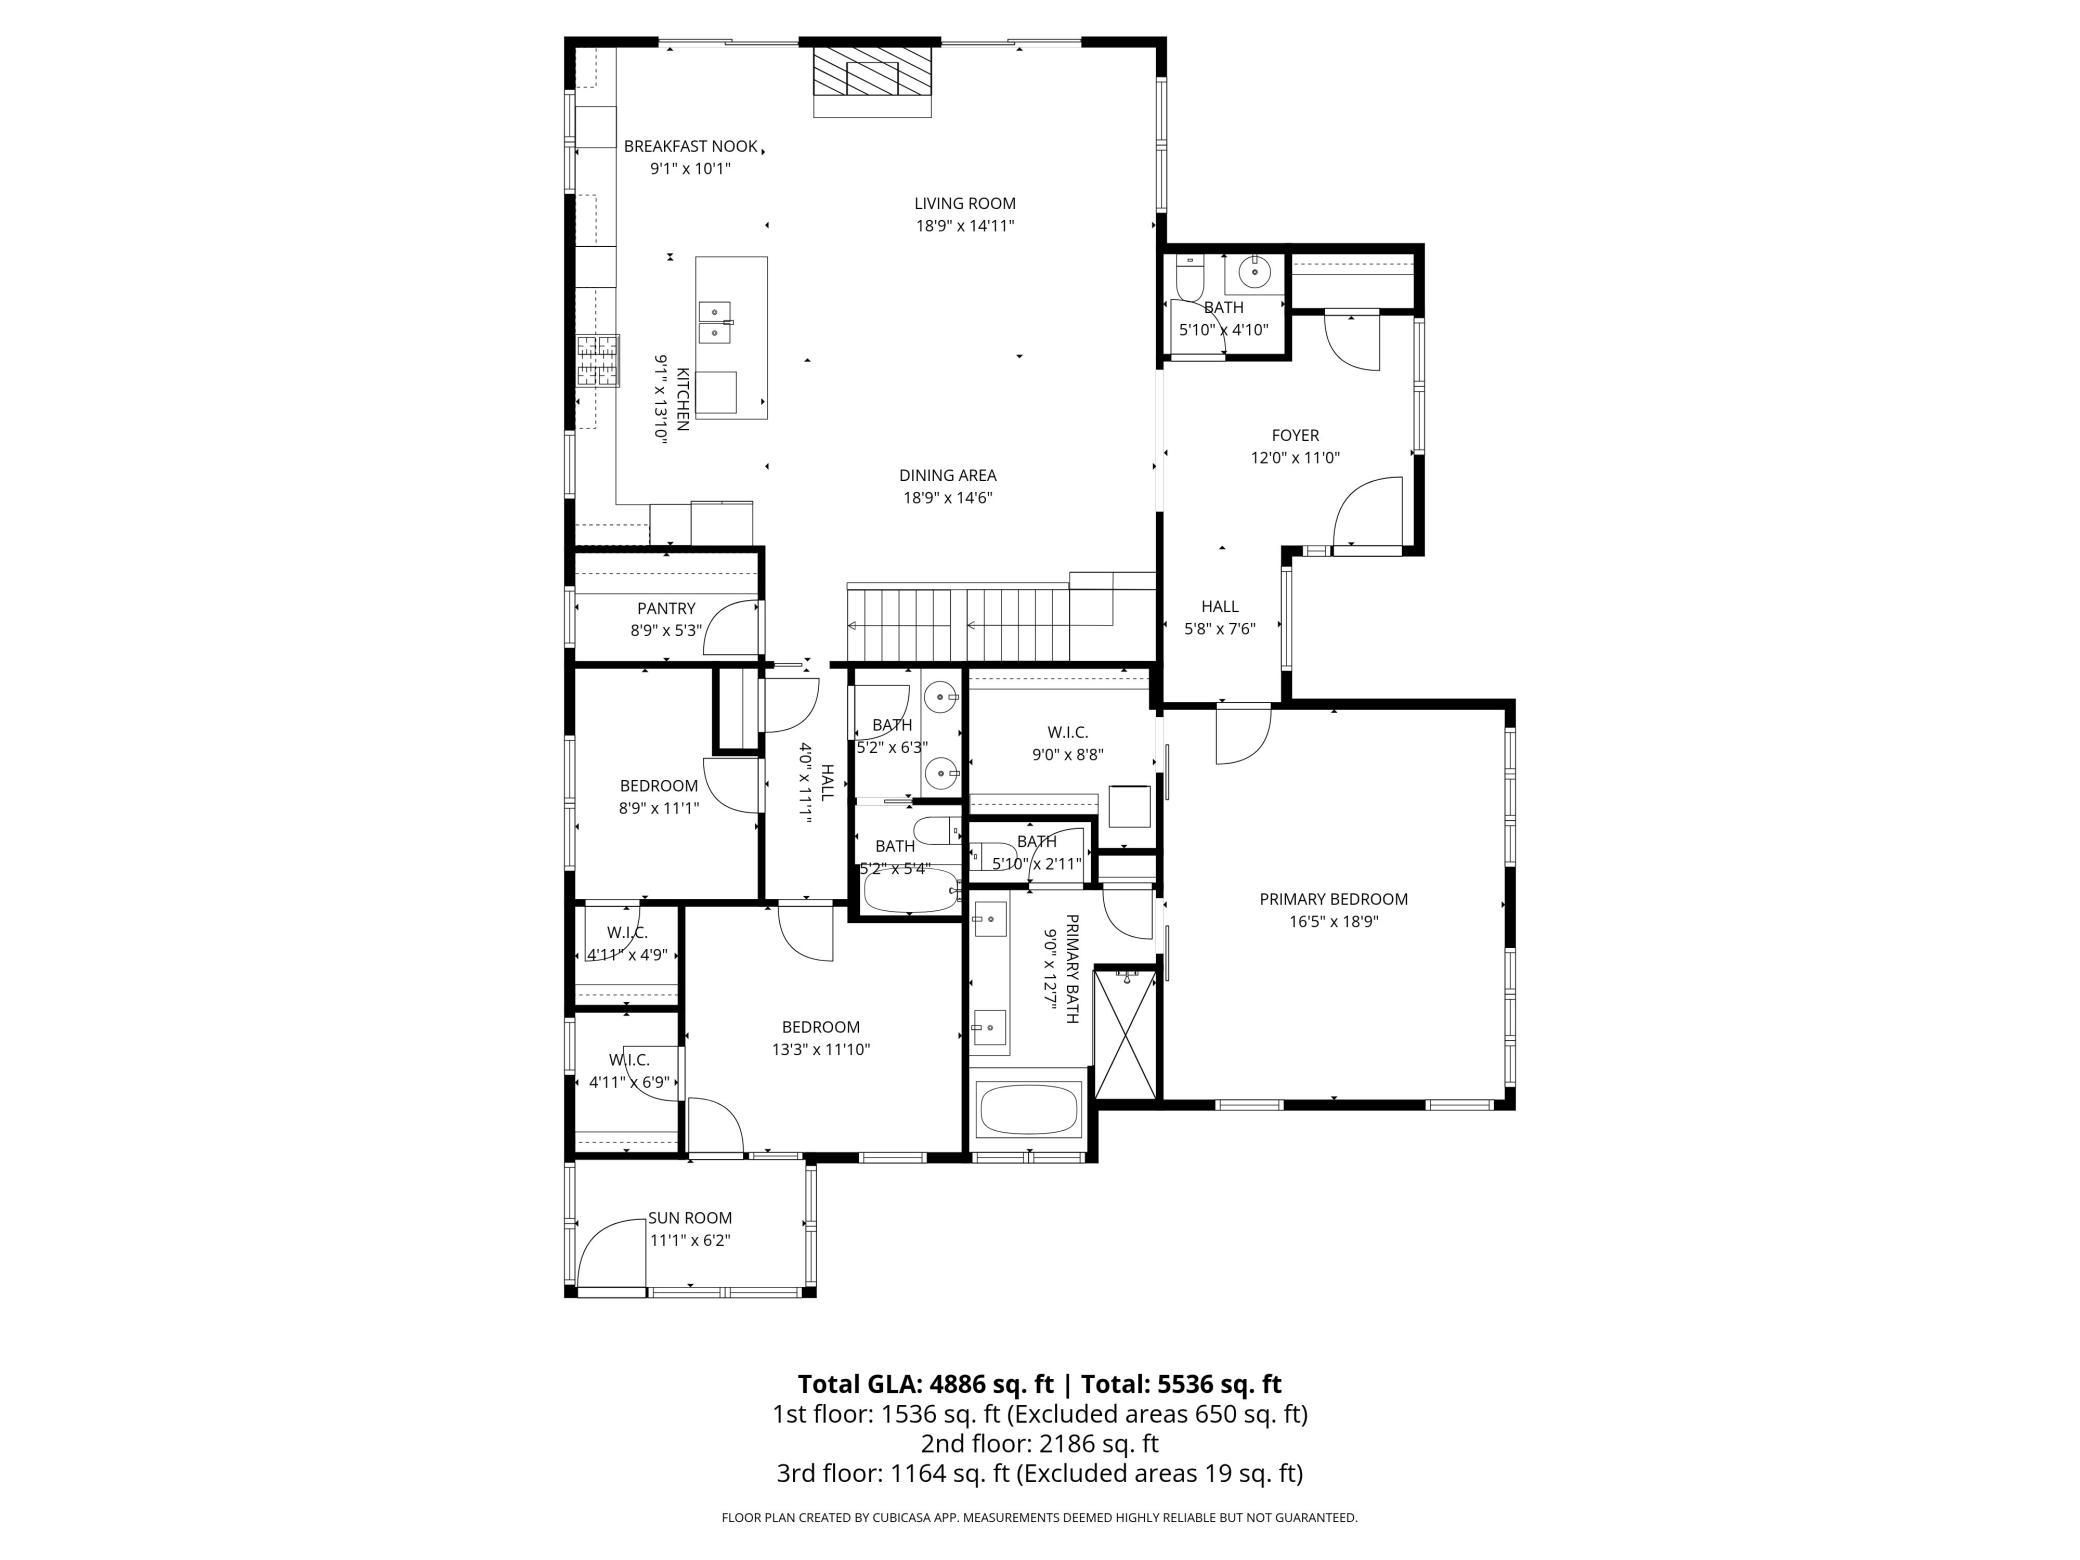
Main Floor Total SqFt
2186
Above Grd Total SqFt
5536
Below Grd Total SqFt
2176
Total SqFt
7712
Total Finished Sqft
4886.00
FireplaceYN
Yes
Lake/Waterfront Name
Bone Lake (600019732)
Style
(SF) Single Family
Foundation Size
1960
Garage Stalls
5
Lot Dimensions
Irregular
Acres
62.24
Assessment Pending
No

Property Features

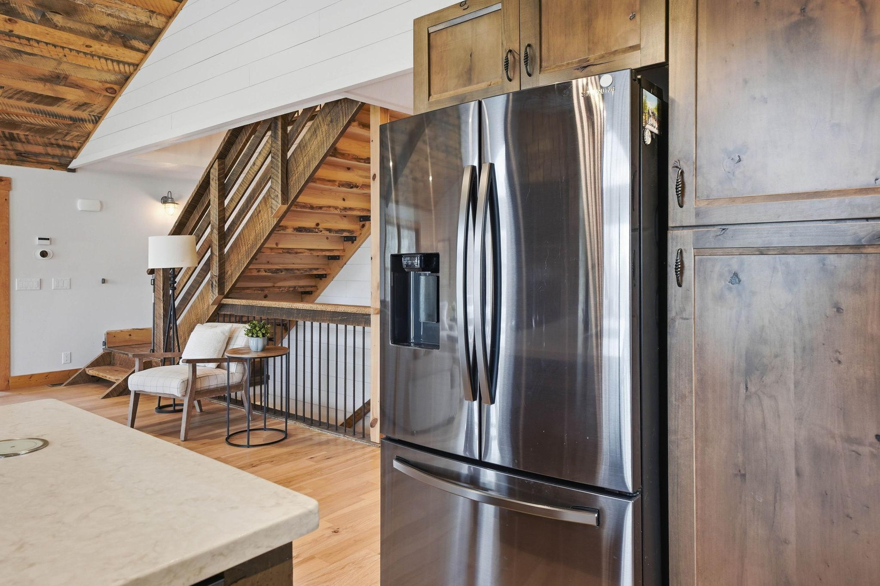
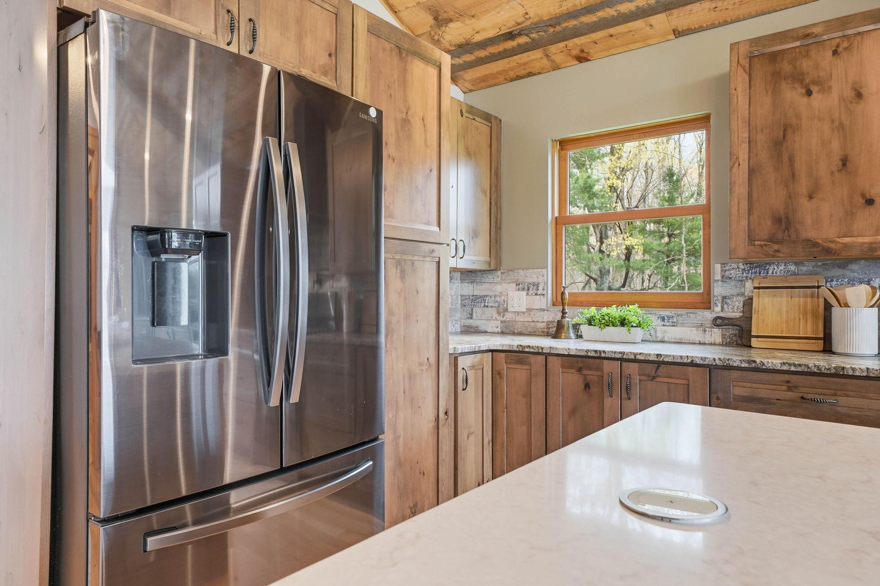
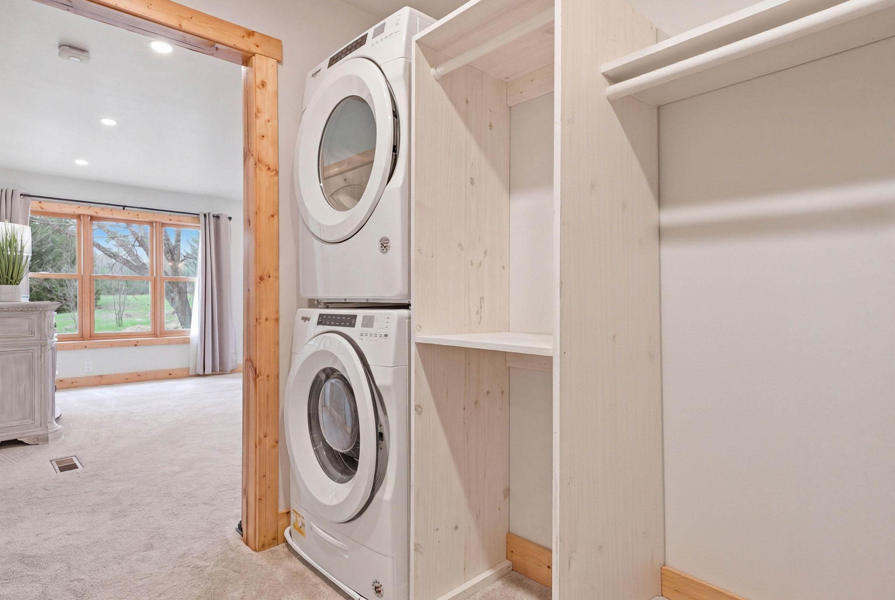
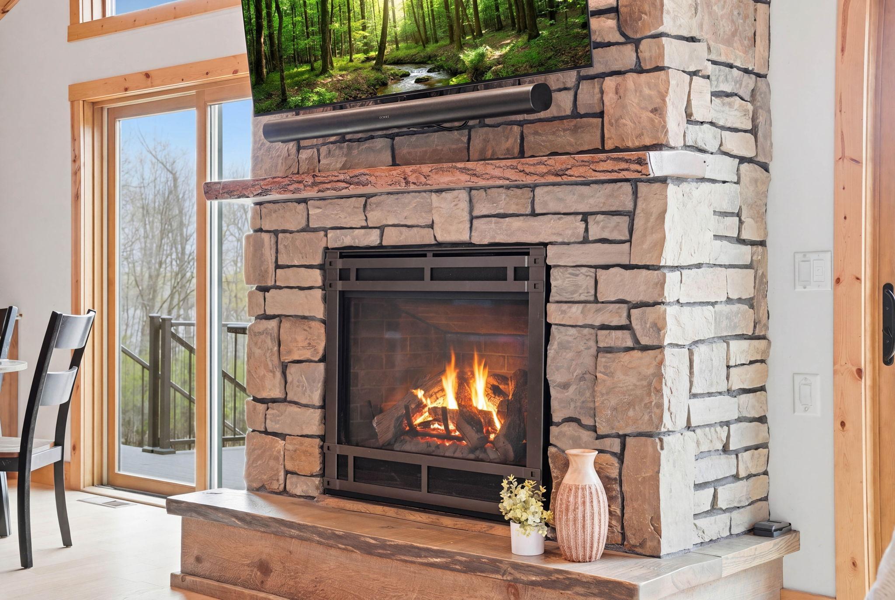
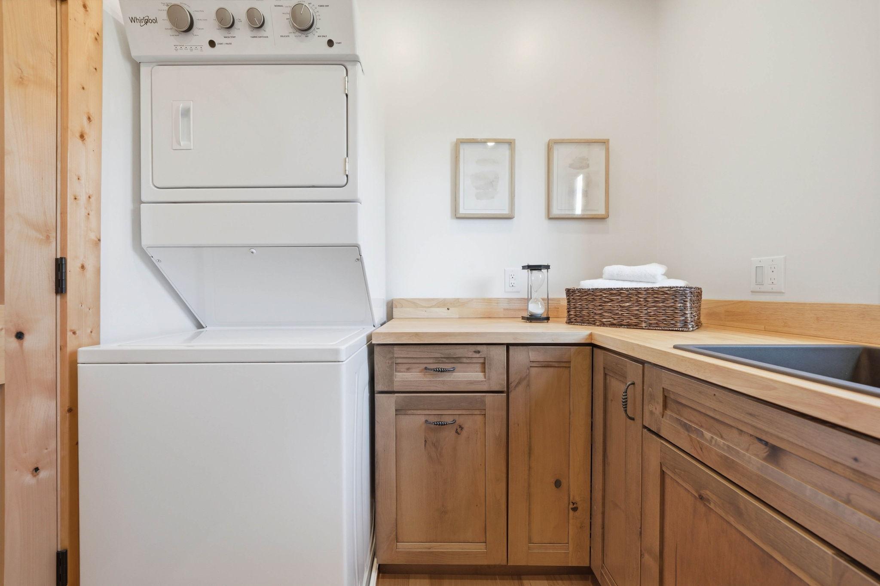
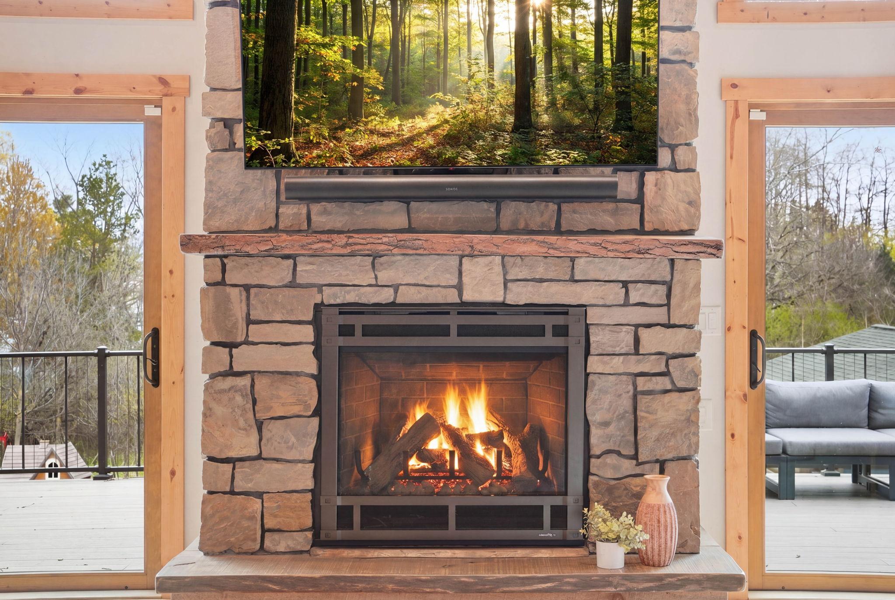
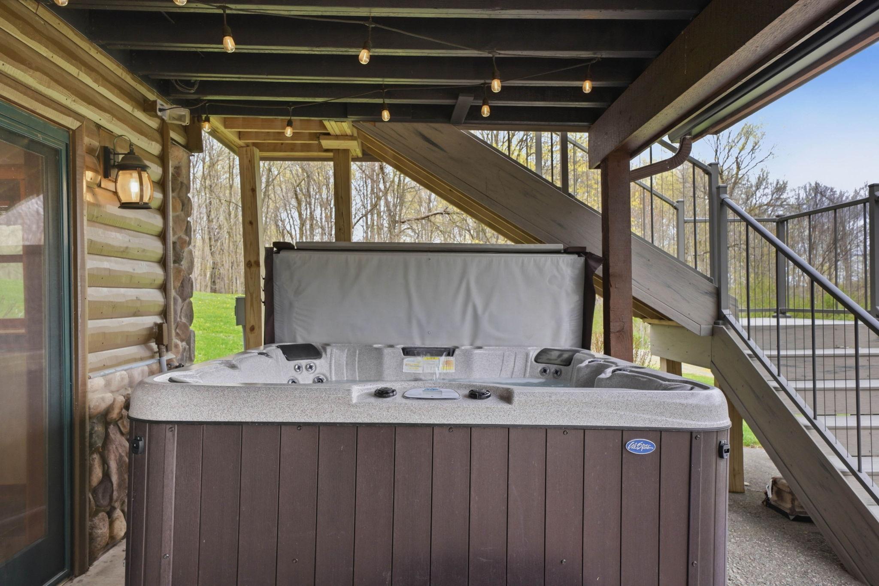
Accessible: None Air Conditioning: Central Air Amenities Unit: Boat Slip; Deck; Dock; Hardwood Floors; Hot Tub; Kitchen Center Island; Main Floor Primary Bedroom; Natural Woodwork; Patio; Porch; Primary Bedroom Walk-In Closet; Vaulted Ceiling(s); Walk-In Closet; Wet Bar Appliances: Dishwasher; Double Oven; Dryer; Range; Refrigerator; Washer Bath Description: Main Floor 1/2 Bath; Main Floor Full Bath; Upper Level Full Bath; Full Primary; Private Primary; 3/4 Basement; Bathroom Ensuite Construction Status: Previously Owned Dining Room Description: Breakfast Bar; Eat In Kitchen; Informal Dining Room Elevation Highpoint to Waterfront Slope: Steep Exterior: Shakes; Wood Family Room Characteristics: 2 Story/High/Vaulted Ceilings; Great Room Financing Terms: Cash Fireplace Characteristics: Gas Burning Foundation: Other Fuel: Propane Heating: Forced Air Internet Options: Fiber Optic Laundry: Laundry Closet; Laundry Room; Main Level; Upper Level Lot Description: Accessible Shoreline; Tree Coverage - Medium Outbuildings: Additional Garage; Barn(s); Boat House; Pole Building Parking Characteristics: Multiple Garages; Tuckunder Garage Property Subtype: Acreage Road Frontage: County Road Roof: Age 8 Years or Less Sewer: Septic System Compliant - Yes Special Search: 3 BR on One Level; Main Floor Bedroom; Main Floor Laundry; Main Floor Primary; Primary Bdr Suite Stories: Two Water: Well Waterfront Type: Lake Front; Lake View; Dock Waterfront View: Lake

Contract Information

Off Market Date
2026-05-28
Contingency
None
Closed Date
2026-07-10
Original List Price
2250000
Sales Close Price
1897500
ListPrice
2000000
Owner is an Agent?
No
Auction?
No

Location Tax and Other Information

House Number
1167
Street Name
Sandy Hook
Street Suffix
Lane
Postal City
Luck
County
Polk
State
WI
Zip Code
54853

Assessments

Tax With Assessments
9992

Building Information

Finished SqFt Above Ground
3350
Finished SqFt Below Ground
1536

More Information

Lake Details

Lake Acres
1667
Lake Depth
43

Lease Details

Land Leased
Not Applicable

Miscellaneous Information

Homestead
No

Ownership

Fractional Ownership
No

Parking Characteristics

Garage Square Feet
252

Public Survey Info

Range#
16W
Section#
06
Township#
35N

Room Information

Room Name Dimensions Level
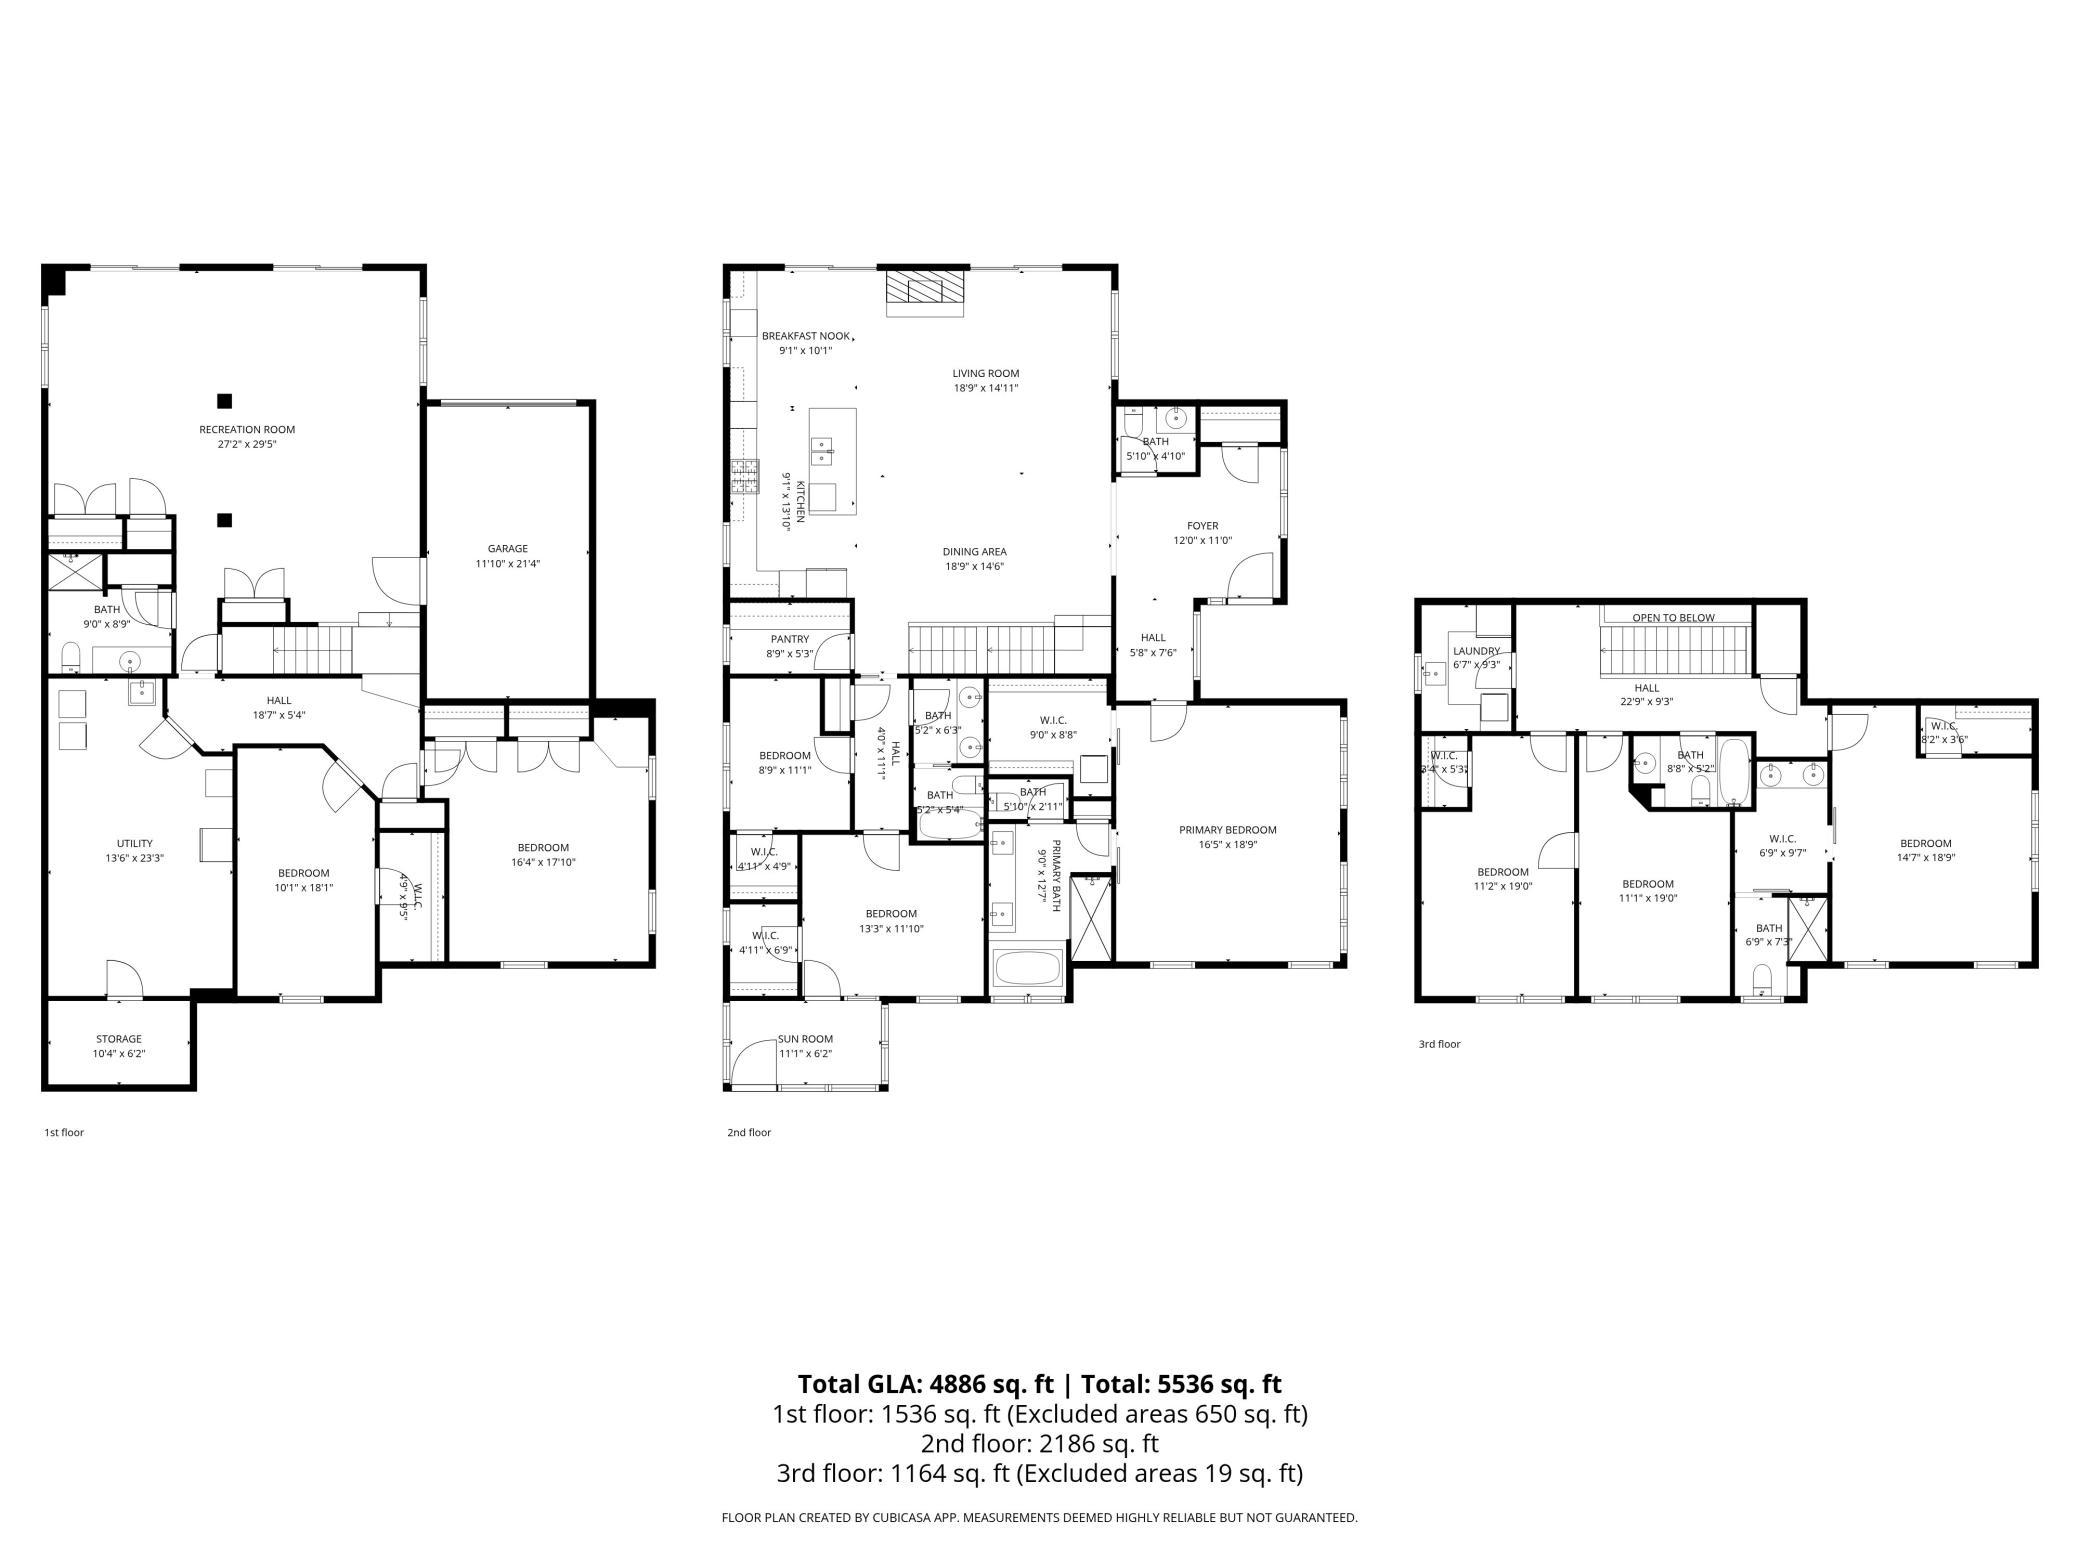
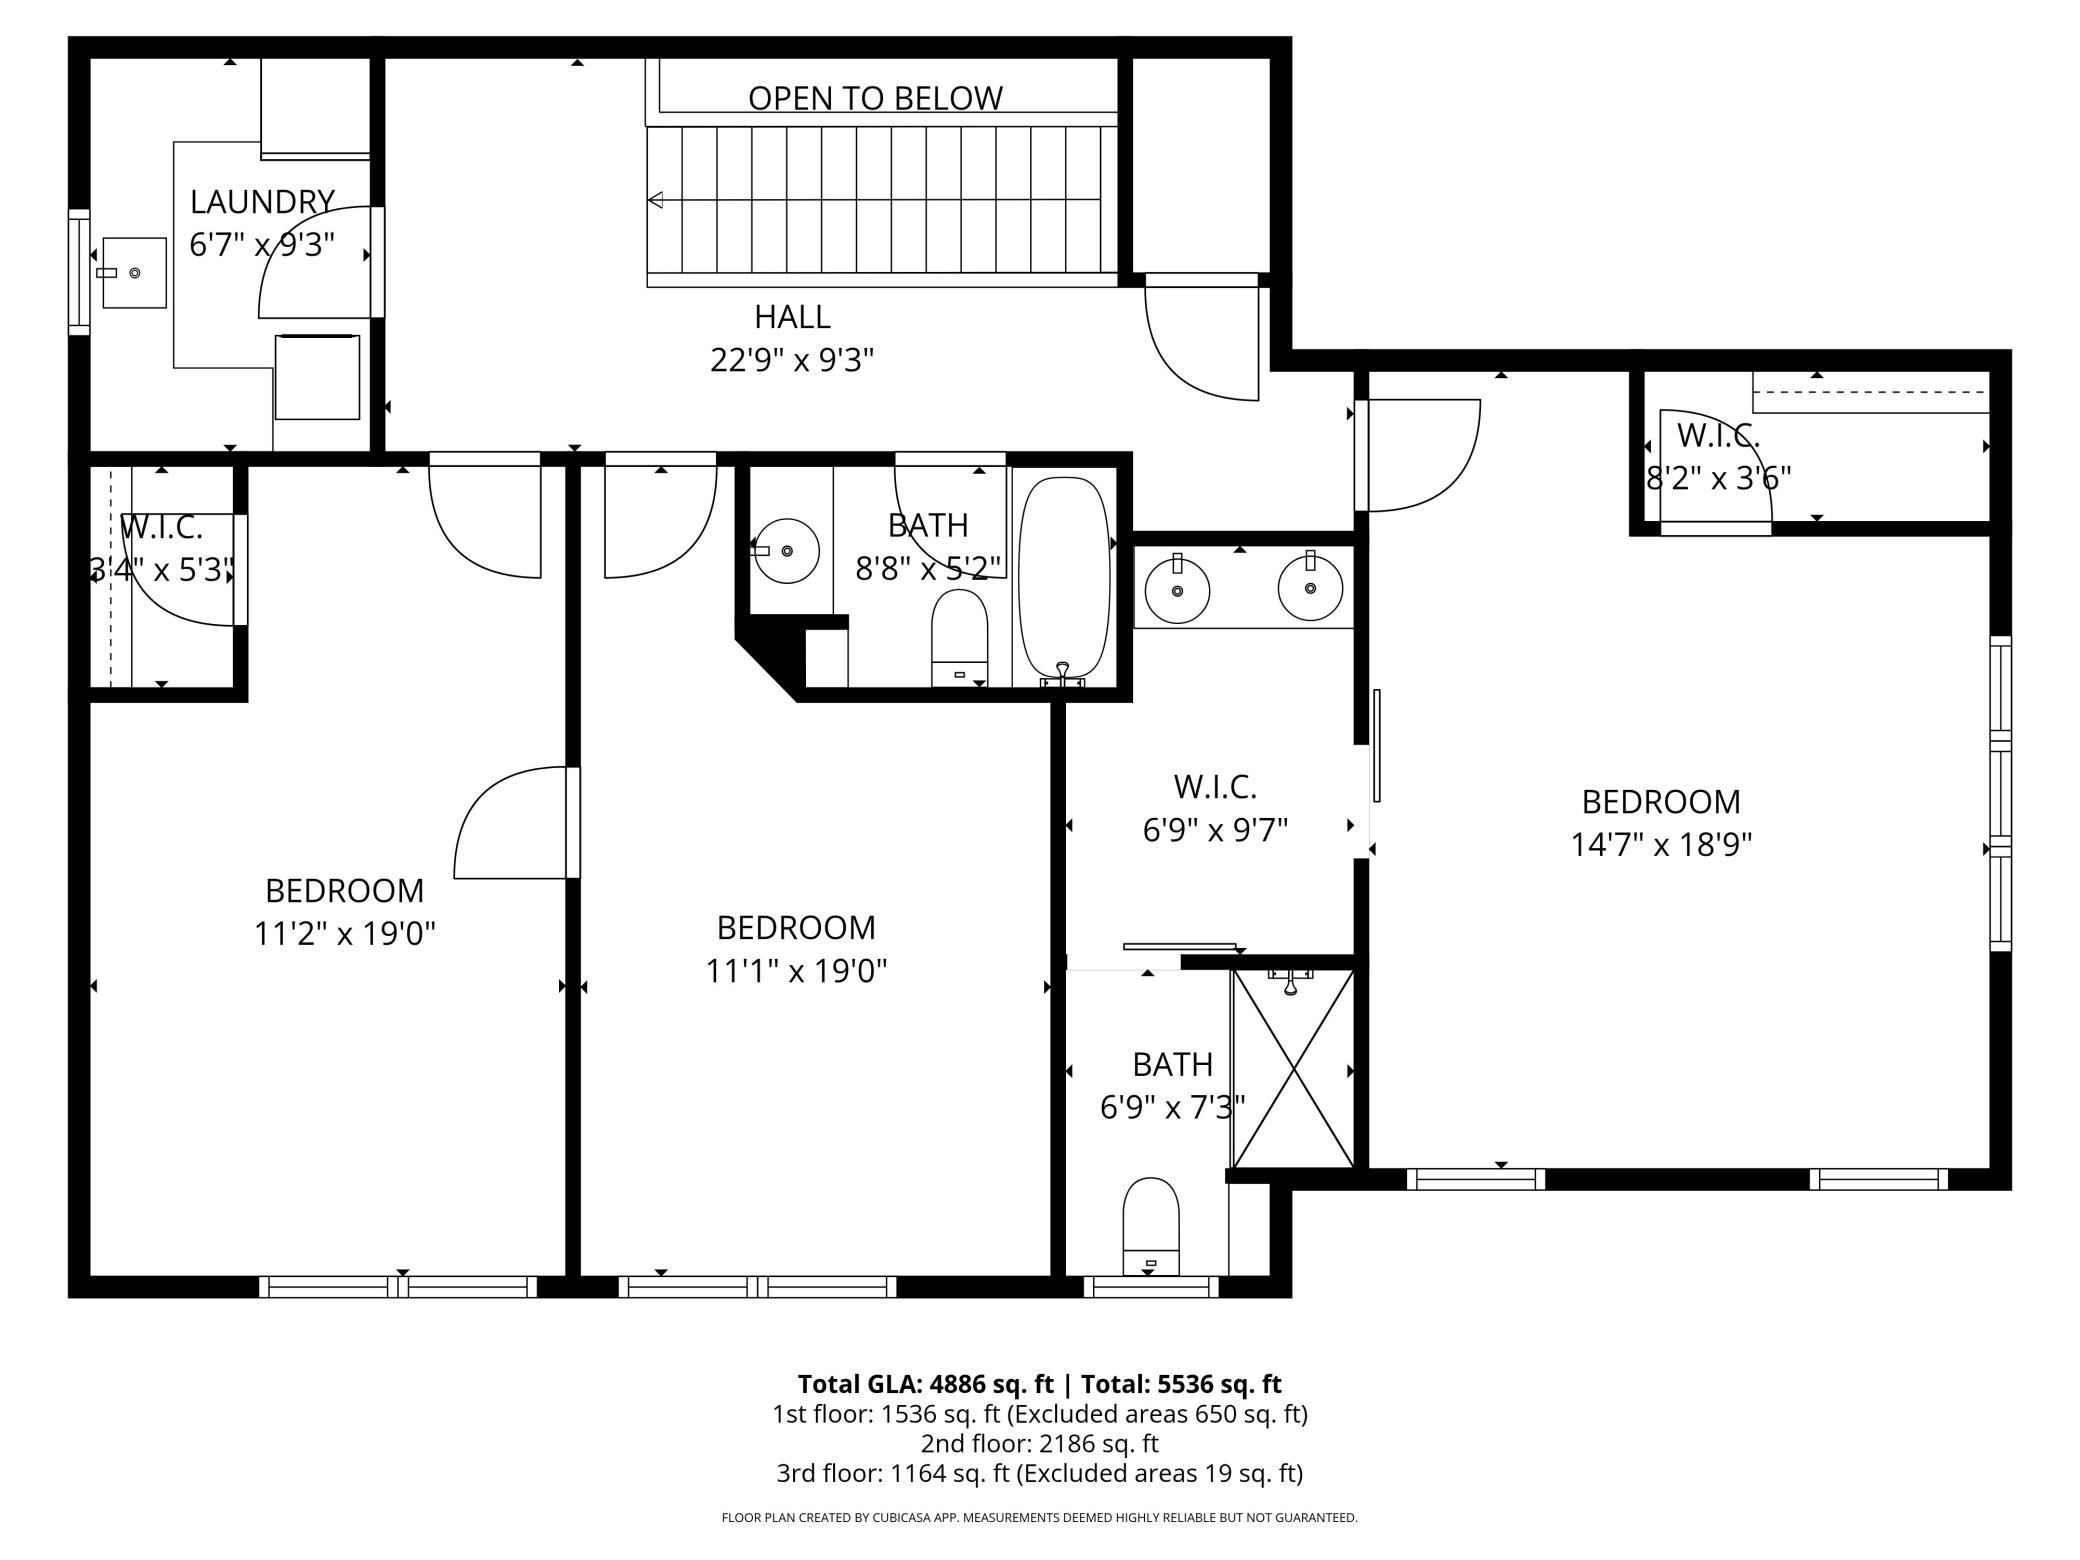
Fifth (5th) Bedroom 11x19 Upper
First (1st) Bedroom 16x19 Main
Fourth (4th) Bedroom 11x19 Upper
Informal Dining Room 9x10 Main
Kitchen 9x13 Main
Laundry 7x9 Upper
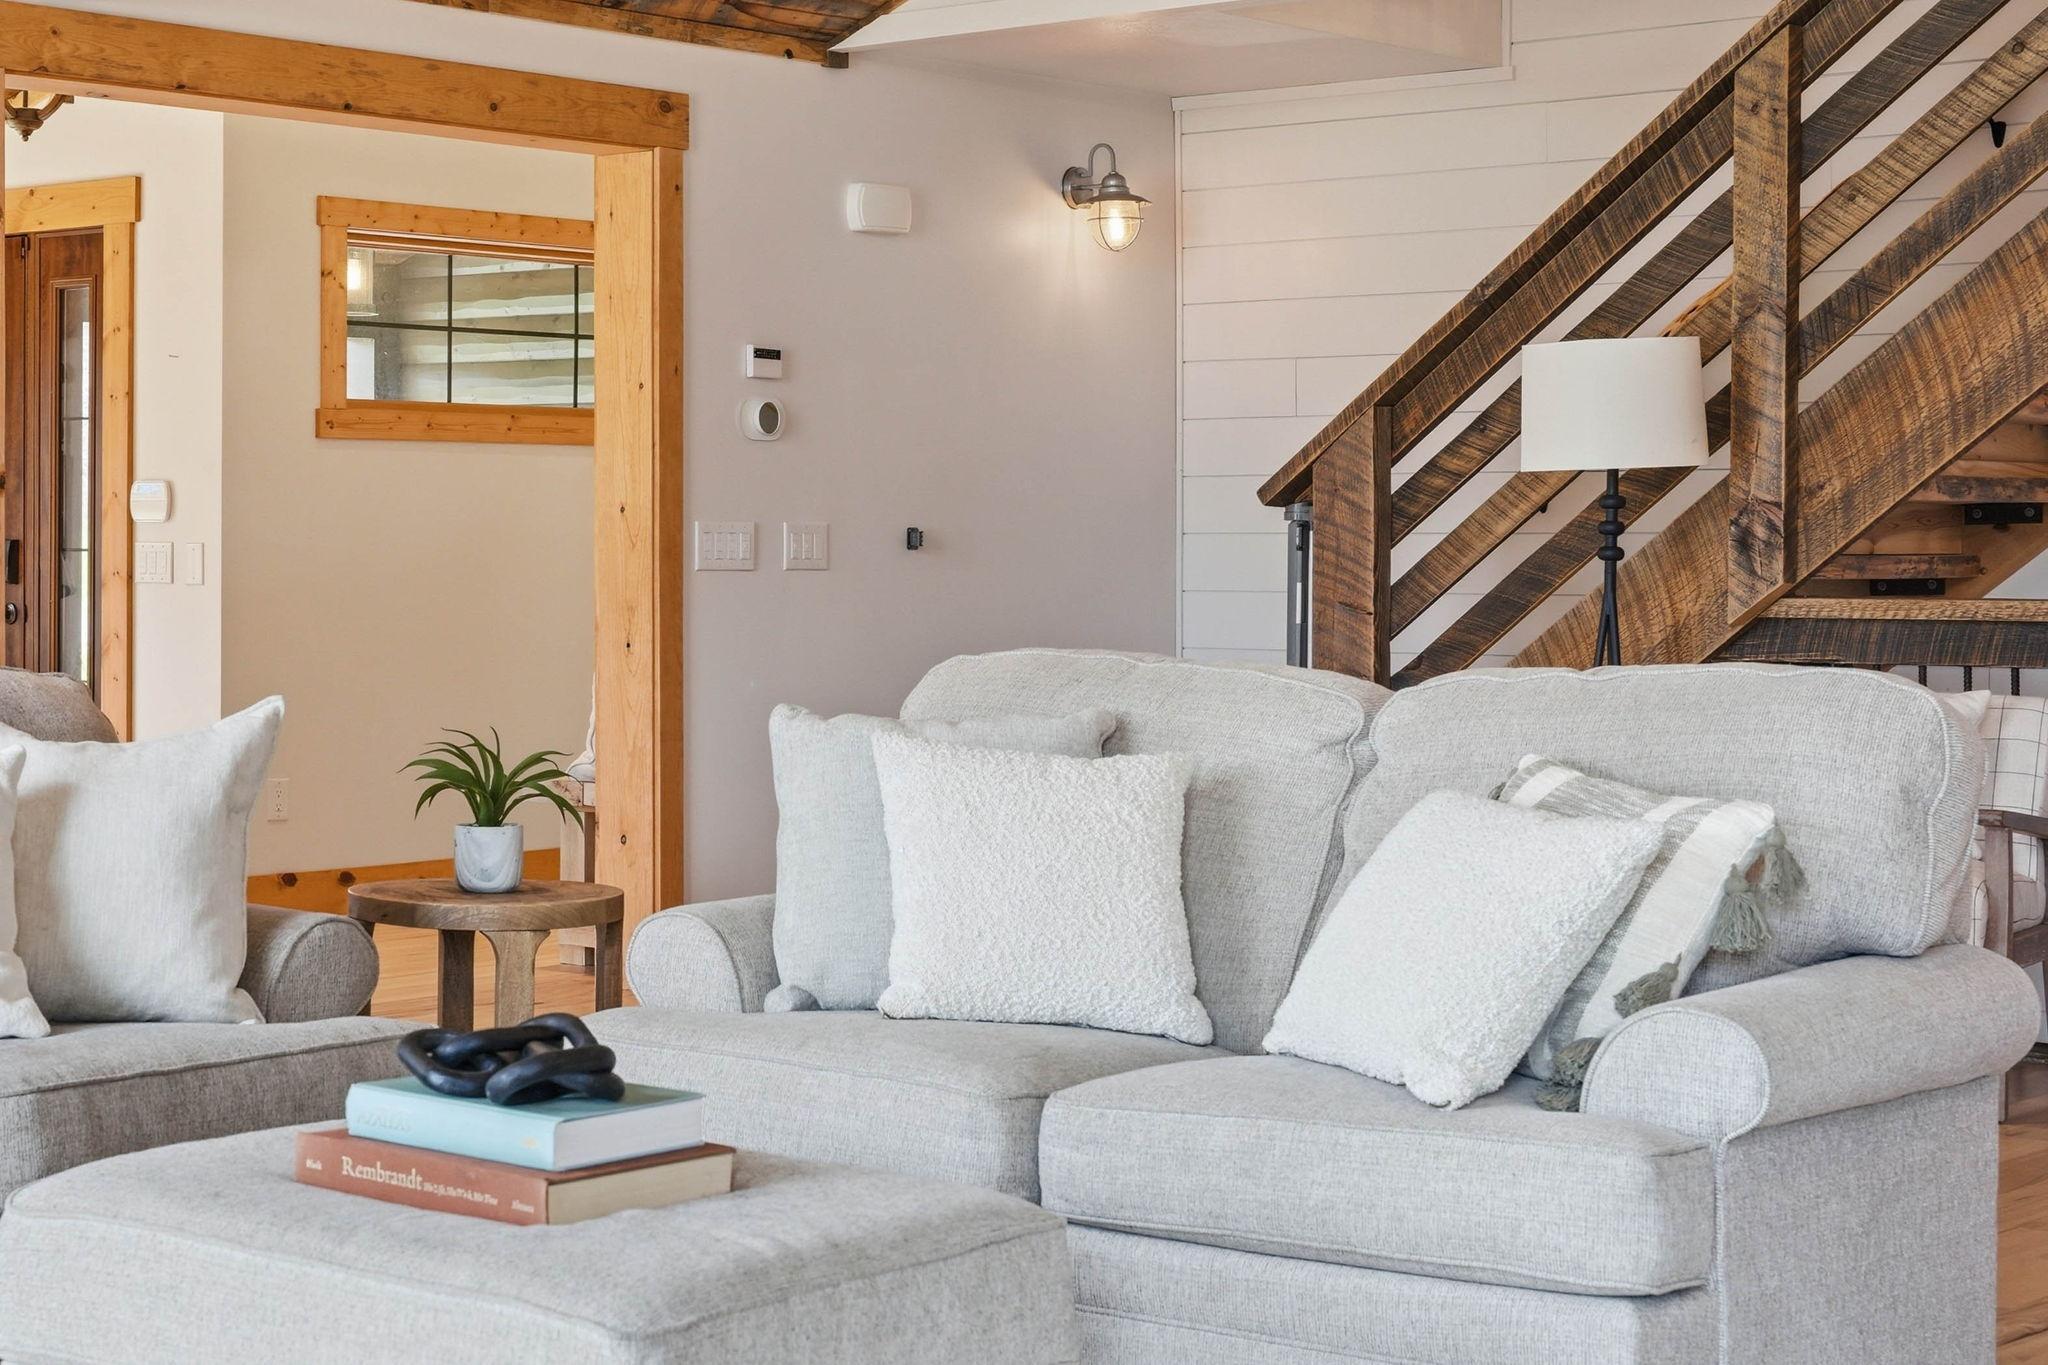
Living Room 19x15 Main
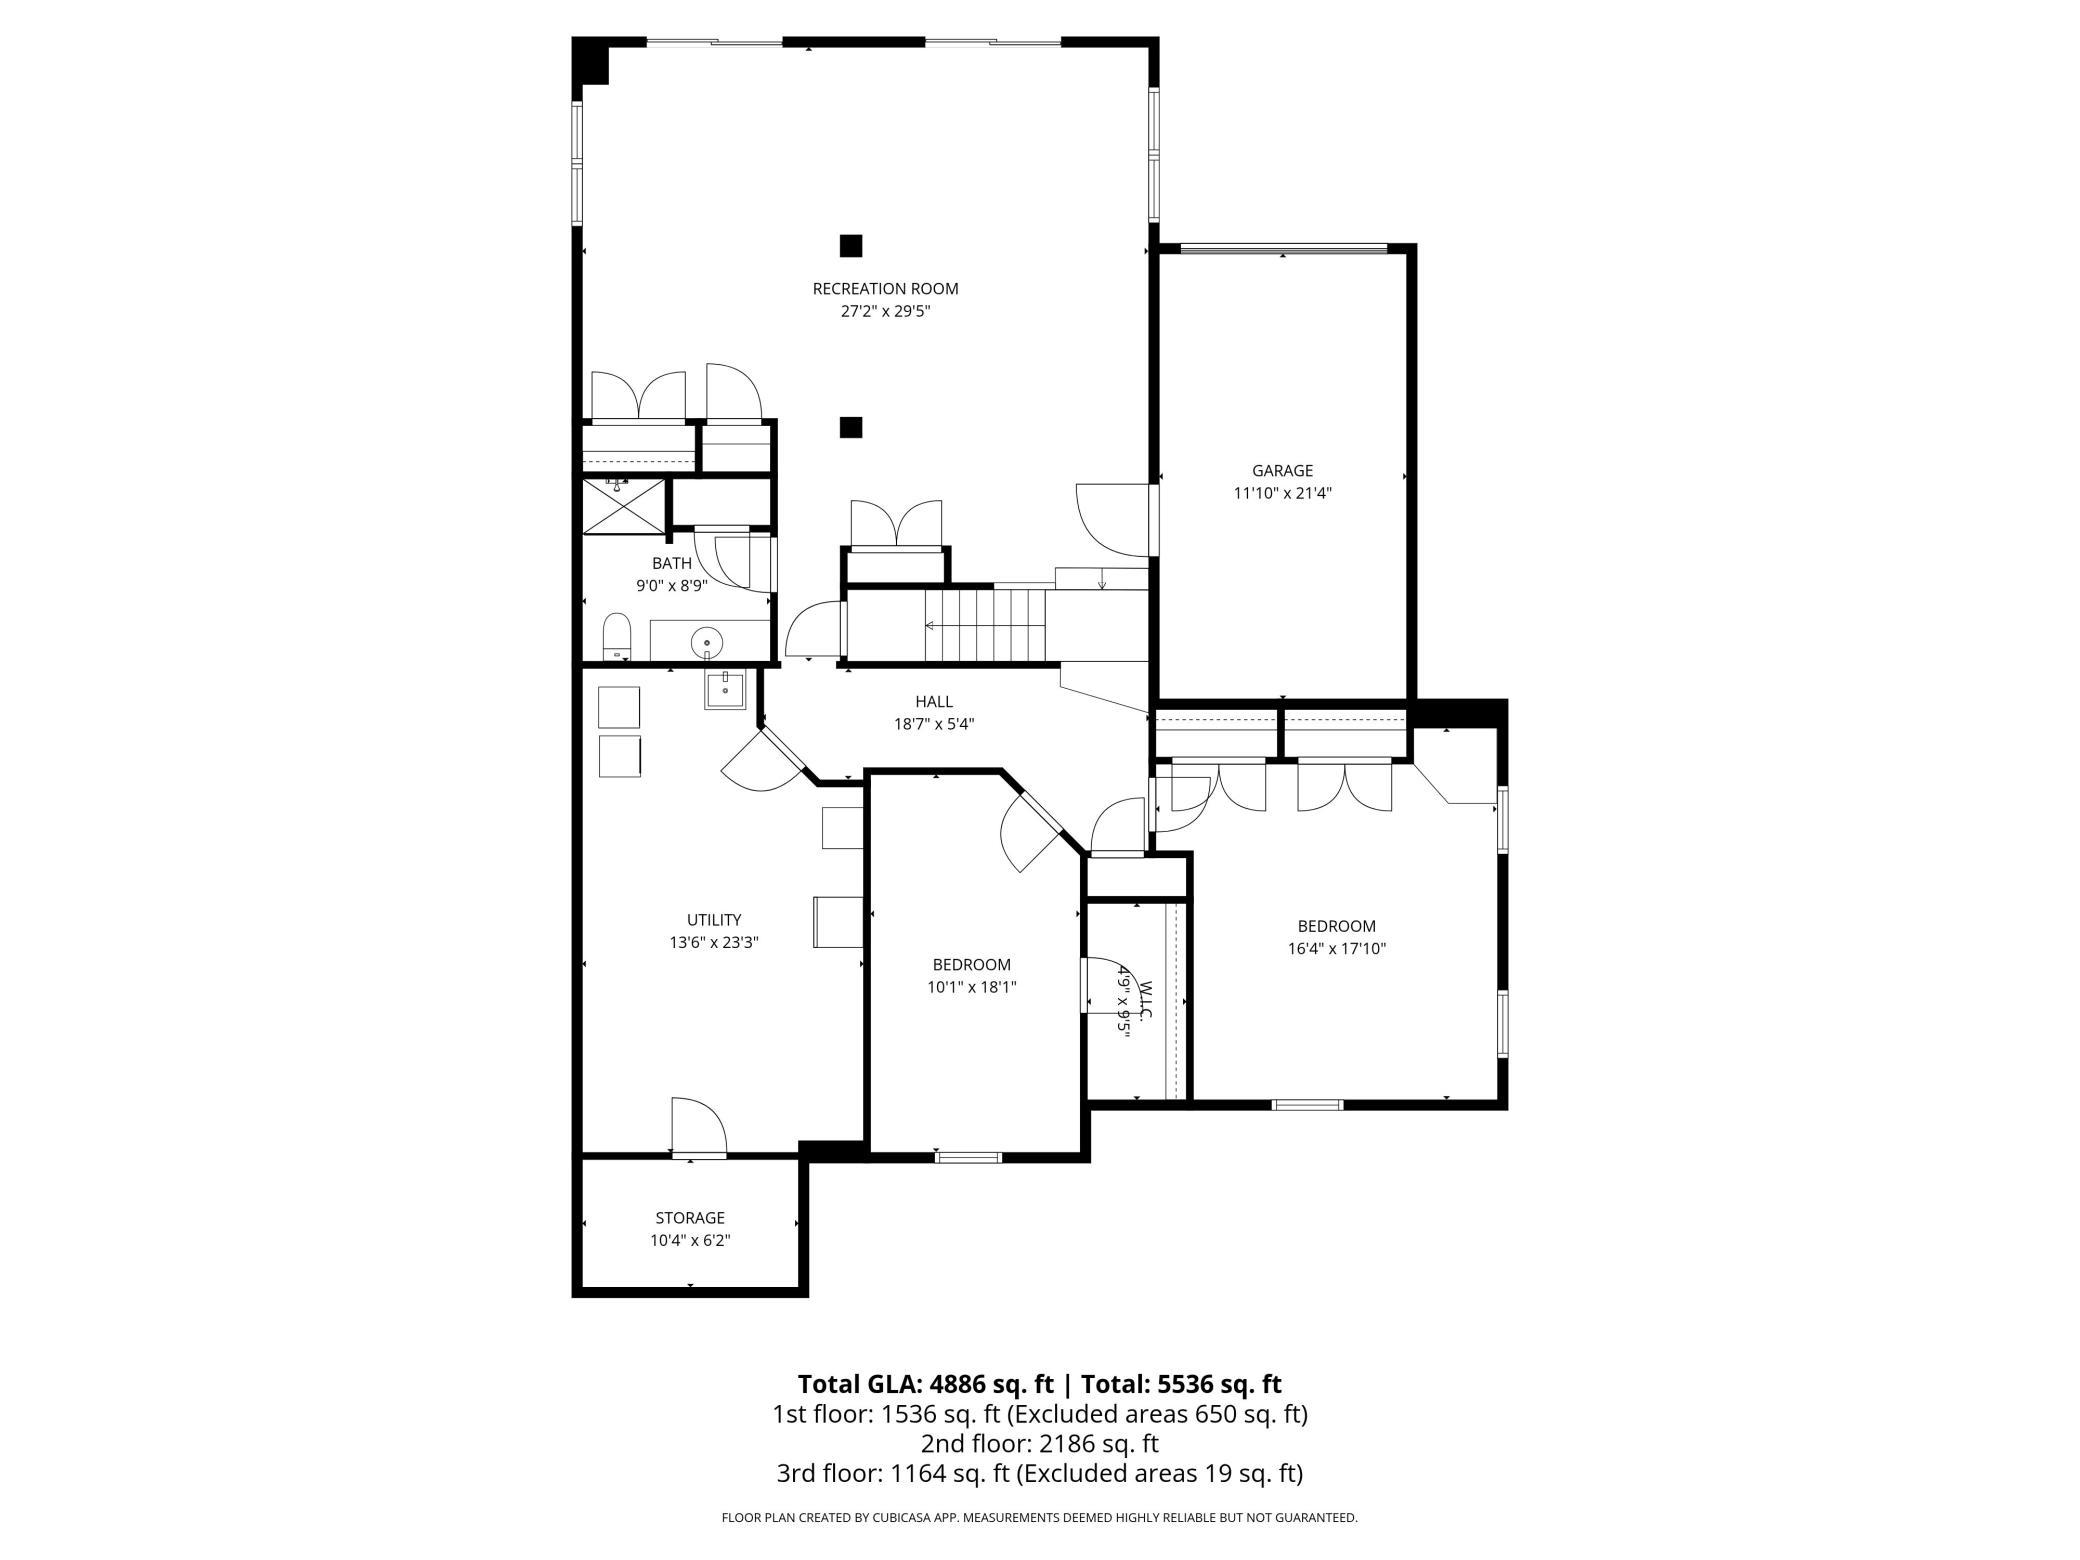
Recreation Room 27x29 Lower
Second (2nd) Bedroom 9x11 Main
Sixth (6th) Bedroom 15x19 Upper
Third (3rd) Bedroom 13x12 Main
Bonus Room 16x18 Lower
Bonus Room 10x18 Lower

Documents

IDX
Listing Office: Edina Realty, Inc.
Last Updated: July - 13 - 2026
The data relating to real estate for sale on this web site comes in part from the Broker Reciprocity SM Program of the Regional Multiple Listing Service of Minnesota, Inc. The information provided is deemed reliable but not guaranteed. Properties subject to prior sale, change or withdrawal. ©2026 Regional Multiple Listing Service of Minnesota, Inc All rights reserved.

Starts in :

00
Days
00
Hours
00
Minutes
00
Seconds