Refine Your Search

Change the location, price range, bedrooms, or bathrooms below.

11773 42nd Street NE, Spicer, MN 56288

New Listing
$650,000
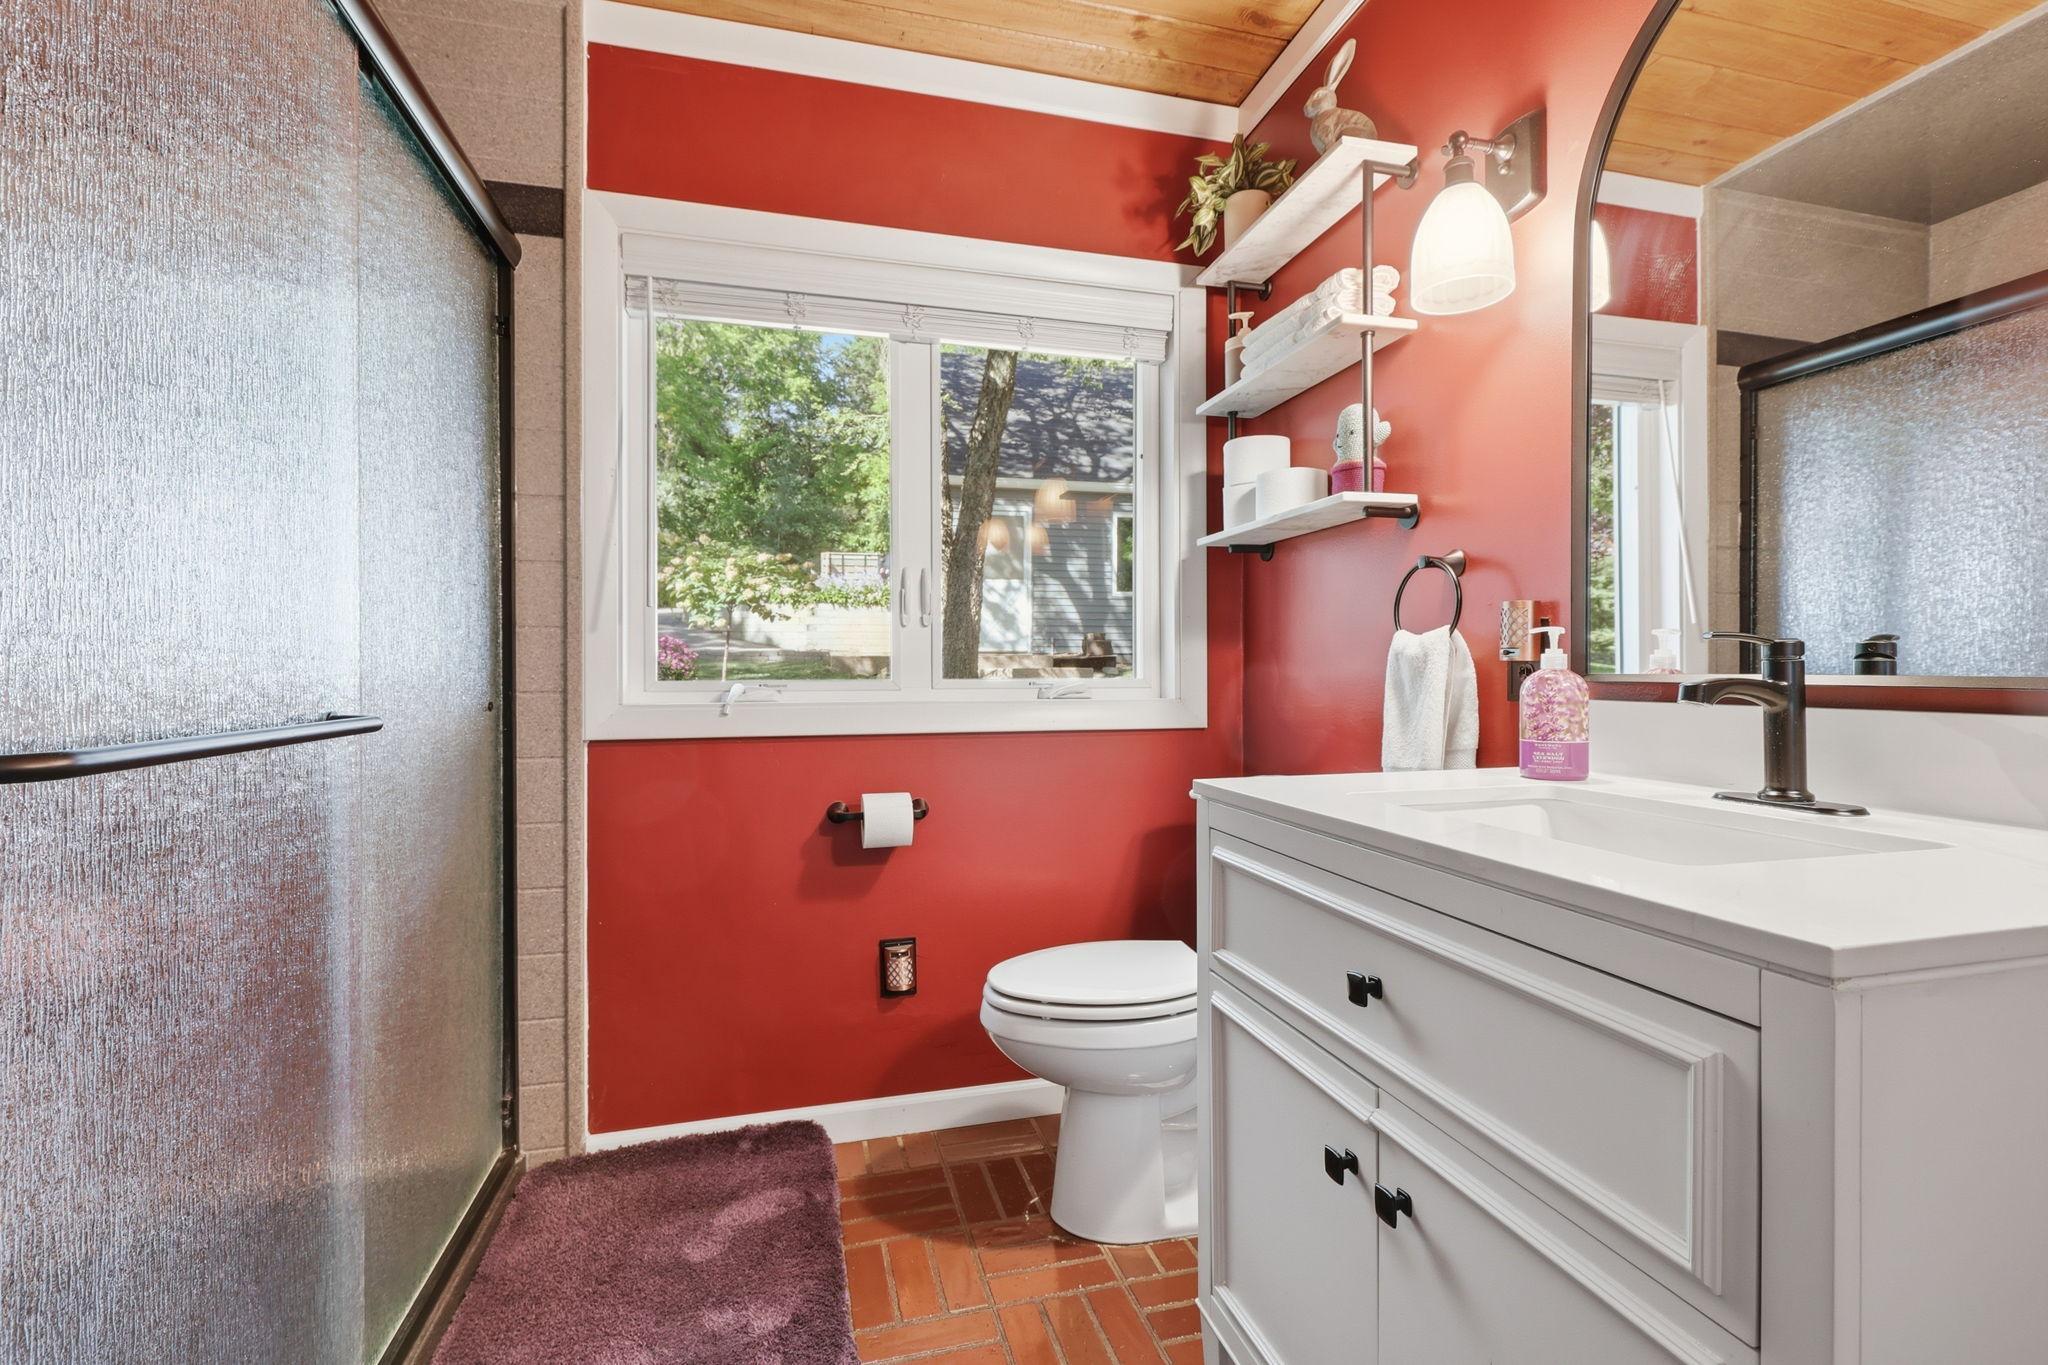
Property Type: Residential Bedrooms: 3 Baths: 2 Square Footage: 2,746 Lot Size (sq. ft.): 11,326 Status: Active
Current Price: $650,000 List Date: 9/10/2026 Last Modified: 9/10/2026

Overview

Description

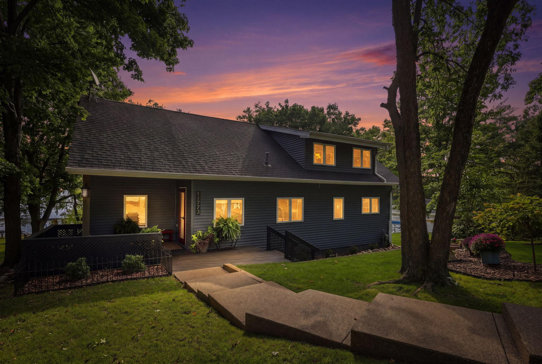
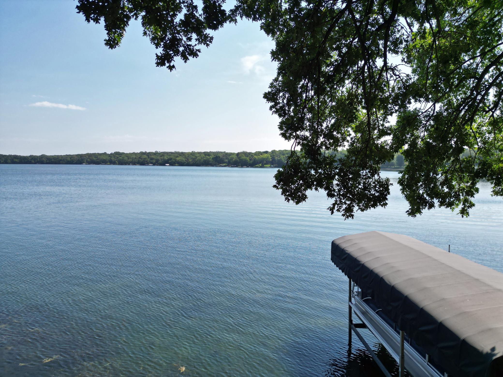
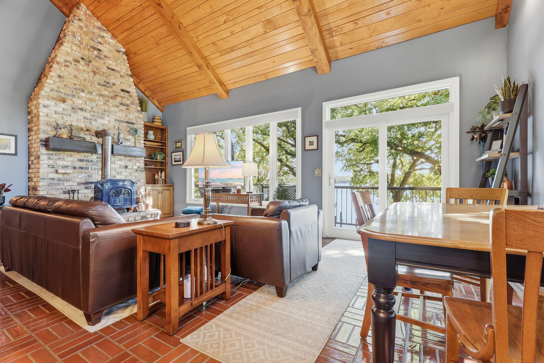
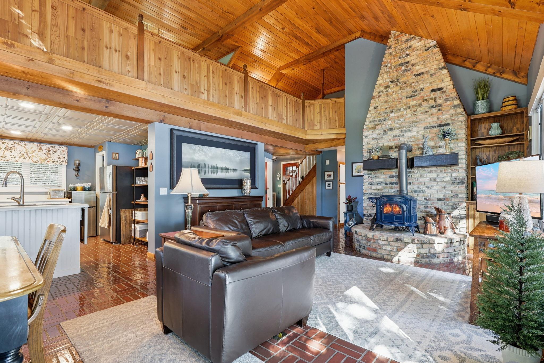
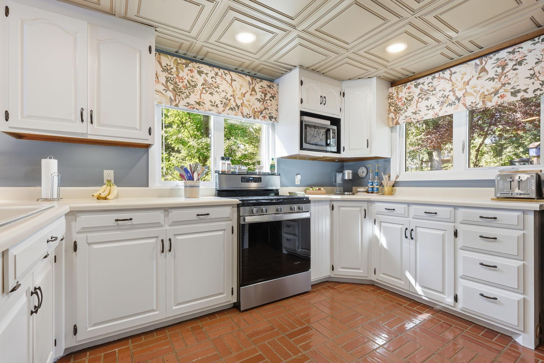
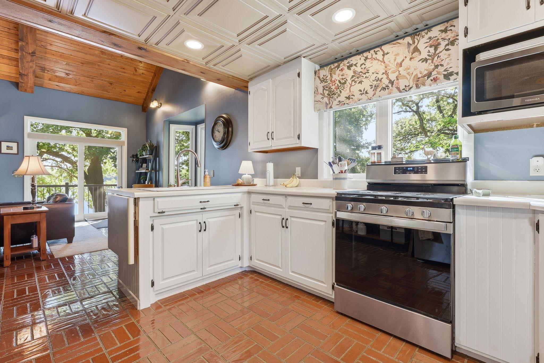
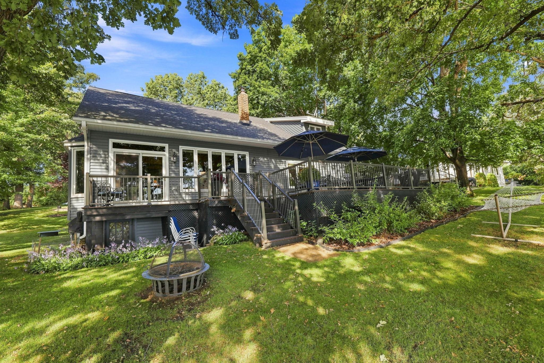
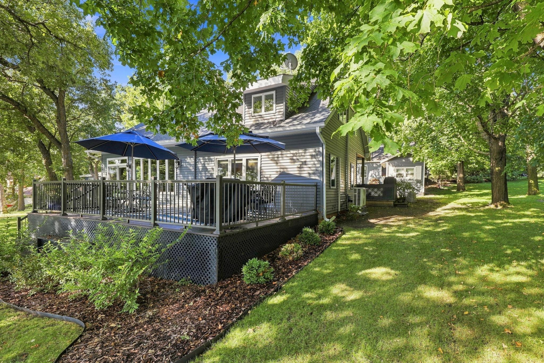
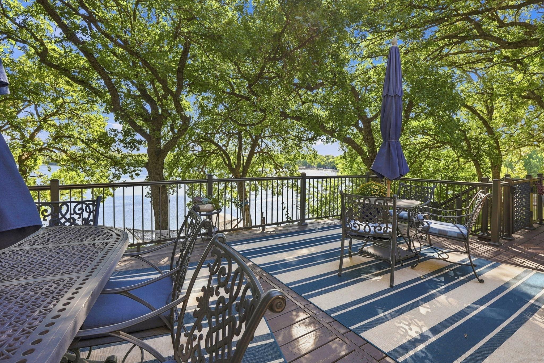
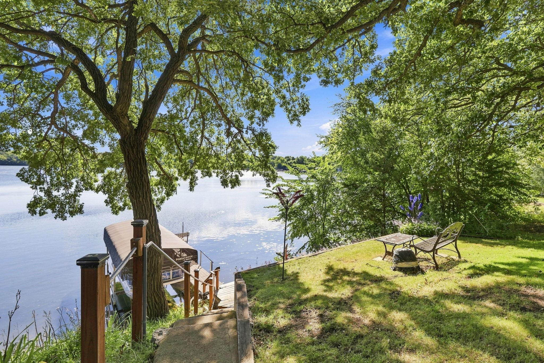
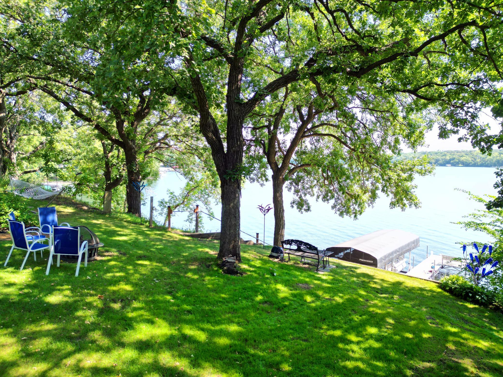
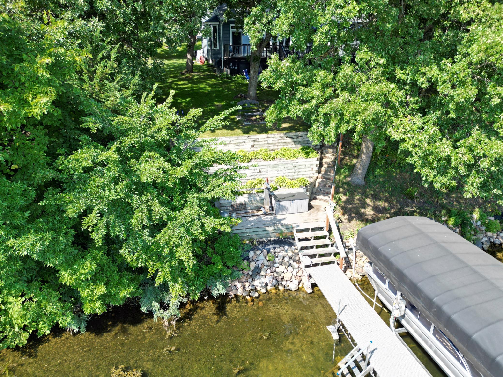
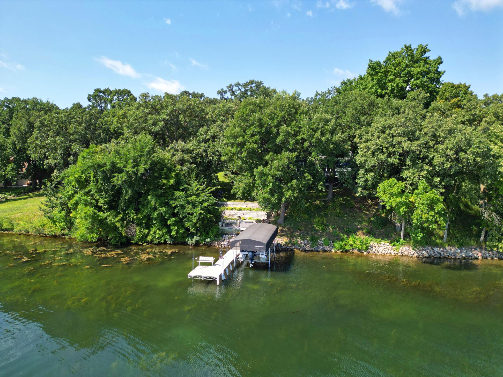
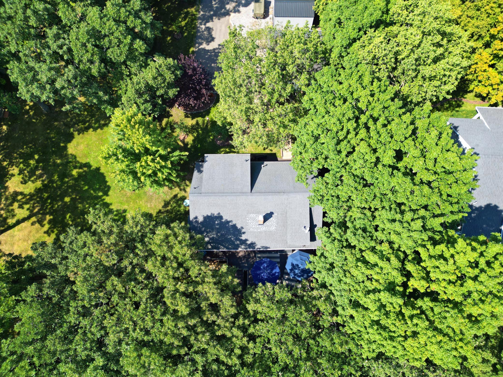
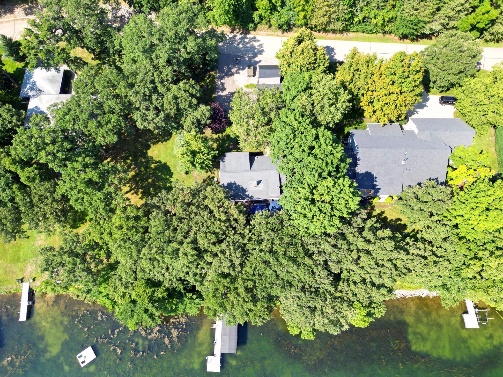
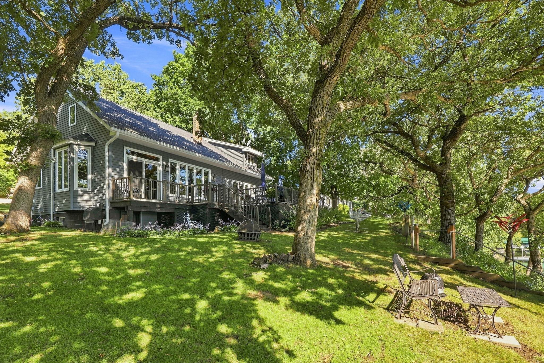
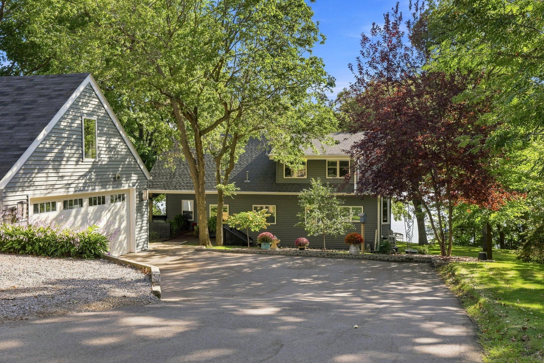
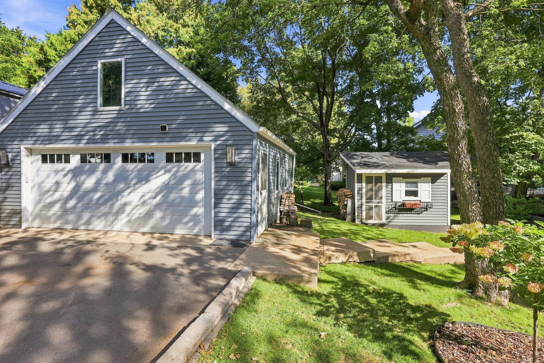
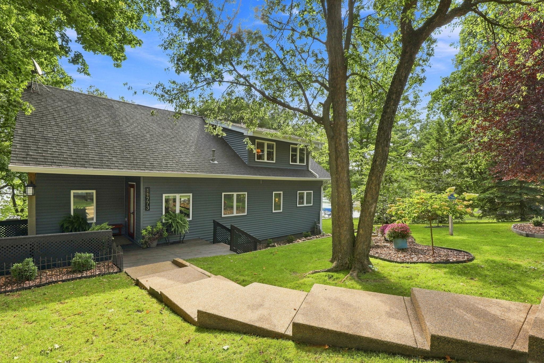
Welcome to this beautifully cared-for lake property on sought after George Lake where thoughtful updates, inviting spaces, and panoramic water views come together to create an exceptional retreat. The living room with its soaring vaulted ceilings takes full advantage of the setting, offering a stunning, wide-open view of George Lake that can be enjoyed from the main level or the loft above. The versatile loft offers valuable flexibility for a home office, guest space, additional sleeping area, or whatever best fits your needs. Recent exterior improvements include updated windows, siding, gutters, garage door, and driveway all in 2024. Inside many improvements have been completed including kitchen lighting and refrigerator (2021); range, washer, and dryer (2023); blinds (2024); as well as a refreshed shower and new mini-split air conditioning (2025). The landscaping has also been thoughtfully enhanced, while the deck was redesigned with new decking, railing and other improvements crea ...

Open Houses

Listing Details MLS# 7115861

General Property Information

Common Wall
No
Lot Measurement
Acres
Manufactured Home?
No
Multiple PIDs?
No
New Development
No
Number of Fireplaces
Yes
Road Btwn WF & Home?
No
Waterfront Frontage
67
Waterfront YN
Yes
Year Built
1985
Yearly/Seasonal
Yearly
Zoning
Residential-Single Family
Bath Full
Yes
Bath Three Quarters
Yes
Main Floor Total SqFt
1104
Above Grd Total SqFt
1642
Below Grd Total SqFt
1104
Total SqFt
2746
Total Finished Sqft
1714.00
FireplaceYN
Yes
Lake/Waterfront Name
George
Style
(SF) Single Family
Foundation Size
1104
Garage Stalls
2
Lot Dimensions
166x67x177x73
Acres
0.26
Assessment Pending
Yes

Property Features

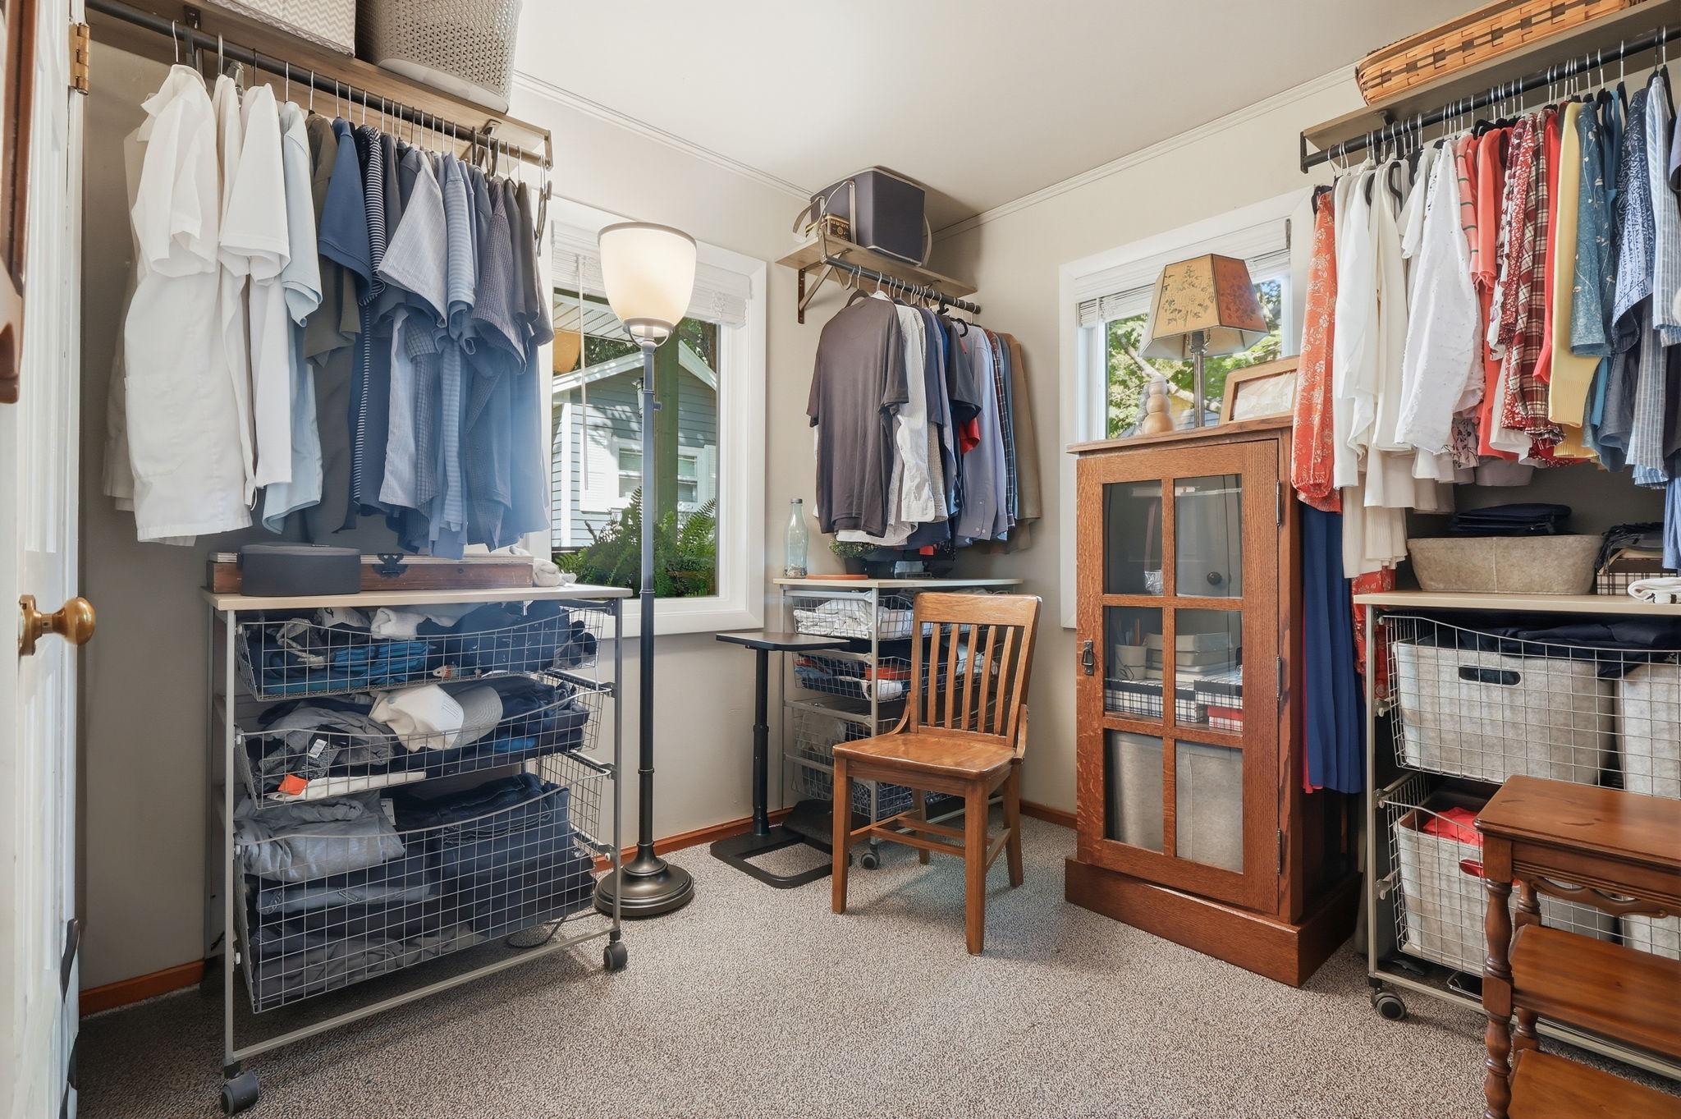
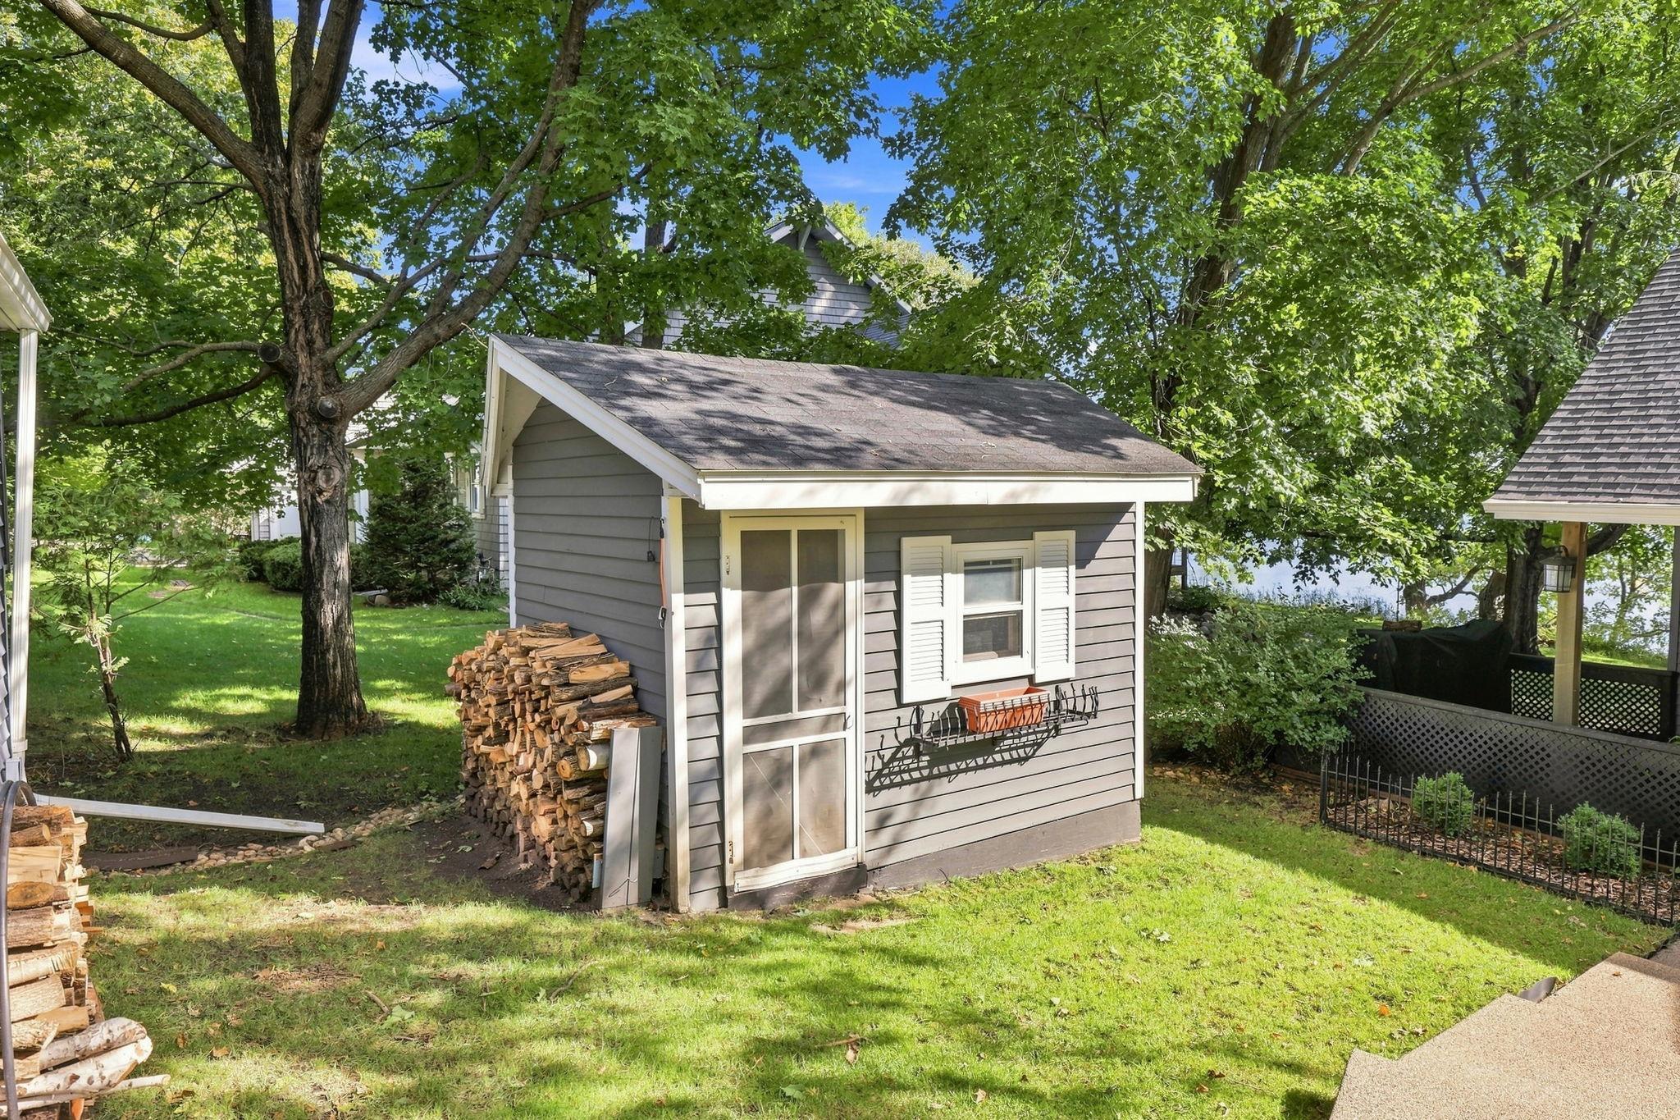
Accessible: None Air Conditioning: Ductless Amenities Unit: Deck; Dock; Kitchen Center Island; Natural Woodwork; Paneled Doors; Tile Floors; Vaulted Ceiling(s); Walk-In Closet; Washer/Dryer Hookup Appliances: Dryer; Microwave; Range; Refrigerator; Washer Basement: Concrete Block; Drain Tiled Bath Description: Main Floor 3/4 Bath; Full Basement Construction Status: Previously Owned Dining Room Description: Breakfast Area; Breakfast Bar; Kitchen/Dining Room; Living/Dining Room Electric: 100 Amp Service Elevation Highpoint to Waterfront Slope: Gradual Exterior: Vinyl Fencing: None Fireplace Characteristics: Living Room; Wood Burning Foundation: Concrete Block Fuel: Natural Gas Heating: Forced Air Internet Options: Cable; DSL Lake Details: Excellent Sand; Weeds Laundry: Electric Dryer Hookup; Lower Level; Washer Hookup Lot Description: Tree Coverage - Heavy Outbuildings: Additional Garage; Bunk House Parking Characteristics: RV Access/Parking Pool Description: None Property Subtype: Cabin Road Frontage: Paved Streets; Township Roof: Age Over 8 Years; Asphalt Shingles; Pitched Sewer: City Sewer/Connected Stories: Two Townhouse Characteristics: Not Applicable Water: City Water/Connected Waterfront Type: Lake Front Waterfront View: Lake; East

Contract Information

Contingency
None
Original List Price
650000
ListPrice
650000
Owner is an Agent?
No
Auction?
No

Location Tax and Other Information

House Number
11773
Street Name
42nd
Street Suffix
Street
Street Direction Suffix
NE
Postal City
Spicer
County
Kandiyohi
State
MN
Zip Code
56288
Complex/Dev/Subdivision
Oak Grove

Assessments

Assessment Balance
3287.16
Tax With Assessments
5008

Building Information

Finished SqFt Above Ground
1642
Finished SqFt Below Ground
72

More Information

Elevation Highpoint to Waterfront Feet

Elevation Highpoint Waterfront Feet
15-26

Lake Details

Lake Acres
228
Lake Depth
34

Lease Details

Land Leased
Not Applicable

Miscellaneous Information

Homestead
Yes

Ownership

Fractional Ownership
No

Parking Characteristics

Garage Dimensions
24x24
Garage Square Feet
576

Public Survey Info

Range#
34
Section#
6
Township#
120

Room Information

Room Name Dimensions Level
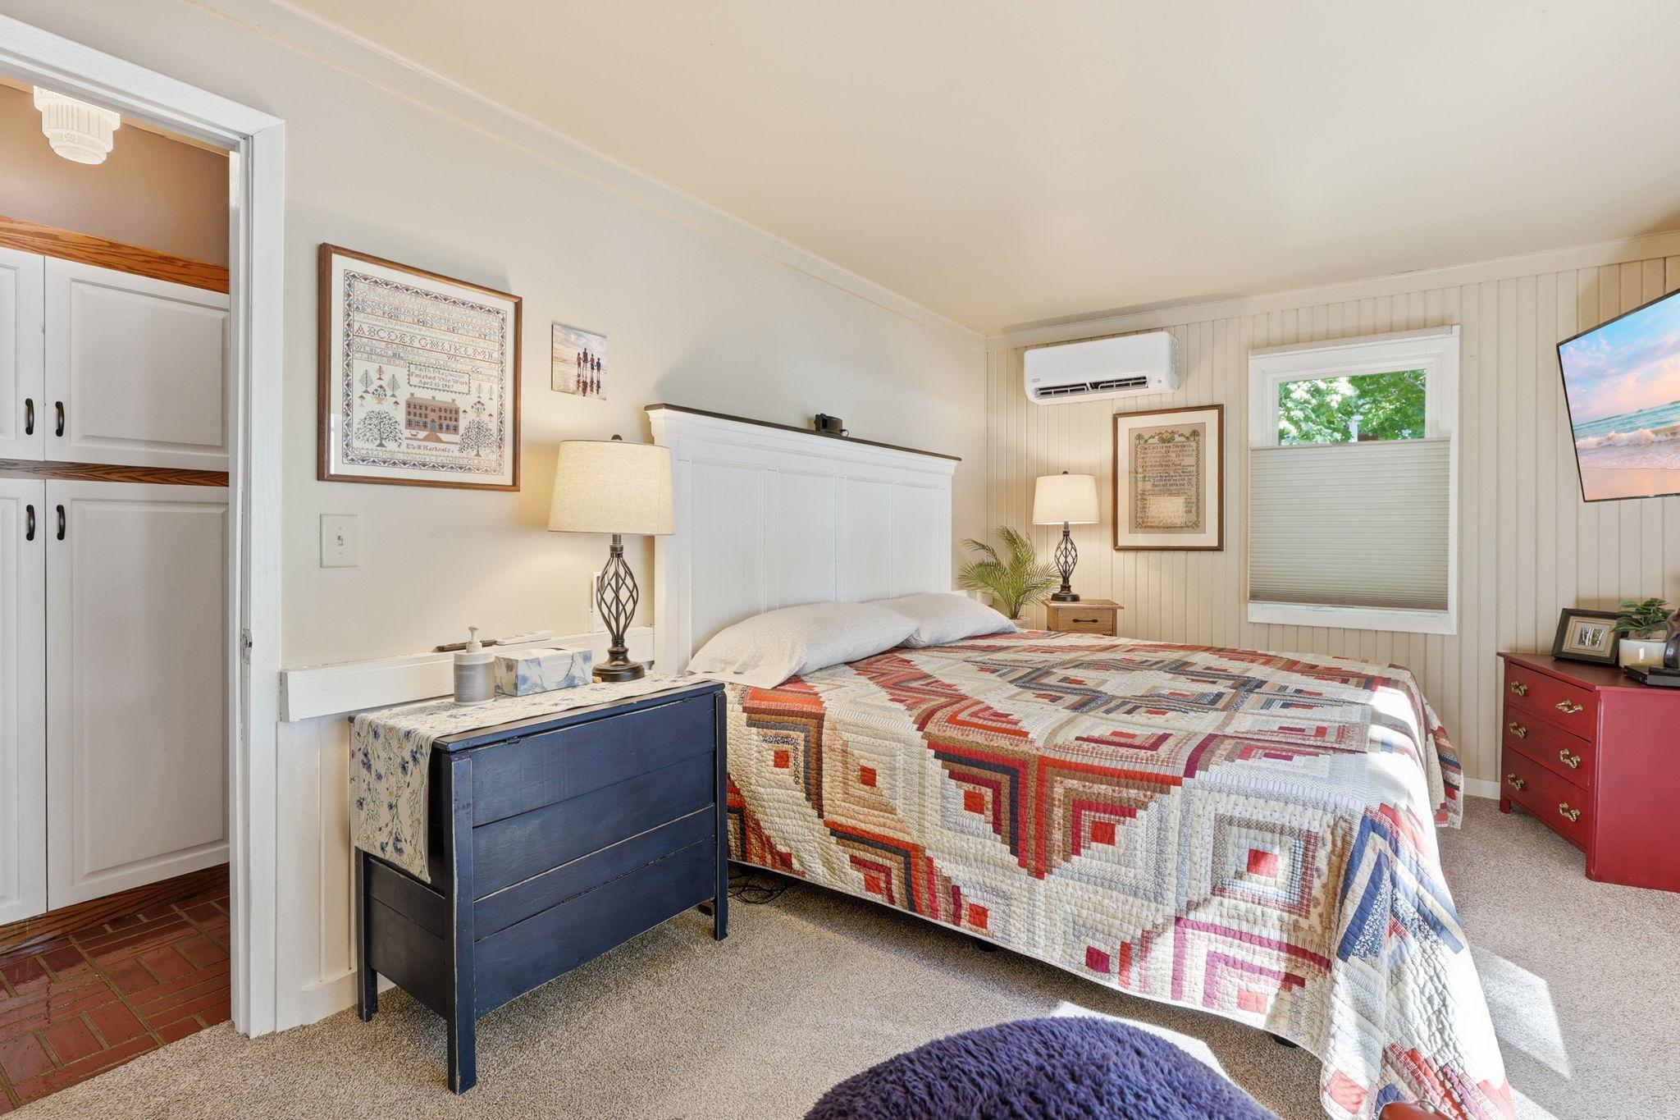
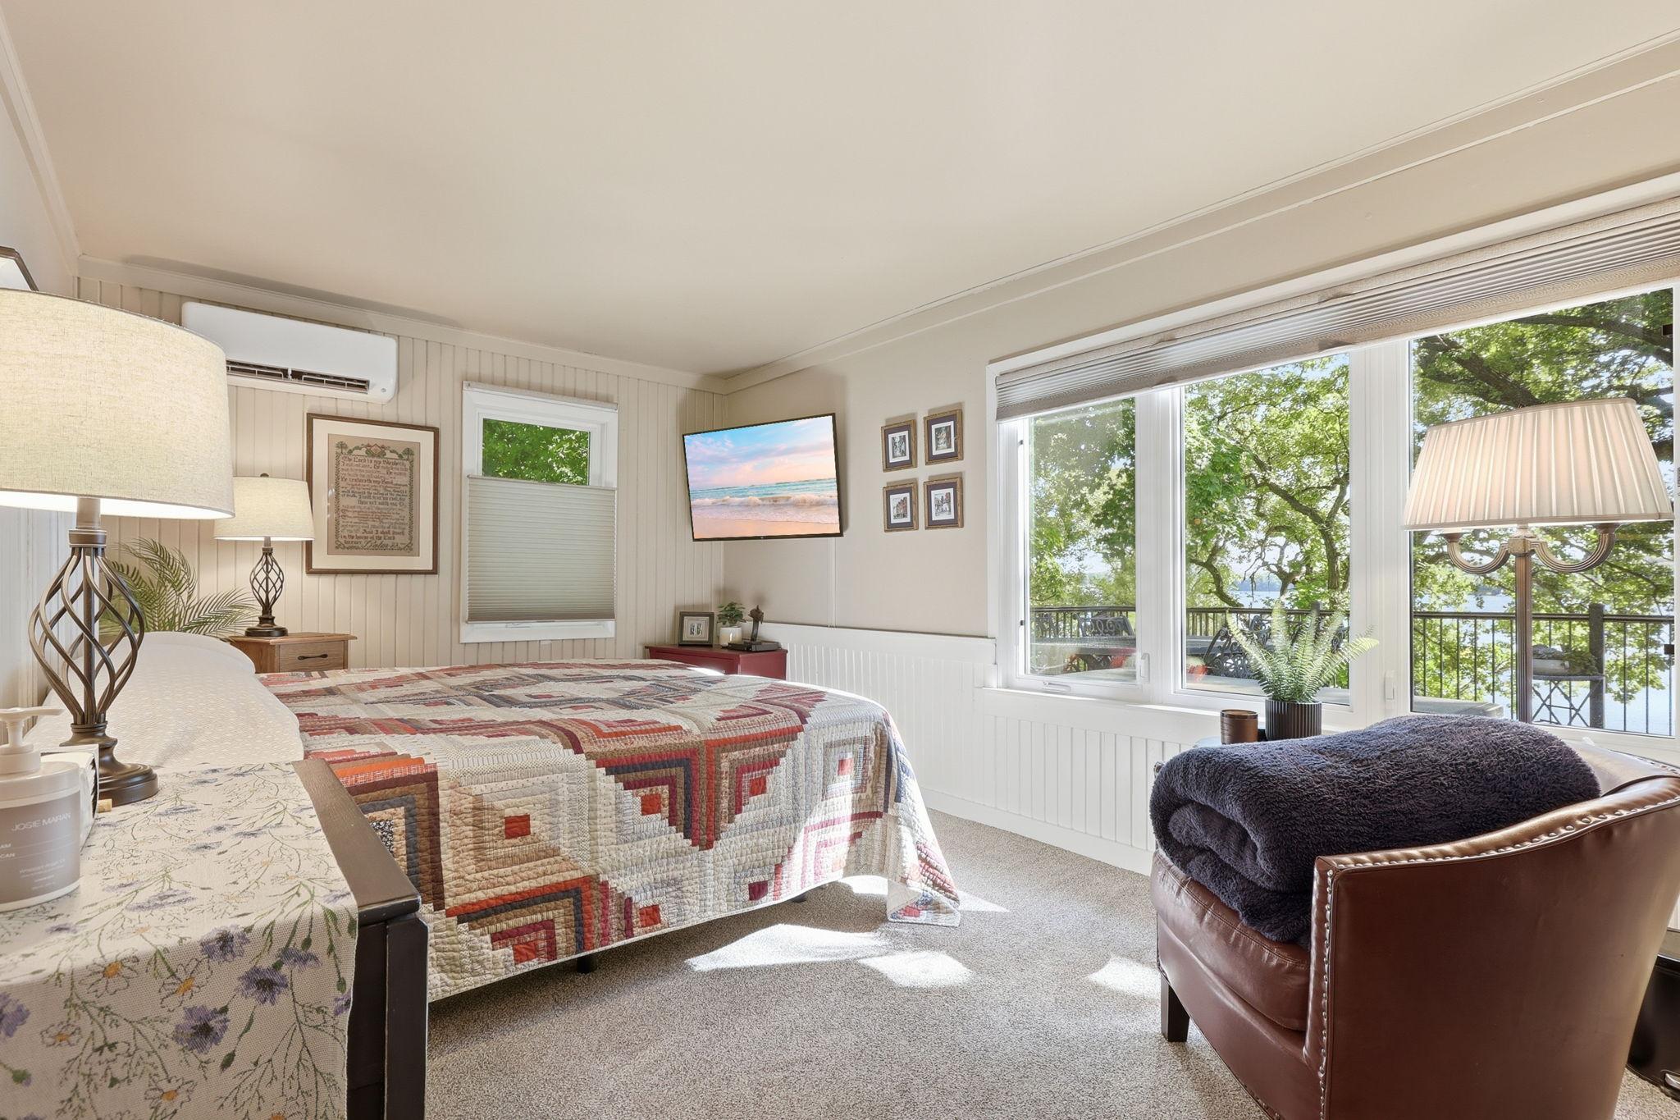
First (1st) Bedroom 10x16 Main
Kitchen 13x11 Main
Living Room 20x15 Main
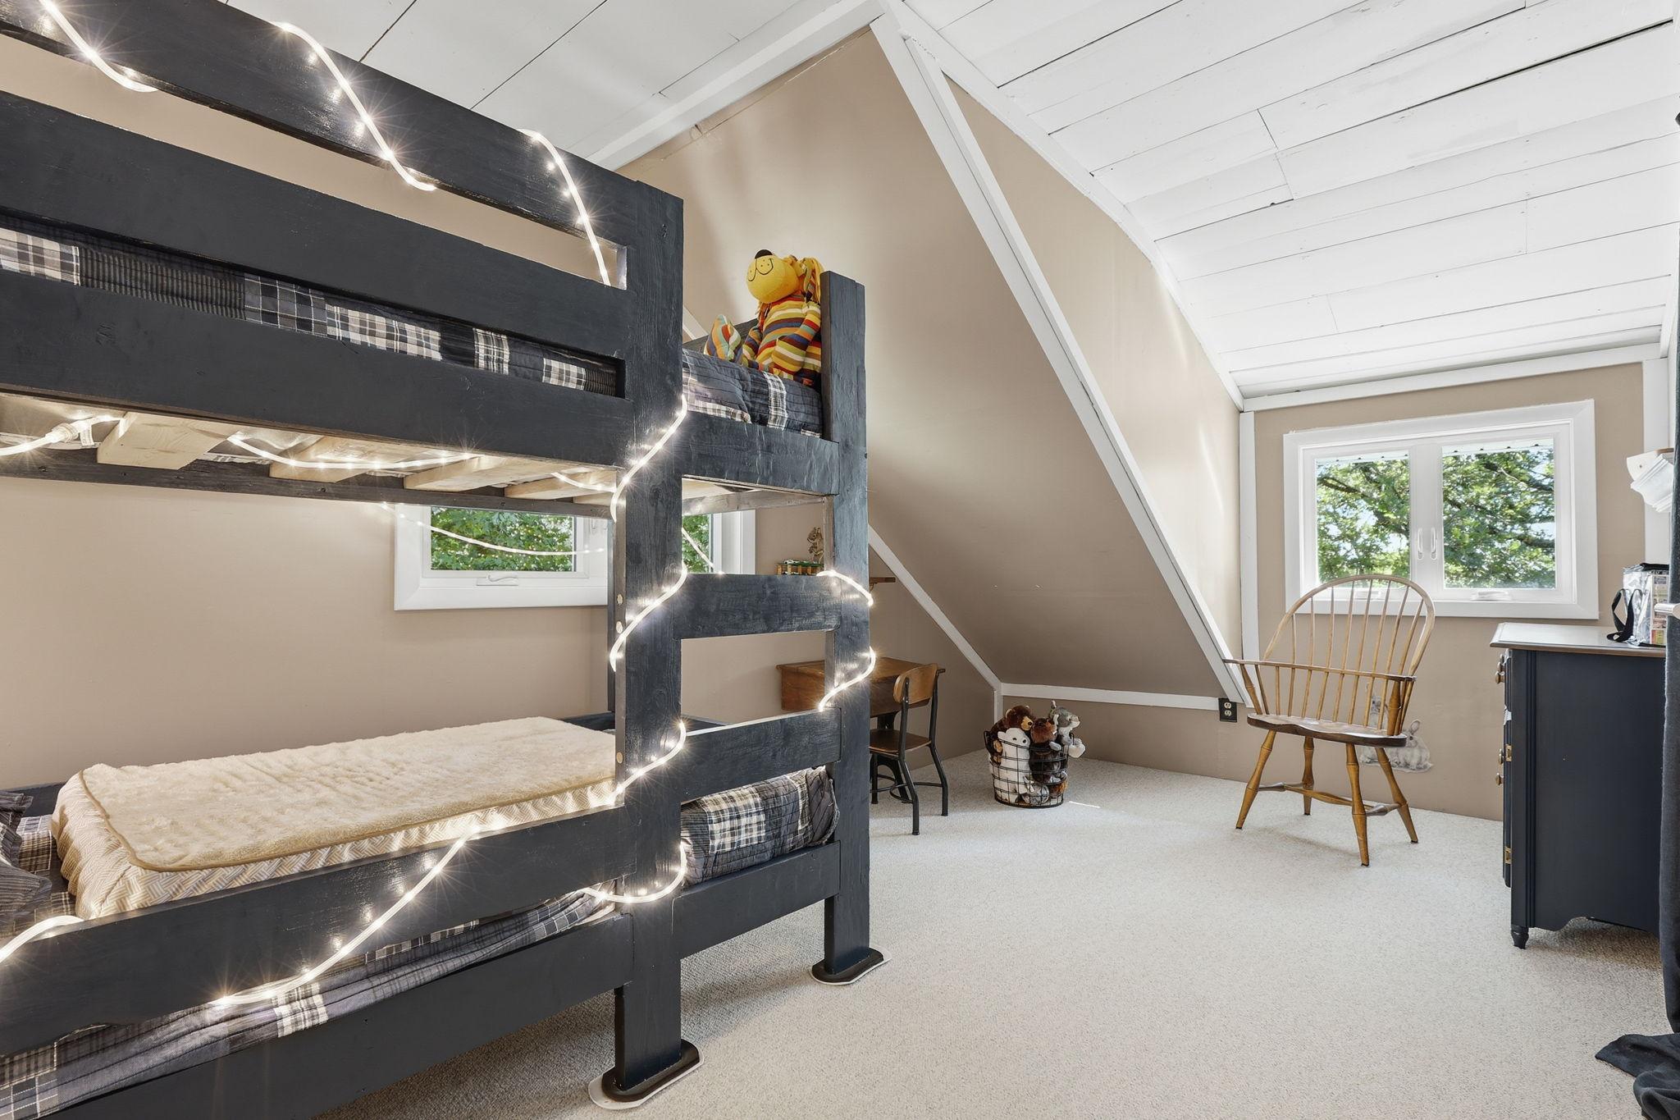
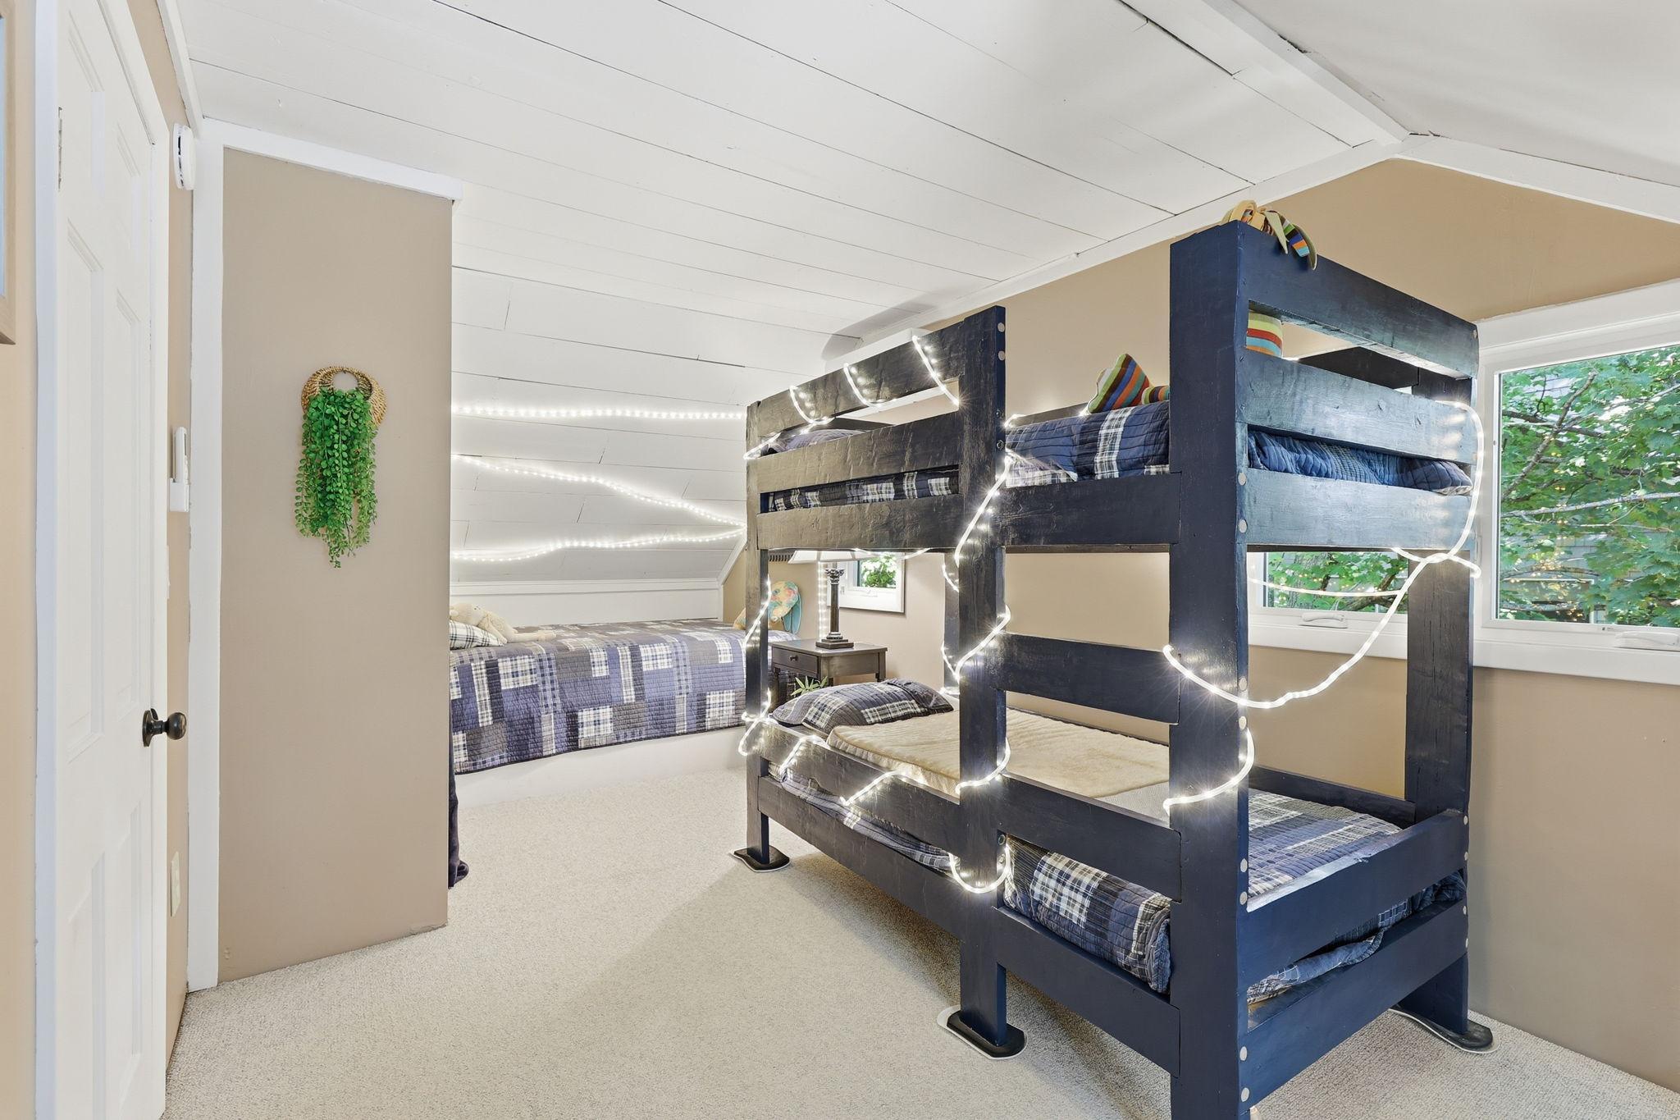
Third (3rd) Bedroom 8x11 Upper
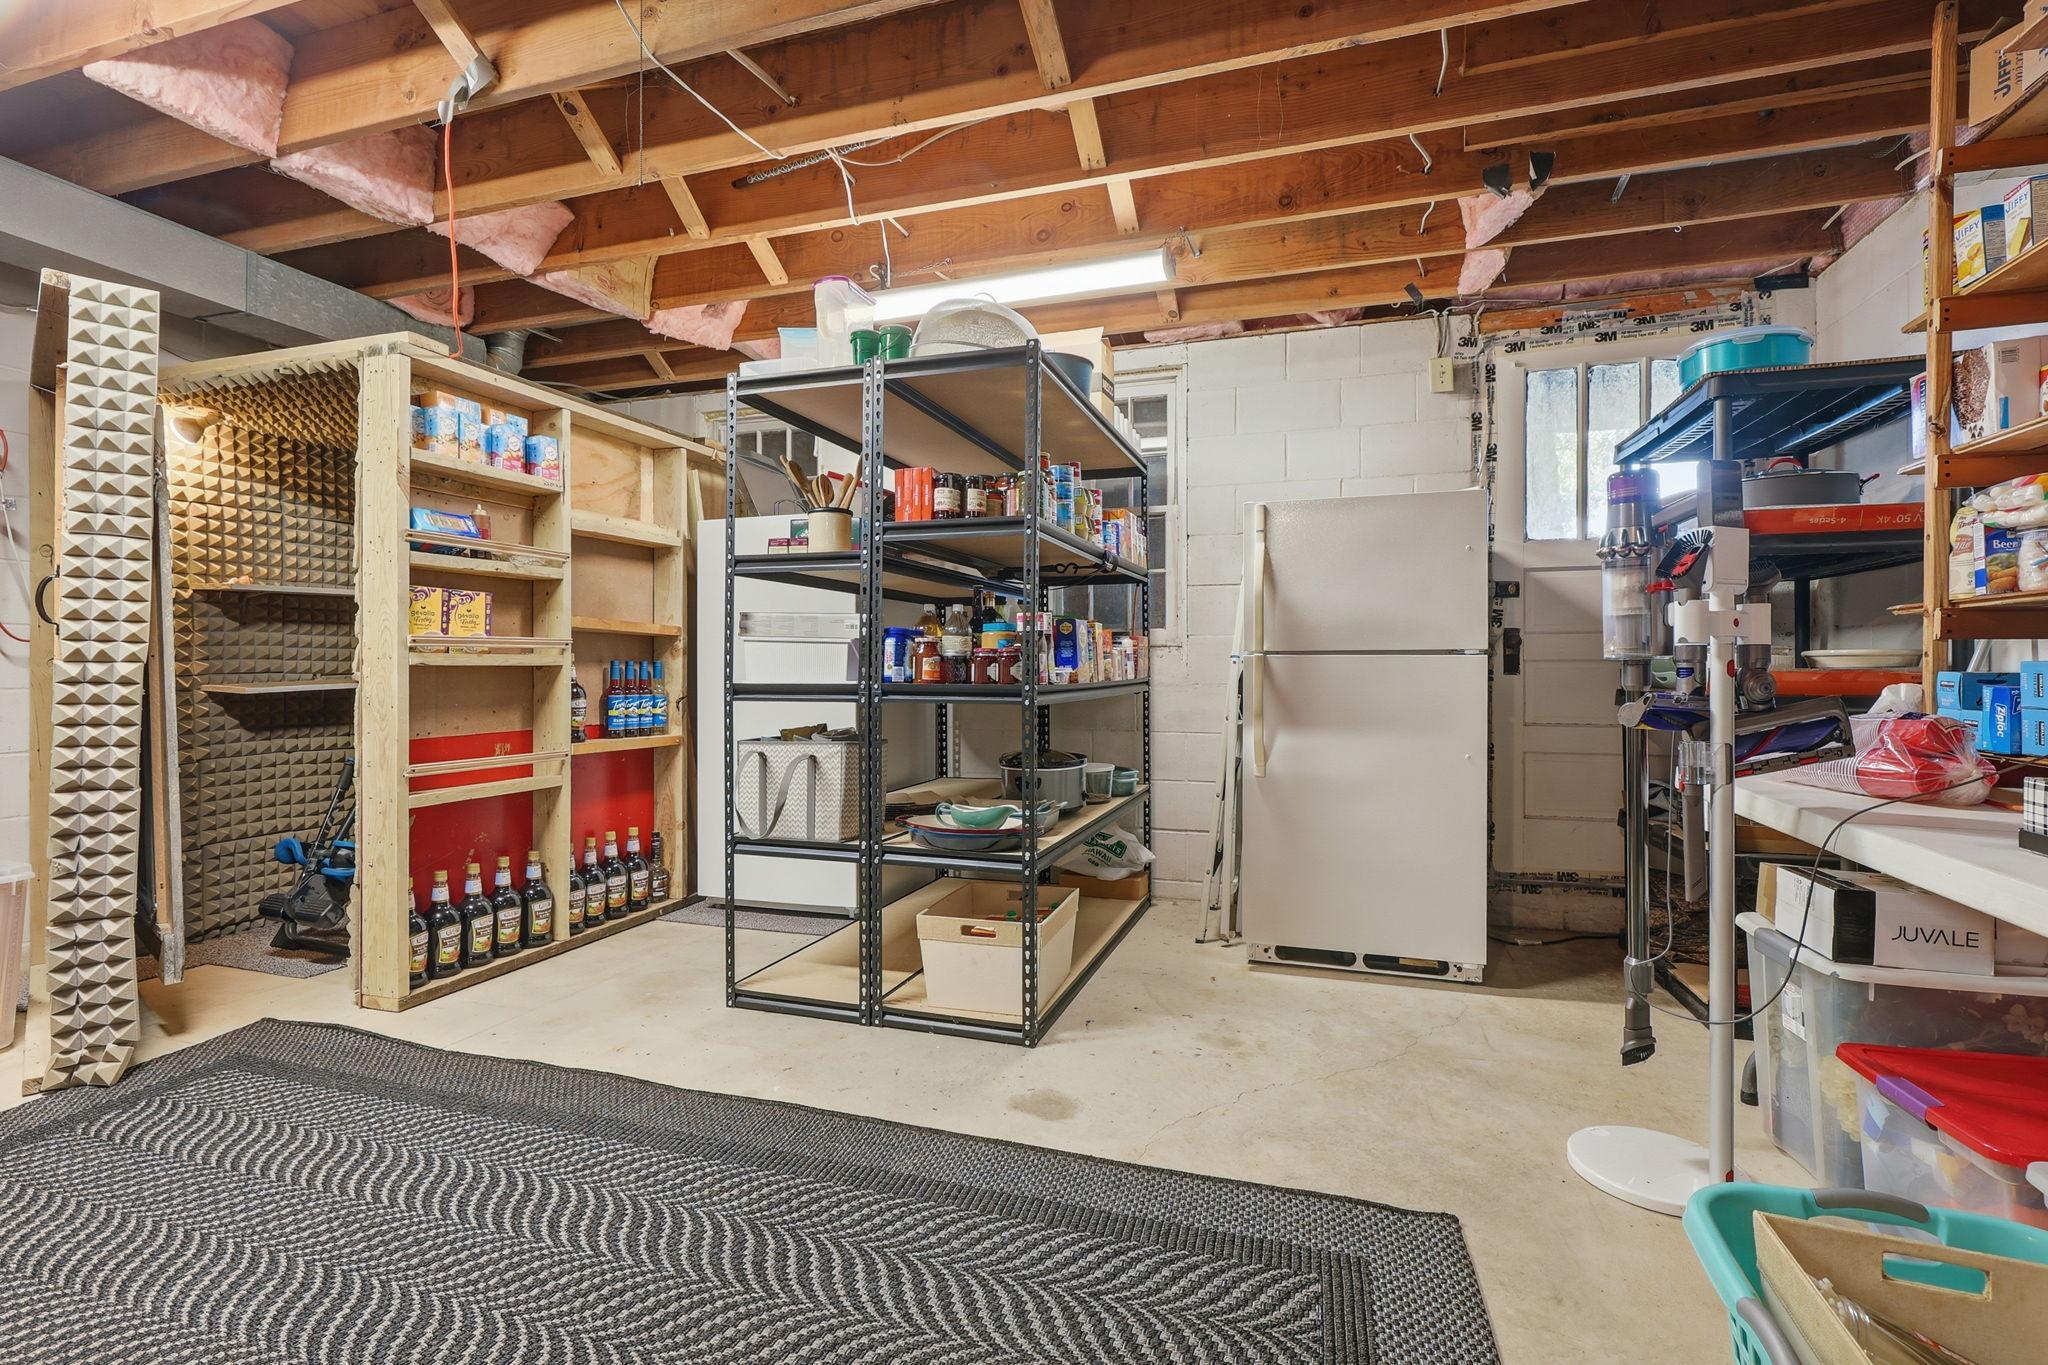
Unfinished 26x19 Lower
Second (2nd) Bedroom 9x9 Main
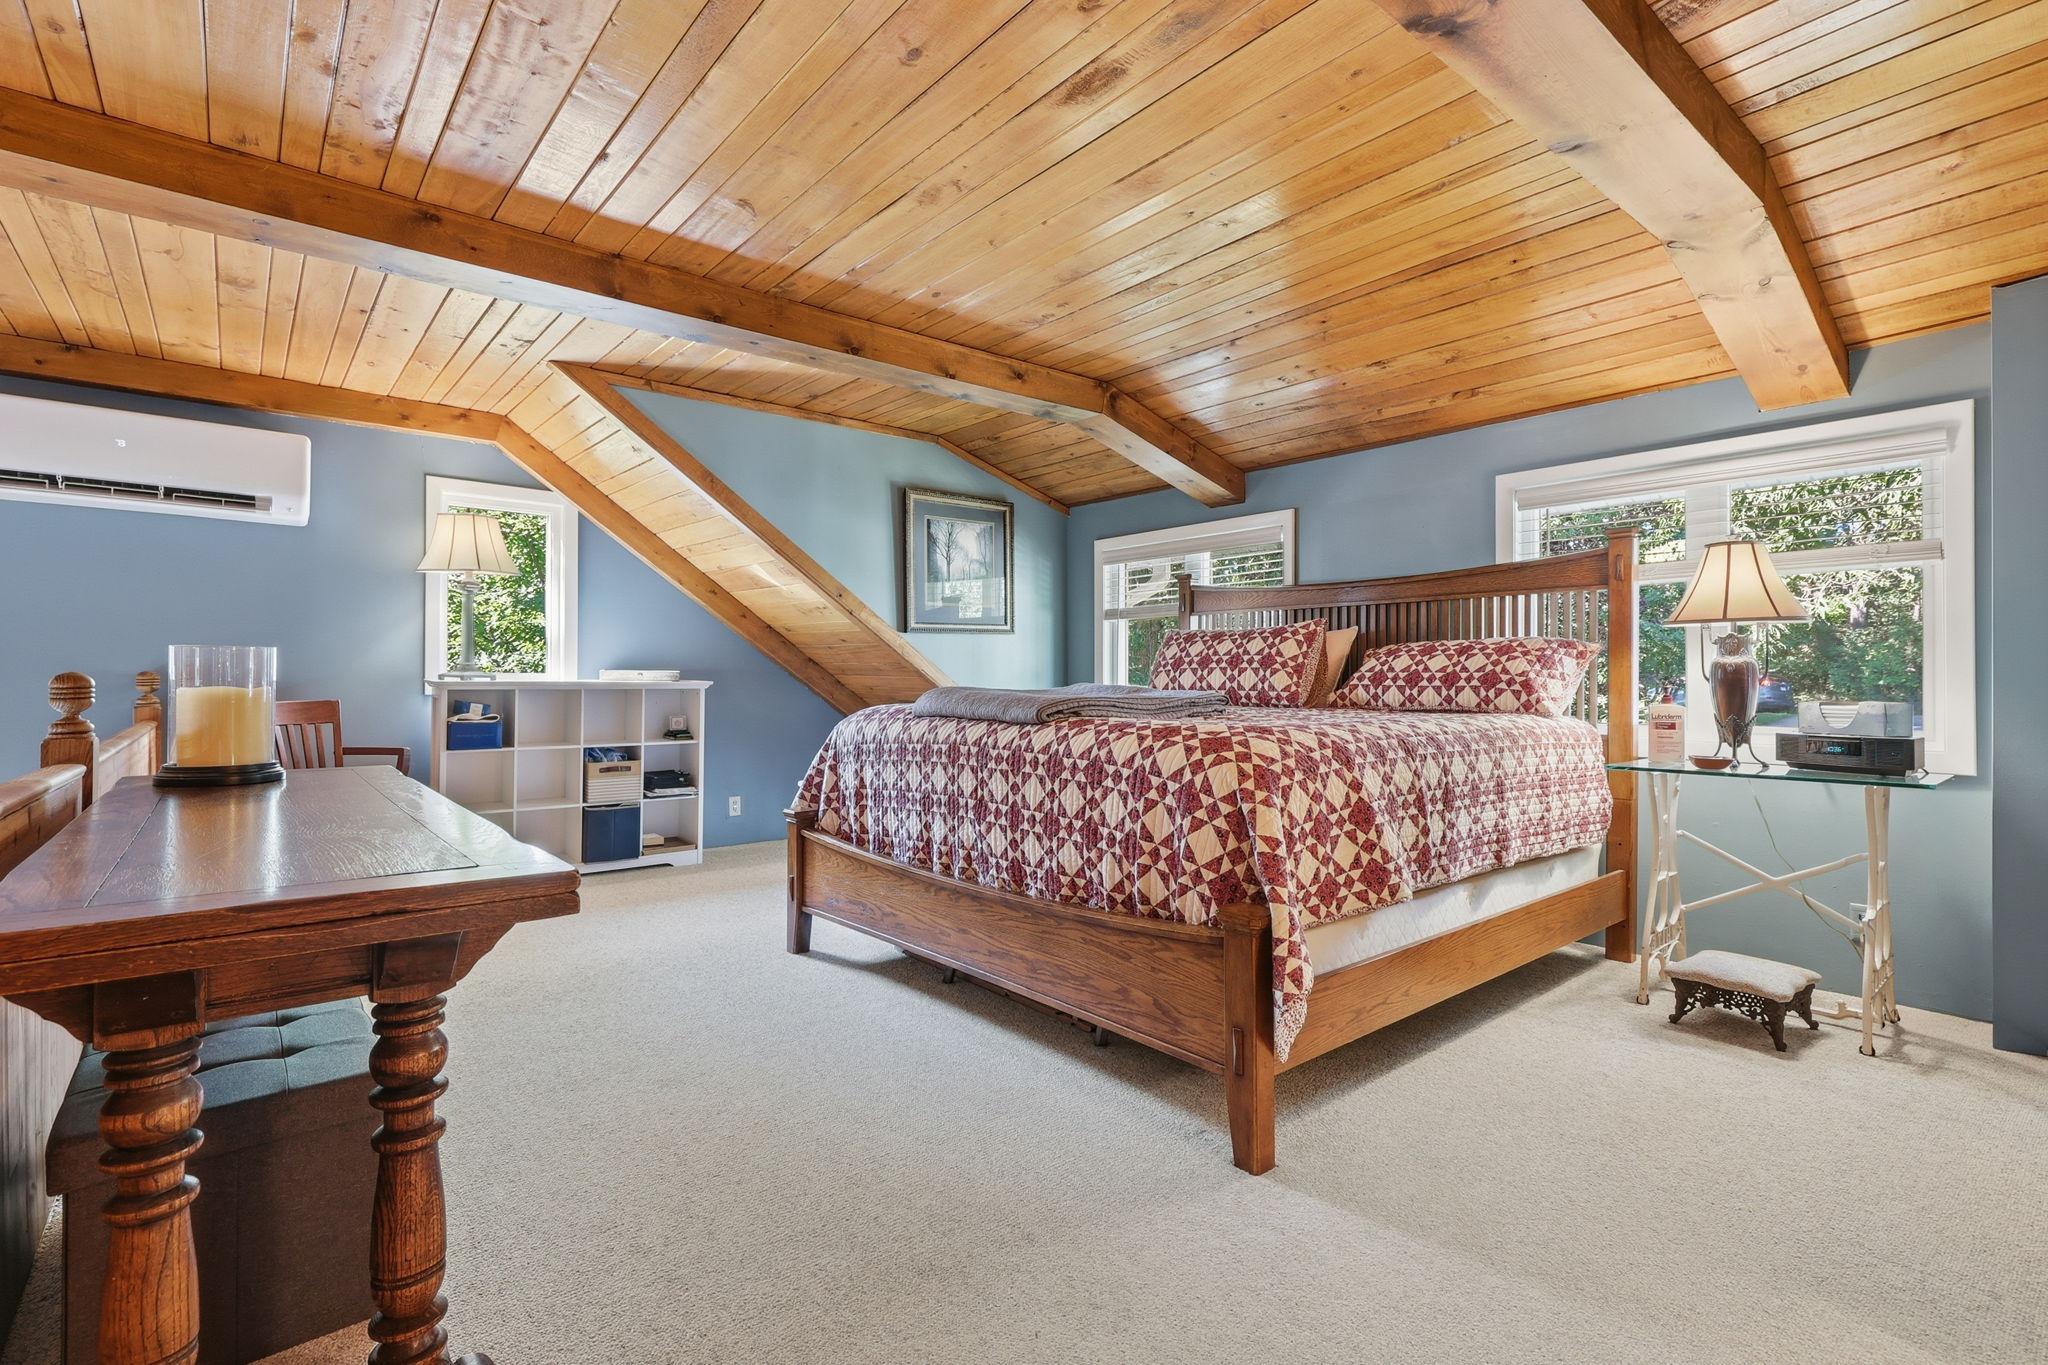
Loft 17x12 Upper
IDX
Listing Office: Coldwell Banker Realty
Last Updated: September - 10 - 2026
The data relating to real estate for sale on this web site comes in part from the Broker Reciprocity SM Program of the Regional Multiple Listing Service of Minnesota, Inc. The information provided is deemed reliable but not guaranteed. Properties subject to prior sale, change or withdrawal. ©2026 Regional Multiple Listing Service of Minnesota, Inc All rights reserved.

Starts in :

00
Days
00
Hours
00
Minutes
00
Seconds
