Refine Your Search

Change the location, price range, bedrooms, or bathrooms below.

1203 Southwood Drive, Dilworth, MN 56529

$384,750
Property Type: Residential Bedrooms: 4 Baths: 3 Square Footage: 2,425 Lot Size (sq. ft.): 6,970 Status: Closed
Current Price: $384,750 List Date: 7/29/2025 Last Modified: 9/13/2026

Overview

Description

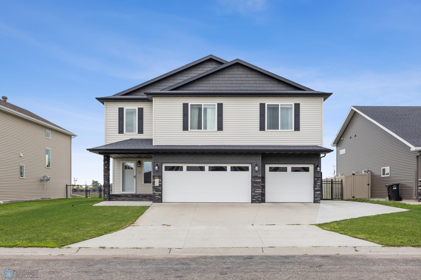
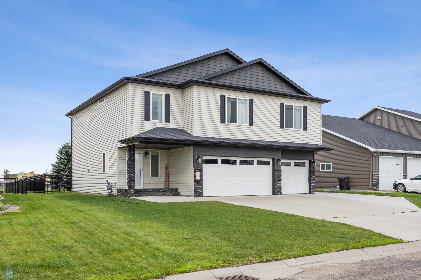
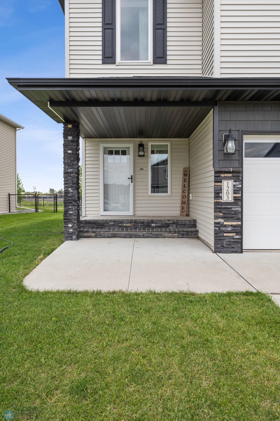
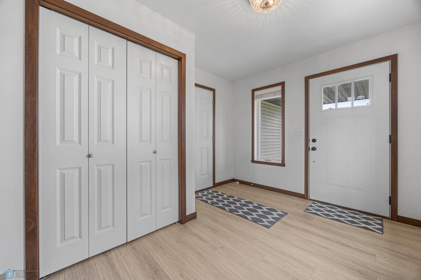
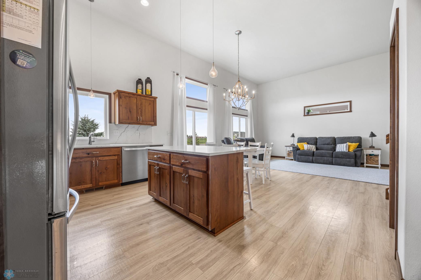
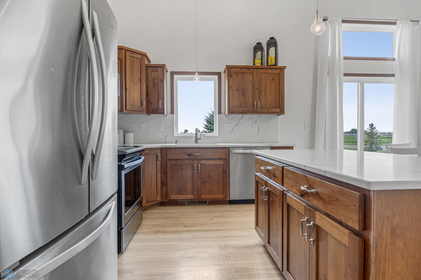
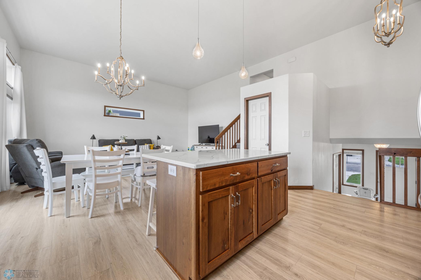
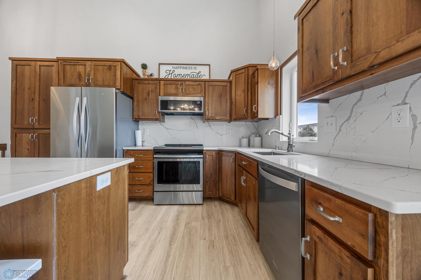
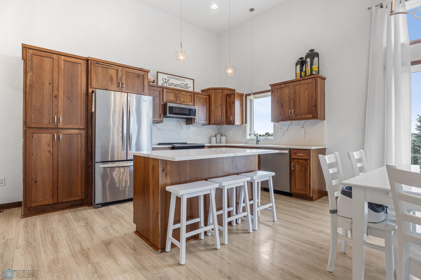
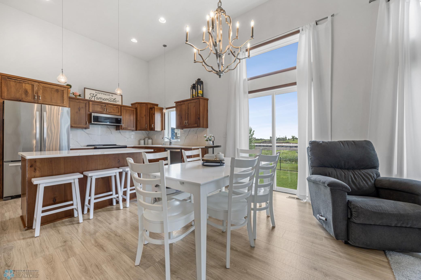
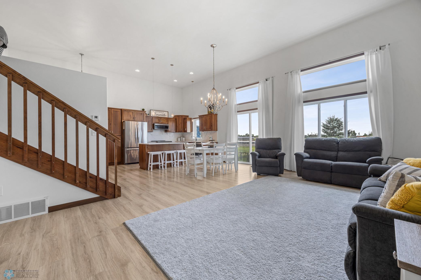
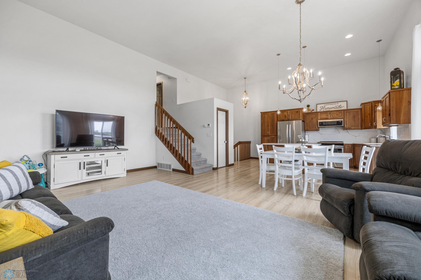
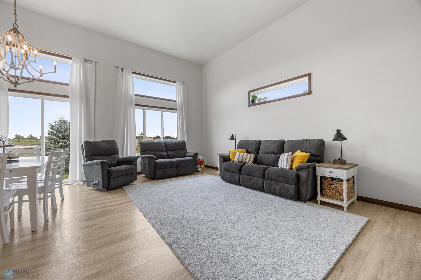
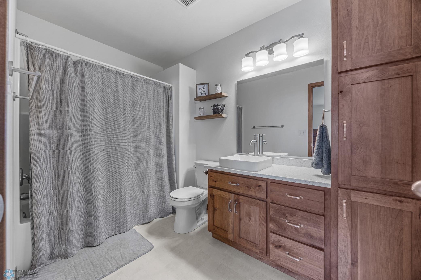
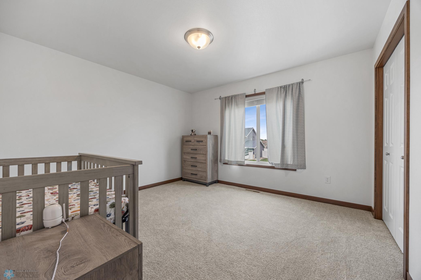
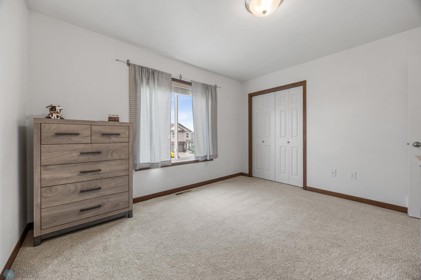
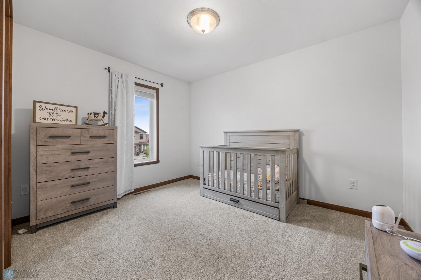
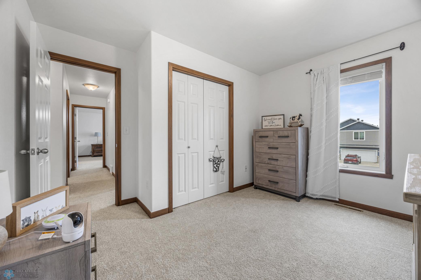
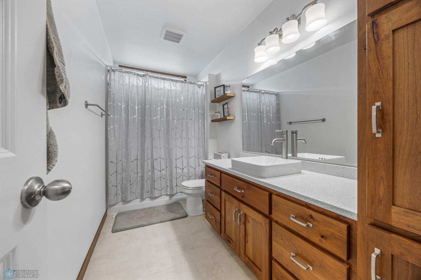
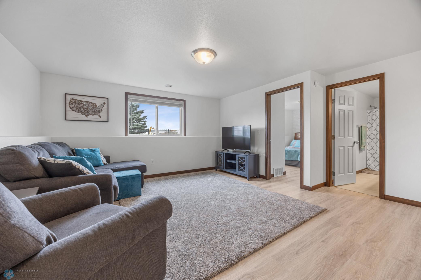
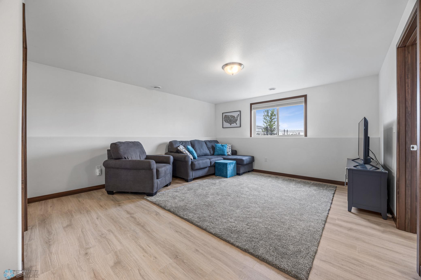
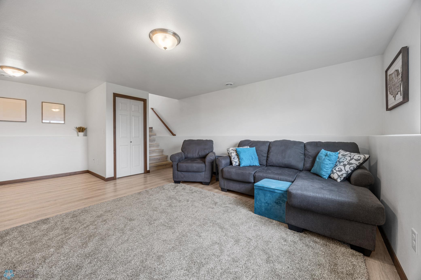
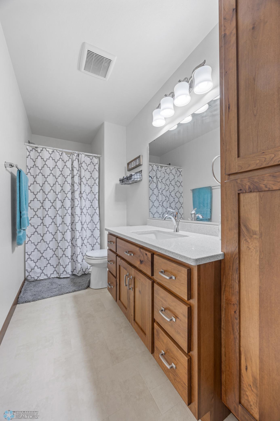
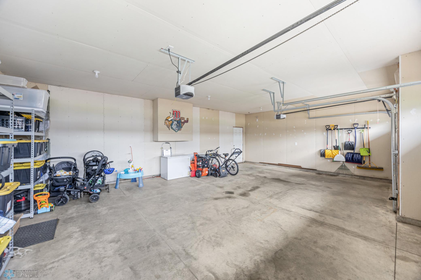
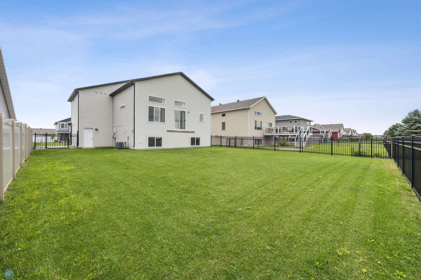
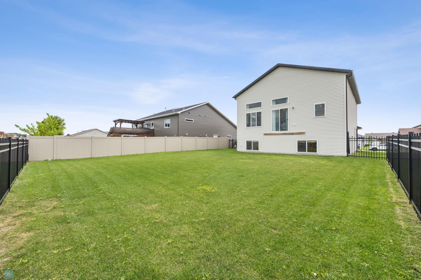
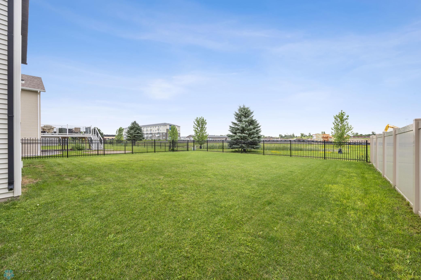
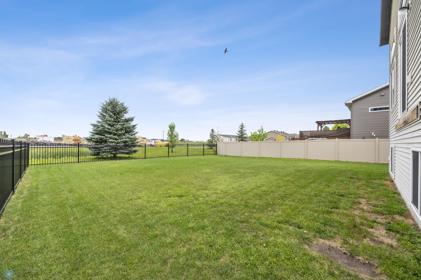
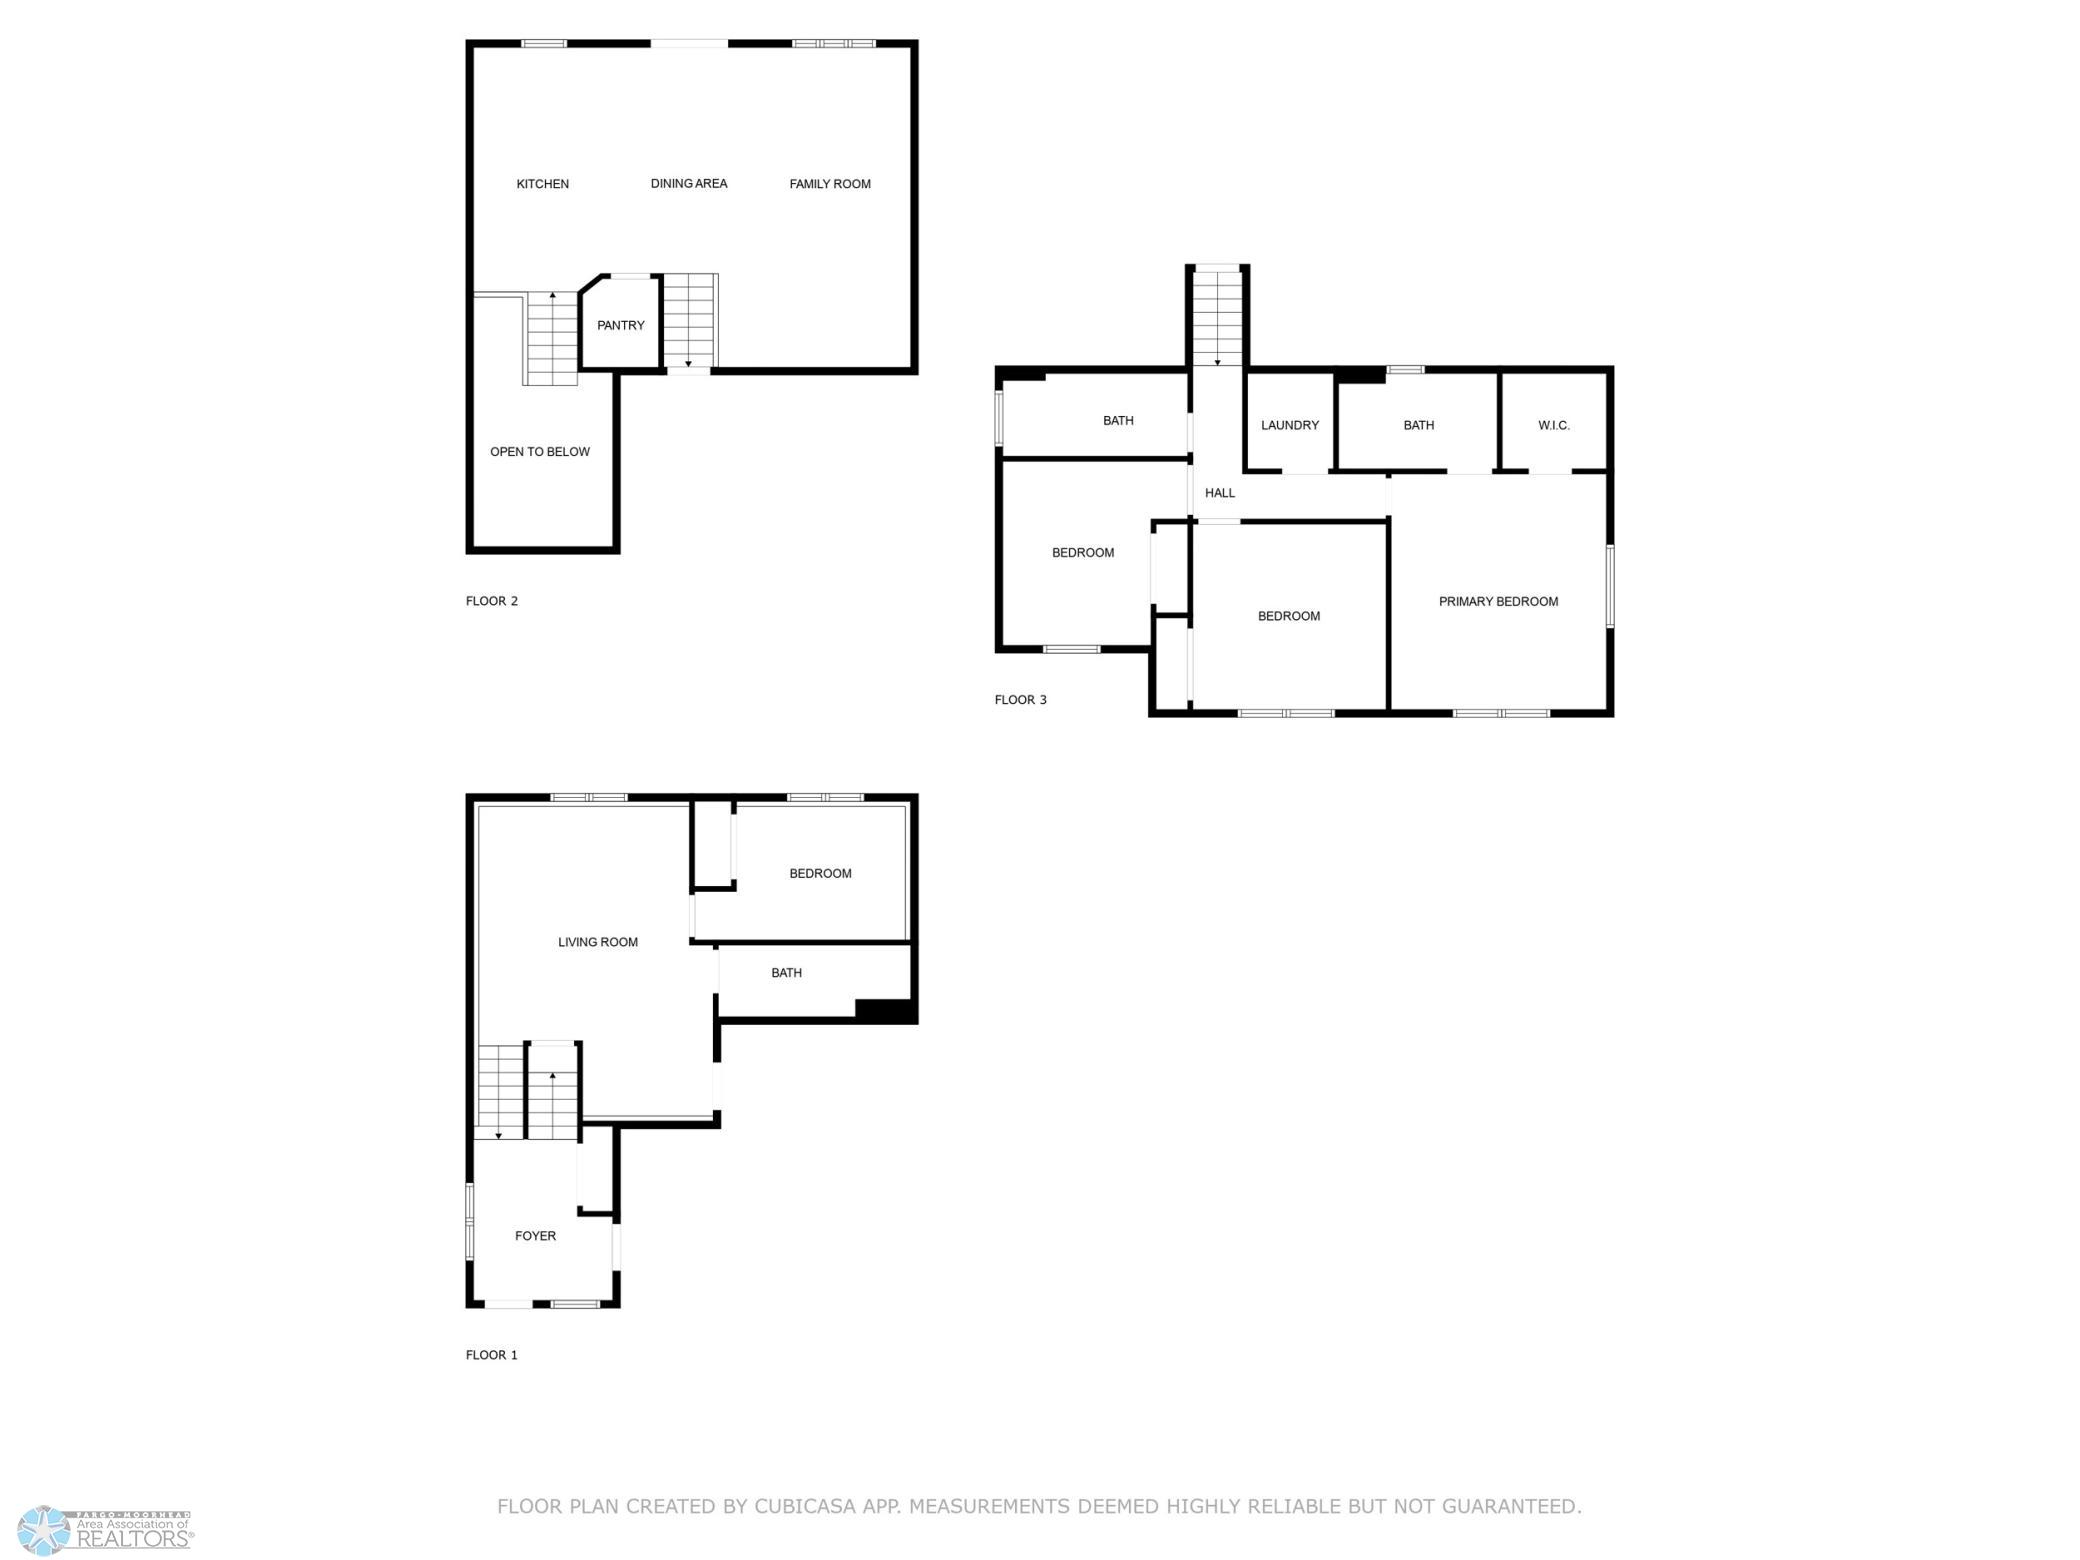
Here is your next home. Just listed this beautiful 3 level split home with 3 stall garage. These fine finishes and amenities do not go unnoticed including quartz countertops, laminate wood flooring in foyer, steps, kitchen, living room, and downstairs. This home has a fenced in backyard and great curb appeal. If your looking for a nice spacious well kept home with beautiful amenities line up your showing today. LOW specials

Listing Details MLS# 6762320

General Property Information

Common Wall
No
Lot Measurement
Acres
Manufactured Home?
No
Multiple PIDs?
No
New Development
No
Waterfront YN
No
Year Built
2018
Yearly/Seasonal
Yearly
Zoning
Residential-Single Family
Bath Full
2
Bath Three Quarters
Yes
Main Floor Total SqFt
840
Above Grd Total SqFt
1645
Below Grd Total SqFt
780
Total SqFt
2425
Total Finished Sqft
2305.00
FireplaceYN
No
Style
(SF) Single Family
Foundation Size
780
Garage Stalls
3
Lot Dimensions
60x120
Acres
0.16
Assessment Pending
No

Property Features

Accessible: Accessible Entrance Air Conditioning: Central Air Construction Status: Previously Owned Exterior: Vinyl Financing Terms: Conventional Foundation: Concrete Perimeter Fuel: Natural Gas Heating: Forced Air Lock Box Type: Supra Possession: At Closing Sewer: City Sewer/Connected Showing Requirements: Showing Service Stories: Three Level Split Water: City Water/Connected

Contract Information

Digitally Altered Photos
No
Off Market Date
2025-08-08
Contingency
None
Closed Date
2025-09-12
Original List Price
388900
Sales Close Price
384750
ListPrice
388900
Owner is an Agent?
No
Auction?
No

Location Tax and Other Information

House Number
1203
Street Name
Southwood
Street Suffix
Drive
Postal City
Dilworth
County
Clay
State
MN
Zip Code
56529
Complex/Dev/Subdivision
Woodbridge 5th Add

Assessments

Assessment Balance
1995
Assessment Installment
244
Tax With Assessments
5038

Building Information

Finished SqFt Above Ground
1645
Finished SqFt Below Ground
660

More Information

Lease Details

Land Leased
Not Applicable

Lock Box Type

Lock Box Source
FMR

Miscellaneous Information

DP Resource
Yes
Homestead
Yes

Ownership

Fractional Ownership
No

Parking Characteristics

Garage Square Feet
638

Public Survey Info

Range#
48
Section#
01
Township#
139

Room Information

Room Name Level
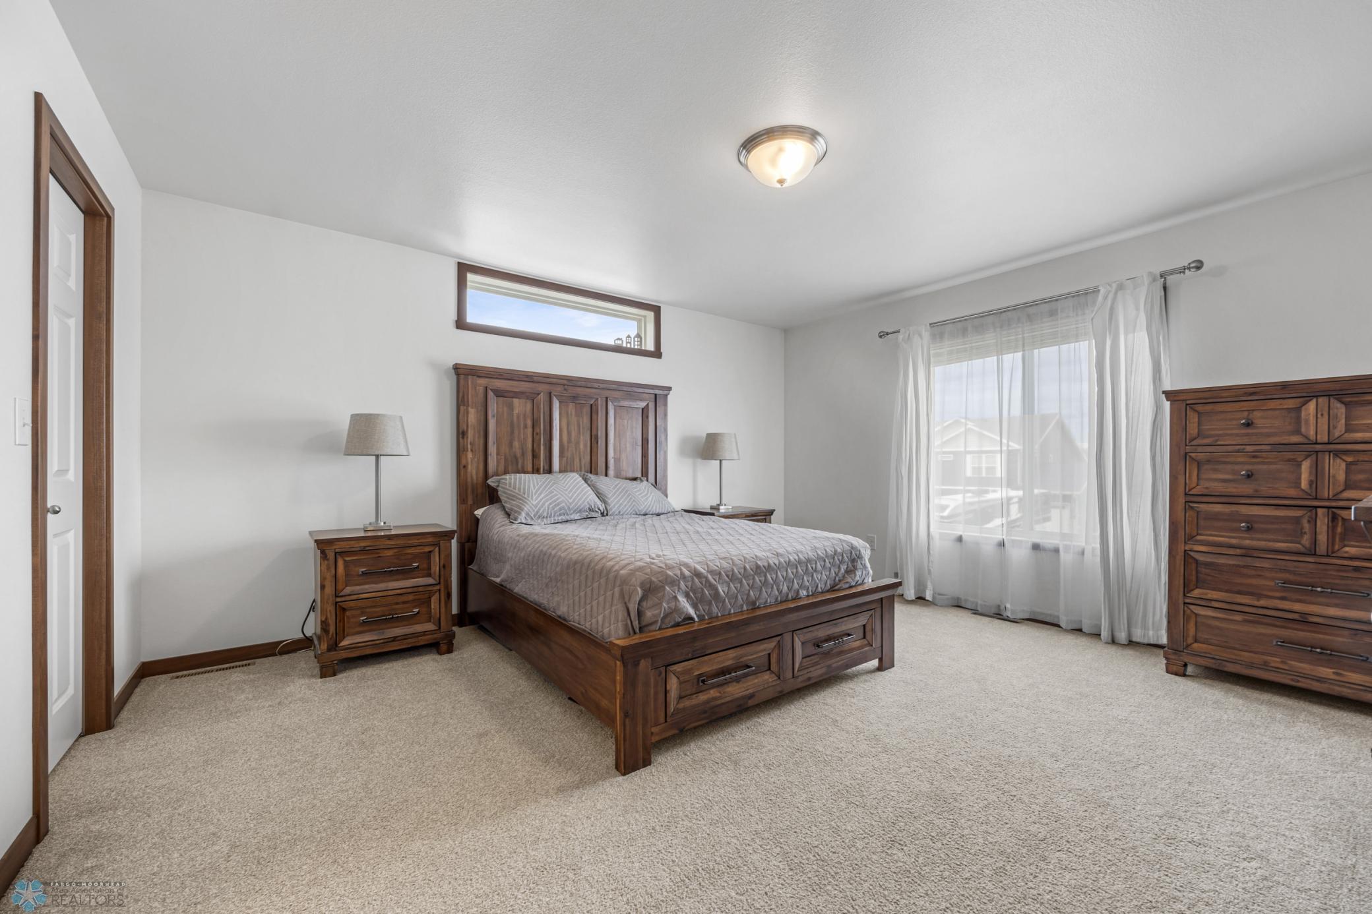
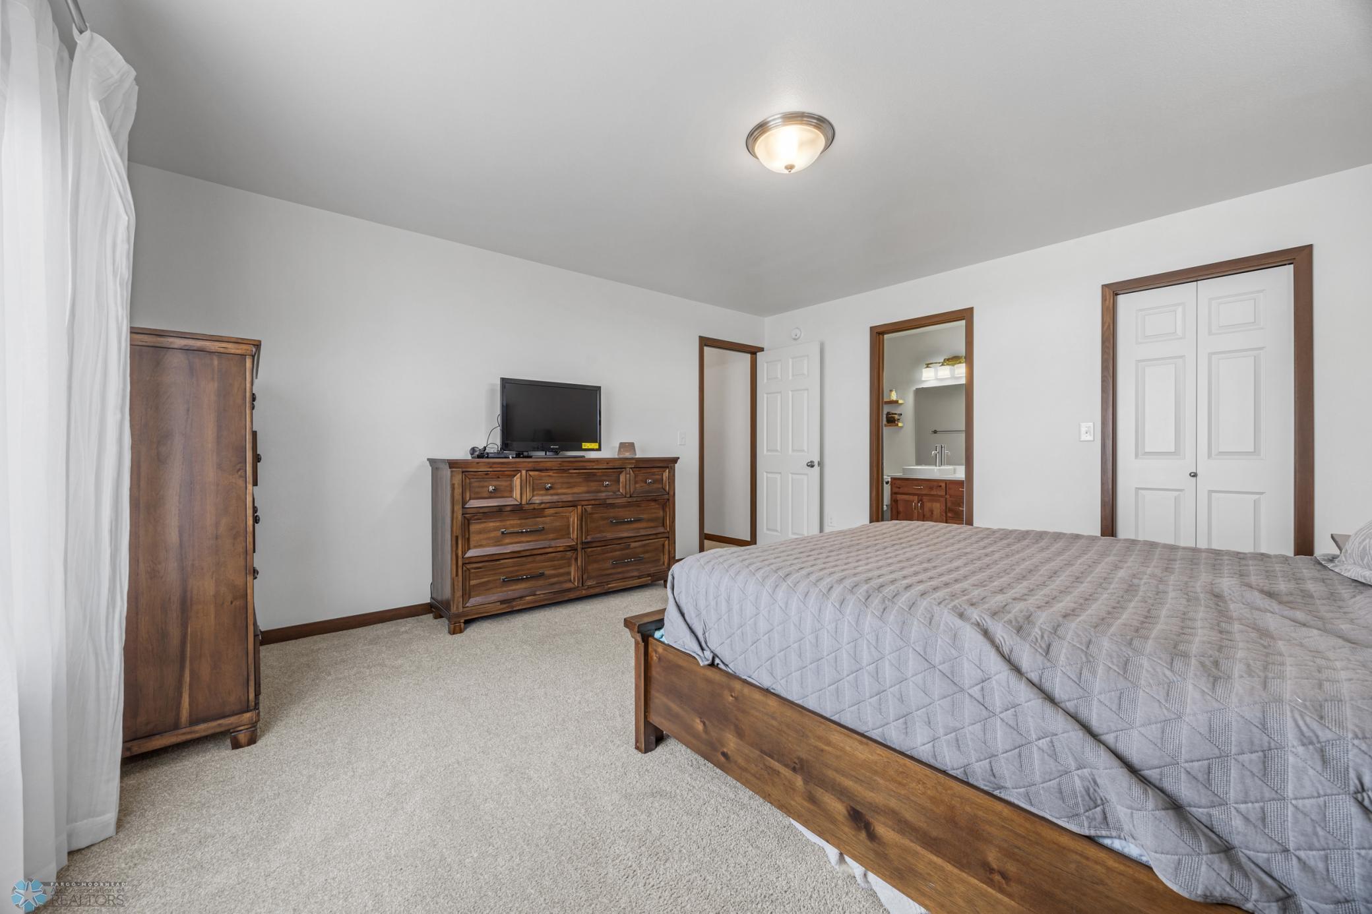
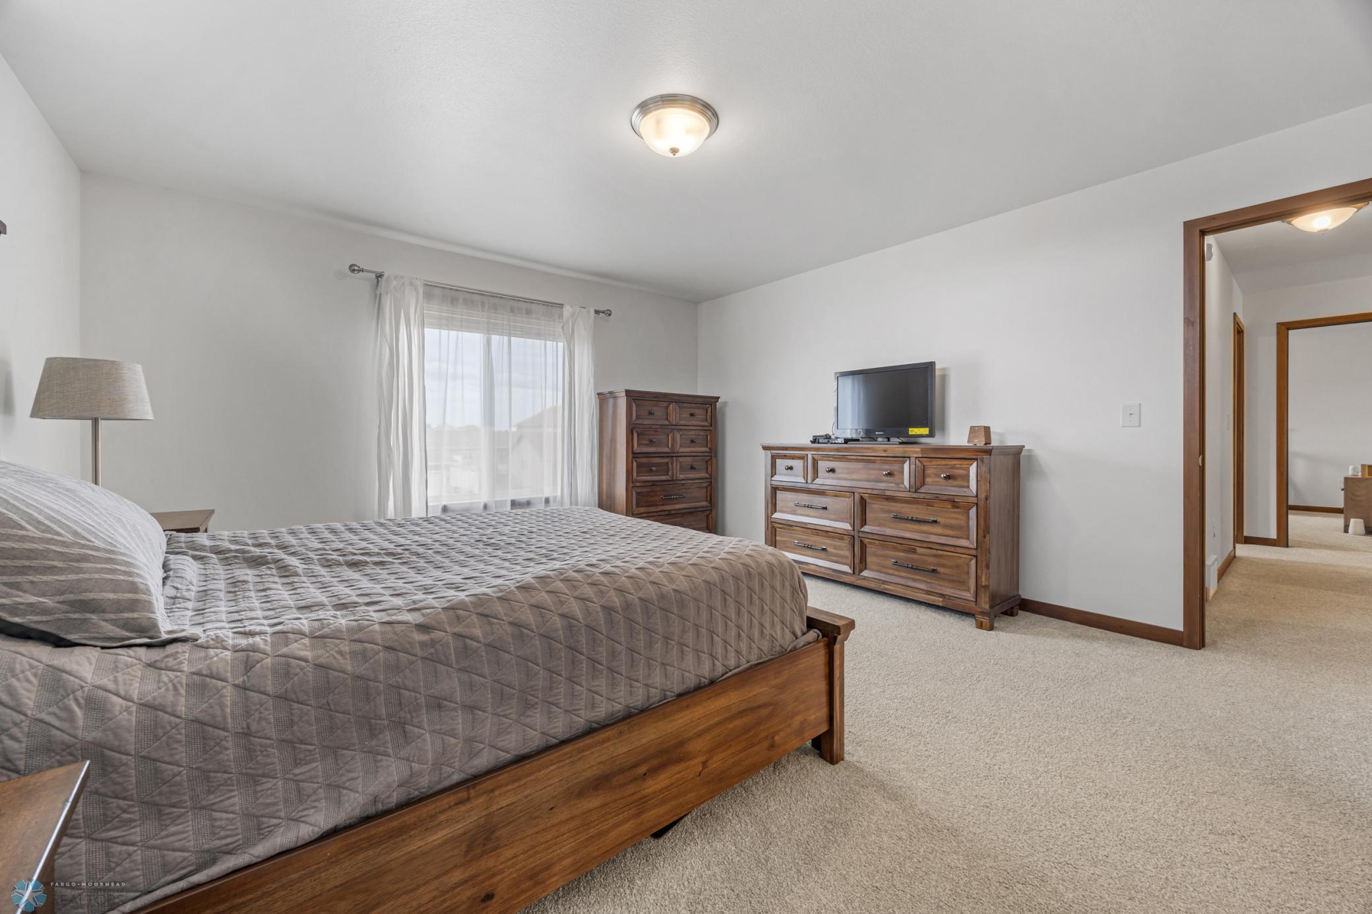
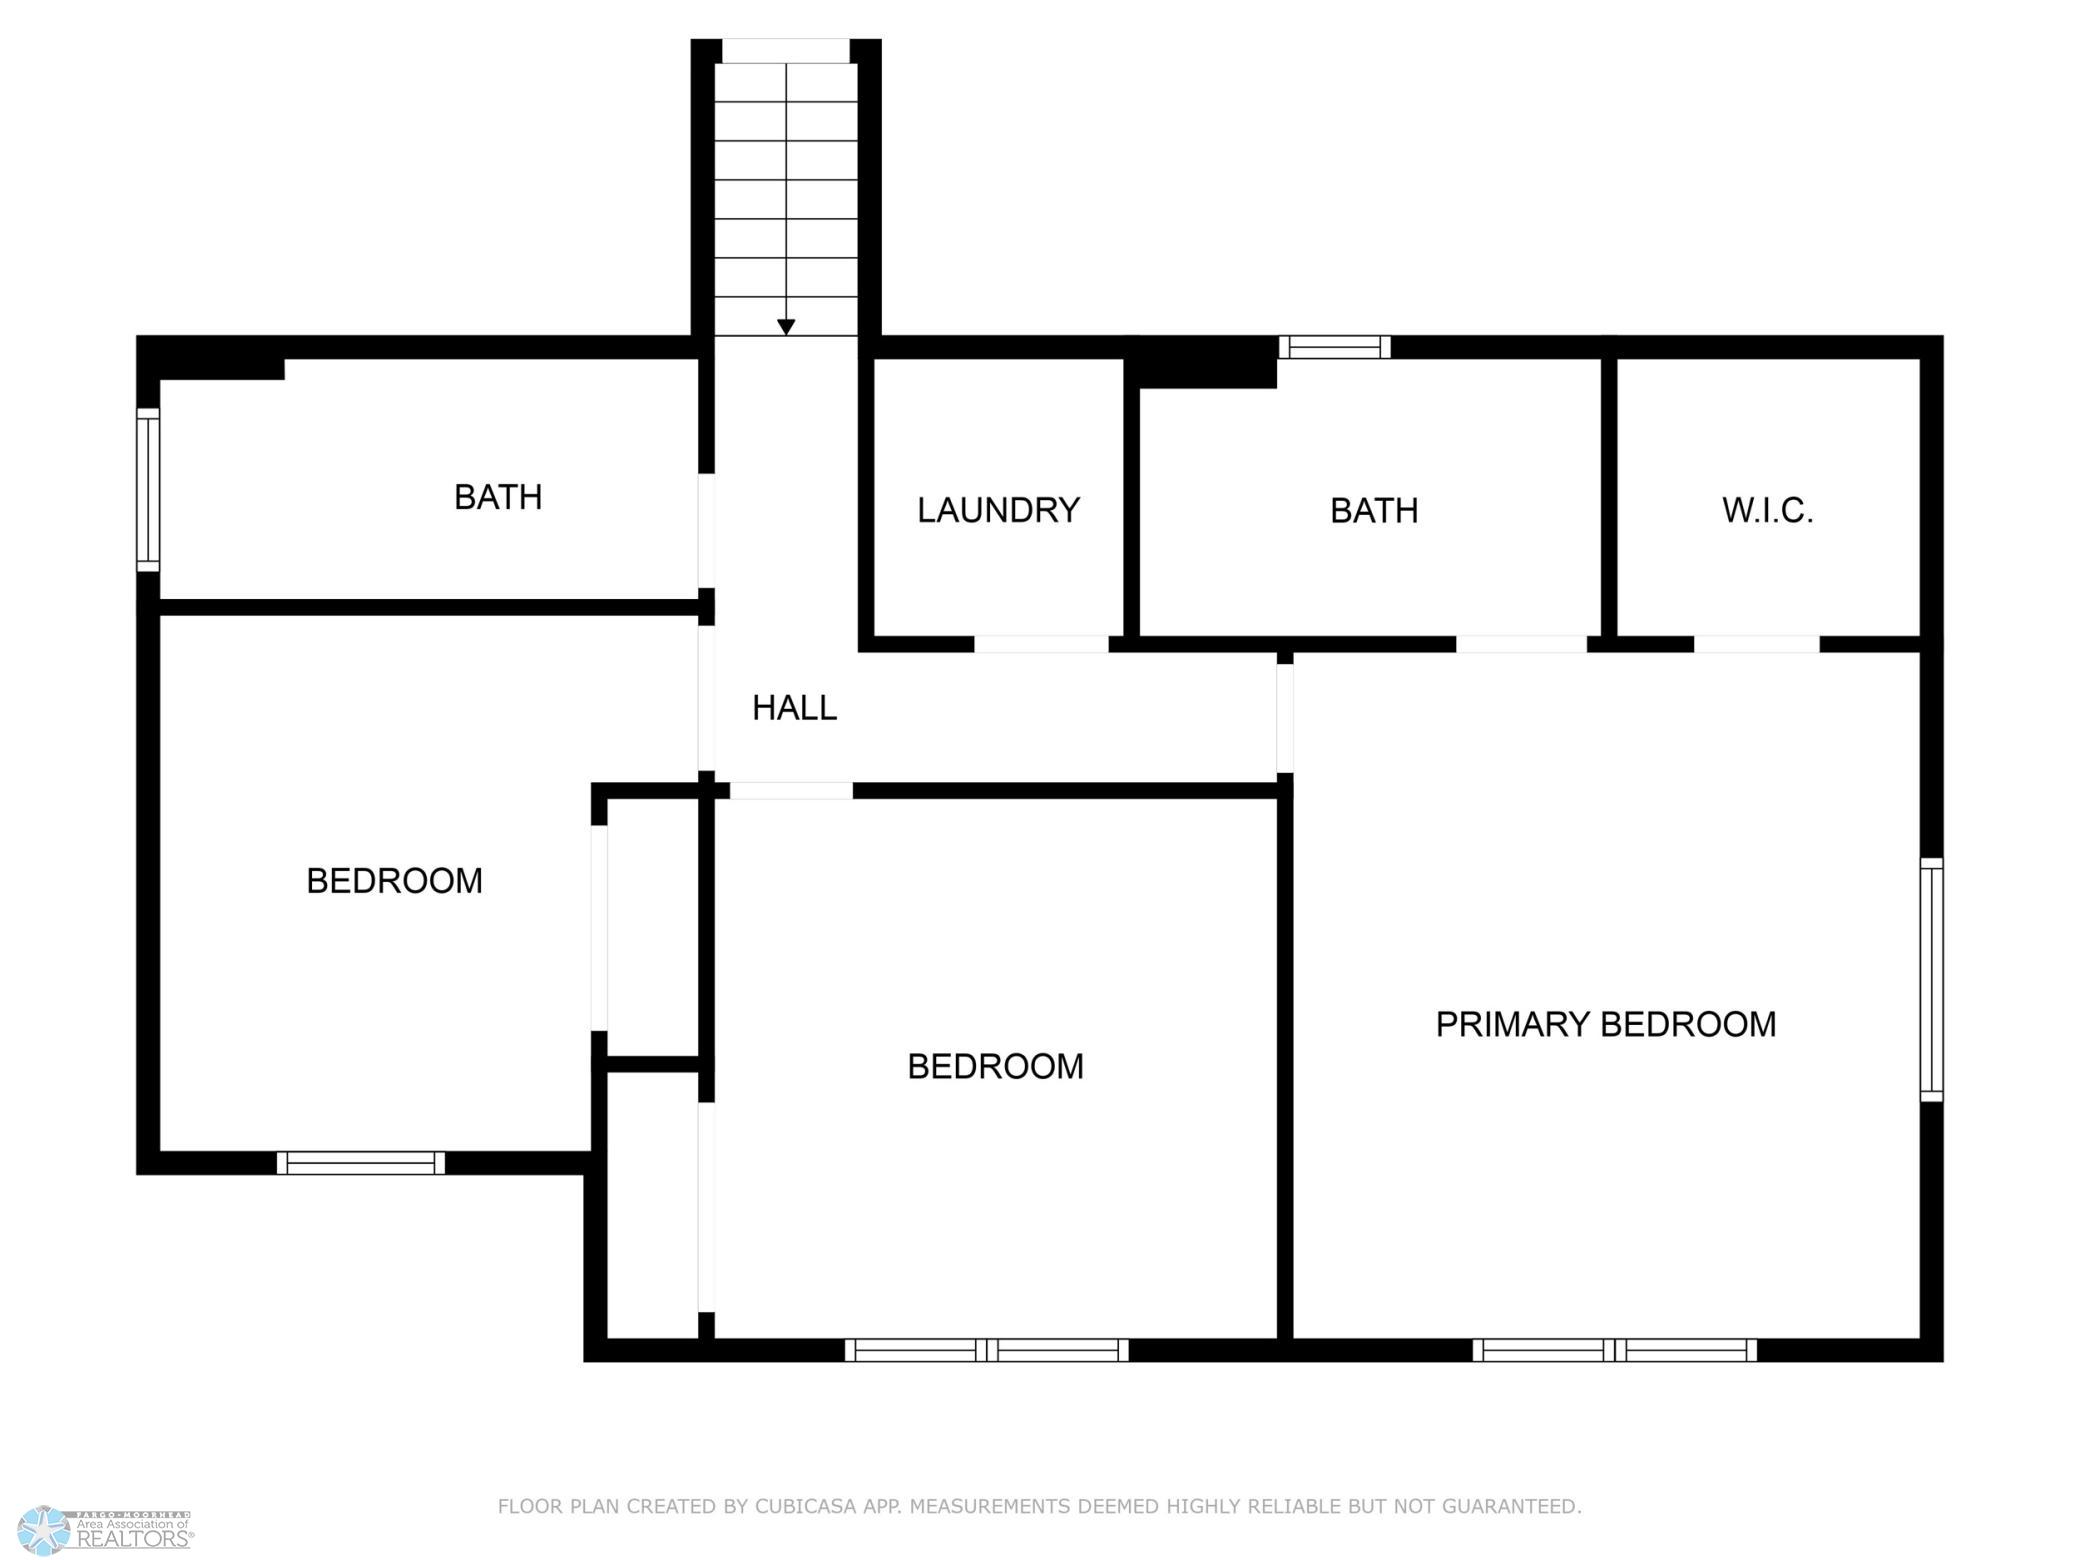
Second (2nd) Bedroom Second
First (1st) Bedroom Second
Bathroom Second
Bathroom Second
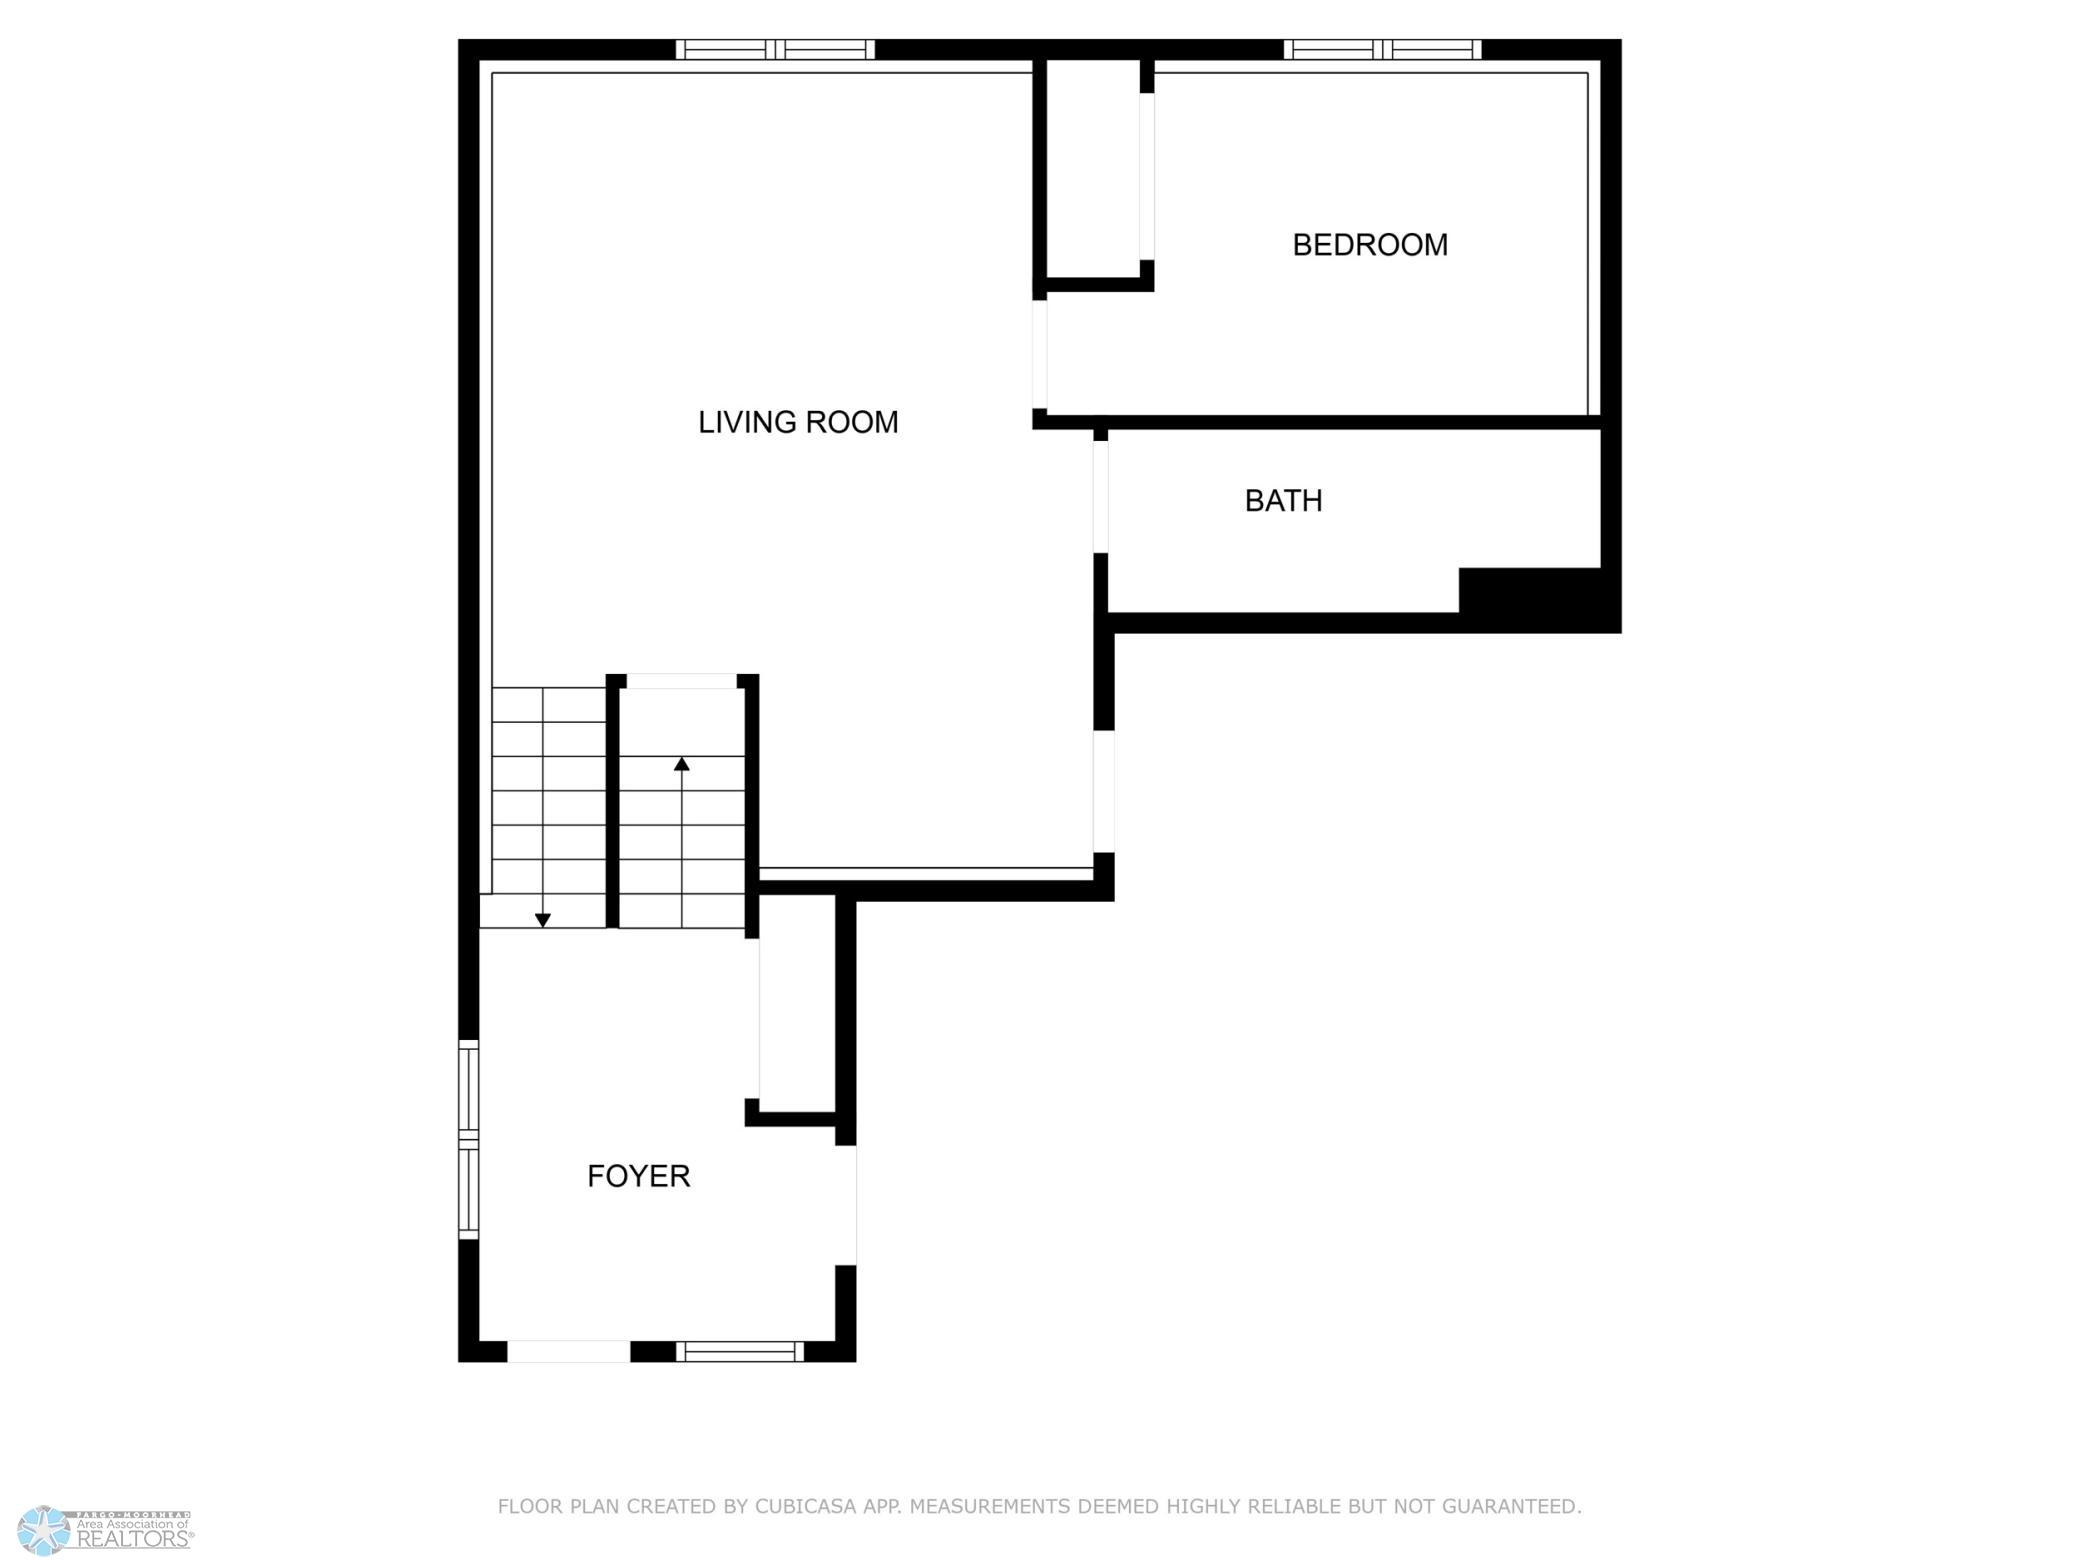
Bathroom Lower
Third (3rd) Bedroom Second
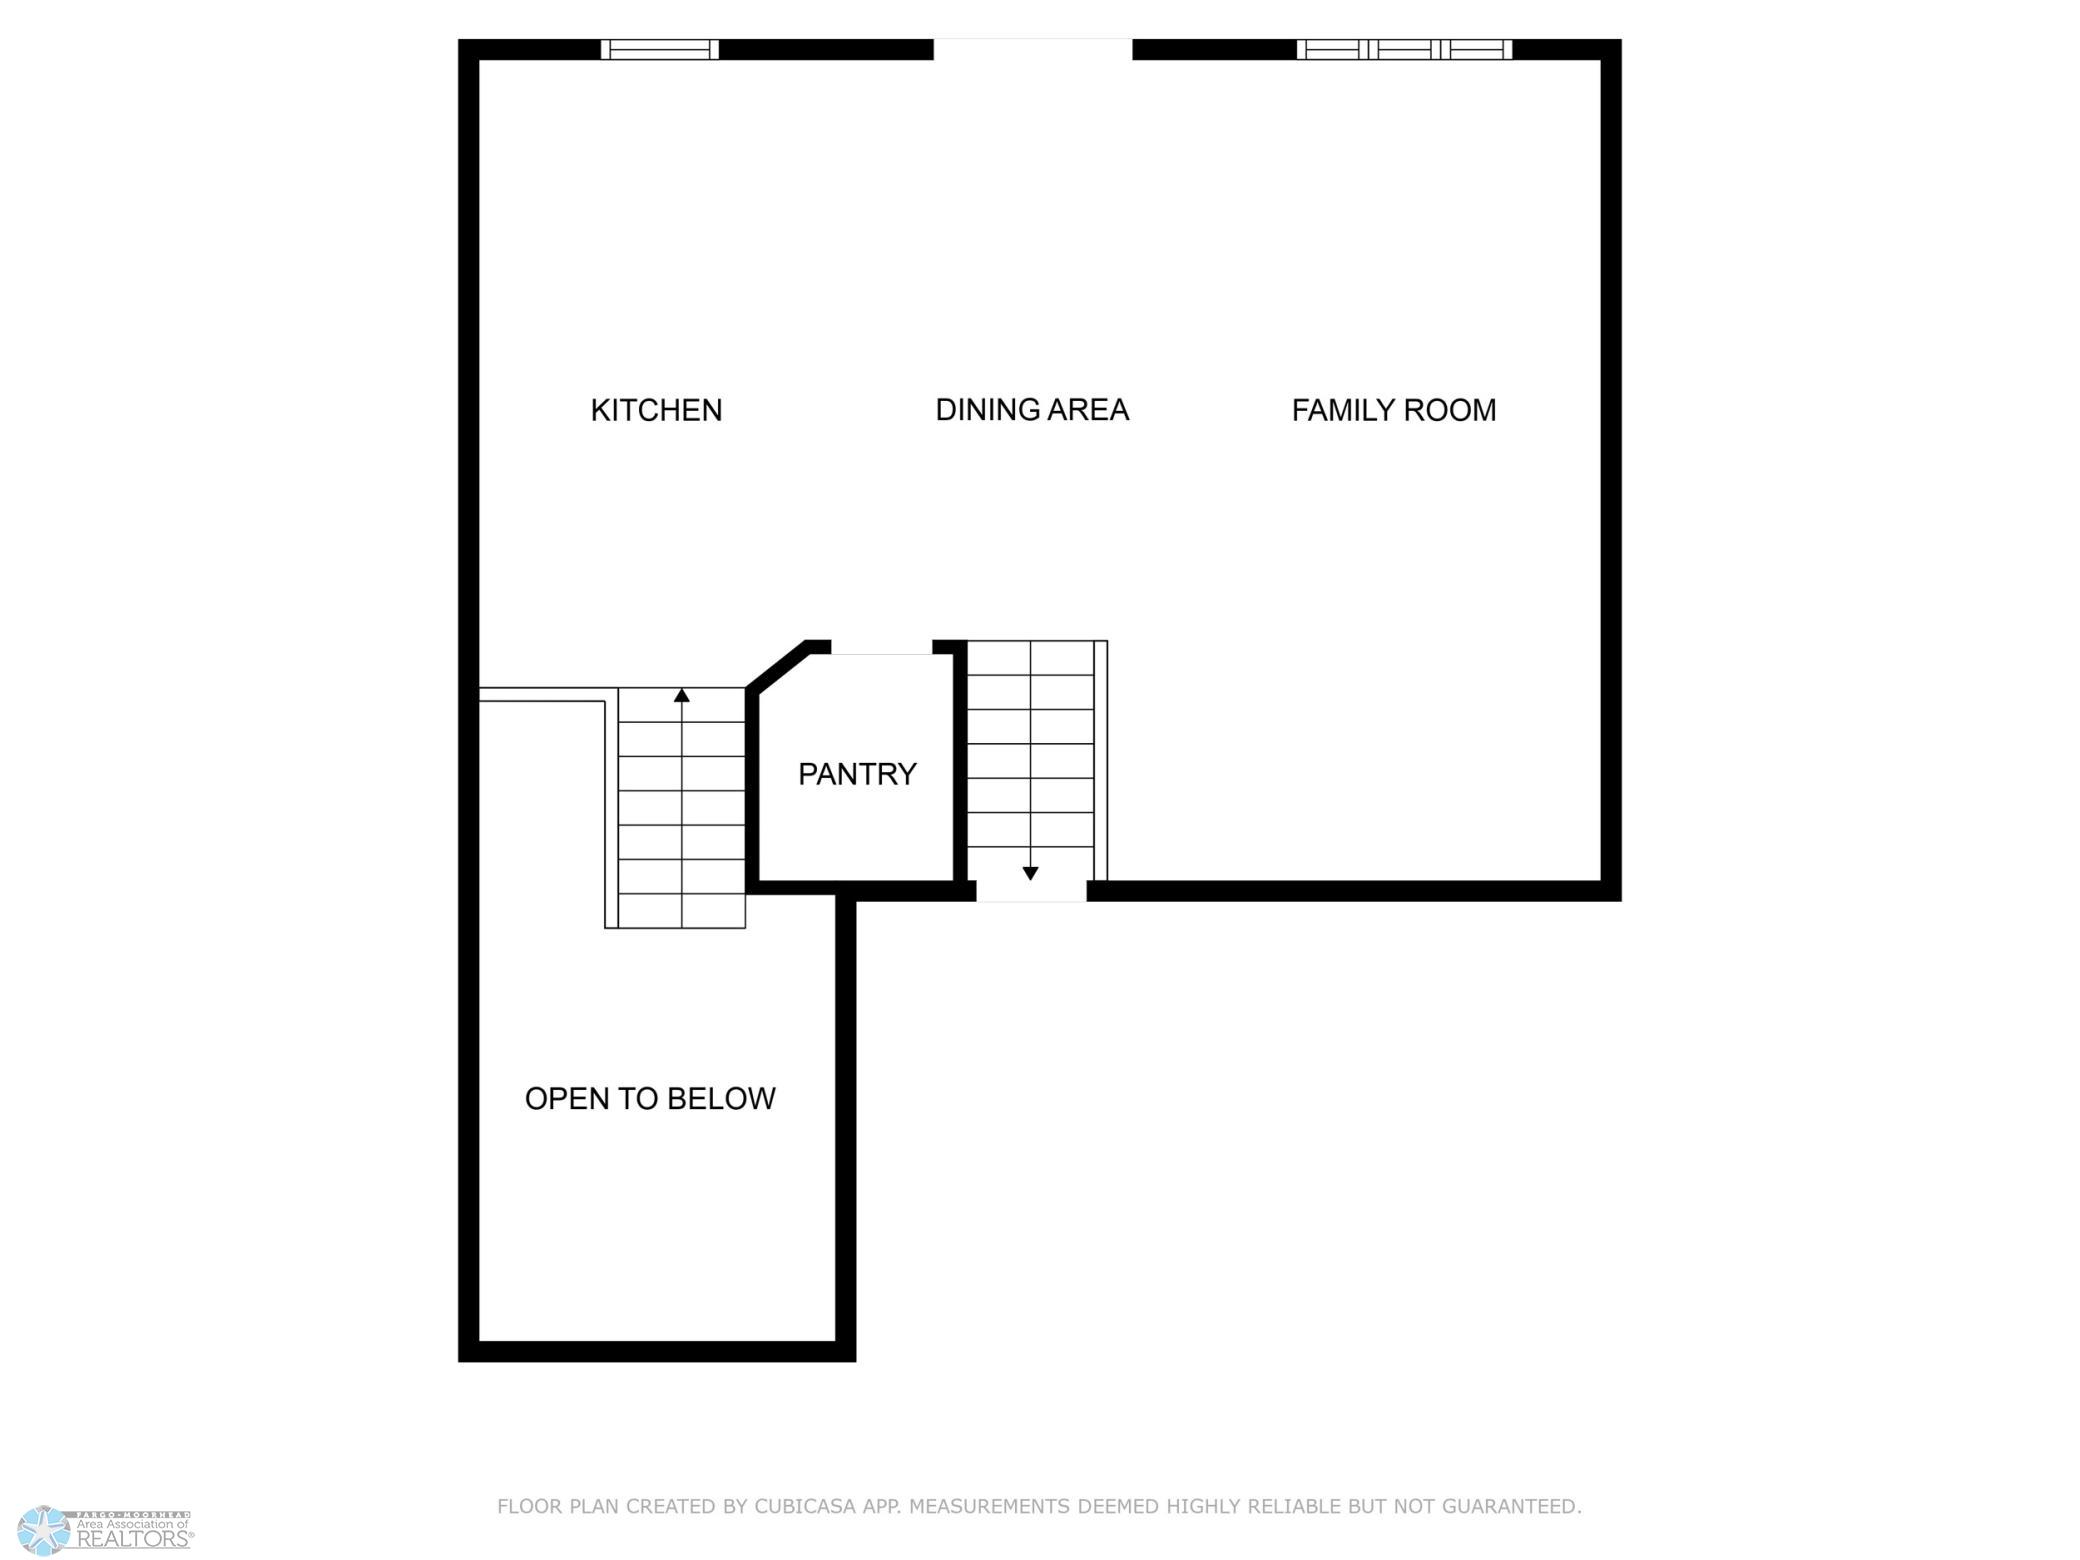
Foyer Main
Living Room Upper
Dining Room Upper
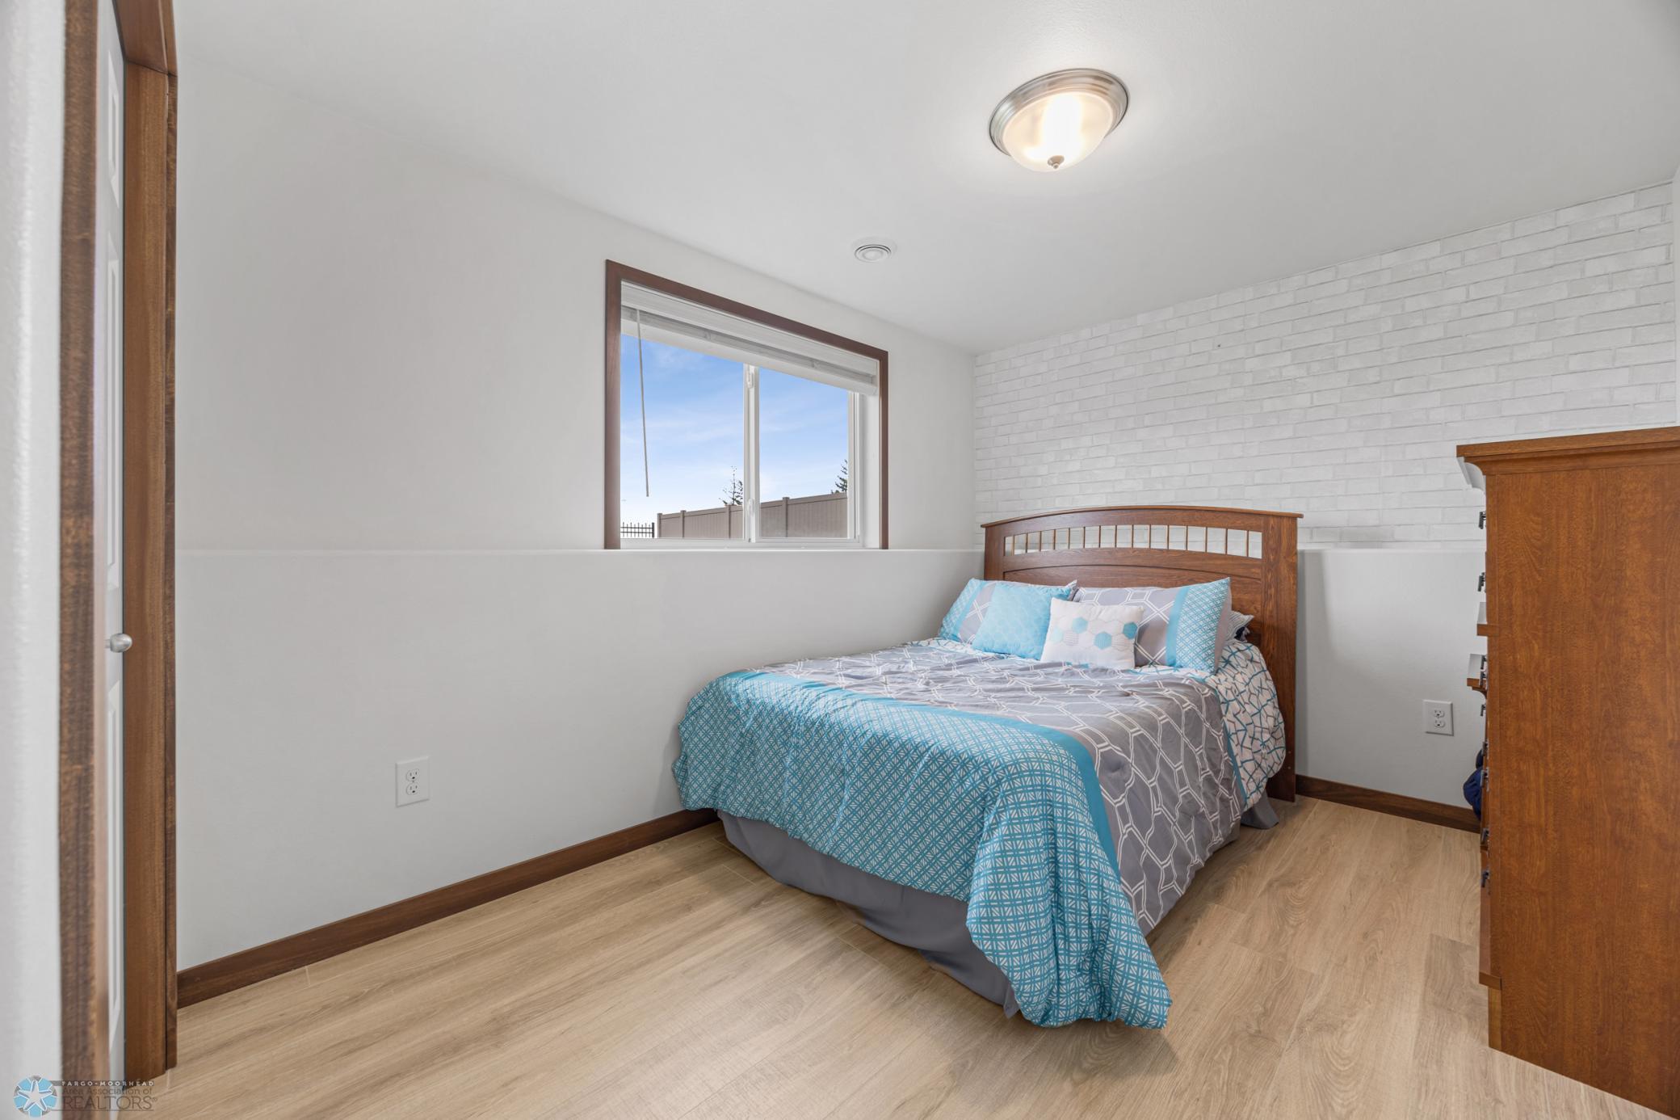
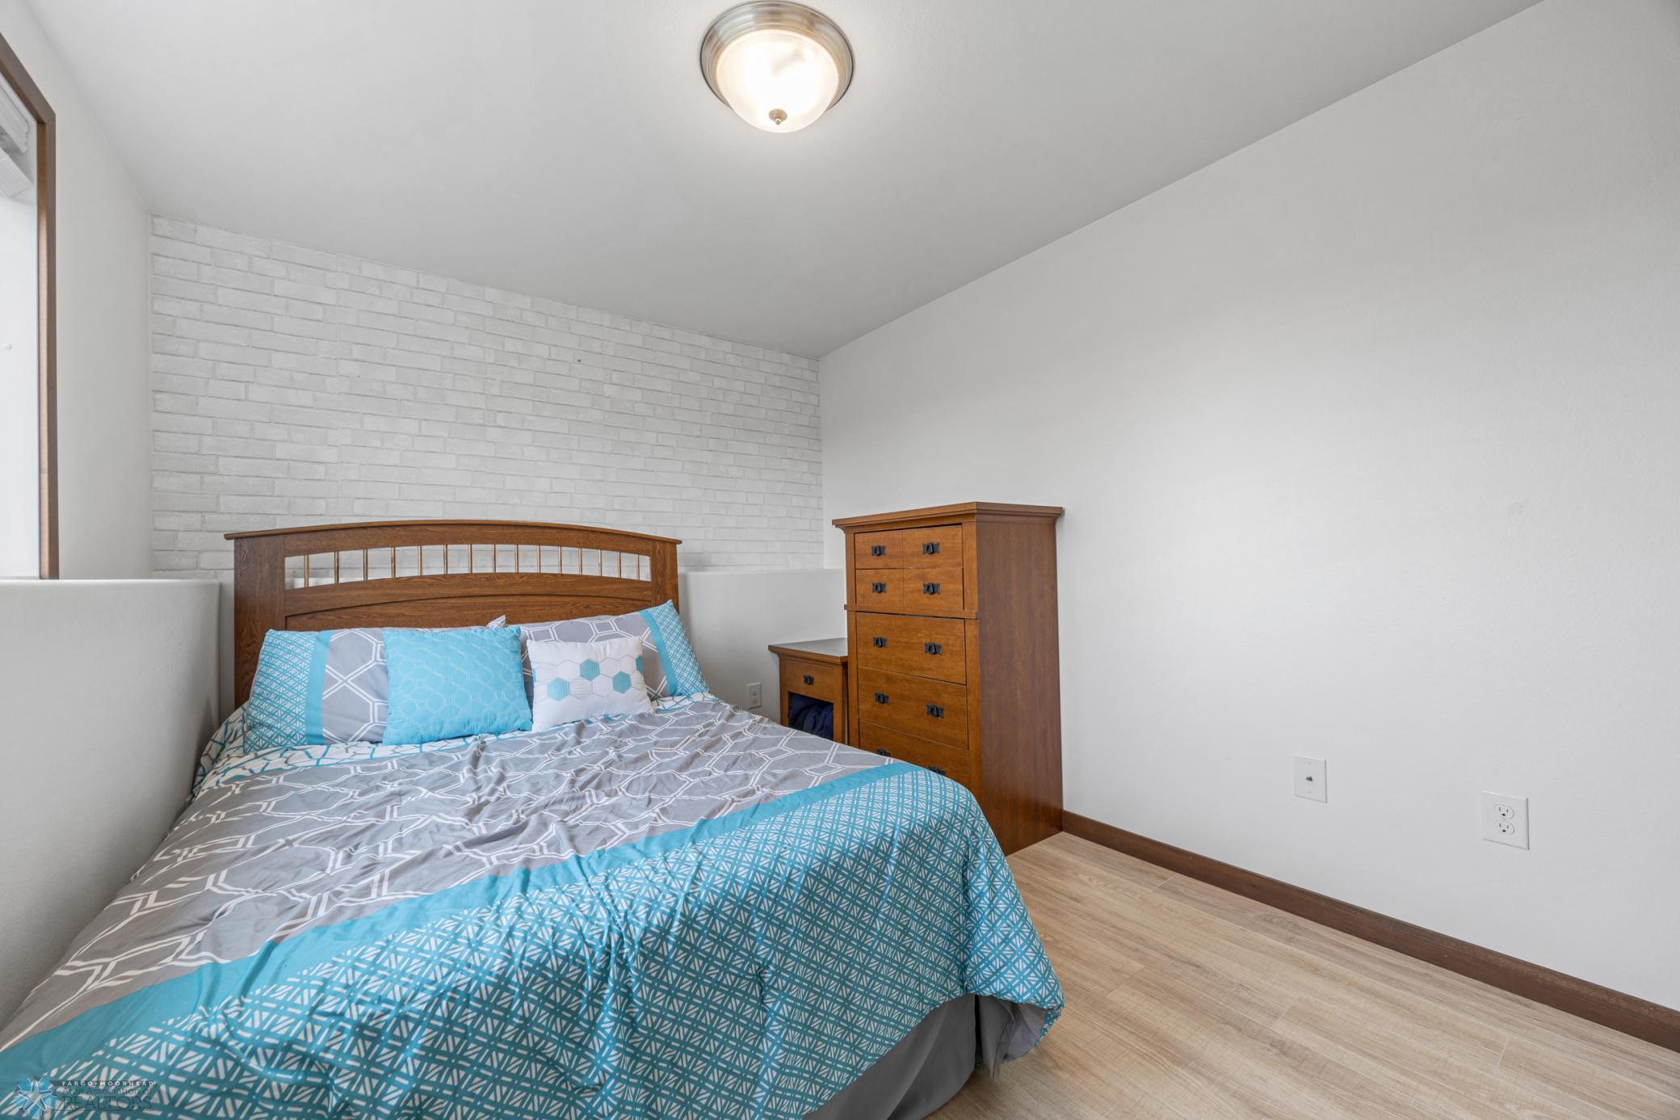
Fourth (4th) Bedroom Lower
Family Room Lower
IDX
Listing Office: Beyond Realty
Last Updated: September - 13 - 2026
The data relating to real estate for sale on this web site comes in part from the Broker Reciprocity SM Program of the Regional Multiple Listing Service of Minnesota, Inc. The information provided is deemed reliable but not guaranteed. Properties subject to prior sale, change or withdrawal. ©2026 Regional Multiple Listing Service of Minnesota, Inc All rights reserved.

Starts in :

00
Days
00
Hours
00
Minutes
00
Seconds