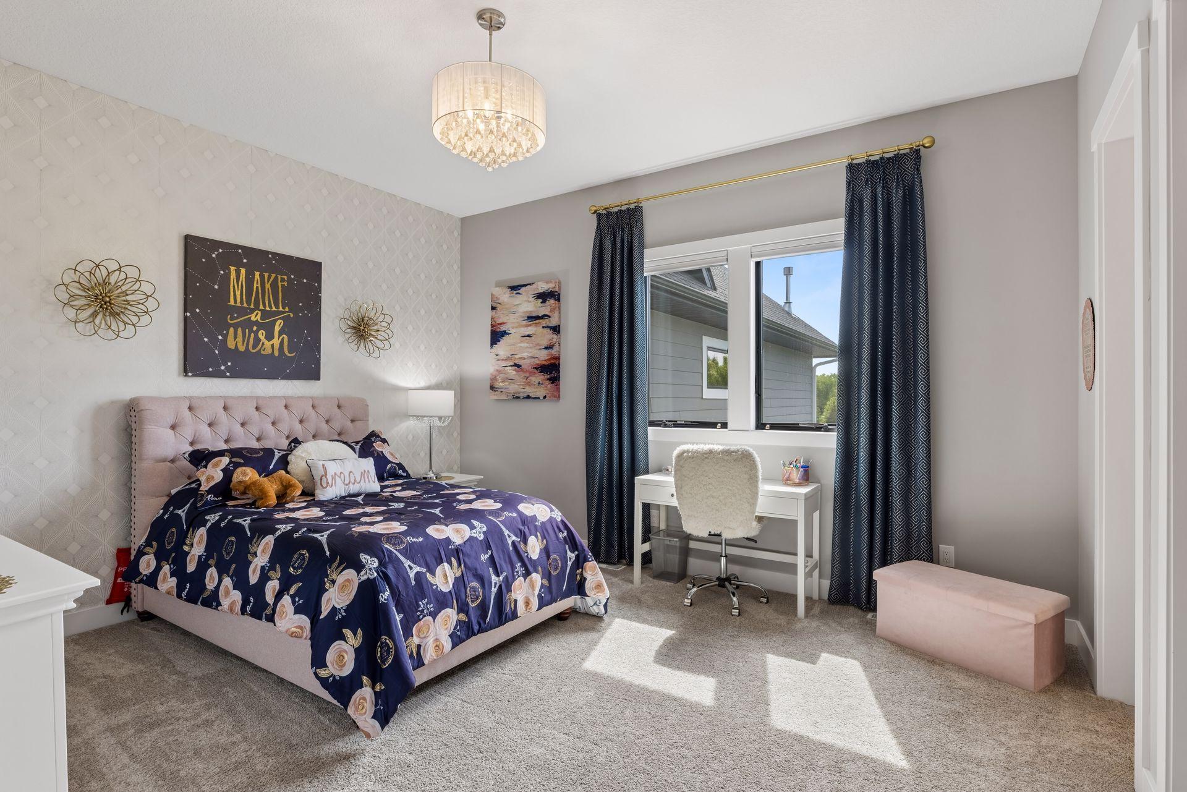
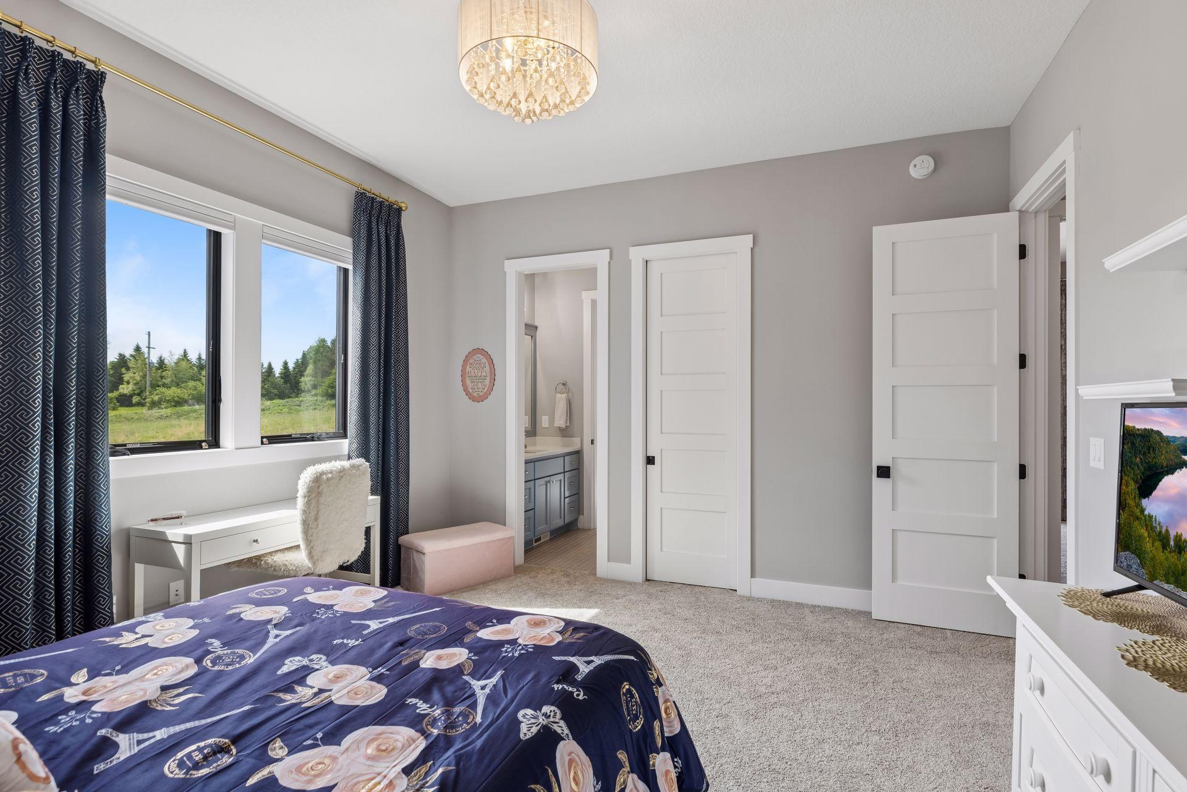
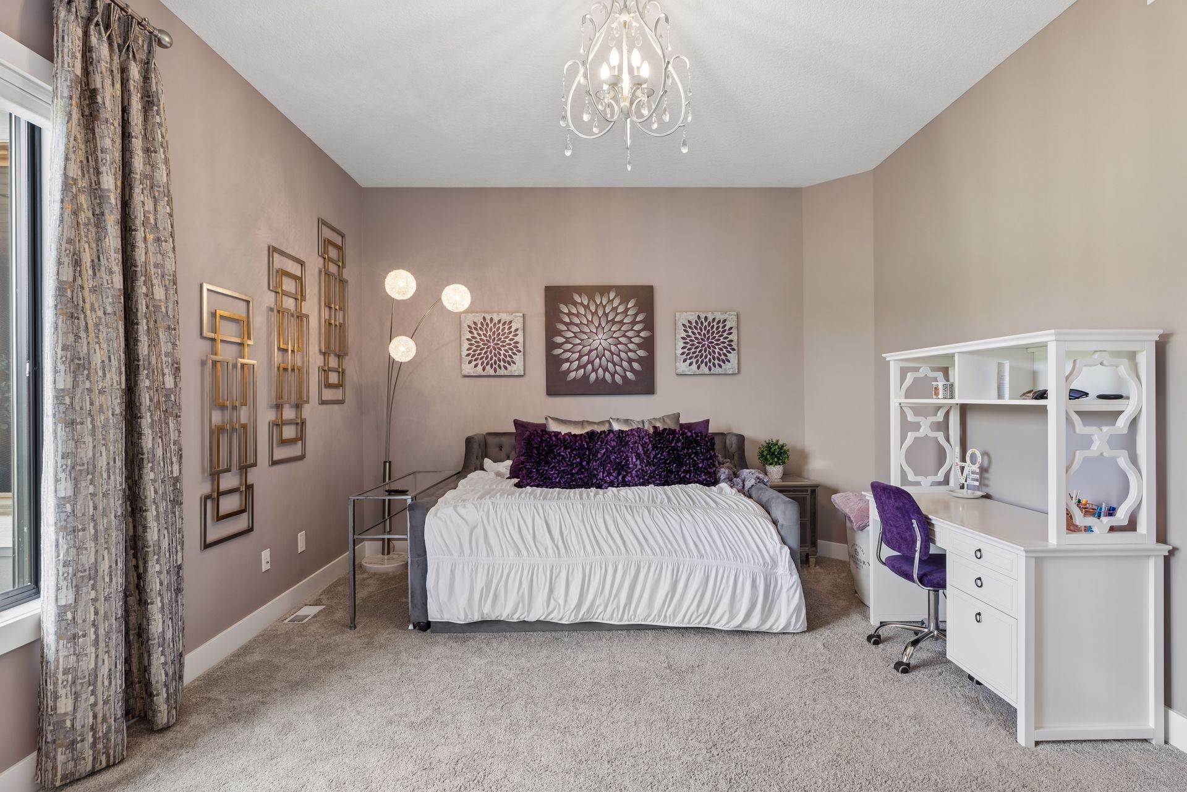
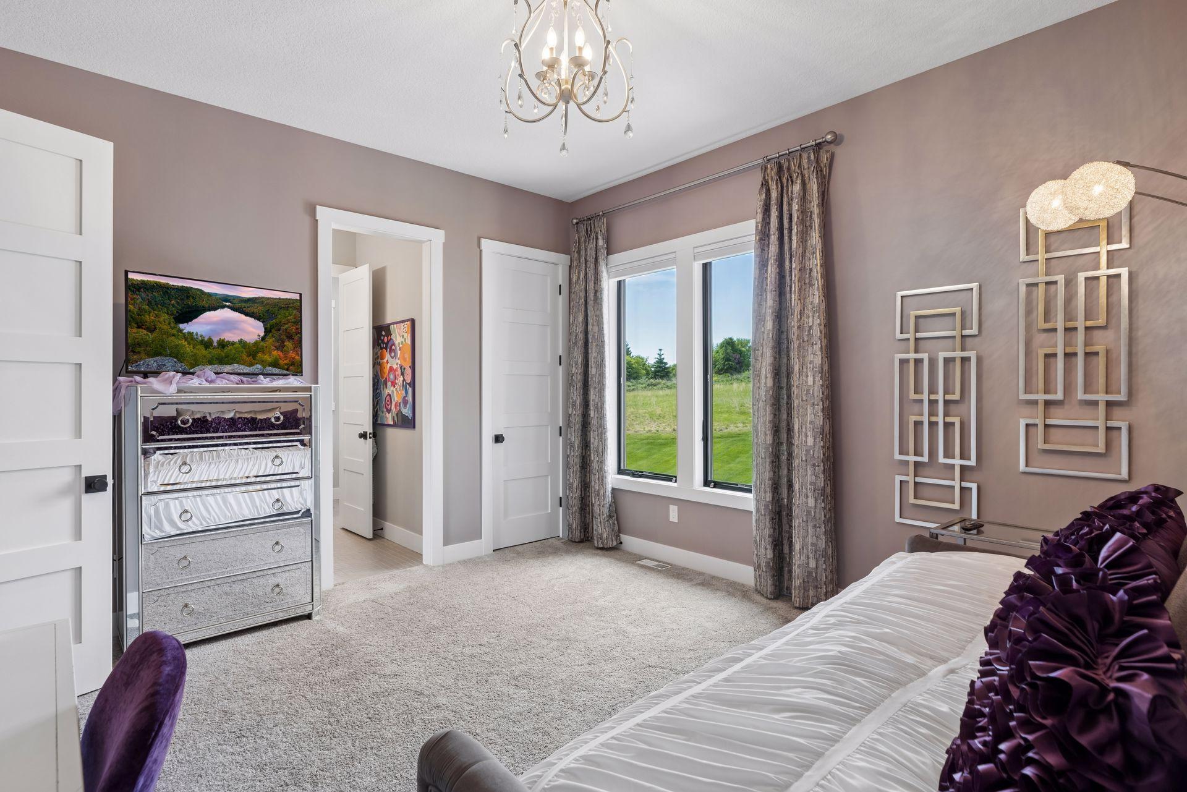
12128 Hilo Court N, Hugo, MN 55038

New Listing
$3,875,000
Property Type: Residential Bedrooms: 5 Baths: 5 Square Footage: 5,902 Lot Size (sq. ft.): 310,147 Status: Coming Soon
Current Price: $3,875,000 List Date: 5/29/2026 Last Modified: 5/29/2026

Overview

Description

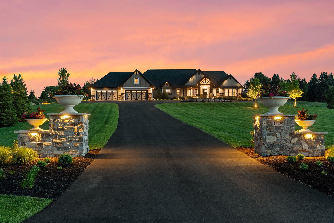
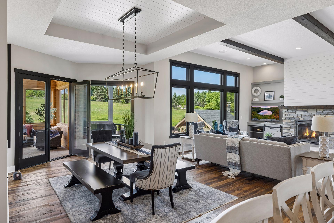
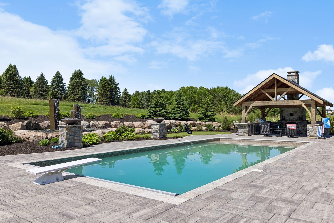
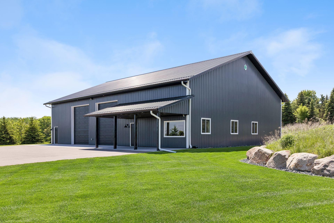
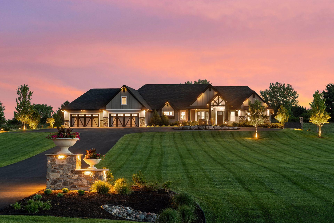
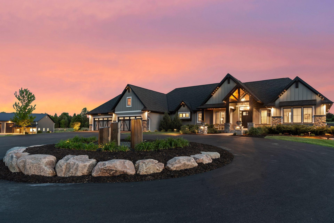
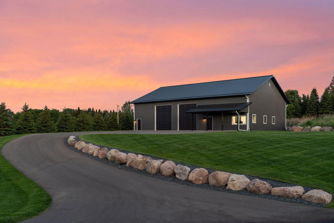
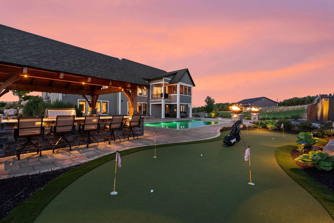
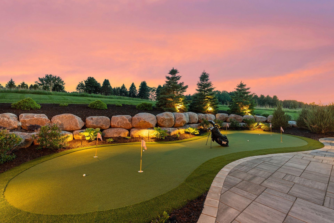
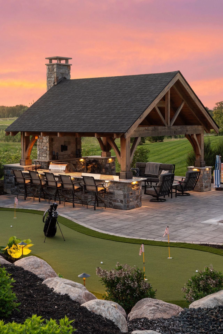
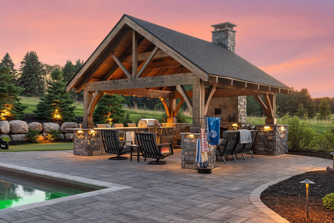
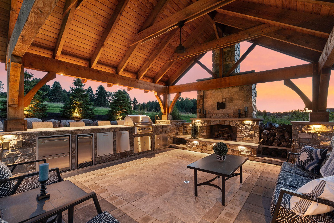
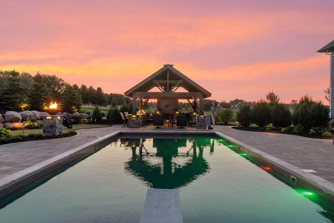
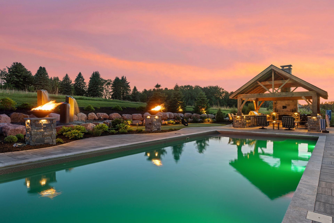
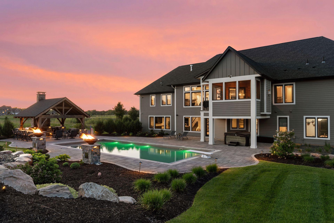
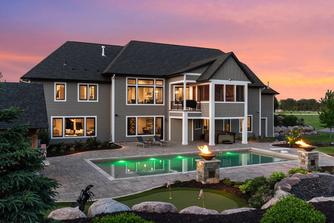
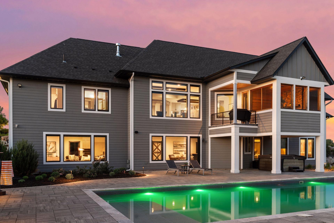
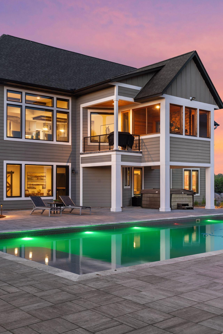
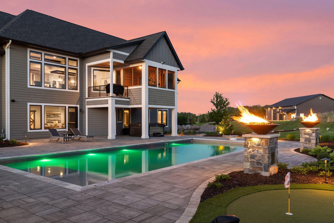
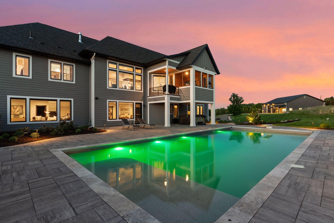
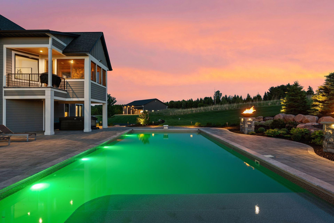
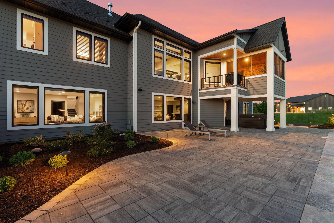
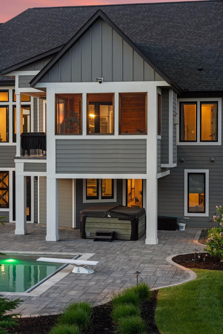
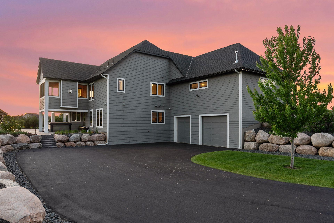
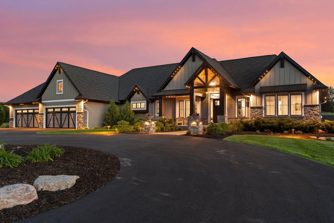
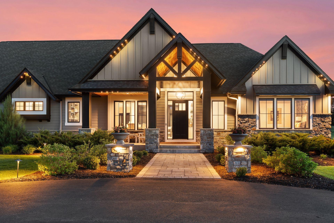
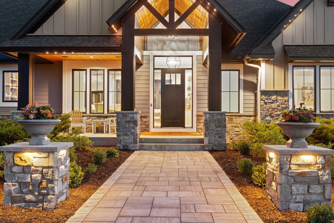
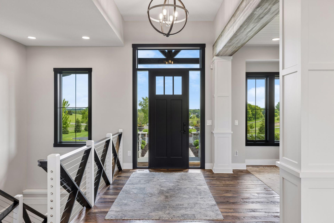
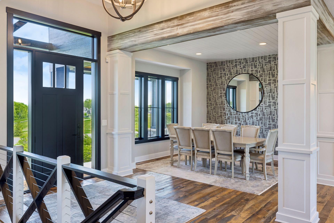
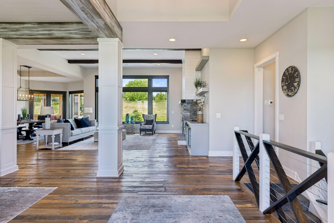
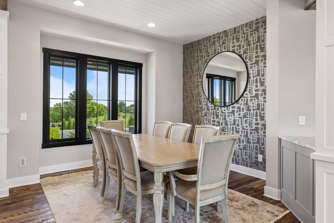
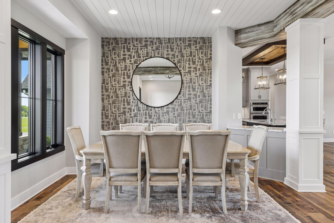
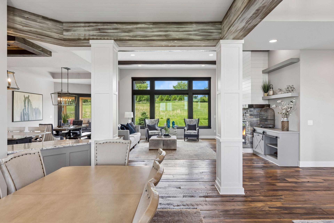
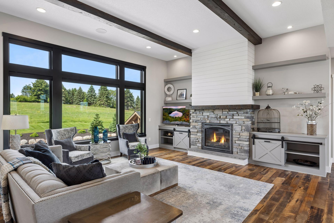
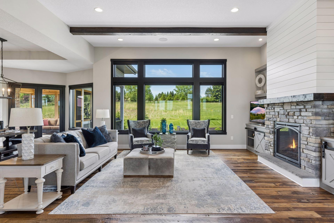
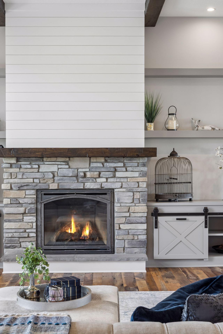
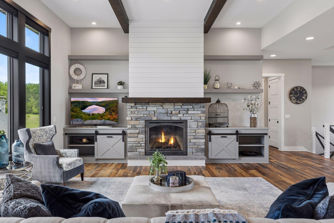
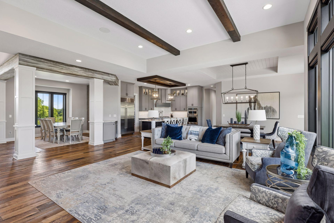
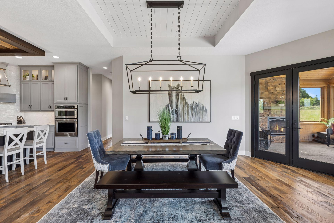
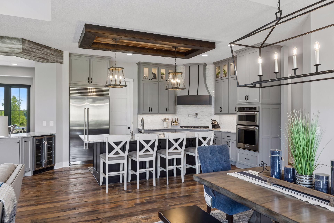
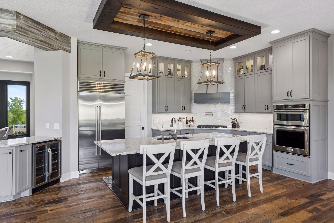
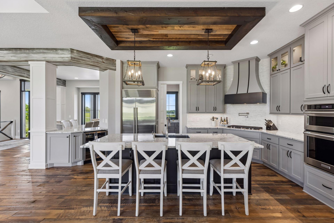
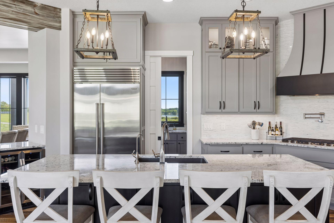
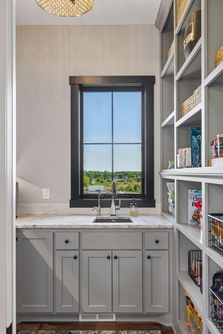
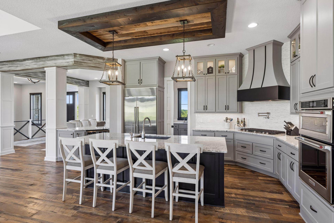
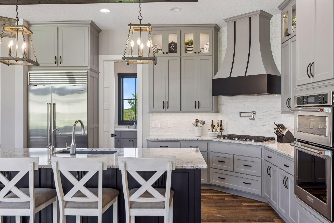
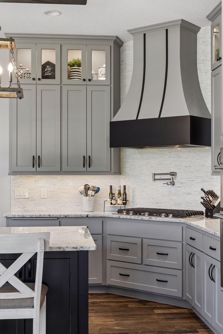
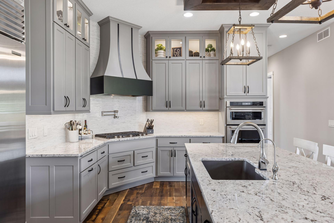
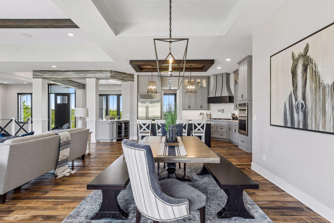
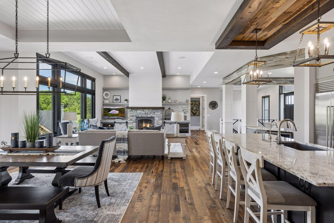
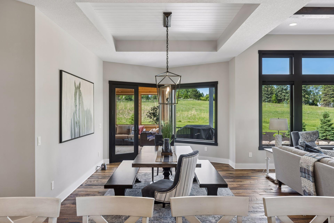
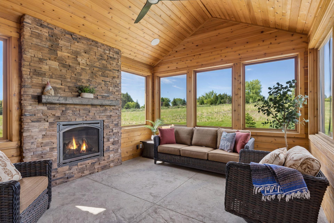
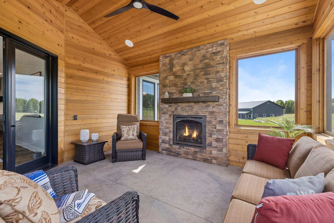
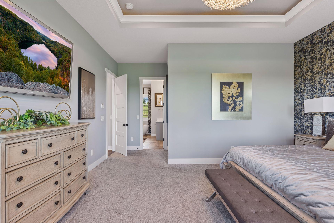
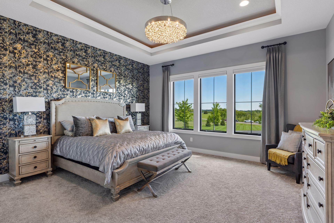
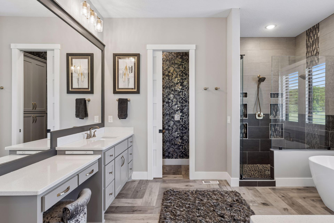
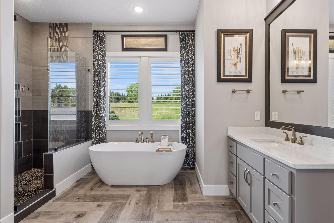
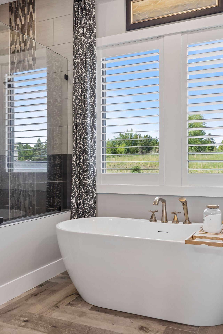
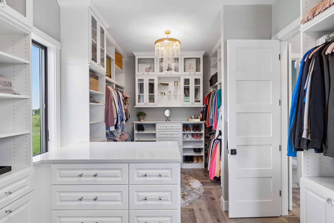
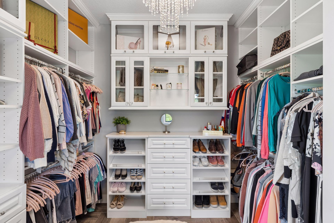
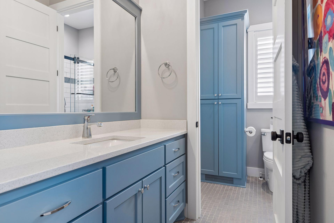
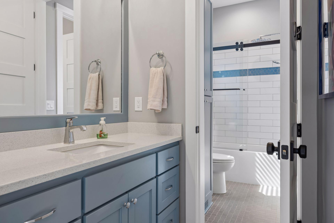
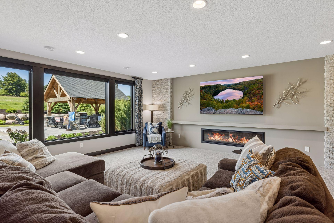
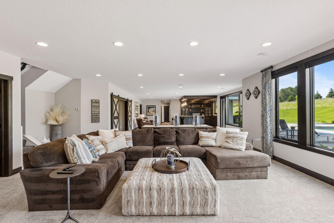
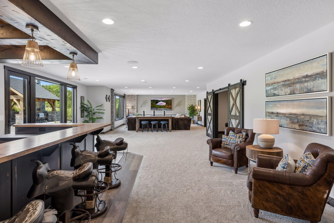
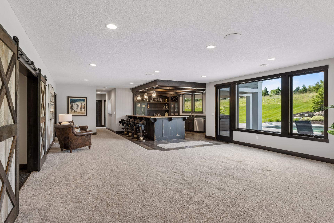
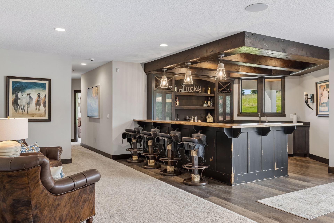
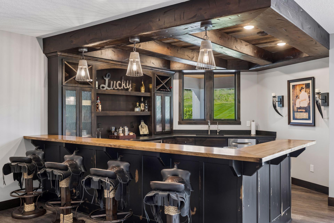
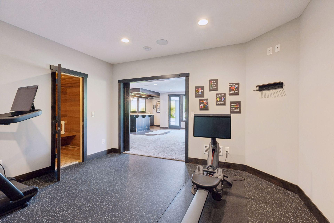
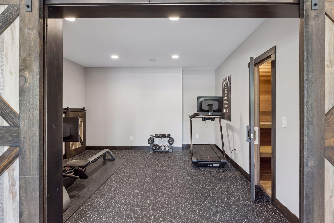
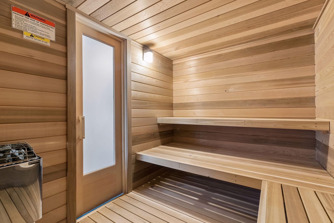
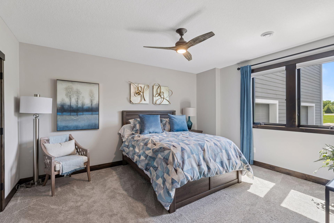
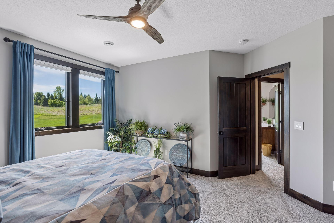
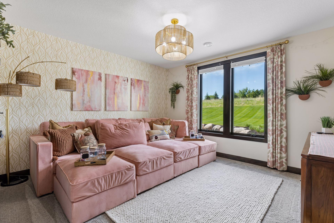
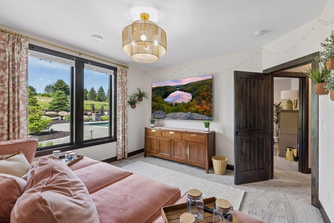
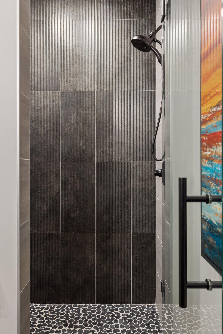
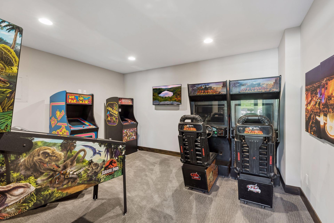
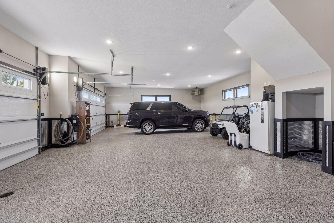
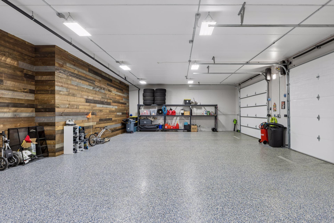
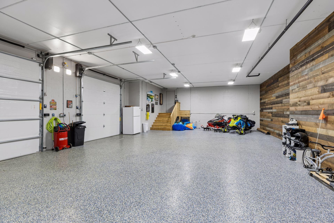
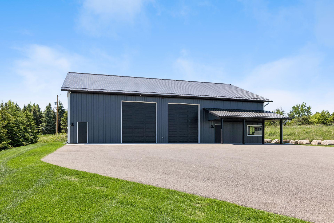
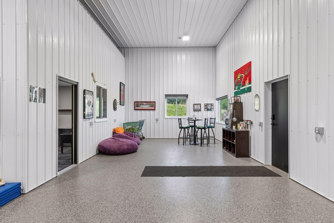
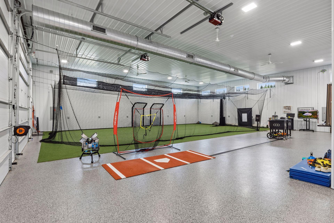
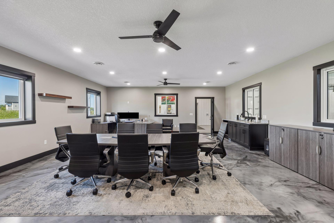
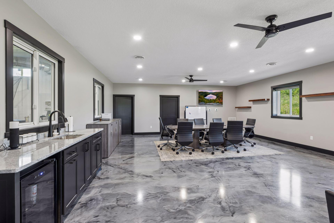
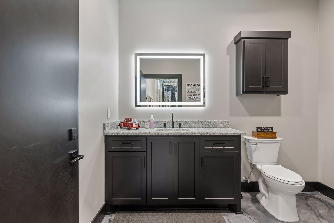
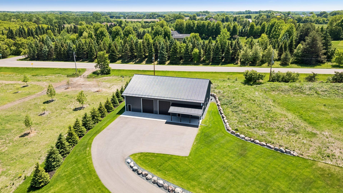
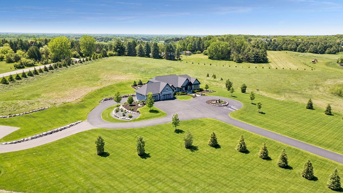
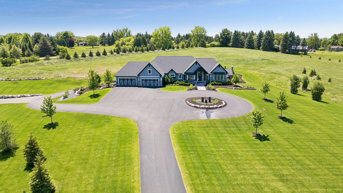
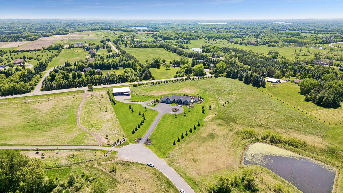
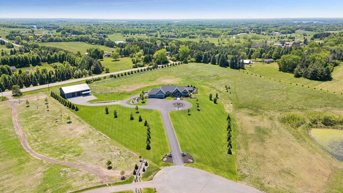
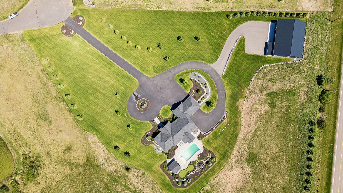
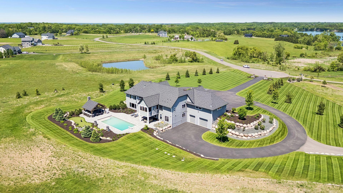
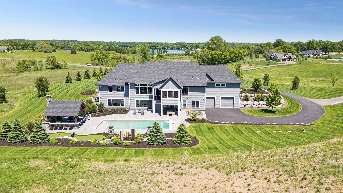
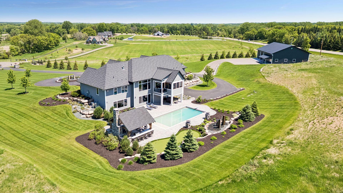
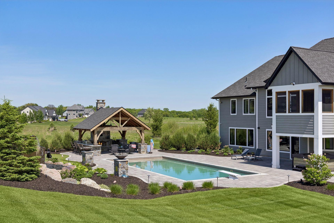
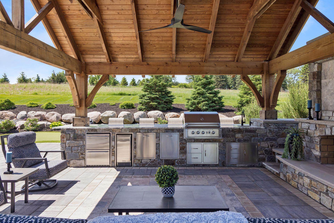
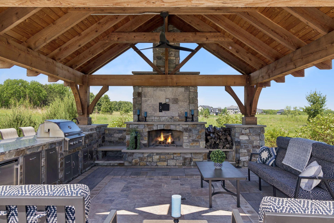
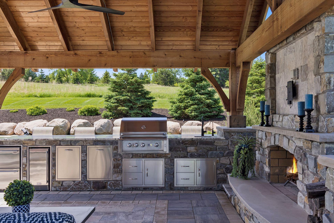
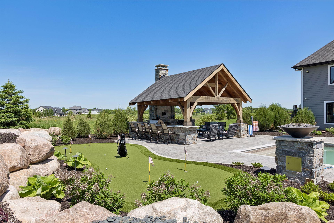
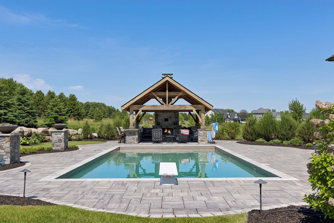
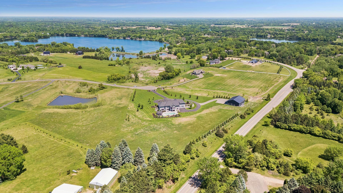
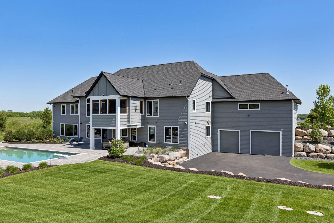
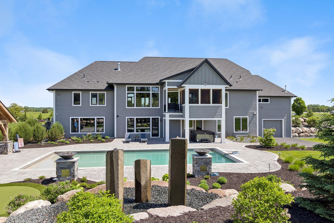
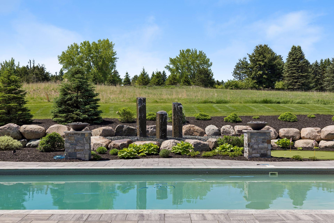
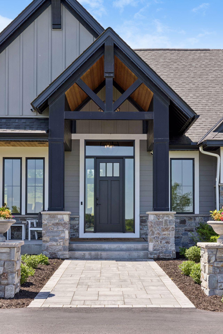
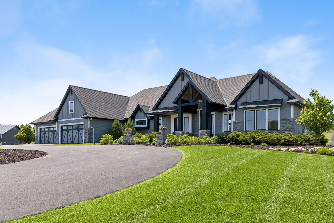
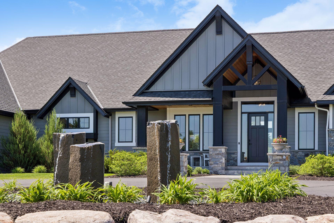
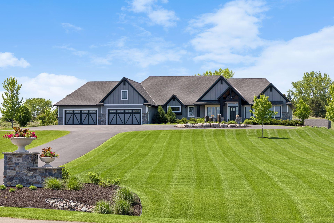
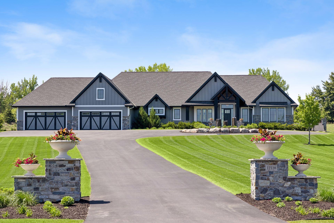
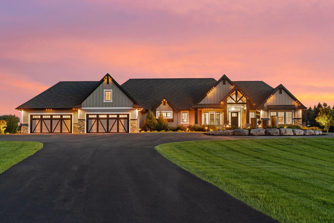
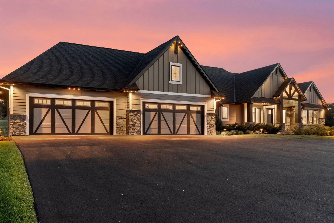
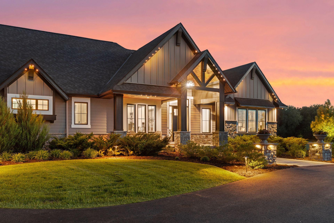
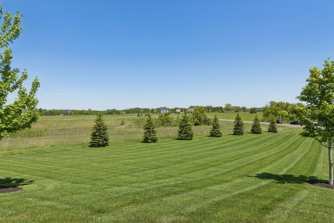
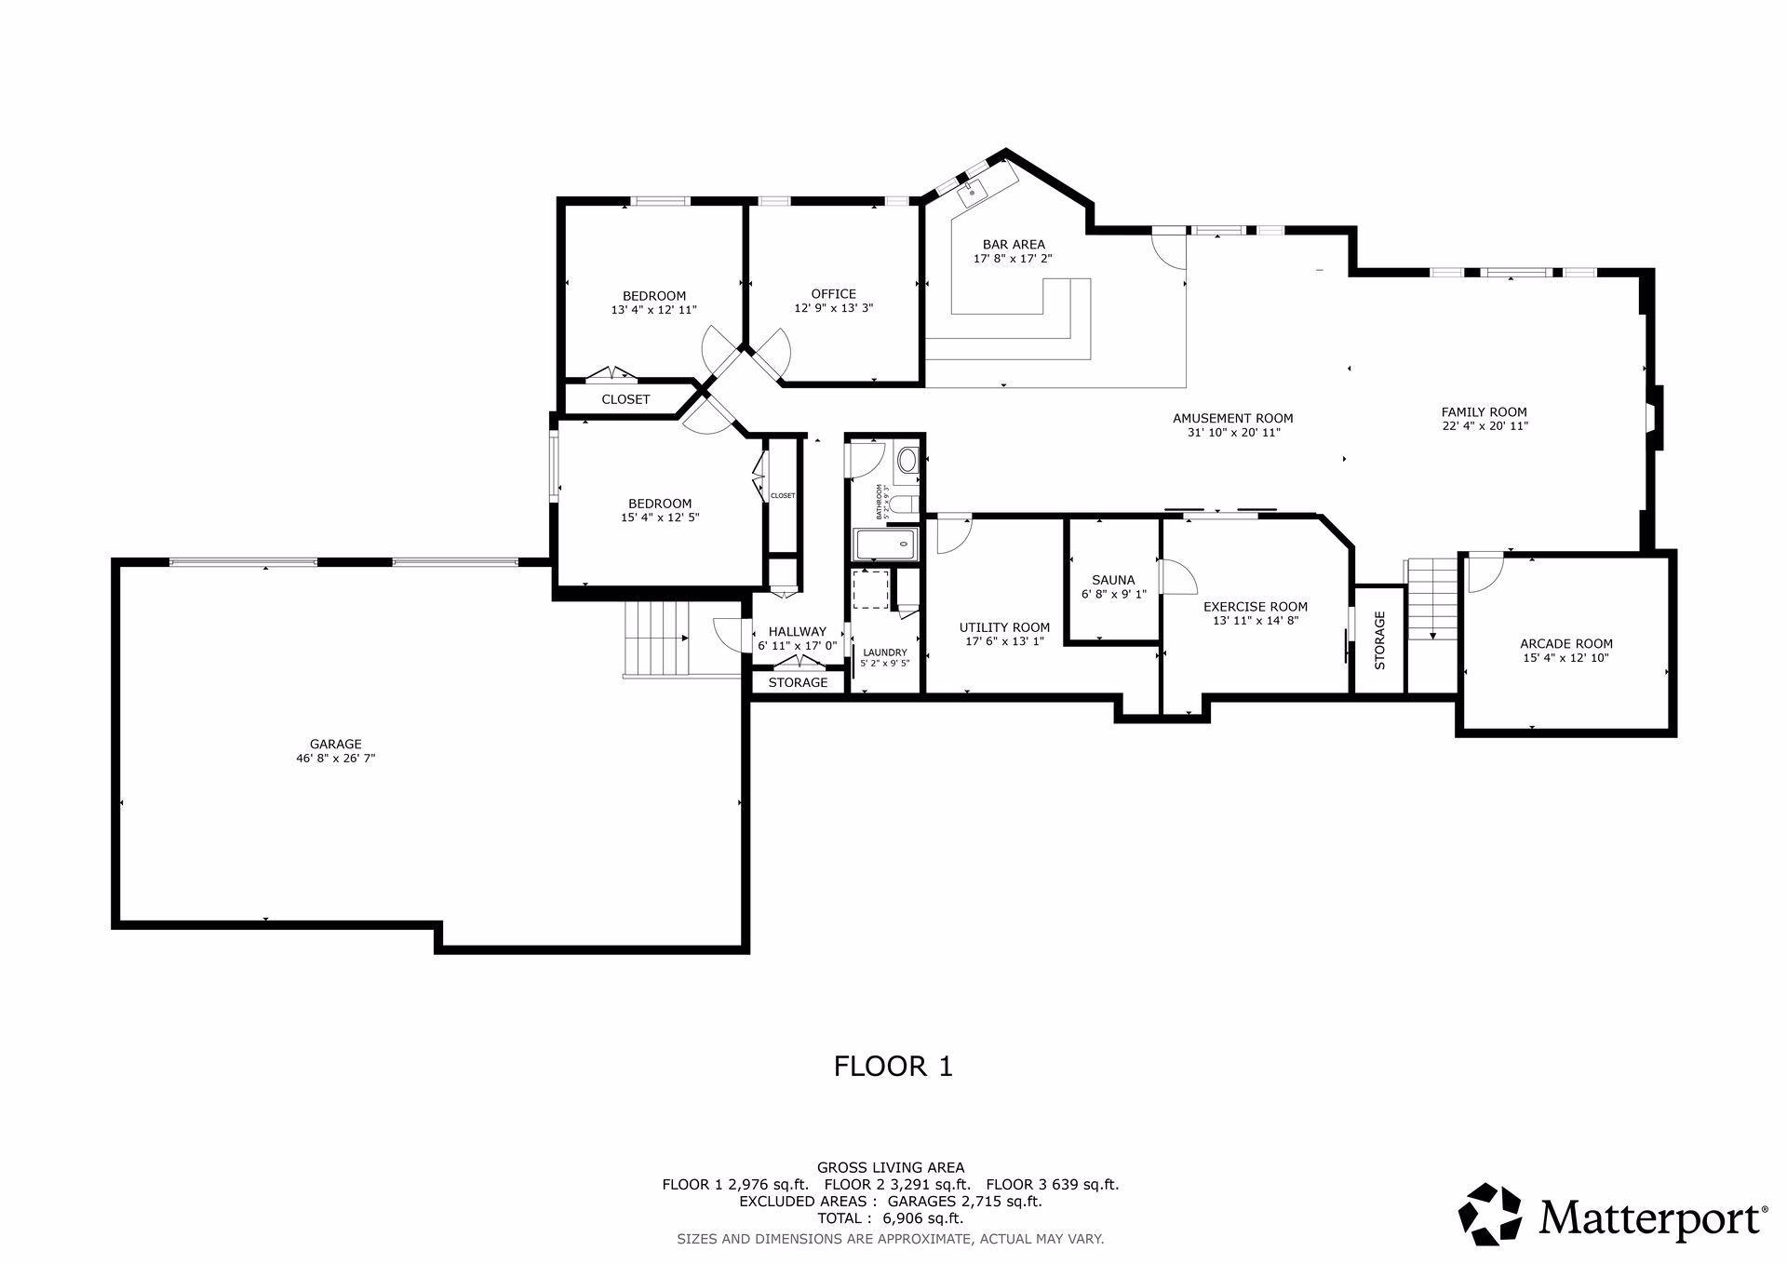
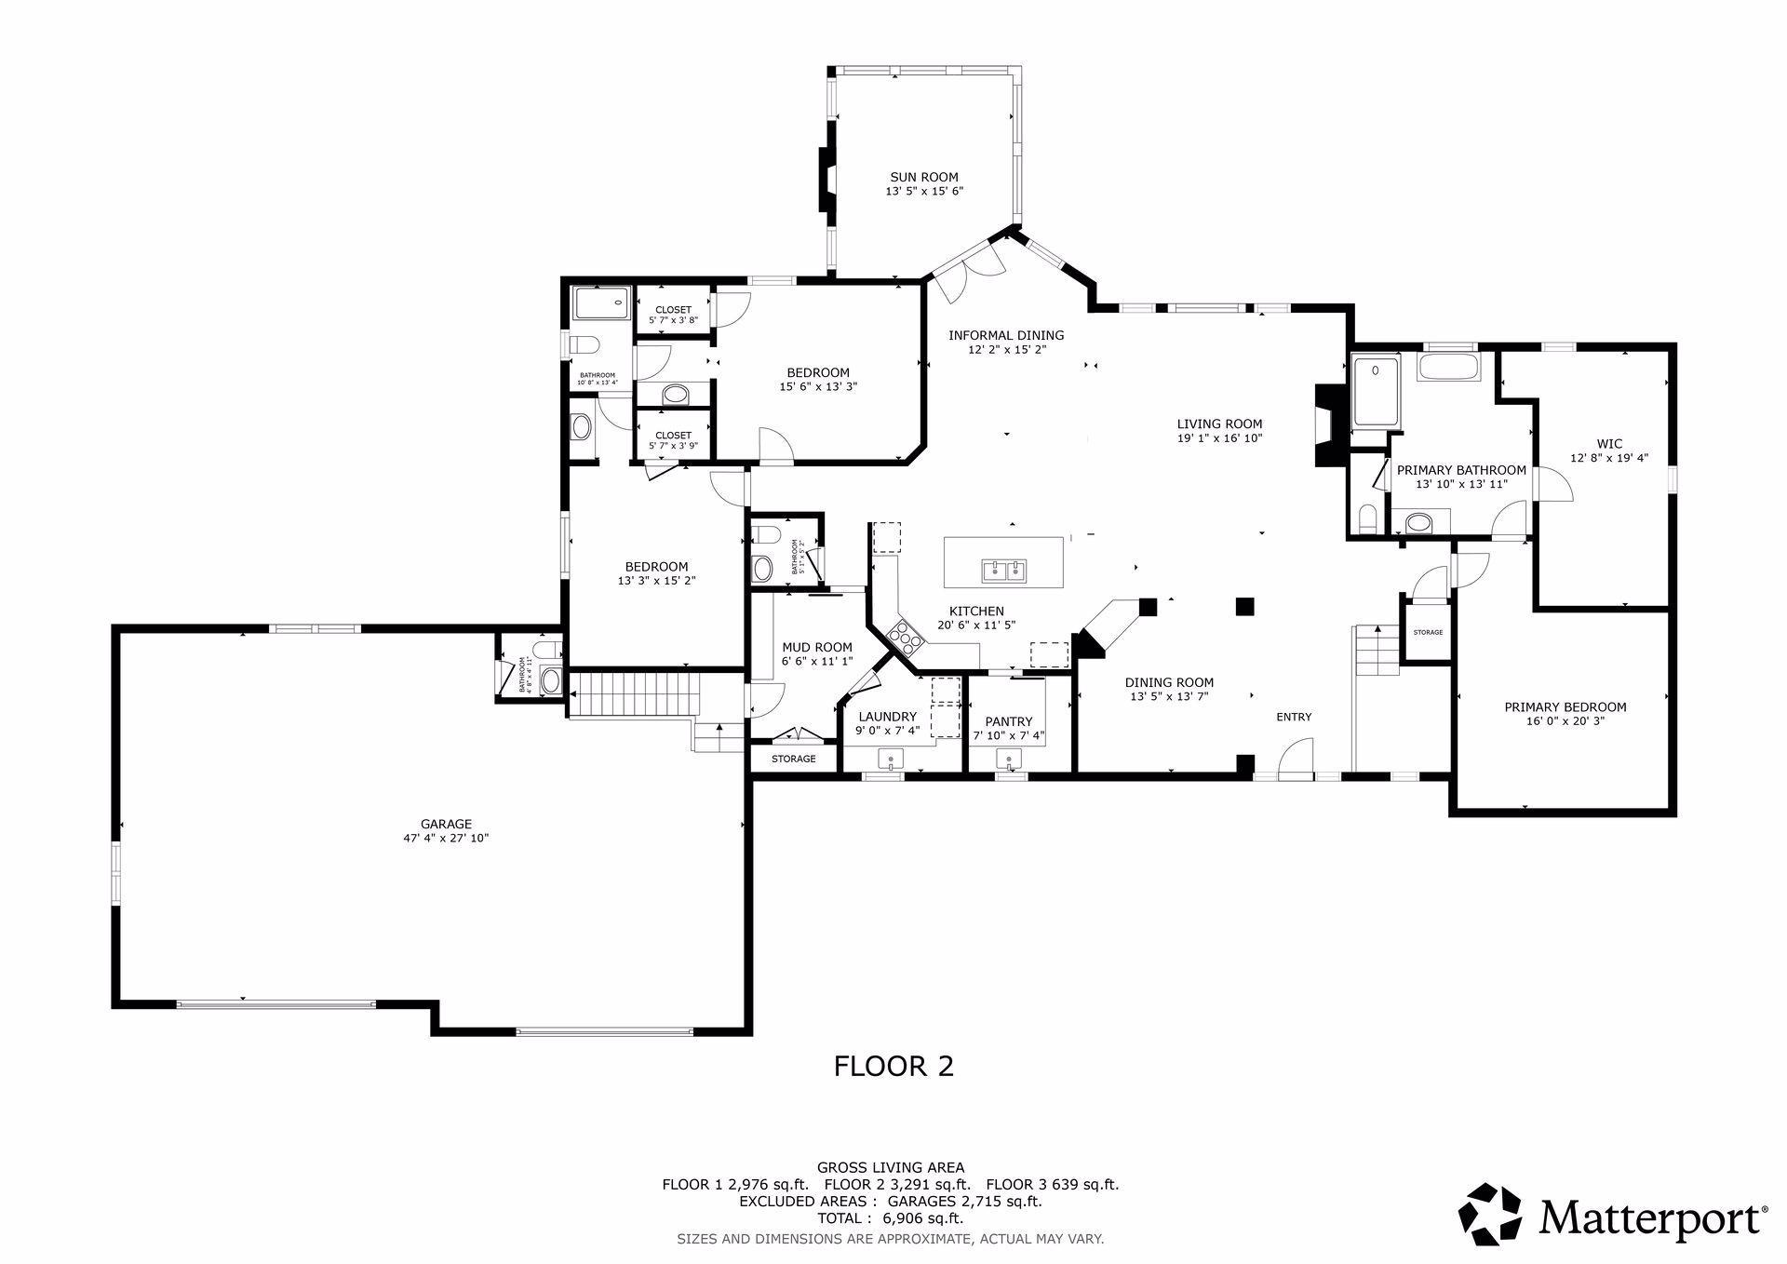
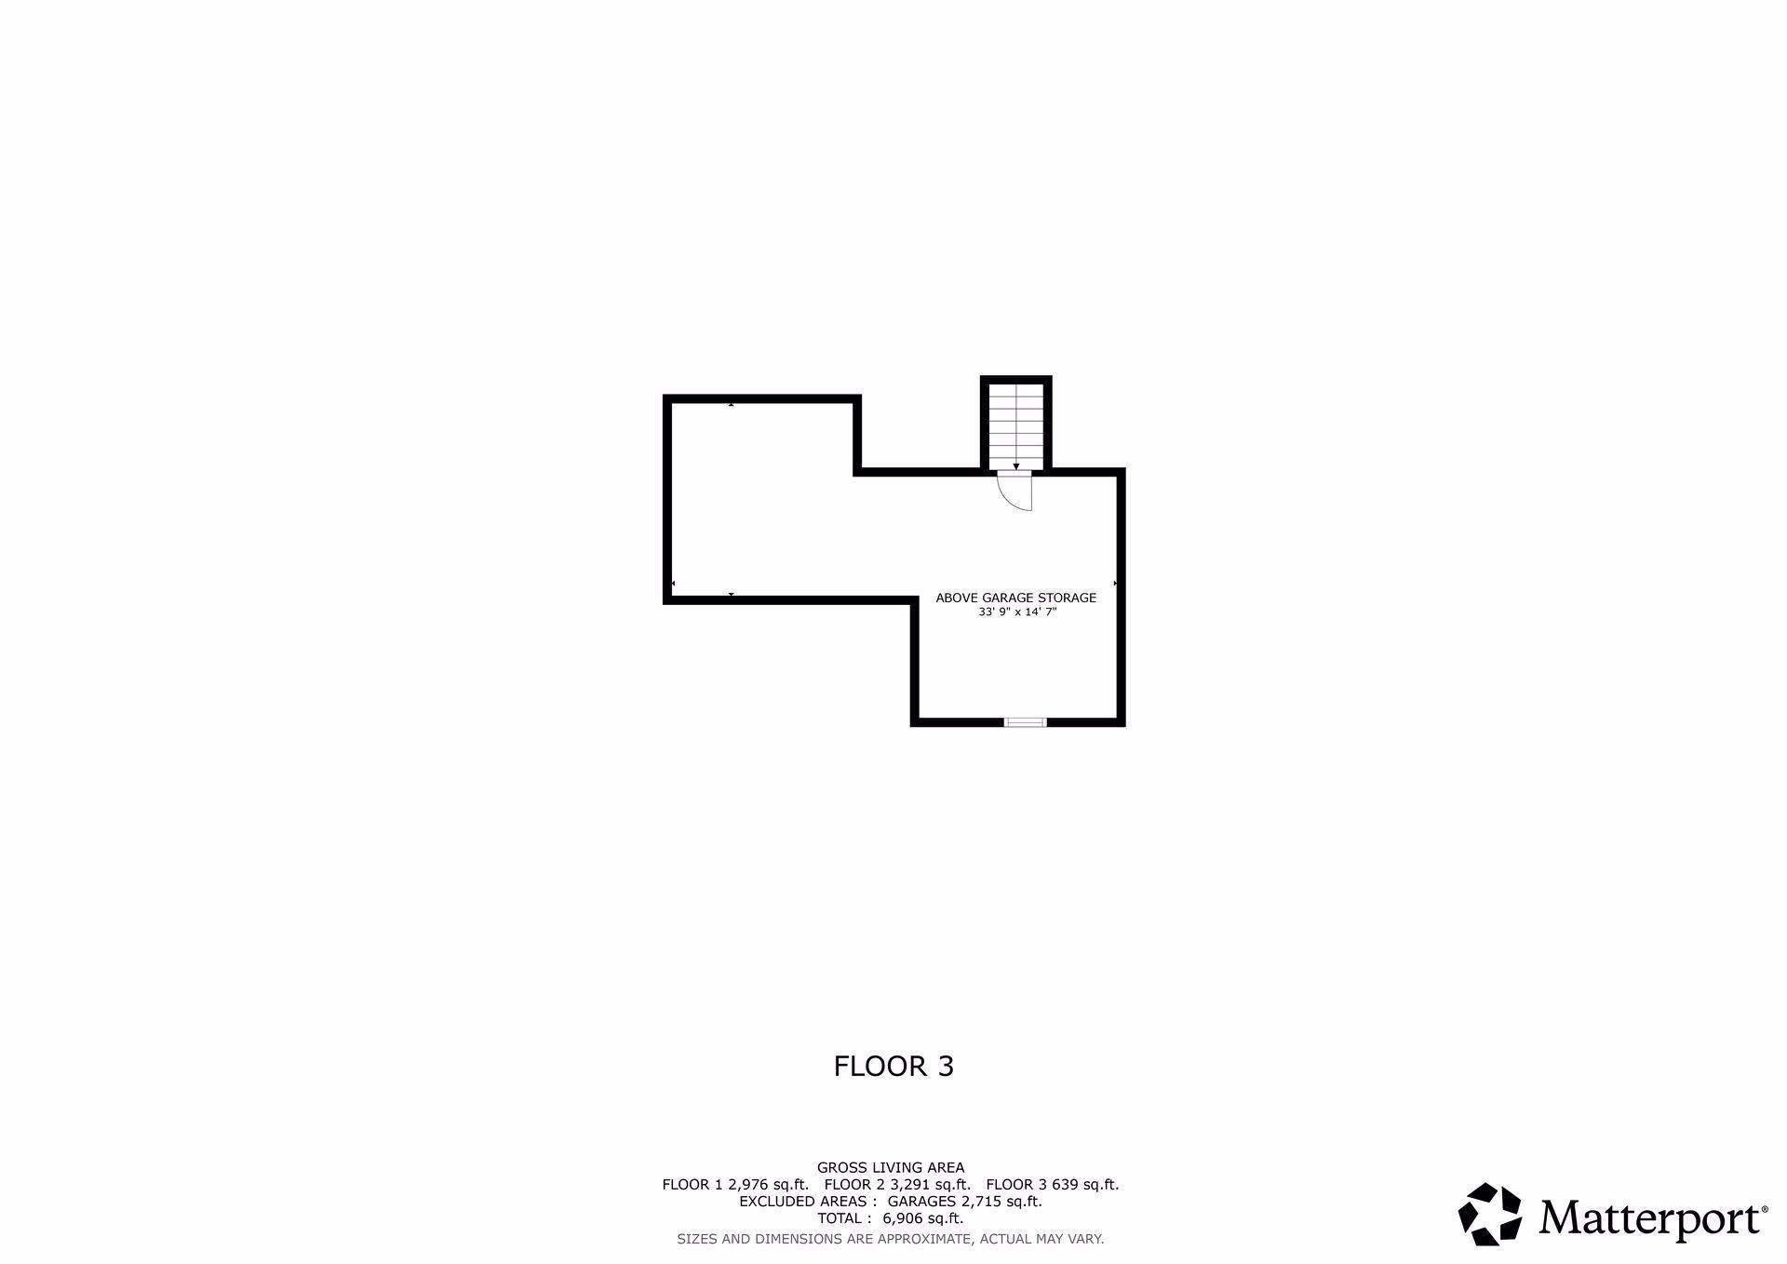
This extraordinary home was thoughtfully designed for entertaining friends and family, in addition to a quiet sanctuary. Privately positioned on 7+ acres, you can welcome your guests to this truly expansive home with a gourmet kitchen featuring with scullery, a large outdoor living room/kitchen space beside the pool/fireplace, a putting green and lavish landscaping. Constructed with top of the line finishes throughout, the Great Room and LL Family room both can host large groups, with cozier spaces in the screen porch, arcade, workout space with sauna, and media room. The car enthusiasts or snowmobile fans will love the 8 car luxury garage spaces (4 up and 4 in LL), also an easy boat storage option. The Cleary Pole building is currently used by an athletic team for practice, completely finished with it's own separate utilities and mechanical functions, it also has a separate office/board room, and bathroom. Also notable, this home is in the award winning Mahtomedi school district, and ...

Listing Details MLS# 7046653

General Property Information

Common Wall
No
Lot Measurement
Acres
Manufactured Home?
No
Multiple PIDs?
No
New Development
No
Number of Fireplaces
4
Other Parking Spaces
9
Waterfront Present
No
Year Built
2020
Yearly/Seasonal
Yearly
Zoning
Residential-Single Family
Bath Full
4
Bath Half
Yes
Main Floor Total SqFt
3263
Above Grd Total SqFt
3263
Below Grd Total SqFt
2639
Total SqFt
5902
Total Finished Sqft
5902.00
FireplaceYN
Yes
Style
(SF) Single Family
Foundation Size
3263
Garage Stalls
8
Lot Dimensions
710x200x740x96x20x10x545
Acres
7.12
Assessment Pending
No
Bath Three Quarters
0
Bath Quarter
0
Association Fee
0

Property Features

Accessible: None Air Conditioning: Central Air; Geothermal Amenities Unit: Ceiling Fan(s); Deck; Exercise Room; Hardwood Floors; Hot Tub; In-Ground Sprinkler; Kitchen Center Island; Main Floor Primary Bedroom; Natural Woodwork; Outdoor Kitchen; Paneled Doors; Panoramic View; Porch; Sauna; Security System; Sun Room Appliances: Air-To-Air Exchanger; Central Vacuum; Cooktop; Dishwasher; Disposal; Double Oven; Dryer; Electronic Air Filter; Microwave; Range; Refrigerator; Washer; Water Osmosis System; Wine Cooler Assumable Loan: Not Assumable Basement: Drain Tiled; Full; Storage Space; Sump Pump Bath Description: Full Jack & Jill; Sauna; Main Floor 1/2 Bath; Full Primary; Private Primary; Full Basement Construction Materials: Concrete Construction Status: Previously Owned Existing Financing: Conventional Exterior: Brick/Stone; Cement Board Family Room Characteristics: Entertainment/Media Center; Family Room; Great Room; Lower Level; Main Level Fencing: None Fireplace Characteristics: Family Room; Gas Burning; Living Room Foundation: Poured Concrete Fuel: Natural Gas Heating: Forced Air; Geothermal; In-Floor Heating Internet Options: Fiber Optic Laundry: In Basement; Laundry Room; Lower Level; Main Level; Sink; Upper Level Lock Box Type: Supra Lot Description: Tree Coverage - Light; Underground Utilities Outbuildings: Pole Building; Studio Parking Characteristics: Finished Garage; Garage Door Opener; Heated Garage; Insulated Garage Pool Description: Below Ground; Heated Property Subtype: Acreage; Rural Residential Road Frontage: City Street; Cul De Sac; No Outlet/Dead End Road Responsibility: Public Maintained Road Roof: Age 8 Years or Less; Architectural Shingle; Asphalt Shingles Sellers Terms: Cash; Conventional Sewer: Septic System Compliant - Yes Special Search: 3 BR on One Level; All Living Facilities on One Level; Main Floor Bedroom; Main Floor Primary; Primary Bdr Suite Stories: One Topography: Gently Rolling; Level; Rolling; Walkout Water: Well

Contract Information

Contingency
None
Original List Price
3875000
ListPrice
3875000
Owner is an Agent?
No
Auction?
No

Location Tax and Other Information

House Number
12128
Street Name
Hilo
Street Suffix
Court
Street Direction Suffix
N
Postal City
Hugo
County
Washington
State
MN
Zip Code
55038
Complex/Dev/Subdivision
Preserve/Sunset Lake

Assessments

Tax With Assessments
19538
Assessment Balance
0

Building Information

Finished SqFt Above Ground
3263
Finished SqFt Below Ground
2639

More Information

Lease Details

Land Leased
Not Applicable

Lock Box Type

Lock Box Source
SPAAR
Supra
Yes

Miscellaneous Information

Homestead
Yes

Ownership

Fractional Ownership
No

Parking Characteristics

Garage Dimensions
47x27
Garage Square Feet
1269
Finished Garage
Yes
Garage Door Opener
Yes
Heated Garage
Yes
Insulated Garage
Yes

Public Survey Info

Range#
21
Section#
34
Township#
31

Office/Member Info

Association
SPAAR

Location, Tax and Other Information

AssocFeeYN
No
Legal Description
BLOCK 2 LOT 7 SUBDIVISIONCD 3210 SUBDIVISIONNAME THE PRESERVE ON SUNSET LAKE
Listing City
Hugo
Map Page
81
Municipality
Hugo
School District
Mahtomedi
School District Phone
651-407-2001
Zip Plus 4
5508
Property ID Number
3403121340006
Tax Year
2026
Tax Amount
19538
In Foreclosure?
No
Potential Short Sale?
No
Lender Owned?
No

Directions & Remarks

Public Remarks
This extraordinary home was thoughtfully designed for entertaining friends and family, in addition to a quiet sanctuary. Privately positioned on 7+ acres, you can welcome your guests to this truly expansive home with a gourmet kitchen featuring with scullery, a large outdoor living room/kitchen space beside the pool/fireplace, a putting green and lavish landscaping. Constructed with top of the line finishes throughout, the Great Room and LL Family room both can host large groups, with cozier spaces in the screen porch, arcade, workout space with sauna, and media room. The car enthusiasts or snowmobile fans will love the 8 car luxury garage spaces (4 up and 4 in LL), also an easy boat storage option. The Cleary Pole building is currently used by an athletic team for practice, completely finished with it's own separate utilities and mechanical functions, it also has a separate office/board room, and bathroom. Also notable, this home is in the award winning Mahtomedi school district, and only a short distance to trails and local shops and restaurants.
Directions
61 north to 96 east to Portland North to 7 east to Goodview Ave North to 125th east to Hilo south to home.

Accessible

None
Yes

Air Conditioning

Central Air
Yes
Geothermal
Yes

Amenities Unit

Ceiling Fan(s)
Yes
Deck
Yes
Exercise Room
Yes
Hardwood Floors
Yes
Hot Tub
Yes
In-Ground Sprinkler
Yes
Kitchen Center Island
Yes
Main Floor Primary Bedroom
Yes
Natural Woodwork
Yes
Outdoor Kitchen
Yes
Paneled Doors
Yes
Panoramic View
Yes
Porch
Yes
Sauna
Yes
Security System
Yes
Sun Room
Yes

Appliances

Air-To-Air Exchanger
Yes
Central Vacuum
Yes
Cooktop
Yes
Dishwasher
Yes
Disposal
Yes
Double Oven
Yes
Dryer
Yes
Electronic Air Filter
Yes
Microwave
Yes
Range
Yes
Refrigerator
Yes
Washer
Yes
Water Osmosis System
Yes
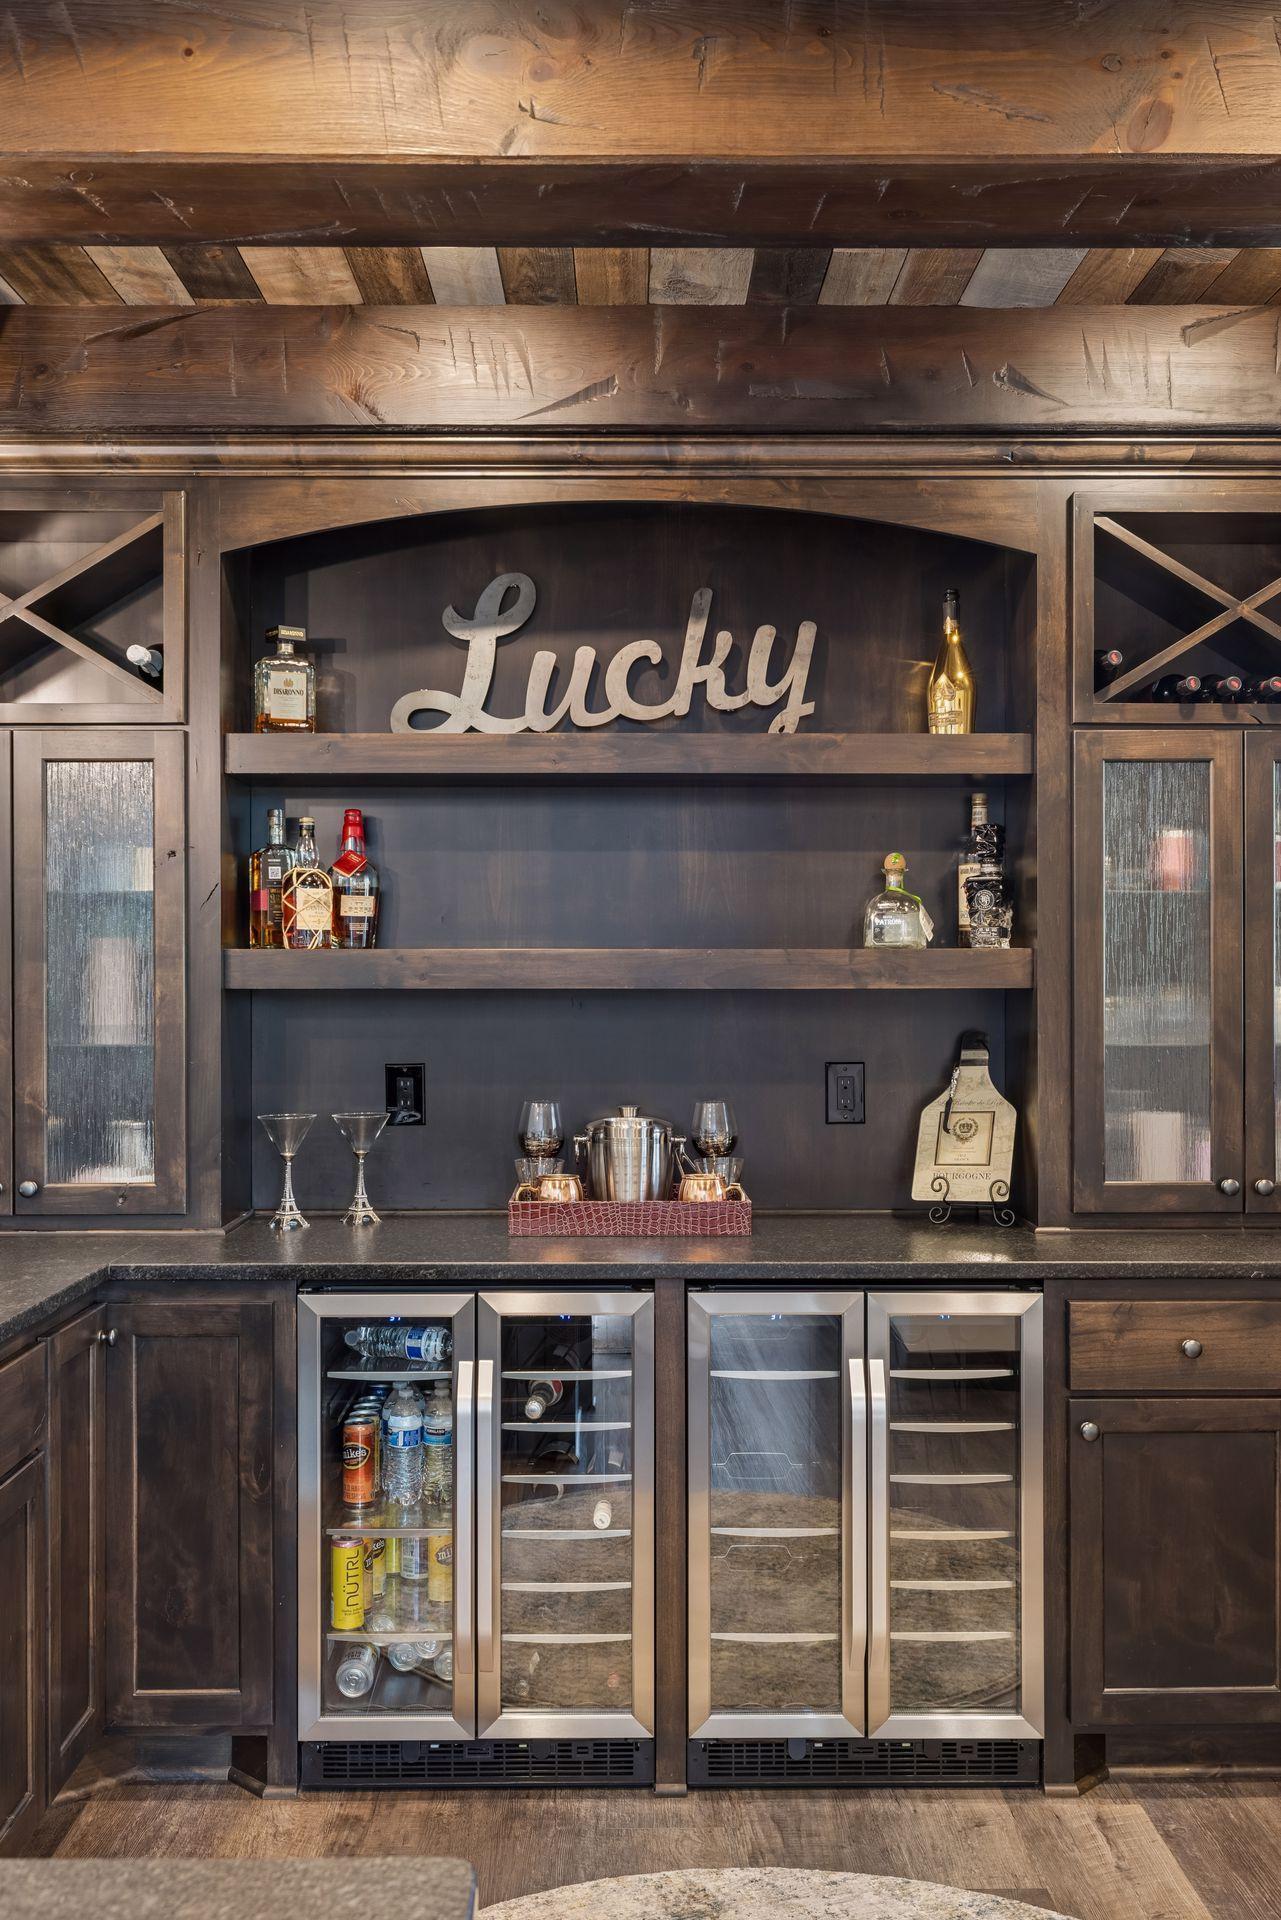
Wine Cooler
Yes

Assumable Loan

Not Assumable
Yes

Basement

Drain Tiled
Yes
Full
Yes
Storage Space
Yes
Sump Pump
Yes

Bath Description

Full Jack & Jill
Yes
Sauna
Yes
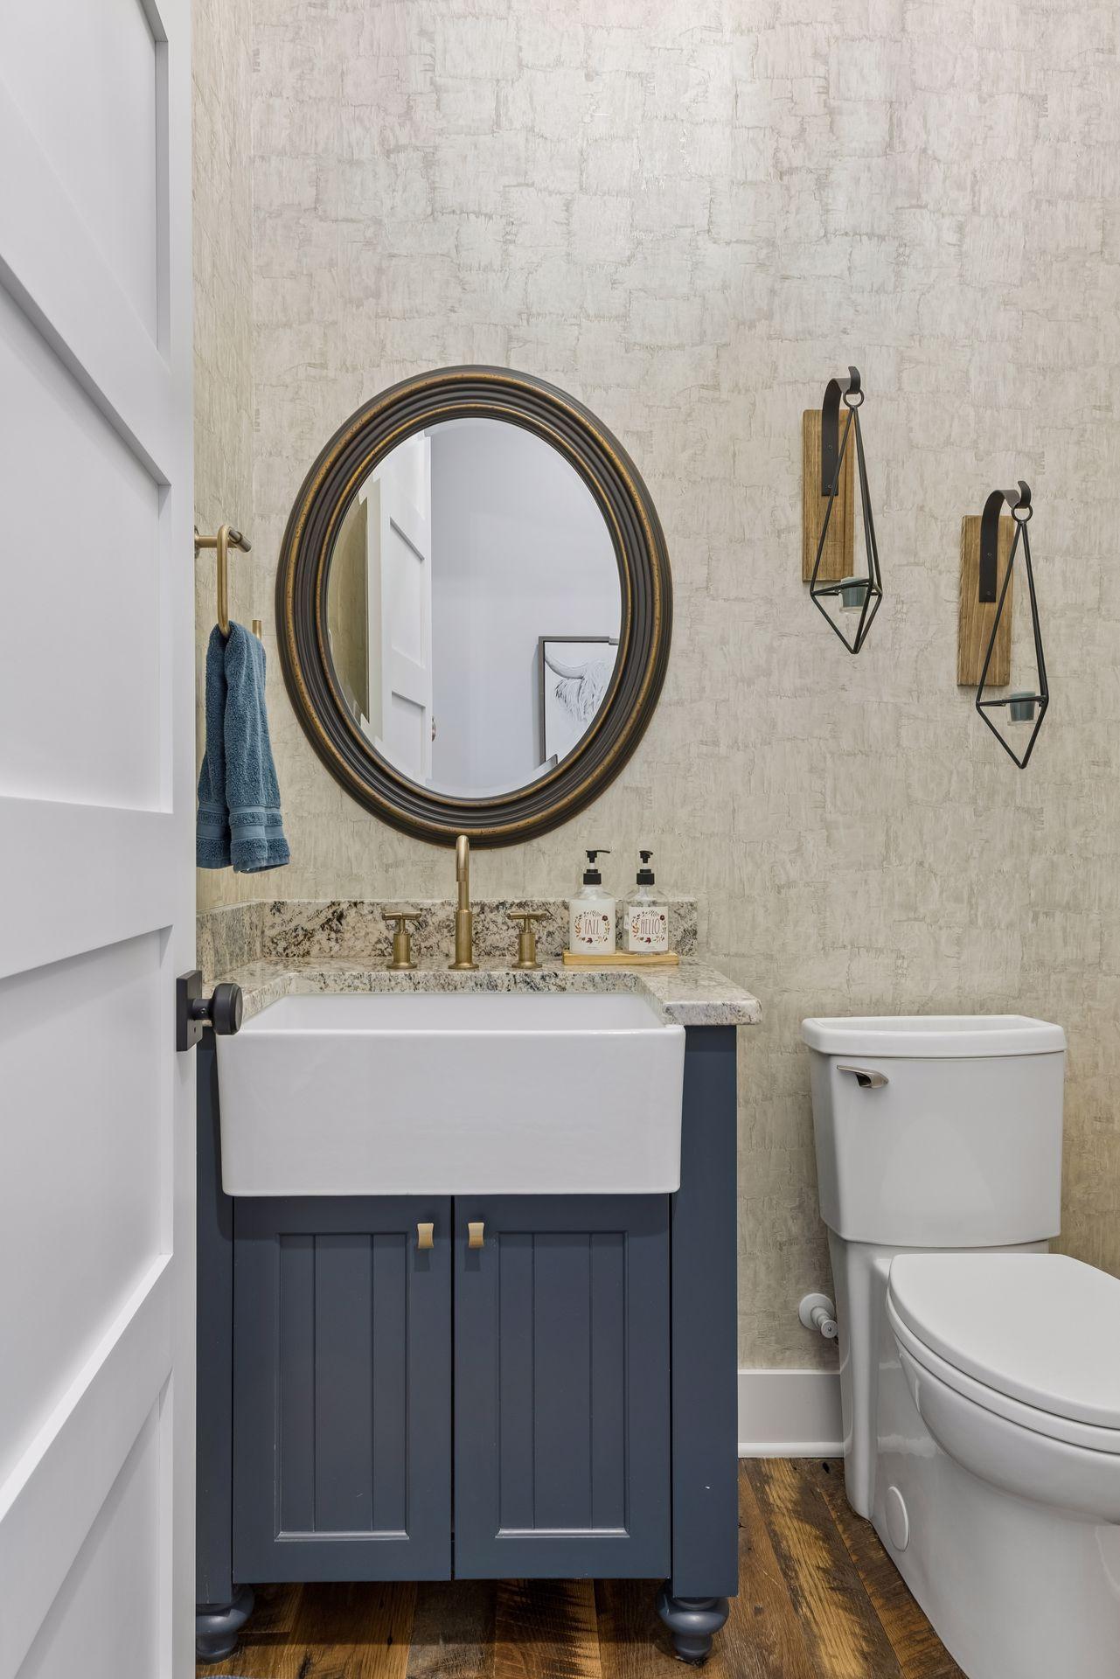
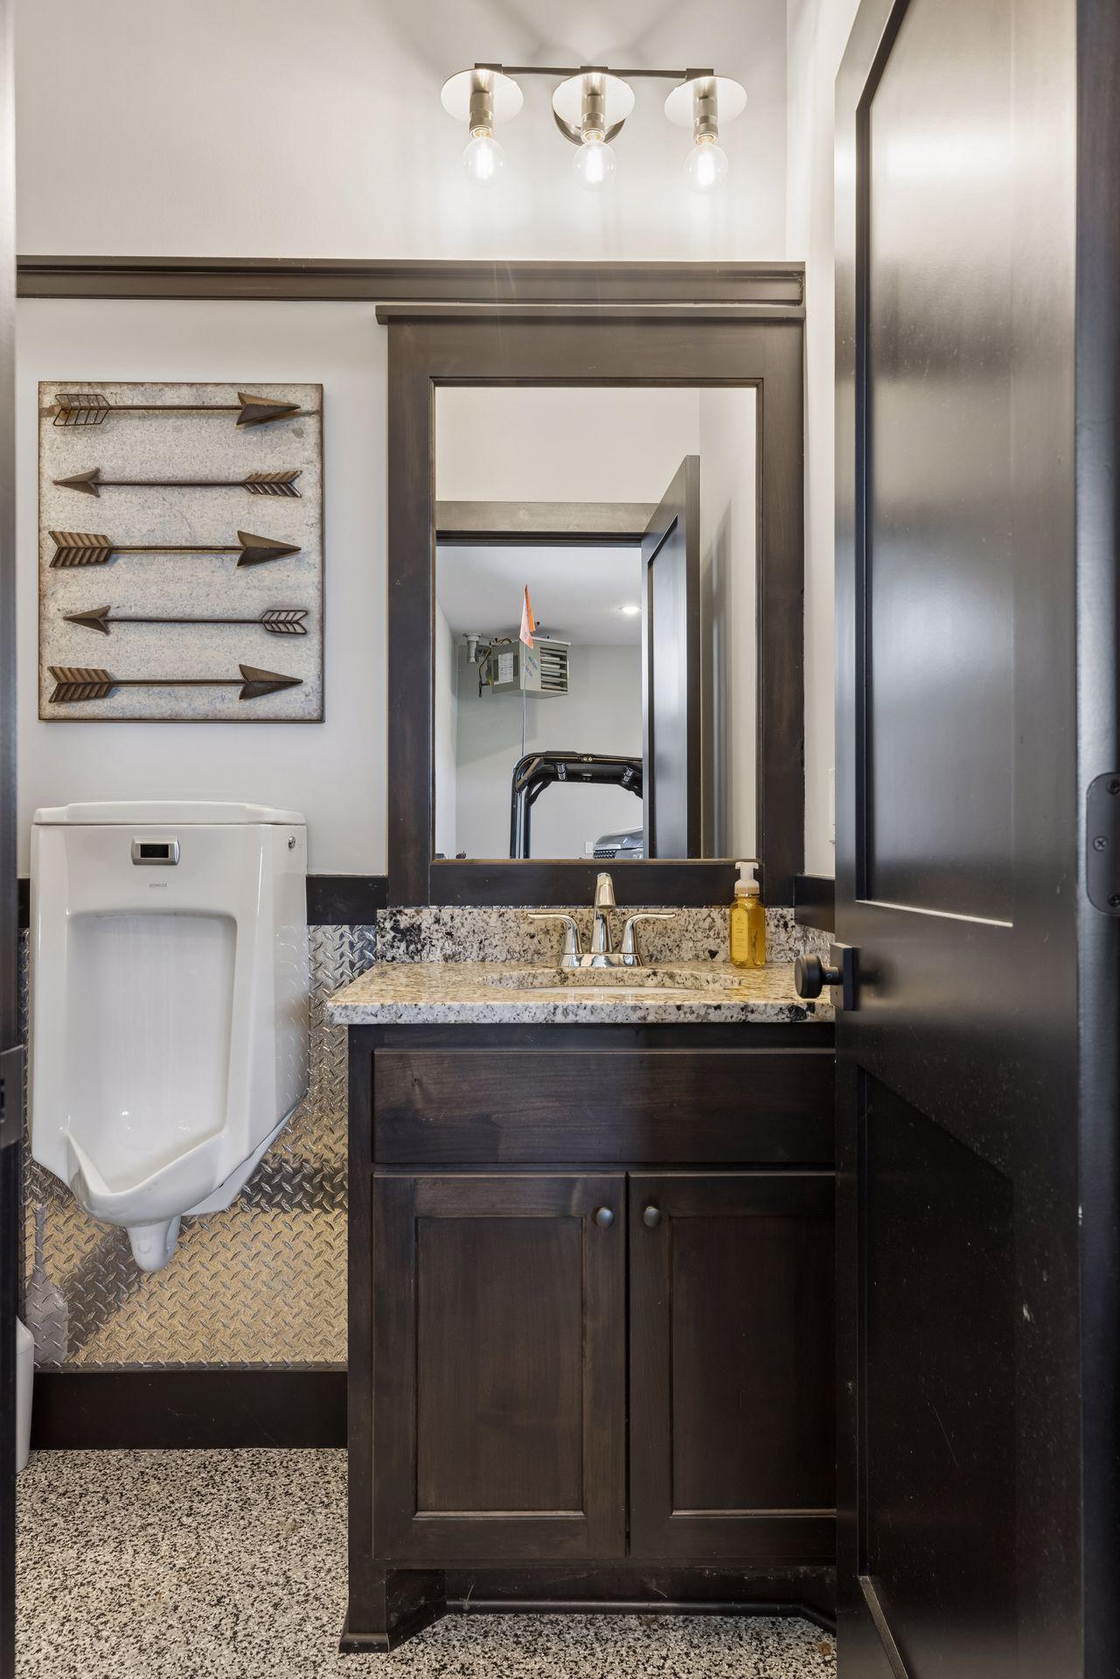
Main Floor 1/2 Bath
Yes
Full Primary
Yes
Private Primary
Yes
Full Basement
Yes

Construction Materials

Concrete
Yes

Construction Status

Previously Owned
Yes

Existing Financing

Conventional
Yes

Exterior

Brick/Stone
Yes
Cement Board
Yes

Family Room Characteristics

Entertainment/Media Center
Yes
Family Room
Yes
Great Room
Yes
Lower Level
Yes
Main Level
Yes

Fencing

None
Yes

Fireplace Characteristics

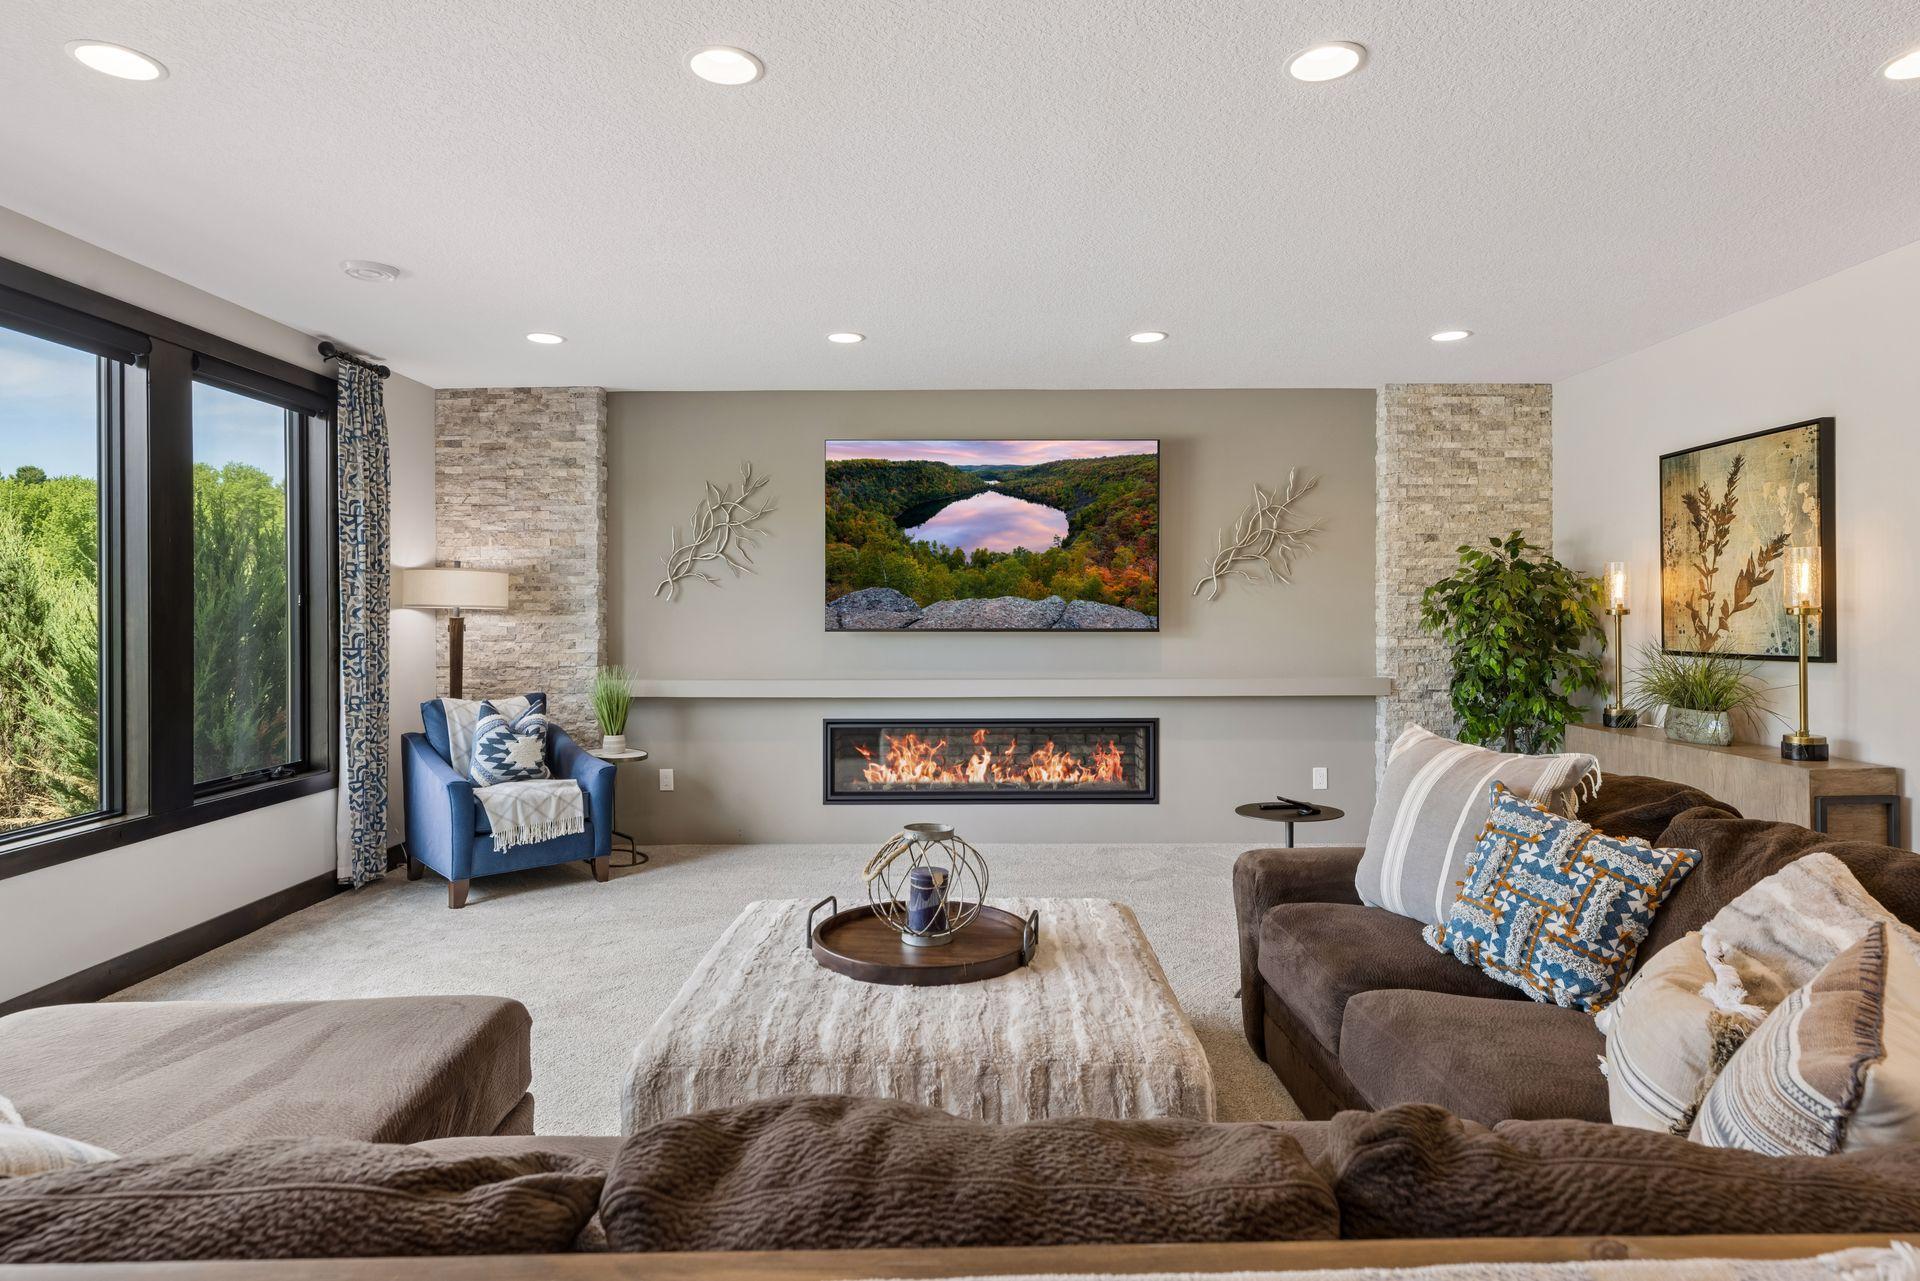
Family Room
Yes
Gas Burning
Yes
Living Room
Yes

Foundation

Poured Concrete
Yes

Fuel

Natural Gas
Yes

Heating

Forced Air
Yes
Geothermal
Yes
In-Floor Heating
Yes

Insurance Fee

Insurance Fee
0

Internet Options

Fiber Optic
Yes

Laundry

In Basement
Yes
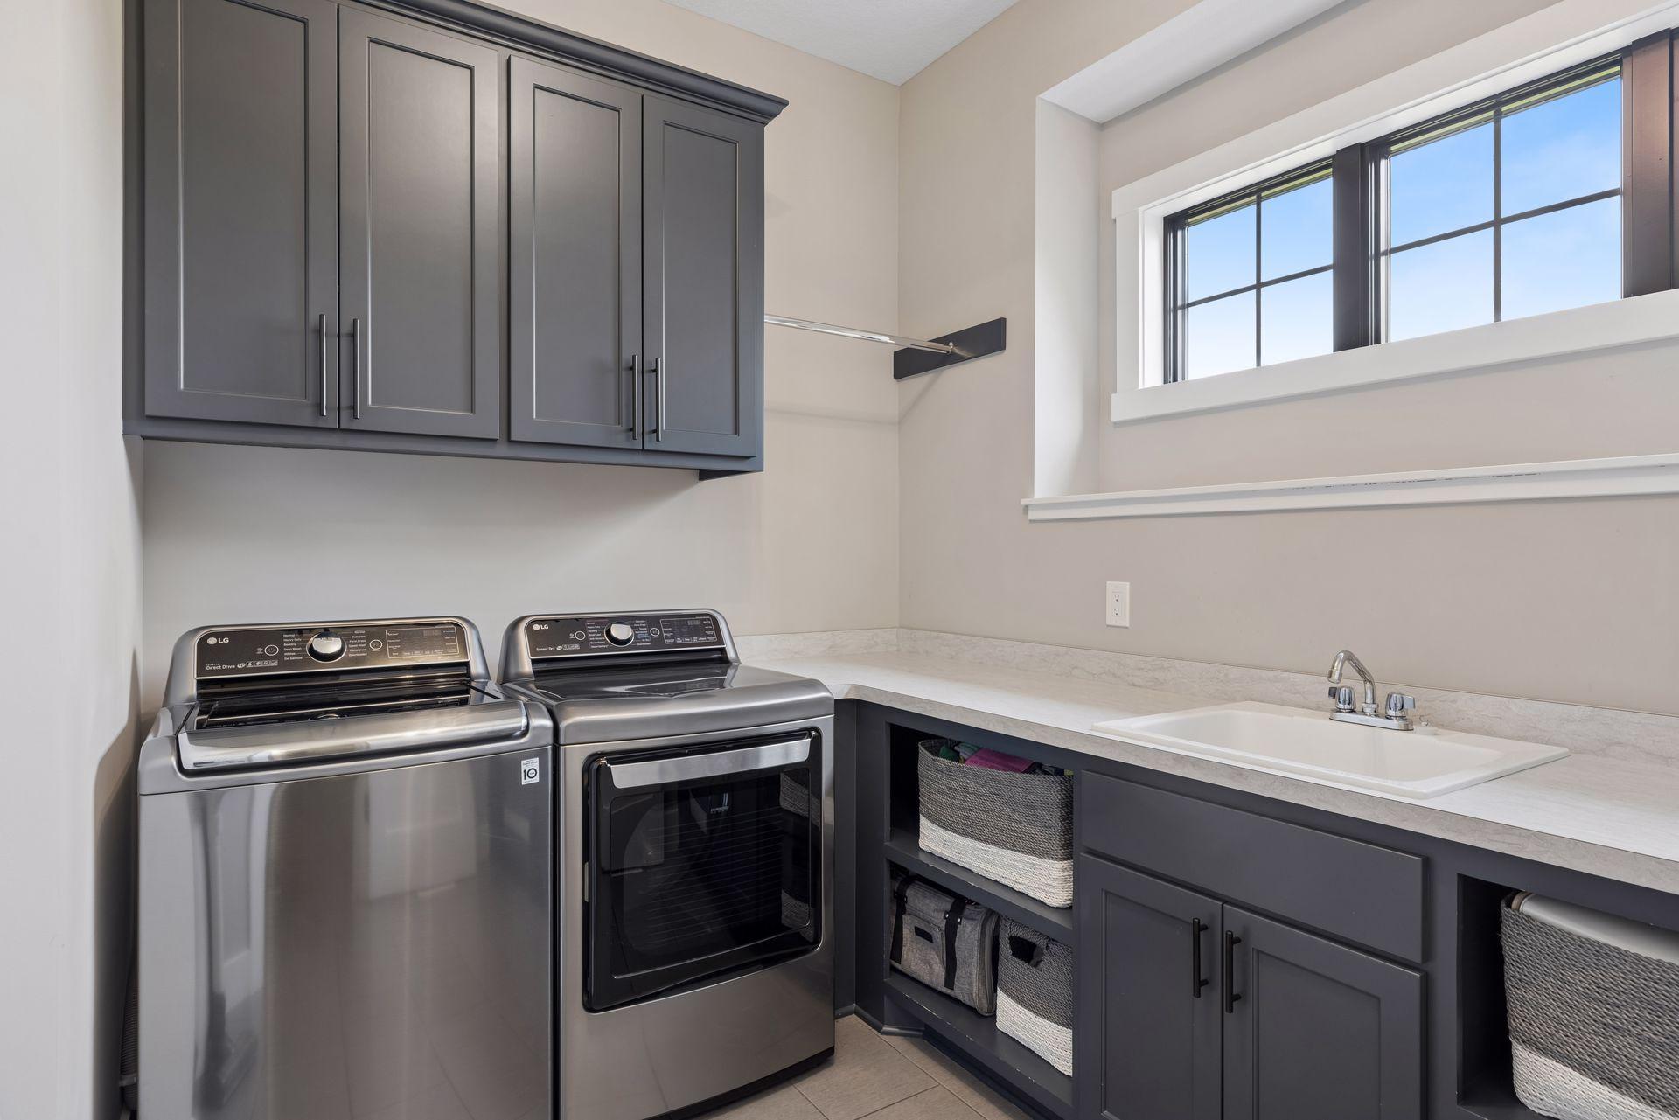
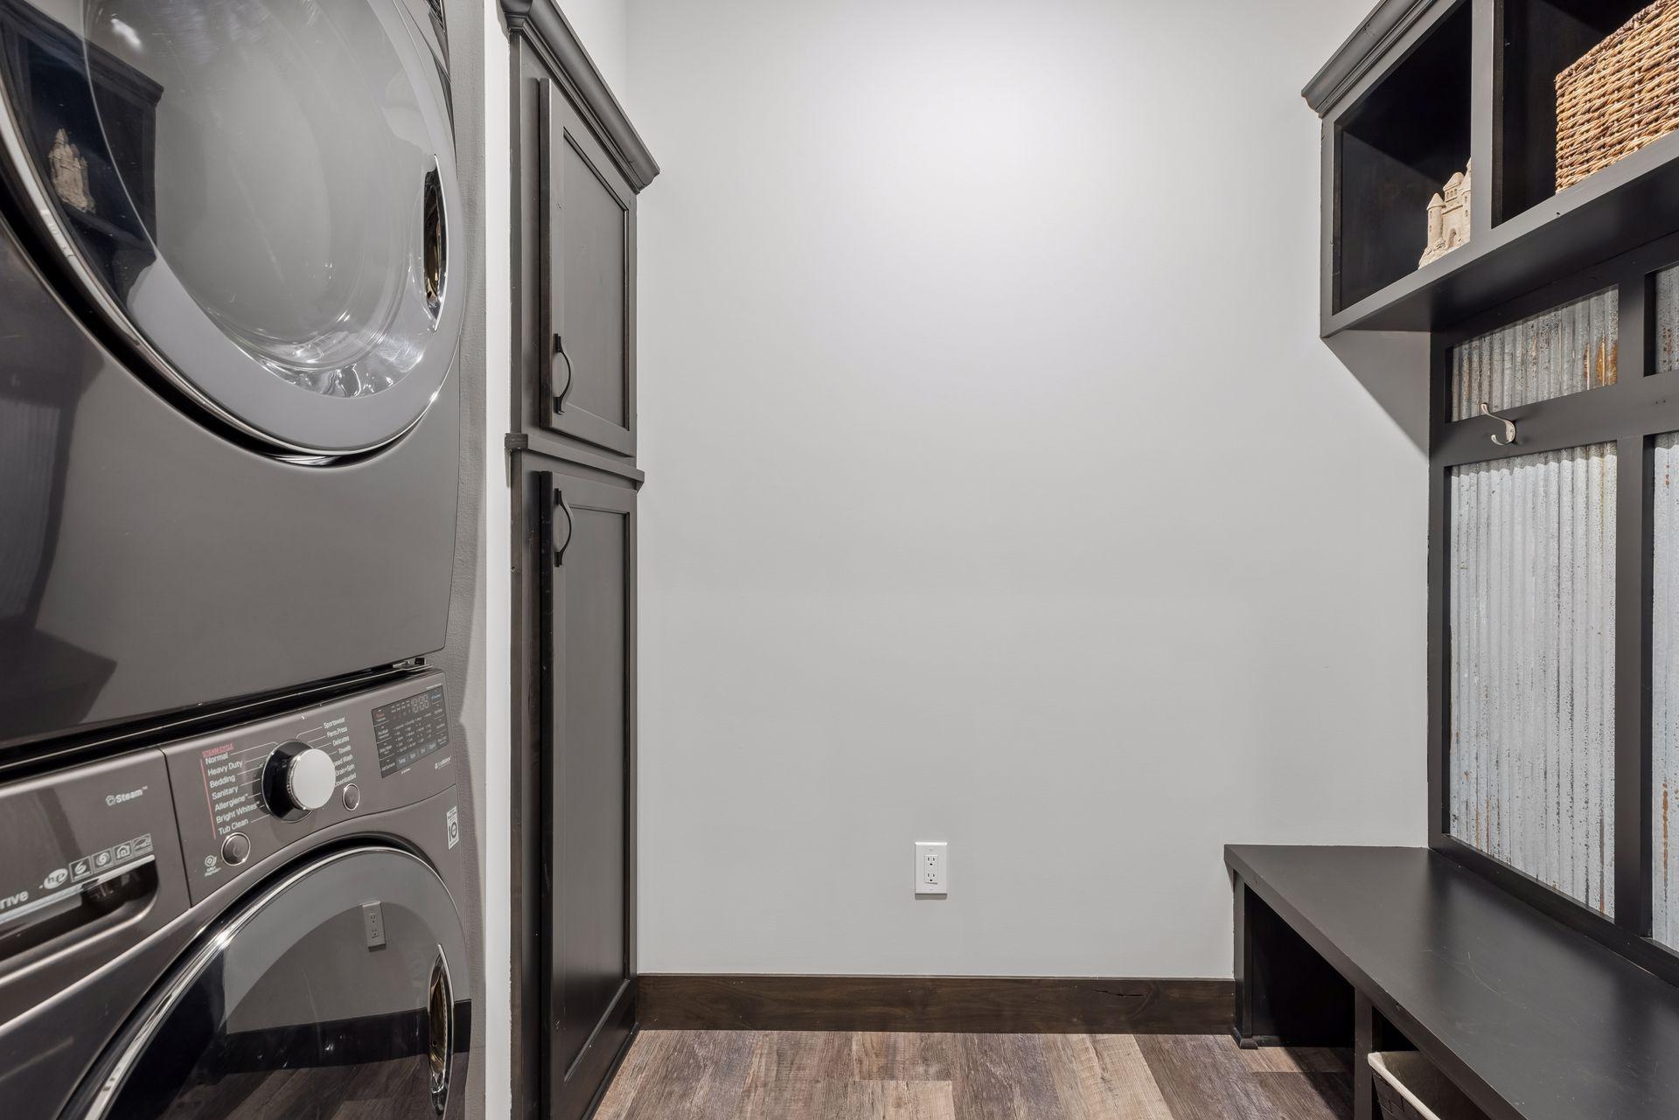
Laundry Room
Yes
Lower Level
Yes
Main Level
Yes
Sink
Yes
Upper Level
Yes

Lot Description

Tree Coverage - Light
Yes
Underground Utilities
Yes

Outbuildings

Pole Building
Yes
Studio
Yes

Patio, Porch and Deck Features

Deck
Yes
Front Porch
Yes
Patio
Yes
Porch
Yes

Pool Description

Below Ground
Yes
Heated
Yes

Property Subtype

Acreage
Yes
Rural Residential
Yes

Road Frontage

City Street
Yes
Cul De Sac
Yes
No Outlet/Dead End
Yes

Road Responsibility

Public Maintained Road
Yes

Roof

Age 8 Years or Less
Yes
Architectural Shingle
Yes
Asphalt Shingles
Yes

Sellers Terms

Cash
Yes
Conventional
Yes

Sewer

Septic System Compliant - Yes
Yes

Special Search

3 BR on One Level
Yes
All Living Facilities on One Level
Yes
Main Floor Bedroom
Yes
Main Floor Primary
Yes
Primary Bdr Suite
Yes

Stories

One
Yes

Topography

Gently Rolling
Yes
Level
Yes
Rolling
Yes
Walkout
Yes

Water

Well
Yes

Room Information

Room Name Dimensions Level
Amusement Room 31x20 Lower
Bar/Wet Bar Room 17x17 Lower
Dining Room 15x12 Main
Exercise Room 14x13 Lower
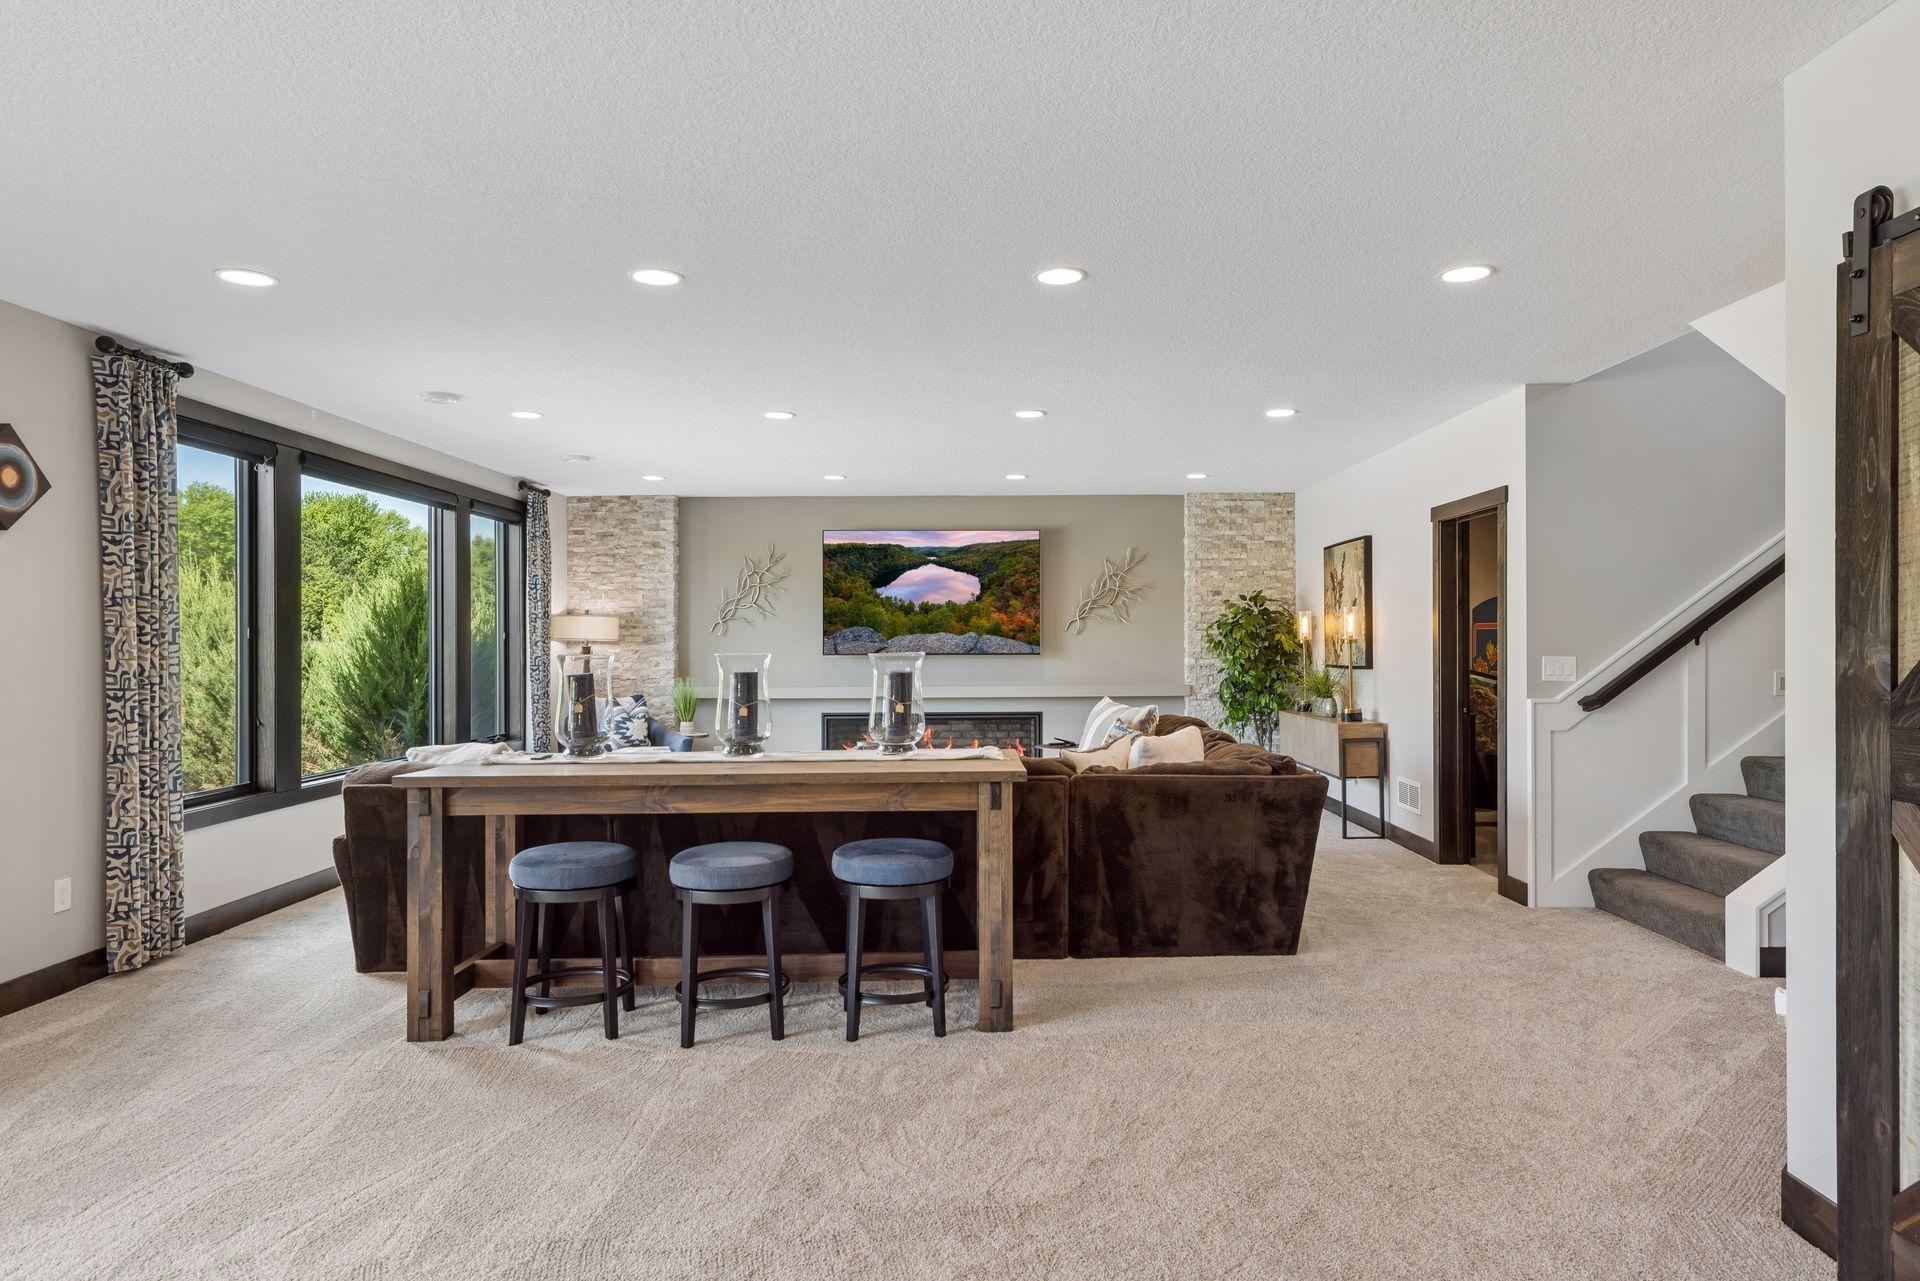
Family Room 22x20 Lower
Fifth (5th) Bedroom 13x12 Lower
First (1st) Bedroom 20x16 Main
Fourth (4th) Bedroom 15x12 Lower
Great Room 19x16 Main
Kitchen 20x11 Main
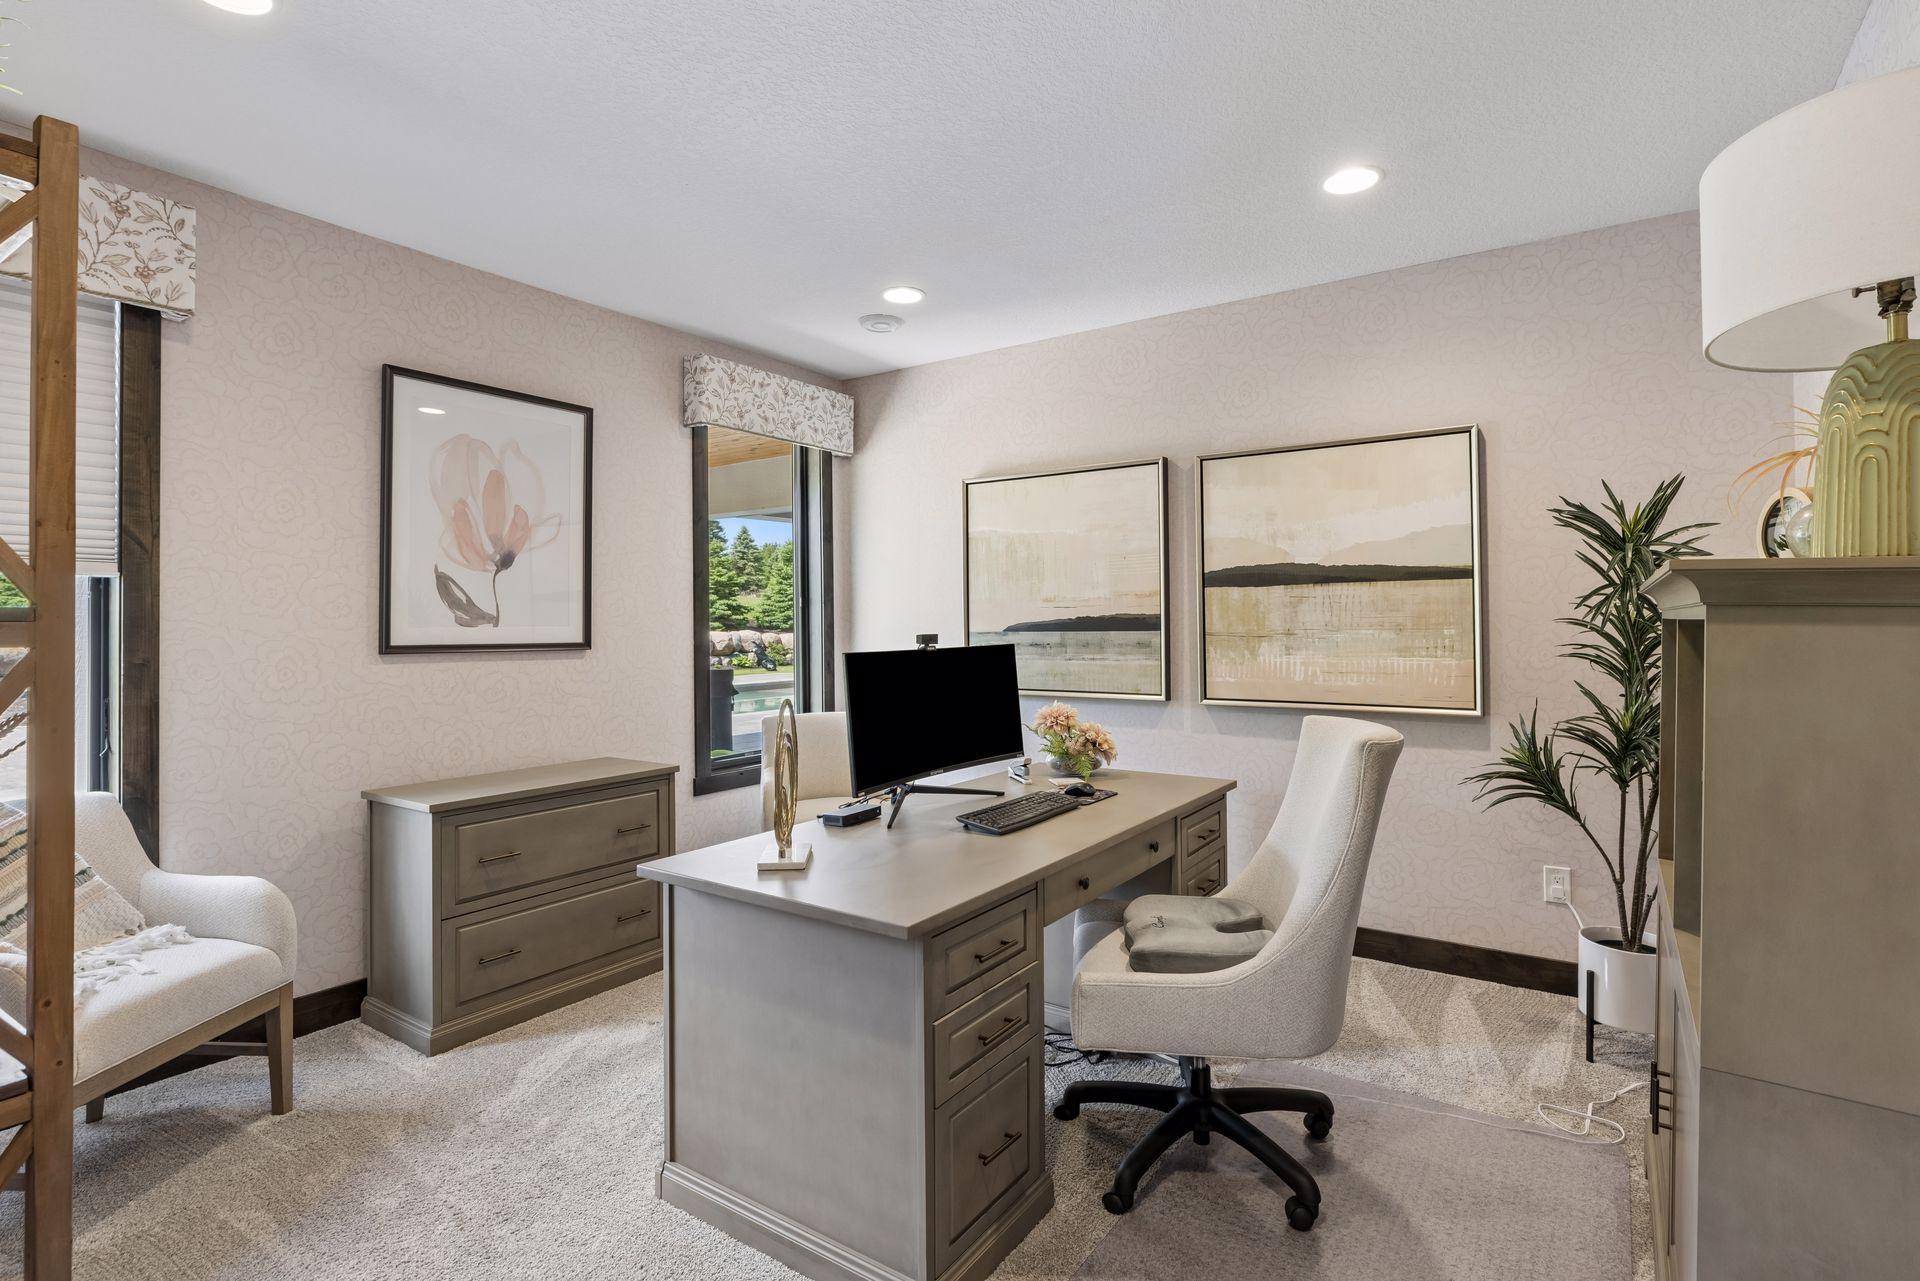
Office 13x12 Lower
Porch 15x13 Main
Second (2nd) Bedroom 15x13 Main
Third (3rd) Bedroom 15x13 Main
IDX
Listing Office: Edina Realty, Inc.
Last Updated: May - 29 - 2026
The data relating to real estate for sale on this web site comes in part from the Broker Reciprocity SM Program of the Regional Multiple Listing Service of Minnesota, Inc. The information provided is deemed reliable but not guaranteed. Properties subject to prior sale, change or withdrawal. ©2024 Regional Multiple Listing Service of Minnesota, Inc All rights reserved.

Starts in :

00
Days
00
Hours
00
Minutes
00
Seconds
