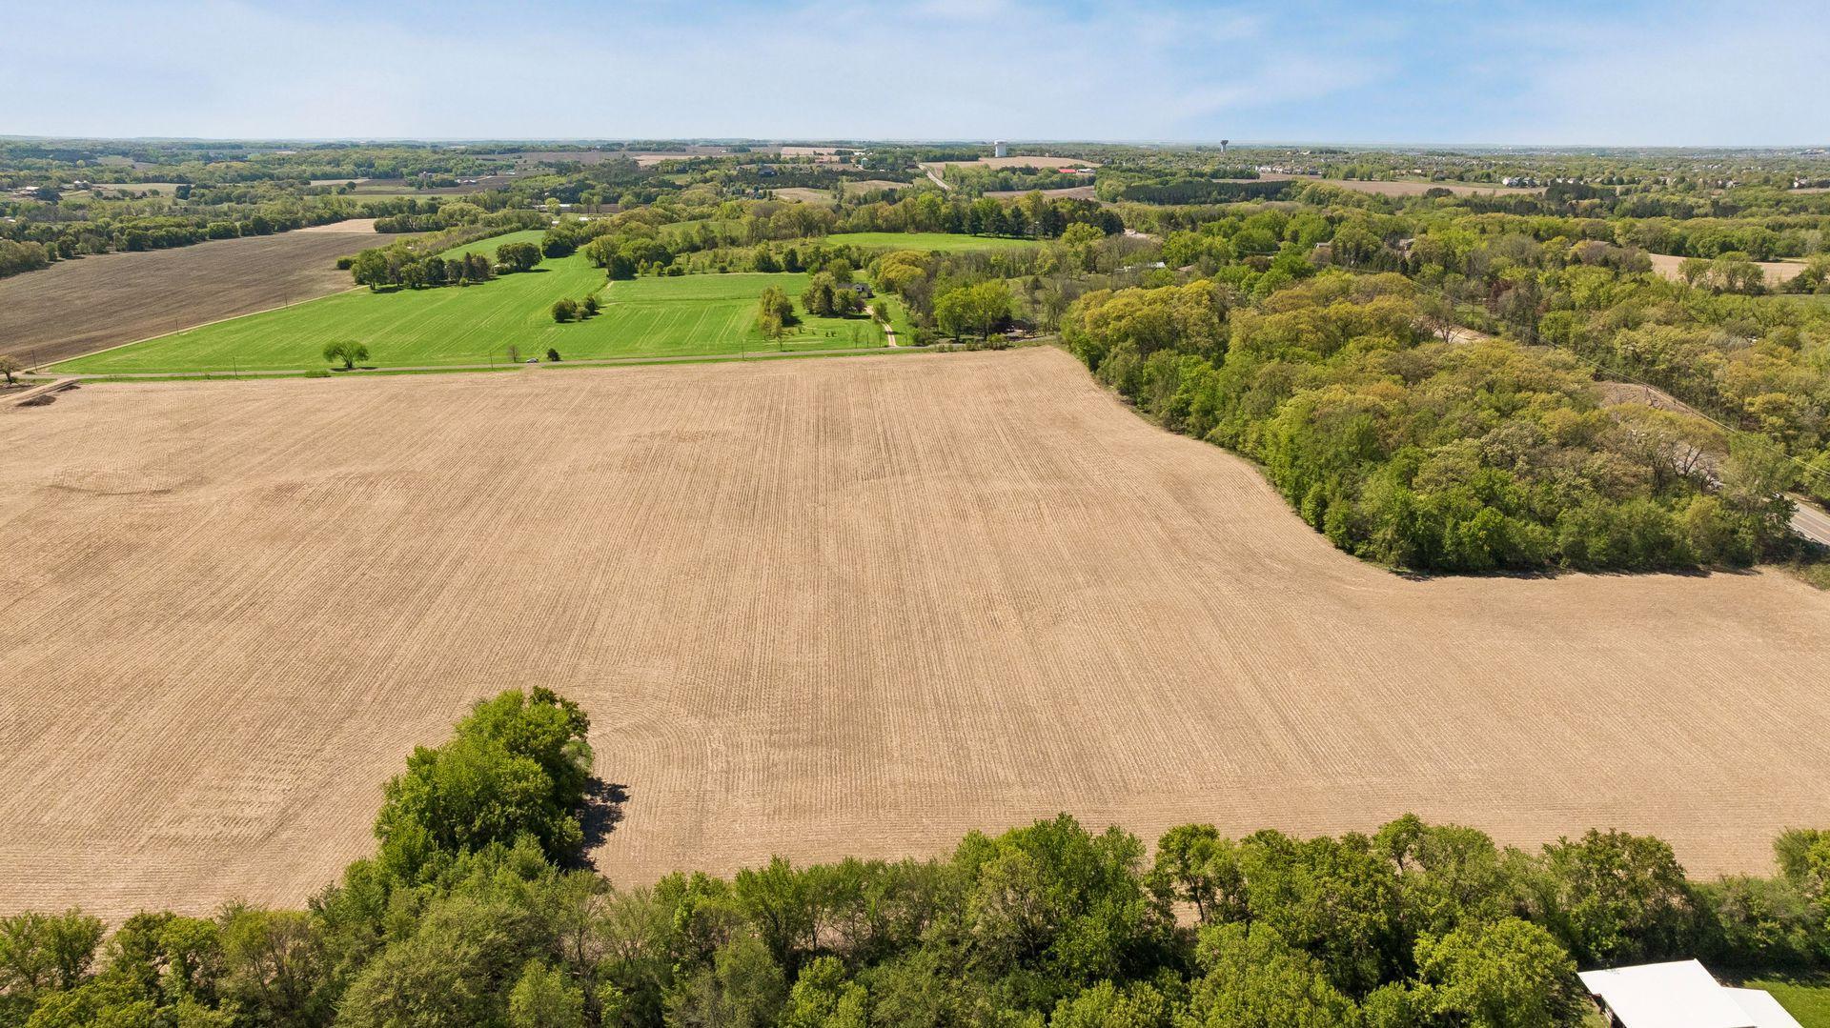
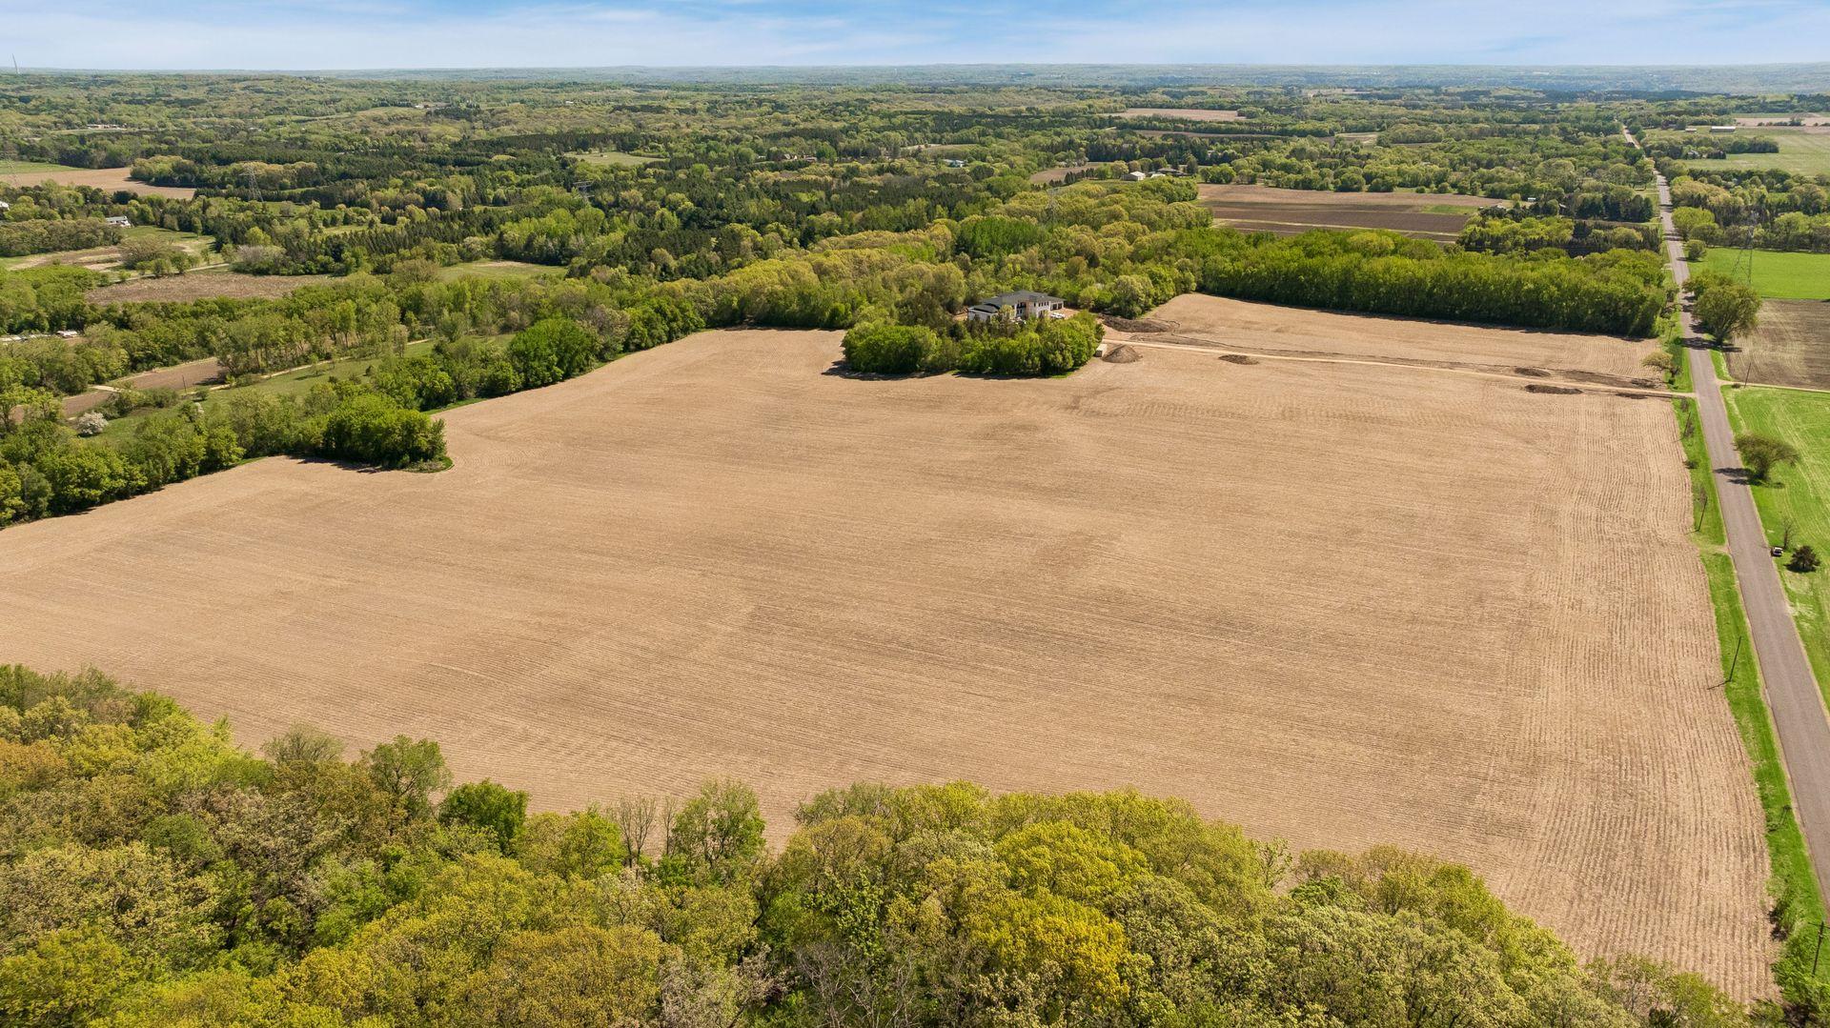
12150 15th Street S, Afton, MN 55001

$2,655,000
Property Type: Residential Bedrooms: 6 Baths: 4 Square Footage: 5,500 Lot Size (sq. ft.): 581,526 Status: Active
Current Price: $2,655,000 List Date: 5/12/2026 Last Modified: 5/27/2026

Overview

Description

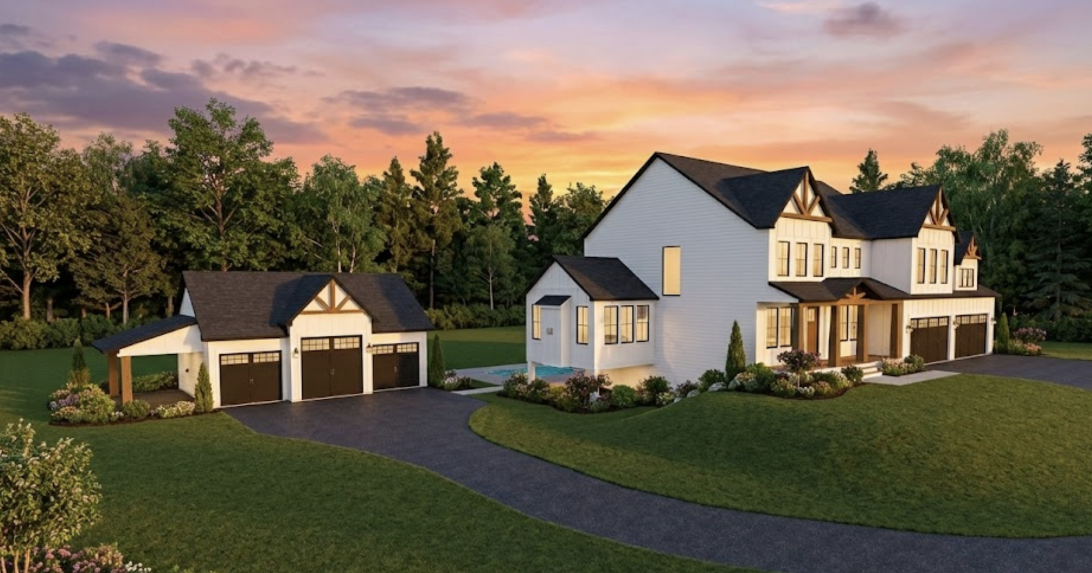
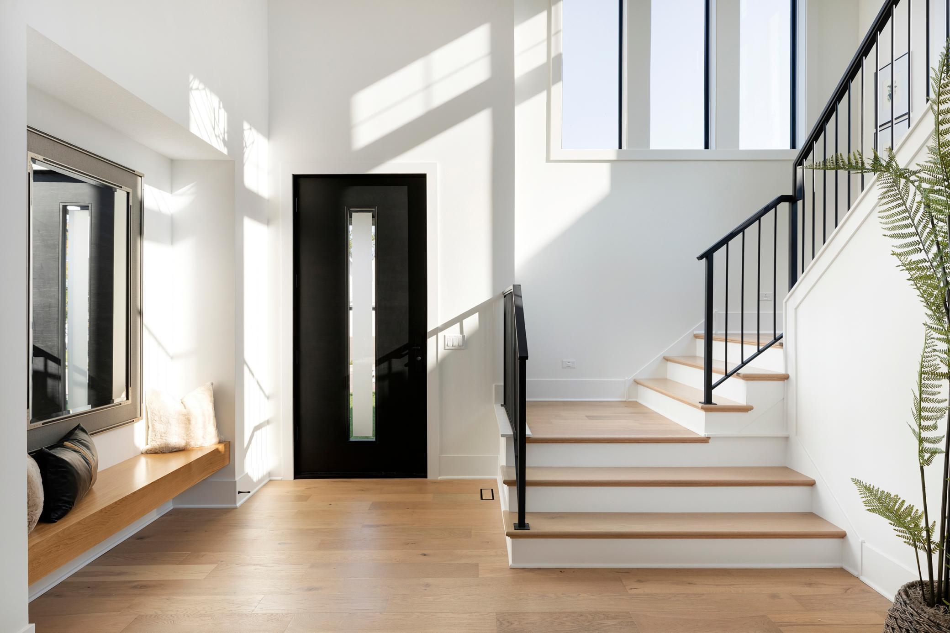
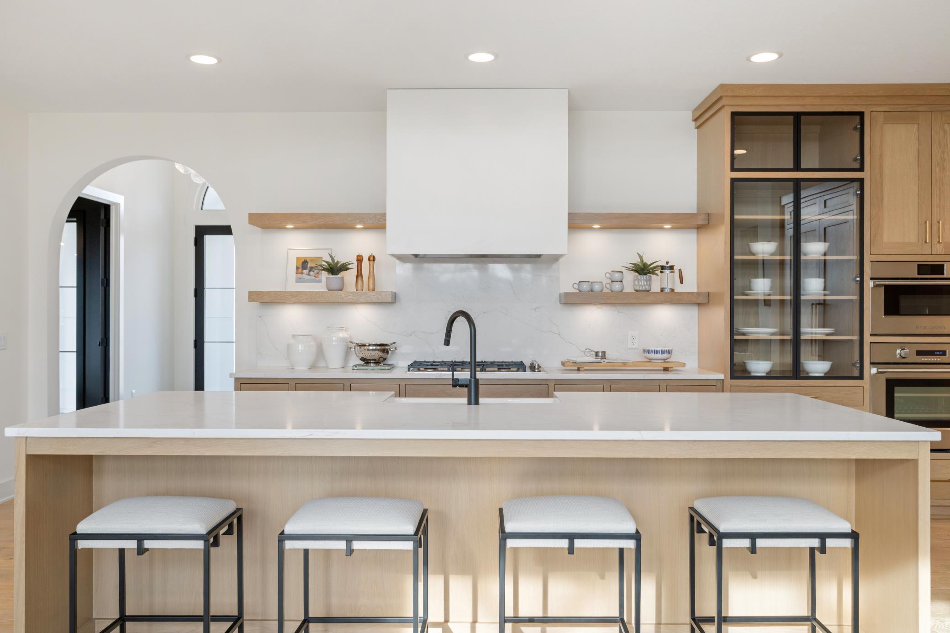
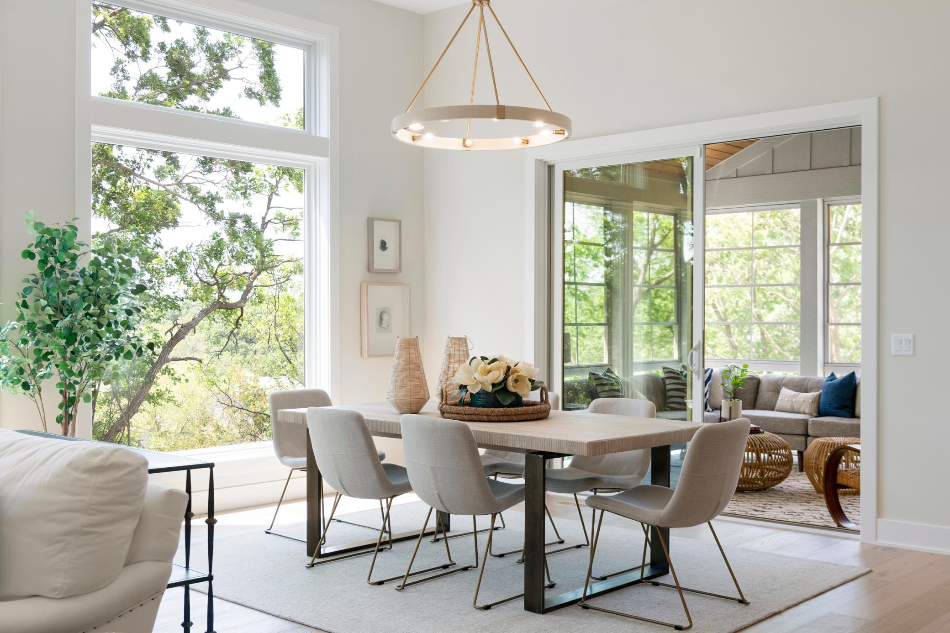
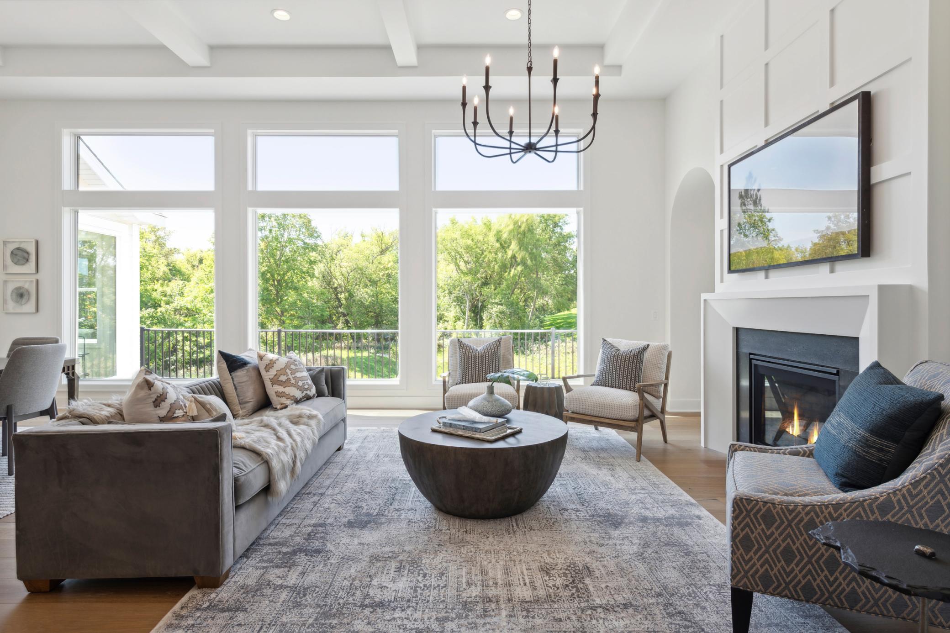
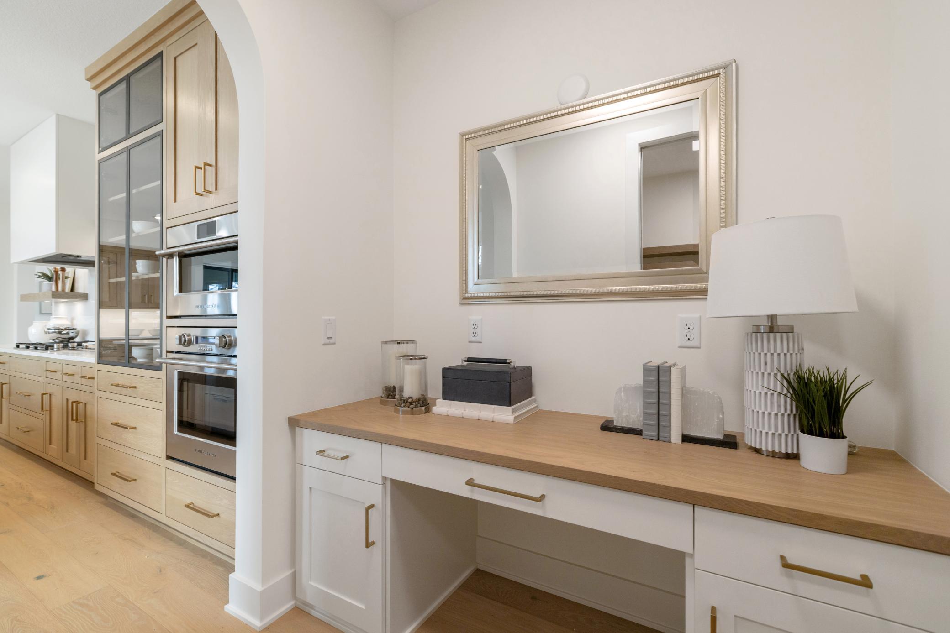
Set on over 13 private ACRES in prestigious AFTON, this exceptional custom-designed McDonald Construction Partners "Magnolia Sport" delivers refined craftsmanship, modern luxury, and resort-style living in a breathtaking natural setting. Thoughtfully designed and expertly built, this two-story masterpiece blends timeless elegance with today's most desired amenities. THE GOURMET KITCHEN is ELEVATED with CUSTOM cabinetry extending to the ceiling, under-cabinet lighting, and premium finishes-perfect for both everyday living & entertaining. Rich engineered hardwood flooring carries through the study, sunroom, and upper hall, while upgrade trim details add architectural polish throughout. Designed for seamless INDOOR-OUTDOOR LIVING, this home features an impressive arrangement of outdoor spaces, including a vaulted covered deck with Trex flooring, exposed beam, & stairway lighting that enhances both function and ambiance. The resort experience continues outdoor with a 16 x 32 IN GROUND SWIM ...

Listing Details MLS# 7071679

General Property Information

Common Wall
No
Lot Measurement
Acres
Manufactured Home?
No
Multiple PIDs?
No
New Development
Yes
Number of Fireplaces
2
Waterfront Present
No
Year Built
2026
Yearly/Seasonal
Yearly
Zoning
Residential-Single Family
Bath Full
2
Bath Three Quarters
2
Main Floor Total SqFt
1928
Above Grd Total SqFt
3936
Below Grd Total SqFt
1564
Total SqFt
5500
Total Finished Sqft
5500.00
FireplaceYN
Yes
Style
(SF) Single Family
Foundation Size
2084
Garage Stalls
6
Lot Dimensions
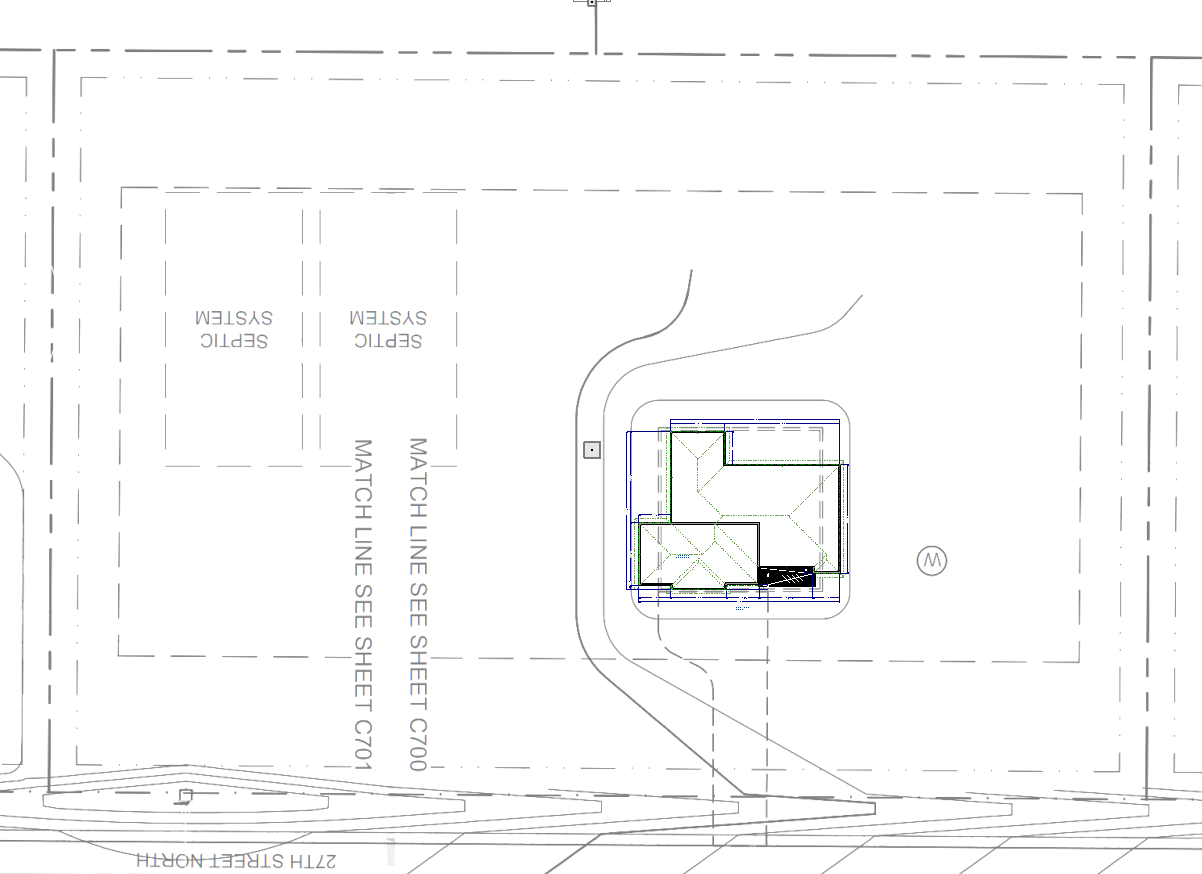
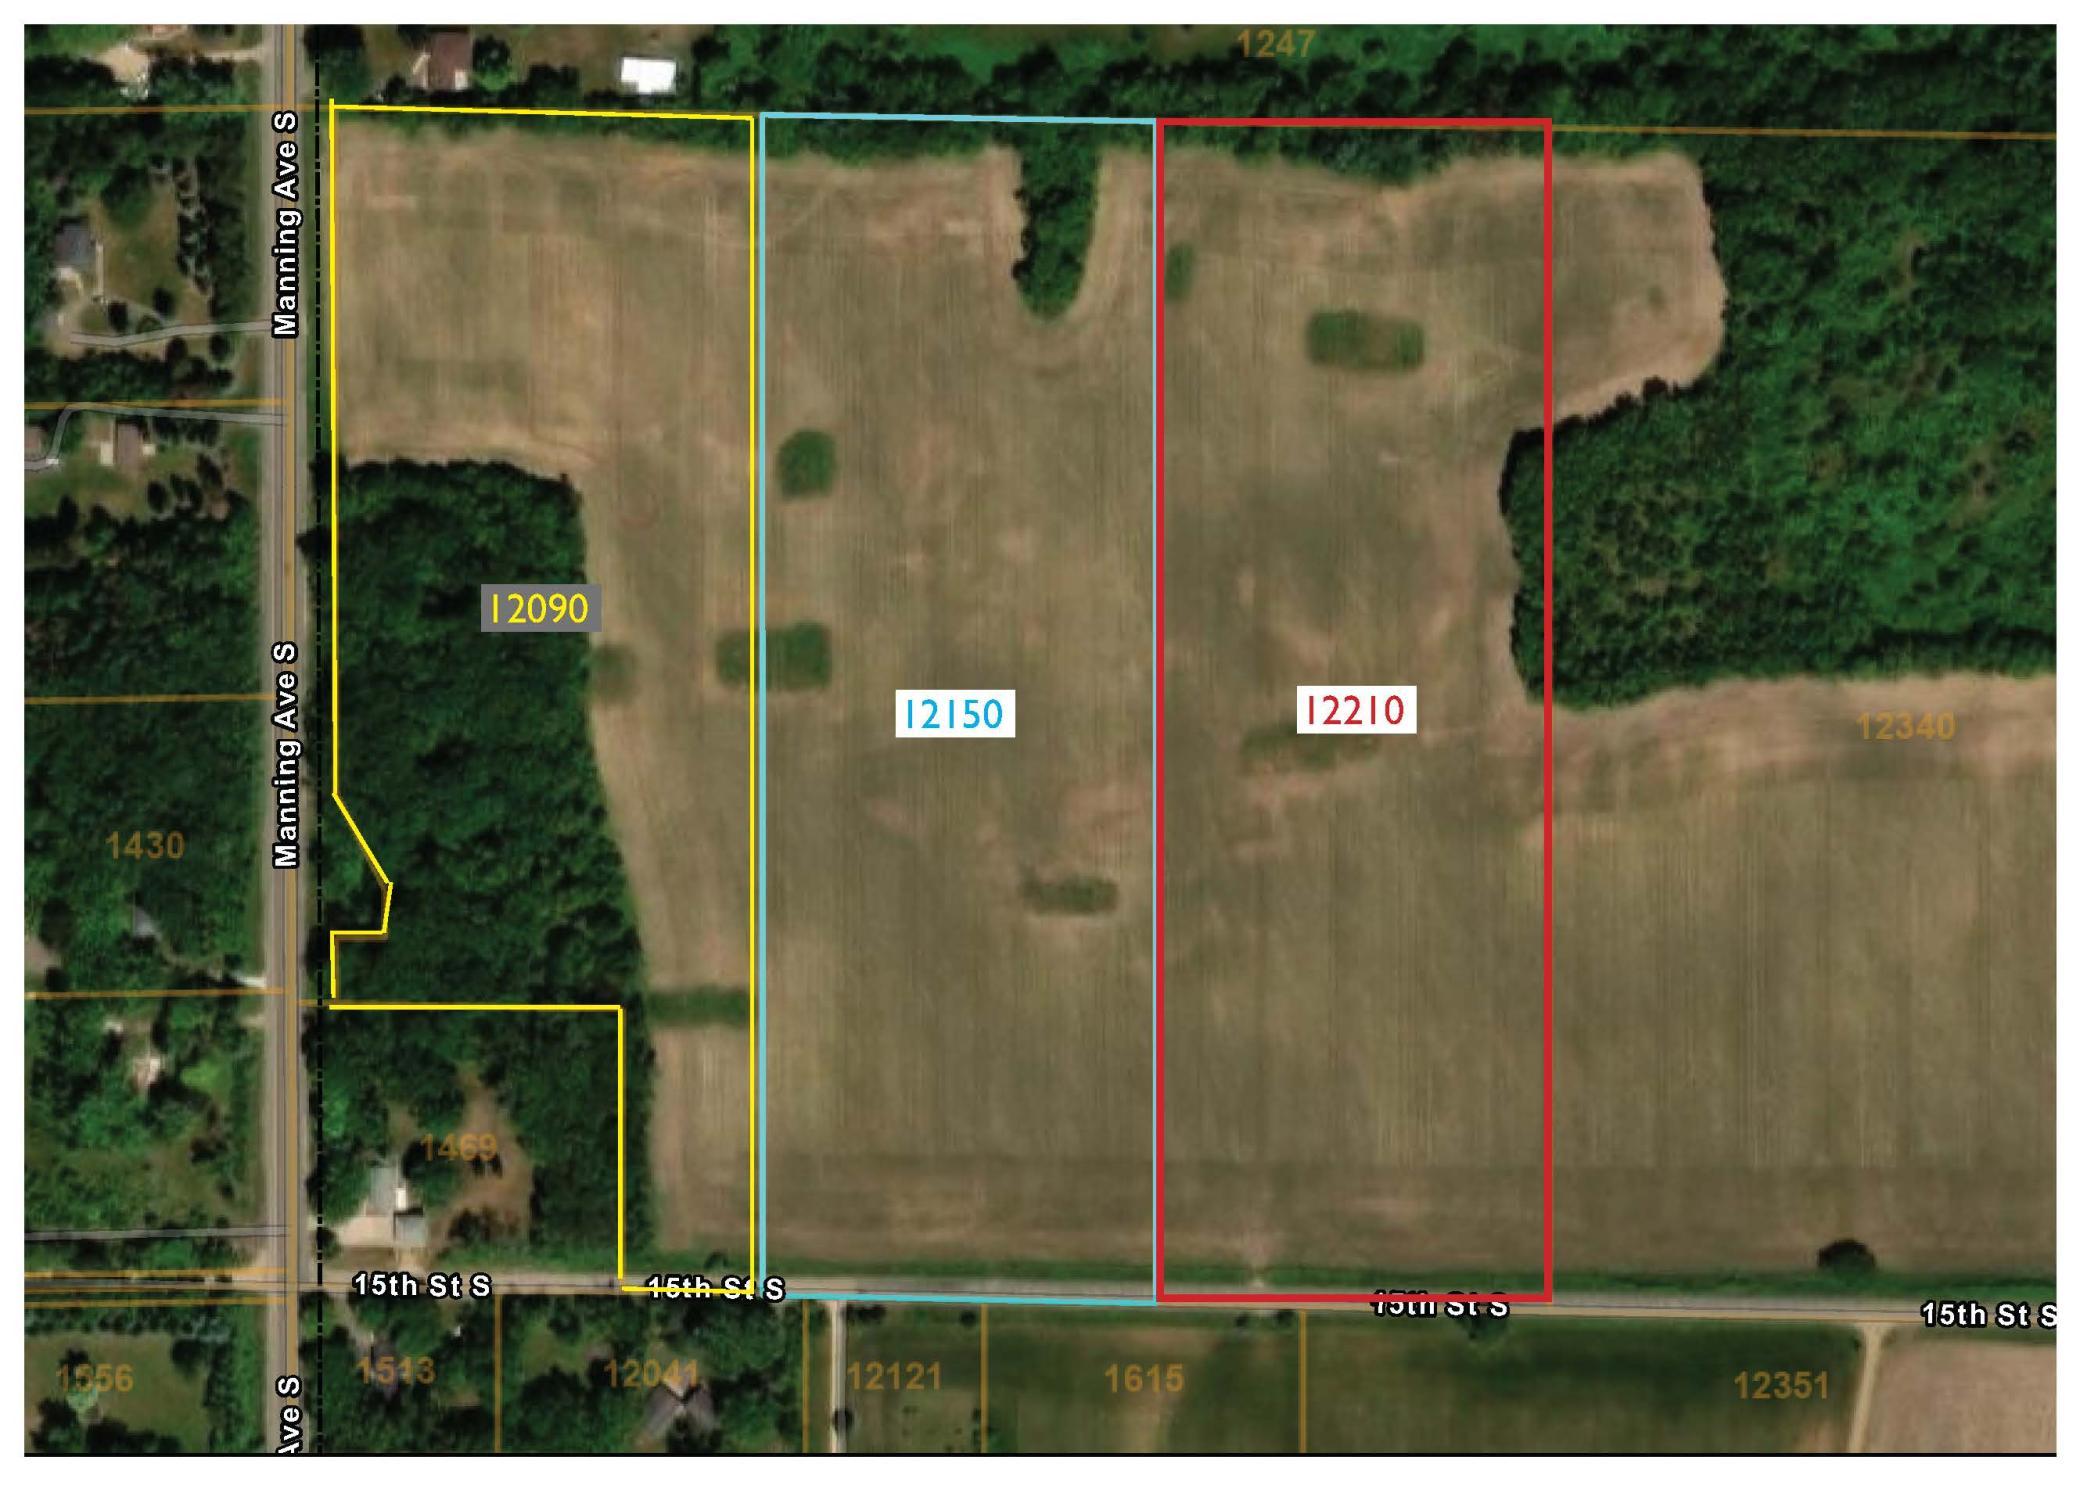
440.84 x 1318.49 x 1320.25 x 440.81
Acres
13.35
Assessment Pending
No
Bath Half
0
Bath Quarter
0
Association Fee
0

Property Features

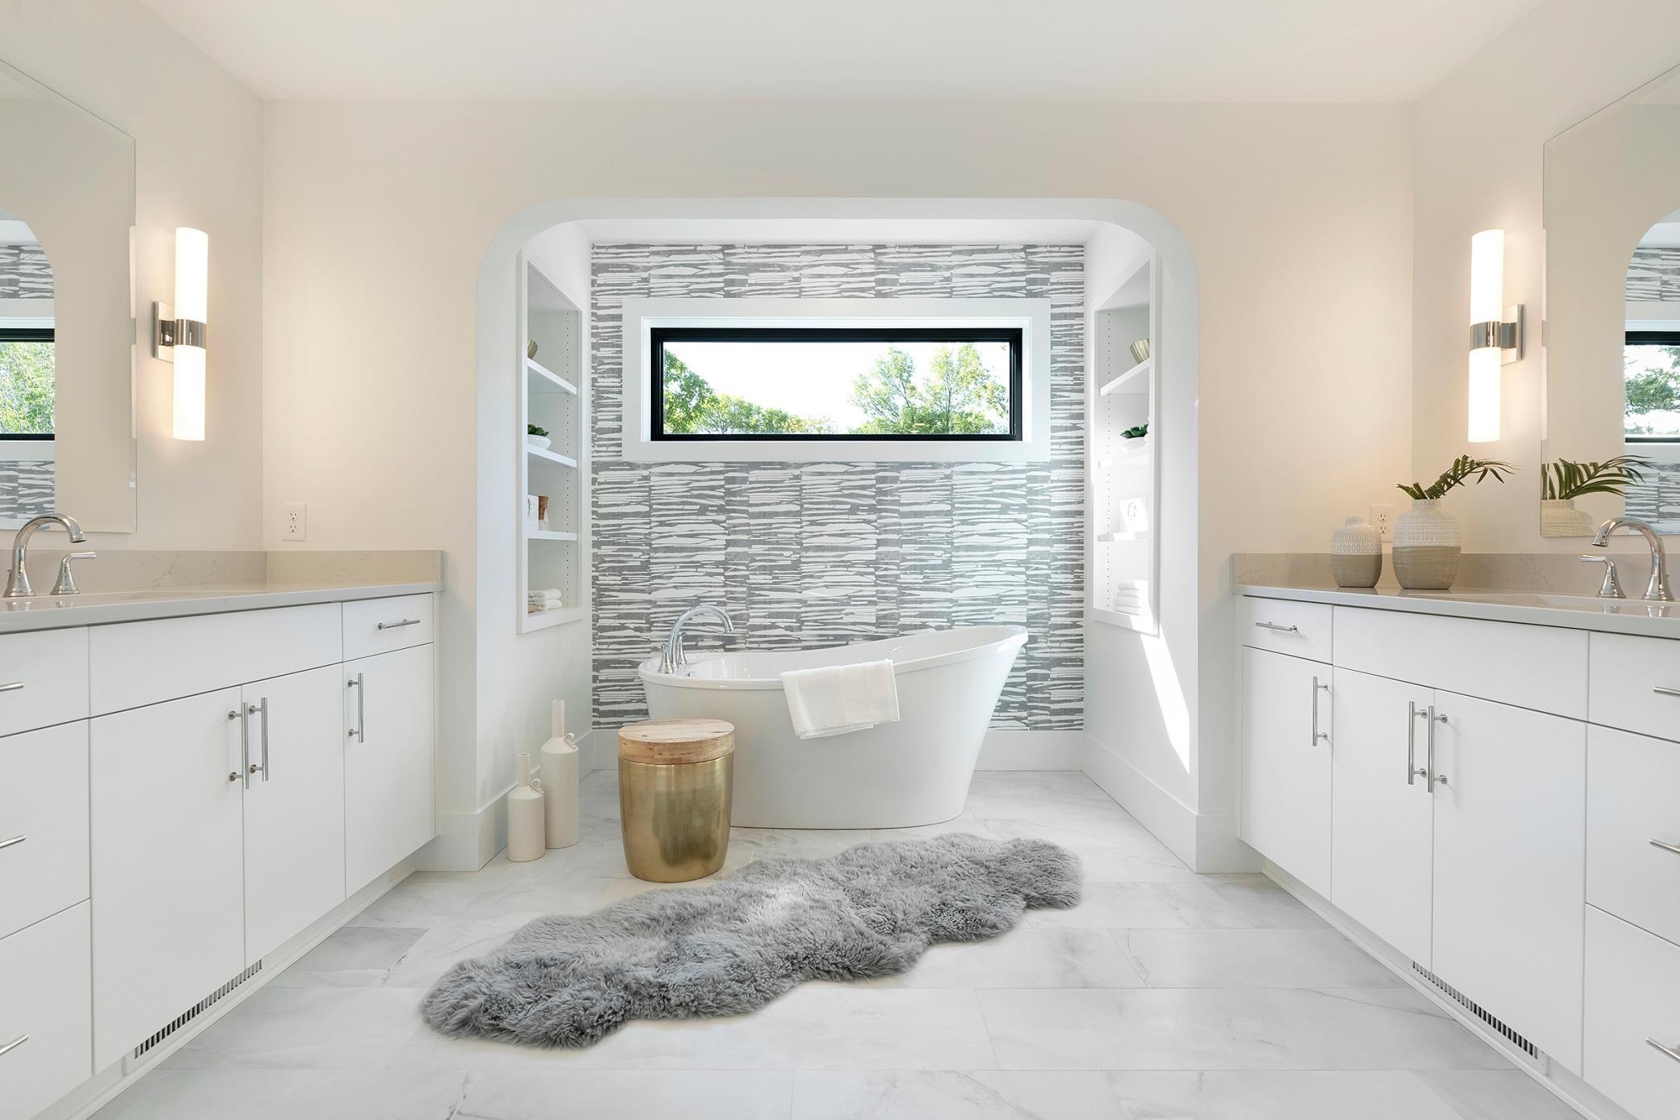
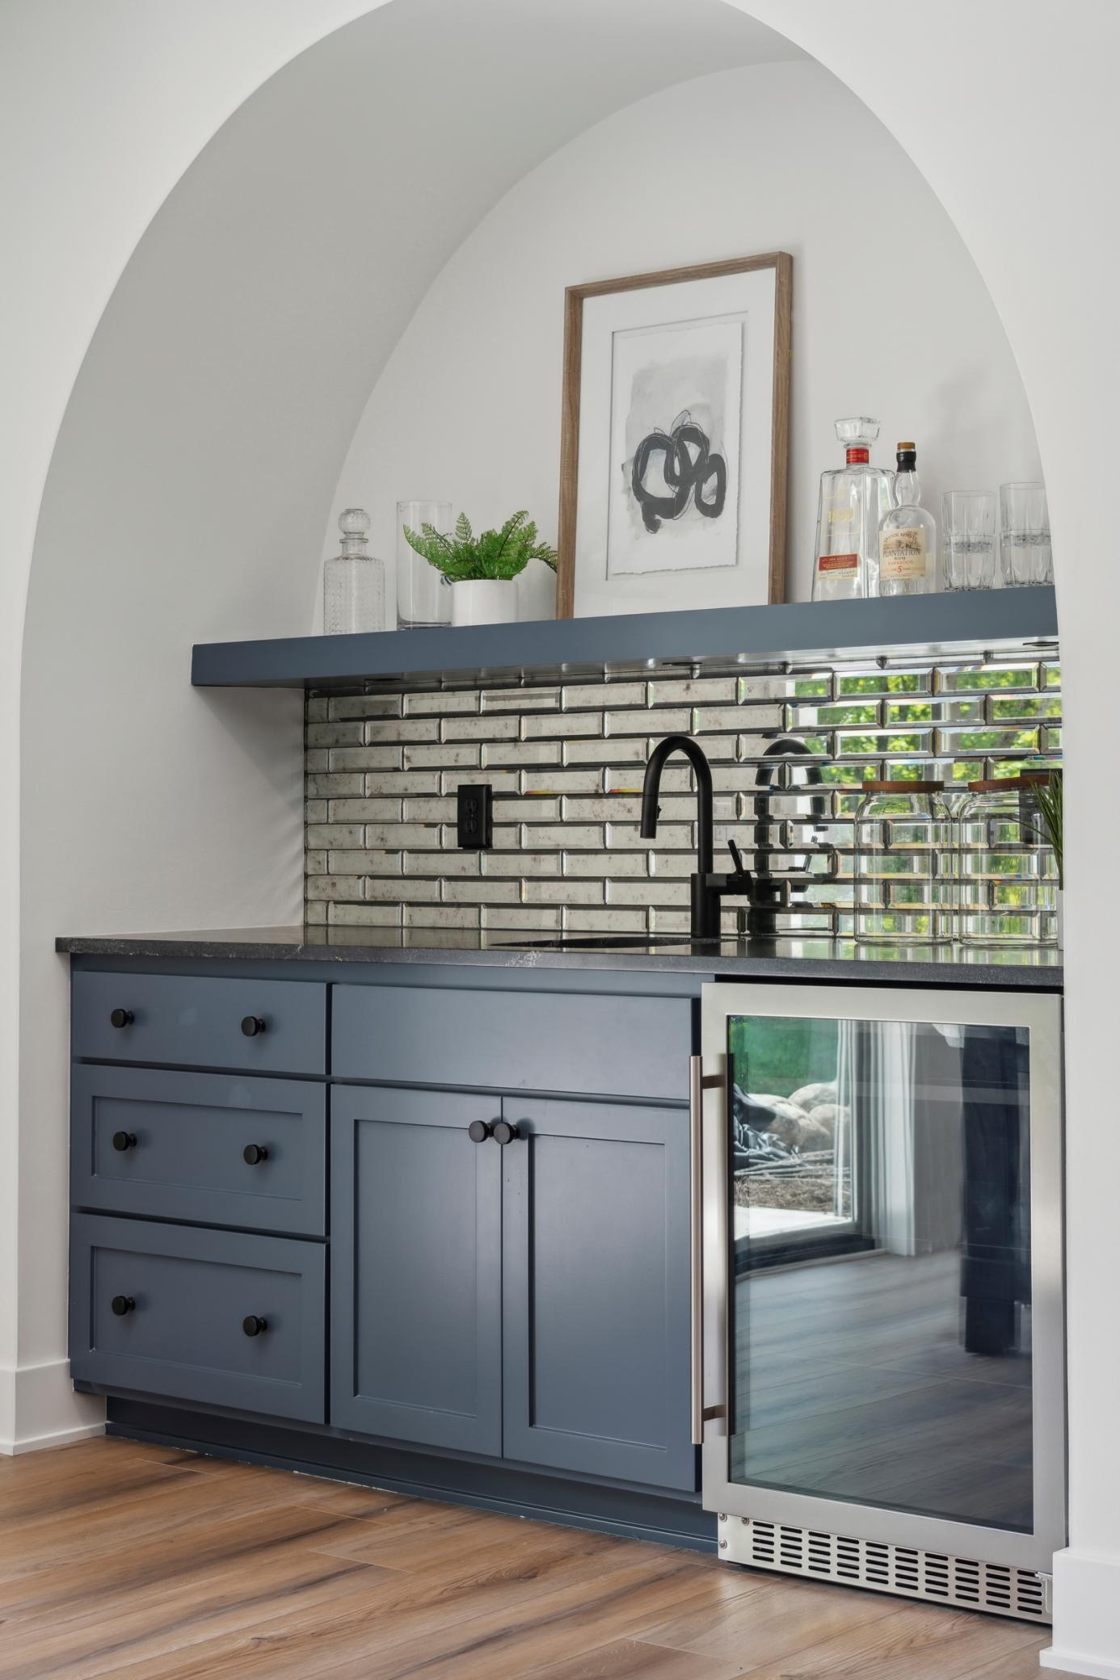
Accessible: Soaking Tub Air Conditioning: Central Air; Zoned Amenities Unit: Deck; Exercise Room; Hardwood Floors; In-Ground Sprinkler; Kitchen Center Island; Kitchen Window; Main Floor Primary Bedroom; Natural Woodwork; Paneled Doors; Porch; Primary Bedroom Walk-In Closet; Sun Room; Tile Floors; Walk-In Closet; Washer/Dryer Hookup; Wet Bar Appliances: Air-To-Air Exchanger; Cooktop; Dishwasher; Disposal; Dryer; Energy Star Appliances; Microwave; Range; Refrigerator; Washer; Water Filtration System Basement: Drain Tiled; Drainage System; Sump Pump Bath Description: Double Sink; Full Jack & Jill; Main Floor 3/4 Bath; Upper Level Full Bath; Full Primary; Private Primary; 3/4 Basement; Bathroom Ensuite; Separate Tub & Shower; Walk-In Shower Stall Construction Materials: Frame Construction Status: To Be Built/Floor Plan Dining Room Description: Breakfast Bar; Eat In Kitchen; Separate/Formal Dining Room Electric: 200+ Amp Service Exterior: Cement Board Family Room Characteristics: 2 or More; 2 Story/High/Vaulted Ceilings; Entertainment/Media Center; Family Room; Great Room; Lower Level; Main Level Fencing: None Fireplace Characteristics: Family Room; Gas Burning; Other Foundation: Other Fuel: Natural Gas Green Energy Efficient: Appliances Green Indoor Air Quality: Passive Radon Mitigation System Heating: Forced Air; Humidifier; In-Floor Heating; Zoned Internet Options: Cable Laundry: Gas Dryer Hookup; Laundry Room; Upper Level; Washer Hookup Lock Box Type: None Lot Description: Tree Coverage - Medium Outbuildings: Additional Garage Parking Characteristics: Multiple Garages; Carport; Floor Drain; Garage Door Opener; Heated Garage; Insulated Garage Pool Description: Below Ground; Heated Property Subtype: Acreage Road Frontage: City Street; Paved Streets Road Responsibility: Public Maintained Road Roof: Age 8 Years or Less; Asphalt Shingles Sellers Terms: Cash; Conventional; VA Sewer: Private Sewer Special Search: 2nd Floor Laundry Stories: Two Water: Private

Contract Information

Maximum Price
4000000
Minimum Price
1200000
Contingency
None
Original List Price
2655000
ListPrice
2655000
Owner is an Agent?
No
Auction?
No

Location Tax and Other Information

House Number
12150
Street Name
15th
Street Suffix
Street
Street Direction Suffix
S
Postal City
Afton
County
Washington
State
MN
Zip Code
55001

Builder Information

Builder ID
MCDONALD CONSTRUCTION INC
Builder License Number
786492
Builder Name
MCDONALD DESIGN BUILD RENOVATE AND MCDONALD CONSTRUCTION

Building Information

Finished SqFt Above Ground
3936
Finished SqFt Below Ground
1564

More Information

Green Verification

Green Verification Type
Home Energy Rating System

Lease Details

Land Leased
Not Applicable

Miscellaneous Information

Community Name
Afton Meadows
Homestead
No

Model Information

Model Phone
651-226-2672

Ownership

Fractional Ownership
No

Parking Characteristics

Garage Dimensions
38 x 23
Garage Square Feet
877
Multiple Garages
Yes
Carport
Yes
Floor Drain
Yes
Garage Door Opener
Yes
Heated Garage
Yes
Insulated Garage
Yes

Unit Details

Total Units Available
4
Total Units Sold
Yes

Office/Member Info

Association
SPAAR

Location, Tax and Other Information

AssocFeeYN
No
Legal Description
The west of 440.74 feet of the east 1938.55 feet of the south half of the northwest Quarter of Section 7, township 28, Range 20, Washington County, Minnesota .
Listing City
Afton
Map Page
124
Municipality
Afton
School District
Stillwater
School District Phone
651-351-8301
Property ID Number
TBD
Tax Year
2026
Tax Amount
0
In Foreclosure?
No
Potential Short Sale?
No
Lender Owned?
No

Directions & Remarks

Public Remarks
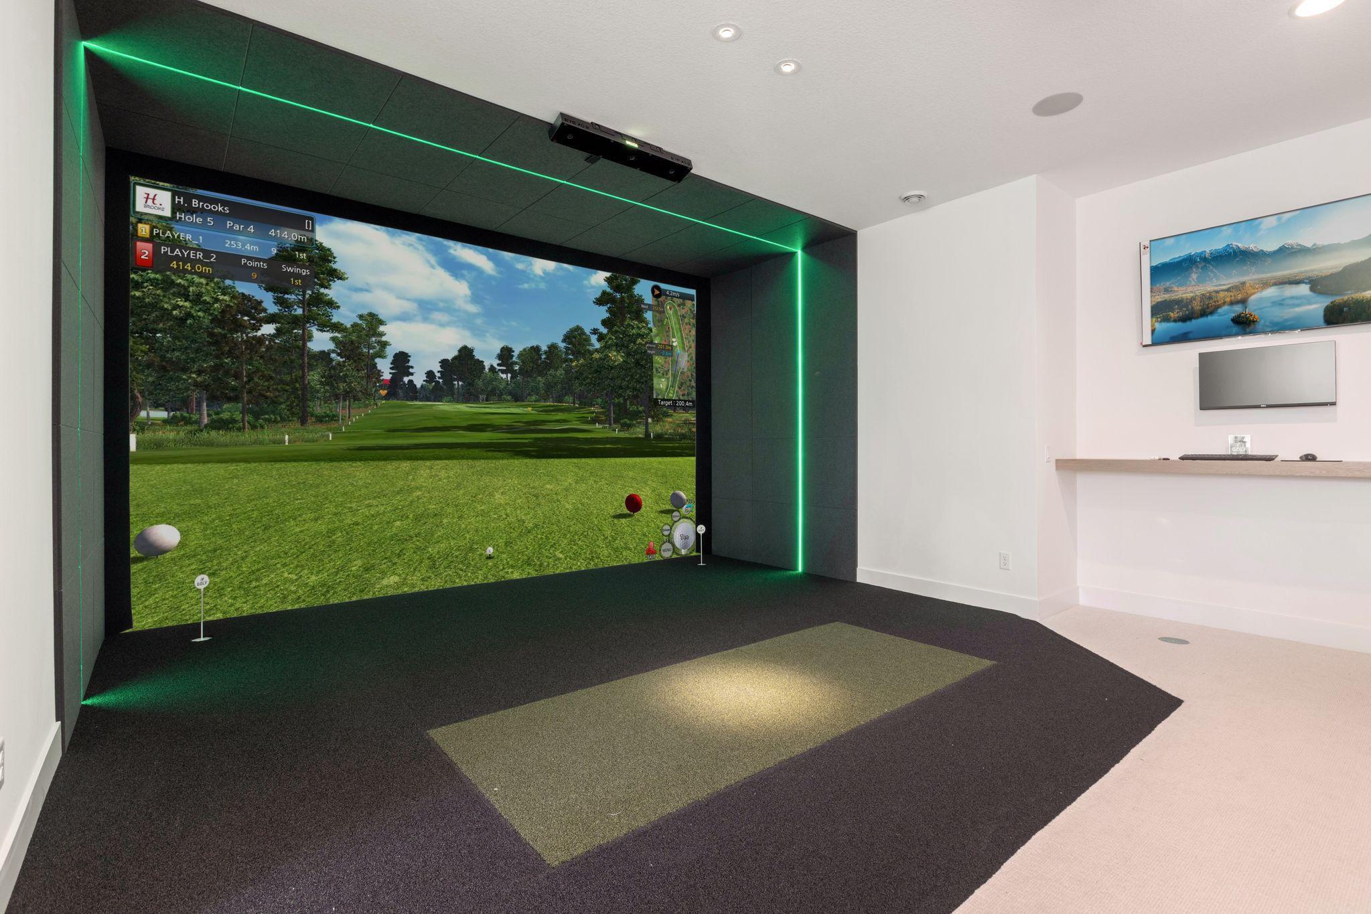
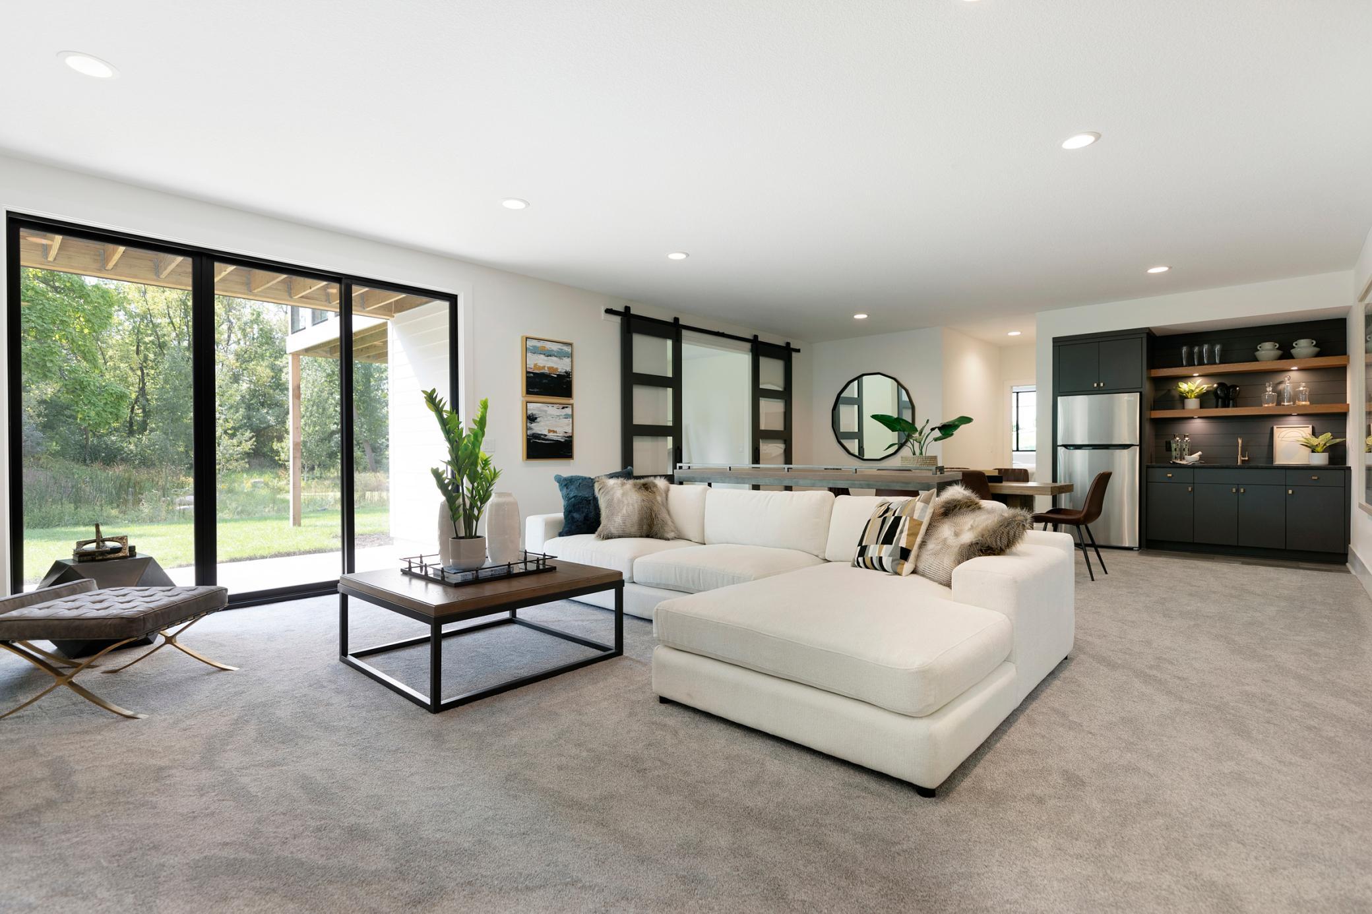
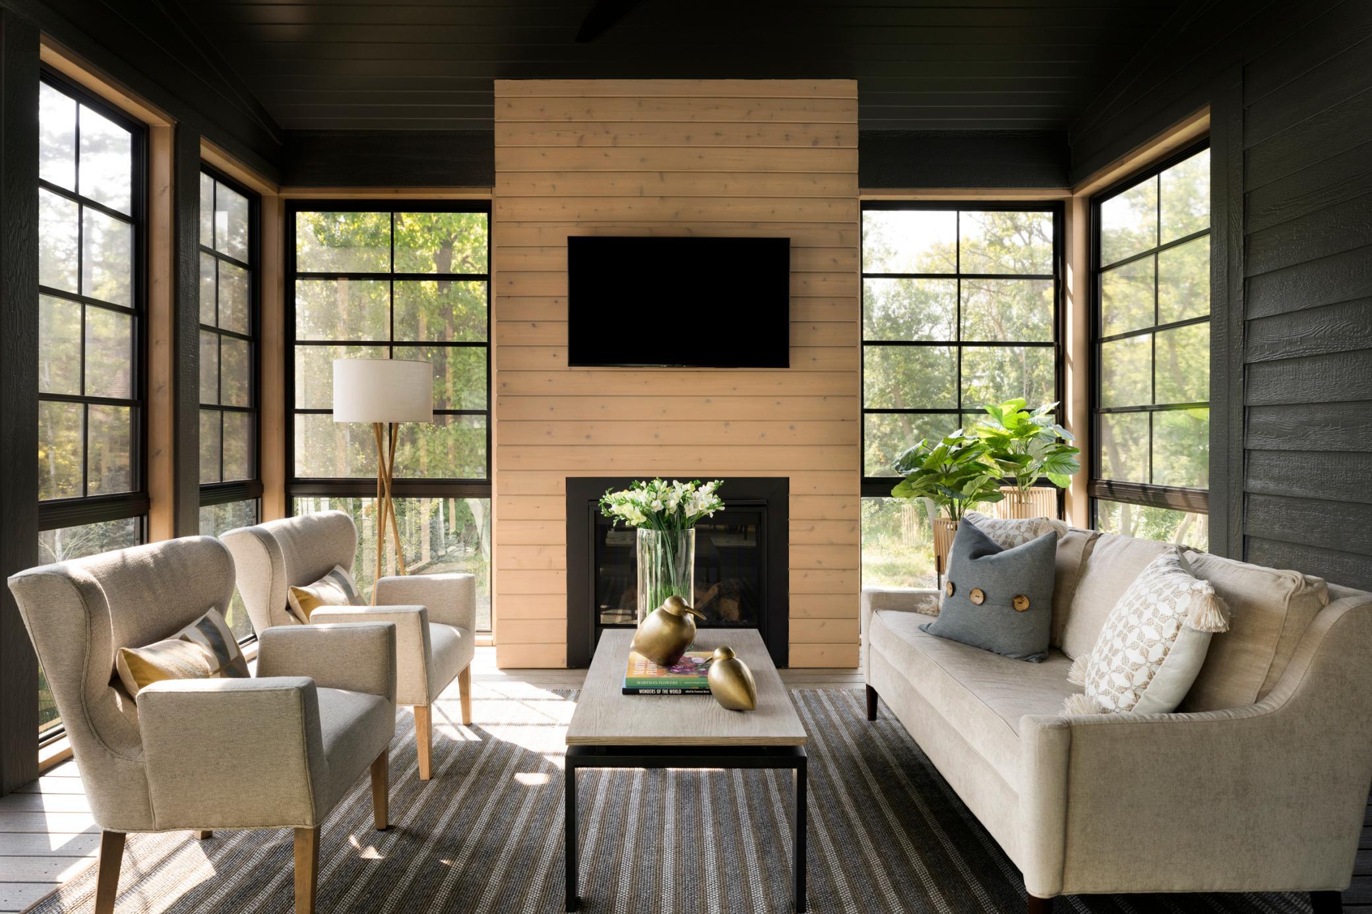
Set on over 13 private ACRES in prestigious AFTON, this exceptional custom-designed McDonald Construction Partners "Magnolia Sport" delivers refined craftsmanship, modern luxury, and resort-style living in a breathtaking natural setting. Thoughtfully designed and expertly built, this two-story masterpiece blends timeless elegance with today's most desired amenities. THE GOURMET KITCHEN is ELEVATED with CUSTOM cabinetry extending to the ceiling, under-cabinet lighting, and premium finishes-perfect for both everyday living & entertaining. Rich engineered hardwood flooring carries through the study, sunroom, and upper hall, while upgrade trim details add architectural polish throughout. Designed for seamless INDOOR-OUTDOOR LIVING, this home features an impressive arrangement of outdoor spaces, including a vaulted covered deck with Trex flooring, exposed beam, & stairway lighting that enhances both function and ambiance. The resort experience continues outdoor with a 16 x 32 IN GROUND SWIMMING POOL, stamped concrete decking, and decorative borders-perfect for summer entertaining or quiet evenings at home. ACCESSORY GARAGE, complete with an extended driveway, and rough-in for a gas heater. Additional highlights included 16x19 INDOOR SPORT COURT, EXERCISE ROOM, stunning SUNROOM with gas fireplace, cedar tongue-and-groove porch ceiling, finished walkout lower level w/10 FT CEILING READY FOR A GOLF SIMULATOR, custom organized closets, and a cozy bonus room upstairs. Every detail of this home reflects signature quality and attention to detail McDonald Construction Partners is known for-offering a rare opportunity to own a luxury estate-style residence in one of the St. Croix Valley's most desirable locations.
Directions
94 East to Manning Avenue S to 15th Street S lot on the north side of the street.

Accessible

Soaking Tub
Yes

Air Conditioning

Central Air
Yes
Zoned
Yes

Amenities Unit

Deck
Yes
Exercise Room
Yes
Hardwood Floors
Yes
In-Ground Sprinkler
Yes
Kitchen Center Island
Yes
Kitchen Window
Yes
Main Floor Primary Bedroom
Yes
Natural Woodwork
Yes
Paneled Doors
Yes
Porch
Yes
Primary Bedroom Walk-In Closet
Yes
Sun Room
Yes
Tile Floors
Yes
Walk-In Closet
Yes
Washer/Dryer Hookup
Yes
Wet Bar
Yes

Appliances

Air-To-Air Exchanger
Yes
Cooktop
Yes
Dishwasher
Yes
Disposal
Yes
Dryer
Yes
Energy Star Appliances
Yes
Microwave
Yes
Range
Yes
Refrigerator
Yes
Washer
Yes
Water Filtration System
Yes

Assessments

Assessment Balance
0
Tax With Assessments
0

Basement

Drain Tiled
Yes
Drainage System
Yes
Sump Pump
Yes

Bath Description

Double Sink
Yes
Full Jack & Jill
Yes
Main Floor 3/4 Bath
Yes
Upper Level Full Bath
Yes
Full Primary
Yes
Private Primary
Yes
3/4 Basement
Yes
Bathroom Ensuite
Yes
Separate Tub & Shower
Yes
Walk-In Shower Stall
Yes

Construction Materials

Frame
Yes

Construction Status

To Be Built/Floor Plan
Yes

Dining Room Description

Breakfast Bar
Yes
Eat In Kitchen
Yes
Separate/Formal Dining Room
Yes

Electric

200+ Amp Service
Yes

Exterior

Cement Board
Yes

Family Room Characteristics

2 or More
Yes
2 Story/High/Vaulted Ceilings
Yes
Entertainment/Media Center
Yes
Family Room
Yes
Great Room
Yes
Lower Level
Yes
Main Level
Yes

Fencing

None
Yes

Fireplace Characteristics

Family Room
Yes
Gas Burning
Yes
Other
Yes

Foundation

Other
Yes

Fuel

Natural Gas
Yes

Green Energy Efficient

Appliances
Yes

Green Indoor Air Quality

Passive Radon Mitigation System
Yes

Heating

Forced Air
Yes
Humidifier
Yes
In-Floor Heating
Yes
Zoned
Yes

Insurance Fee

Insurance Fee
0

Internet Options

Cable
Yes

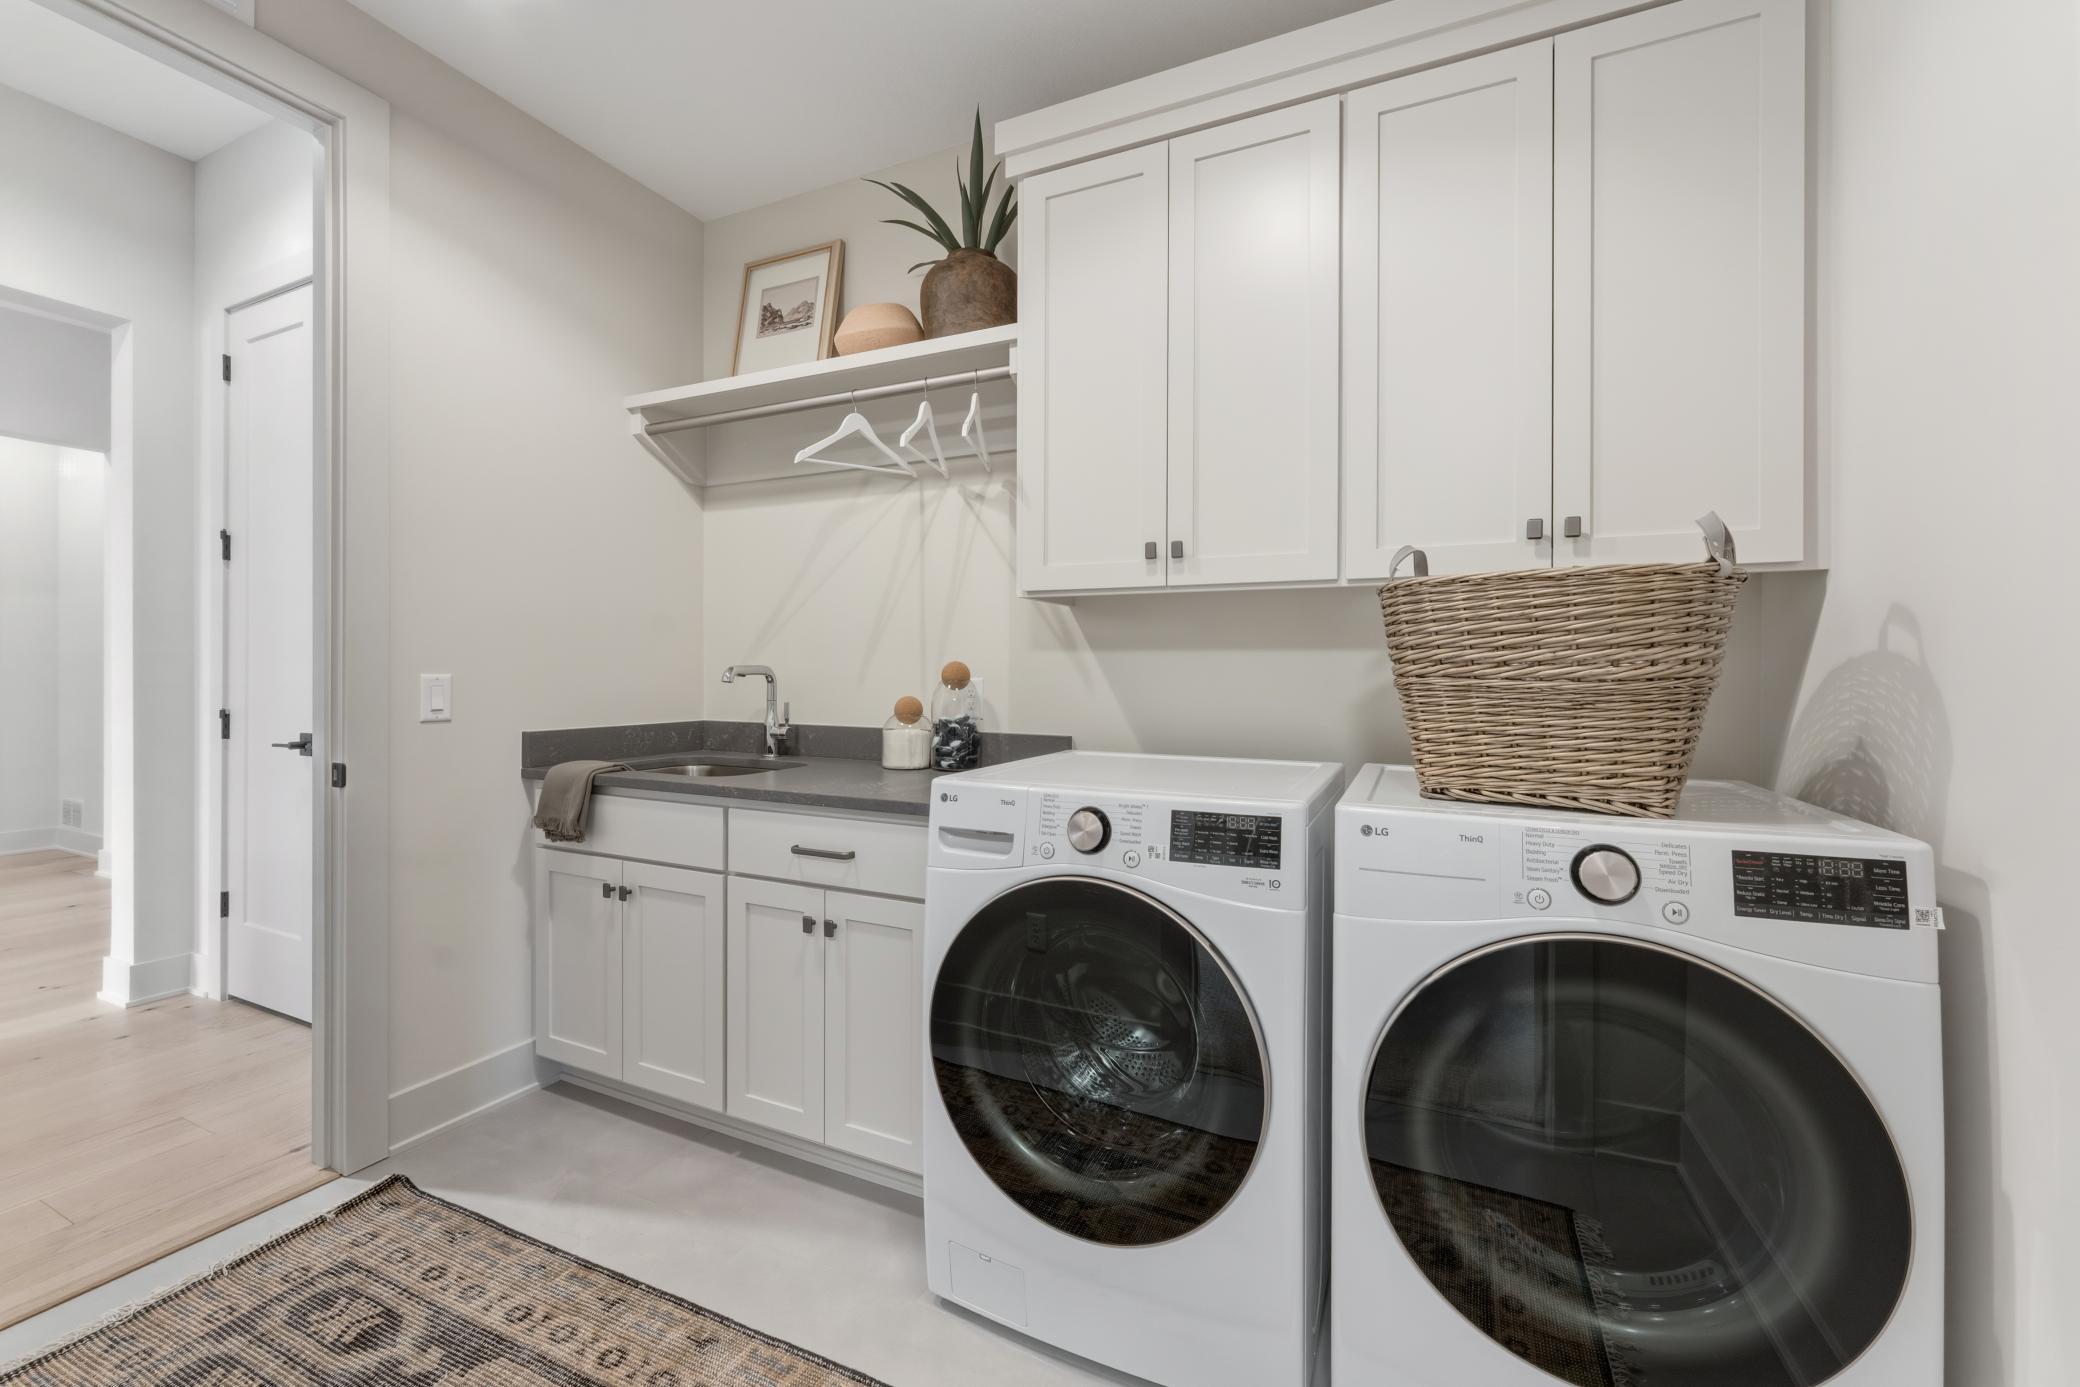
Laundry

Gas Dryer Hookup
Yes
Laundry Room
Yes
Upper Level
Yes
Washer Hookup
Yes

Lock Box Type

None
Yes

Lot Description

Tree Coverage - Medium
Yes

Outbuildings

Additional Garage
Yes

Patio, Porch and Deck Features

Composite Decking
Yes
Covered
Yes
Deck
Yes
Enclosed
Yes
Rear Porch
Yes

Pool Description

Below Ground
Yes
Heated
Yes

Property Subtype

Acreage
Yes

Restriction/Covenants

Architecture Committee
Yes
Other Bldg Restrictions
Yes

Road Frontage

City Street
Yes
Paved Streets
Yes

Road Responsibility

Public Maintained Road
Yes

Roof

Age 8 Years or Less
Yes
Asphalt Shingles
Yes

Sellers Terms

Cash
Yes
Conventional
Yes
VA
Yes

Sewer

Private Sewer
Yes

Special Search

2nd Floor Laundry
Yes

Stories

Two
Yes

Water

Private
Yes

Room Information

Room Name Dimensions Level
Athletic Court 19 x 18.5 Lower
Bonus Room 15 x 17 Upper
Dining Room 13 x 16 Main
Exercise Room 18 x 13 Lower
First (1st) Bedroom 14 x 17 Upper
Fourth (4th) Bedroom 11 x 13 Lower
Great Room 16 x 17 Main
Kitchen 18 x 21 Main
Media Room 36 x 20 Lower
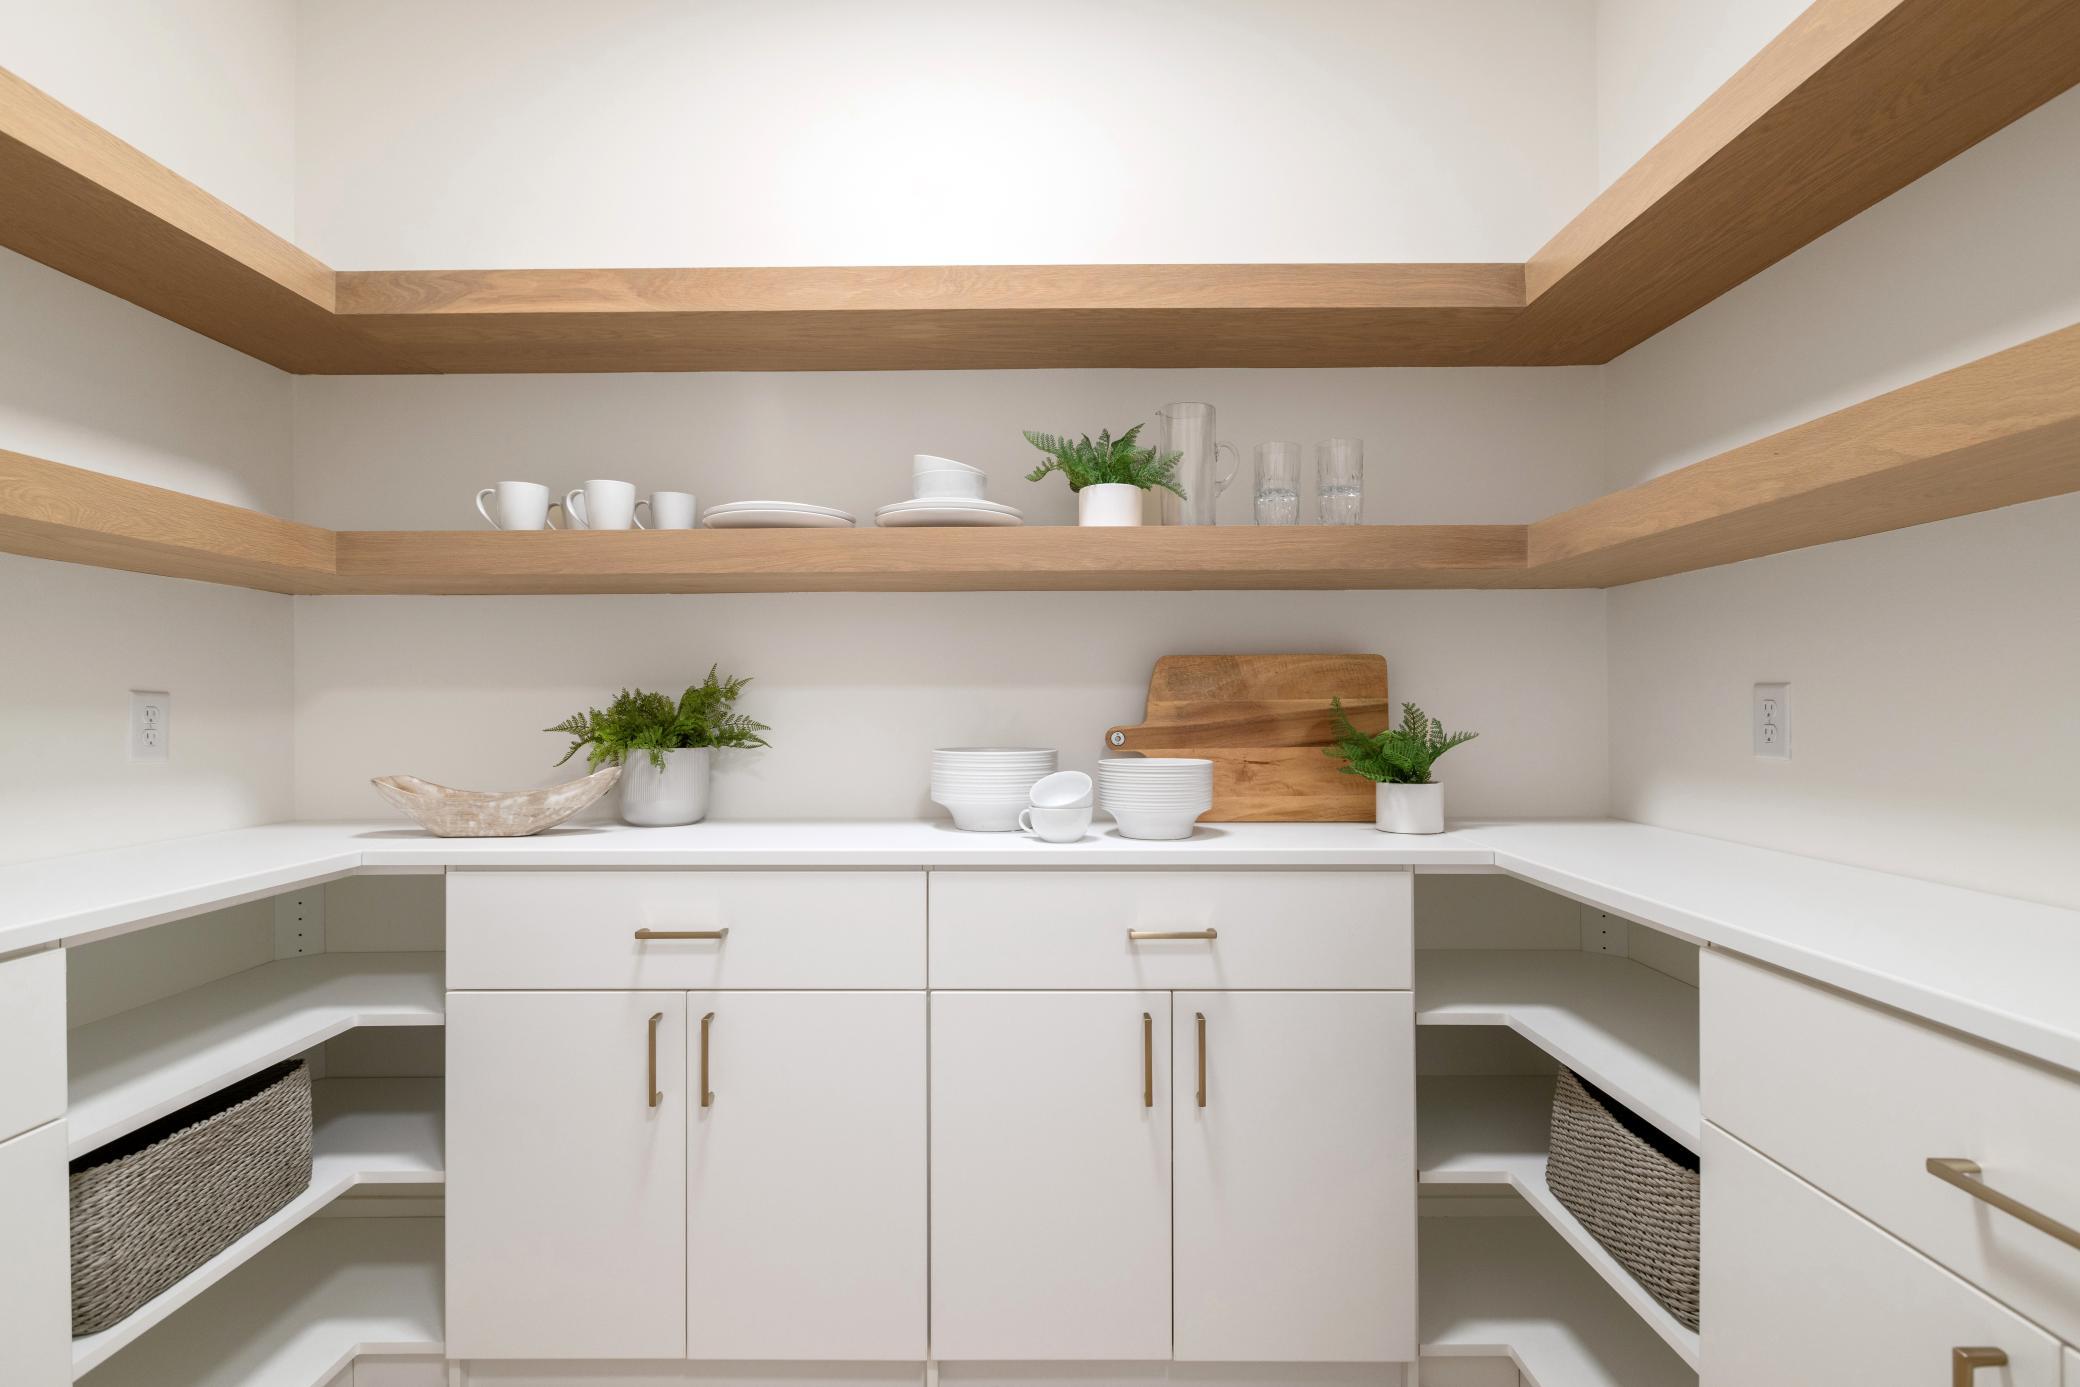
Pantry (Walk-In) 6 x 8 Main
Second (2nd) Bedroom 15 x 14 Upper
Third (3rd) Bedroom 12 x 15 Upper
IDX
Listing Office: Edina Realty, Inc.
Last Updated: May - 27 - 2026
The data relating to real estate for sale on this web site comes in part from the Broker Reciprocity SM Program of the Regional Multiple Listing Service of Minnesota, Inc. The information provided is deemed reliable but not guaranteed. Properties subject to prior sale, change or withdrawal. ©2024 Regional Multiple Listing Service of Minnesota, Inc All rights reserved.

Starts in :

00
Days
00
Hours
00
Minutes
00
Seconds
