12374 Perkins Road, Crosslake, MN 56442

$5,350,000
Property Type: Residential Bedrooms: 7 Baths: 6 Square Footage: 6,463 Lot Size (sq. ft.): 107,593 Status: Closed
Current Price: $5,350,000 List Date: 5/05/2026 Last Modified: 5/28/2026

Overview

Description

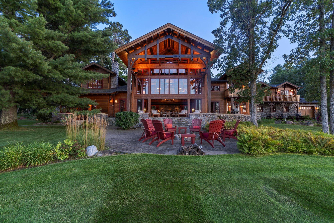
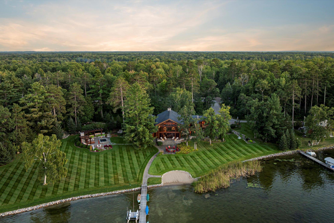
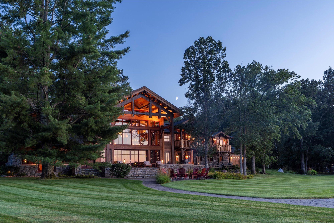
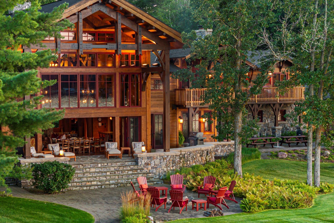
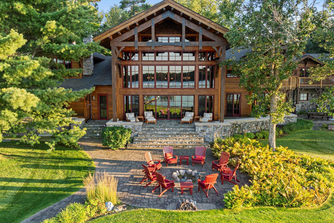
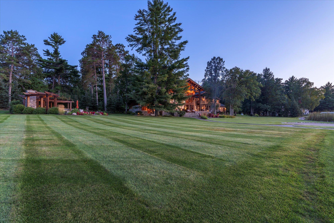
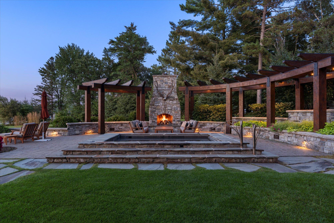
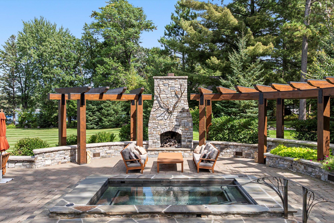
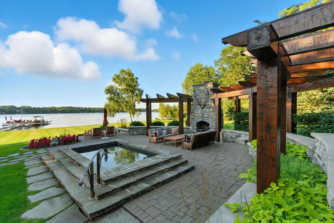
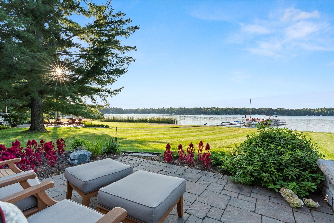
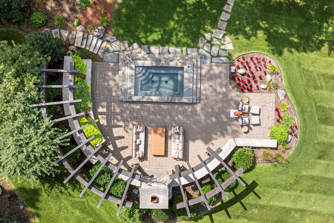
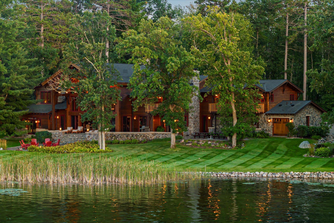
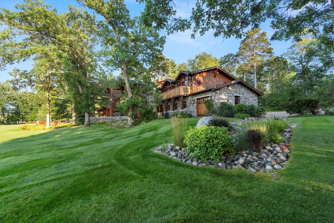
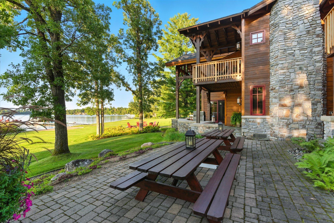
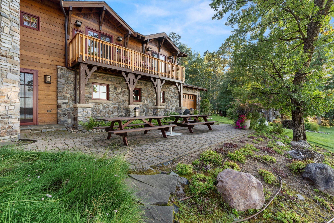
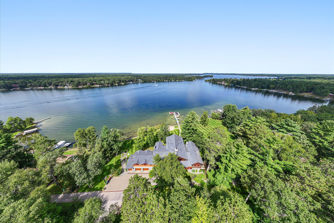
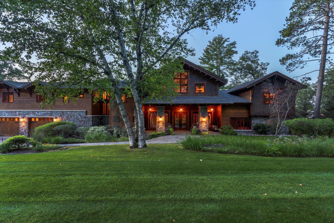
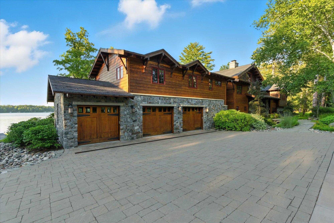
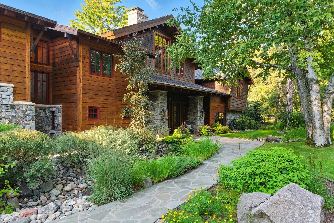
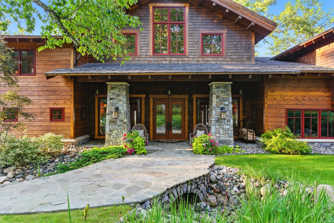
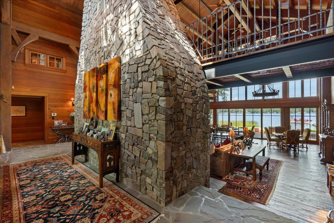
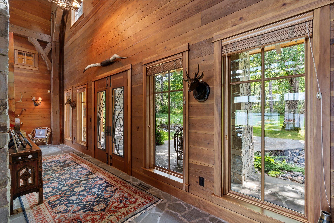
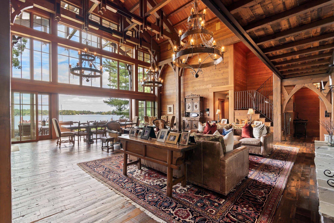
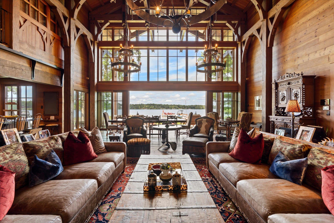
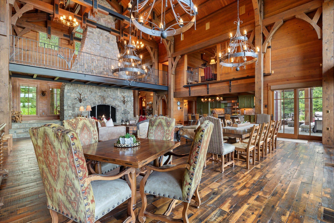
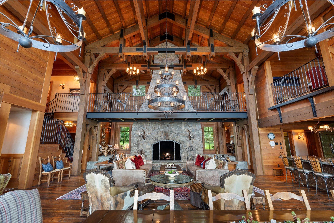
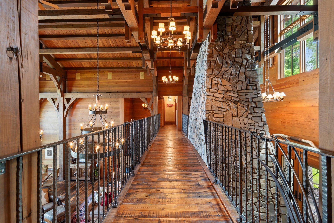
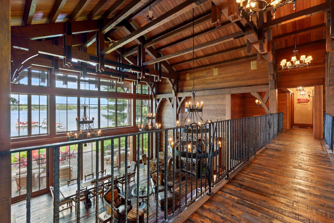
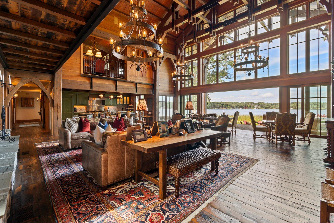
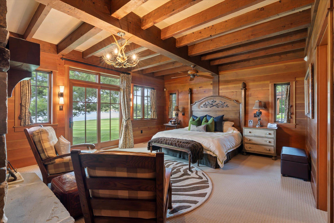
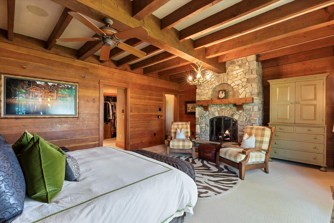
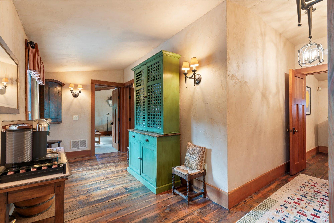
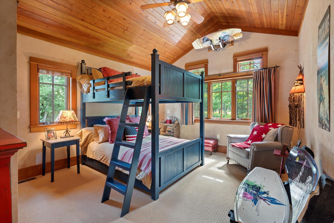
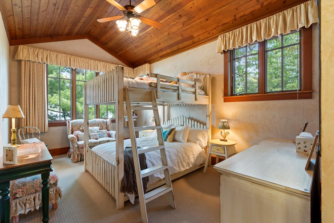
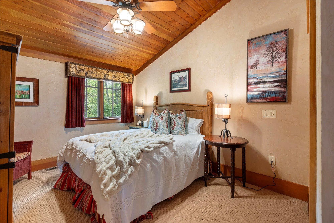
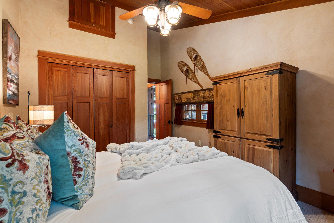
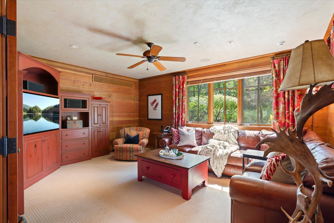
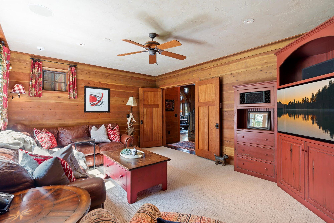
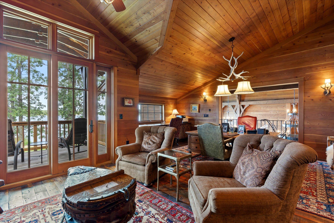
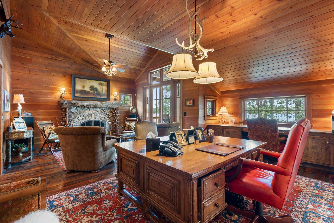
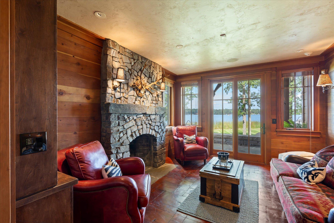
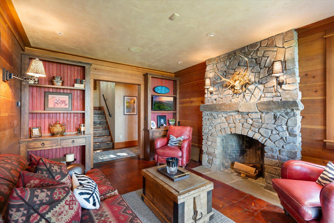
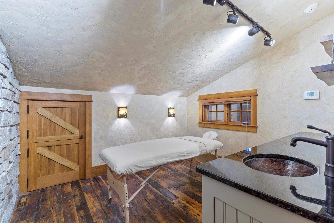
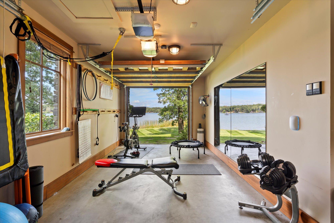
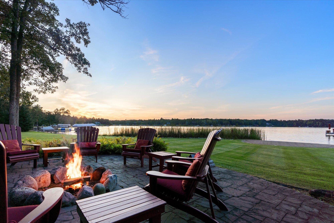
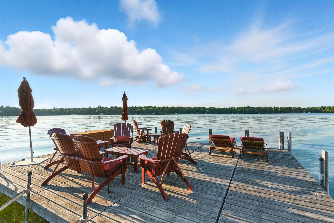
Imagine stepping into a grand lodge Whitefish Chain retreat with 7 bedrooms and 6 bathrooms, where morning mist from the lake mingles with the warmth of a crackling hearth. This one-owner property, built by Haglin Homes and designed by Locus Architecture, defines rustic luxury. The heritage backbone of this Cross Lake lodge features 30-foot cathedral ceilings with Midwest-sourced timber beams, reclaimed wood floors, cherrywood doors, and a signature elk rack, reflecting heritage and sustainability. The lush exterior features legacy trees, designer landscaping, custom stone work, exquisite iron sculptures, and a phenomenal timber-frame pergola with a split-stone gas fireplace and a 7.6 x 12 hot tub that is 3 feet deep. The lakeside offers sandy entry, clear water, and ambient music, with strategically placed lighting for effortless entertainment. The newly updated 412+-feet of riprap shoreline, multiple paver patios, and a fire pit area create perfect outdoor spaces. The great room boas ...

Listing Details MLS# 6782734

General Property Information

Common Wall
No
Lot Measurement
Acres
Manufactured Home?
No
Multiple PIDs?
Yes
New Development
No
Number of Fireplaces
4
Road Btwn WF & Home?
No
Waterfront Frontage
412
Waterfront Present
Yes
Year Built
2004
Yearly/Seasonal
Yearly
Zoning
Shoreline, Residential-Single Family
Bath Full
Yes
Bath Three Quarters
3
Bath Half
2
Main Floor Total SqFt
3652
Above Grd Total SqFt
6463
Total SqFt
6463
Total Finished Sqft
6463.00
FireplaceYN
Yes
Style
(SF) Single Family
Foundation Size
3652
Power Company
Crow Wing Power
Garage Stalls
3
Lot Dimensions
411x404x255x117x116x128
Acres
2.47
Assessment Pending
Unknown
Bath Quarter
0
Below Grd Total SqFt
0
Association Fee
0

Property Features

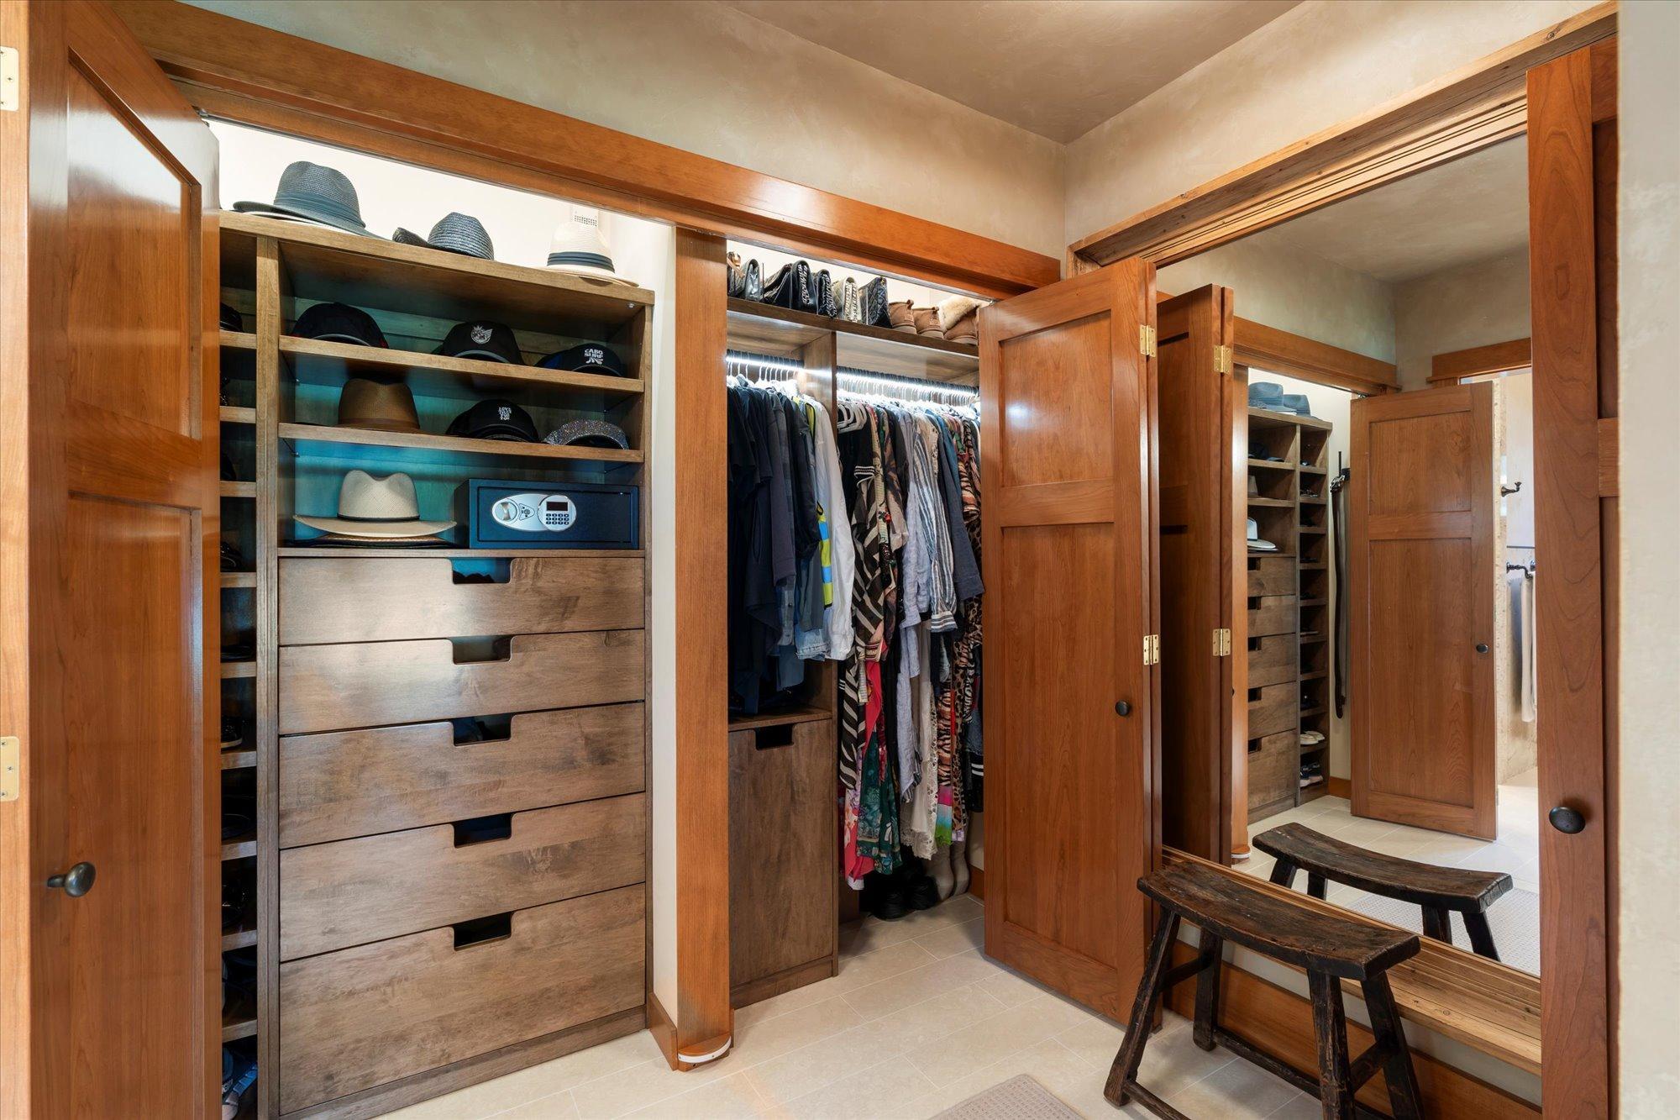
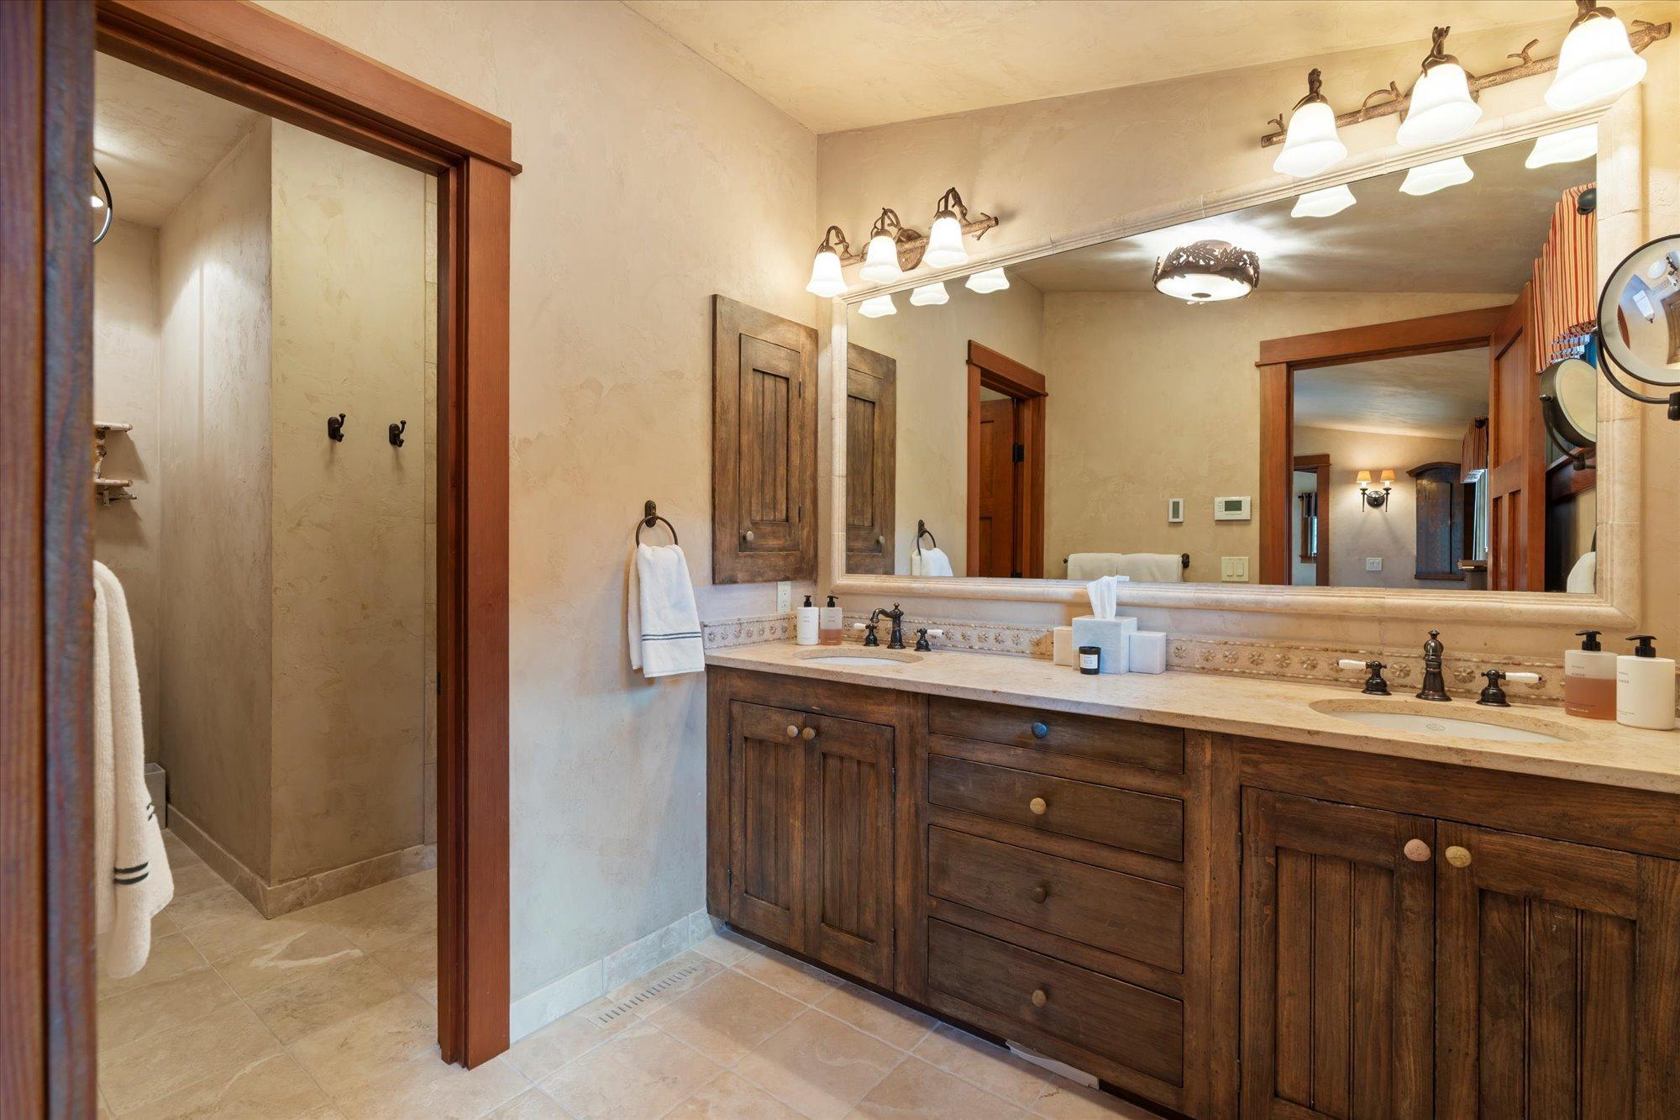
Accessible: Grab Bars In Bathroom Air Conditioning: Central Air; Ductless; Zoned Amenities Unit: Balcony; Ceiling Fan(s); Dock; French Doors; Hardwood Floors; Hot Tub; In-Ground Sprinkler; Intercom System; Kitchen Center Island; Main Floor Primary Bedroom; Natural Woodwork; Outdoor Kitchen; Paneled Doors; Panoramic View; Primary Bedroom Walk-In Closet; Security System; Skylight; Tile Floors; Vaulted Ceiling(s); Washer/Dryer Hookup Appliances: Air-To-Air Exchanger; Chandelier; Dishwasher; Dryer; Electronic Air Filter; Energy Star Appliances; Microwave; Range; Refrigerator; Washer; Wine Cooler Basement: Concrete Block; Crawl Space; Partial; Storage Space; Storage/Locker; Sump Pump; Unfinished Bath Description: Double Sink; His and Her Closets; Main Floor 1/2 Bath; Main Floor 3/4 Bath; Upper Level 3/4 Bath; Upper Level Full Bath; 3/4 Primary; Private Primary; Bathroom Ensuite; Walk-In Shower Stall Construction Materials: Frame Construction Status: Previously Owned Dining Room Description: Eat In Kitchen; Informal Dining Room; Living/Dining Room Electric: 200+ Amp Service Elevation Highpoint to Waterfront Slope: Level Exterior: Brick/Stone; Wood Financing Terms: Conventional Fireplace Characteristics: Free Standing; Gas Burning; Living Room; Primary Bedroom; Stone; Wood Burning; Other Foundation: Concrete Block Fuel: Natural Gas; Wood Heating: Forced Air; In-Floor Heating; Zoned Internet Options: Cable; DSL; Fiber Optic; Satellite Lake Details: Excellent Sand; Hard; Sand Laundry: Laundry Closet; Laundry Room; Main Level; Sink Lot Description: Accessible Shoreline; Irregular Lot; Property Adjoins Public Land; Tree Coverage - Medium; Underground Utilities Outbuildings: Hot Tub Parking Characteristics: Finished Garage; Floor Drain; Garage Door Opener; Heated Garage; Insulated Garage; Storage Property Subtype: Cabin Road Frontage: City Street; No Outlet/Dead End; Paved Streets Road Responsibility: Public Maintained Road Roof: Age Over 8 Years; Composition; Pitched Sewer: Private Sewer; Tank with Drainage Field Special Search: 3 BR on One Level; All Living Facilities on One Level; Main Floor Bedroom; Main Floor Laundry; Main Floor Primary Stories: Two Water: 4-Inch Submersible; Drilled; Private; Well Waterfront View: Lake; Panoramic; North

Contract Information

Off Market Date
2026-05-13
Contingency
None
Closed Date
2026-05-28
Original List Price
5250000
Sales Close Price
5350000
ListPrice
5250000
Owner is an Agent?
No
Auction?
No

Location Tax and Other Information

House Number
12374
Street Name
Perkins
Street Suffix
Road
Postal City
Crosslake
County
Crow Wing
State
MN
Zip Code
56442

Additional Parcels Information

Property ID #2
14300509

Assessments

Assessment Installment
25
Tax With Assessments
25128
Assessment Balance
0

More Information

Building Information

Finished SqFt Above Ground
6463

Elevation Highpoint to Waterfront Feet

Elevation Highpoint Waterfront Feet
4-10

Lake Details

Lake Acres
1815
Lake Chain Acreage
14442
Lake Chain Name
Whitefish
Lake Depth
84
Excellent Sand
Yes
Hard
Yes
Sand
Yes

Lease Details

Land Leased
Not Applicable

Miscellaneous Information

Homestead
No

Ownership

Fractional Ownership
No

Parking Characteristics

Garage Dimensions
42 x 24
Garage Square Feet
1008
Finished Garage
Yes
Floor Drain
Yes
Garage Door Opener
Yes
Heated Garage
Yes
Insulated Garage
Yes
Storage
Yes

Public Survey Info

Range#
27
Section#
30
Township#
137

Office/Member Info

Association
GLAR

Location, Tax and Other Information

AssocFeeYN
No
Legal Description
The E 225 Ft of W 800ft of SWSE...lengthy and E 150 ft of W 950 Ft of frac'l SWSE...lengthy
Listing City
Crosslake
Map Page
999
Municipality
Crosslake
School District
Pequot Lakes
School District Phone
218-568-4996
DNR Lake ID#
18031200
DNR Lake Classification
General Development
Zip Plus 4
1687
Property ID Number
14300725
Tax Year
2026
Tax Amount
25103
In Foreclosure?
No
Potential Short Sale?
No
Lender Owned?
No

Directions & Remarks

Public Remarks
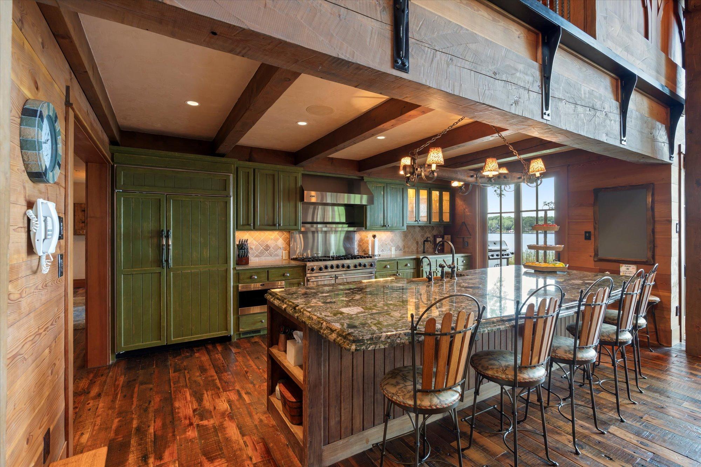
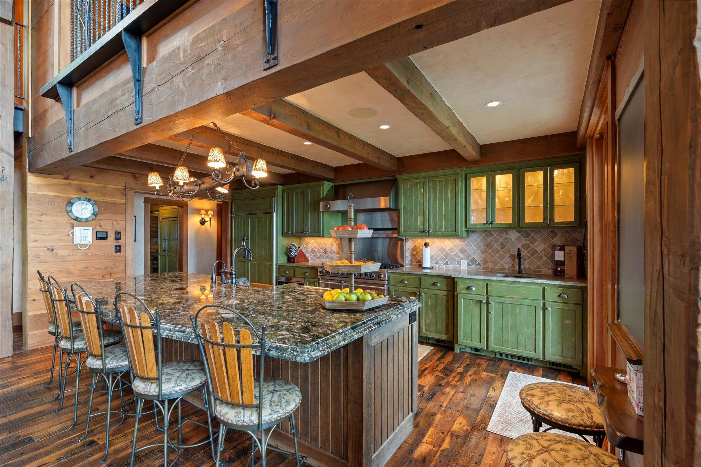
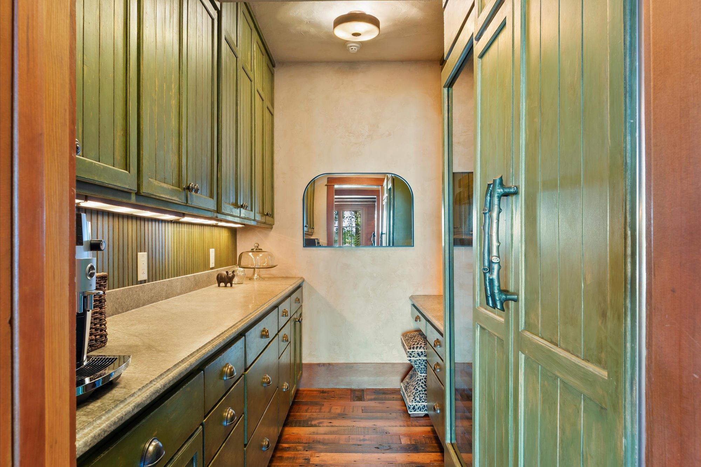
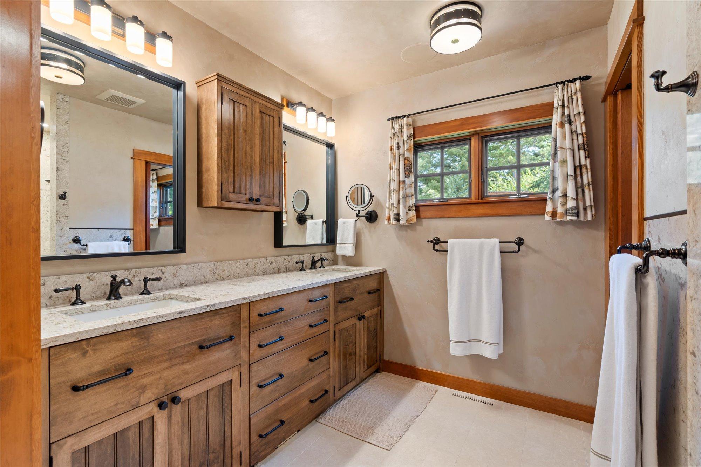
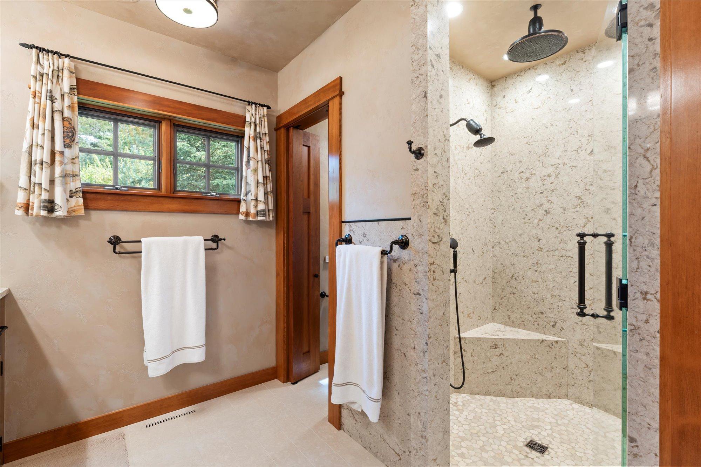
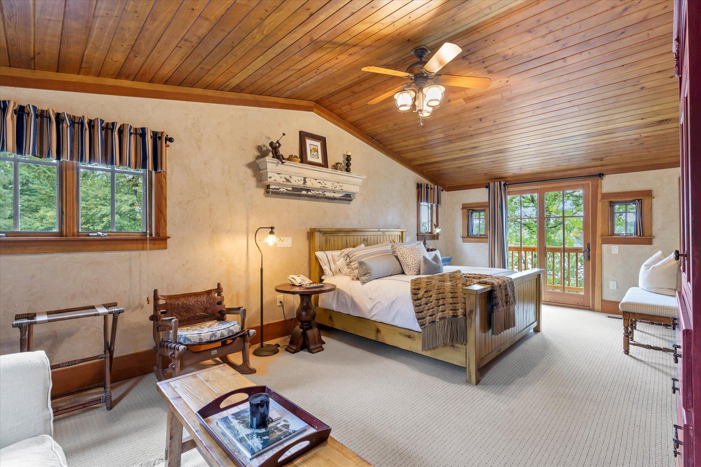
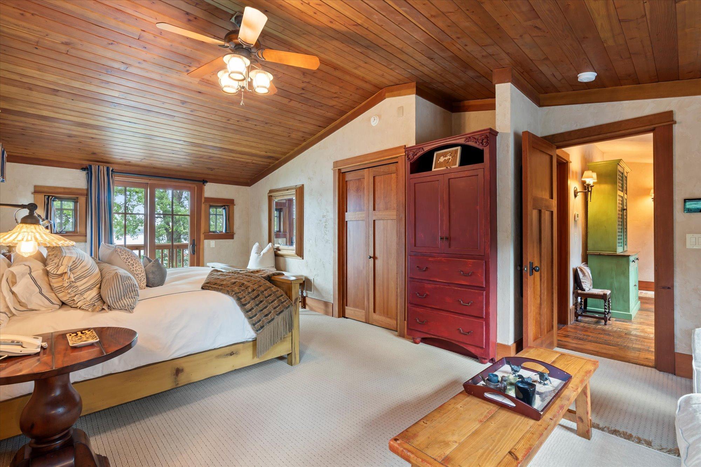
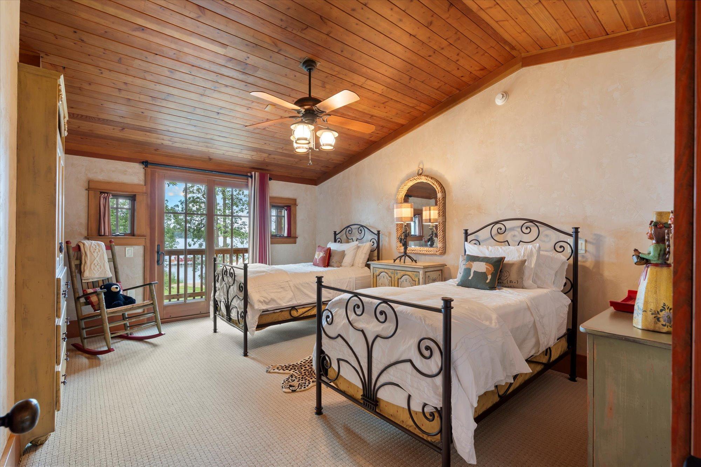
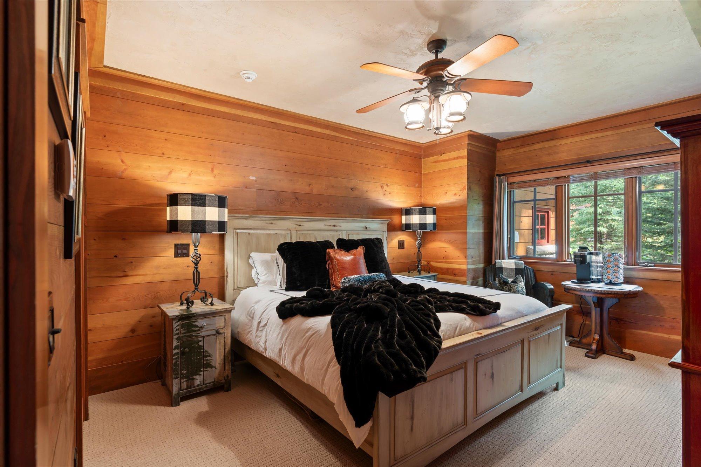
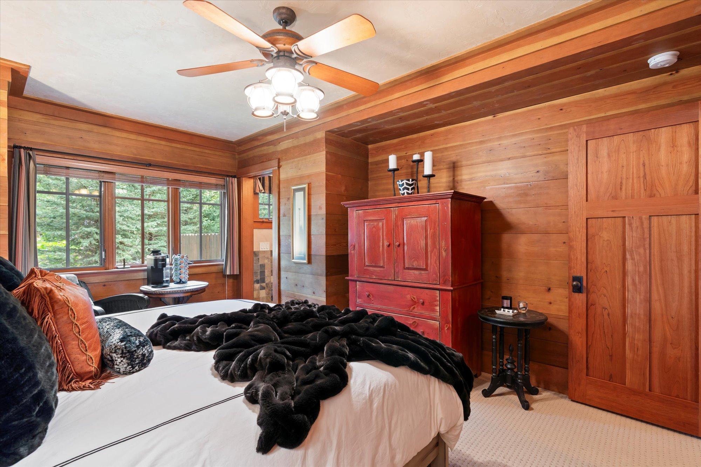
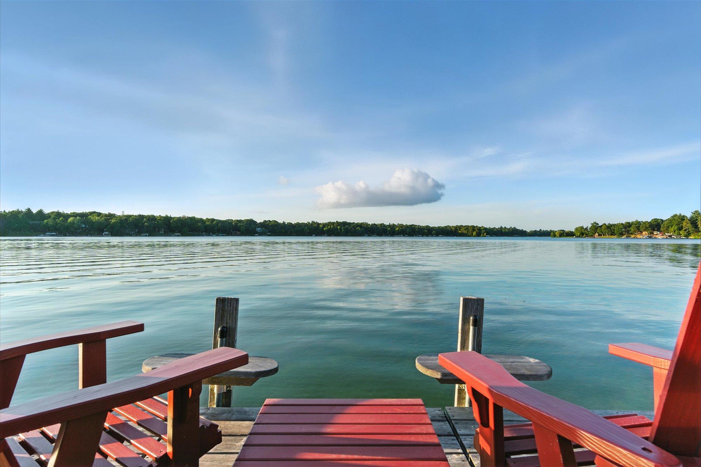
Imagine stepping into a grand lodge Whitefish Chain retreat with 7 bedrooms and 6 bathrooms, where morning mist from the lake mingles with the warmth of a crackling hearth. This one-owner property, built by Haglin Homes and designed by Locus Architecture, defines rustic luxury. The heritage backbone of this Cross Lake lodge features 30-foot cathedral ceilings with Midwest-sourced timber beams, reclaimed wood floors, cherrywood doors, and a signature elk rack, reflecting heritage and sustainability. The lush exterior features legacy trees, designer landscaping, custom stone work, exquisite iron sculptures, and a phenomenal timber-frame pergola with a split-stone gas fireplace and a 7.6 x 12 hot tub that is 3 feet deep. The lakeside offers sandy entry, clear water, and ambient music, with strategically placed lighting for effortless entertainment. The newly updated 412+-feet of riprap shoreline, multiple paver patios, and a fire pit area create perfect outdoor spaces. The great room boasts a 30-foot-high cathedral ceiling, showcases timber beams, 3 hand-forged custom wrought-iron chandeliers, a floor-to-ceiling split-stone fireplace, and wall-to-wall retractable doors that let the outside in. The country kitchen features rare agate quartz countertops, a Viking stainless-steel 6-burner stove, a Sub-Zero refrigerator, a tailored wet bar, two dishwashers, a fully equipped, dedicated pantry, and the grill area is right outside the kitchen sliding door. The private lakeside primary suite sanctuary has high-end finishes, a natural gas split-stone fireplace, a sliding glass door to the private patio, and a newly remodeled spa bathroom and closet area with heated floors. Guest rooms include spa bathrooms, high-end finishes, and all the necessary amenities for a memorable, comfortable stay. This well-appointed home additionally showcases an integrated Control4 smart home automation system. You will be only 30 minutes from Brainerd Lakes Regional Airport, which offers a full-service FBO; the cabin is also accessible by floatplane. You will be minutes from all the vibrant amenities in Crosslake. Book your private tour now and start making Whitefish memories. Don't miss the chance to make lasting family memories right here on Cross Lake.
Directions
Start at the intersection of County Road 3 and County Road 103 in Crosslake. Take County Road 103. Drive for 1 mile, then turn right onto Perkins Road. Continue for 0.4 miles until you reach the property addressed 12374. The property will be on your right.

Accessible

Grab Bars In Bathroom
Yes

Air Conditioning

Central Air
Yes
Ductless
Yes
Zoned
Yes

Amenities Unit

Balcony
Yes
Ceiling Fan(s)
Yes
Dock
Yes
French Doors
Yes
Hardwood Floors
Yes
Hot Tub
Yes
In-Ground Sprinkler
Yes
Intercom System
Yes
Kitchen Center Island
Yes
Main Floor Primary Bedroom
Yes
Natural Woodwork
Yes
Outdoor Kitchen
Yes
Paneled Doors
Yes
Panoramic View
Yes
Primary Bedroom Walk-In Closet
Yes
Security System
Yes
Skylight
Yes
Tile Floors
Yes
Vaulted Ceiling(s)
Yes
Washer/Dryer Hookup
Yes

Appliances

Air-To-Air Exchanger
Yes
Chandelier
Yes
Dishwasher
Yes
Dryer
Yes
Electronic Air Filter
Yes
Energy Star Appliances
Yes
Microwave
Yes
Range
Yes
Refrigerator
Yes
Washer
Yes
Wine Cooler
Yes

Basement

Concrete Block
Yes
Crawl Space
Yes
Partial
Yes
Storage Space
Yes
Storage/Locker
Yes
Sump Pump
Yes
Unfinished
Yes

Bath Description

Double Sink
Yes
His and Her Closets
Yes
Main Floor 1/2 Bath
Yes
Main Floor 3/4 Bath
Yes
Upper Level 3/4 Bath
Yes
Upper Level Full Bath
Yes
3/4 Primary
Yes
Private Primary
Yes
Bathroom Ensuite
Yes
Walk-In Shower Stall
Yes

Construction Materials

Frame
Yes

Construction Status

Previously Owned
Yes

Dining Room Description

Eat In Kitchen
Yes
Informal Dining Room
Yes
Living/Dining Room
Yes

Electric

200+ Amp Service
Yes

Elevation Highpoint to Waterfront Slope

Level
Yes

Exterior

Brick/Stone
Yes
Wood
Yes

Financing Terms

Conventional
Yes

Fireplace Characteristics

Free Standing
Yes
Gas Burning
Yes
Living Room
Yes
Primary Bedroom
Yes
Stone
Yes
Wood Burning
Yes
Other
Yes

Foundation

Concrete Block
Yes

Fuel

Natural Gas
Yes
Wood
Yes

Heating

Forced Air
Yes
In-Floor Heating
Yes
Zoned
Yes

Insurance Fee

Insurance Fee
0

Internet Options

Cable
Yes
DSL
Yes
Fiber Optic
Yes
Satellite
Yes

Lake/Waterfront

Lake Front
Yes

Laundry

Laundry Closet
Yes
Laundry Room
Yes
Main Level
Yes
Sink
Yes

Lot Description

Accessible Shoreline
Yes
Irregular Lot
Yes
Property Adjoins Public Land
Yes
Tree Coverage - Medium
Yes
Underground Utilities
Yes

Outbuildings

Hot Tub
Yes

Patio, Porch and Deck Features

Covered
Yes
Deck
Yes
Patio
Yes
Porch
Yes
Rear Porch
Yes
Terrace
Yes

Property Subtype

Cabin
Yes

Road Frontage

City Street
Yes
No Outlet/Dead End
Yes
Paved Streets
Yes

Road Responsibility

Public Maintained Road
Yes

Roof

Age Over 8 Years
Yes
Composition
Yes
Pitched
Yes

Sewer

Private Sewer
Yes
Tank with Drainage Field
Yes

Special Search

3 BR on One Level
Yes
All Living Facilities on One Level
Yes
Main Floor Bedroom
Yes
Main Floor Laundry
Yes
Main Floor Primary
Yes

Stories

Two
Yes

Water

4-Inch Submersible
Yes
Drilled
Yes
Private
Yes
Well
Yes

Waterfront View

Lake
Yes
Panoramic
Yes
North
Yes

Room Information

Room Name Dimensions Level
Bar/Wet Bar Room 12'2 x 14'4 Main
Dining Room 29'4 x 8'10 Main
Fifth (5th) Bedroom 11'5 x 16'8 Upper
First (1st) Bedroom 20'10 x 16'4 Main
Fourth (4th) Bedroom 13'3 x 18'8 Upper
Foyer 29'4 x 11' Main
Foyer 16'4 x 16'8 Upper
Great Room 29'4 x 24'2 Main
Guest Room 14'10 x 24'3 Upper
Kitchen 11'6 x 18'10 Main
Media Room 17'6 x 13'8 Main
Mud Room 9'5 x 11'1 Main
Mud Room 8'5 x 15'6 Main
Office 23'9 x 18'11 Upper
Pantry (Walk-In) 7' x 11'5 Main
Second (2nd) Bedroom 16'1 x 12'8 Main
Sixth (6th) Bedroom 14'11 x 16'5 Upper
Third (3rd) Bedroom 11'8 x 21'9 Upper

Documents

IDX
Listing Office: Larson Group Real Estate/Kelle
Last Updated: May - 28 - 2026
The data relating to real estate for sale on this web site comes in part from the Broker Reciprocity SM Program of the Regional Multiple Listing Service of Minnesota, Inc. The information provided is deemed reliable but not guaranteed. Properties subject to prior sale, change or withdrawal. ©2024 Regional Multiple Listing Service of Minnesota, Inc All rights reserved.

Starts in :

00
Days
00
Hours
00
Minutes
00
Seconds
