Refine Your Search

Change the location, price range, bedrooms, or bathrooms below.

12743 Elevare Court, Minnetonka, MN 55305

$5,350,000
Property Type: Residential Bedrooms: 5 Baths: 6 Square Footage: 6,376 Lot Size (sq. ft.): 52,272 Status: Closed
Current Price: $5,350,000 List Date: 11/13/2025 Last Modified: 8/03/2026

Overview

Description

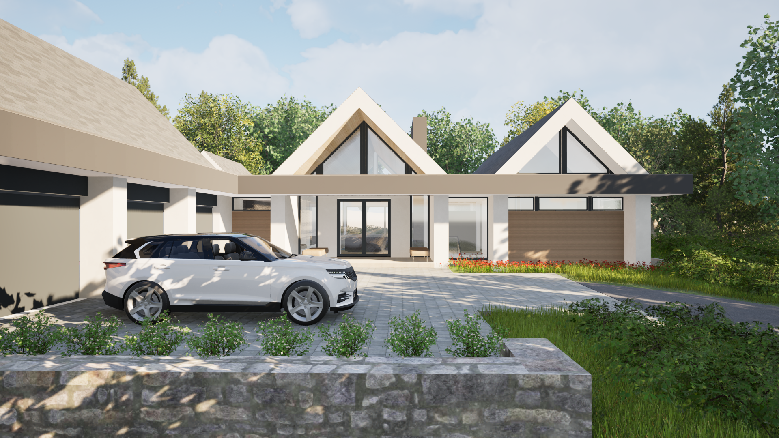
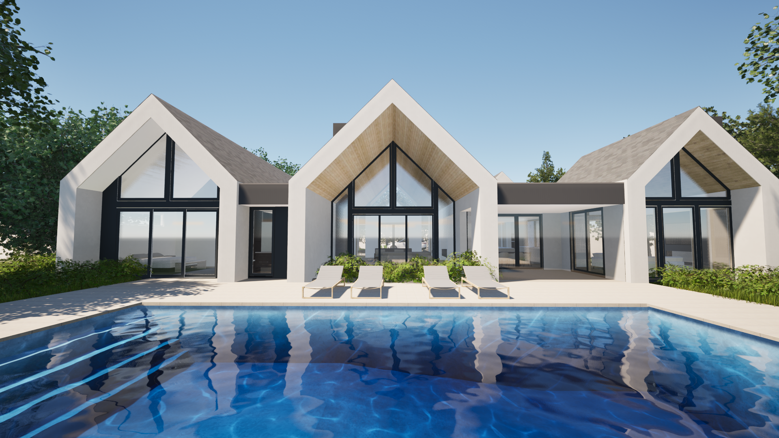
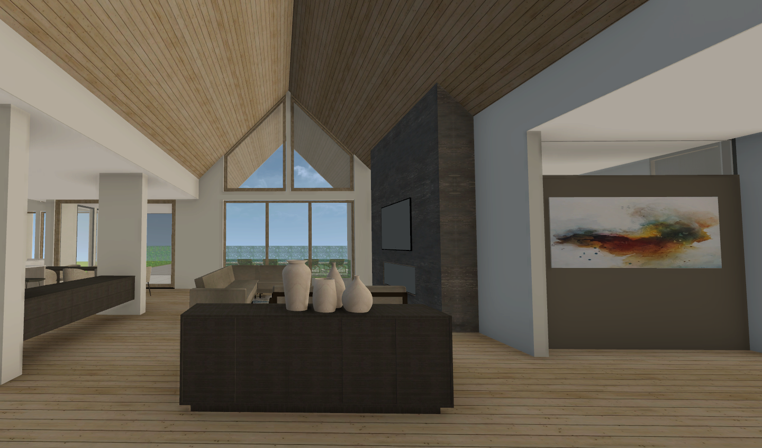
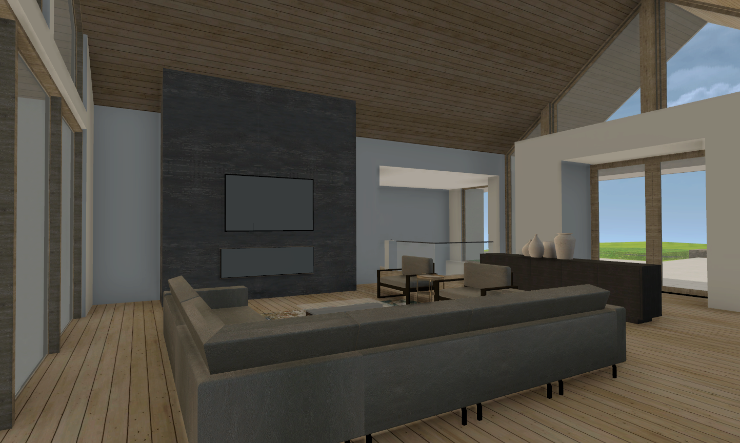
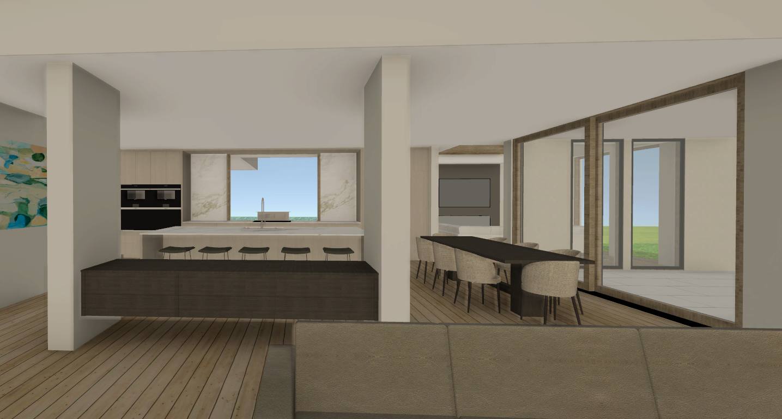
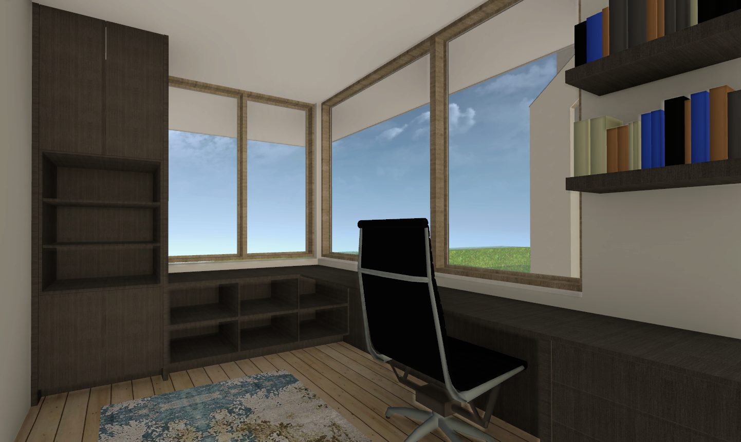
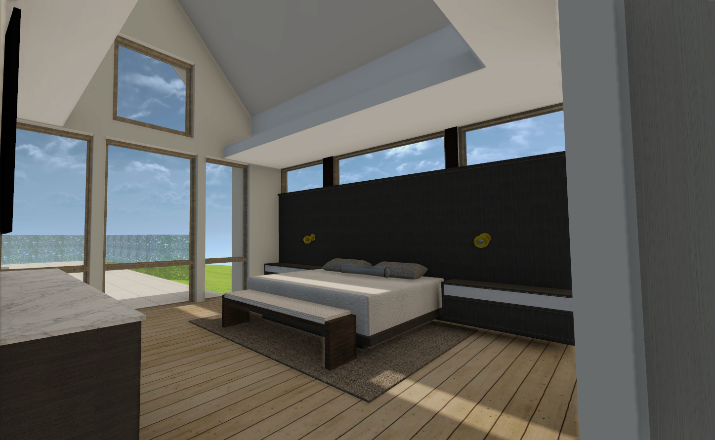
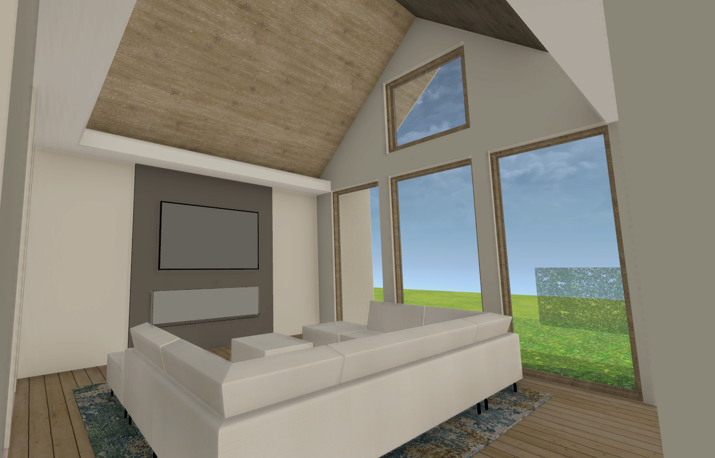
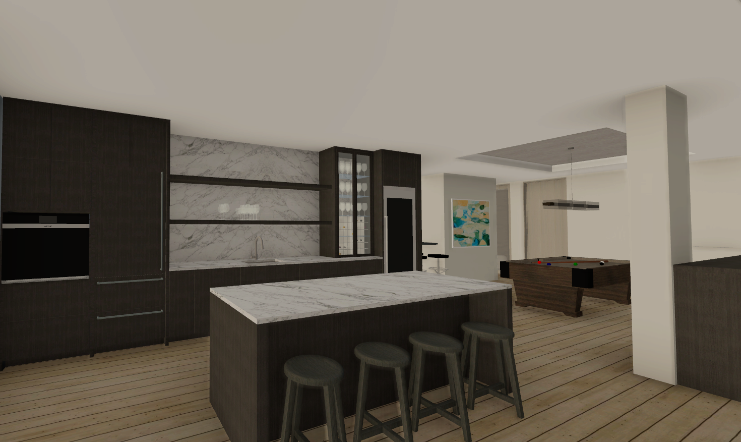
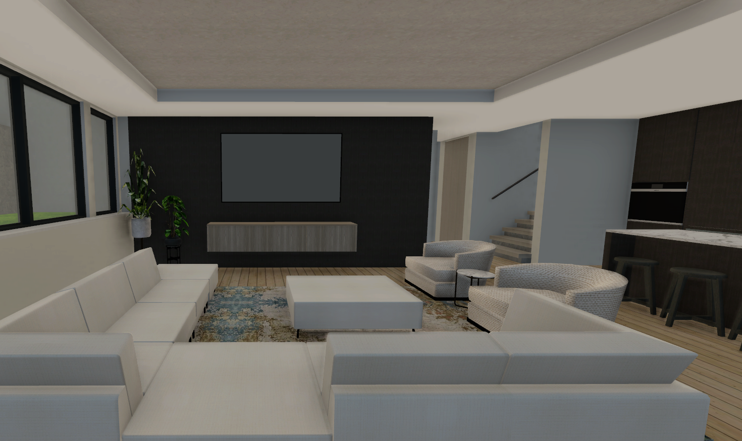
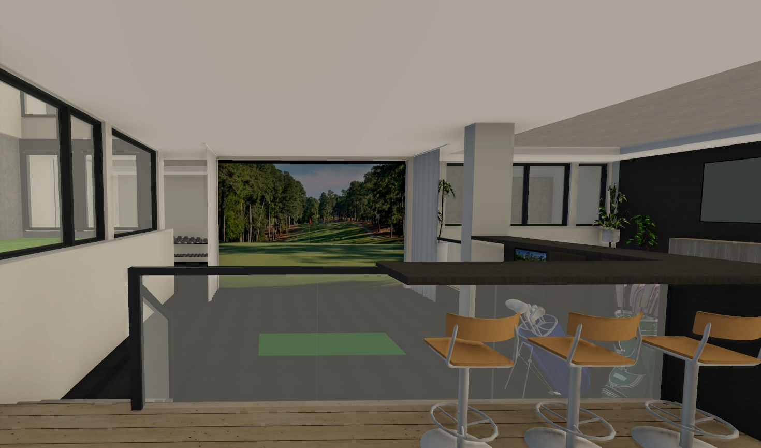
Modern luxury meets architectural artistry in Elevare — Minnetonka’s newest and most exclusive enclave of contemporary homes. Designed by Modern Oasis in collaboration with Charles Stinson Architecture, built by Swanson Homes, and curated by Carbon 6 Interiors, this residence blends timeless materials, organic textures, and a warm modern aesthetic. Set on a 1+ acre wooded lot, this 5-bedroom home offers just over 6,000 finished sq ft of refined living. The vaulted great room with walls of glass opens to a chef’s kitchen, walk-in pantry, and dining area designed for both everyday living and entertaining. The luxurious primary suite provides a serene retreat with spa-inspired finishes and natural light. A four-season sunroom with fireplace extends from the main living spaces, flowing effortlessly to the screen porch, south-facing patio, and in-ground pool—creating an exceptional indoor/outdoor experience perfect for afternoon sun and gatherings. The oversized three-stall garage ...

Listing Details MLS# 6807936

General Property Information

Common Wall
No
Lot Measurement
Acres
Manufactured Home?
No
Multiple PIDs?
No
New Development
No
Number of Fireplaces
2
Projected Completion Date
2026-06-01
Waterfront YN
No
Year Built
2026
Yearly/Seasonal
Yearly
Zoning
Residential-Single Family
Bath Full
2
Bath Three Quarters
3
Bath Half
Yes
Main Floor Total SqFt
3188
Above Grd Total SqFt
3188
Below Grd Total SqFt
3188
Total SqFt
6376
Total Finished Sqft
6062.00
FireplaceYN
Yes
Style
(SF) Single Family
Foundation Size
3280
Power Company
Xcel Energy
Garage Stalls
3
Lot Dimensions
350x155
Acres
1.2
Assessment Pending
No

Property Features

Accessible: None Air Conditioning: Central Air Appliances: Air-To-Air Exchanger; Cooktop; Dishwasher; Disposal; Double Oven; Dryer; Freezer; Microwave; Range; Refrigerator; Washer; Water Filtration System Basement: Drain Tiled; Egress Windows; Full; Storage Space; Sump Pump; Tray Ceiling(s) Bath Description: Sauna; Main Floor 1/2 Bath; Main Floor 3/4 Bath; Main Floor Full Bath; Full Primary; Private Primary; Bathroom Ensuite Builder Information: Builders Association of the Twin Cities; Metropolitan Builders Association Construction Materials: Concrete; Frame Construction Status: Under Construc/Spec Homes Dining Room Description: Kitchen/Dining Room Electric: 200+ Amp Service; Circuit Breakers; Fuses Exterior: Cement Board; Stucco Family Room Characteristics: Family Room; Great Room; Lower Level; Main Level Fencing: Partial; Privacy Financing Terms: Cash Fireplace Characteristics: Insert; Gas Burning; Living Room Fuel: Natural Gas Heating: Boiler; Forced Air; In-Floor Heating; Radiant; Zoned Internet Options: Fiber Optic Laundry: Laundry Room; Main Level Lot Description: Sod Included in Price; Tree Coverage - Medium; Underground Utilities Parking Characteristics: Finished Garage; Floor Drain; Heated Garage; Insulated Garage Pool Description: Below Ground; Heated Road Frontage: City Street; Cul De Sac; Curbs; Paved Streets; Street Lights Road Responsibility: Public Maintained Road Roof: Age 8 Years or Less; Architectural Shingle; Asphalt Shingles; Flat Sewer: City Sewer/Connected Special Search: 3 BR on One Level; Main Floor Bedroom; Main Floor Laundry; Main Floor Primary; Primary Bdr Suite Stories: One Water: City Water/Connected

Contract Information

Off Market Date
2026-07-17
Contingency
None
Closed Date
2026-08-03
Original List Price
5245000
Sales Close Price
5350000
ListPrice
5350000
High Range Price
8000000
Owner is an Agent?
Yes
Lot Price
750000
Auction?
No

Location Tax and Other Information

House Number
12743
Street Name
Elevare
Street Suffix
Court
Postal City
Minnetonka
County
Hennepin
State
MN
Zip Code
55305
Complex/Dev/Subdivision
Elevare

Assessments

Tax With Assessments
1718.66

Basement

Foundation Dimensions
80' × 58'

More Information

Builder Information

Builder ID
SWANSON HOMES
Builder License Number
627982
Builder Name
SWANSON HOMES

Building Information

Availability Dt for Closing
2026-06-01
Finished SqFt Above Ground
3188
Finished SqFt Below Ground
2874

Lease Details

Land Leased
Not Applicable

Miscellaneous Information

Community Name
Elevare
Homestead
No

Ownership

Fractional Ownership
No

Parking Characteristics

Garage Dimensions
42x27
Garage Door Height
8
Garage Door Width
11
Garage Square Feet
1152

Public Survey Info

Range#
22
Section#
11
Township#
117

Room Information

Room Name Dimensions Level
Kitchen 18' x 15' Main
Informal Dining Room 15' x 13' Main
Great Room 22' x 20' Main
Family Room 28' x 20' Lower
Third (3rd) Bedroom 13' x 12' Lower
Primary Bath 13' x 12' Main
Second (2nd) Bedroom 13' x 12' Main
Pantry (Walk-In) 6' x 5' Main
First (1st) Bedroom 17' x 16' Main
Mud Room 10' x 8' Main
Other 19x15 Lower
Exercise Room 15x13 Lower
Fourth (4th) Bedroom 13' x 12' Lower
Fifth (5th) Bedroom 13' x 12' Lower
IDX
Listing Office: New Haus Real Estate, Inc.
Last Updated: August - 03 - 2026
The data relating to real estate for sale on this web site comes in part from the Broker Reciprocity SM Program of the Regional Multiple Listing Service of Minnesota, Inc. The information provided is deemed reliable but not guaranteed. Properties subject to prior sale, change or withdrawal. ©2026 Regional Multiple Listing Service of Minnesota, Inc All rights reserved.

Starts in :

00
Days
00
Hours
00
Minutes
00
Seconds
