Refine Your Search

Change the location, price range, bedrooms, or bathrooms below.

1327 Rose Street, New Richmond, WI 54017

$355,740
Property Type: Residential Bedrooms: 2 Baths: 2 Square Footage: 1,368 Lot Size (sq. ft.): 7,552 Status: Closed
Current Price: $355,740 Last Modified: 8/08/2025

Overview

Description

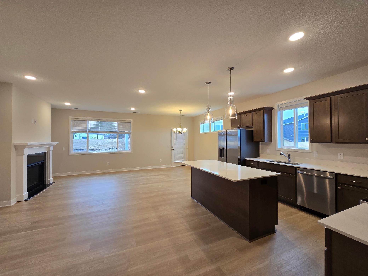
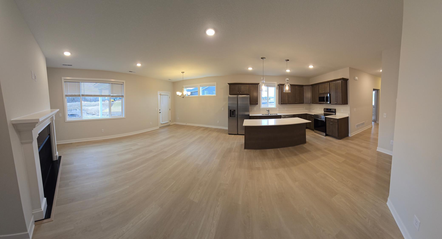
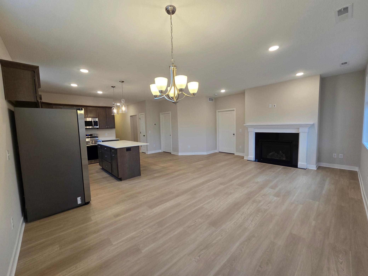
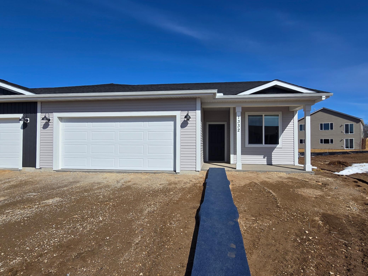
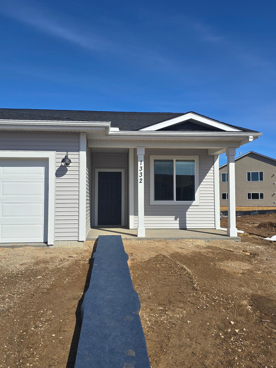
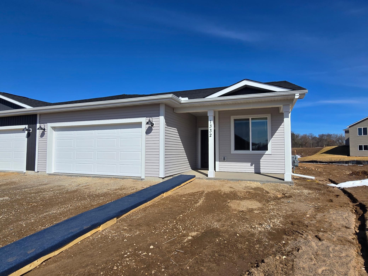
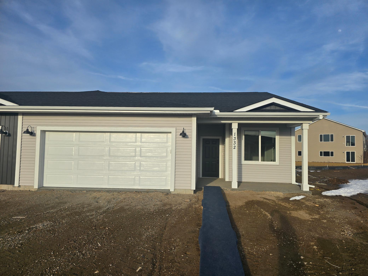
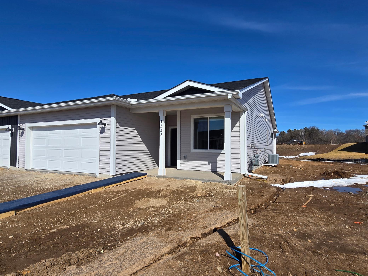
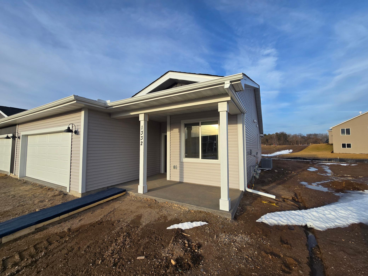
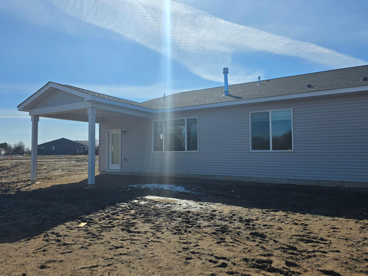
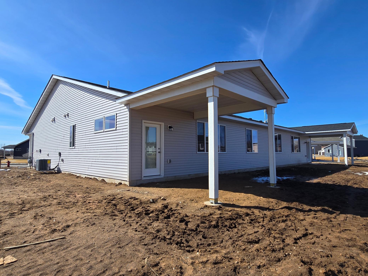
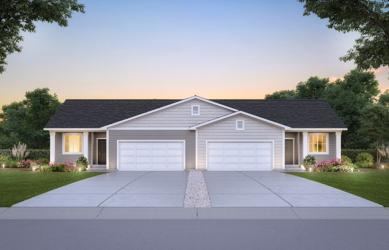
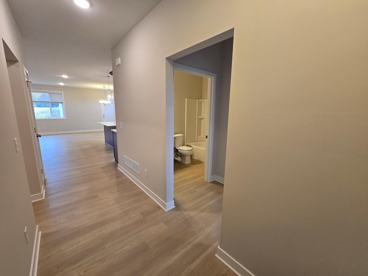
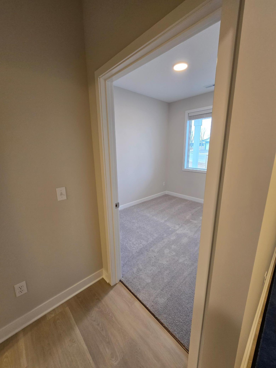

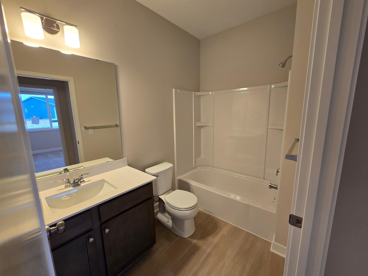
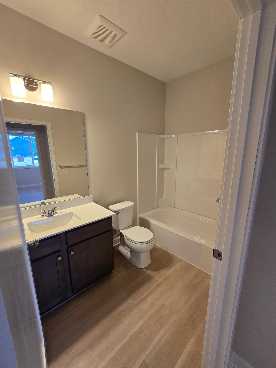
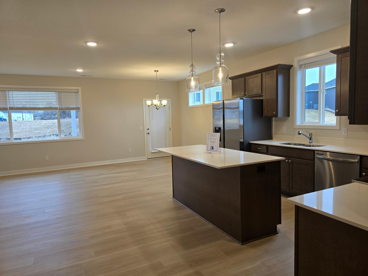
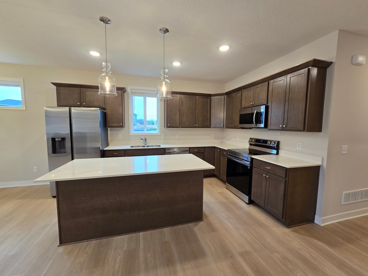
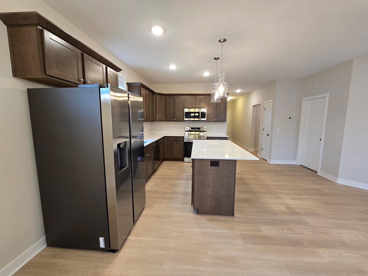
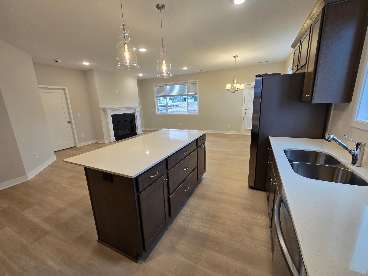
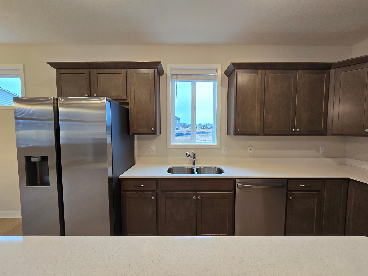
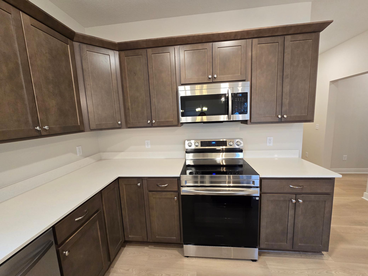
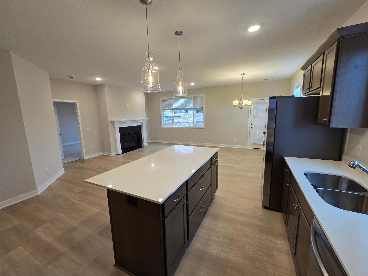
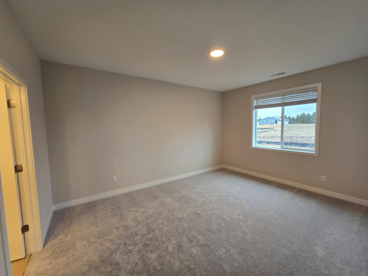
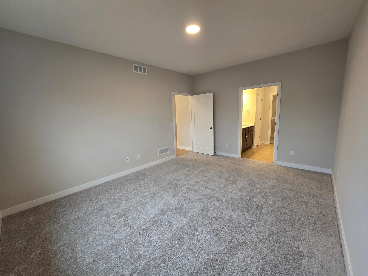
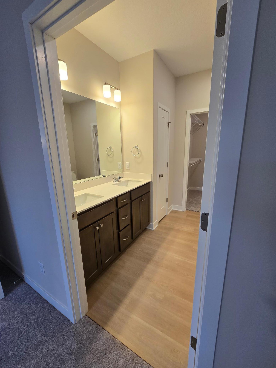
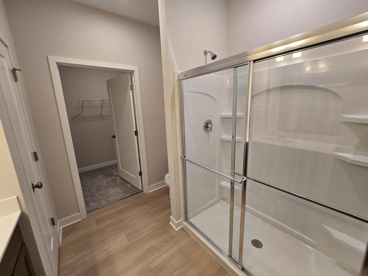
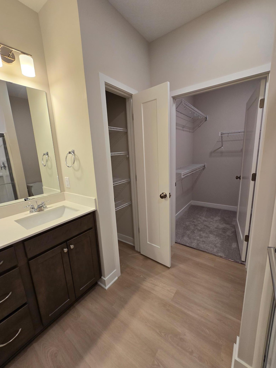
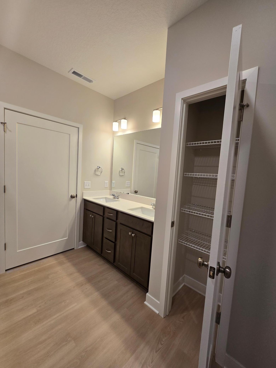
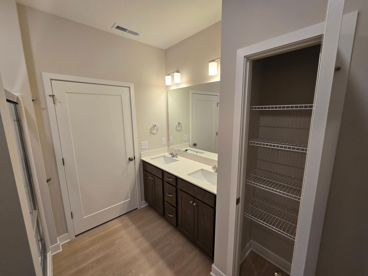
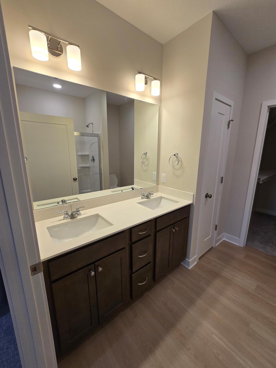


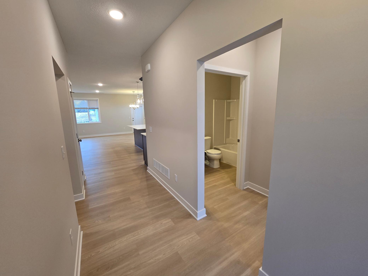
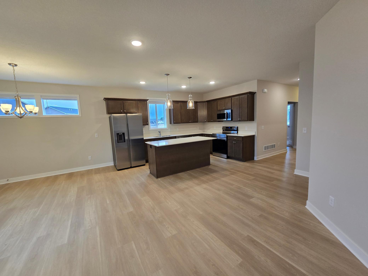
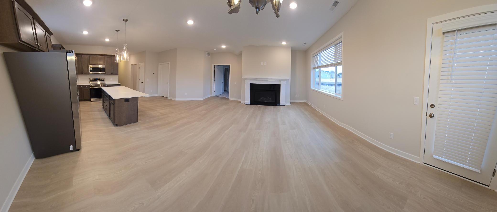
*More Photos Coming Soon ONE LEVEL LIVING! Luxury Twin Homes in Meadow Crossing – The Bellwood Welcome to The Bellwood, a beautifully designed slab-on-grade twin home offering modern comfort, elegant finishes, and effortless living in the sought-after Meadow Crossing community of New Richmond. Built by an award-winning builder, this brand-new home blends high-end design with practical convenience. Bright & Airy Living – An open-concept layout with large windows allows natural light to fill the space, creating a warm and inviting atmosphere. Designer Kitchen – Featuring upgraded finishes, Frost White quartz countertops, a spacious island, and a Moen Method Chrome faucet, this kitchen is perfect for cooking, entertaining, or enjoying your morning coffee. Private Primary Suite – Your retreat includes a walk-in closet and a luxurious ensuite bath with Moen Chateau Chrome fixtures and contemporary finishes. Versatile Second Bedroom & Bath – Ideal for guests, a home office, o ...

Listing Details MLS# 6701890

General Property Information

Assoc Mgmt Co. Phone #
715-386-6000
Association Fee Frequency
Monthly
Association Mgmt Co. Name
BorderTown Realty
Common Wall
Yes
Comp Sale YN
Yes
Lot Measurement
Square Feet
Manufactured Home?
No
Multiple PIDs?
No
New Development
No
Number of Fireplaces
Yes
Projected Completion Date
2025-03-10
Year Built
2025
Yearly/Seasonal
Yearly
Zoning
Residential-Single Family
Bath Full
Yes
Bath Three Quarters
Yes
Main Floor Total SqFt
1368
Above Grd Total SqFt
1368
Total SqFt
1368
Lot Size SqFt
7552
Total Finished Sqft
1368.00
Style
(TH) Side x Side
Foundation Size
1368
Association Fee
150
Garage Stalls
2
Lot Dimensions
138x69

Property Features

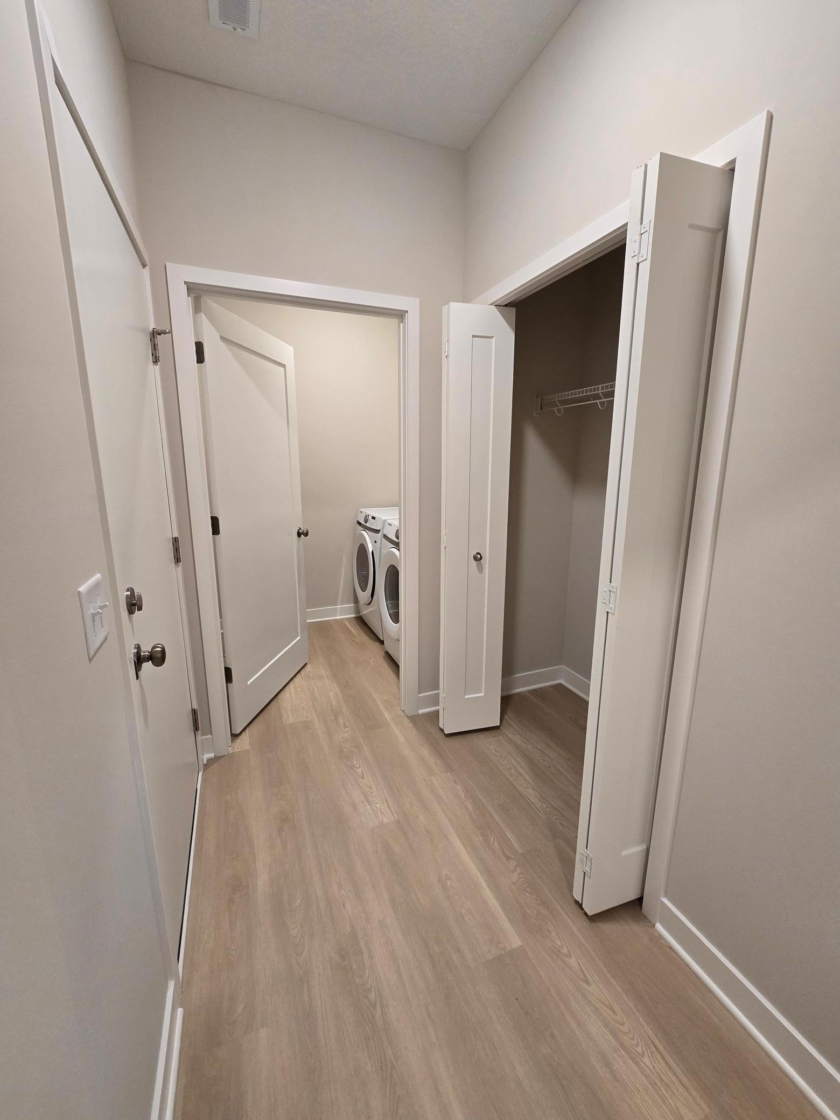
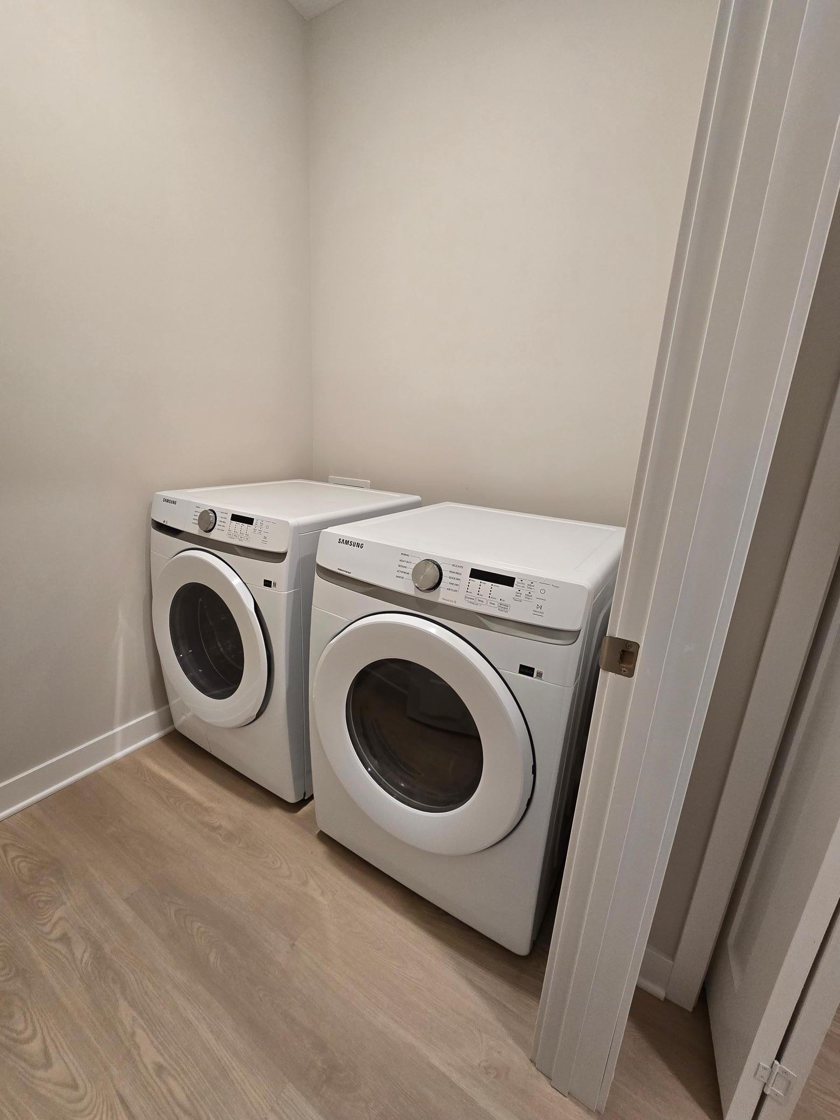
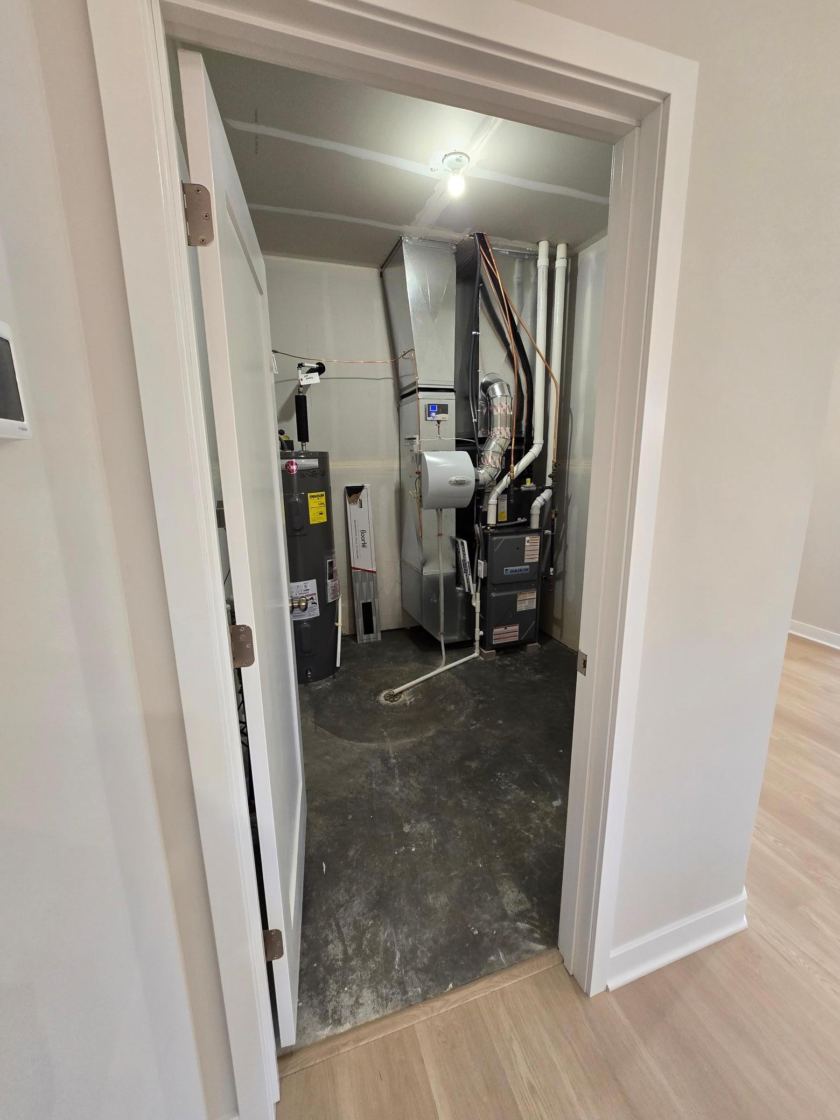

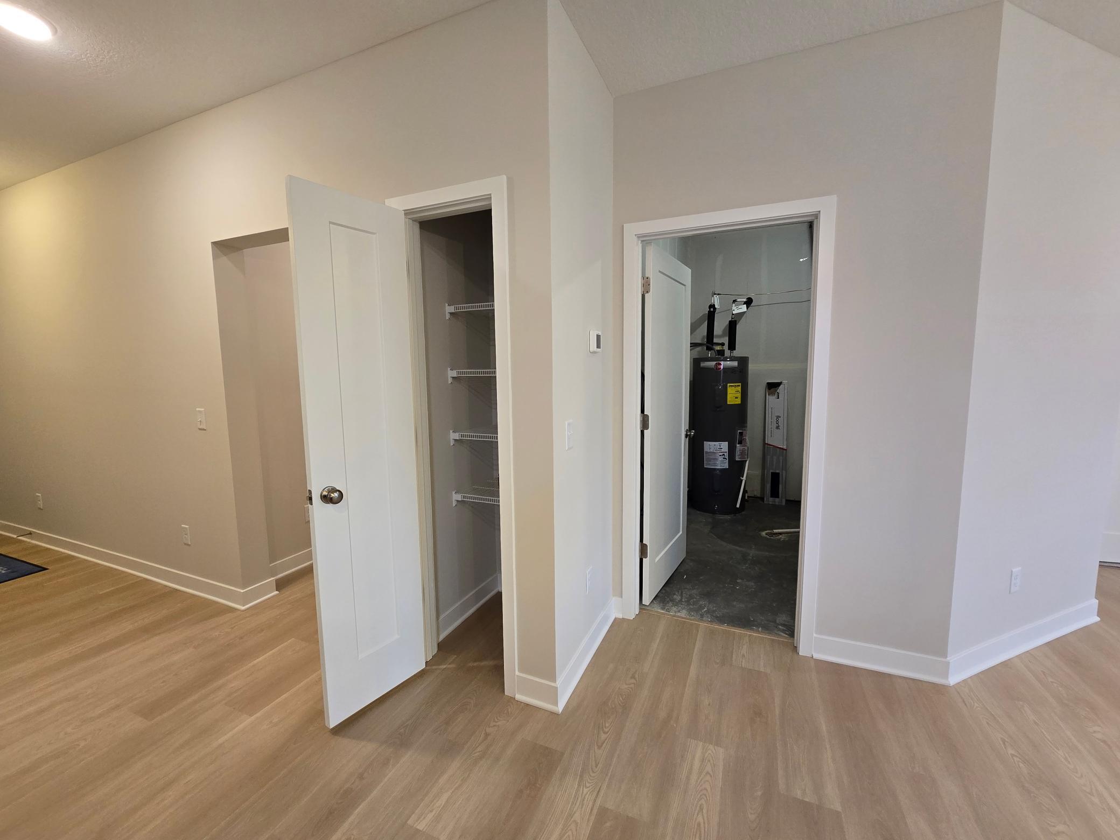
Accessible: No Stairs External; No Stairs Internal Air Conditioning: Central Air Amenities Shared: Trail(s) Amenities Unit: Ethernet Wired; In-Ground Sprinkler; Kitchen Center Island; Kitchen Window; Main Floor Primary Bedroom; Paneled Doors; Patio; Porch; Primary Bedroom Walk-In Closet; Walk-In Closet Appliances: Dishwasher; Disposal; Dryer; Energy Star Appliances; Freezer; Microwave; Range; Refrigerator; Washer Association Fee Includes: Lawn Care; Professional Mgmt; Sanitation; Shared Amenities; Snow Removal Basement: Slab Bath Description: Double Sink; Primary Walk-Thru; Main Floor Full Bath; 3/4 Primary; Private Primary; Bathroom Ensuite; Walk-In Shower Stall Construction Status: Completed New Construction Electric: Circuit Breakers Exterior: Shakes; Vinyl Family Room Characteristics: Great Room; Main Level Financing Terms: Cash Fireplace Characteristics: Family Room; Gas Burning Fuel: Natural Gas Heating: Forced Air Laundry: Laundry Room; Main Level Lot Description: Sod Included in Price Parking Characteristics: Garage Door Opener Sewer: City Sewer/Connected Stories: One Townhouse Characteristics: No Exterior Stairs; No Interior Stairs; Single-Level Water: City Water/Connected

Contract Information

Contingency
None
Closed Date
2025-03-27
Sales Close Price
355740
Owner is an Agent?
No
Auction?
No

Location Tax and Other Information

House Number
1327
Street Name
Rose
Street Suffix
Street
Postal City
New Richmond
County
St. Croix
State
WI
Zip Code
54017
Complex/Dev/Subdivision
Meadow Crossing

Builder Information

Builder ID
CREATIVE HOMES INC (1248864)
Builder License Number
1248864
Builder Name
CREATIVE HOMES INC

Building Information

Availability Dt for Closing
2025-03-10
Cert of Occupancy Date
2025-03-10
Finished SqFt Above Ground
1368

More Information

Lease Details

Land Leased
Not Applicable

Miscellaneous Information

Community Name
Meadow Crossing
Homestead
No

Model Information

Hours Model Open
Tuesday-Saturday 11-5; Sunday 12-5; Monday 2-5
Model Location
1300 Rose Street
Model Phone
715-553-0542

Ownership

Fractional Ownership
No

Parking Characteristics

Garage Dimensions
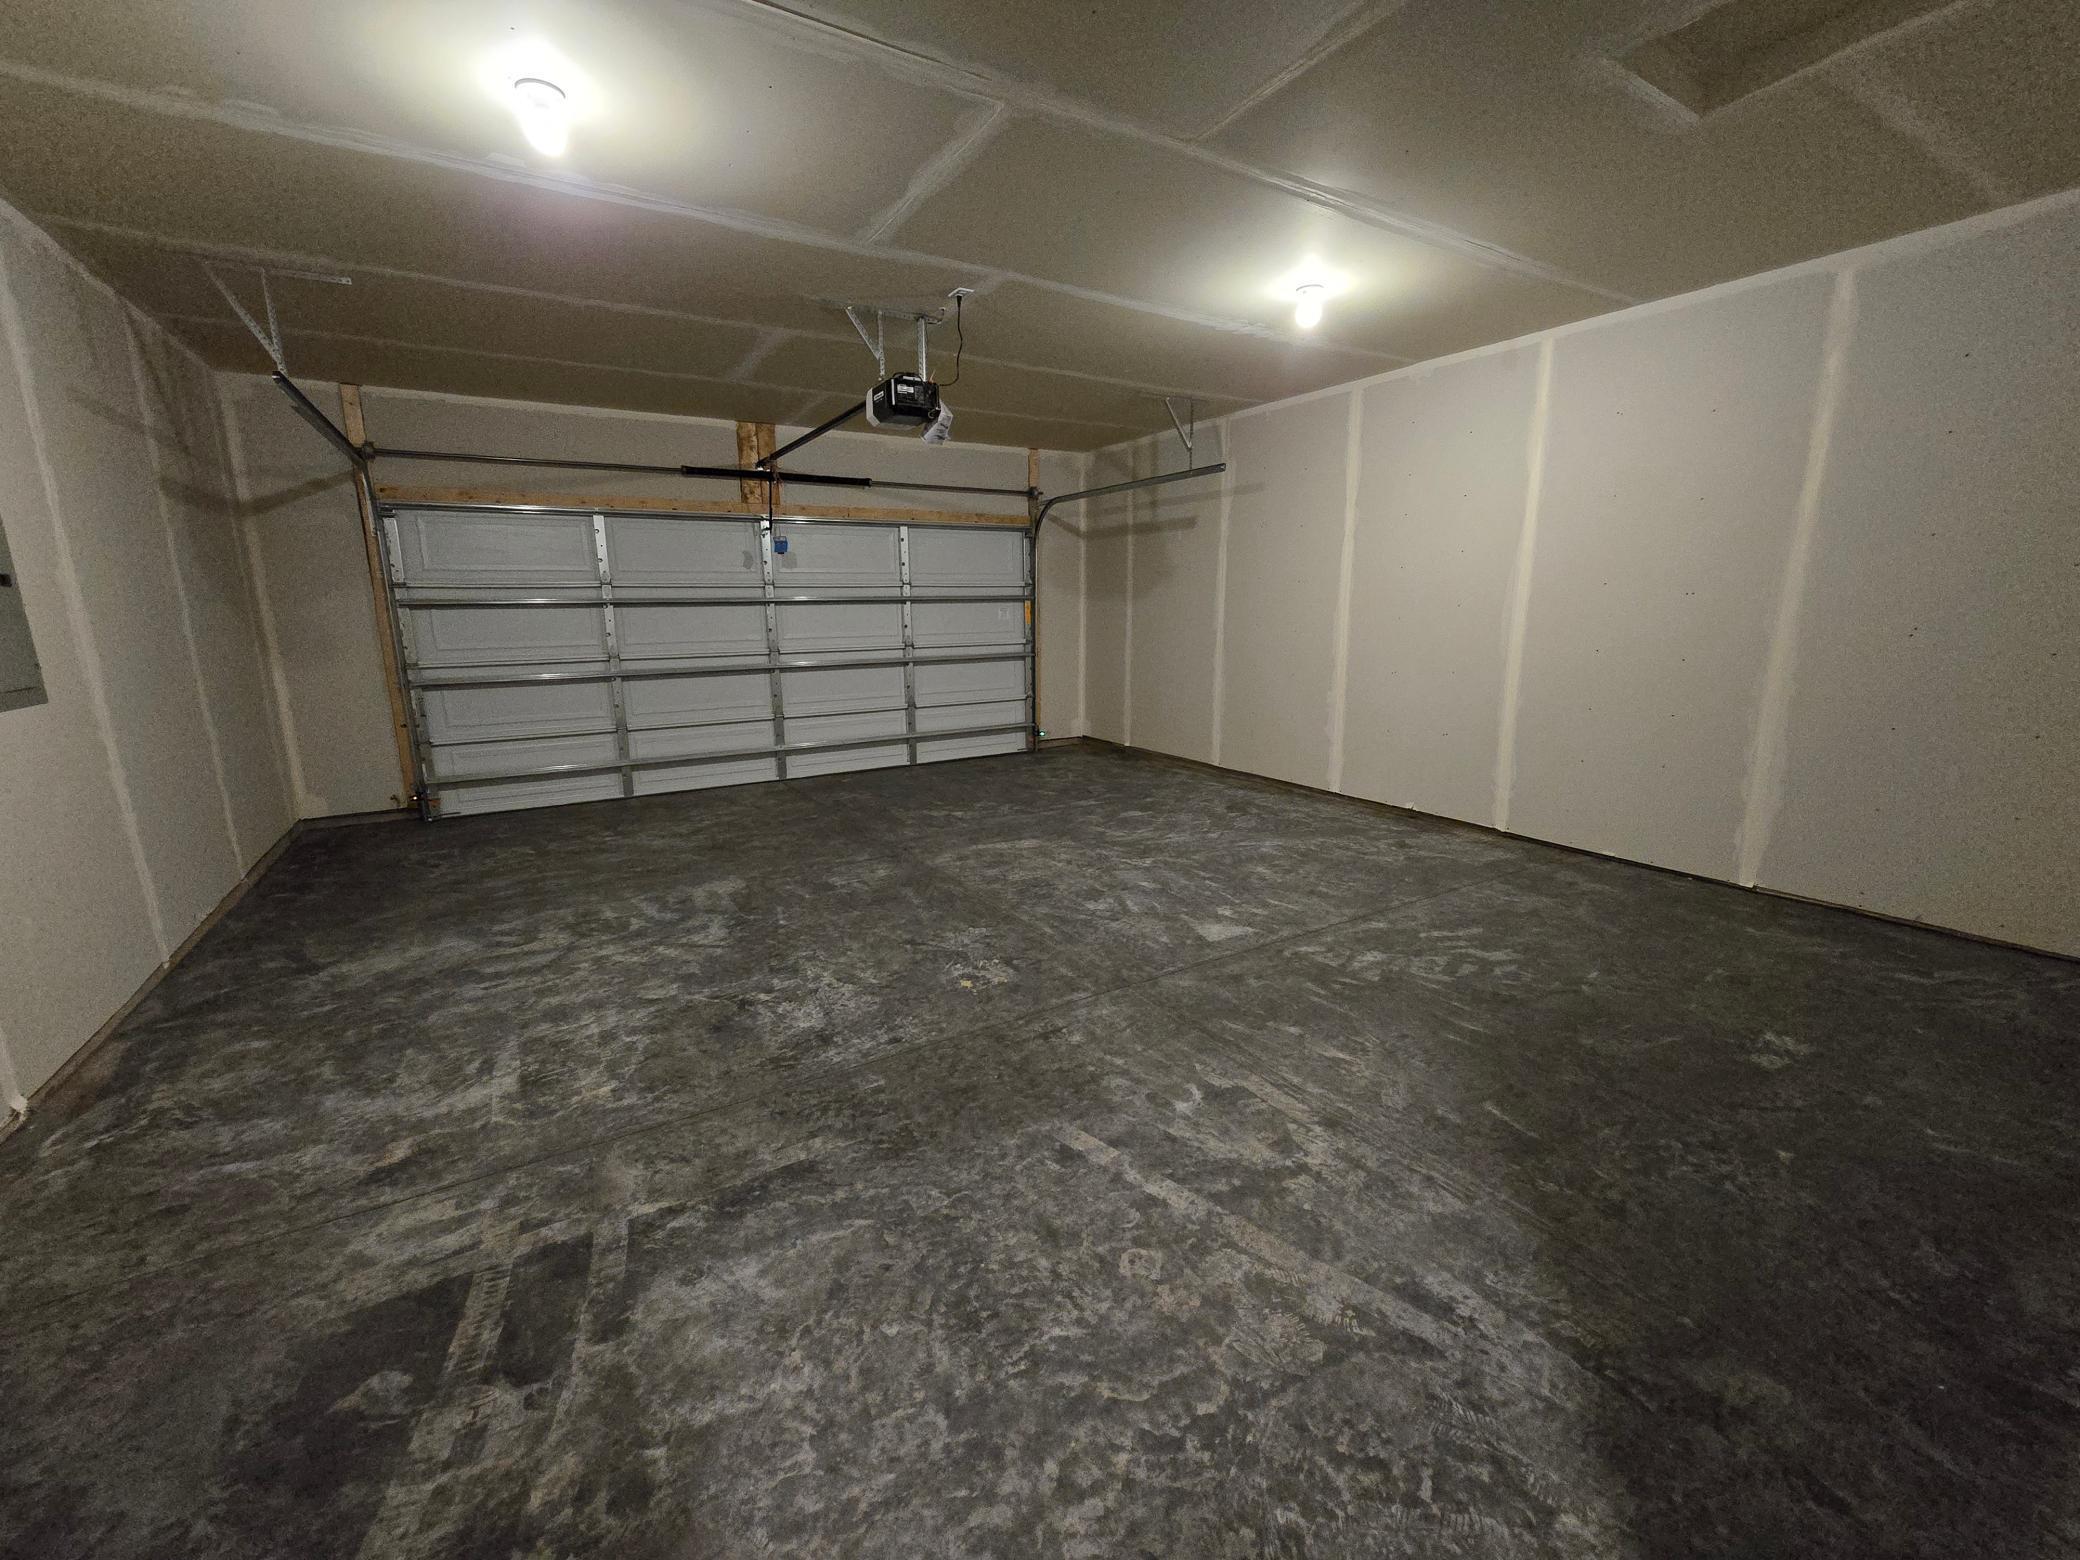
24x22
Garage Door Height
7
Garage Door Width
16
Garage Square Feet
528

Room Information

Room Name Dimensions Level
First (1st) Bedroom 13x16 Main
Primary Bath 10x9 Main
Second (2nd) Bedroom 9x10 Main
Kitchen 10x15 Main
Dining Room 9x11 Main
Great Room 14x16 Main
Bathroom 9x6 Main
Mud Room 8x5 Main
Laundry 5x7 Main
IDX
Listing Office: Unknown Office
Last Updated: August - 08 - 2025
The data relating to real estate for sale on this web site comes in part from the Broker Reciprocity SM Program of the Regional Multiple Listing Service of Minnesota, Inc. The information provided is deemed reliable but not guaranteed. Properties subject to prior sale, change or withdrawal. ©2026 Regional Multiple Listing Service of Minnesota, Inc All rights reserved.

Starts in :

00
Days
00
Hours
00
Minutes
00
Seconds
