Refine Your Search

Change the location, price range, bedrooms, or bathrooms below.

1332 5th Avenue S, Fargo, ND 58103

New Listing
$450,000
Property Type: Residential Bedrooms: 4 Baths: 4 Square Footage: 4,412 Lot Size (sq. ft.): 12,197 Status: Coming Soon
Current Price: $450,000 List Date: 9/26/2026 Last Modified: 9/26/2026

Overview

Description

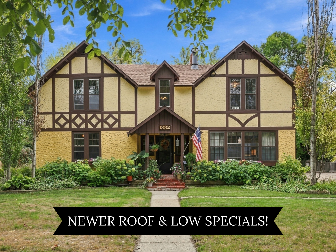
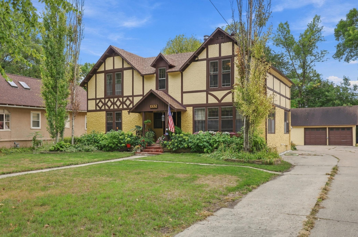
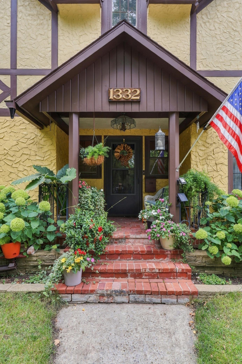
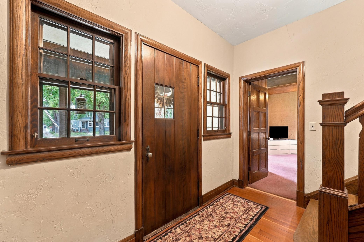
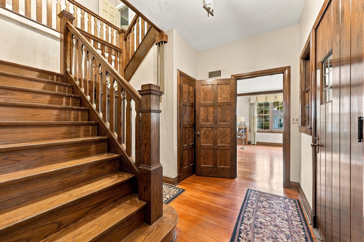
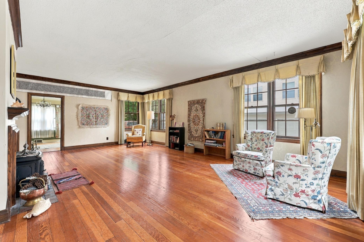
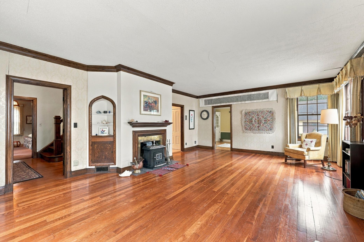
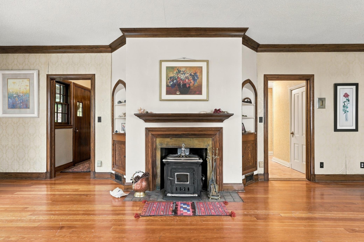
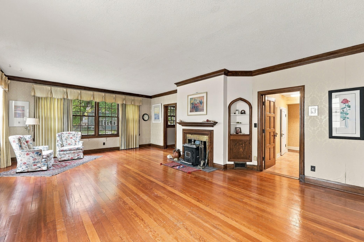
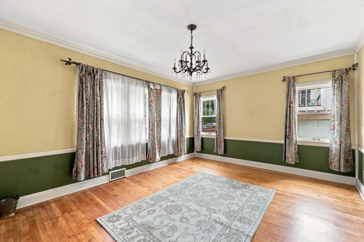
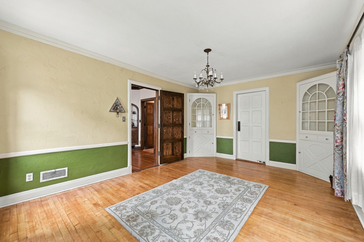
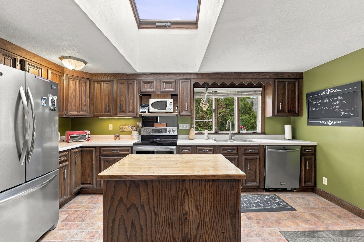
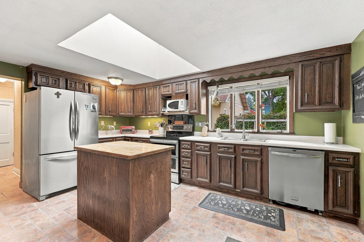
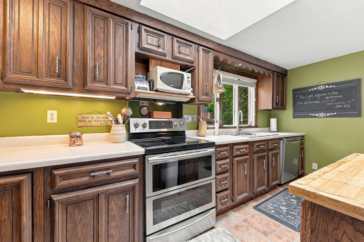
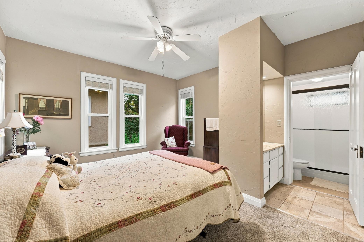
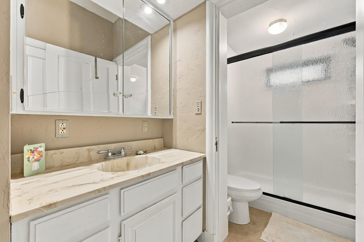
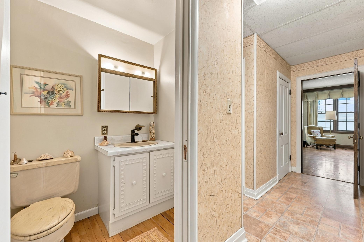
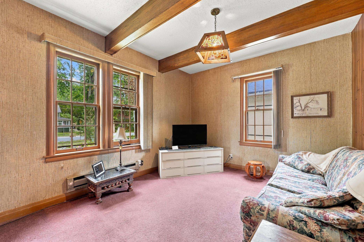
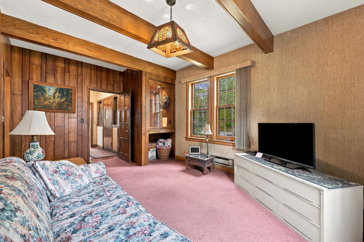
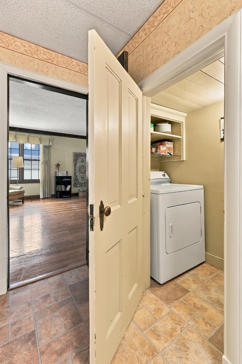
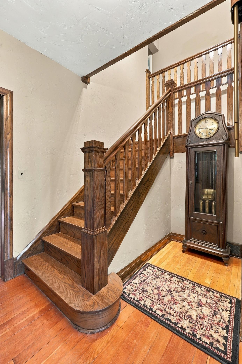
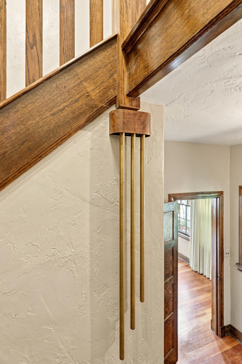
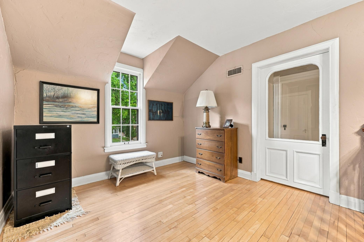
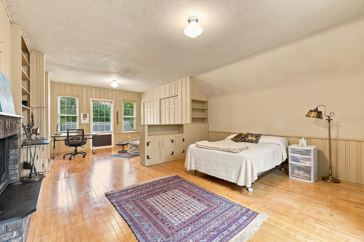
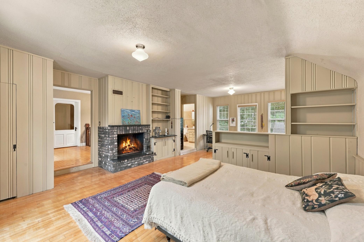
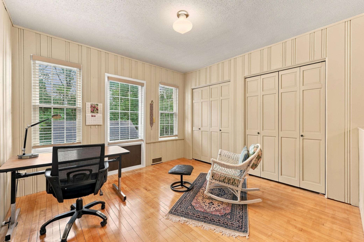
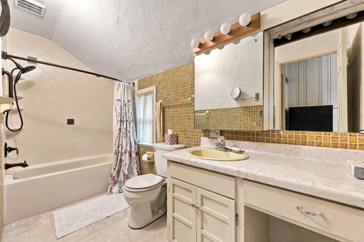
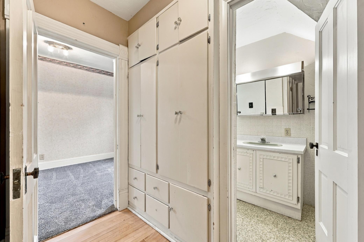
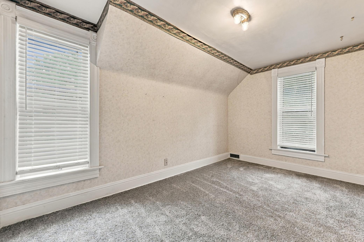
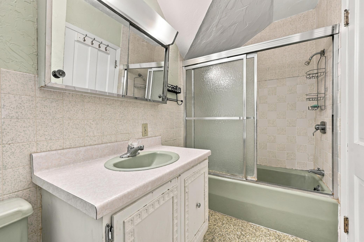
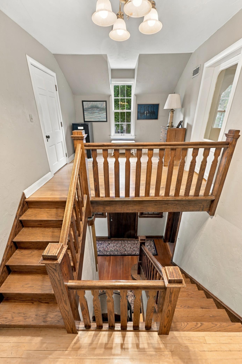
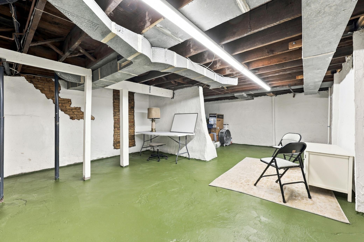
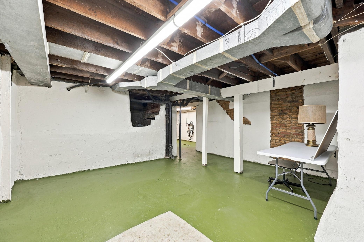
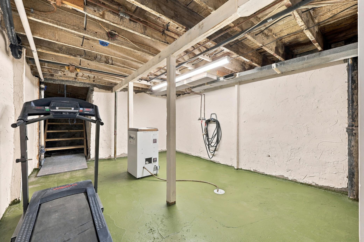
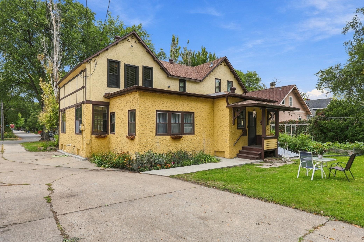
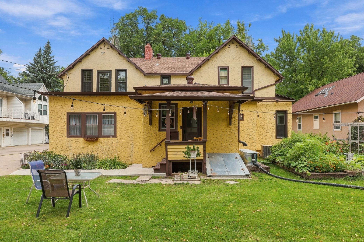
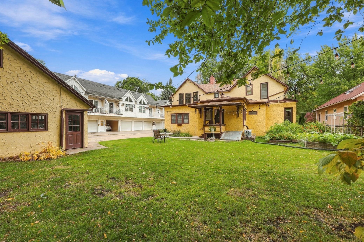
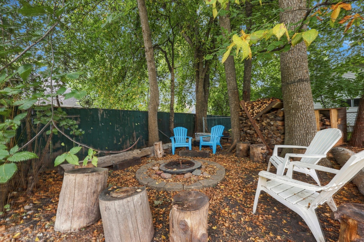
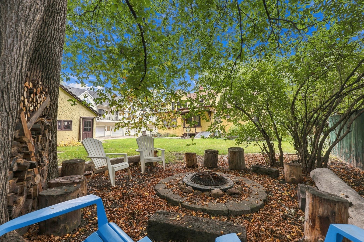
*Available for Showings 9/30/26* Step back in time while enjoying modern comforts in this exceptional 1897 Tudor-style 4 bed, 4 bath home near tree-lined streets, parks, and downtown Fargo! Original character shines through with brass door hardware, exquisite crown molding, hardwood floors, built-ins, original door chimes, and a grand oak staircase, complemented by updated windows, appliances, central heat/AC, and thoughtfully improved systems. Recent updates include a re-shingled and insulated roof, exterior paint, new gutters and drainage improvements, 8 new windows, 9 new window shades, renovated primary bath and main-level walk-in shower, refinished hardwood floors in the dining room and primary bedroom, and new carpet in the main-level bedroom and one second-level bedroom. The unfinished basement offers approximately 1,500 sq ft of bright, versatile space for storage, office, workshop, exercise, or play, with extensive moisture-control improvements, sealed/painted floors, and upgr ...

Listing Details MLS# 7148956

General Property Information

Common Wall
No
Lot Measurement
Acres
Manufactured Home?
No
Multiple PIDs?
No
New Development
No
Number of Fireplaces
2
Waterfront YN
No
Year Built
1897
Yearly/Seasonal
Yearly
Zoning
Residential-Single Family
Bath Full
2
Bath Three Quarters
Yes
Bath Half
Yes
Main Floor Total SqFt
1654
Above Grd Total SqFt
2916
Below Grd Total SqFt
1496
Total SqFt
4412
Total Finished Sqft
2820.00
FireplaceYN
Yes
Style
(SF) Single Family
Foundation Size
1496
Garage Stalls
2
Lot Dimensions
80x157
Acres
0.28
Assessment Pending
No

Property Features

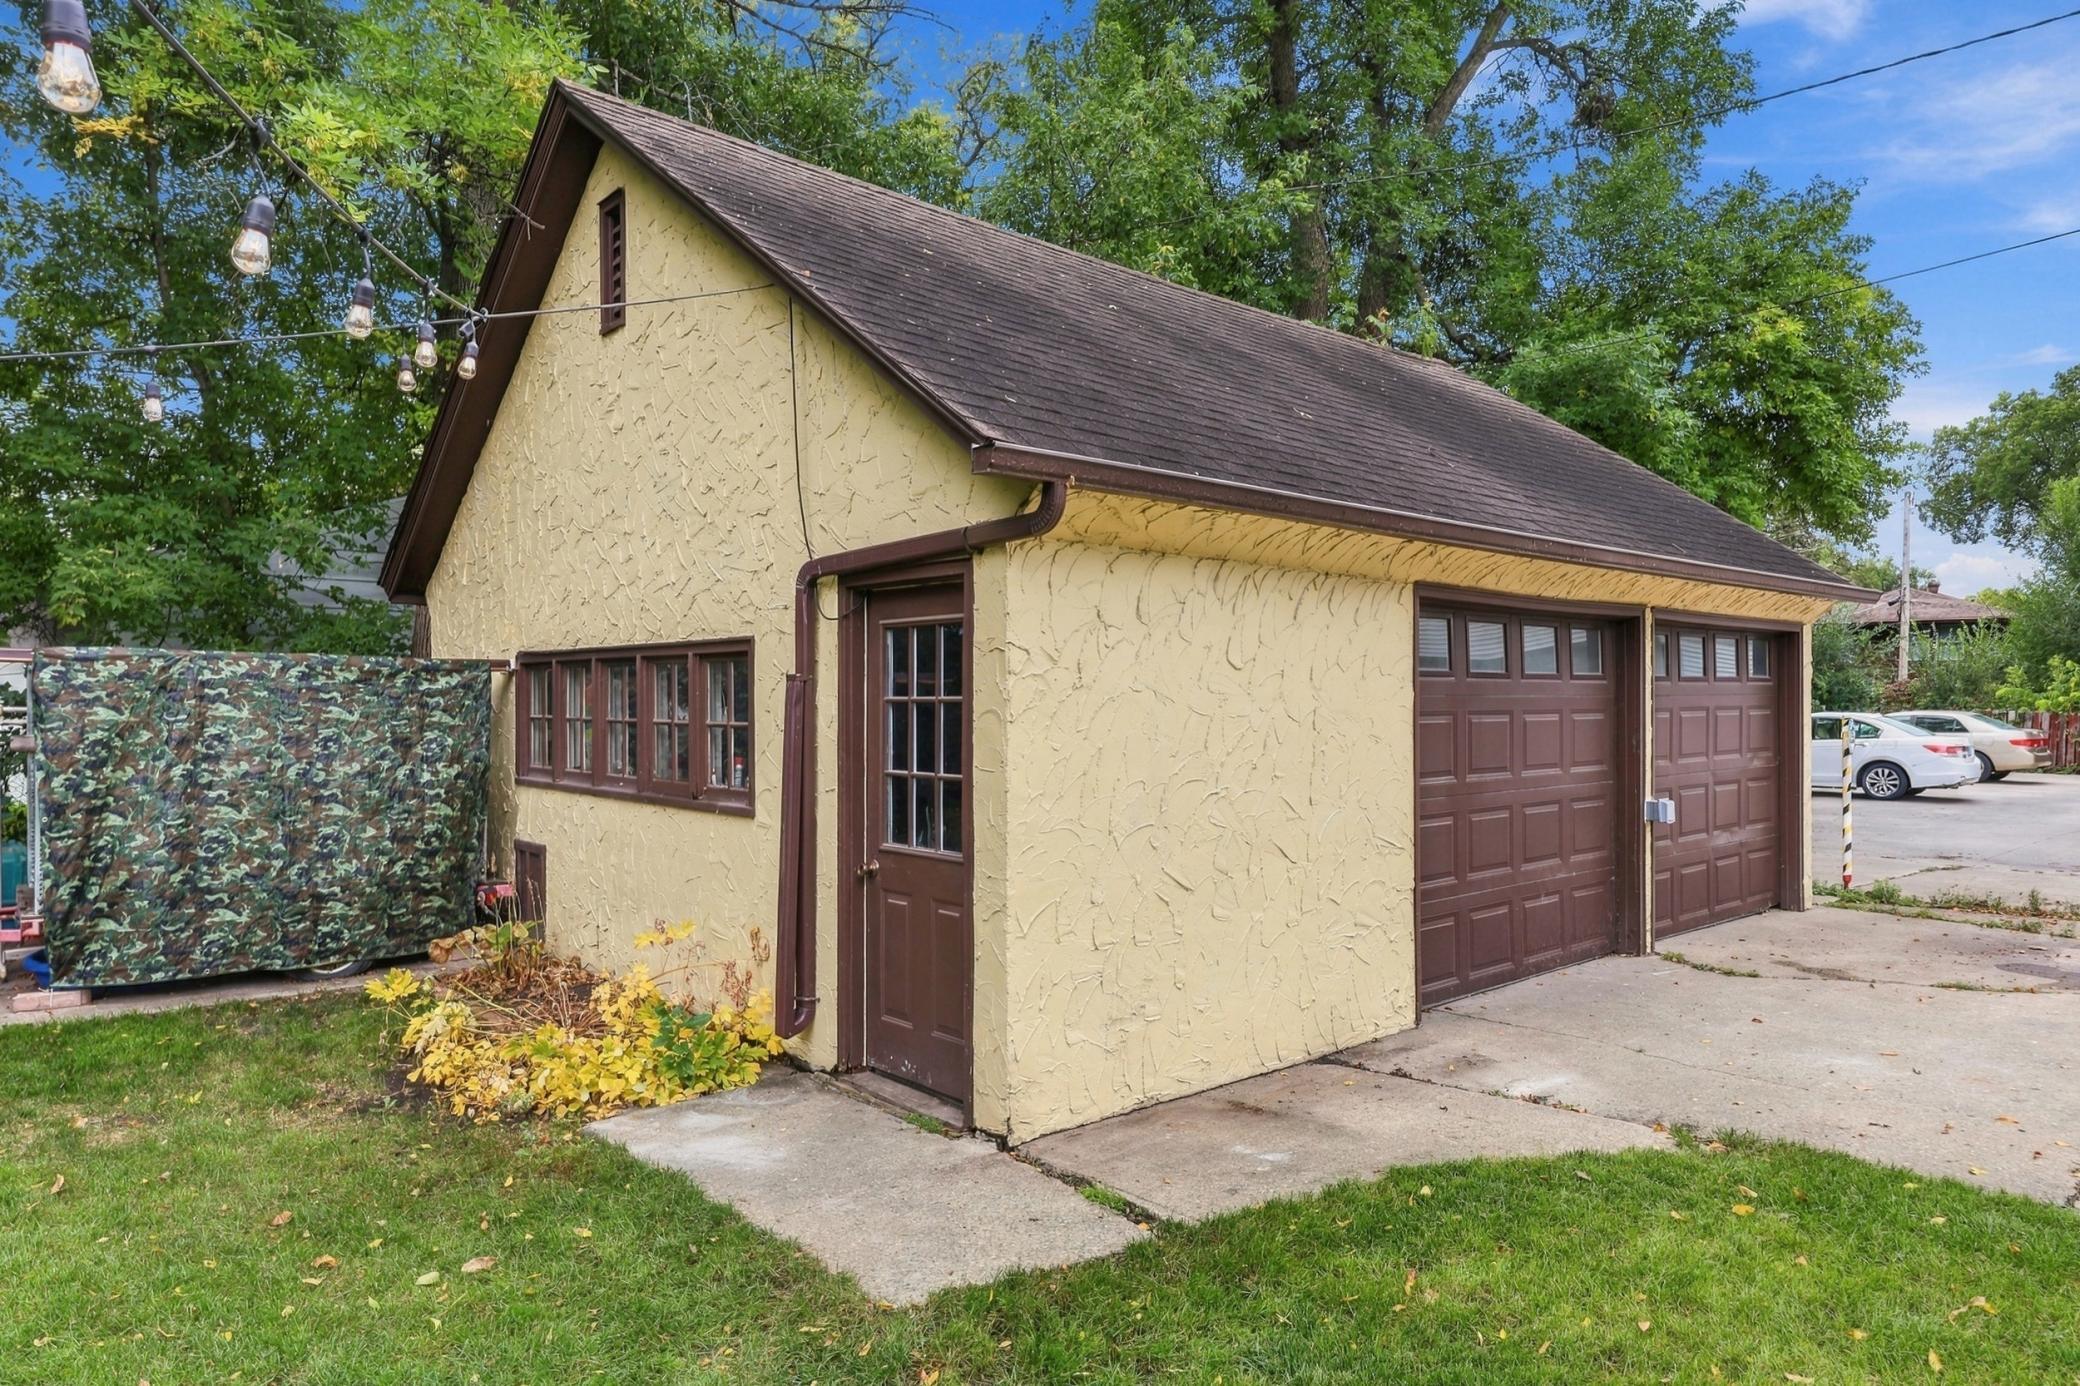
Accessible: None Air Conditioning: Central Air Amenities Unit: Hardwood Floors; Kitchen Center Island; Kitchen Window; Natural Woodwork; Security Lights; Walk-In Closet; Washer/Dryer Hookup Appliances: Dishwasher; Dryer; Microwave; Range; Refrigerator; Washer Basement: Drainage System; Storage Space; Sump Pump; Unfinished Bath Description: Main Floor 1/2 Bath; Main Floor 3/4 Bath; Upper Level Full Bath; Full Primary; Private Primary Construction Status: Previously Owned Exterior: Stucco Fencing: Partial Fireplace Characteristics: Living Room; Primary Bedroom; Wood Burning Foundation: Poured Concrete Fuel: Electric; Natural Gas Heating: Baseboard; Forced Air Laundry: Main Level Lock Box Type: Supra Outbuildings: Additional Garage Parking Characteristics: Insulated Garage Roof: Age 8 Years or Less; Architectural Shingle Sewer: City Sewer/Connected Stories: Two Water: City Water/Connected

Contract Information

Exclusions
Portable firepit & gas grill
Contingency
None
Original List Price
450000
ListPrice
450000
Owner is an Agent?
No
Auction?
No

Location Tax and Other Information

House Number
1332
Street Name
5th
Street Suffix
Avenue
Street Direction Suffix
S
Postal City
Fargo
County
Cass
State
ND
Zip Code
58103
Complex/Dev/Subdivision
Eddy & Fullers Outlots

Assessments

Assessment Balance
42.24
Assessment Installment
3.07
Tax With Assessments
3400.84

Building Information

Finished SqFt Above Ground
2820

More Information

Lease Details

Land Leased
Not Applicable

Lock Box Type

Lock Box Source
FMR

Miscellaneous Information

Homestead
Yes

Ownership

Fractional Ownership
No

Parking Characteristics

Garage Square Feet
590

Room Information

Room Name Level
Bathroom Main
Bathroom Main
Bathroom Second
Bathroom Second
Den Main
Dining Room Main
First (1st) Bedroom Main
Flex Room Basement
Flex Room Basement
Fourth (4th) Bedroom Second
Kitchen Main
Laundry Main
Living Room Main
Second (2nd) Bedroom Second
Storage Room Basement
Third (3rd) Bedroom Second

Documents

IDX
Listing Office: James Patrick Real Estate
Last Updated: September - 26 - 2026
The data relating to real estate for sale on this web site comes in part from the Broker Reciprocity SM Program of the Regional Multiple Listing Service of Minnesota, Inc. The information provided is deemed reliable but not guaranteed. Properties subject to prior sale, change or withdrawal. ©2026 Regional Multiple Listing Service of Minnesota, Inc All rights reserved.

Starts in :

00
Days
00
Hours
00
Minutes
00
Seconds
