Refine Your Search

Change the location, price range, bedrooms, or bathrooms below.

1343 Rose Street, New Richmond, WI 54017

$459,325
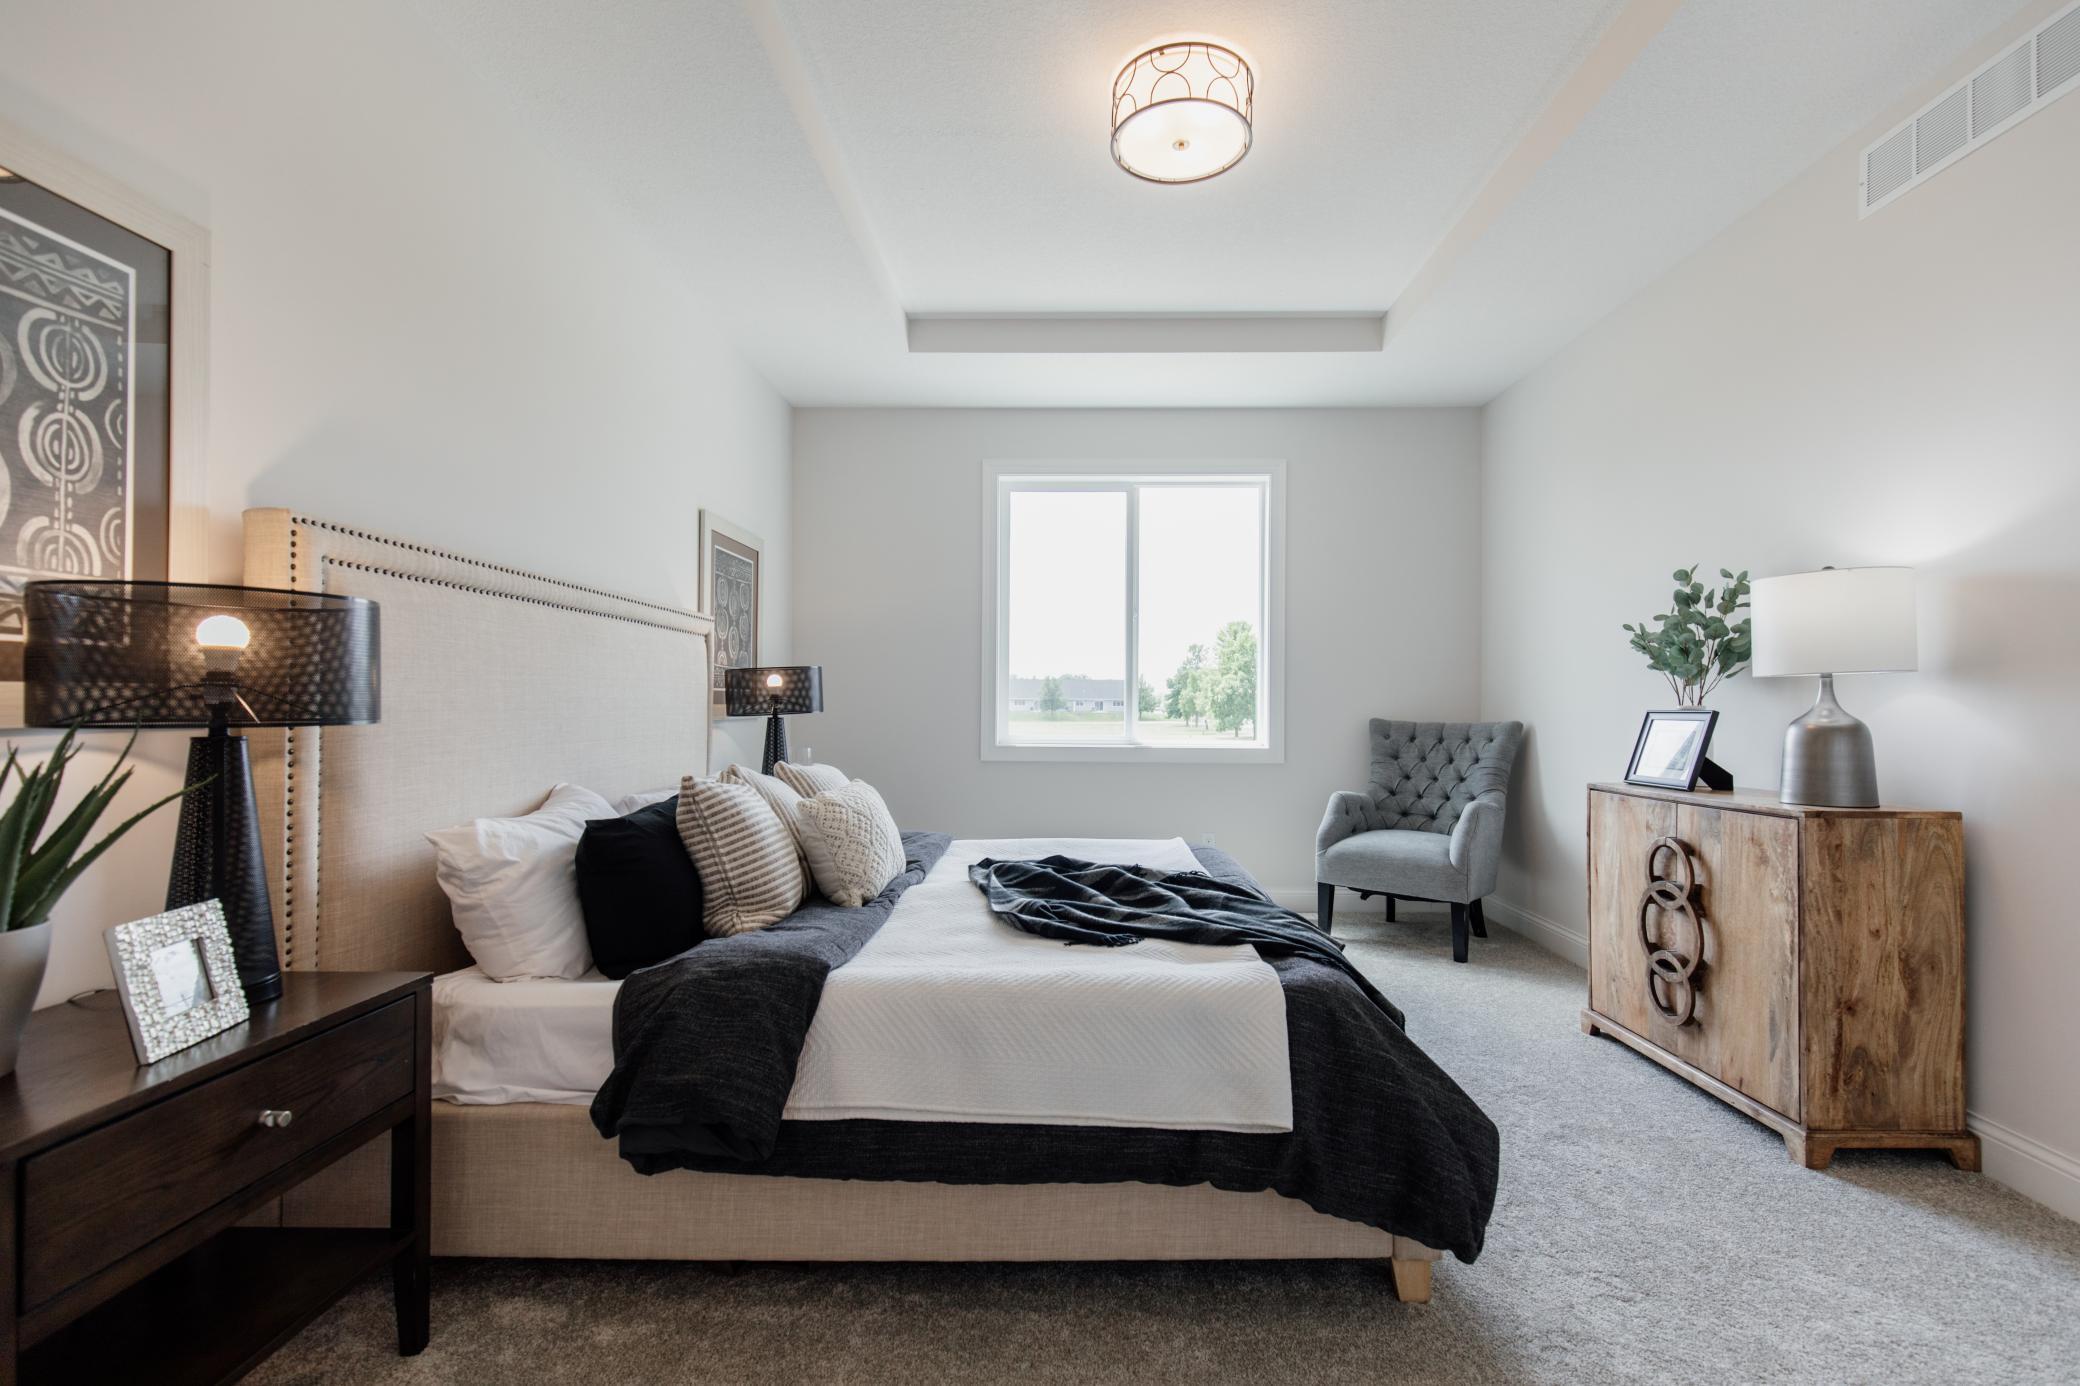
Property Type: Residential Bedrooms: 3 Baths: 3 Square Footage: 2,712 Lot Size (sq. ft.): 8,640 Status: Closed
Current Price: $459,325 Last Modified: 1/27/2026

Overview

Description

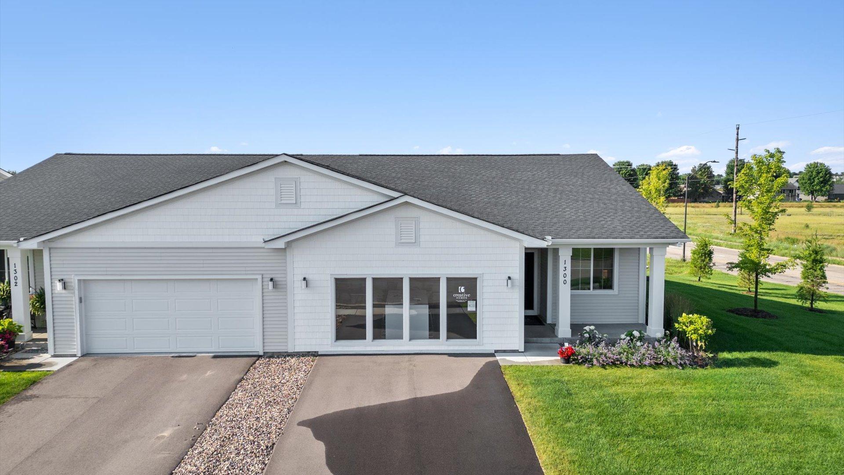
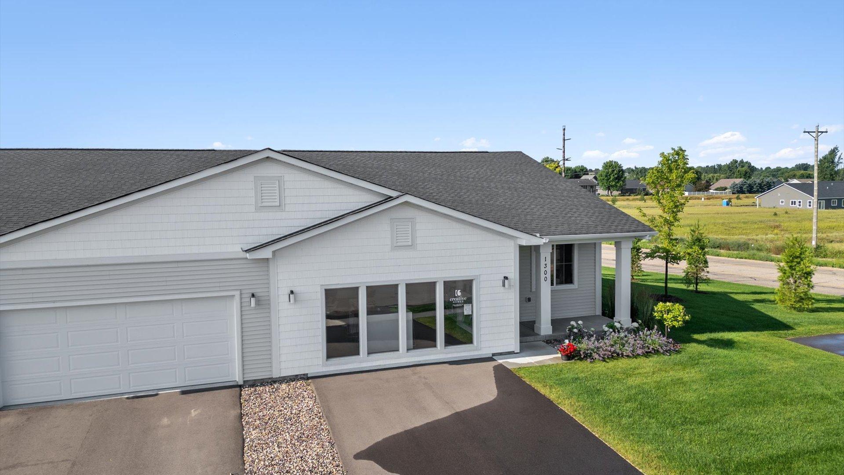
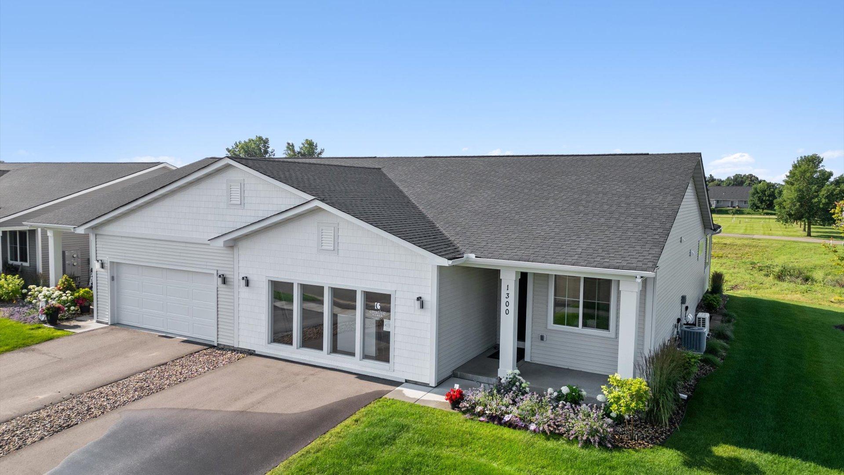
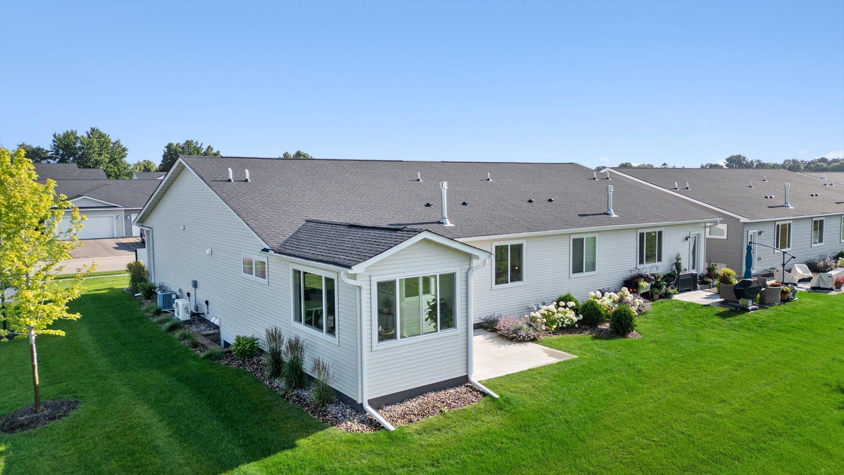

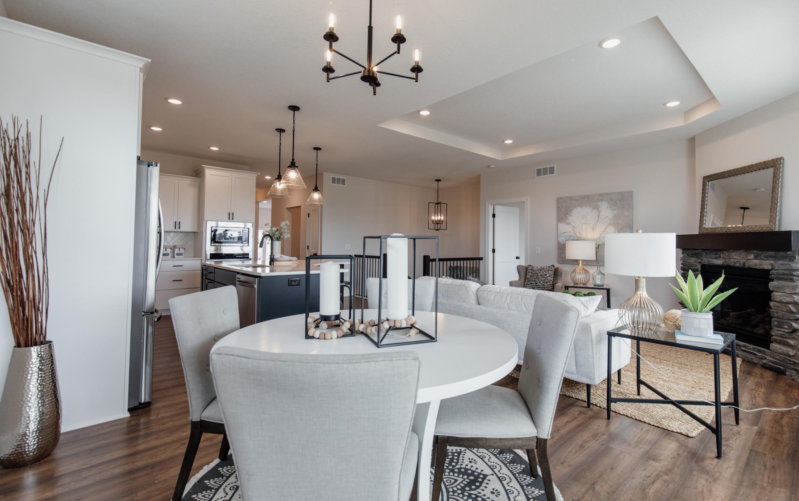
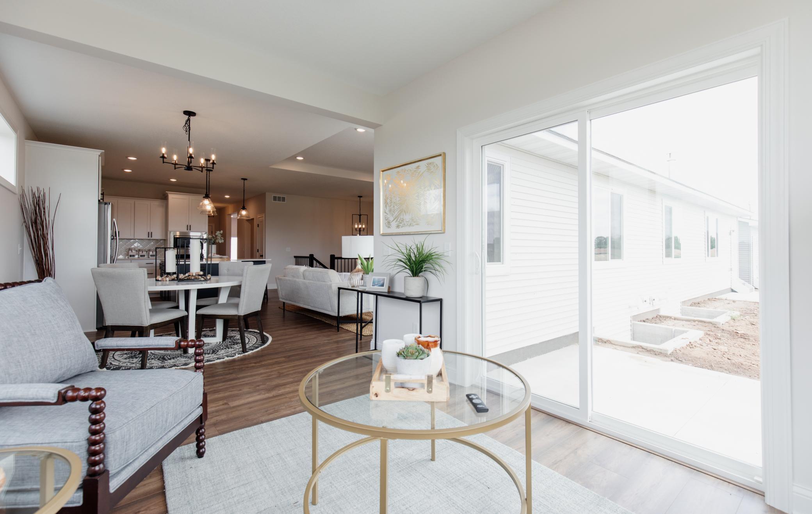
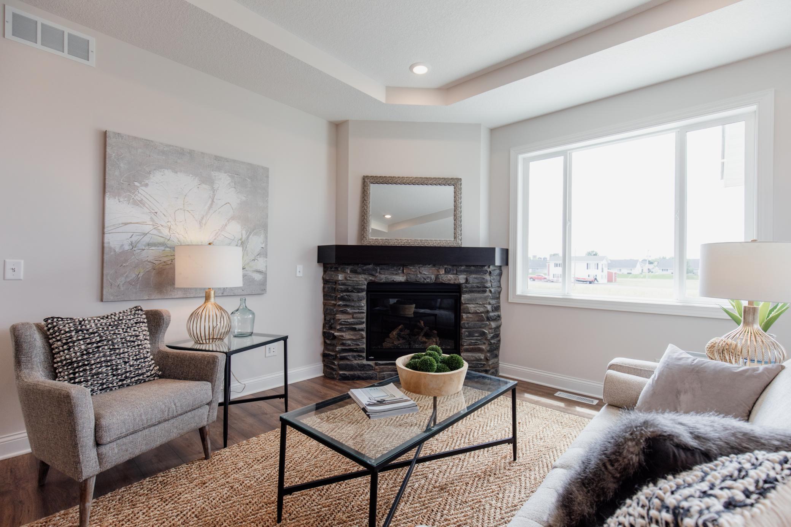


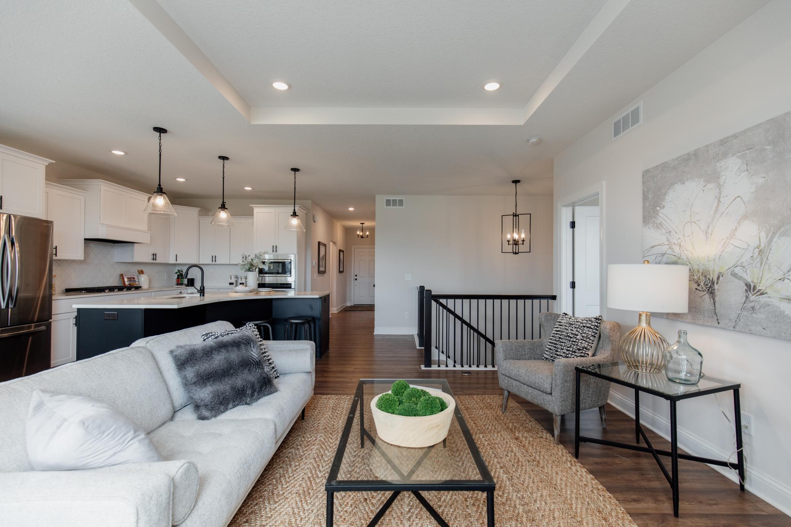
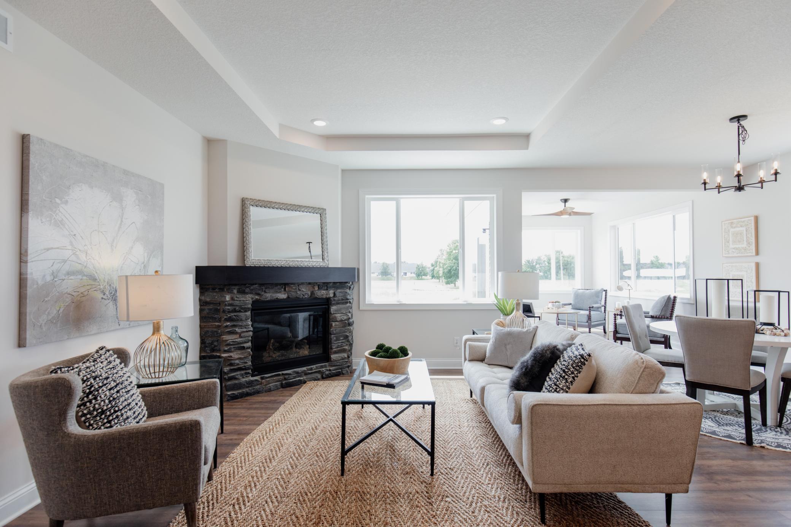
Small-Town Charm. Big-Time Convenience. Come home to Meadow Crossing, a vibrant community in the heart of one of Western Wisconsin’s fastest-growing cities—New Richmond. Built by an award-winning homebuilder, Meadow Crossing offers a variety of home styles, including single-family homes and paired (twin) homes, with both 1- and 2-story floor plans to fit your unique lifestyle. Whether you're looking for a quick move-in or prefer to build your dream home from the ground up, Meadow Crossing provides options that combine thoughtful design with quality craftsmanship. Every home includes full sod and irrigation, plus the reassurance of a 1-2-10 builder warranty for long-term peace of mind. Located within the highly regarded New Richmond School District, Meadow Crossing provides a perfect blend of small-town feel and modern convenience. Enjoy quick access to Highway 35, which leads directly to the scenic and historic downtown Stillwater, Minnesota, just across the border. With shopping, ...

Listing Details MLS# 6815776

General Property Information

Assoc Mgmt Co. Phone #
715-386-6000
Association Fee Frequency
Monthly
Association Mgmt Co. Name
BORDER TOWN REALTY
Common Wall
Yes
Comp Sale YN
Yes
Lot Measurement
Square Feet
Manufactured Home?
No
Multiple PIDs?
No
New Development
No
Number of Fireplaces
Yes
Projected Completion Date
2022-07-01
Waterfront YN
No
Year Built
2022
Yearly/Seasonal
Yearly
Zoning
Residential-Single Family
Bath Full
Yes
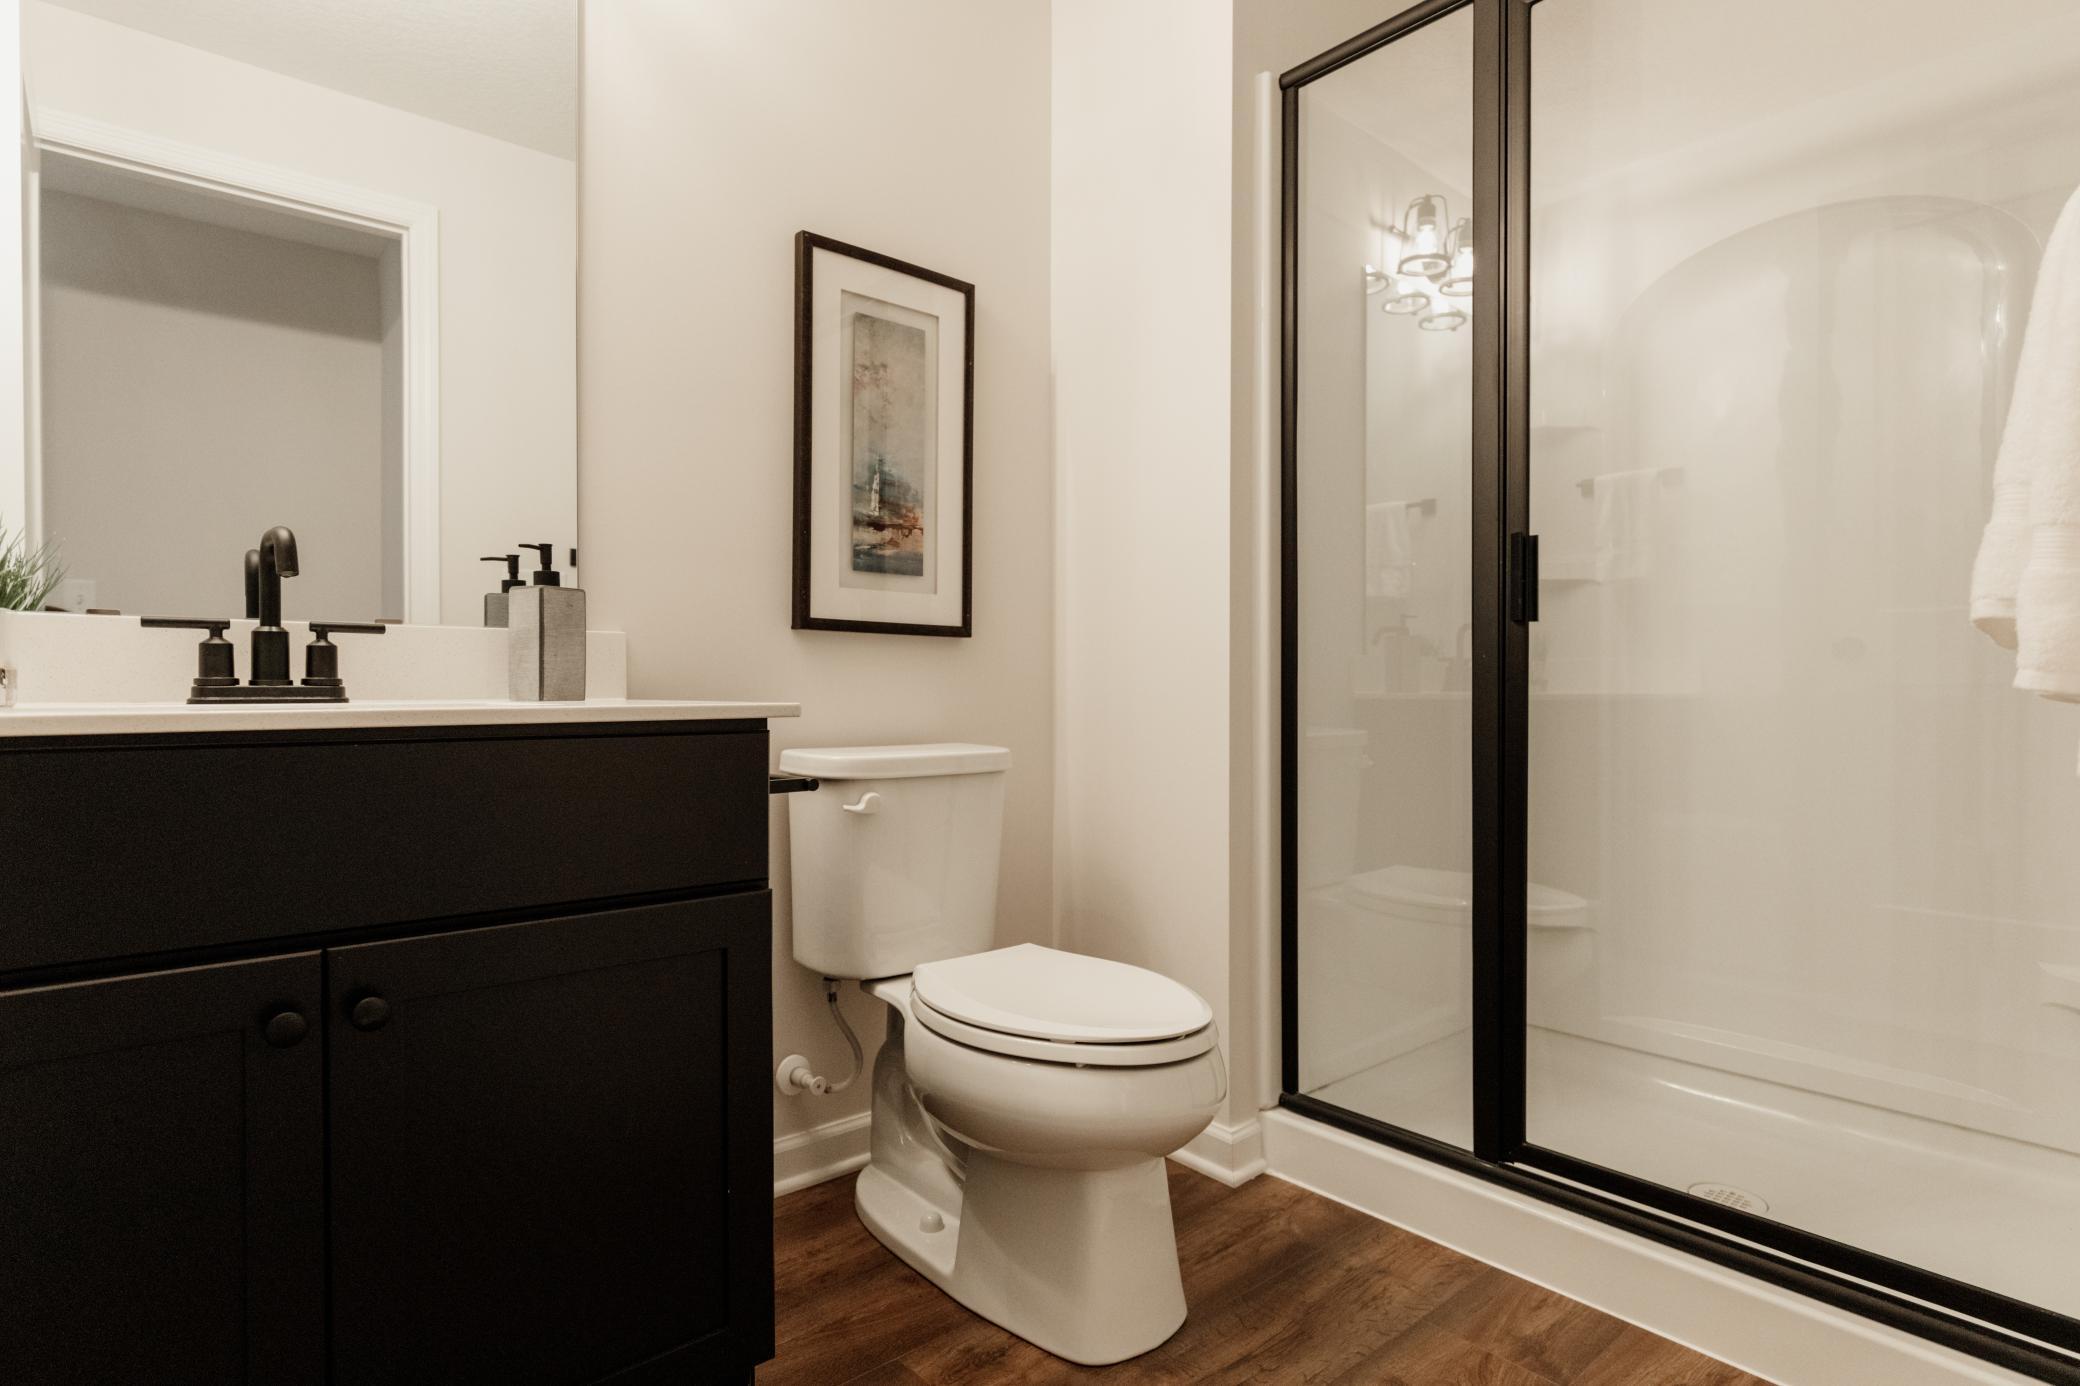
Bath Three Quarters
2
Main Floor Total SqFt
1522
Above Grd Total SqFt
1522
Below Grd Total SqFt
1190
Total SqFt
2712
Lot Size SqFt
8640
Total Finished Sqft
2685.00
FireplaceYN
Yes
Style
(TH) Side x Side
Foundation Size
1190
Association Fee
150
Garage Stalls
2
Lot Dimensions
104x59

Property Features

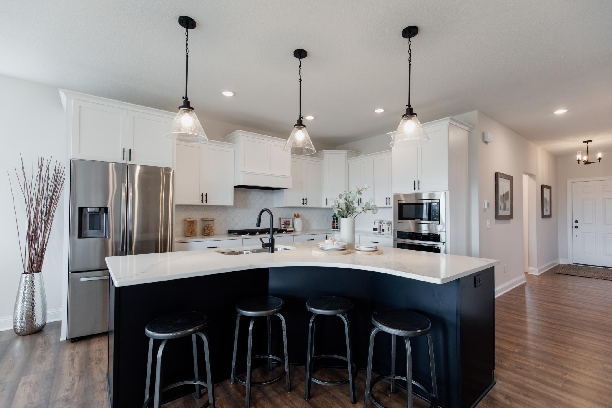
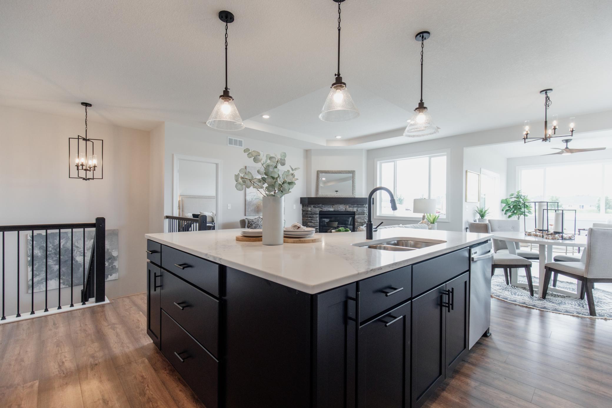
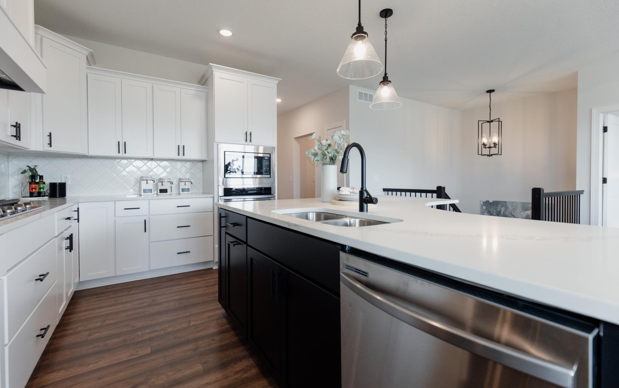
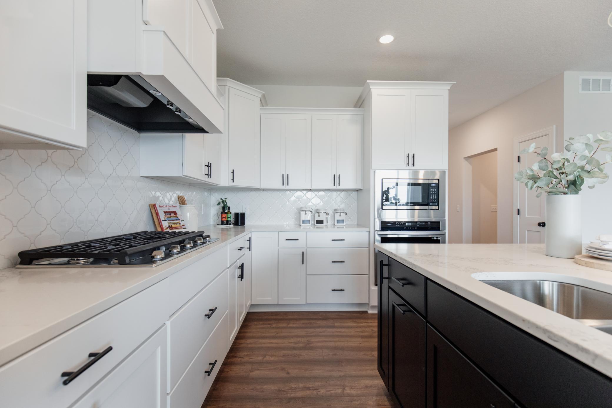
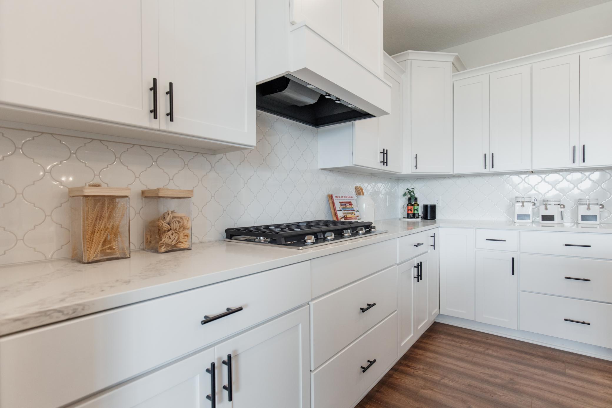
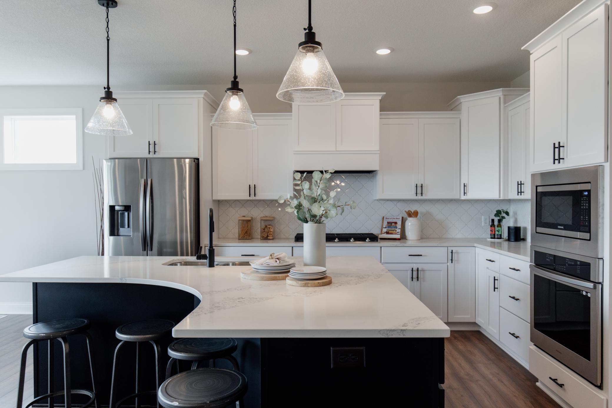
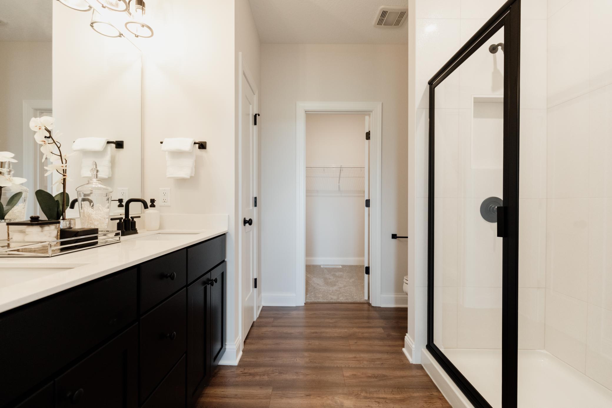
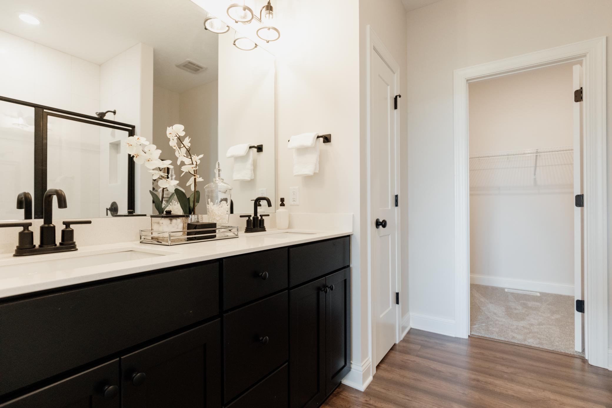
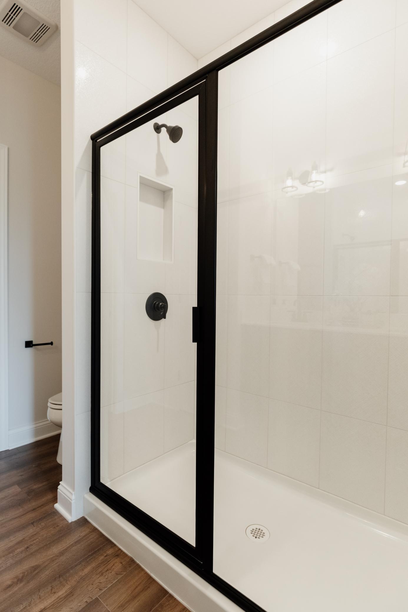
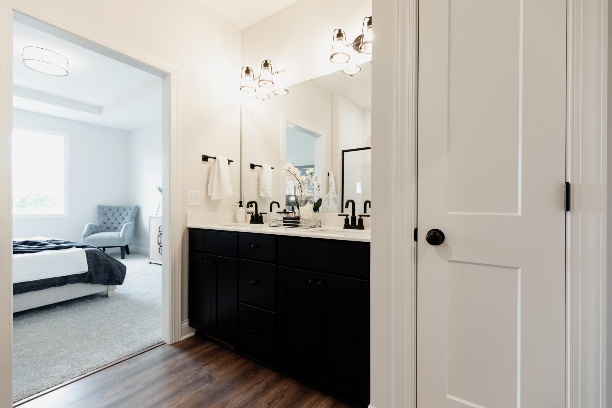
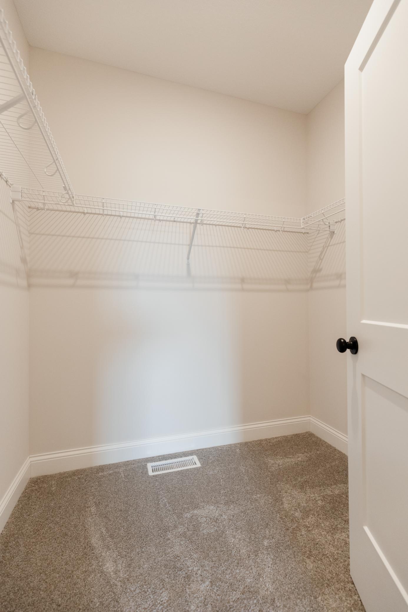
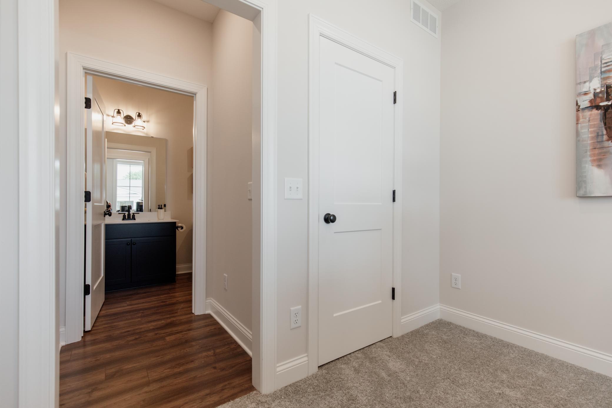


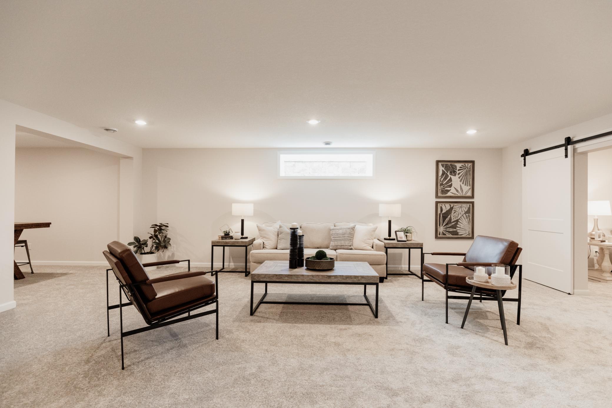
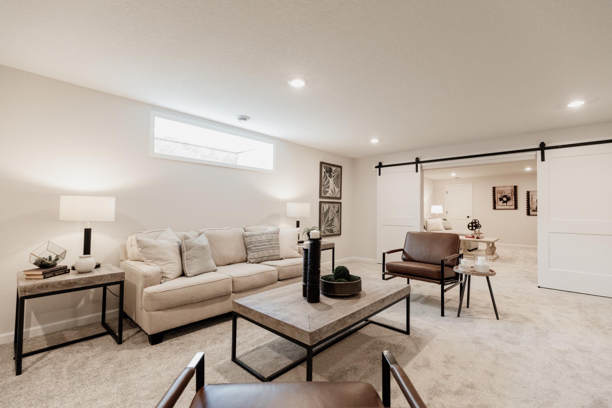
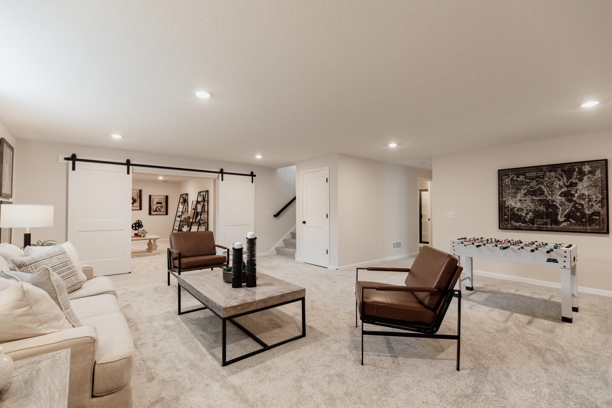
Accessible: None Air Conditioning: Central Air Amenities Shared: In-Ground Sprinkler System; Security Lights; Trail(s) Amenities Unit: Ceiling Fan(s); In-Ground Sprinkler; Kitchen Center Island; Paneled Doors; Patio; Porch; Primary Bedroom Walk-In Closet; Vaulted Ceiling(s); Walk-In Closet; Washer/Dryer Hookup Appliances: Cooktop; Dishwasher; Disposal; Freezer; Microwave; Refrigerator Association Fee Includes: Lawn Care; Professional Mgmt; Sanitation; Snow Removal Basement: Drain Tiled; Egress Windows; Full; Sump Pump Bath Description: Primary Walk-Thru; Main Floor Full Bath; 3/4 Primary; Private Primary; 3/4 Basement Electric: Circuit Breakers Exterior: Brick/Stone; Shakes; Vinyl Family Room Characteristics: Lower Level Financing Terms: Conventional Fireplace Characteristics: Gas Burning; Living Room Foundation: Poured Concrete Fuel: Natural Gas Heating: Forced Air Lot Description: Corner Lot; Sod Included in Price Parking Characteristics: Garage Door Opener; Insulated Garage Sewer: City Sewer/Connected Special Search: All Living Facilities on One Level Stories: One Townhouse Characteristics: Not Applicable Water: City Water/Connected

Contract Information

Contingency
None
Closed Date
2025-11-07
Sales Close Price
459325
Owner is an Agent?
No
Auction?
No

Location Tax and Other Information

House Number
1343
Street Name
Rose
Street Suffix
Street
Postal City
New Richmond
County
St. Croix
State
WI
Zip Code
54017
Complex/Dev/Subdivision
Meadow Crossing

Builder Information

Builder ID
CREATIVE HOMES INC (1248864)
Builder License Number
1248864
Builder Name
CREATIVE HOMES INC

Building Information

Finished SqFt Above Ground
1522
Finished SqFt Below Ground
1163

More Information

Lease Details

Land Leased
Not Applicable

Miscellaneous Information

Community Name
Meadow Crossing
Homestead
No

Model Information

Hours Model Open
Tuesday-Saturday 11-5; Sunday 12-5; Monday 2-5
Model Location
1300 Rose Street, New Richmond, WI
Model Phone
715-553-0542

Ownership

Fractional Ownership
No

Parking Characteristics

Garage Dimensions
21x24
Garage Door Height
7
Garage Door Width
16
Garage Square Feet
504

Room Information

Room Name Dimensions Level
Kitchen 9x14 Main
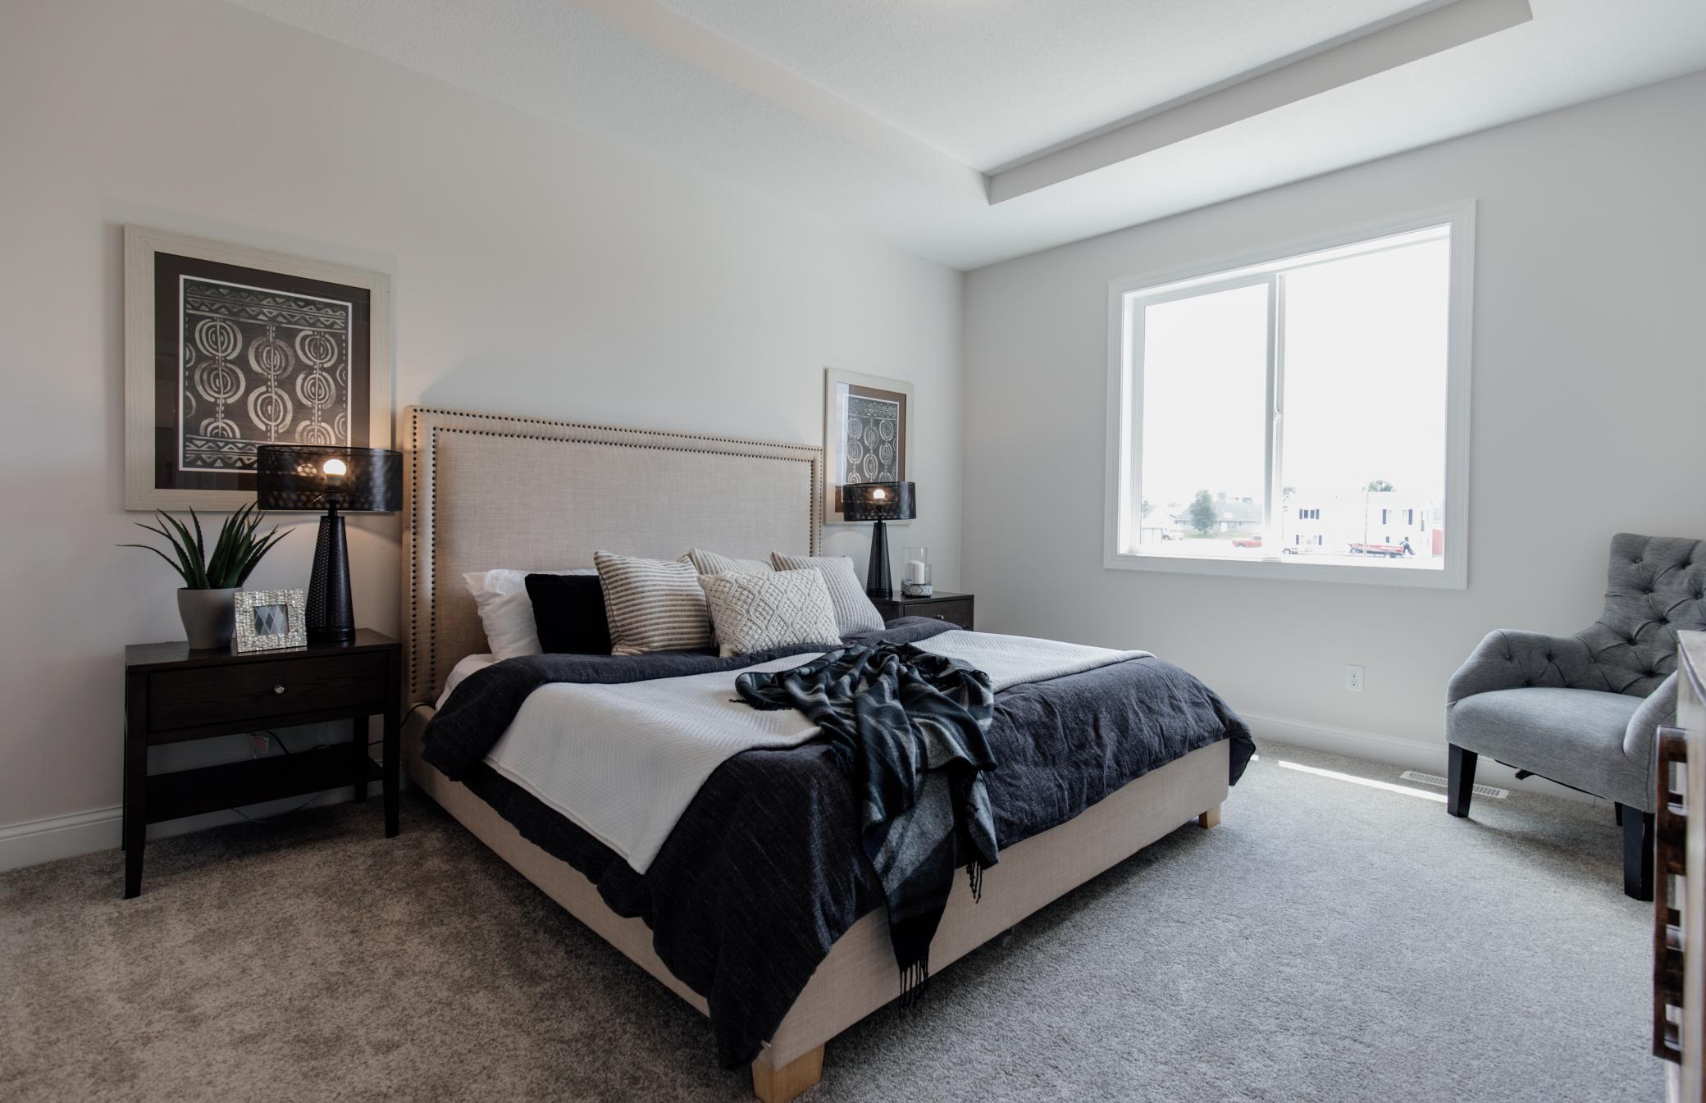
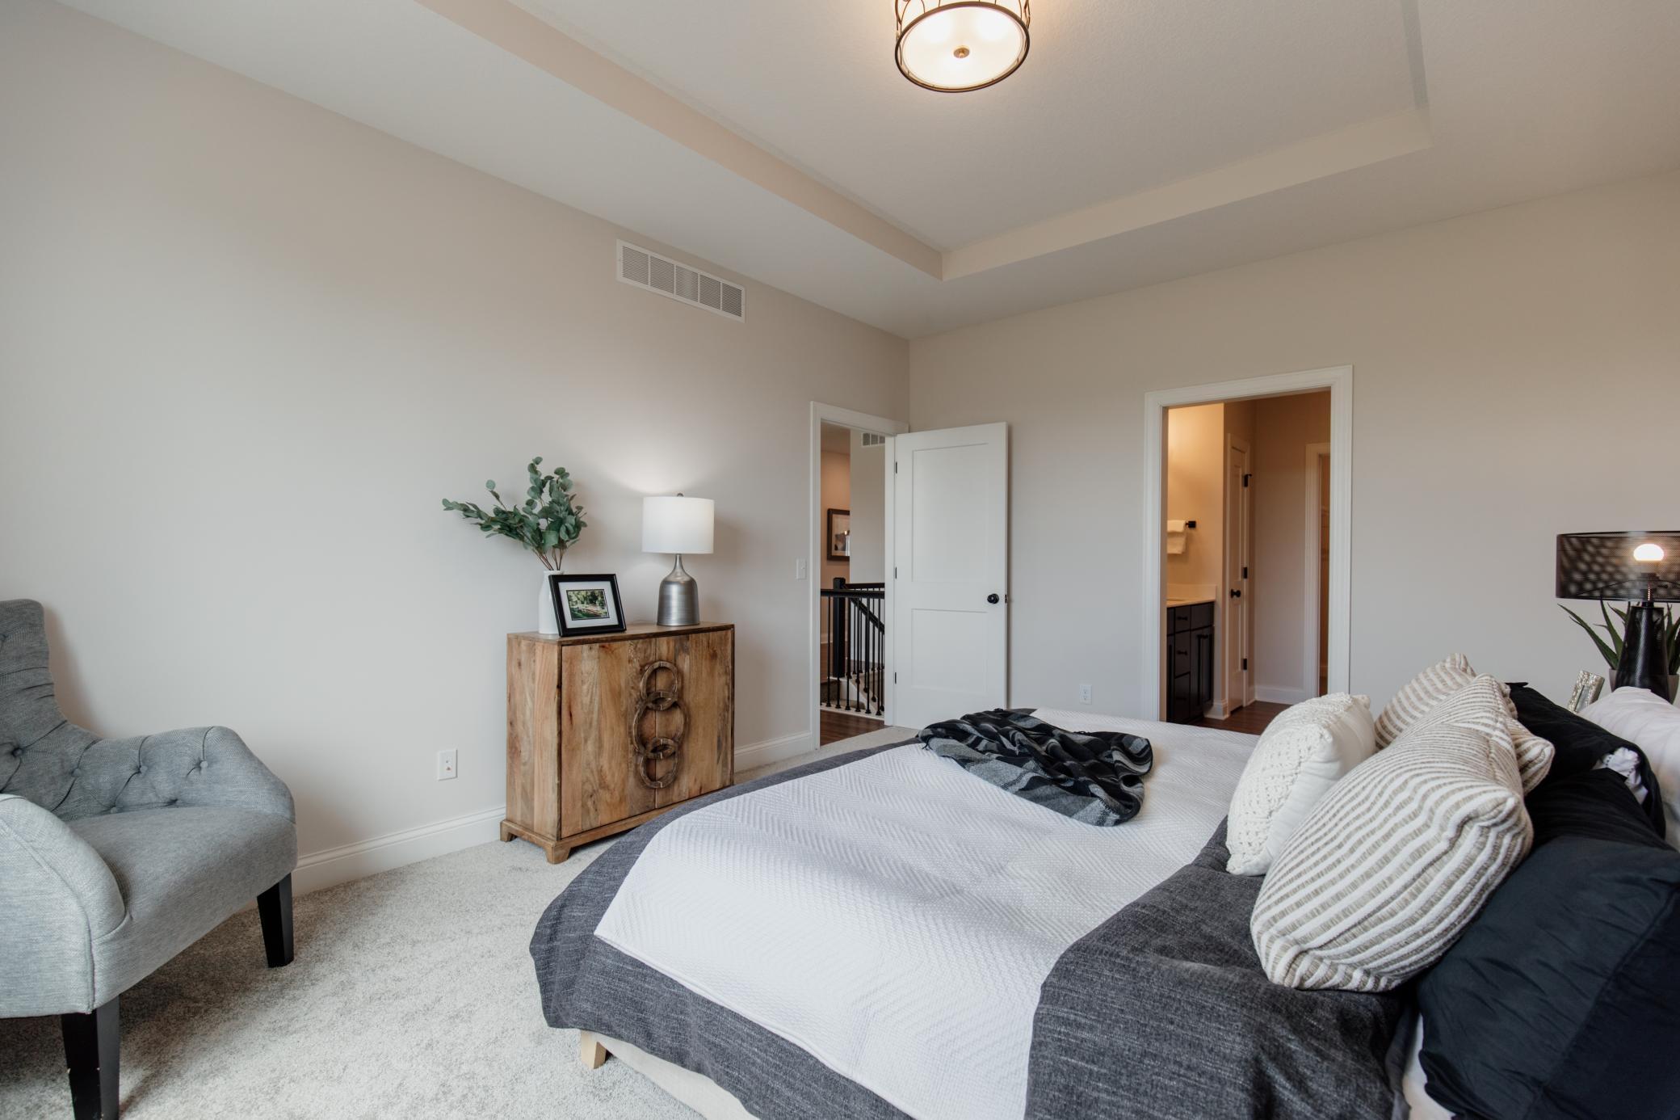
First (1st) Bedroom 13x16 Main
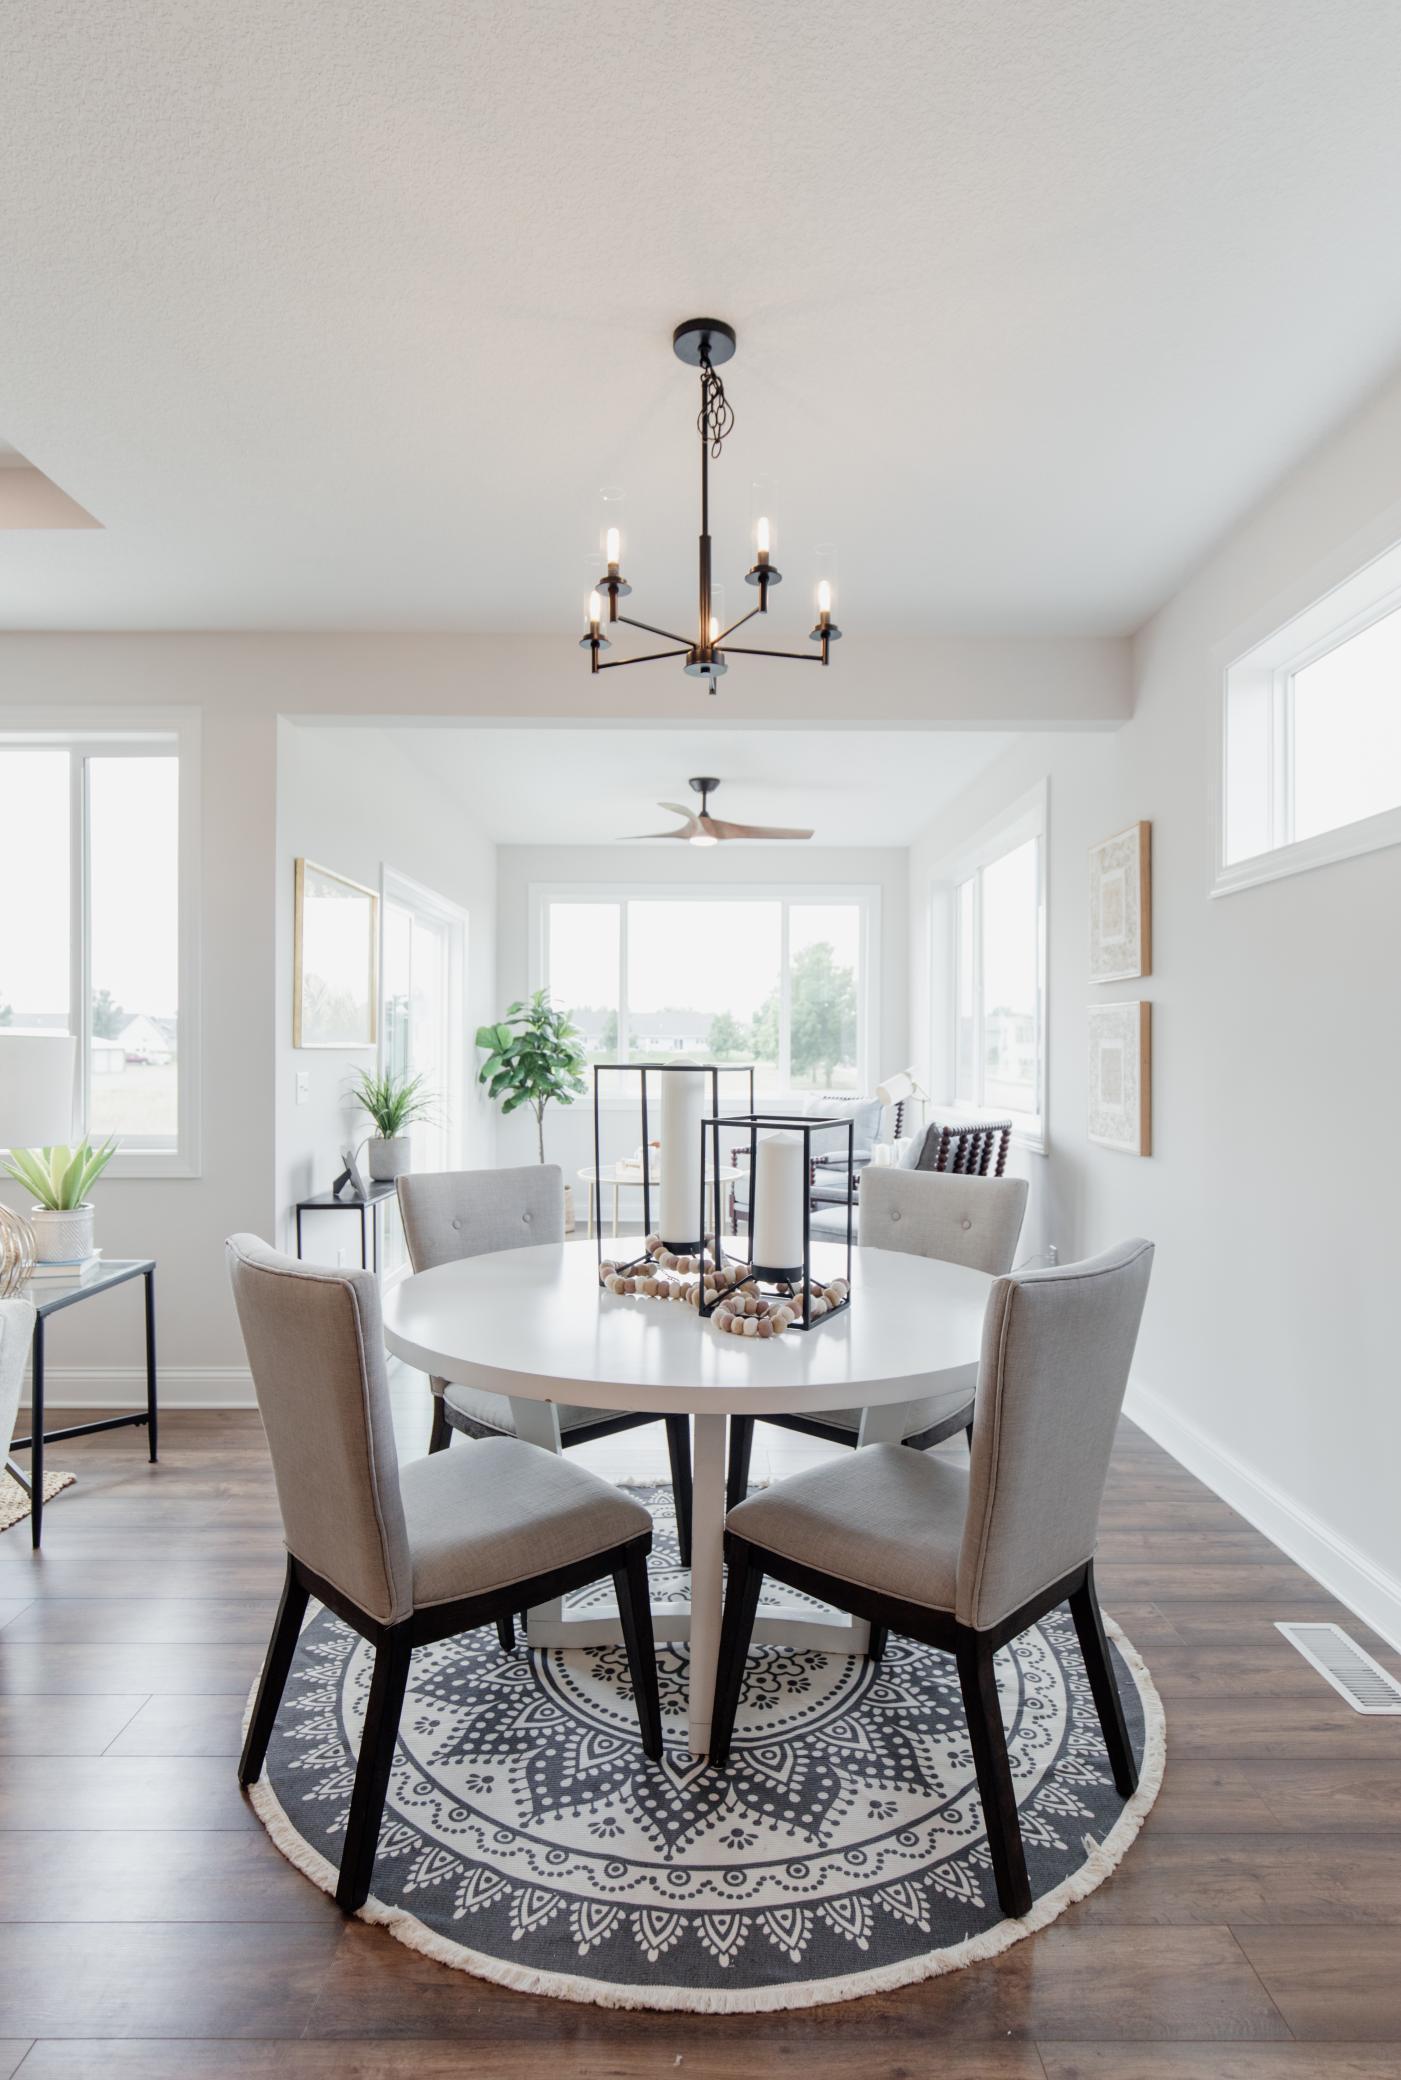
Dining Room 9x11 Main
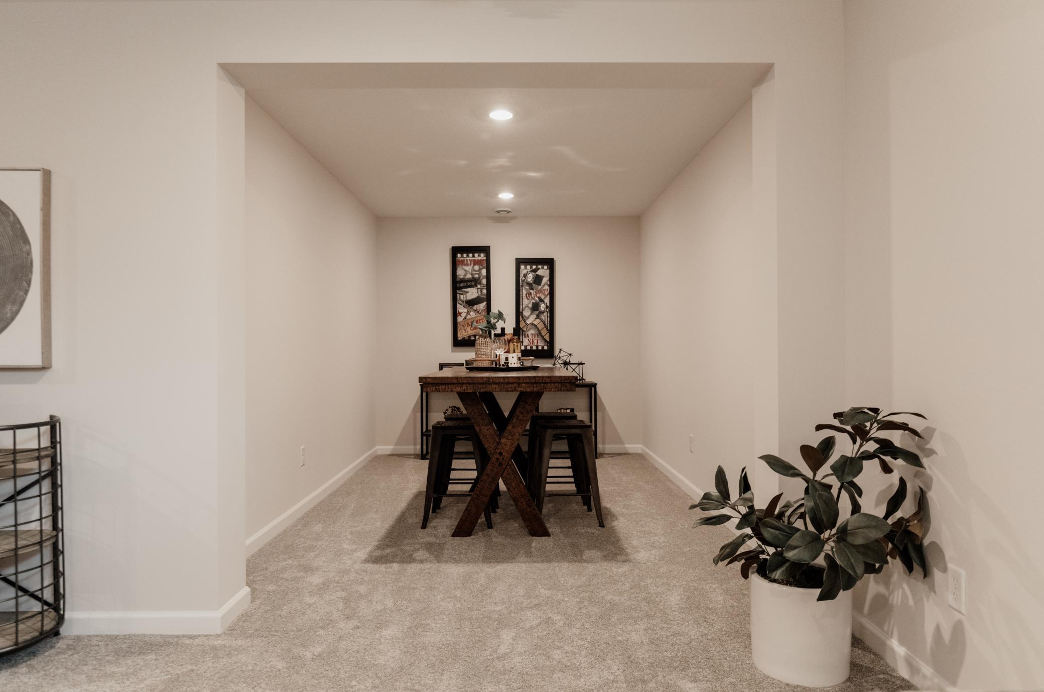
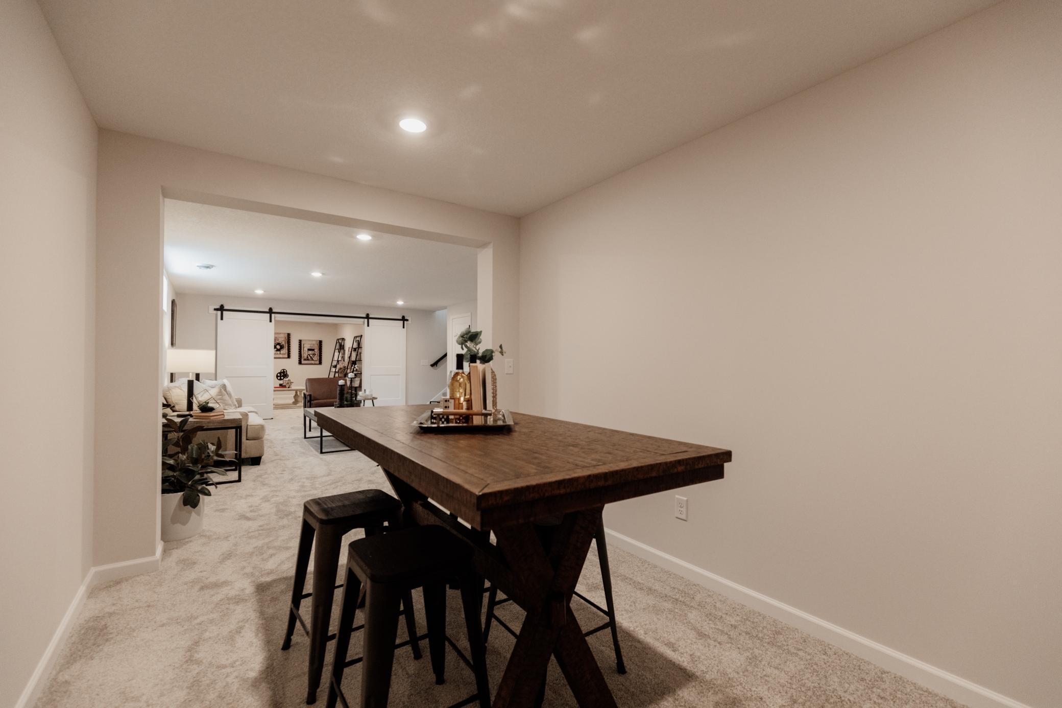
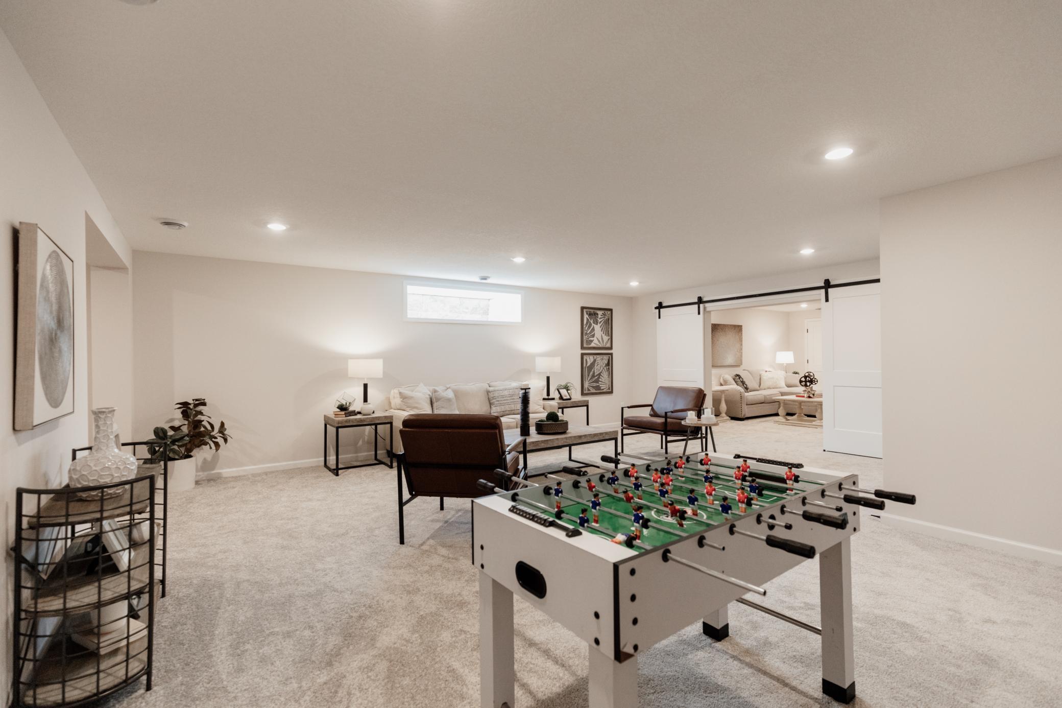
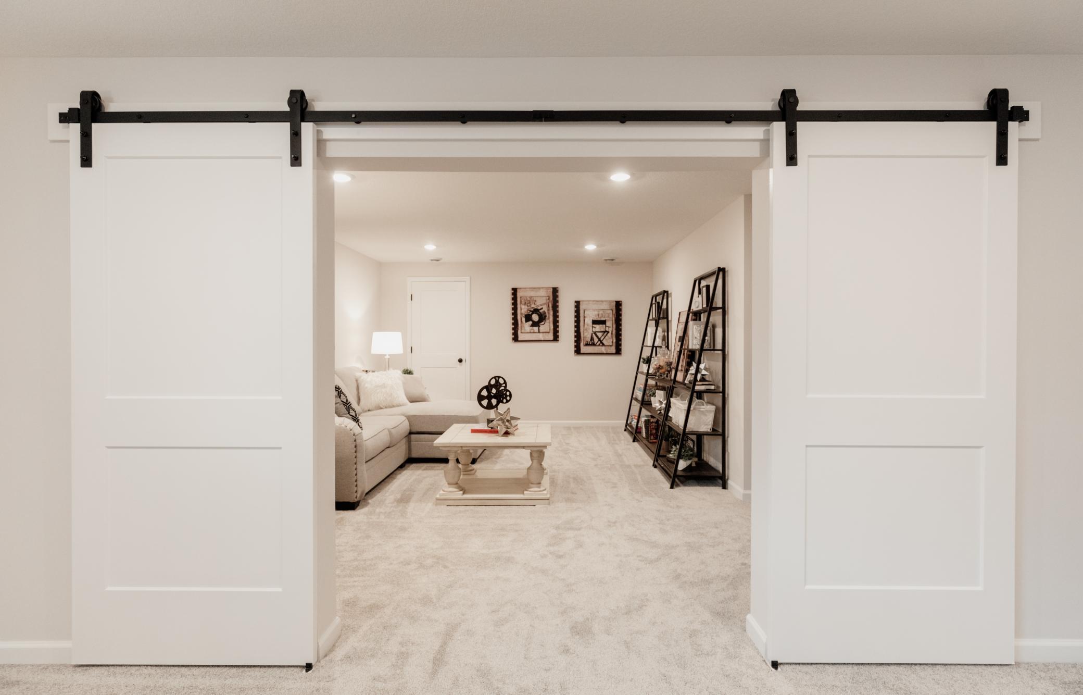
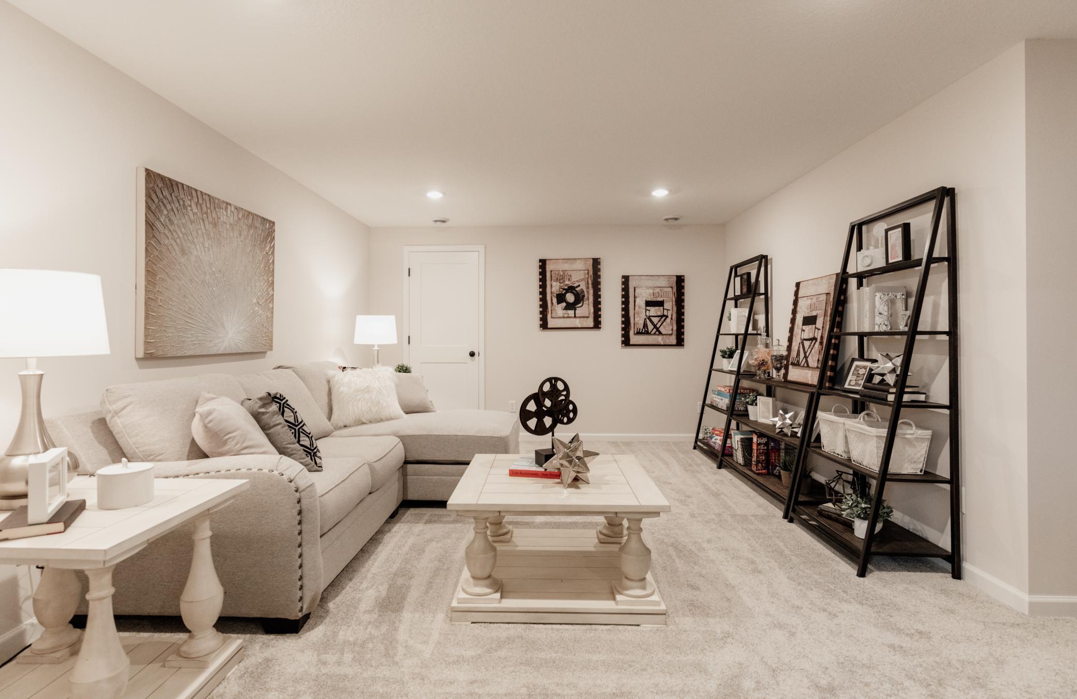
Family Room 22x23 Lower
Living Room 14x16 Main
Patio 14x14 Main
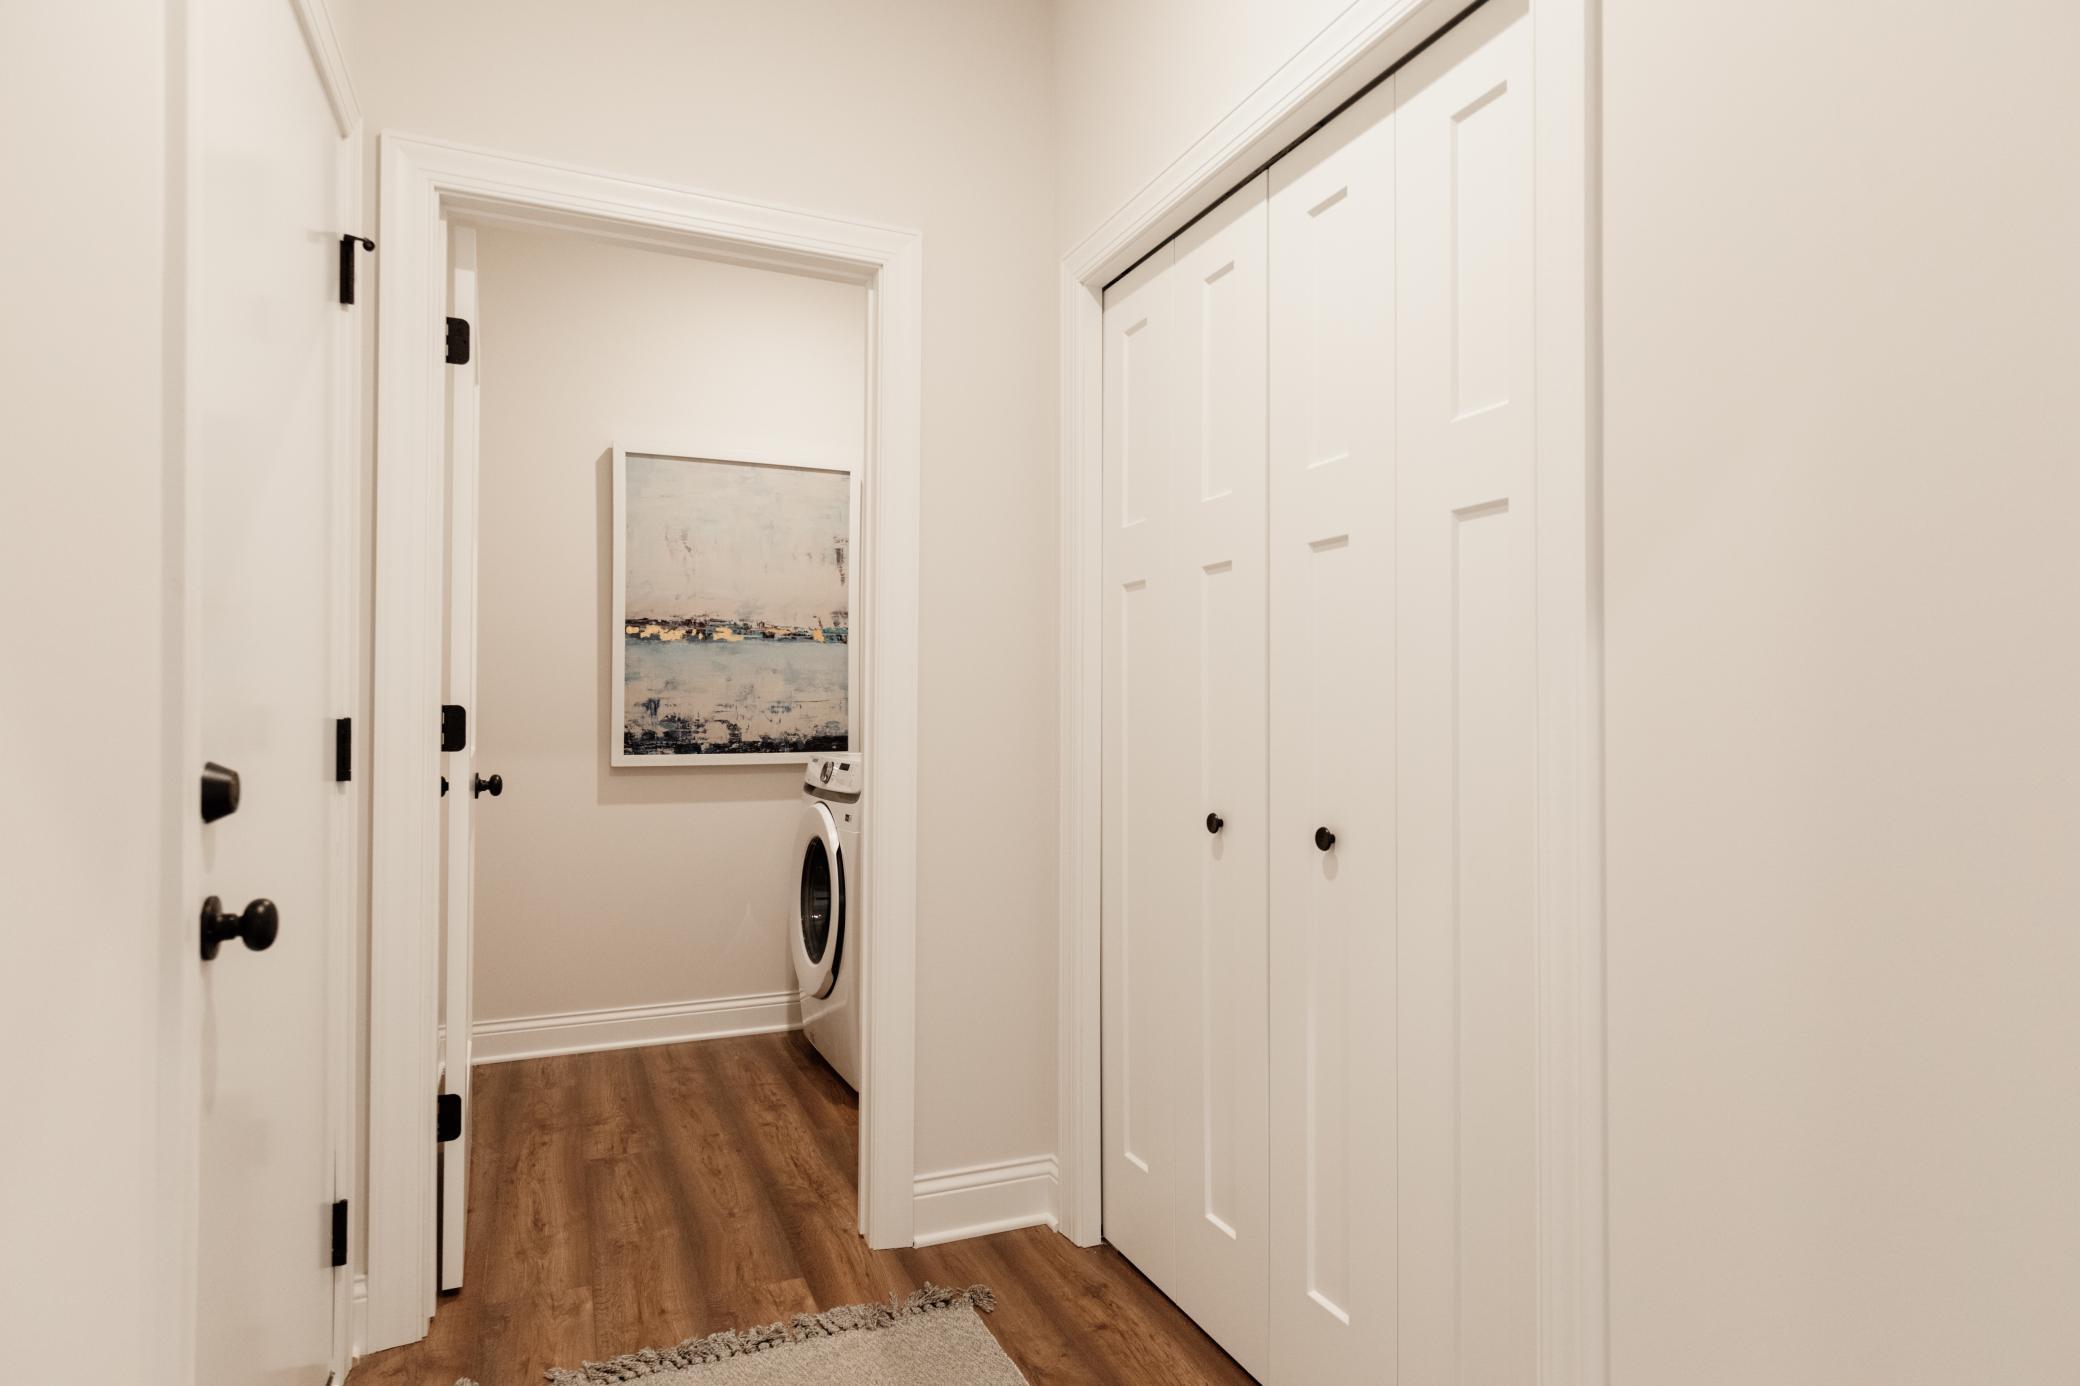
Laundry 5x7 Main
Second (2nd) Bedroom 9x10 Main
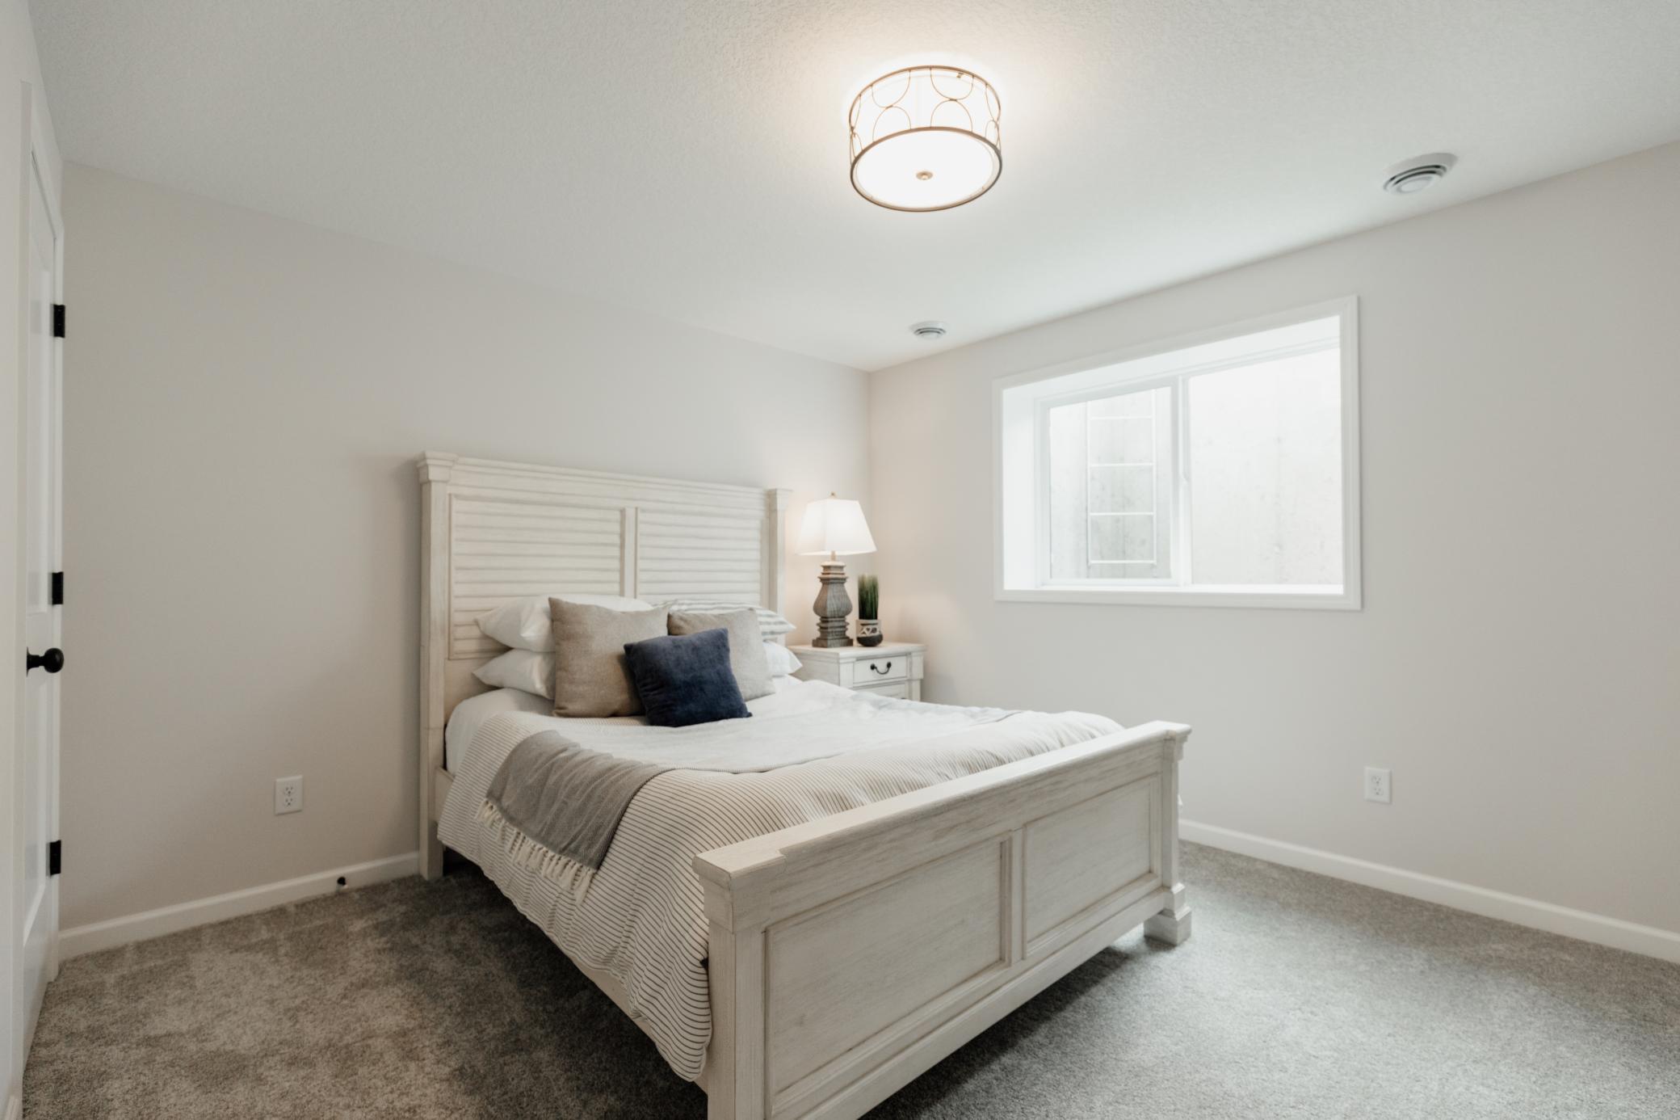
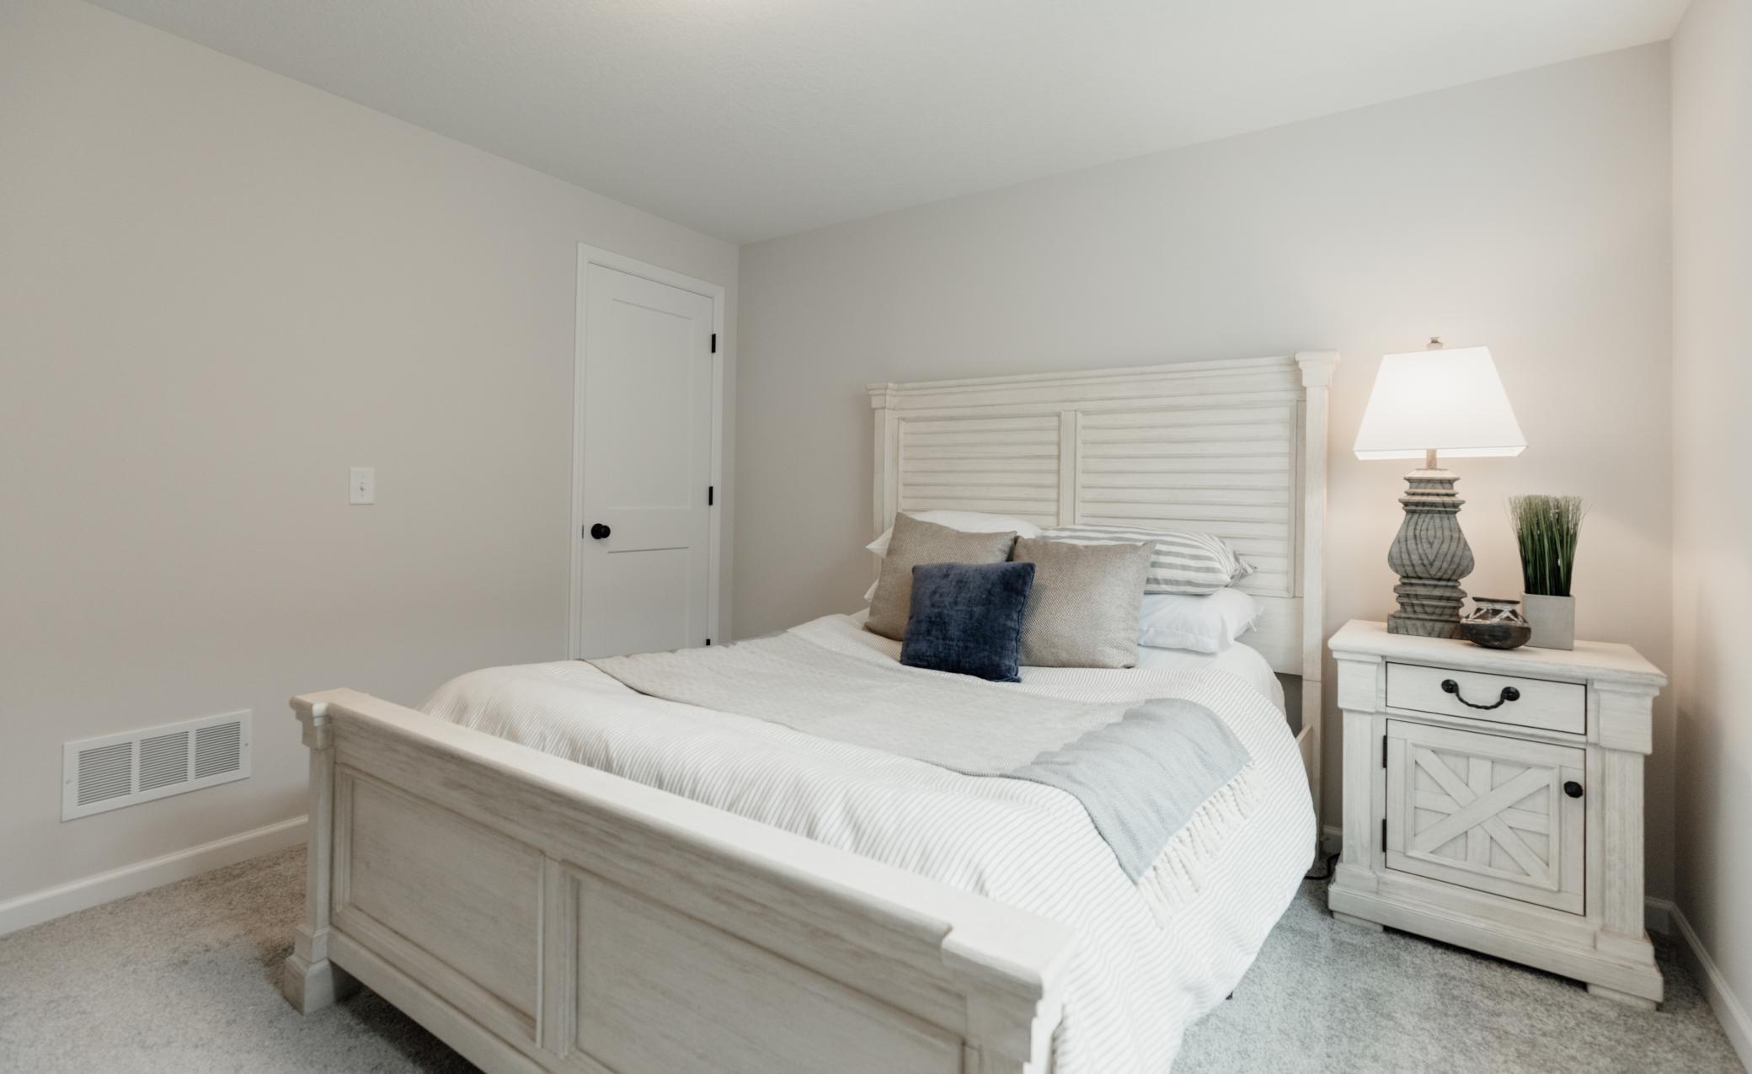
Third (3rd) Bedroom 13x11 Lower
IDX
Listing Office: Unknown Office
Last Updated: January - 27 - 2026
The data relating to real estate for sale on this web site comes in part from the Broker Reciprocity SM Program of the Regional Multiple Listing Service of Minnesota, Inc. The information provided is deemed reliable but not guaranteed. Properties subject to prior sale, change or withdrawal. ©2026 Regional Multiple Listing Service of Minnesota, Inc All rights reserved.

Starts in :

00
Days
00
Hours
00
Minutes
00
Seconds
