Refine Your Search

Change the location, price range, bedrooms, or bathrooms below.

1413 Farrington Street, A, Saint Paul, MN 55117

New Listing
$190,000
Property Type: Residential Bedrooms: 2 Baths: 2 Square Footage: 1,180 Lot Size (sq. ft.): 871 Status: Coming Soon
Current Price: $190,000 List Date: 9/09/2026 Last Modified: 9/09/2026

Overview

Description

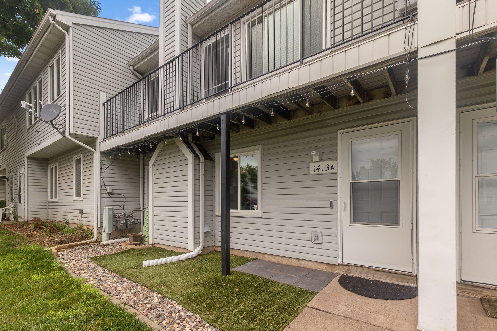
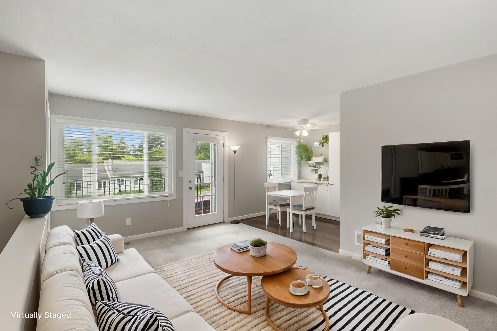
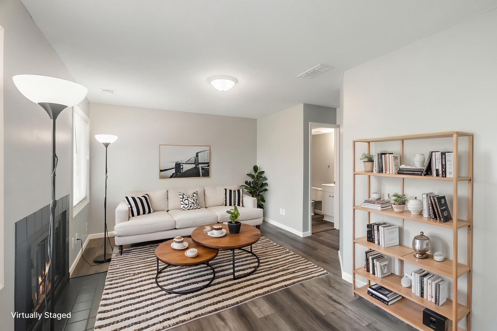
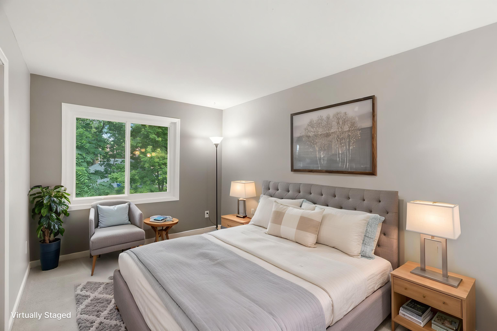
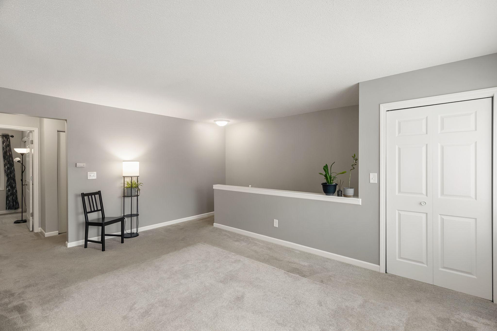
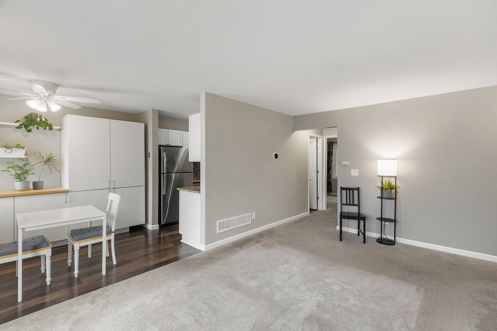
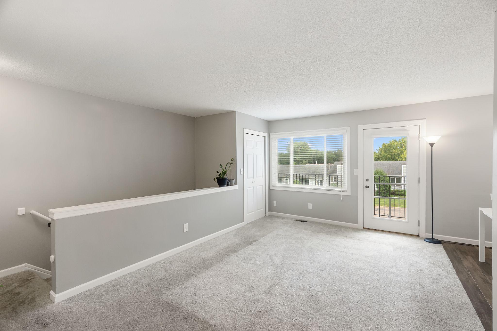
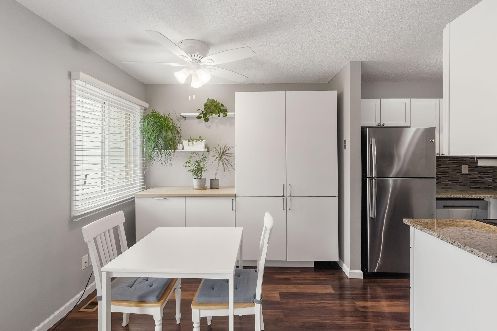
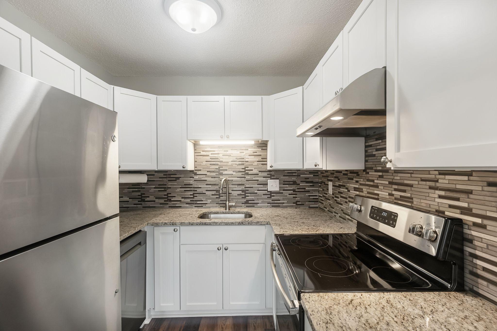
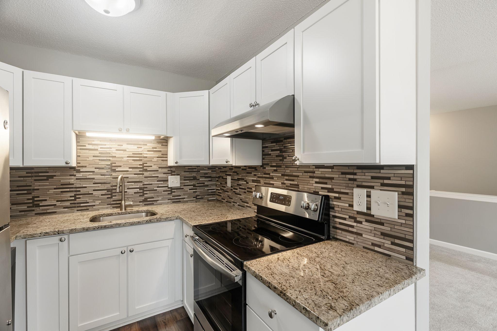
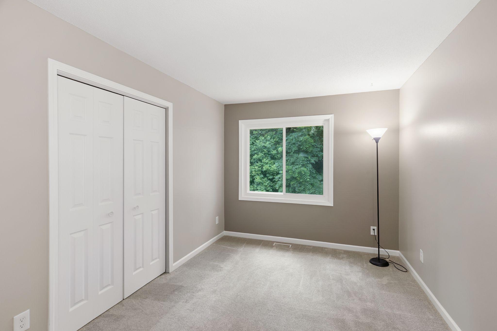
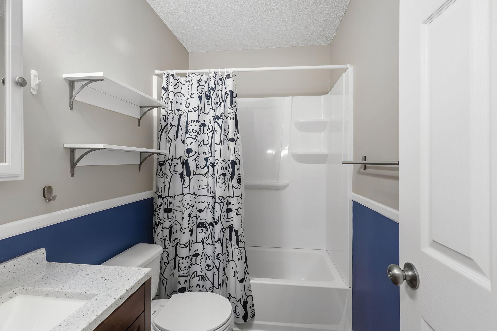
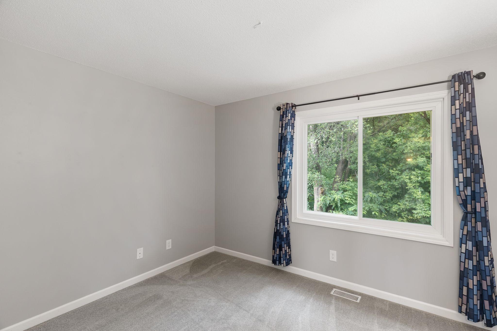
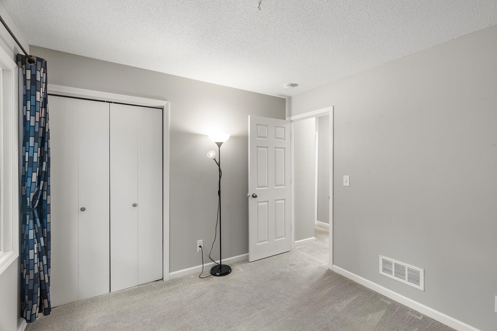
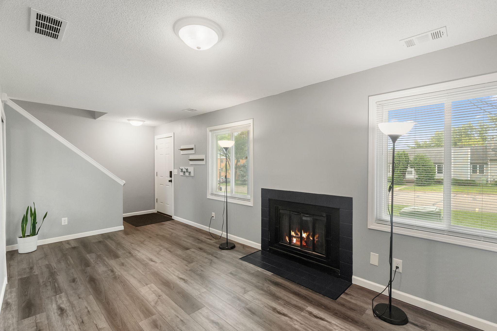
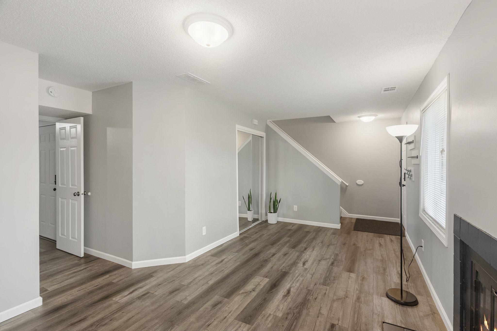
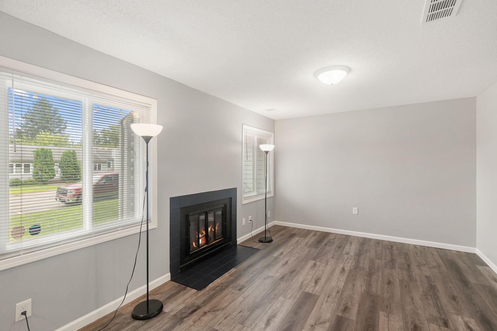
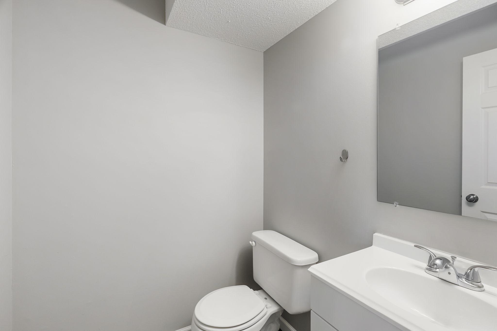
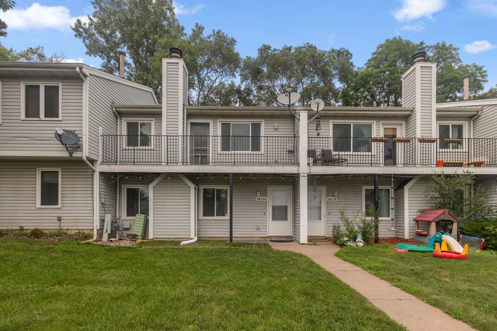
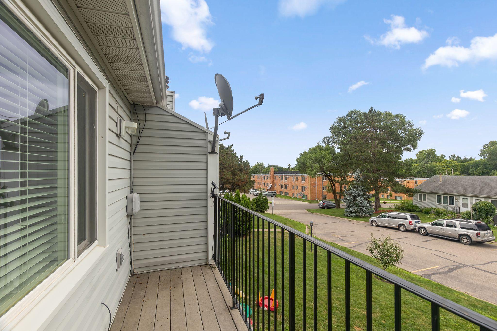
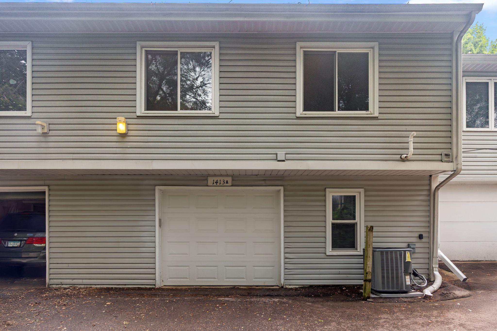
Welcome home to this well-loved and cozy 2-bedroom townhouse tucked into a quiet cul-de-sac in a convenient St. Paul location. The sunny southern exposure fills the home with natural light, while the attached garage adds everyday convenience. Thoughtfully updated over the years, this home features a high-efficiency HVAC system installed in 2019 with annual maintenance on both the furnace and AC, plus a new garage door and opener installed in 2021. Bright interior improvements include updated trim, baseboards, and interior doors. Additional lifestyle upgrades include fingerprint/Bluetooth-enabled locks, a Ring doorbell, new exterior doors, an under-sink water filtration system, and artificial turf in the front yard, creating a low-maintenance space that's ideal for pets. Now under new HOA management; rentals are welcome! With its comfortable layout, modern updates, and central location, this townhouse is ready for you to make it your own.

Listing Details MLS# 7139080

General Property Information

Assoc Mgmt Co. Phone #
612-578-6646
Association Fee Frequency
Monthly
Association Mgmt Co. Name
Winfield Court Homeowners Association
Common Wall
Yes
Lot Measurement
Acres
Manufactured Home?
No
Multiple PIDs?
No
New Development
No
Number of Fireplaces
Yes
Waterfront YN
No
Year Built
1982
Yearly/Seasonal
Yearly
Zoning
Residential-Single Family
Bath Full
Yes
Bath Half
Yes
Main Floor Total SqFt
735
Above Grd Total SqFt
1180
Total SqFt
1180
Total Finished Sqft
1180.00
FireplaceYN
Yes
Style
(TH) Side x Side
Foundation Size
445
Association Fee
300
Garage Stalls
Yes
Lot Dimensions
Common
Acres
0.02
Assessment Pending
No

Property Features

Accessible: None Air Conditioning: Central Air Amenities Shared: None Amenities Unit: Balcony; Ceiling Fan(s); Deck; Ethernet Wired; Paneled Doors; Porch Appliances: Cooktop; Dishwasher; Disposal; Dryer; Electronic Air Filter; Energy Star Appliances; Range; Refrigerator; Trash Compactor; Washer Association Fee Includes: Building Exterior; Hazard Insurance; Lawn Care; Outside Maintenance; Parking Space; Snow Removal Assumable Loan: Not Assumable Basement: None Bath Description: Main Floor 1/2 Bath; Upper Level Full Bath Construction Status: Previously Owned Dining Room Description: Kitchen/Dining Room; Living/Dining Room Electric: 100 Amp Service Exterior: Vinyl Family Room Characteristics: Lower Level; Main Level Fencing: None Fireplace Characteristics: Wood Burning Foundation: Other Fuel: Electric; Natural Gas Heating: Forced Air Laundry: Electric Dryer Hookup; Laundry Room; Sink; Washer Hookup Lock Box Type: Supra Lot Description: Public Transit (w/in 6 blks) Parking Characteristics: Assigned; Garage Door Opener Pool Description: None Road Frontage: City Street; Cul De Sac; Paved Streets; Sidewalks; Street Lights Road Responsibility: Association Maintained Road; Public Maintained Road Roof: Age Over 8 Years; Asphalt Shingles Sellers Terms: Cash; Conventional; FHA; VA Sewer: City Sewer/Connected Special Search: Main Floor Laundry Stories: Two Townhouse Characteristics: Multi-Level Water: City Water/Connected

Contract Information

Contingency
None
Original List Price
190000
ListPrice
190000
Owner is an Agent?
No
Auction?
No

Location Tax and Other Information

House Number
1413
Street Name
Farrington
Street Suffix
Street
Unit Number
A
Postal City
Saint Paul
County
Ramsey
State
MN
Zip Code
55117
Complex/Dev/Subdivision
Rearrangement Of Winfield, Cour

Assessments

Tax With Assessments
2858

Building Information

Finished SqFt Above Ground
1180

More Information

Lease Details

Land Leased
Not Applicable

Lock Box Type

Lock Box Source
MAAR

Miscellaneous Information

Homestead
Yes

Ownership

Fractional Ownership
No

Parking Characteristics

Garage Square Feet
246

Public Survey Info

Range#
23
Section#
24
Township#
29

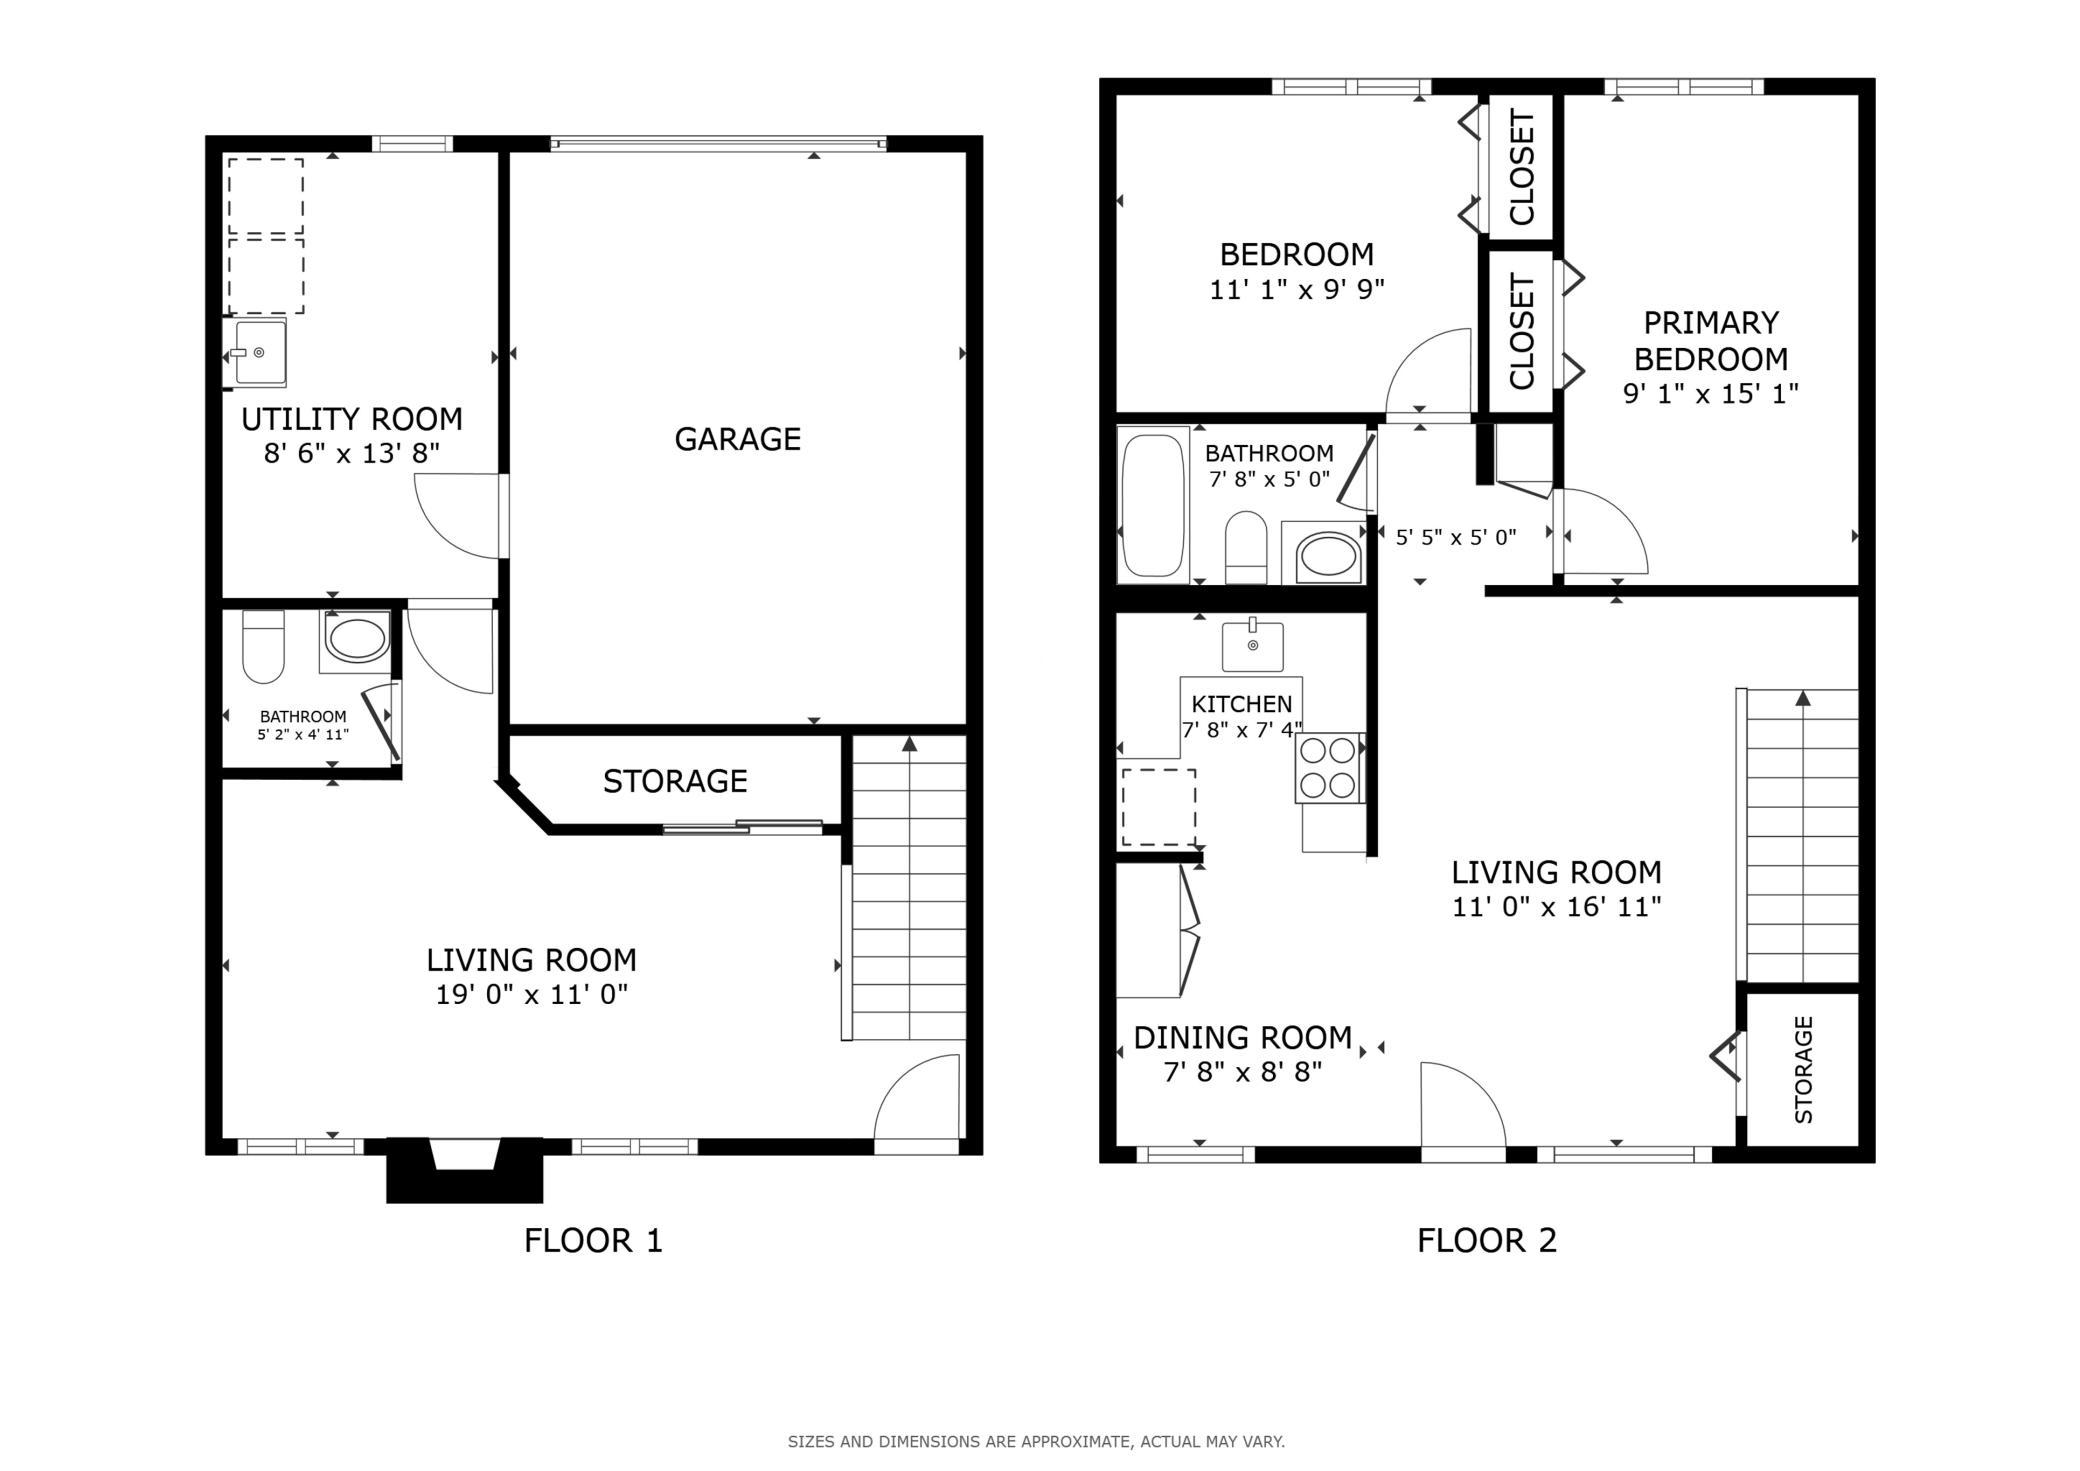
Room Information

Room Name Dimensions Level
Dining Room 7x8 Upper
Family Room 19x11 Lower
First (1st) Bedroom 9x15 Upper
Kitchen 7x7 Upper
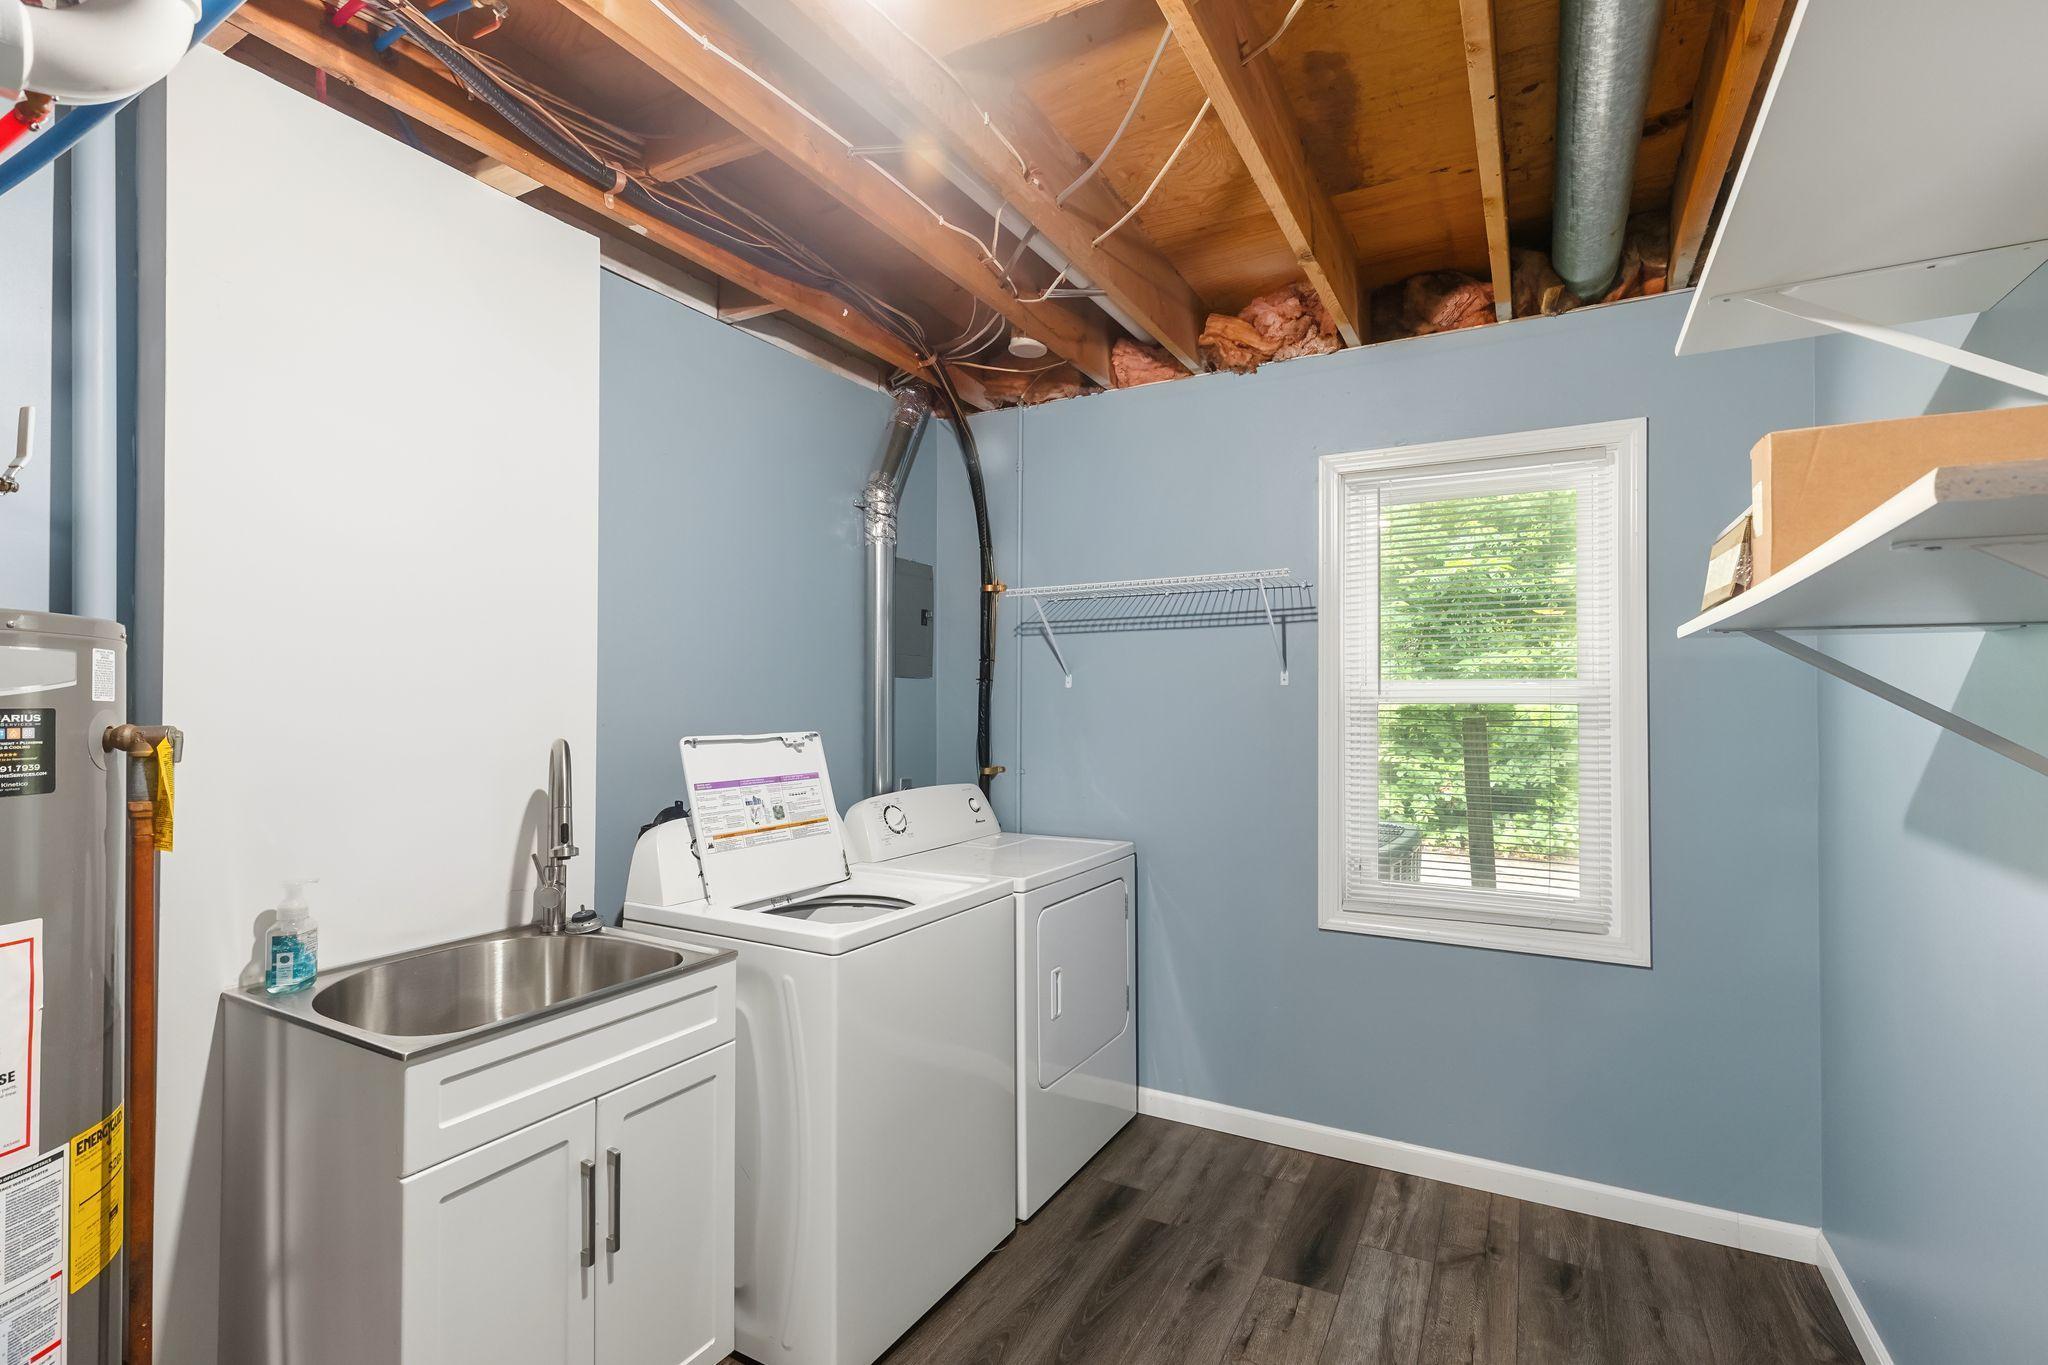
Laundry 8x13 Lower
Living Room 11x16 Main
Second (2nd) Bedroom 11x9 Upper
IDX
Listing Office: Redfin Corporation
Last Updated: September - 09 - 2026
The data relating to real estate for sale on this web site comes in part from the Broker Reciprocity SM Program of the Regional Multiple Listing Service of Minnesota, Inc. The information provided is deemed reliable but not guaranteed. Properties subject to prior sale, change or withdrawal. ©2026 Regional Multiple Listing Service of Minnesota, Inc All rights reserved.

Starts in :

00
Days
00
Hours
00
Minutes
00
Seconds