1414 10th Avenue S, Fargo, ND 58103

$249,900
Property Type: Residential Bedrooms: 3 Baths: 3 Square Footage: 2,432 Lot Size (sq. ft.): 6,650 Status: Closed
Current Price: $249,900 List Date: 11/12/2025 Last Modified: 1/27/2026

Overview

Description

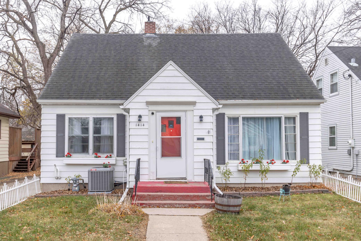
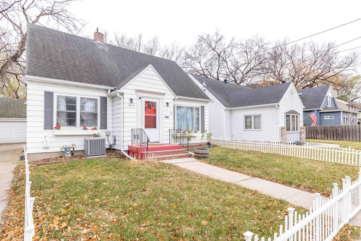
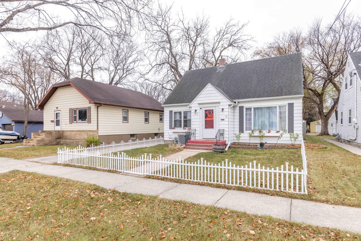
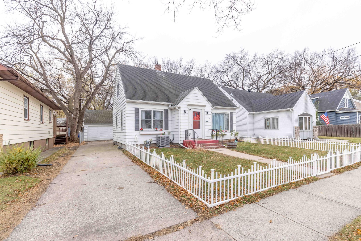
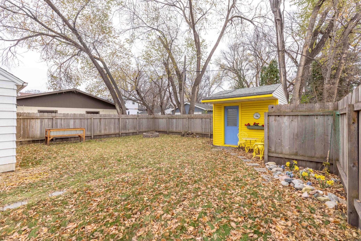
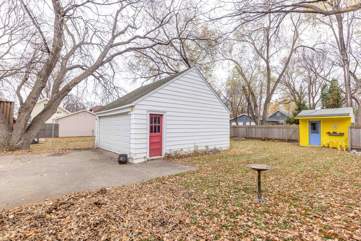
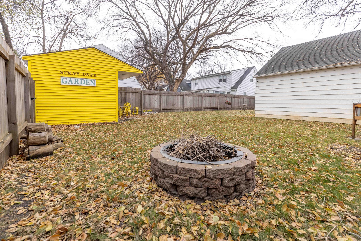
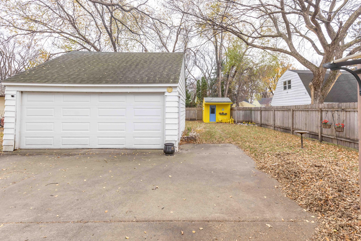
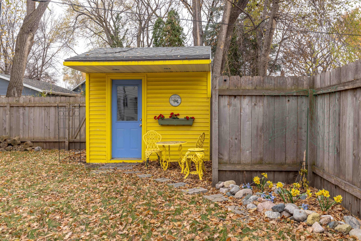
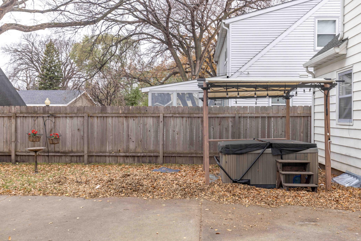
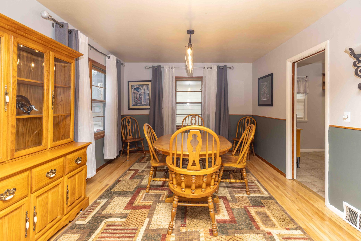
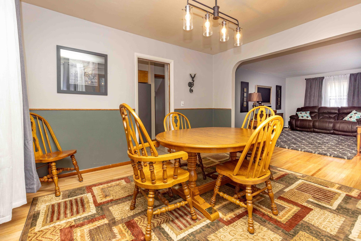
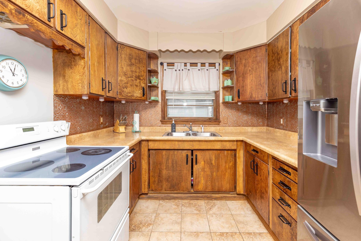
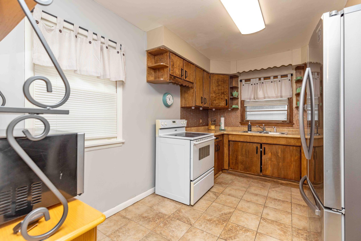
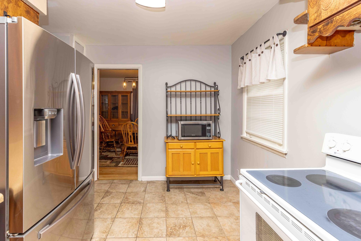
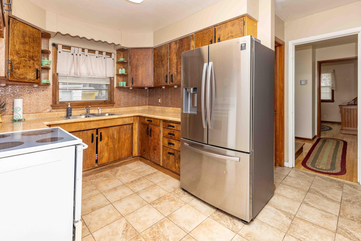
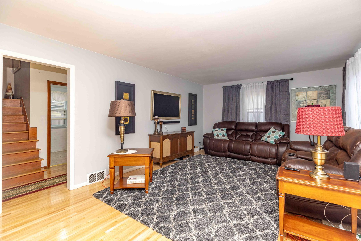
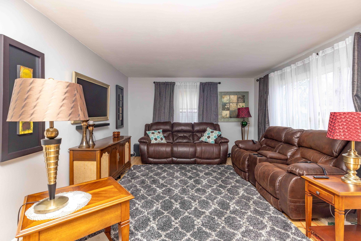
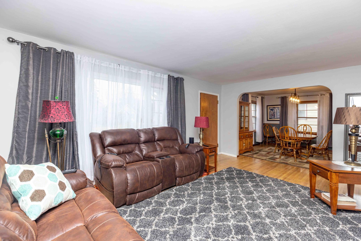
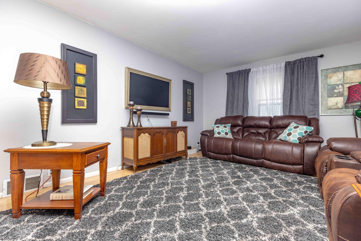
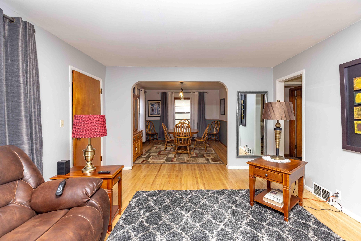
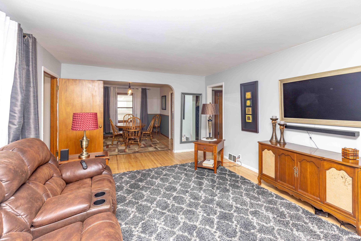
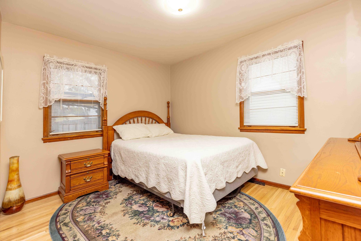
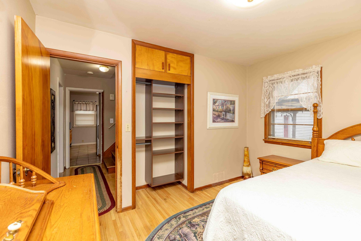
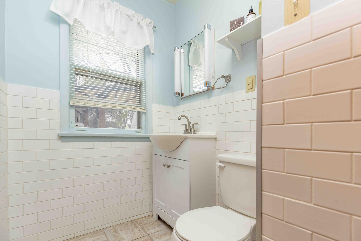
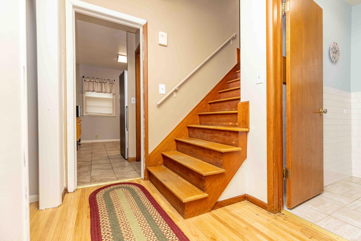
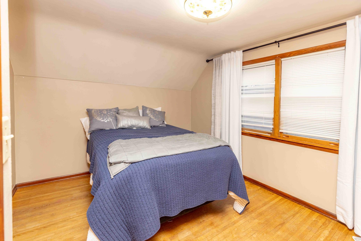
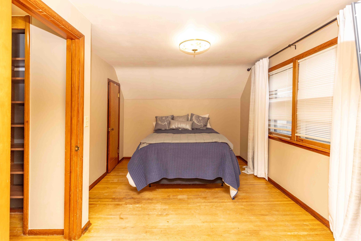
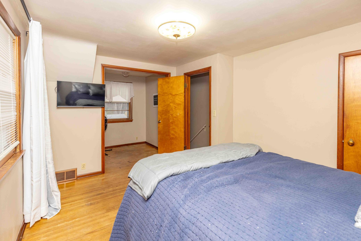
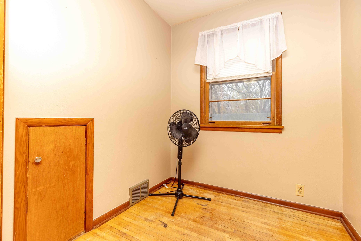
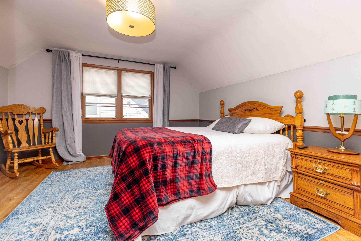
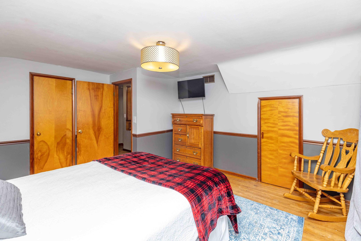
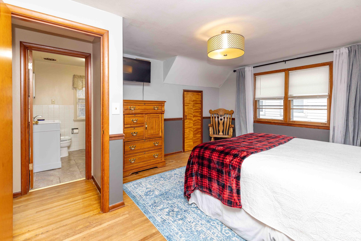
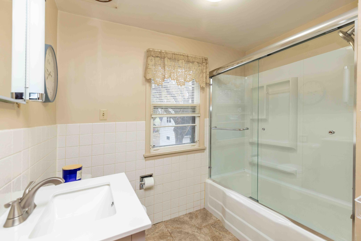
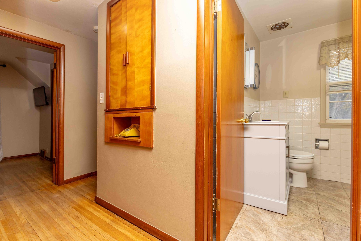
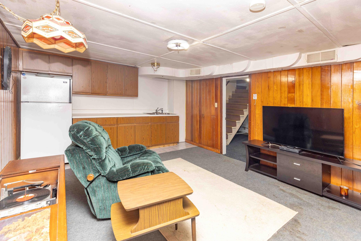
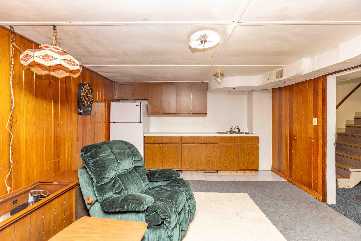
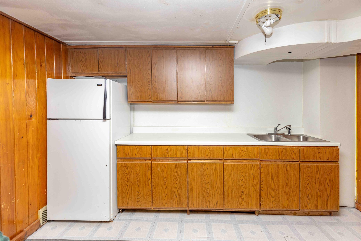
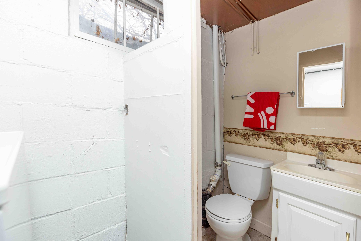
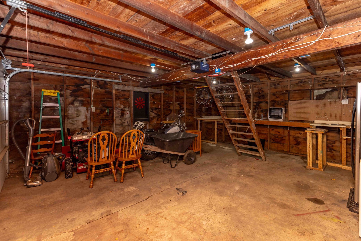
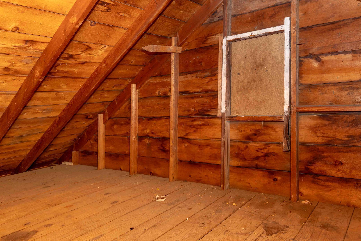
Calling all First time homebuyers and investors! Don't miss out on this cute Fully Furnished 3 Bed, 3 Bath Story-and-a-Half Home. This Charming Home has a Spacious Yard & Classic Amenities. Welcome in to this delightful, fully furnished story and a half home, beautifully maintained and sold as is. Nestled in a convenient location close to local amenities, this inviting residence features three bedrooms and three bathrooms, offering comfort, character, and plenty of space for living and entertaining. On the main floor, you'll discover a cozy bedroom with its own convenient half bath. Hardwood floors add warmth and timeless appeal throughout the living areas, creating a welcoming atmosphere for daily life and gatherings. Upper Level find two spacious bedrooms that provide relaxation and privacy. A full bathroom on this level ensures ease for family routines and accommodating guests. The lower level is ideal for entertaining, featuring a family room with a wet bar area that exudes vinta ...

Listing Details MLS# 6814459

General Property Information

Common Wall
No
Lot Measurement
Square Feet
Manufactured Home?
No
Multiple PIDs?
No
New Development
No
Waterfront Present
No
Year Built
1946
Yearly/Seasonal
Yearly
Zoning
Residential-Single Family
Bath Full
Yes
Bath Three Quarters
Yes
Bath Half
Yes
Main Floor Total SqFt
897
Above Grd Total SqFt
1535
Below Grd Total SqFt
897
Total SqFt
2432
Lot Size SqFt
6650
Total Finished Sqft
2432.00
FireplaceYN
No
Style
(SF) Single Family
Foundation Size
897
Garage Stalls
2
Lot Dimensions
47.5 X 140
Number of Fireplaces
0
Bath Quarter
0
Association Fee
0

Property Features

Accessible: None Air Conditioning: Central Air Appliances: Range; Refrigerator Basement: Concrete Block; Full; Storage Space Bath Description: Main Floor 1/2 Bath; Upper Level Full Bath; 3/4 Basement Construction Status: Previously Owned Dining Room Description: Separate/Formal Dining Room Exterior: Metal Family Room Characteristics: Lower Level Fencing: Partial Financing Terms: FHA Foundation: Concrete Block Fuel: Natural Gas Heating: Forced Air Laundry: In Basement Lock Box Type: Supra Lot Description: Tree Coverage - Medium Road Frontage: City Street Road Responsibility: Public Maintained Road Roof: Unspecified Shingle Sellers Terms: Cash; Conventional Sewer: City Sewer/Connected Special Search: Main Floor Primary Stories: One and One Half Water: City Water/Connected

Contract Information

Exclusions
Main Floor Living Room TV
Off Market Date
2026-01-14
Contingency
None
Closed Date
2026-01-13
Original List Price
254900
Sales Close Price
249900
ListPrice
249900
Owner is an Agent?
No
Auction?
No

Location Tax and Other Information

House Number
1414
Street Name
10th
Street Suffix
Avenue
Street Direction Suffix
S
Postal City
Fargo
County
Cass
State
ND
Zip Code
58103
Complex/Dev/Subdivision
Aldrich & Roberts

Assessments

Tax With Assessments
2839
Assessment Balance
0

Building Information

Finished SqFt Above Ground
1535
Finished SqFt Below Ground
897

More Information

Lease Details

Land Leased
Not Applicable

Lock Box Type

Lock Box Source
FMR
Supra
Yes

Miscellaneous Information

DP Resource
Yes
Homestead
No

Ownership

Fractional Ownership
No

Office/Member Info

Association
FMR

Location, Tax and Other Information

AssocFeeYN
No
Legal Description
ALDRICH & ROBERTS LOT 9 BLK 3
Listing City
Fargo
Map Page
999
Municipality
Fargo
School District
Fargo
Zip Plus 4
3010
Property ID Number
01002000280000
Tax Year
2024
Tax Amount
2839
In Foreclosure?
No
Potential Short Sale?
No
Lender Owned?
No

Directions & Remarks

Public Remarks
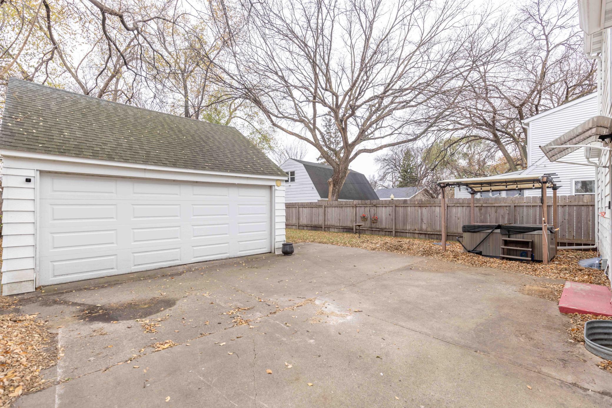
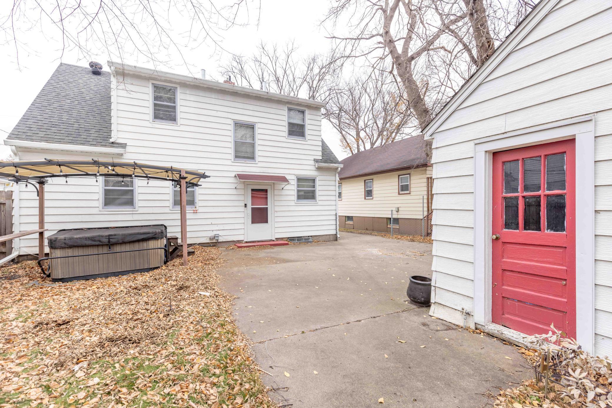
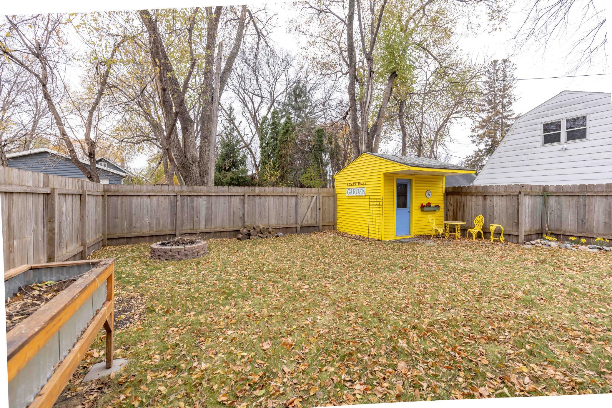
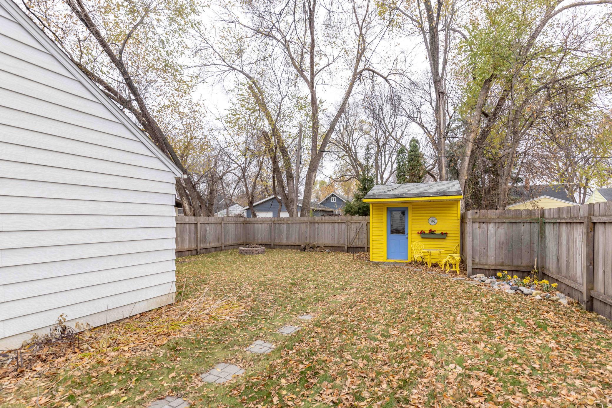
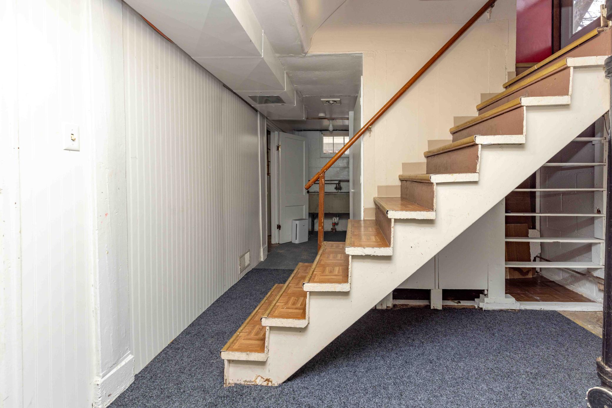
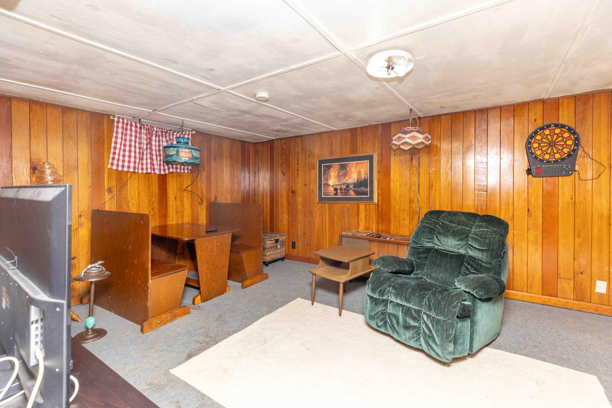
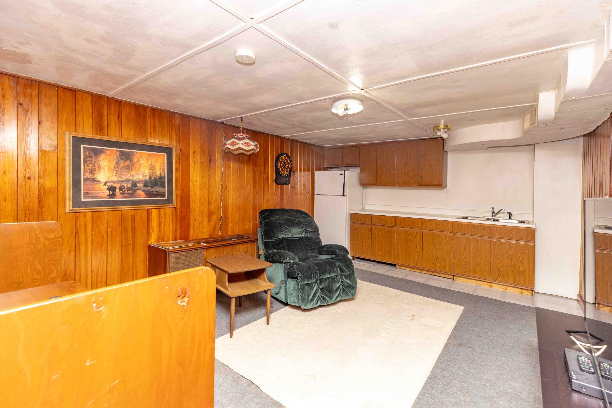
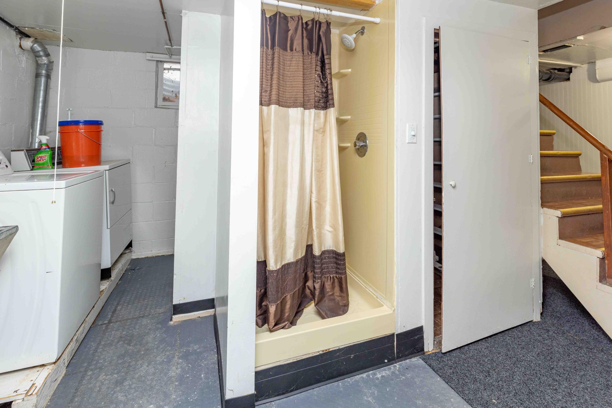
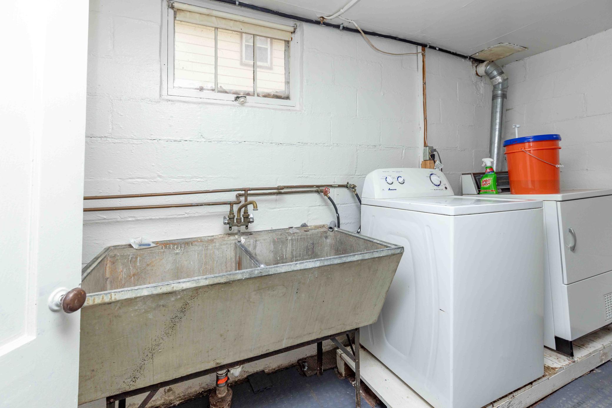
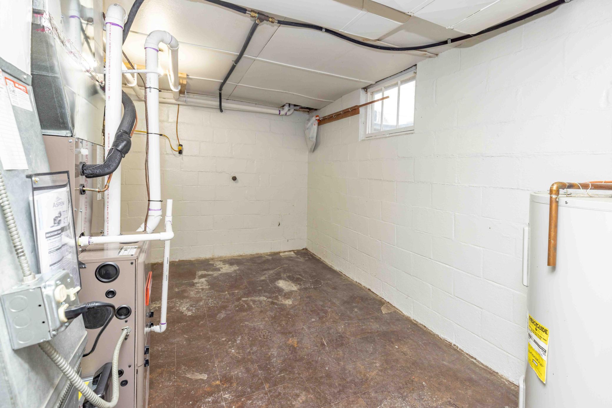
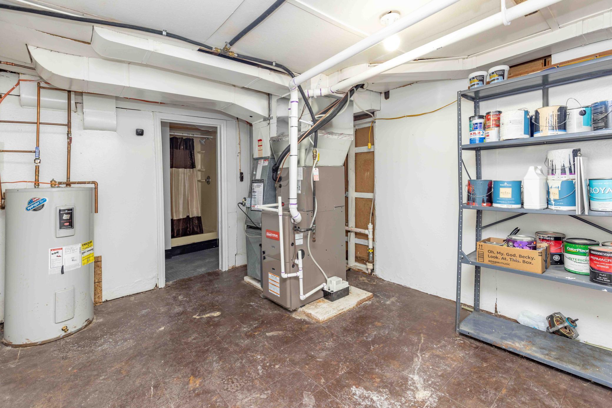
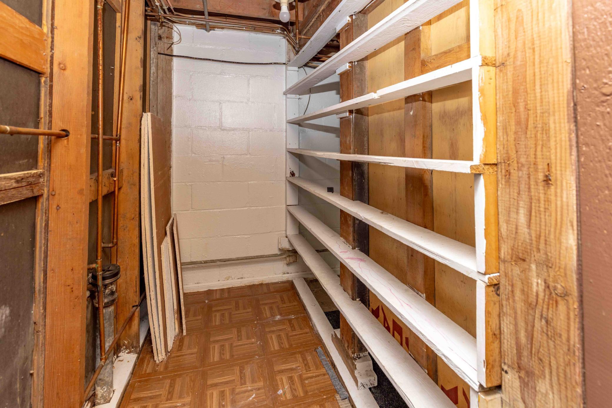
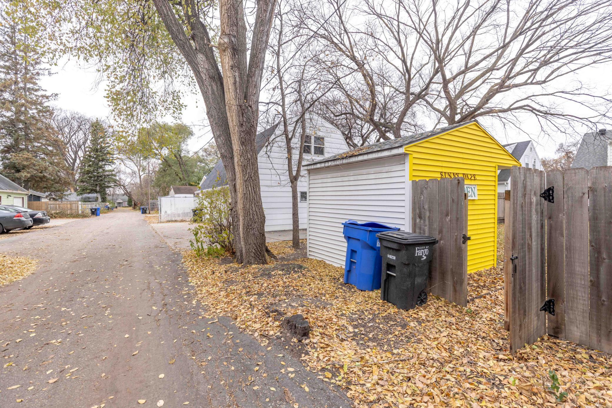
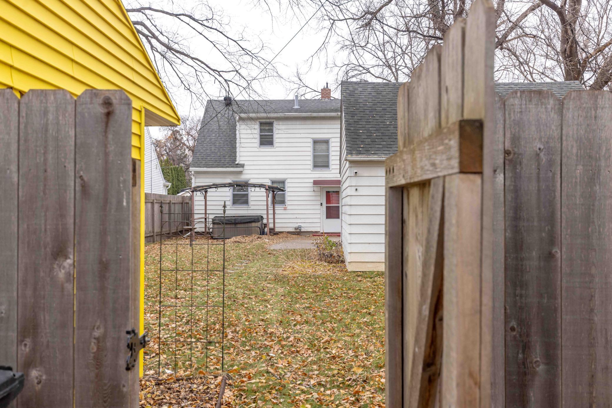
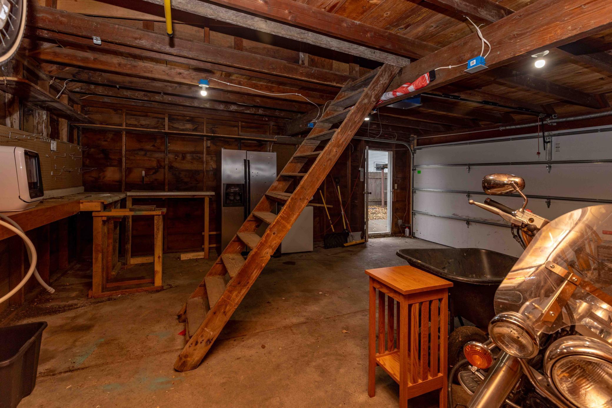
Calling all First time homebuyers and investors! Don't miss out on this cute Fully Furnished 3 Bed, 3 Bath Story-and-a-Half Home. This Charming Home has a Spacious Yard & Classic Amenities. Welcome in to this delightful, fully furnished story and a half home, beautifully maintained and sold as is. Nestled in a convenient location close to local amenities, this inviting residence features three bedrooms and three bathrooms, offering comfort, character, and plenty of space for living and entertaining. On the main floor, you'll discover a cozy bedroom with its own convenient half bath. Hardwood floors add warmth and timeless appeal throughout the living areas, creating a welcoming atmosphere for daily life and gatherings. Upper Level find two spacious bedrooms that provide relaxation and privacy. A full bathroom on this level ensures ease for family routines and accommodating guests. The lower level is ideal for entertaining, featuring a family room with a wet bar area that exudes vintage charm. A bonus flex room offers versatility, whether you need an office, gym, or creative studio. The dedicated laundry area and three-quarter bath are practical and functional, complemented by plenty of storage to keep your home organized. Outdoors, you'll find a detached two-stall garage with a loft, perfect for additional storage or workspace. The garden shed awaits your tools and outdoor essentials, while the large private backyard, with alley access, offers space and tranquility. Enjoy outdoor dining on the concrete patio, or relax in the included hot tub sheltered by the gazebo. Evenings are made special by the firepit, ideal for peaceful gatherings with friends and family. All furnishings seen inside the home are included, with exception of the main floor living room TV. There are no special assessments to worry about. This home’s prime location places you close access to downtown, South University and West Acres area businesses, all with community conveniences for an easy, connected lifestyle. Don’t miss your chance to own this move-in ready, fully furnished home with classic amenities and enduring charm. Contact your favorite Realtor and schedule your private tour today! Come discover the perfect balance of comfort, character, and convenience.
Directions
GPS is accurate. Just West of the intersection of 14th Street and 10th Ave S Fargo. 3 Blocks North of 13th Ave.

Accessible

None
Yes

Air Conditioning

Central Air
Yes

Appliances

Range
Yes
Refrigerator
Yes

Basement

Concrete Block
Yes
Full
Yes
Storage Space
Yes

Bath Description

Main Floor 1/2 Bath
Yes
Upper Level Full Bath
Yes
3/4 Basement
Yes

Construction Status

Previously Owned
Yes

Dining Room Description

Separate/Formal Dining Room
Yes

Exterior

Metal
Yes

Family Room Characteristics

Lower Level
Yes

Fencing

Partial
Yes

Financing Terms

FHA
Yes

Foundation

Concrete Block
Yes

Fuel

Natural Gas
Yes

Heating

Forced Air
Yes

Insurance Fee

Insurance Fee
0

Laundry

In Basement
Yes

Lot Description

Tree Coverage - Medium
Yes

Patio, Porch and Deck Features

Patio
Yes

Road Frontage

City Street
Yes

Road Responsibility

Public Maintained Road
Yes

Roof

Unspecified Shingle
Yes

Sellers Terms

Cash
Yes
Conventional
Yes

Sewer

City Sewer/Connected
Yes

Special Search

Main Floor Primary
Yes

Stories

One and One Half
Yes

Water

City Water/Connected
Yes

Room Information

Room Name Level
Bathroom Second
Bathroom Main
Bathroom Basement
Family Room Basement
Second (2nd) Bedroom Second
Third (3rd) Bedroom Second
Foyer Main
Kitchen Main
First (1st) Bedroom Main
Laundry Basement
Flex Room Basement
Living Room Main
Dining Room Main
IDX
Listing Office: RE/MAX Legacy Realty
Last Updated: January - 27 - 2026
The data relating to real estate for sale on this web site comes in part from the Broker Reciprocity SM Program of the Regional Multiple Listing Service of Minnesota, Inc. The information provided is deemed reliable but not guaranteed. Properties subject to prior sale, change or withdrawal. ©2024 Regional Multiple Listing Service of Minnesota, Inc All rights reserved.

Starts in :

00
Days
00
Hours
00
Minutes
00
Seconds
