Refine Your Search

Change the location, price range, bedrooms, or bathrooms below.

14688 44th Street SE, Chaffee, ND 58079

$749,000
Property Type: Residential Bedrooms: 3 Baths: 2 Square Footage: 3,570 Lot Size (sq. ft.): 1,036,728 Status: Active
Current Price: $749,000 List Date: 8/28/2026 Last Modified: 9/14/2026

Overview

Description

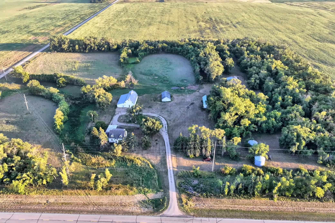
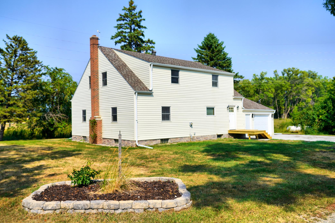
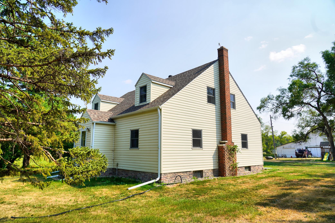
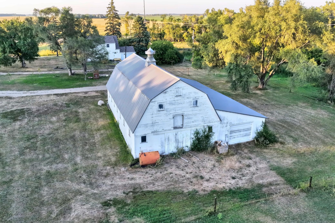
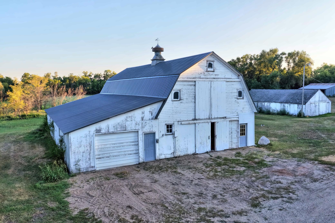
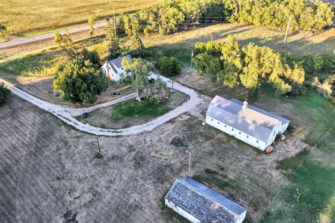
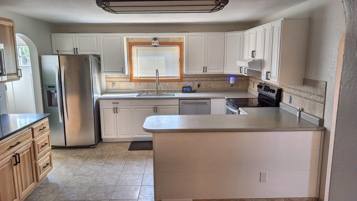
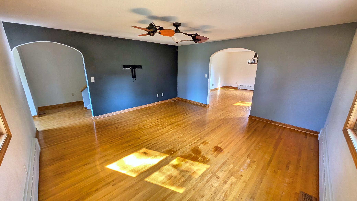
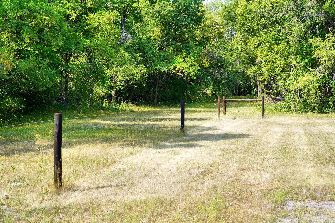
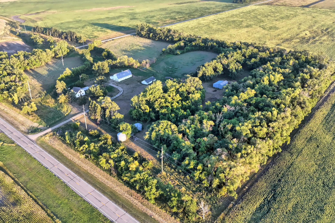
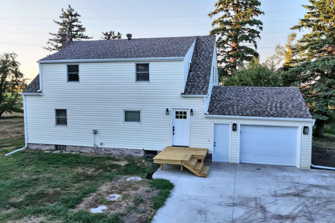
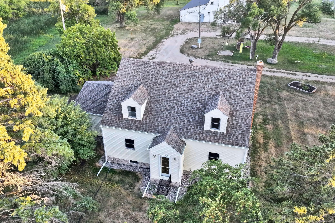
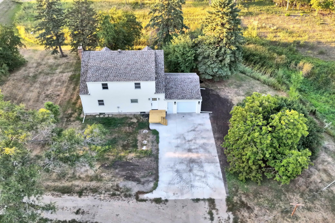
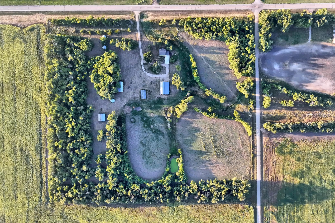
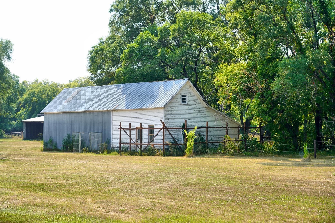
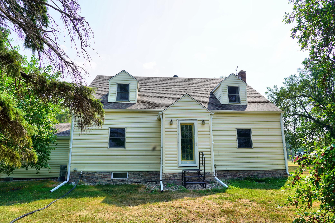
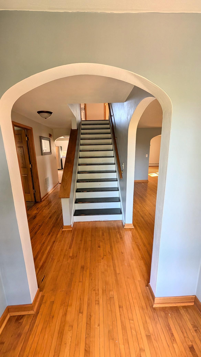
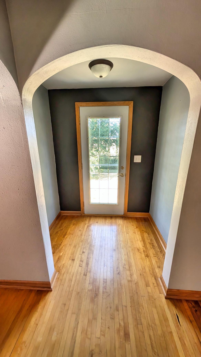
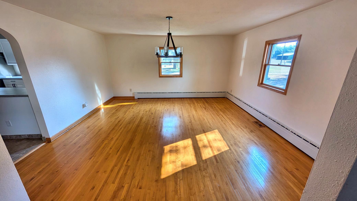
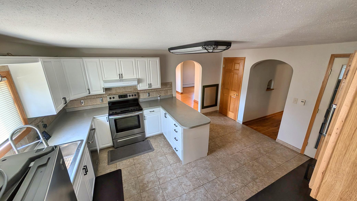
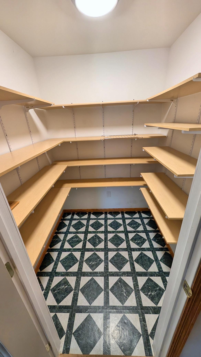
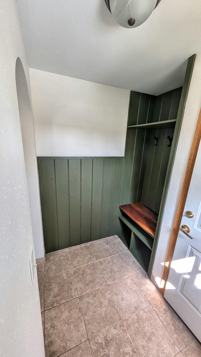
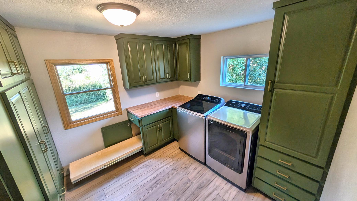
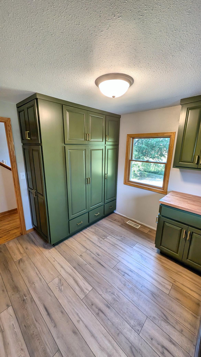
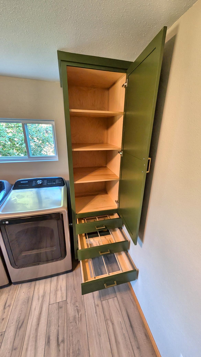
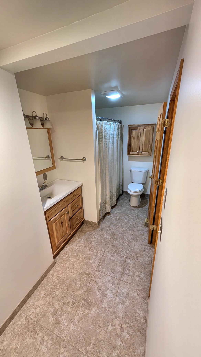
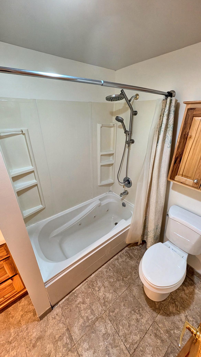
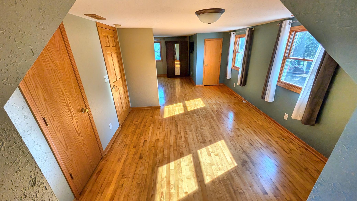
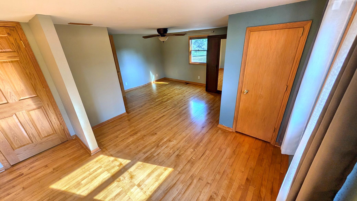
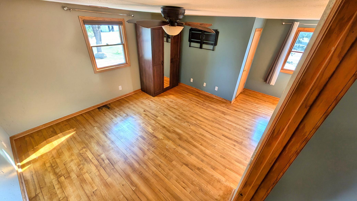
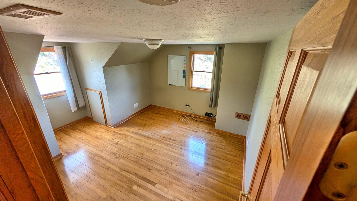
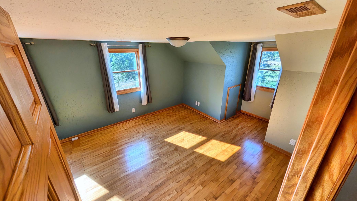
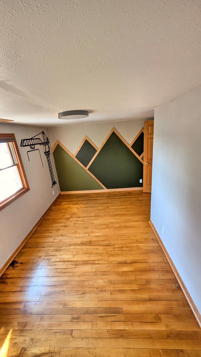
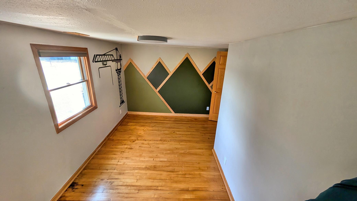
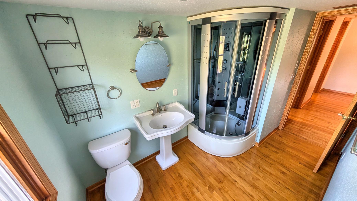
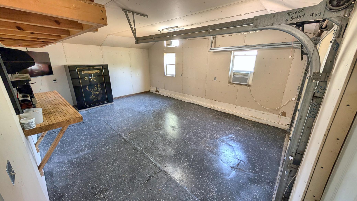
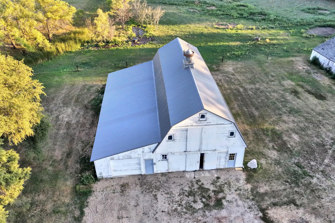
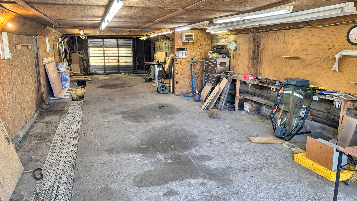
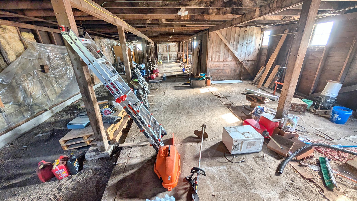
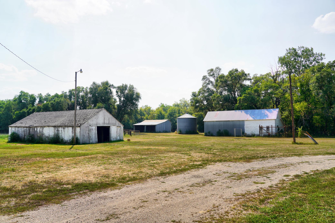
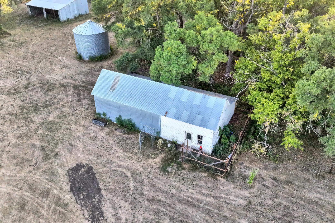
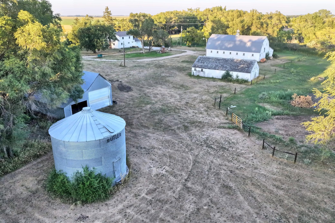
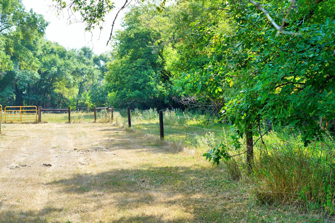
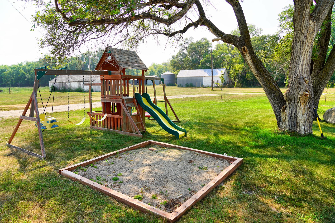
23.8 acres with an updated 1920 farmhouse, 60x60 barn with heated 60x20 shop section, chicken coop/machine shed, and roughly 13 fenced acres for livestock. Main floor: kitchen with walk-in pantry, dining, living room with original hardwood, full bath with jetted tub, and custom main-floor laundry. Upstairs: 3 bedrooms plus a 3/4 bath with multifunction shower, oversized master bedroom with walk-in closet. New HVAC 2024 (propane forced air + 3-ton Bosch heat pump), house roof 2025, barn roof 2022, new concrete driveway pad and front entry. 200+ amp service, Cass Rural Water, fiber internet, owned propane and fuel tanks. New 5-wire high tensile perimeter fence with 3 gates and a free-flowing pasture well that doesn't freeze even in subzero temps.

Listing Details MLS# 7134970

General Property Information

Common Wall
No
Lot Measurement
Acres
Manufactured Home?
No
Multiple PIDs?
No
New Development
No
Waterfront YN
No
Year Built
1920
Yearly/Seasonal
Yearly
Zoning
Agriculture
Bath Full
Yes
Bath Three Quarters
Yes
Main Floor Total SqFt
1190
Above Grd Total SqFt
2380
Below Grd Total SqFt
1190
Total SqFt
3570
Total Finished Sqft
2380.00
FireplaceYN
No
Style
(SF) Single Family
Foundation Size
1190
Garage Stalls
4
Lot Dimensions
1066x975
Acres
23.8
Assessment Pending
No

Property Features

Accessible: None Agricultural Water: Pond; Well Air Conditioning: Central Air; Heat Pump Amenities Unit: Hardwood Floors; Kitchen Window; Primary Bedroom Walk-In Closet; Walk-In Closet; Washer/Dryer Hookup Appliances: Dishwasher; Dryer; Energy Star Appliances; Fuel Tank - Owned; Microwave; Range; Refrigerator; Washer Assumable Loan: Yes w/ Qualifying Basement: Storage Space; Sump Pump; Unfinished Bath Description: Main Floor Full Bath; Upper Level 3/4 Bath Construction Materials: Frame Construction Status: Previously Owned Dining Room Description: Separate/Formal Dining Room Electric: 200+ Amp Service Existing Financing: Conventional Exterior: Vinyl Family Room Characteristics: Family Room; Main Level Farm Type: Beef; Hobby; Livestock; Poultry; Wooded/Hunting Foundation: Poured Concrete Fuel: Electric; Propane Green Energy Efficient: HVAC; Thermostat Green Indoor Air Quality: Moisture Control Heating: Forced Air; Heat Pump Internet Options: Fiber Optic Laundry: Main Level Lock Box Type: Combo Lot Description: Tree Coverage - Medium Outbuildings: Barn(s); Chicken Coop/Barn; Machine Shed; Workshop Parking Characteristics: Finished Garage; Multiple Garages; Heated Garage Pool Description: None Property Subtype: Acreage Road Frontage: County Road Road Responsibility: Public Maintained Road Roof: Age 8 Years or Less; Architectural Shingle; Metal Sewer: Septic System Compliant - Yes; Tank with Drainage Field Soil Type: Loam Special Search: 3 BR on One Level; Main Floor Laundry; Renovated Stories: Two Topography: Pasture Water: Rural/Municipality

Contract Information

Exclusions
Shop Air Compressor, Tools, Personal Property
Contingency
None
Original List Price
749000
ListPrice
749000
Owner is an Agent?
Yes
Auction?
No

Location Tax and Other Information

House Number
14688
Street Name
44th
Street Suffix
Street
Street Direction Suffix
SE
Postal City
Chaffee
County
Cass
State
ND
Zip Code
58079

Acreage Information

Pasture Acres
13

Assessments

Tax With Assessments
1915

More Information

Basement

Foundation Dimensions
30x40

Building Information

Finished SqFt Above Ground
2380

Lease Details

Land Leased
Not Applicable

Miscellaneous Information

DP Resource
Yes
Homestead
Yes

Ownership

Fractional Ownership
No

Parking Characteristics

Garage Door Height
7
Garage Door Width
9

Public Survey Info

Range#
53
Section#
17
Township#
138

Room Information

Room Name Level
Bathroom Main
Bathroom Upper
Dining Room Main
First (1st) Bedroom Upper
Kitchen Main
Laundry Main
Living Room Main
Pantry (Walk-In) Main
Second (2nd) Bedroom Upper
Third (3rd) Bedroom Upper

Documents

IDX
Listing Office: REAL (1531 FGO)
Last Updated: September - 14 - 2026
The data relating to real estate for sale on this web site comes in part from the Broker Reciprocity SM Program of the Regional Multiple Listing Service of Minnesota, Inc. The information provided is deemed reliable but not guaranteed. Properties subject to prior sale, change or withdrawal. ©2026 Regional Multiple Listing Service of Minnesota, Inc All rights reserved.

Starts in :

00
Days
00
Hours
00
Minutes
00
Seconds