Refine Your Search

Change the location, price range, bedrooms, or bathrooms below.

1482 Hunter Drive, Medina, MN 55391

$4,500,000
Property Type: Residential Bedrooms: 7 Baths: 10 Square Footage: 12,374 Lot Size (sq. ft.): 456,509 Status: Closed
Current Price: $4,500,000 List Date: 8/05/2024 Last Modified: 10/31/2025

Overview

Description

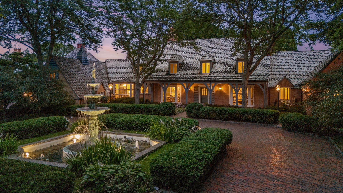
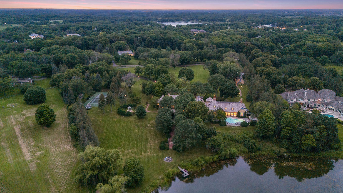
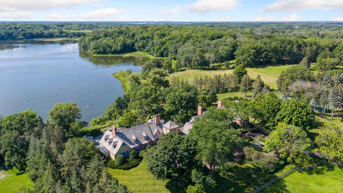
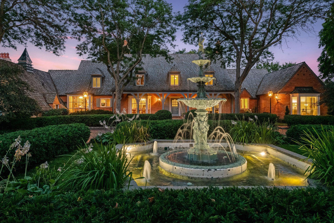
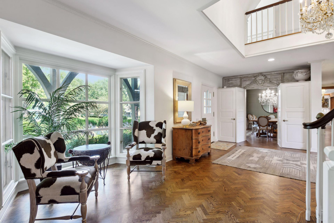
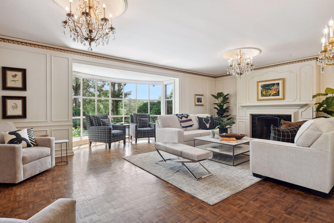
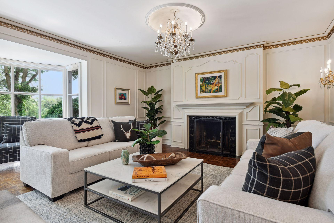

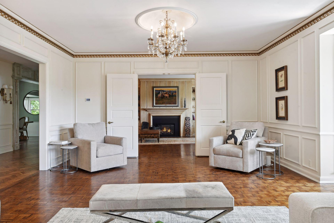
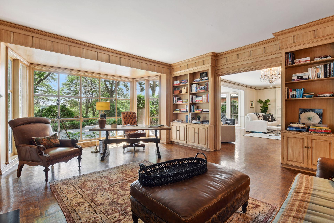
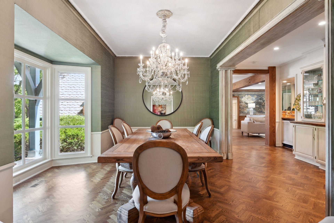

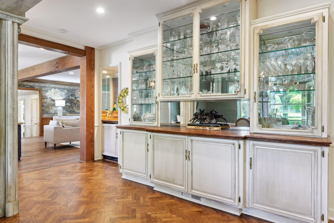
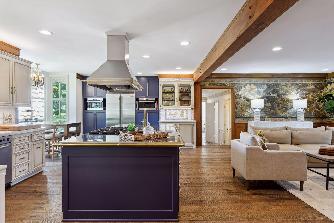
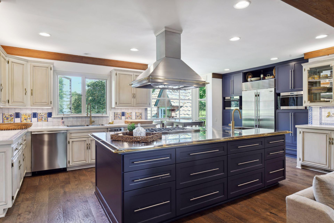

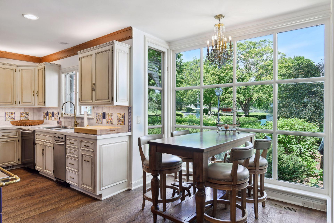
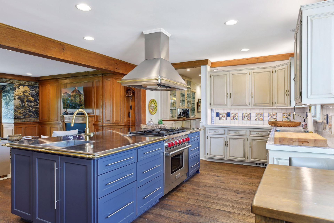


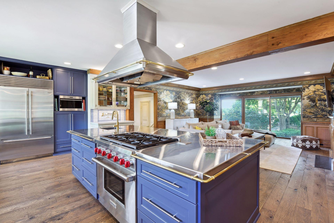
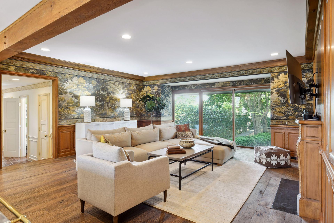
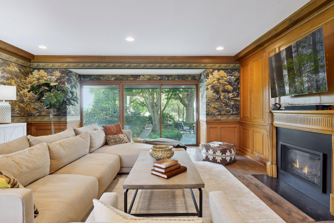
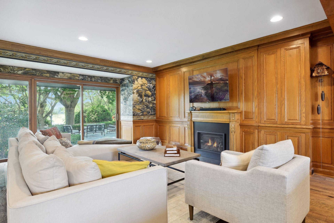
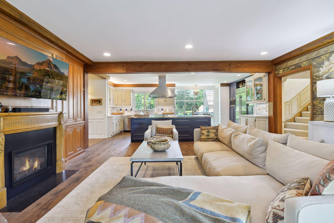
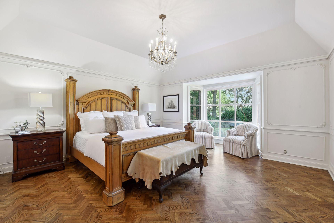
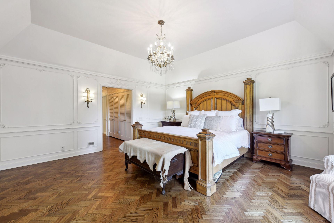
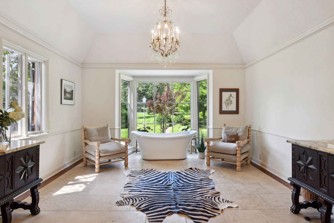
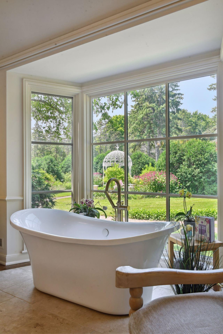
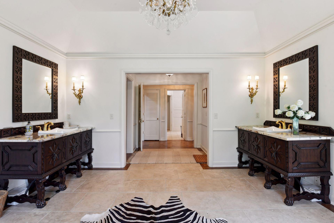
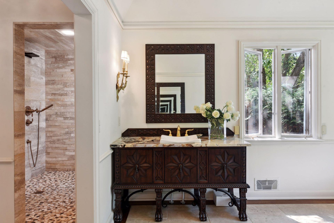
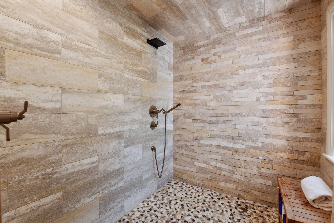
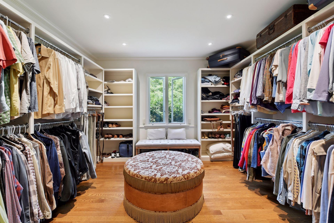
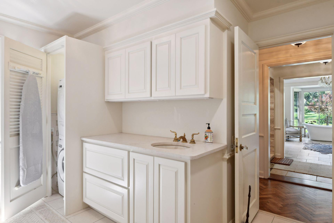
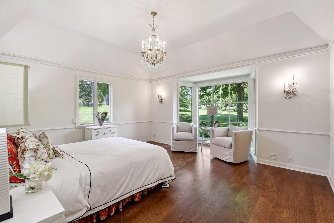
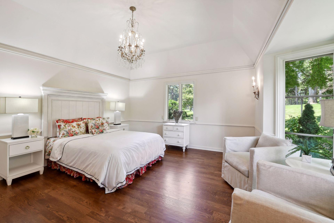
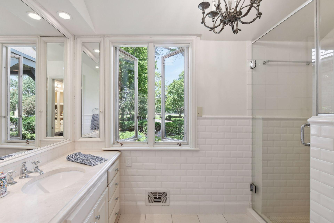
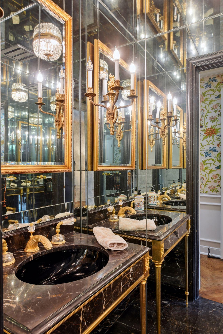
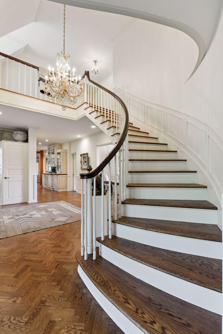
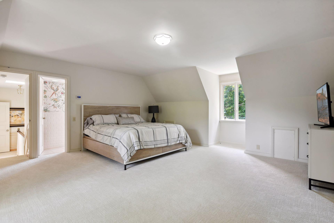
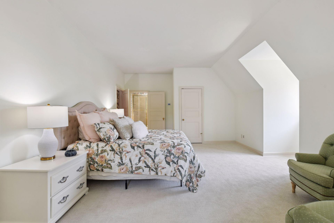
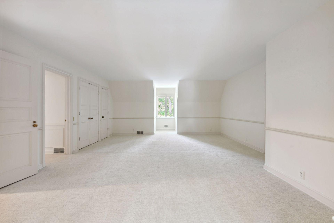
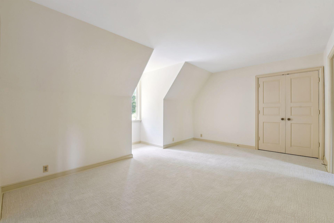

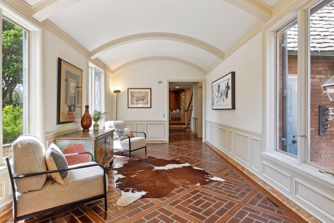
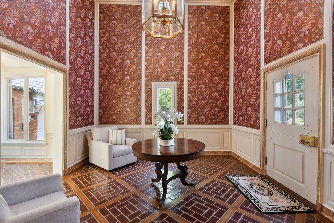
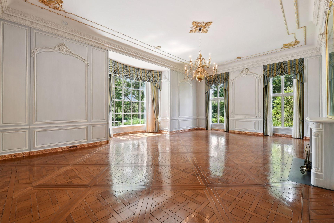
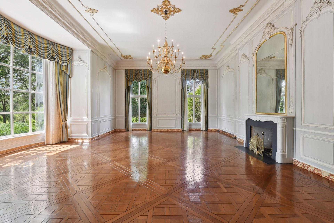
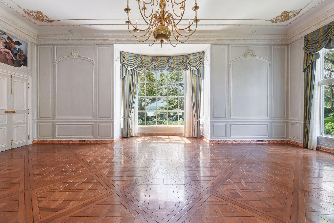
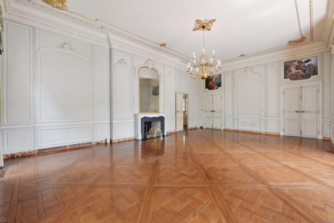

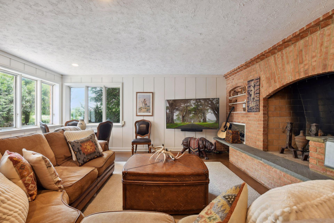
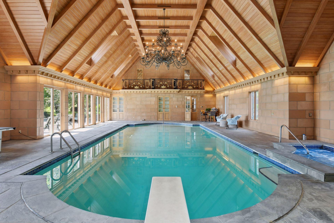
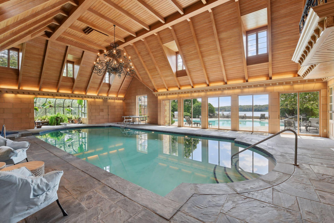
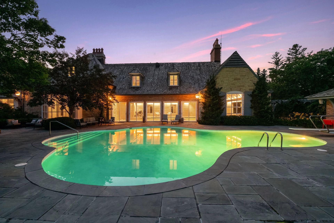
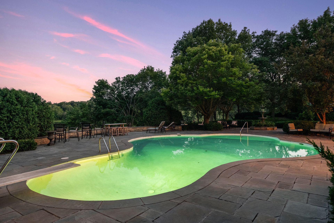
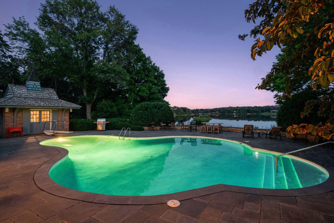
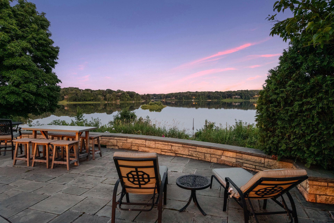
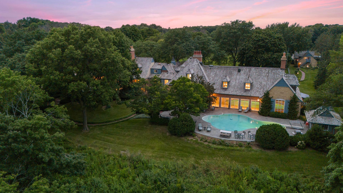
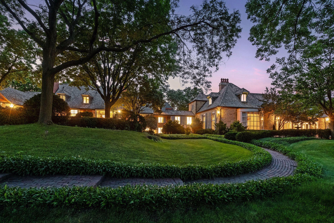
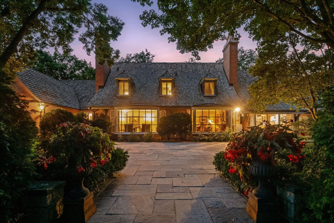
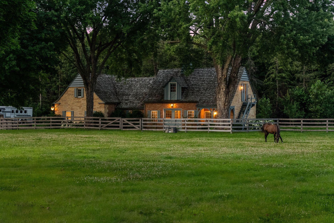
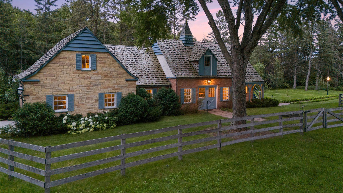

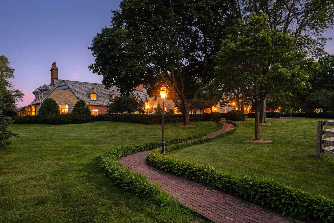
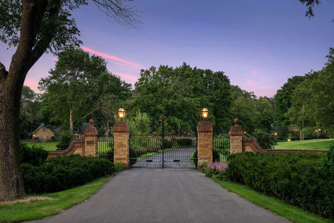
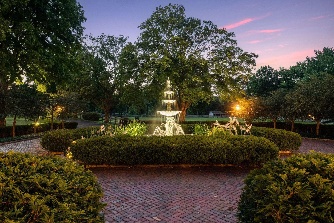
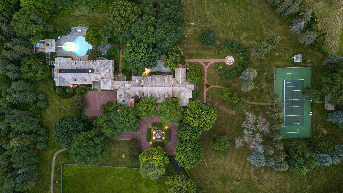
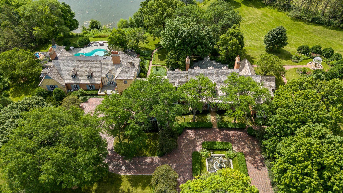
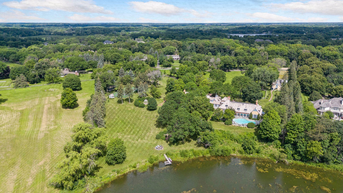
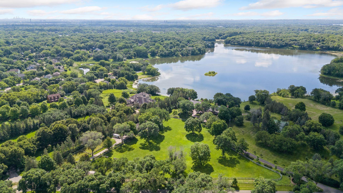
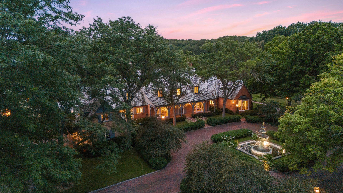
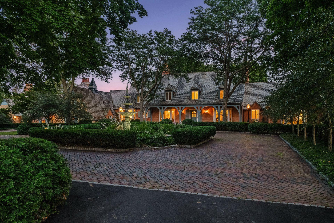
Seated on over 10 pristine acres on Mooney Lake, this storied estate exudes quiet elegance. Impeccable, French-inspired design and finishes throughout create a sophisticated and inviting home. Steeped in history, home has been beautifully enhanced inside and out. Kitchen has received a stunning remodel – nearly every surface has been touched. Main level primary suite includes bedroom with lake views, bathing room, walk-in closet and private laundry. Four bedrooms up with ensuite baths, including private living quarters and guest suite. Enjoy entertaining in the ballroom with 18th century French panels and balcony overlooking the indoor pool. Multiple formal and informal spaces to suit a variety of lifestyles. Picturesque grounds include outdoor pool, expansive patio spaces, tennis court and lush gardens. Heated horse stable could be converted to a secondary garage, studio, sport court or guest house. 400 feet of pristine shoreline on private Mooney Lake. Unparalleled setting and loca ...

Listing Details MLS# 6506389

General Property Information

Common Wall
No
Lot Measurement
Acres
Manufactured Home?
No
Multiple PIDs?
No
New Development
No
Number of Fireplaces
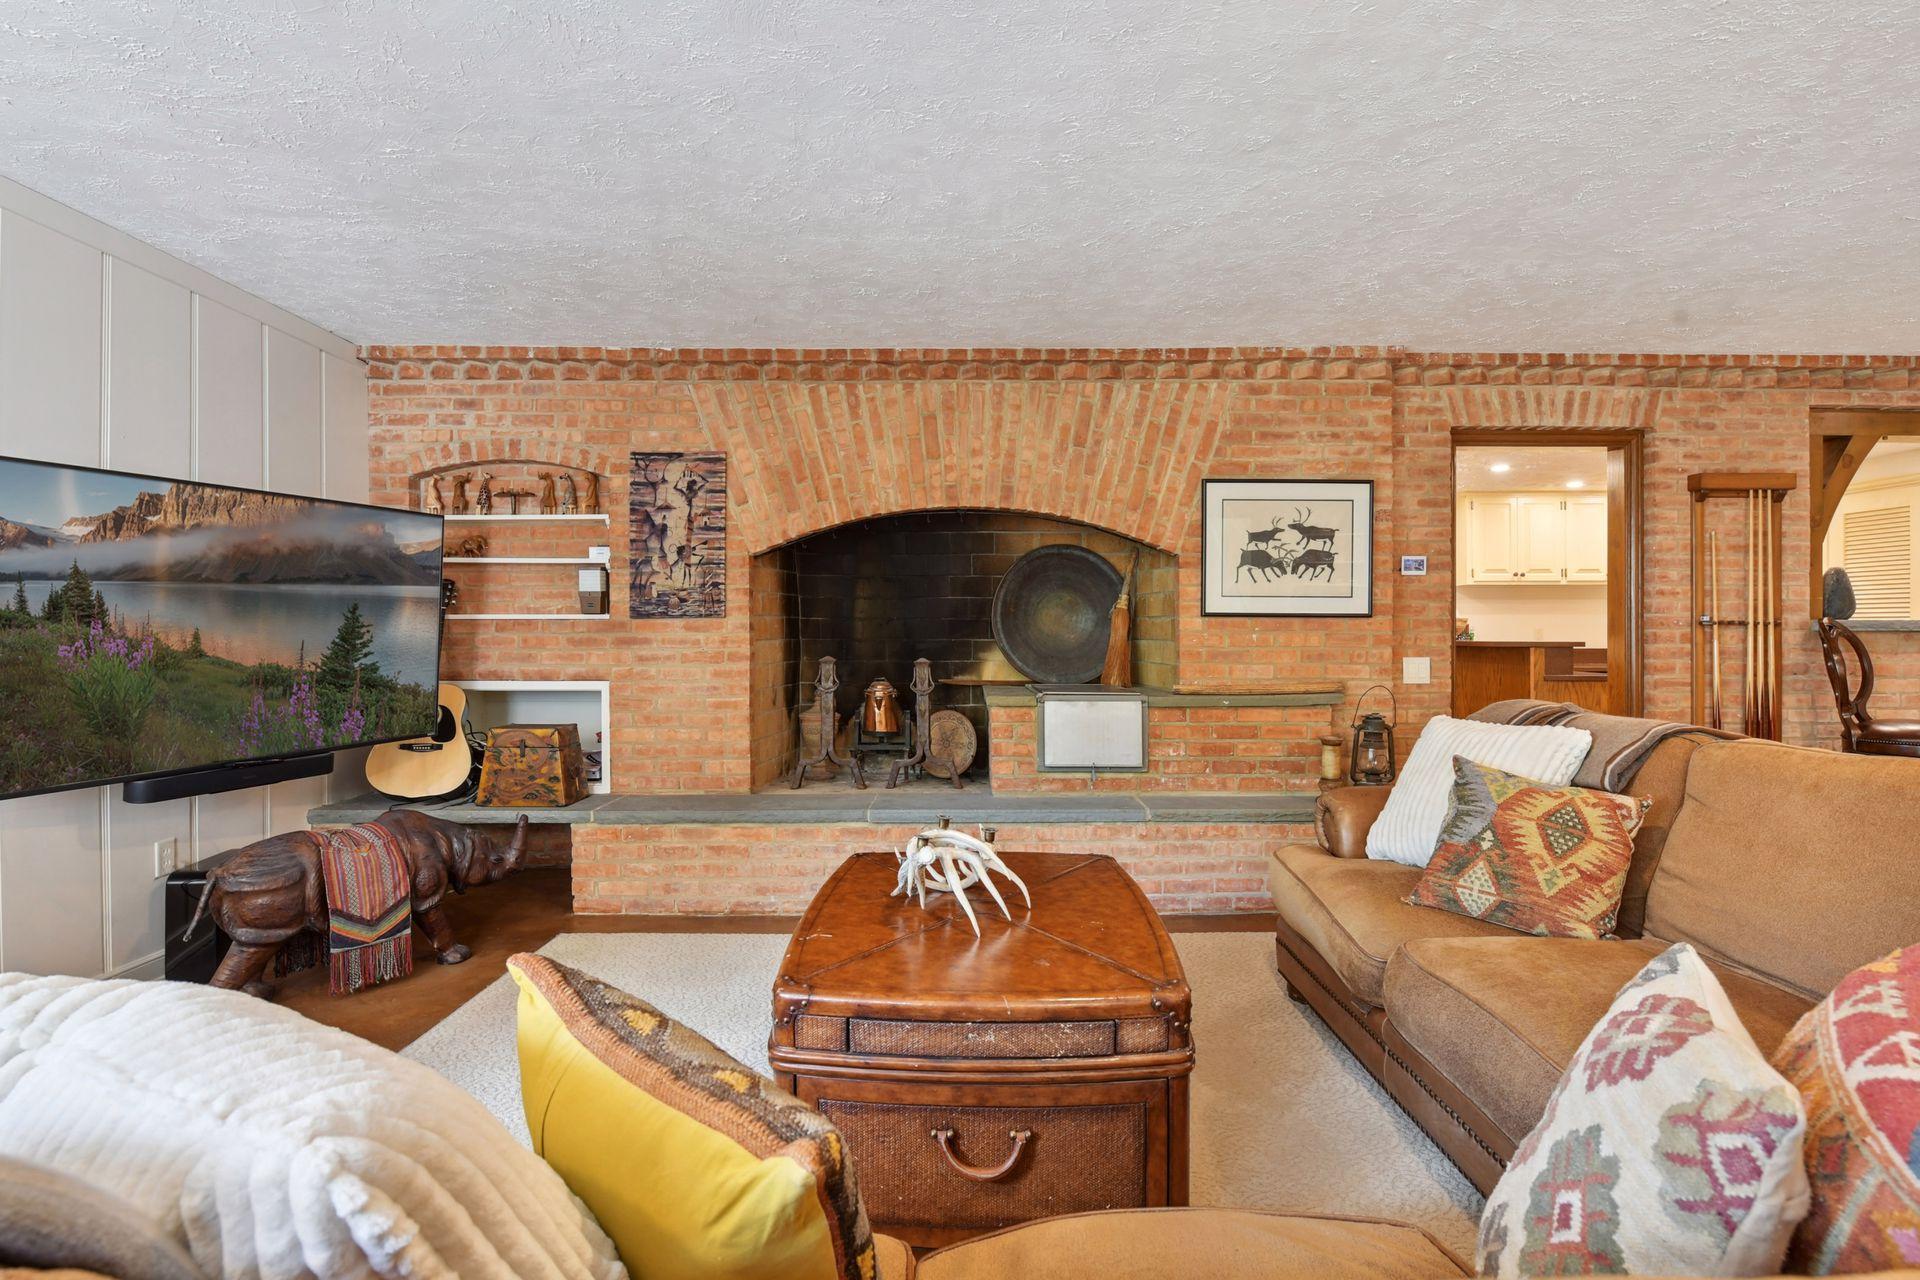
5
Road Btwn WF & Home?
No
Waterfront Frontage
400
Waterfront YN
Yes
Year Built
1966
Yearly/Seasonal
Yearly
Zoning
Residential-Single Family
Bath Full
2
Bath Three Quarters
6
Bath Half
2
Main Floor Total SqFt
5809
Above Grd Total SqFt
8410
Below Grd Total SqFt
3964
Total SqFt
12374
Total Finished Sqft
11066.00
FireplaceYN
Yes
Lake/Waterfront Name
Mooney
Style
(SF) Single Family
Foundation Size
8410
Garage Stalls
3
Lot Dimensions
irregular
Acres
10.48

Property Features

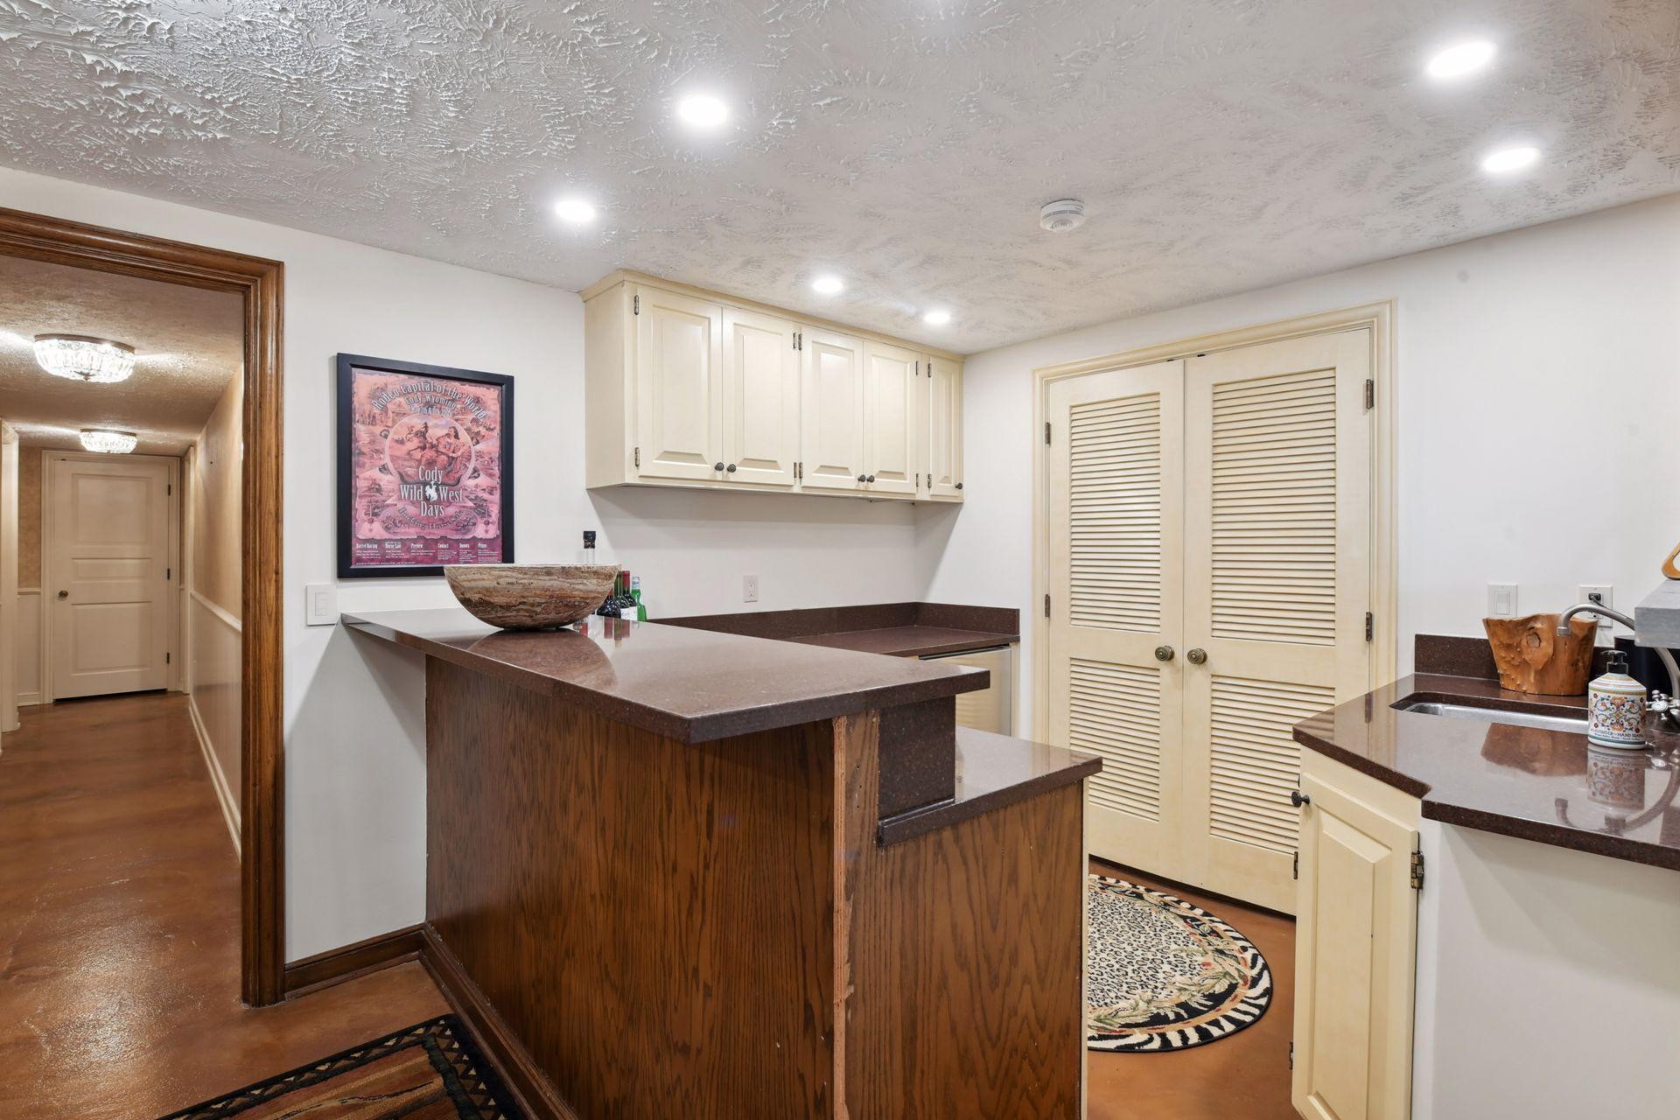
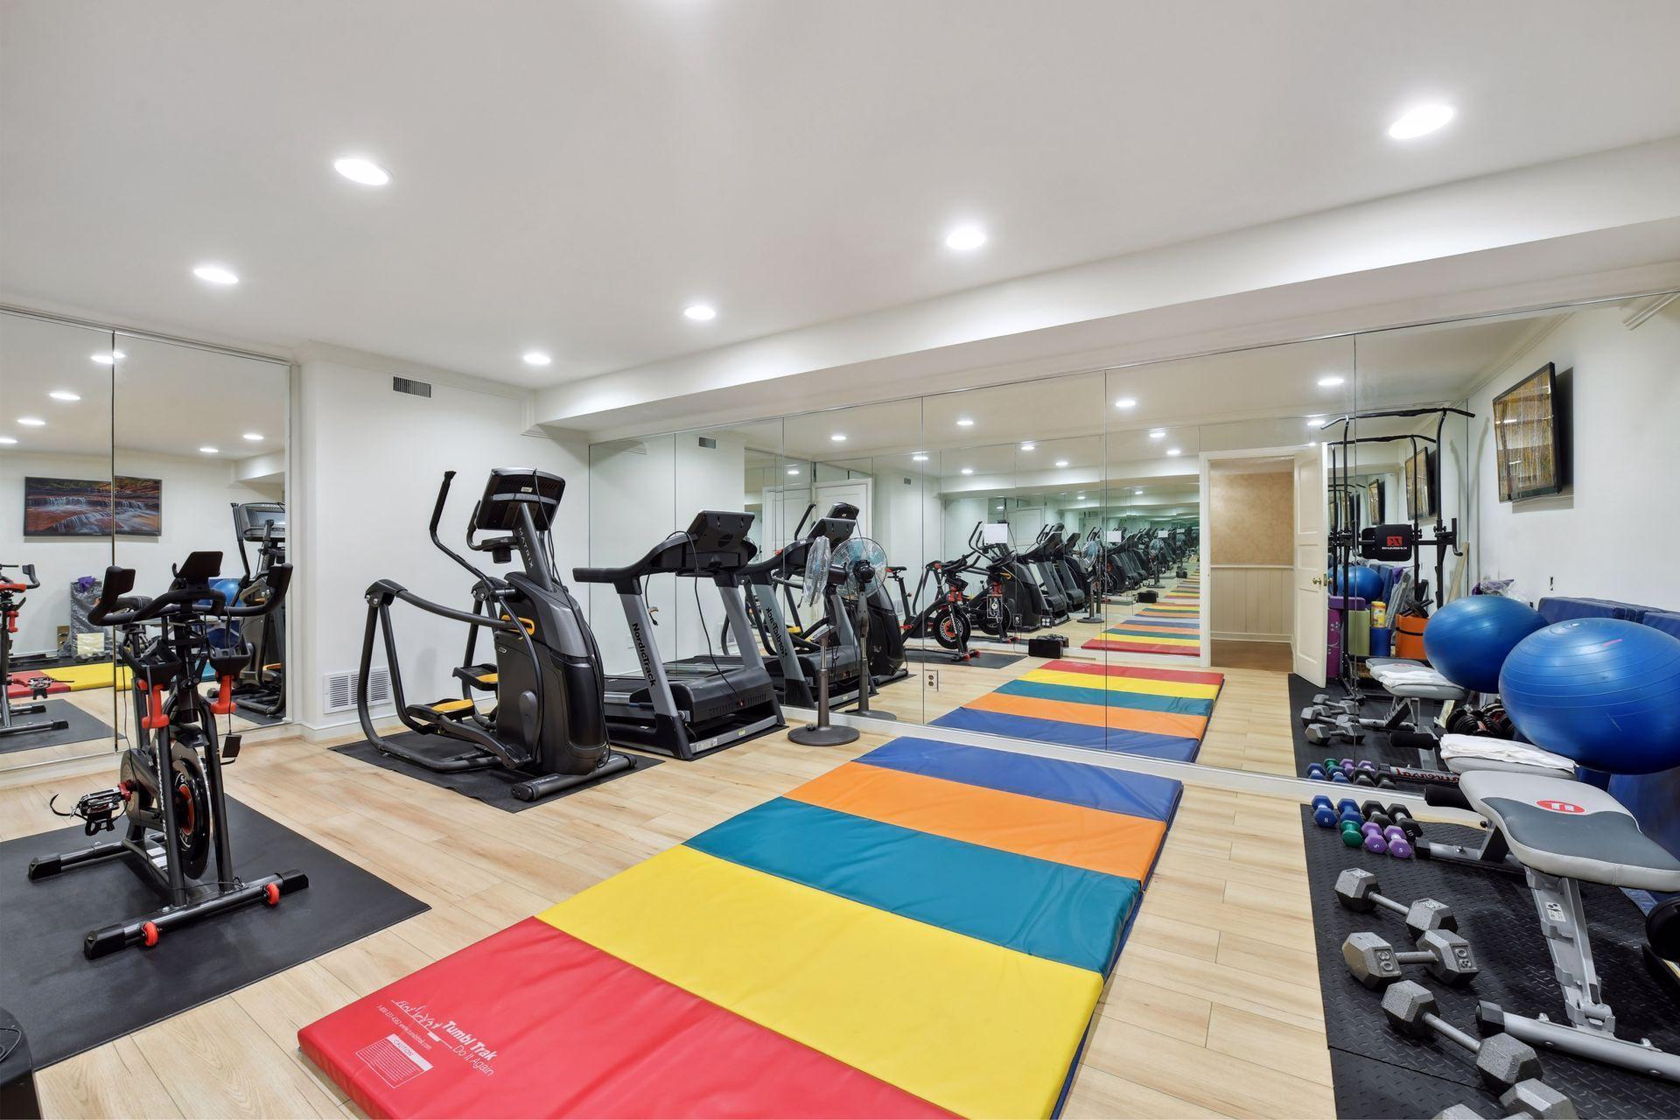
Accessible: None Air Conditioning: Central Air Amenities Unit: Exercise Room; French Doors; Hardwood Floors; In-Ground Sprinkler; Kitchen Center Island; Kitchen Window; Main Floor Primary Bedroom; Natural Woodwork; Panoramic View; Patio; Porch; Primary Bedroom Walk-In Closet; Tile Floors; Vaulted Ceiling(s); Walk-In Closet; Washer/Dryer Hookup; Wet Bar Appliances: Chandelier; Dishwasher; Dryer; Freezer; Microwave; Range; Refrigerator; Washer Association Fee Includes: Other Basement: Storage Space Bath Description: Primary Walk-Thru; Main Floor 1/2 Bath; Main Floor 3/4 Bath; Main Floor Full Bath; Upper Level 3/4 Bath; Upper Level Full Bath; Full Primary; Private Primary; 3/4 Basement; Bathroom Ensuite; Separate Tub & Shower Construction Status: Previously Owned Dining Room Description: Breakfast Area; Eat In Kitchen; Separate/Formal Dining Room Exterior: Brick/Stone; Stucco Family Room Characteristics: 2 or More; Lower Level; Main Level Fencing: Other Financing Terms: Cash Fireplace Characteristics: Family Room; Gas Burning; Living Room; Wood Burning Fuel: Natural Gas Heating: Forced Air Laundry: Laundry Closet; Laundry Room; Lower Level; Main Level Lot Description: Suitable for Horses; Tree Coverage - Medium Outbuildings: Gazebo; Pool House; Stables; Other Parking Characteristics: Finished Garage; Garage Door Opener; Heated Garage; Other Pool Description: Below Ground; Heated; Indoor Road Frontage: Cul De Sac; Paved Streets; Private Road Roof: Age Over 8 Years; Shake Second Unit: Existing In-Law w/Kitchen Sellers Terms: Cash; Conventional Sewer: Private Sewer Special Search: 3 BR on One Level; Main Floor Bedroom; Main Floor Laundry; Main Floor Primary; Primary Bdr Suite Stories: Two Water: Private; Well Waterfront View: Lake; South; East

Contract Information

Off Market Date
2024-10-17
Contingency
None
Closed Date
2024-10-30
Original List Price
5450000
Sales Close Price
4500000
ListPrice
5140000
Owner is an Agent?
No
Auction?
No

Location Tax and Other Information

House Number
1482
Street Name
Hunter
Street Suffix
Drive
Postal City
Medina
County
Hennepin
State
MN
Zip Code
55391
Complex/Dev/Subdivision
Registered Land Surv 1049 Trac

Assessments

Tax With Assessments
42505

Building Information

Finished SqFt Above Ground
8410
Finished SqFt Below Ground
2656

More Information

Lake Details

Lake Acres
123
Lake Depth
10

Lease Details

Land Leased
Not Applicable

Miscellaneous Information

Homestead
No

Ownership

Fractional Ownership
No

Parking Characteristics

Garage Dimensions
34 x 25
Garage Square Feet
797

Public Survey Info

Range#
23
Section#
25
Township#
118

Room Information

Room Name Dimensions Level
Living Room 30 x 16 Main
Kitchen 22 x 13 Main
First (1st) Bedroom 35 x 16 Main
Dining Room 17 x 13 Main
Family Room 18 x 18 Main
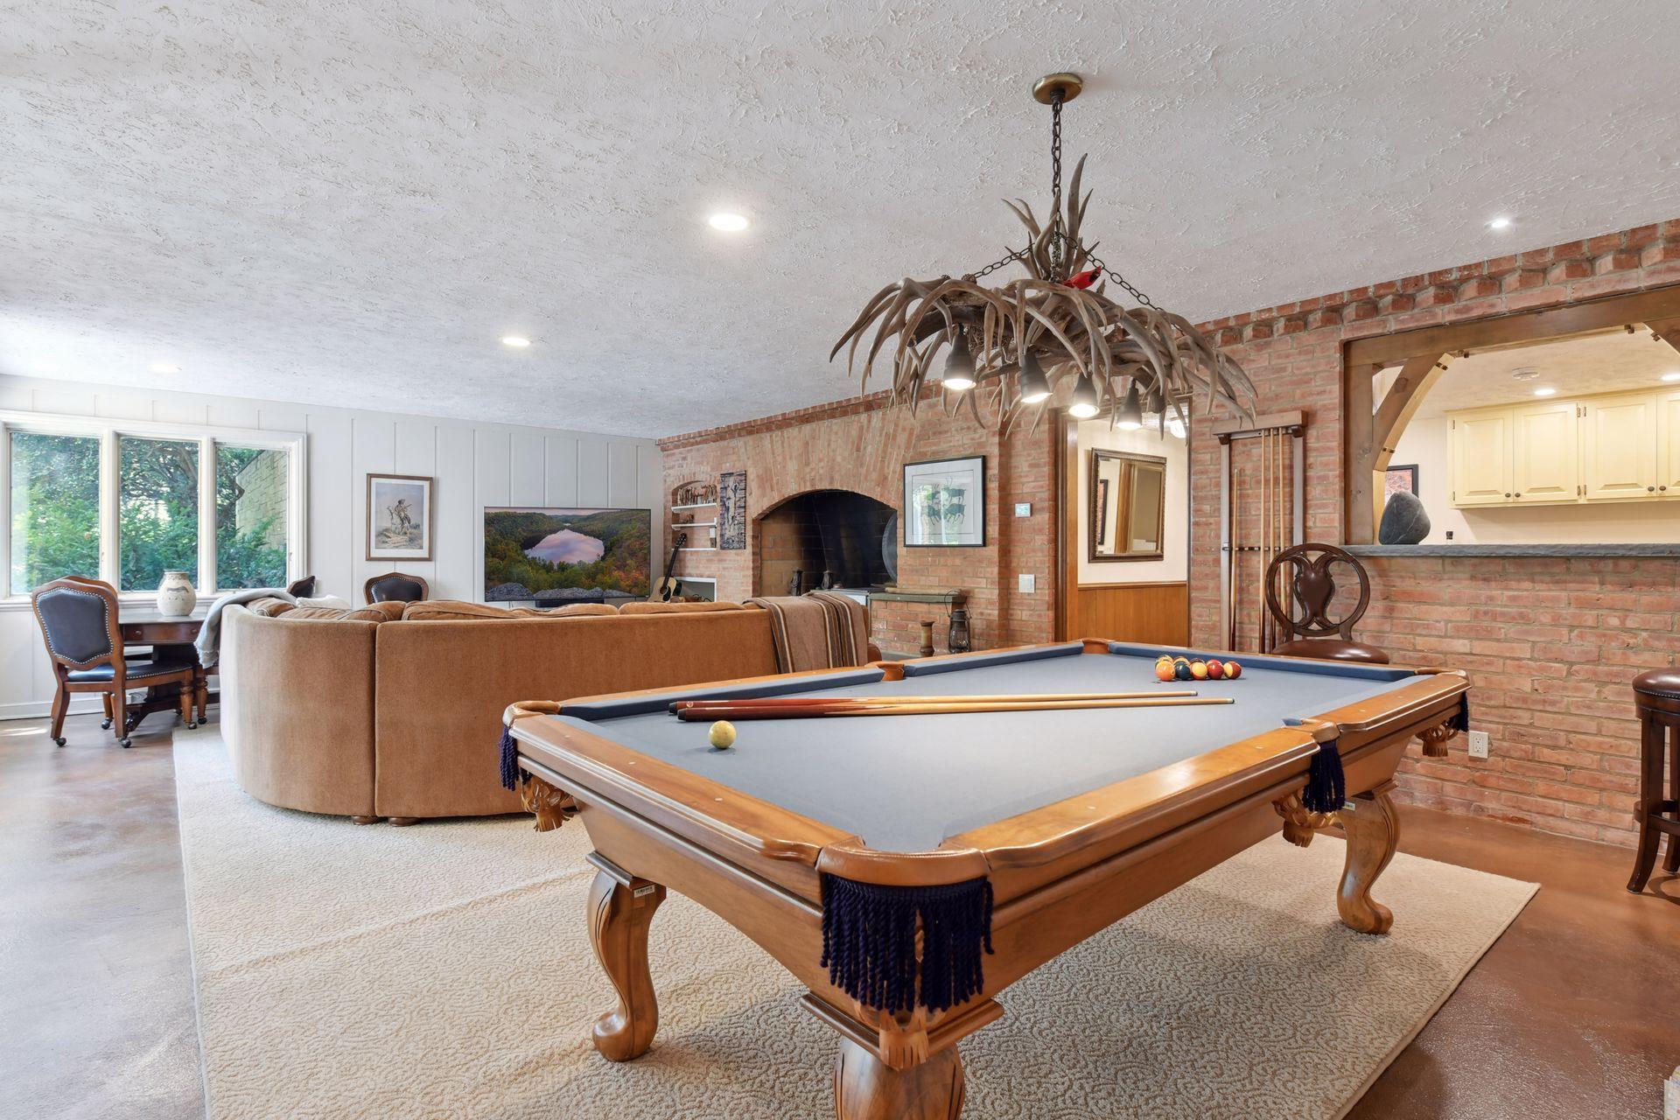
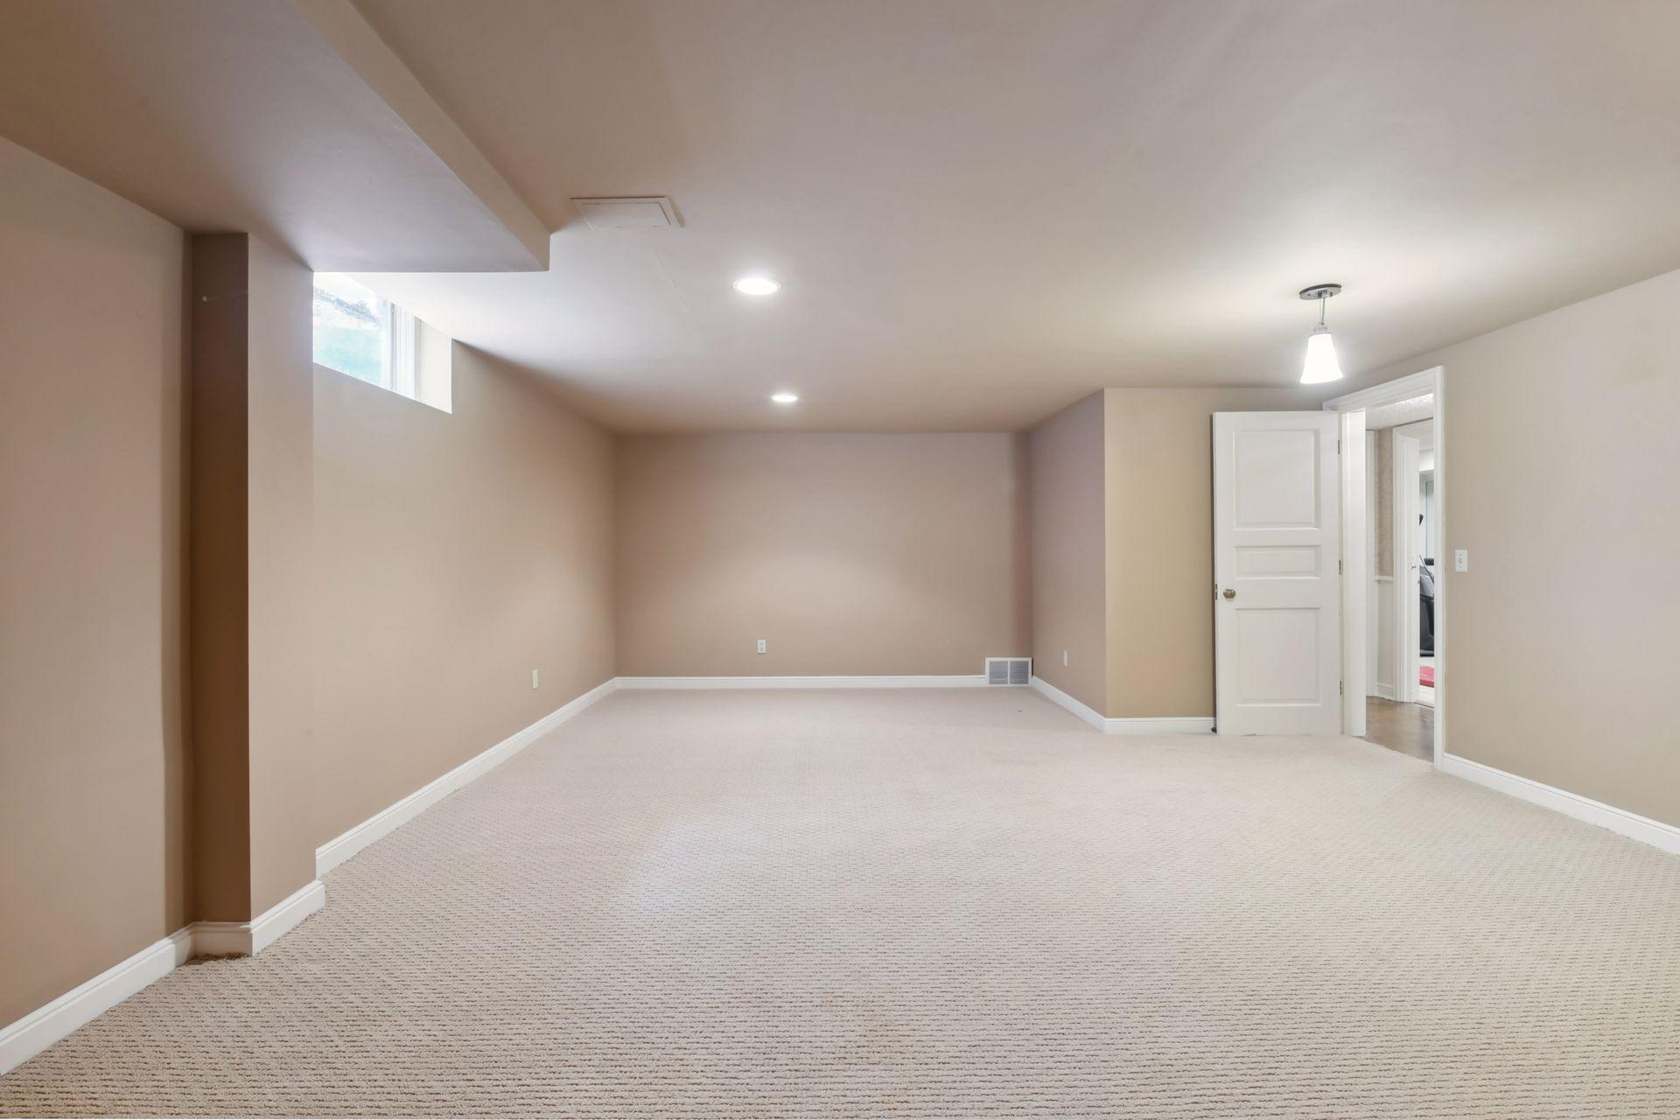
Family Room 33 x 30 Lower
Fourth (4th) Bedroom 22 x 17 Upper
Fifth (5th) Bedroom 20 x 18 Upper
Second (2nd) Bedroom 17 x 16 Main
Third (3rd) Bedroom 17 x 11 Upper
Office 17 x 16 Main
Amusement Room 35 x 23 Main
Sixth (6th) Bedroom 21 x 14 Upper
Exercise Room 23 x 12 Lower
Second Kitchen 31 x 12 Upper
Flex Room 21 x 17 Lower
IDX
Listing Office: Coldwell Banker Realty
Last Updated: October - 31 - 2025
The data relating to real estate for sale on this web site comes in part from the Broker Reciprocity SM Program of the Regional Multiple Listing Service of Minnesota, Inc. The information provided is deemed reliable but not guaranteed. Properties subject to prior sale, change or withdrawal. ©2026 Regional Multiple Listing Service of Minnesota, Inc All rights reserved.

Starts in :

00
Days
00
Hours
00
Minutes
00
Seconds
