Refine Your Search

Change the location, price range, bedrooms, or bathrooms below.

15131 109th Avenue N, Maple Grove, MN 55369

$797,435
Property Type: Residential Bedrooms: 4 Baths: 3 Square Footage: 3,184 Lot Size (sq. ft.): 13,939 Status: Closed
Current Price: $797,435 Last Modified: 4/15/2025

Overview

Description


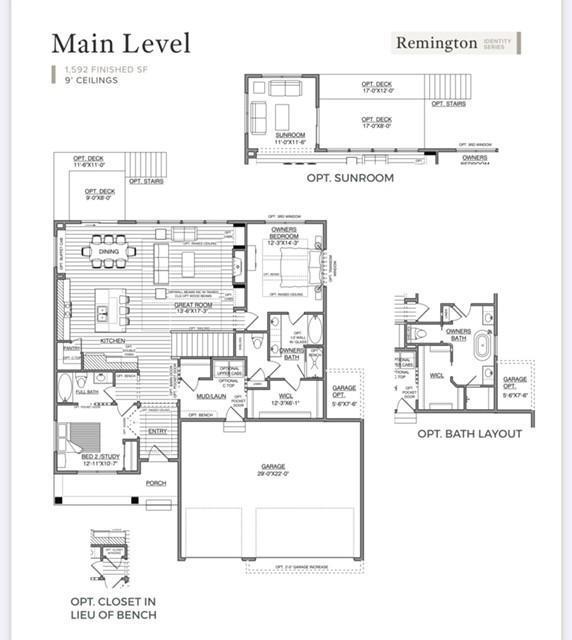
Remington is a luxurious and welcoming rambler plan. The fireplace, custom cabinets, and raised ceiling draw eyes and inspire a comfortable atmosphere. The owner’s suite emphasizes convenience with a walk-in closet and pocket door to the laundry area.

Listing Details MLS# 6515793

General Property Information

Assoc Mgmt Co. Phone #
763-225-6400
Association Fee Frequency
Quarterly
Association Mgmt Co. Name
Associa
Common Wall
No
Comp Sale YN
Yes
Lot Measurement
Acres
Manufactured Home?
No
Multiple PIDs?
No
New Development
No
Number of Fireplaces
Yes
Projected Completion Date
2024-02-08
Year Built
2023
Yearly/Seasonal
Yearly
Zoning
Residential-Single Family
Bath Full
2
Bath Three Quarters
Yes
Main Floor Total SqFt
1592
Above Grd Total SqFt
1592
Below Grd Total SqFt
1592
Total SqFt
3184
Total Finished Sqft
2981.00
FireplaceYN
Yes
Style
(SF) Single Family
Foundation Size
1592
Association Fee
270
Garage Stalls
3
Acres
0.32

Property Features

Appliances: Air-To-Air Exchanger; Disposal; Dryer; Humidifier; Microwave; Range; Refrigerator; Washer Association Fee Includes: Sanitation; Shared Amenities Basement: Finished; Walk-Out Access Bath Description: Main Floor Full Bath; Full Primary; Private Primary; 3/4 Basement Builder Information: Builders Association of the Twin Cities Dining Room Description: Eat In Kitchen; Kitchen/Dining Room Electric: 200+ Amp Service Exterior: Cement Board Family Room Characteristics: Lower Level Financing Terms: Conventional Fireplace Characteristics: Gas Burning Fuel: Natural Gas Heating: Forced Air Parking Characteristics: Attached; Concrete Roof: Asphalt Shingles Sewer: City Sewer/Connected Stories: One Water: City Water/Connected

Contract Information

Digitally Altered Photos
No
Off Market Date
2024-04-08
Contingency
None
Closed Date
2024-02-08
Sales Close Price
797435
Auction?
No

Location Tax and Other Information

House Number
15131
Street Name
109th
Street Suffix
Avenue
Street Direction Suffix
N
Postal City
Maple Grove
County
Hennepin
State
MN
Zip Code
55369
Complex/Dev/Subdivision
Sundance Greens Seventh Add

Builder Information

Builder ID
1760
Builder License Number
4568
Builder Name
HANSON BUILDERS INC

Building Information

Availability Dt for Closing
2024-02-08
Finished SqFt Above Ground
1592
Finished SqFt Below Ground
1389

More Information

Lease Details

Land Leased
Not Applicable

Miscellaneous Information

Community Name
Sundance Greens
Homestead
No

Model Information

Hours Model Open
Thur-Mon 12-5
Model Location
11067 Kingsview Lane N
Model Phone
320-333-1879

Ownership

Fractional Ownership
No

Parking Characteristics

Garage Door Height
8
Garage Square Feet
675

Public Survey Info

Range#
22
Section#
33
Township#
120

Room Information

Room Name Dimensions Level
Second (2nd) Bedroom 13x10 Main
First (1st) Bedroom 12x14 Main
Dining Room Main
Kitchen Main
Great Room 14x17 Main
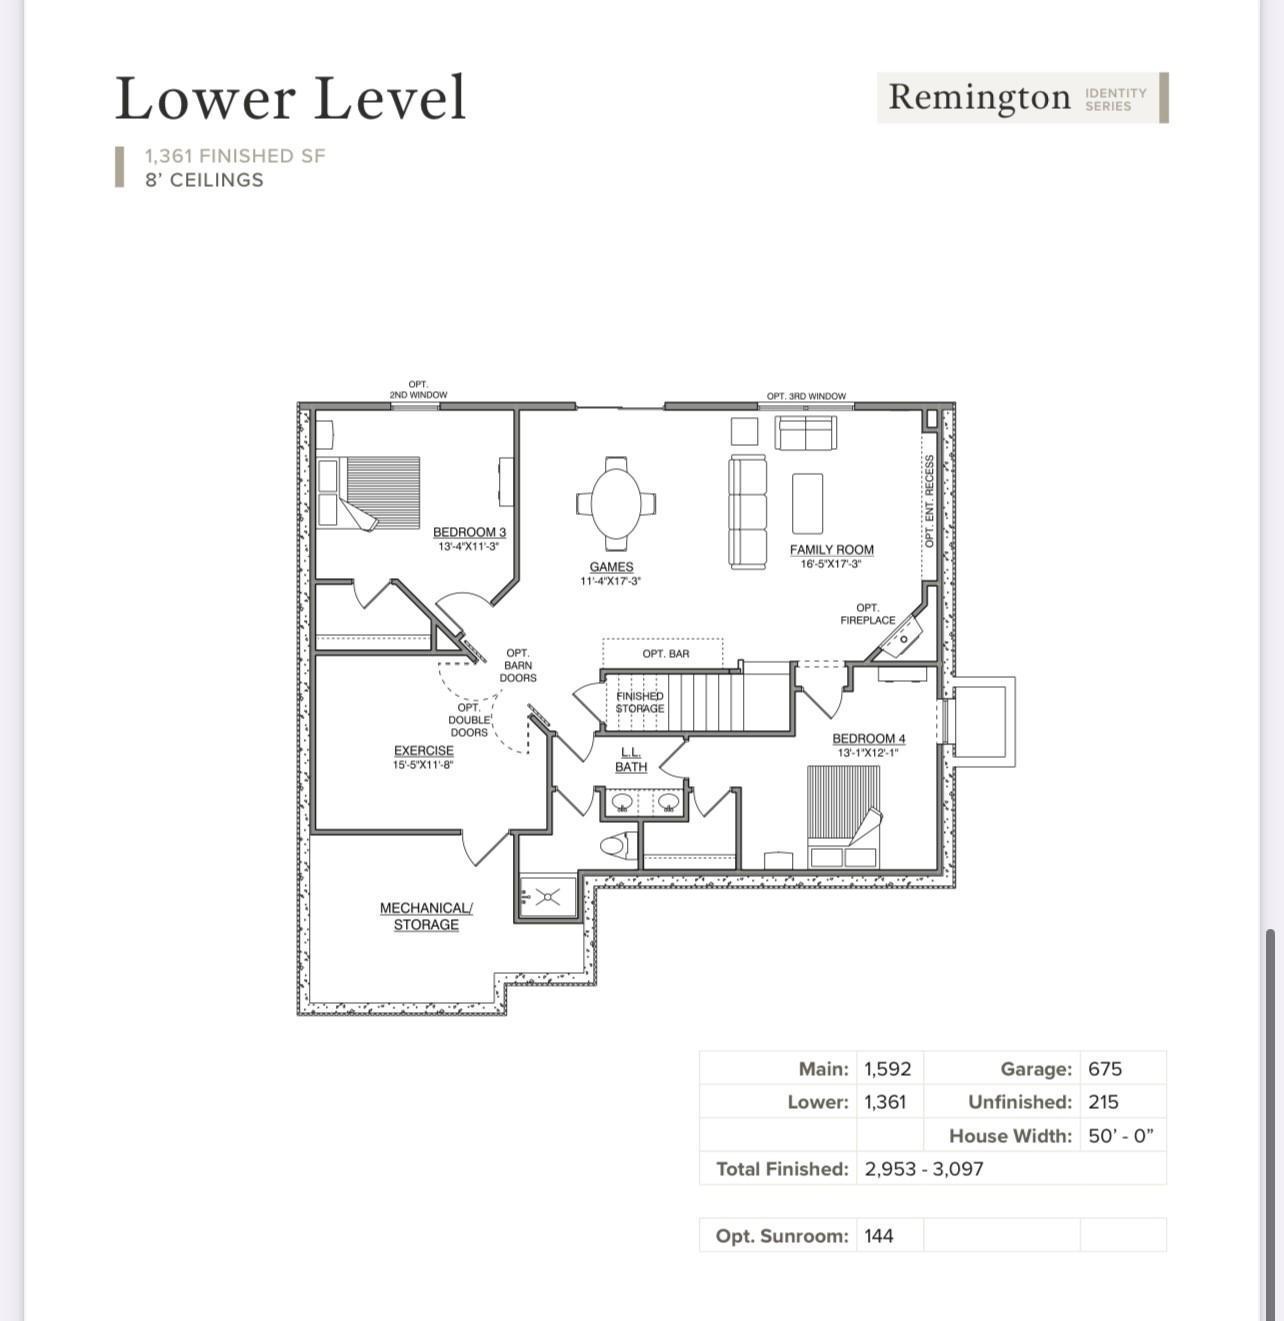
Exercise Room 15x12 Lower
Family Room 16x17 Lower
Fourth (4th) Bedroom 13x12 Lower
Third (3rd) Bedroom 13x11 Lower
IDX
Listing Office: Unknown Office
Last Updated: April - 15 - 2025
The data relating to real estate for sale on this web site comes in part from the Broker Reciprocity SM Program of the Regional Multiple Listing Service of Minnesota, Inc. The information provided is deemed reliable but not guaranteed. Properties subject to prior sale, change or withdrawal. ©2026 Regional Multiple Listing Service of Minnesota, Inc All rights reserved.

Starts in :

00
Days
00
Hours
00
Minutes
00
Seconds
