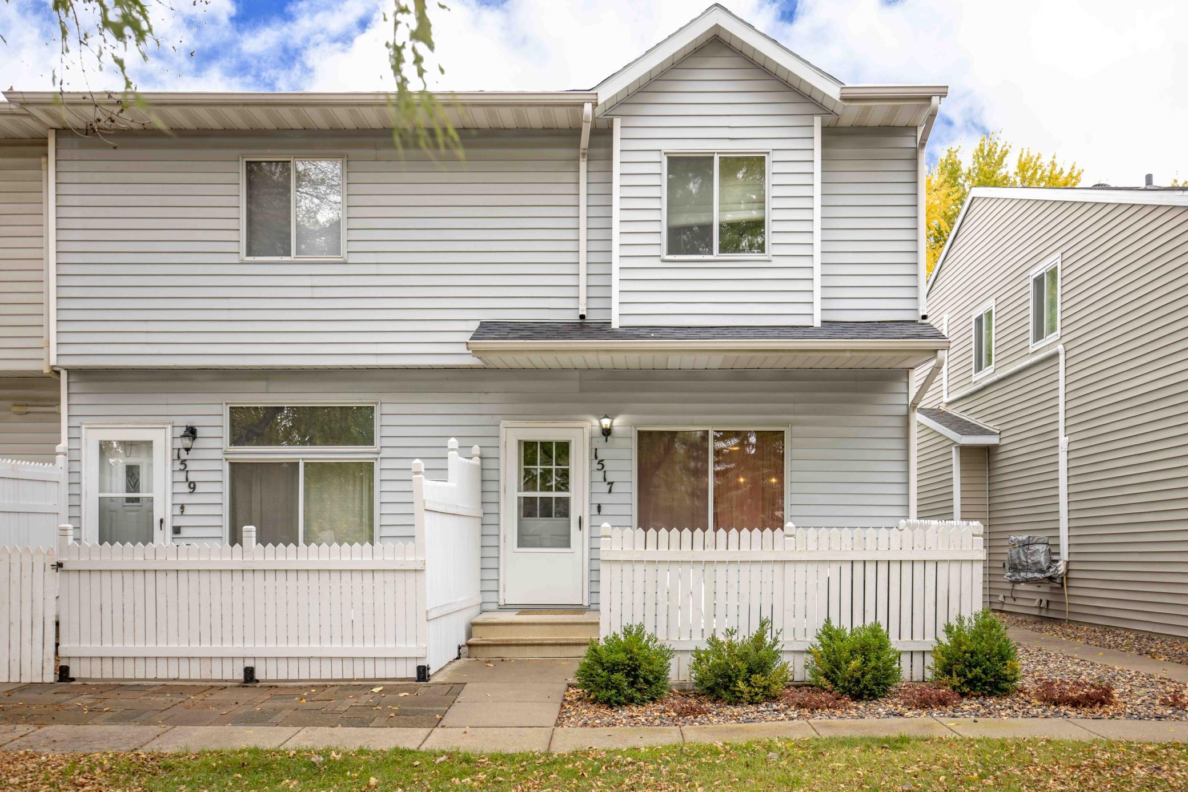
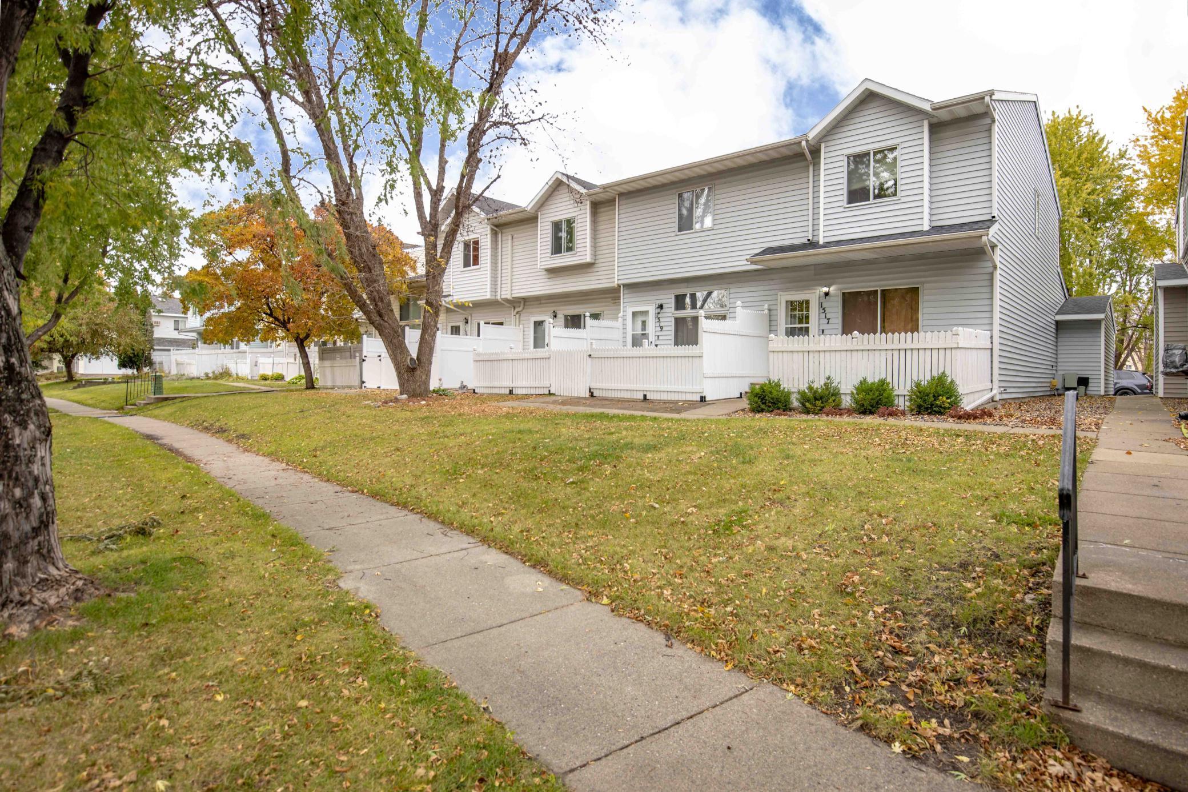
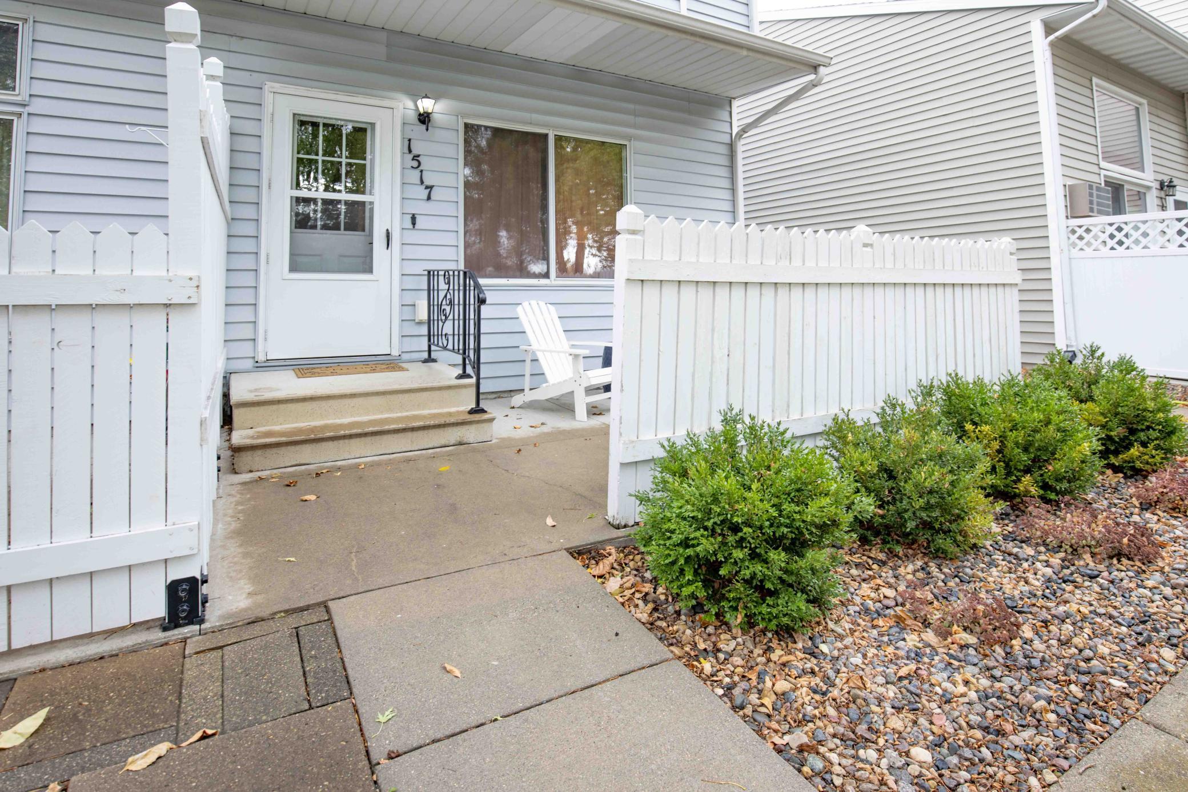
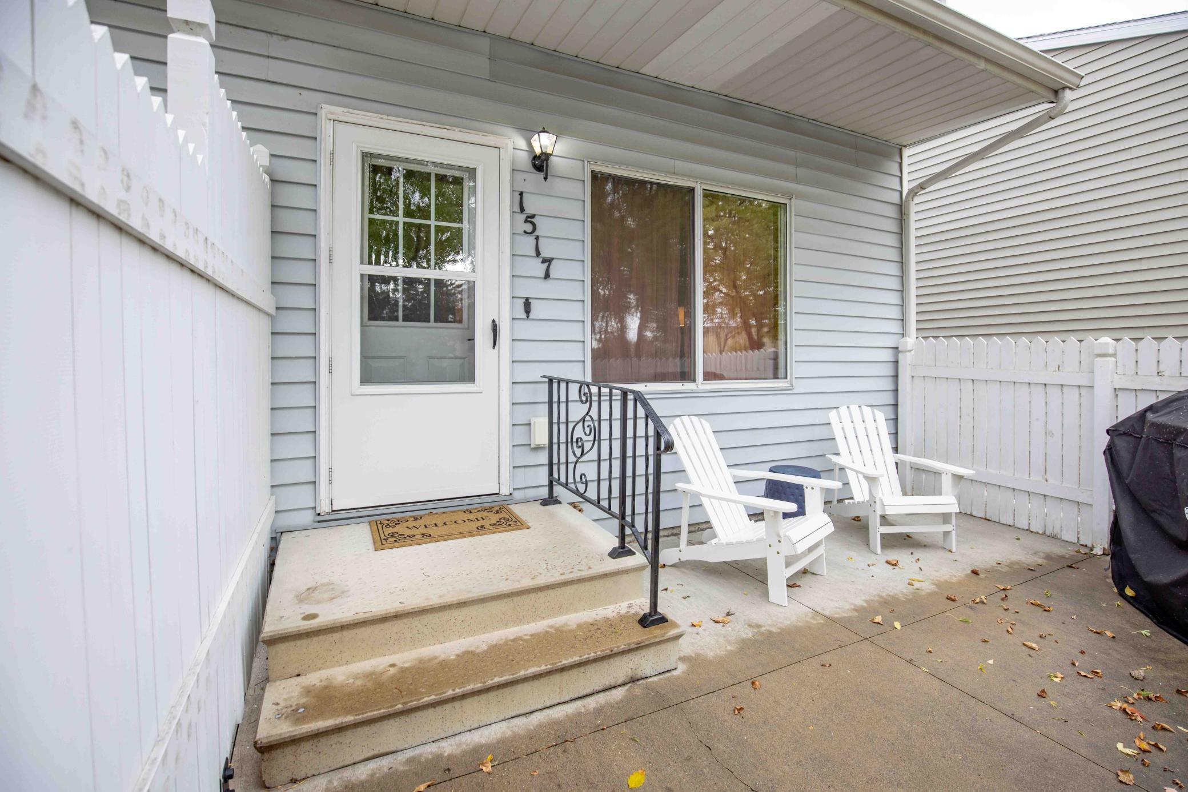
1517 34 1/2 Avenue S, Fargo, ND 58104

$195,000
Property Type: Residential Bedrooms: 2 Baths: 2 Square Footage: 1,568 Lot Size (sq. ft.): 3,127 Status: Closed
Current Price: $195,000 List Date: 10/23/2025 Last Modified: 1/27/2026

Overview

Description


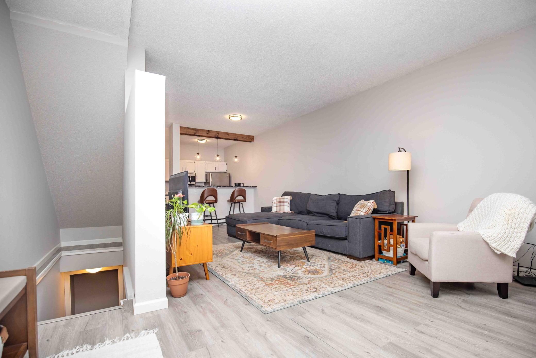
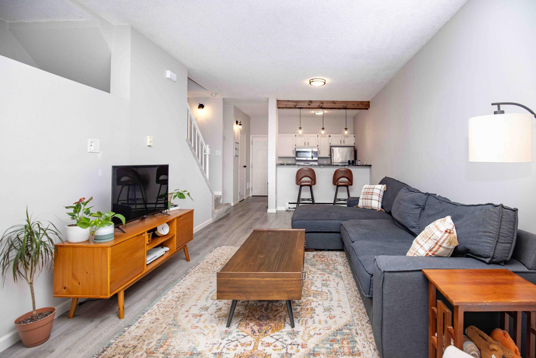
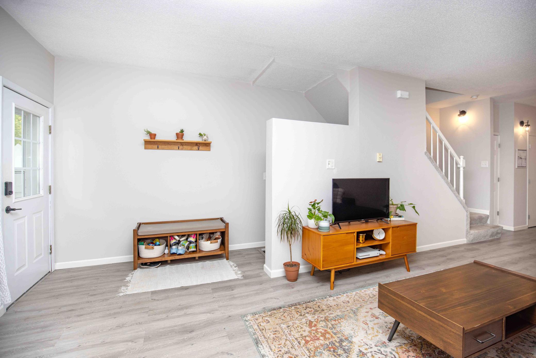
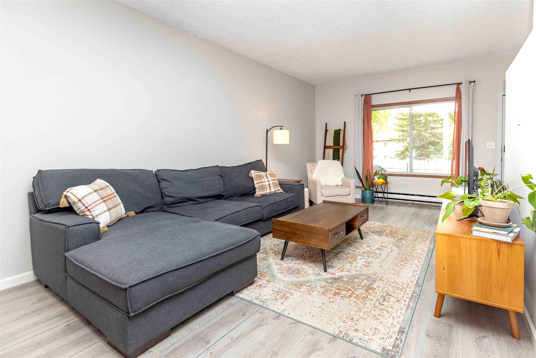
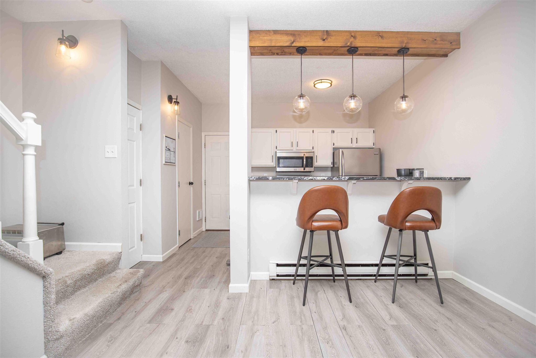
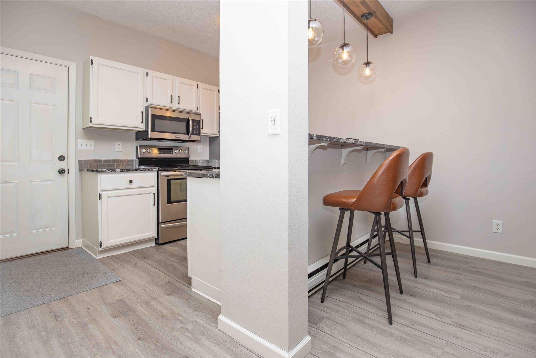
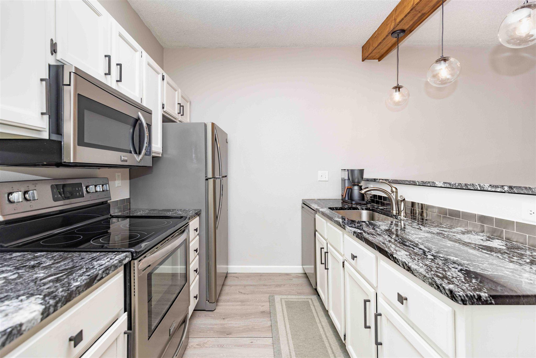
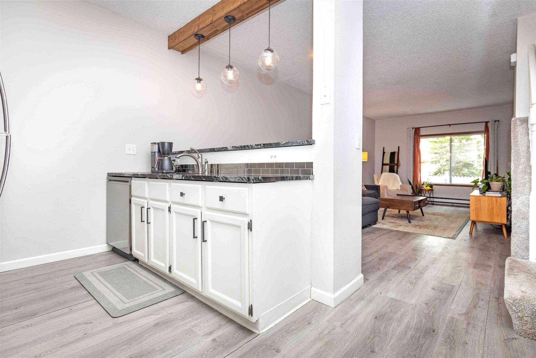
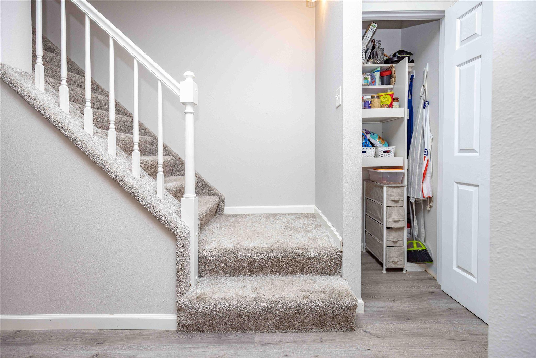
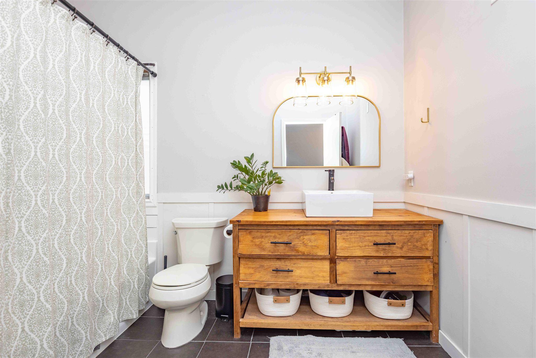
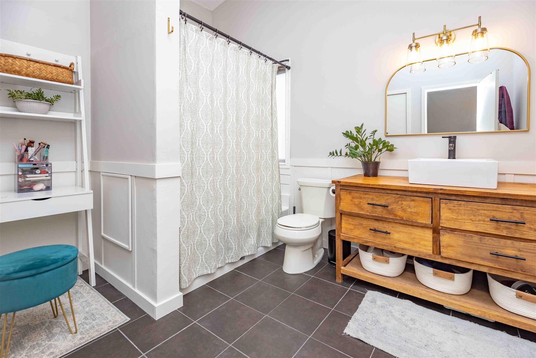
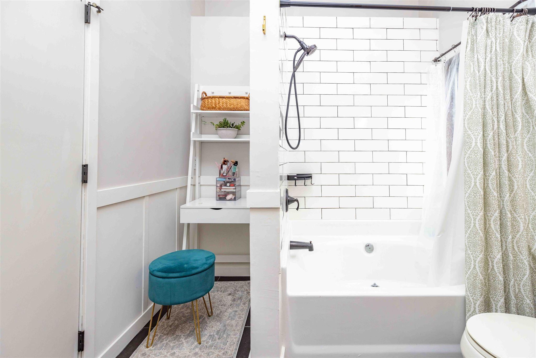
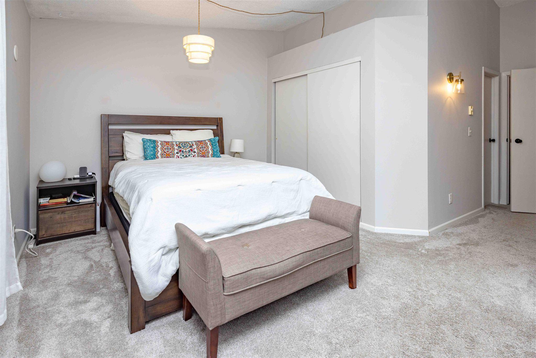
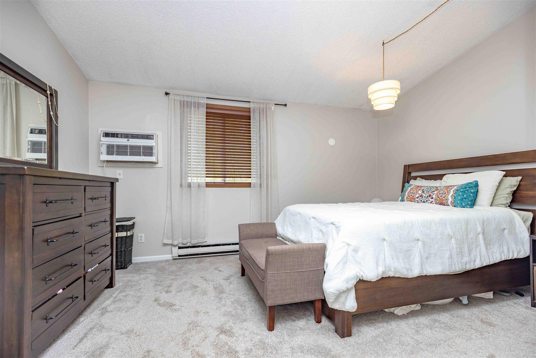
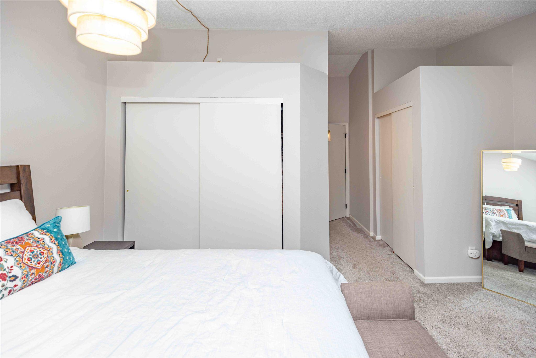
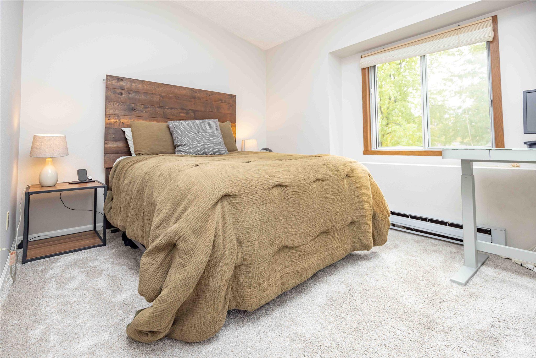
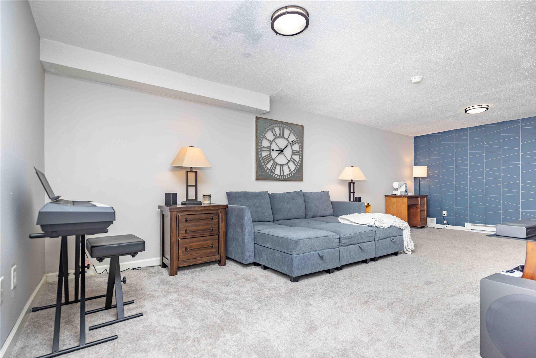
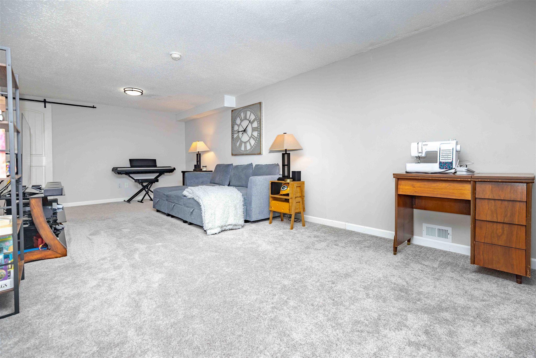
Cute & cozy turnkey Townhome on the end! only 1 shared wall. Kitchen has granite countertops, stainless steel appl, wood beam accent, pendants, and pantry with 2 pullout shelves. Main floor also has 1/2 bath with shiplap Accent wall , custom vanity and vessel sink. LR has lg south facing window to let in lots of sun. 2nd floor has primary bedroom with 2 closets, Hollywood bath complete with tile shower and updated vanity with vessel sink, and a guest bedroom. Basement has family room, 2 storage areas and laundry with hanging bar. Home has had radon test, updated electrical panel, as well as updated drain tile and sump pump.

Listing Details MLS# 6808328

General Property Information

Assoc Mgmt Co. Phone #
701-532-1416
Association Fee Frequency
Monthly
Association Mgmt Co. Name
Southgate Townhome Assoc.
Common Wall
Yes
Lot Measurement
Square Feet
Manufactured Home?
No
Multiple PIDs?
No
New Development
No
Waterfront Present
No
Year Built
1986
Yearly/Seasonal
Yearly
Zoning
Residential-Single Family
Bath Full
Yes
Bath Half
Yes
Main Floor Total SqFt
512
Above Grd Total SqFt
1056
Below Grd Total SqFt
512
Total SqFt
1568
Lot Size SqFt
3127
Total Finished Sqft
1486.00
FireplaceYN
No
Style
(TH) Side x Side
Foundation Size
512
Association Fee
90
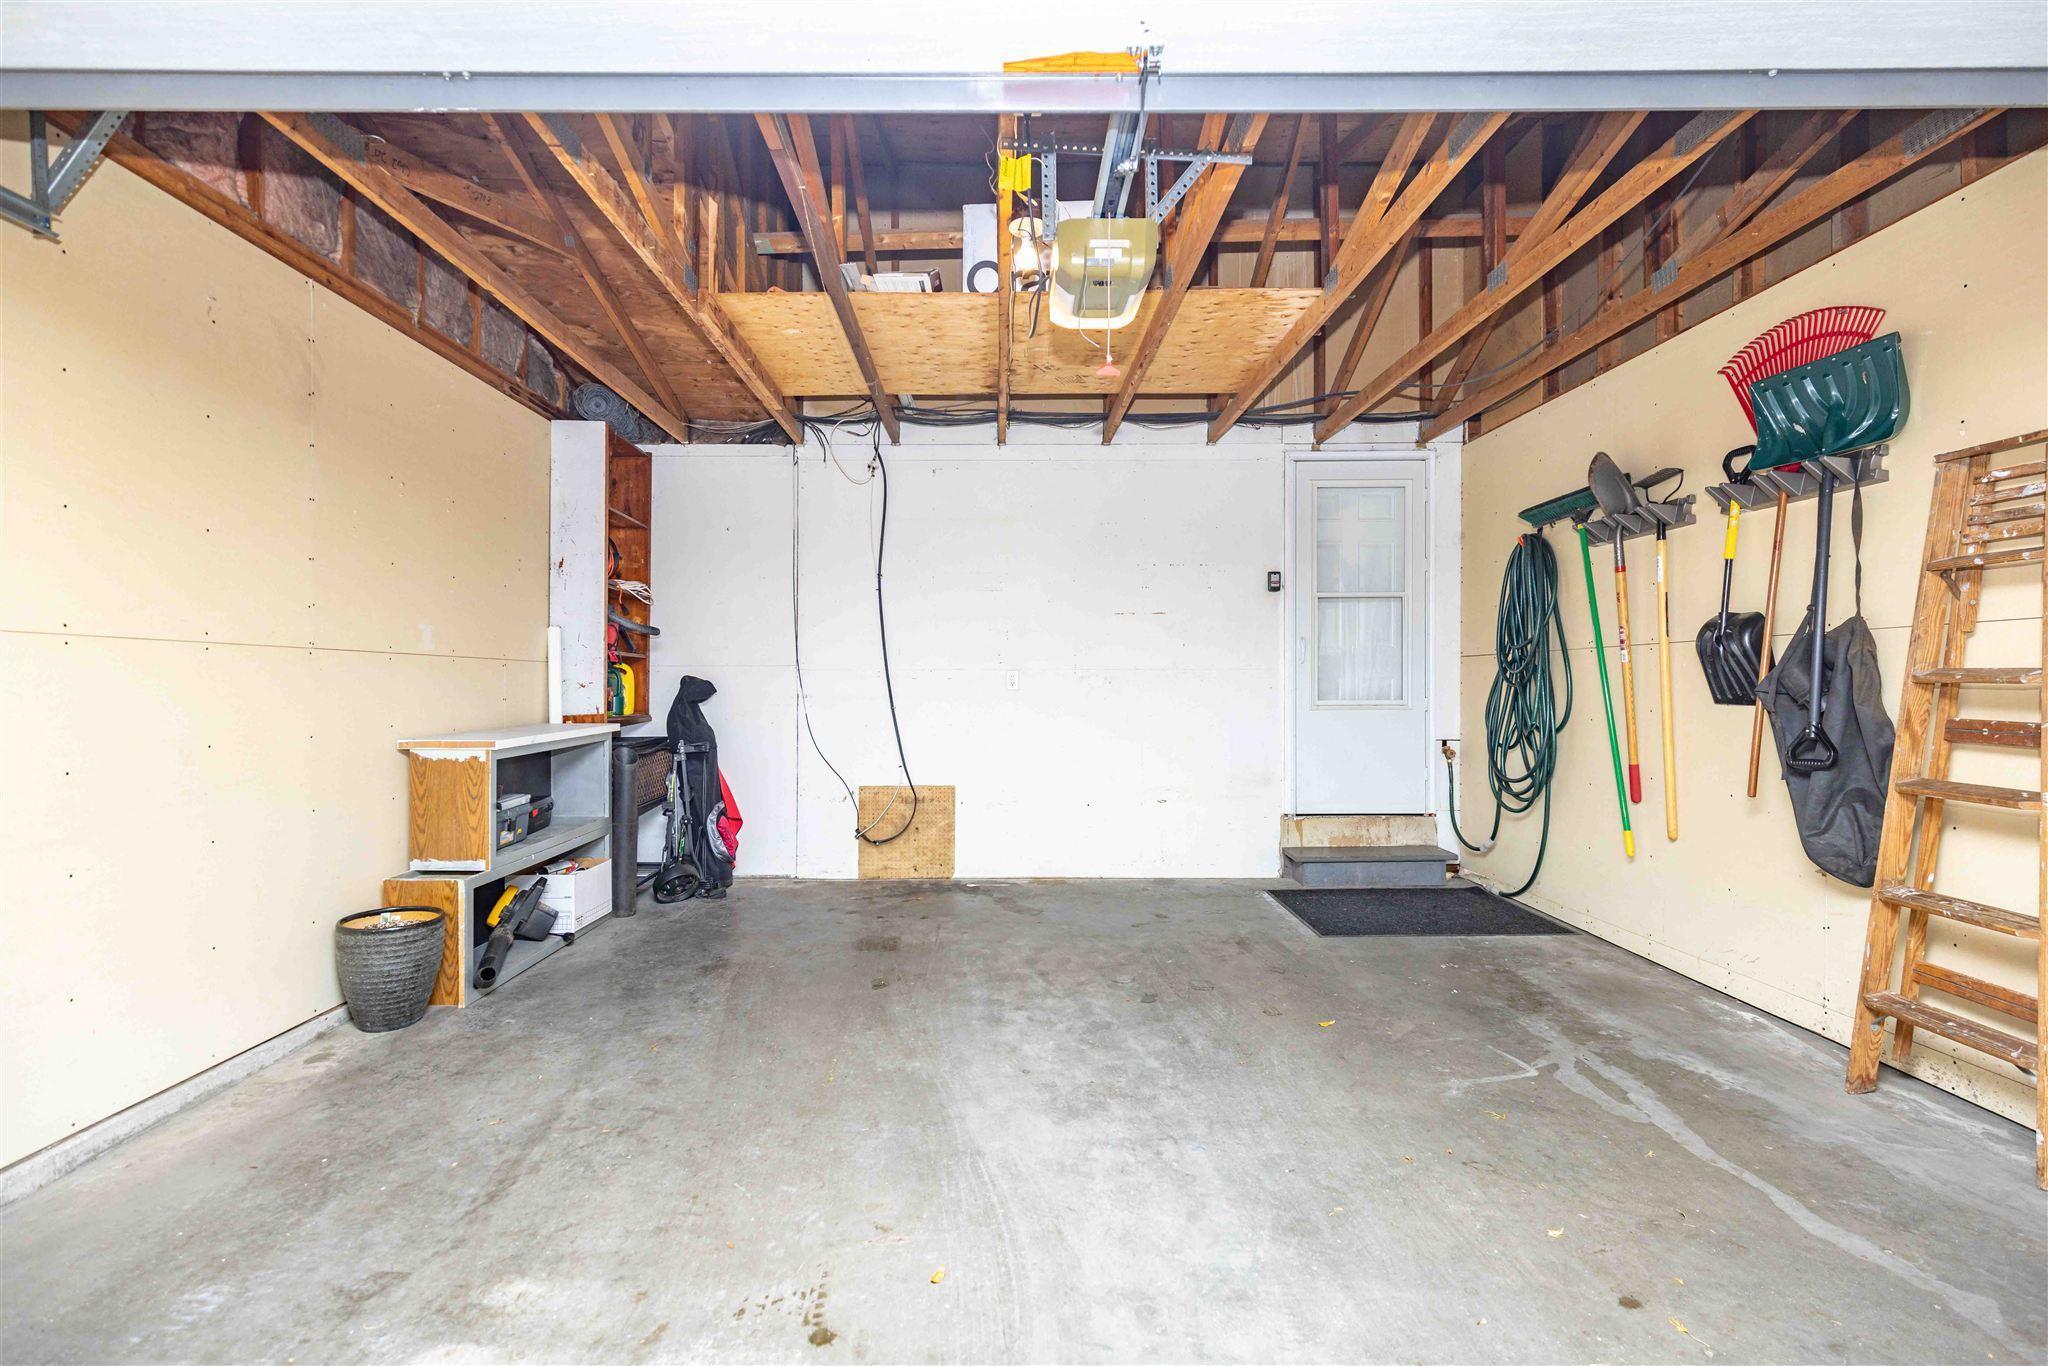
Garage Stalls
2
Lot Dimensions
24 x 156 x 18 x 160
Number of Fireplaces
0
Bath Three Quarters
0
Bath Quarter
0

Property Features

Accessible: None Air Conditioning: Wall Unit(s) Appliances: Dishwasher; Disposal; Dryer; Microwave; Range; Refrigerator; Washer Association Fee Includes: Lawn Care; Snow Removal Bath Description: Hollywood Bath; Main Floor 1/2 Bath Construction Status: Previously Owned Exterior: Vinyl Financing Terms: Conventional Fuel: Electric Heating: Baseboard Lock Box Type: Supra Sewer: City Sewer/Connected Stories: Two Townhouse Characteristics: End Unit Water: City Water/Connected

Contract Information

Off Market Date
2025-12-09
Contingency
None
Closed Date
2025-12-04
Original List Price
199000
Sales Close Price
195000
ListPrice
199000
Owner is an Agent?
No
Auction?
No

Location Tax and Other Information

House Number
1517
Street Name
34 1/2
Street Suffix
Avenue
Street Direction Suffix
S
Postal City
Fargo
County
Cass
State
ND
Zip Code
58104
Complex/Dev/Subdivision
Ruby Dell Schnell

Assessments

Tax With Assessments
1682
Assessment Balance
0

Building Information

Finished SqFt Above Ground
1056
Finished SqFt Below Ground
430

More Information

Lease Details

Land Leased
Not Applicable

Lock Box Type

Lock Box Source
FMR
Supra
Yes

Miscellaneous Information

DP Resource
Yes
Homestead
No

Ownership

Fractional Ownership
No

Office/Member Info

Association
FMR

Location, Tax and Other Information

AssocFeeYN
Yes
Legal Description
RUBY DELL SCHNELL PT OF LOT 18 BLK 3B DESC AS FOLLOWS: TAX LOT I-FROM NW COR LOT 18 BEAR N 88 DEG 08 MIN 31 SEC E ALG N LN OF SD LOT 18 A DIST OF 19.37' TO PT OF BEG OF TR OF LAND HEREIN DESC TH N 88 DEG 08 MIN 31 SEC E ALG N LN SD LOT 18 A DIST OF 1 8.42' TH S 02 DEG 49 MIN 38 SEC A DIST OF 160.49' TO PT ON S LN OF SD LOT 18 TH NWLY ALG S LN OF SD LOT 18 THE ARC OF A CIRCLE CUR FOR A DIST OF 24.47' TH N 01 DEG 52 MIN 59 SEC W ALG A LN A PT OF WH IS CENT LOC IN PARTY WALL A DIST OF 67.93' TH N 8 8 DEG 07 MIN 01 SEC E ALG A LN THAT IS CENT LOC IN PARTY WALL A DIST OF 3' TH N 01 DEG 52 MIN 59 SEC W ALG A LN PART OF WH IS CENT LOC IN PARTY WALL A DIST OF 88.09' TO PT OF BEG
Listing City
Fargo
Map Page
999
Municipality
Fargo
School District
Fargo
Zip Plus 4
6121
Property ID Number
01270500383000
Tax Year
2024
Tax Amount
1682
In Foreclosure?
No
Potential Short Sale?
No
Lender Owned?
No

Directions & Remarks

Public Remarks
Cute & cozy turnkey Townhome on the end! only 1 shared wall. Kitchen has granite countertops, stainless steel appl, wood beam accent, pendants, and pantry with 2 pullout shelves. Main floor also has 1/2 bath with shiplap Accent wall , custom vanity and vessel sink. LR has lg south facing window to let in lots of sun. 2nd floor has primary bedroom with 2 closets, Hollywood bath complete with tile shower and updated vanity with vessel sink, and a guest bedroom. Basement has family room, 2 storage areas and laundry with hanging bar. Home has had radon test, updated electrical panel, as well as updated drain tile and sump pump.
Directions
From Univ Dr, go W on 35th Ave S. N on 15th St S. W on 34 1/2 Ave S

Accessible

None
Yes

Air Conditioning

Wall Unit(s)
Yes

Appliances

Dishwasher
Yes
Disposal
Yes
Dryer
Yes
Microwave
Yes
Range
Yes
Refrigerator
Yes
Washer
Yes

Association Fee Includes

Lawn Care
Yes
Snow Removal
Yes

Bath Description

Hollywood Bath
Yes
Main Floor 1/2 Bath
Yes

Construction Status

Previously Owned
Yes

Exterior

Vinyl
Yes

Financing Terms

Conventional
Yes

Fuel

Electric
Yes

Heating

Baseboard
Yes

Insurance Fee

Insurance Fee
0

Restriction/Covenants

Mandatory Owners Assoc
Yes

Sewer

City Sewer/Connected
Yes

Stories

Two
Yes

Townhouse Characteristics

End Unit
Yes

Water

City Water/Connected
Yes

Room Information

Room Name Level
Kitchen Main
Living Room Main
First (1st) Bedroom Second
Bathroom Main
Bathroom Second
Second (2nd) Bedroom Second
Laundry Basement
Family Room Basement
IDX
Listing Office: RE/MAX Legacy Realty
Last Updated: January - 27 - 2026
The data relating to real estate for sale on this web site comes in part from the Broker Reciprocity SM Program of the Regional Multiple Listing Service of Minnesota, Inc. The information provided is deemed reliable but not guaranteed. Properties subject to prior sale, change or withdrawal. ©2024 Regional Multiple Listing Service of Minnesota, Inc All rights reserved.

Starts in :

00
Days
00
Hours
00
Minutes
00
Seconds