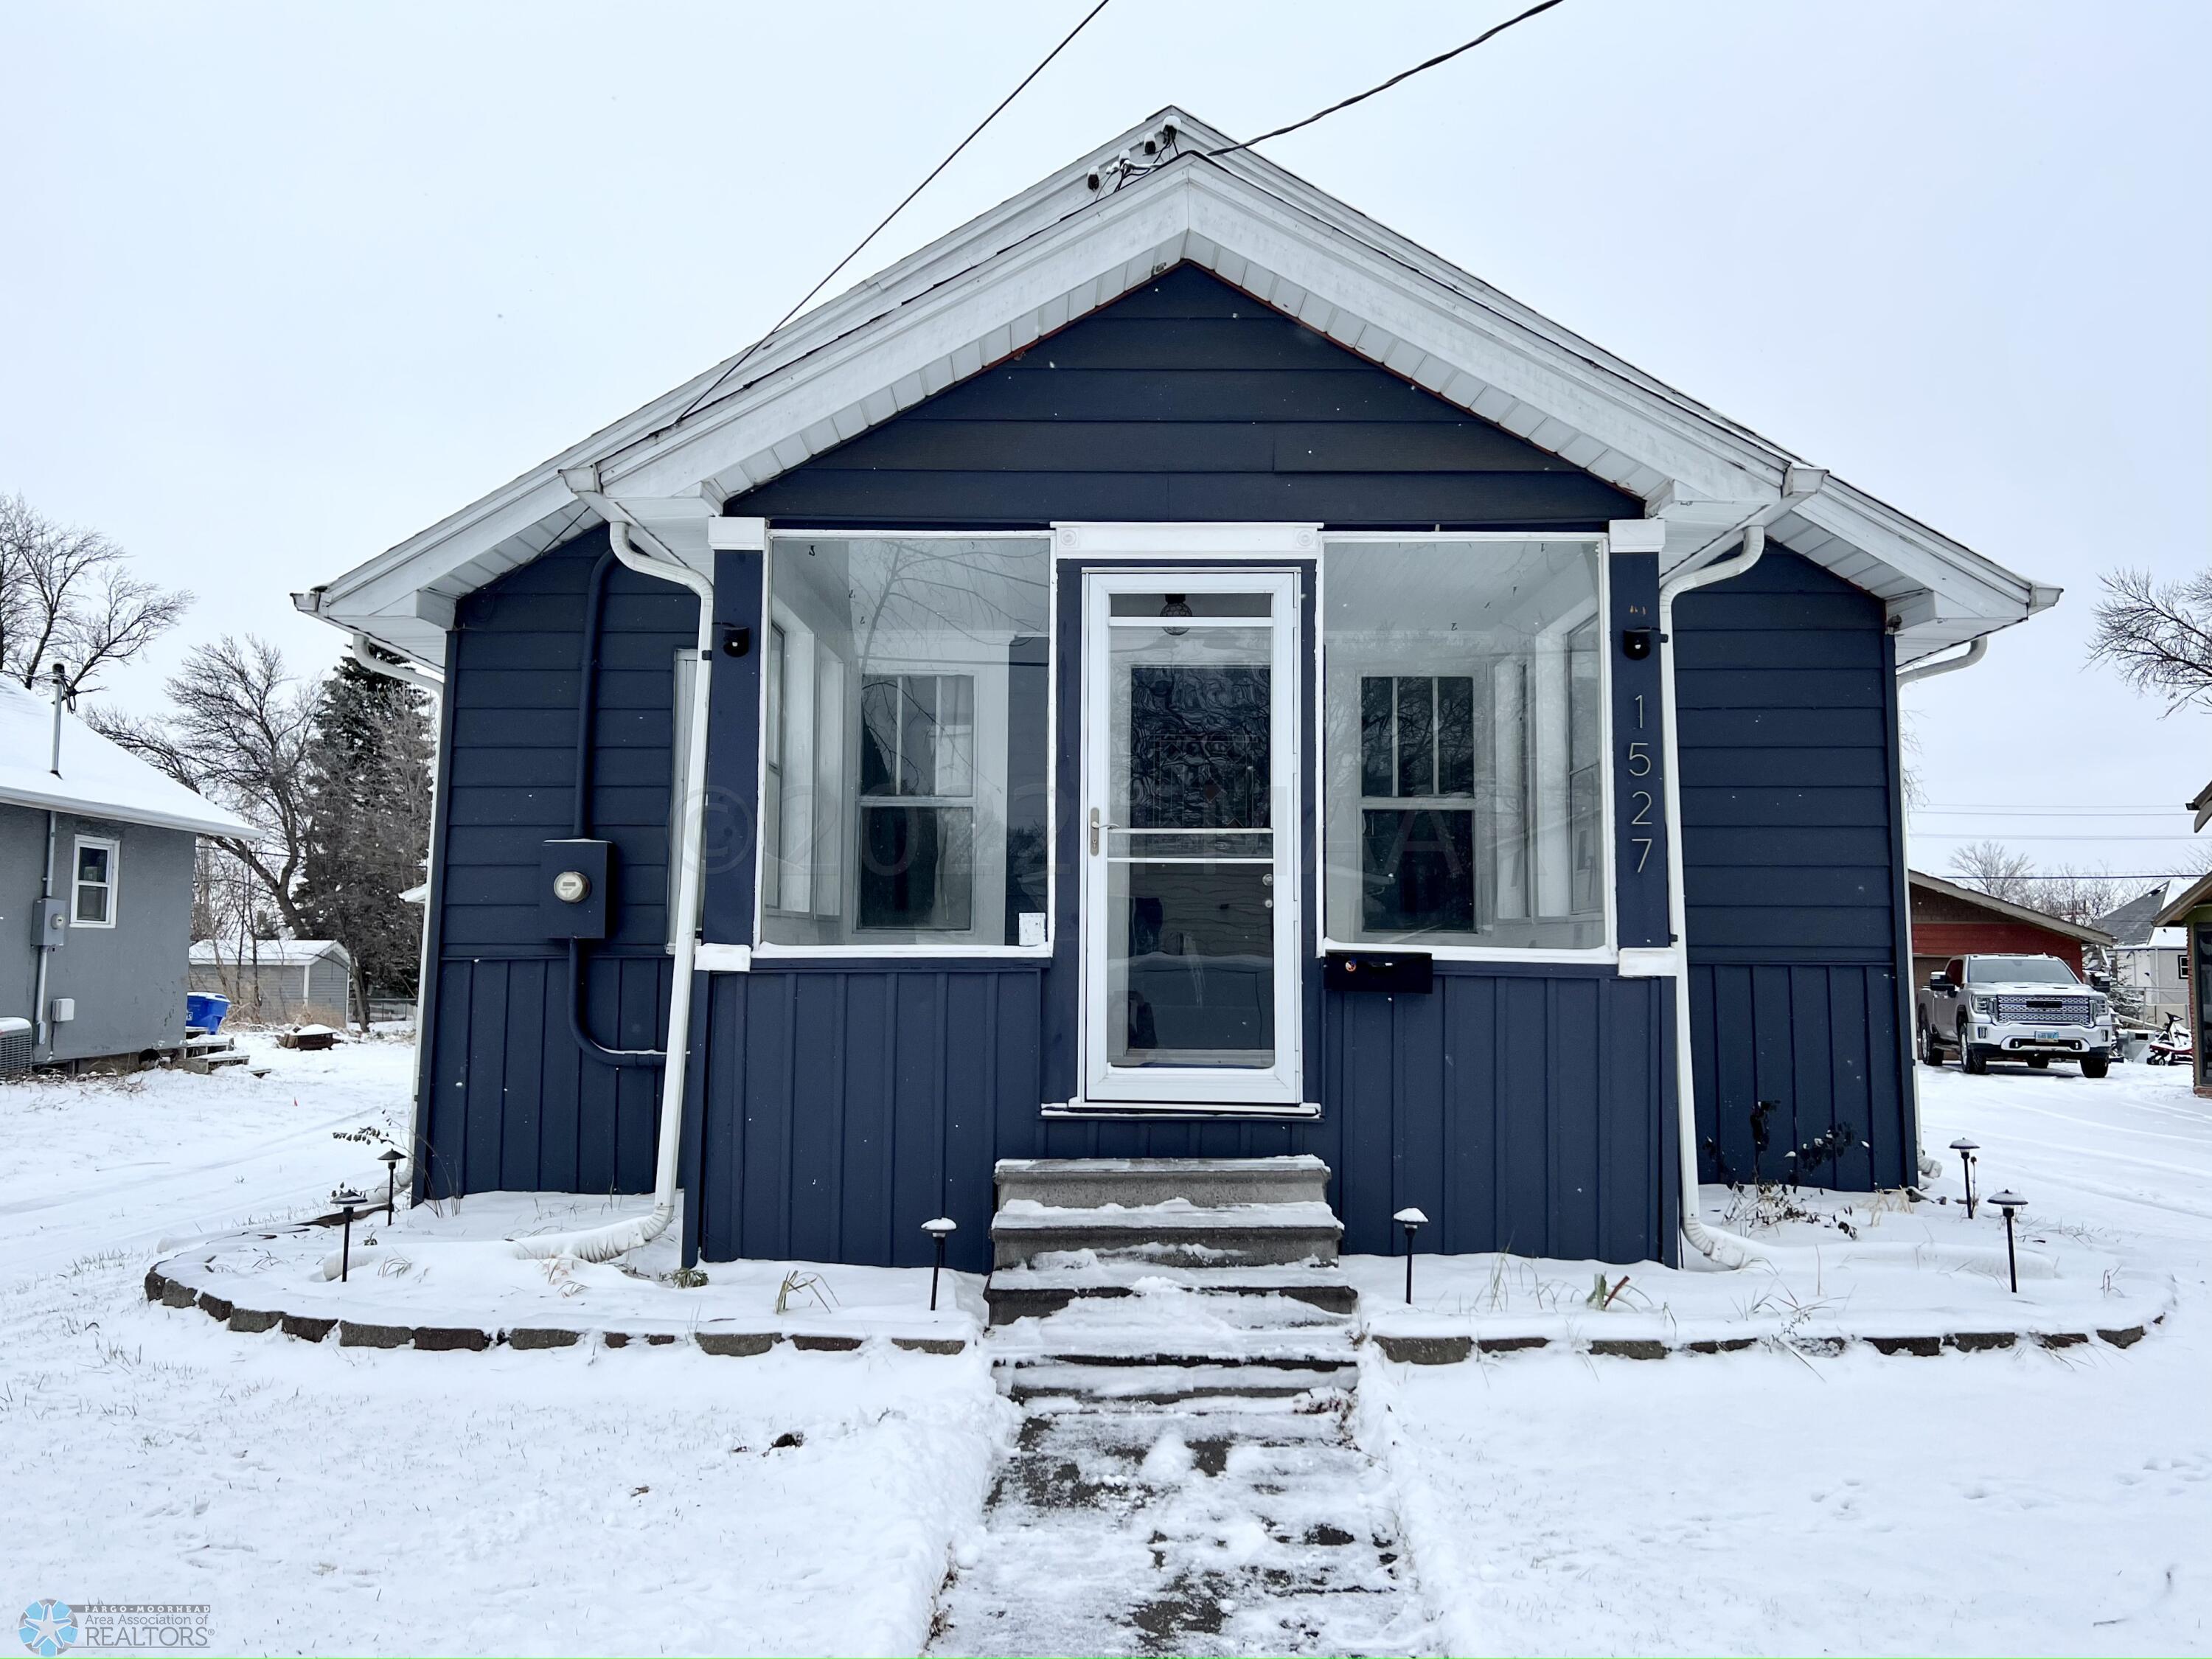
1527 2 Avenue S, Fargo, ND 58103

$220,000
Property Type: Residential Bedrooms: 2 Baths: 1 Square Footage: 1,728 Lot Size (sq. ft.): 7,530 Status: Closed
Current Price: $220,000 List Date: 11/11/2022 Last Modified: 8/08/2025

Overview

Description

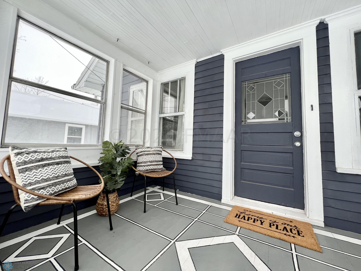
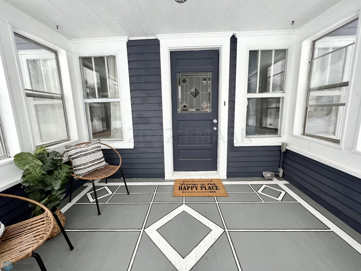
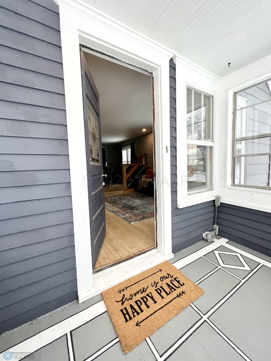
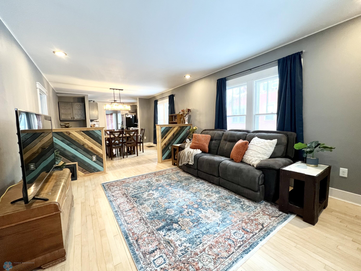
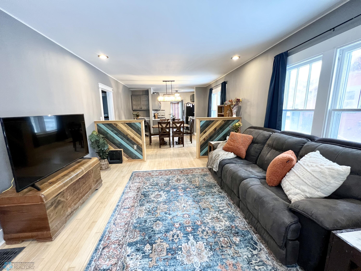
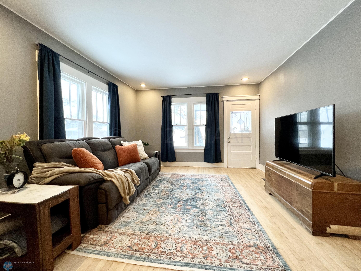
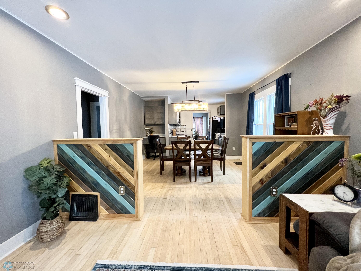
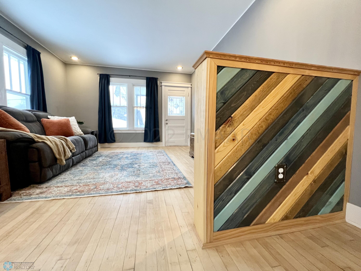
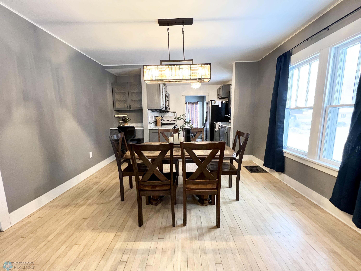
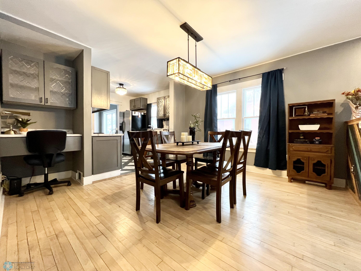
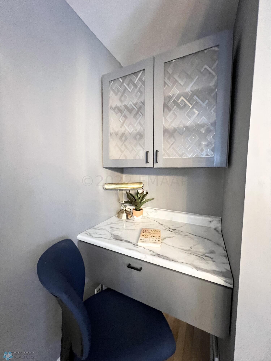
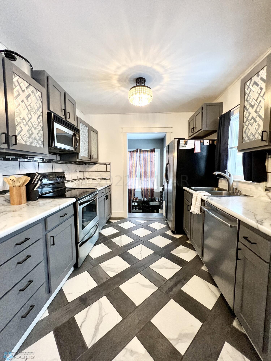
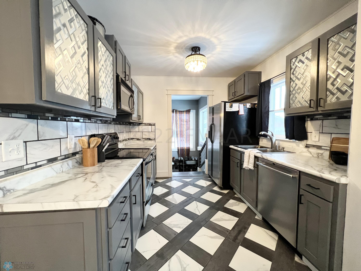
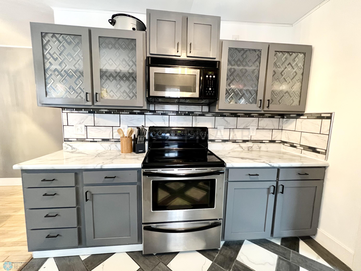
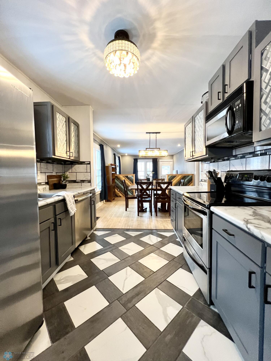
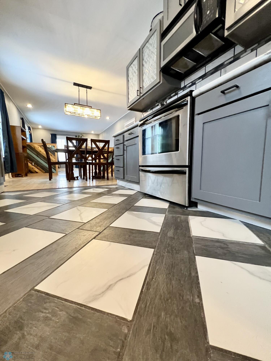
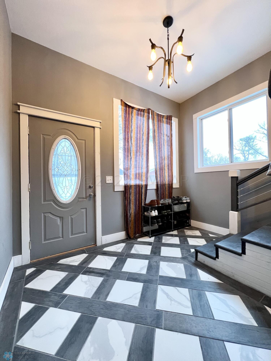
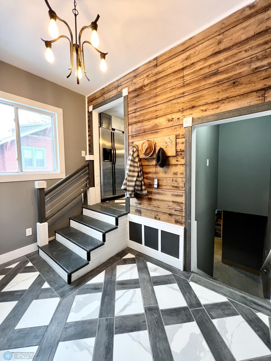
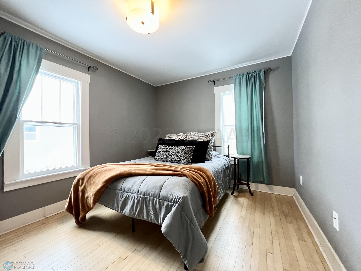
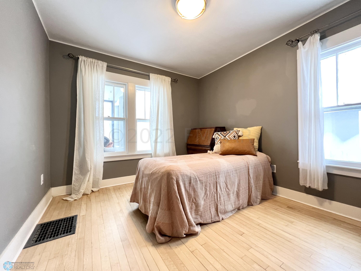
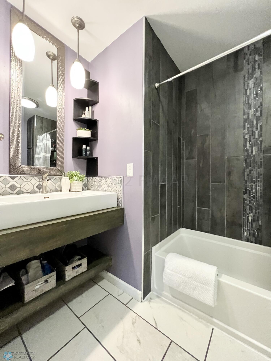
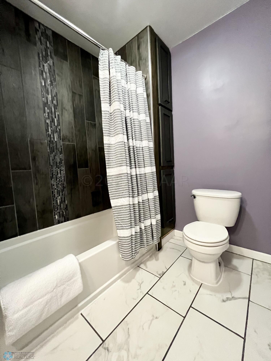
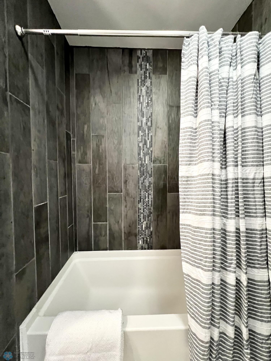
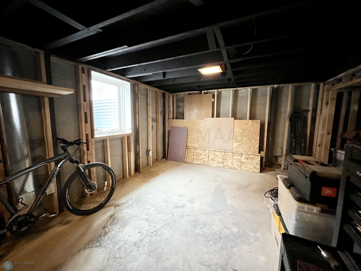
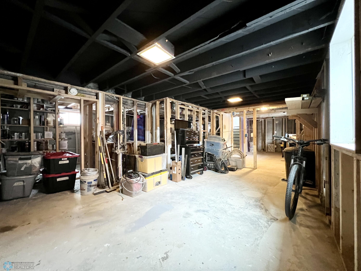
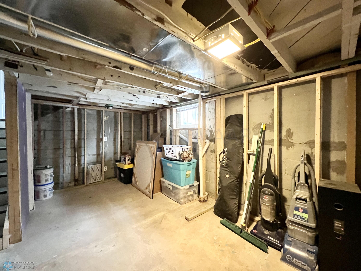
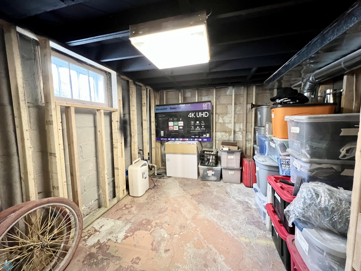
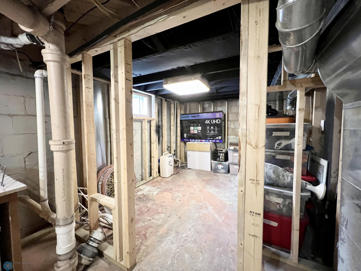
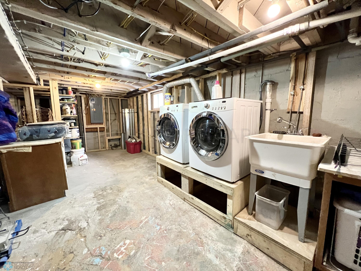
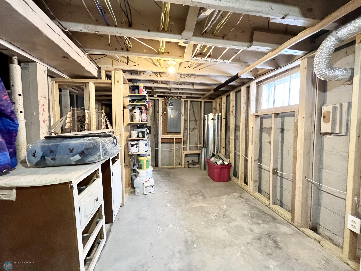
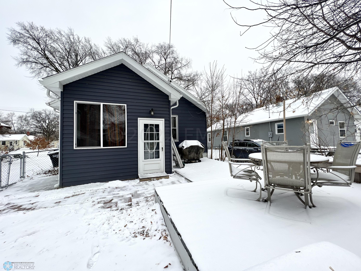
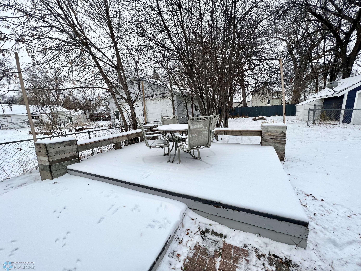
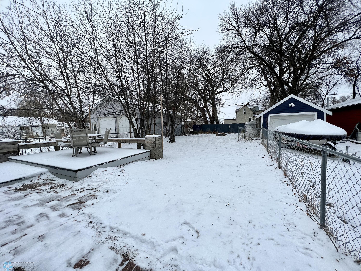
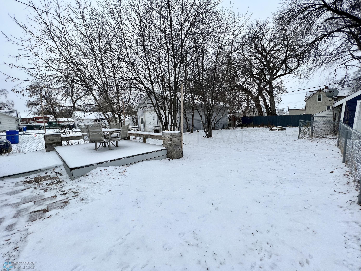
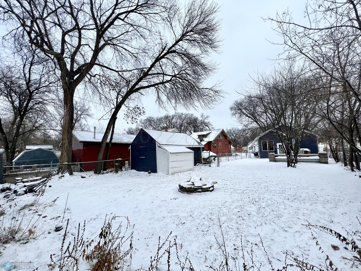
Welcome HOME to 1527 where no detail was left untouched, every sq ft has a purpose, you can see from end to end, updates are never-ending, yet all the original charm remains. This home was completely redone from the studs & you won't find this efficiency in a 1920's home. The insulation, drywall, electrical were all redone, the original hardwood floors were preserved but the rest updated with incredible tile. Not only is this home turn key, there is still tons of room to build your own equity with an unfinished basement that is framed to add more bedrooms & more! If you think that's enough, you haven't seen the yard that goes on & on with a deck, patio & garage but room for a dream garage should you desire. Don't miss this charmer because someone else is not going to wait to snag it!

Listing Details MLS# 7422084

General Property Information

Lot Measurement
Square Feet
Manufactured Home?
No
Multiple PIDs?
No
New Development
No
Year Built
1927
Yearly/Seasonal
Yearly
Zoning
Residential-Single Family
Bath Full
Yes
Above Grd Total SqFt
864
Below Grd Total SqFt
864
Total SqFt
1728
Lot Size SqFt
7530
Total Finished Sqft
1728.00
Style
(SF) Single Family
Garage Stalls
Yes
Assessment Pending
Unknown
Bath Three Quarters
0
Bath Half
0
Bath Quarter
0
Association Fee
0

Property Features

Air Conditioning: Central Air Amenities Unit: Hardwood Floors; Tile Floors Appliances: Dishwasher; Disposal; Dryer; Electric Water Heater; Microwave; Range; Refrigerator; Washer Basement: Concrete Block Construction Status: Previously Owned Exterior: Metal Fencing: Full Financing Terms: FHA Heating: Forced Air Laundry: In Basement Roof: Asphalt Shingles Sewer: City Sewer/Connected Showing Requirements: Showing Service Stories: One Water: City Water/Connected Window Features: Window Coverings

Contract Information

Digitally Altered Photos
No
Exclusions
None
Off Market Date
2022-12-01
Contingency
None
Closed Date
2023-01-23
Original List Price
215000
Sales Close Price
220000
ListPrice
215000
Auction?
No

Location Tax and Other Information

House Number
1527
Street Name
2
Street Suffix
Avenue
Street Direction Suffix
S
Postal City
Fargo
County
Cass
State
ND
Zip Code
58103
Complex/Dev/Subdivision
Fullers

Assessments

Assessment Balance
443.65
Assessment Installment
102.62
Drain Assessment
65.06
Assessments Paid Seller
0

Building Information

Finished SqFt Above Ground
864

More Information

Ownership

Fractional Ownership
No

Office/Member Info

Association
FMR

Location, Tax and Other Information

AssocFeeYN
No
High School
Fargo South
Legal Description
FULLERS E 1/2 OF LOT 9 BLK 5
Listing City
Fargo
Map Page
999
Municipality
Fargo
School District
Fargo
Map Coordinate Source
RETS
Country
US
Property ID Number
01098000940000
Square Footage Source
County Records
Tax Year
2022
Tax Amount
2252.64
In Foreclosure?
No
Potential Short Sale?
No
Lender Owned?
No

Directions & Remarks

Public Remarks
Welcome HOME to 1527 where no detail was left untouched, every sq ft has a purpose, you can see from end to end, updates are never-ending, yet all the original charm remains. This home was completely redone from the studs & you won't find this efficiency in a 1920's home. The insulation, drywall, electrical were all redone, the original hardwood floors were preserved but the rest updated with incredible tile. Not only is this home turn key, there is still tons of room to build your own equity with an unfinished basement that is framed to add more bedrooms & more! If you think that's enough, you haven't seen the yard that goes on & on with a deck, patio & garage but room for a dream garage should you desire. Don't miss this charmer because someone else is not going to wait to snag it!

Air Conditioning

Central Air
Yes

Amenities Unit

Hardwood Floors
Yes
Tile Floors
Yes

Appliances

Dishwasher
Yes
Disposal
Yes
Dryer
Yes
Electric Water Heater
Yes
Microwave
Yes
Range
Yes
Refrigerator
Yes
Washer
Yes

Basement

Concrete Block
Yes

Construction Status

Previously Owned
Yes

Exterior

Metal
Yes

Fencing

Full
Yes

Financing Terms

FHA
Yes

Heating

Forced Air
Yes

Insurance Fee

Insurance Fee
0

Laundry

In Basement
Yes

Patio, Porch and Deck Features

Deck
Yes

Roof

Asphalt Shingles
Yes

Sewer

City Sewer/Connected
Yes

Showing Requirements

Showing Service
Yes

Stories

One
Yes

Water

City Water/Connected
Yes

Window Features

Window Coverings
Yes

Room Information

Room Name Level
Second (2nd) Bedroom Main
Other Basement
Living Room Main
Bathroom Main
Three Season Porch
Laundry Basement
Kitchen Main
First (1st) Bedroom Main
Dining Room Main
IDX
Listing Office: RE/MAX Legacy Realty
Last Updated: August - 08 - 2025
The data relating to real estate for sale on this web site comes in part from the Broker Reciprocity SM Program of the Regional Multiple Listing Service of Minnesota, Inc. The information provided is deemed reliable but not guaranteed. Properties subject to prior sale, change or withdrawal. ©2024 Regional Multiple Listing Service of Minnesota, Inc All rights reserved.

Starts in :

00
Days
00
Hours
00
Minutes
00
Seconds