1530 Orchard Beach Place, Mound, MN 55364

New Listing
$6,395,000
Property Type: Residential Bedrooms: 5 Baths: 7 Square Footage: 9,356 Lot Size (sq. ft.): 56,628 Status: Coming Soon
Current Price: $6,395,000 List Date: 5/30/2026 Last Modified: 5/30/2026

Overview

Description

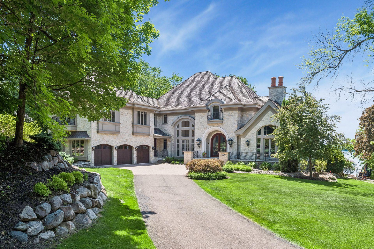
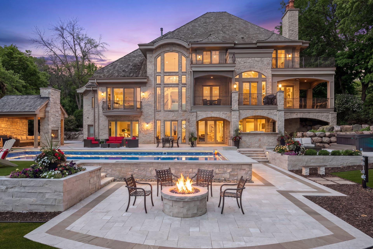
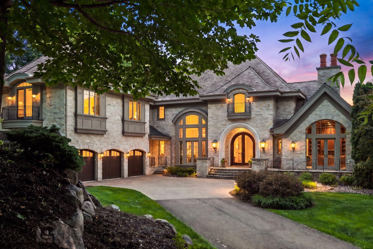
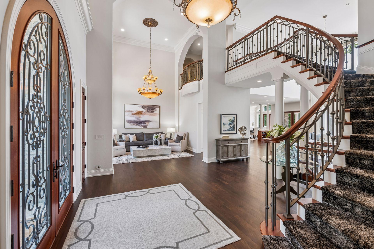
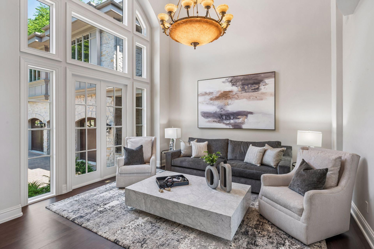
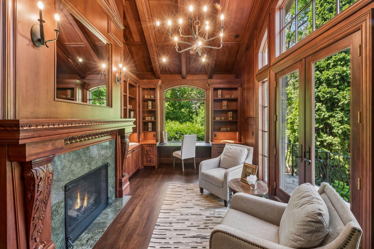
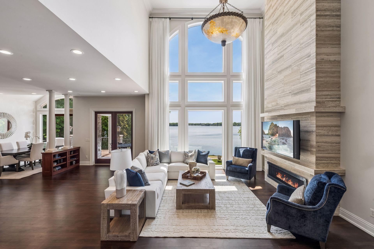
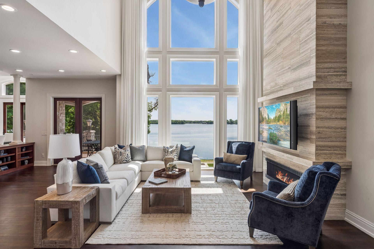
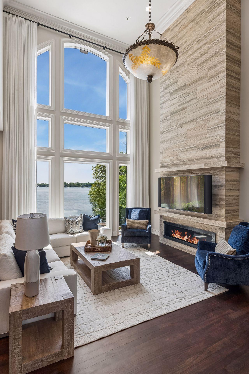
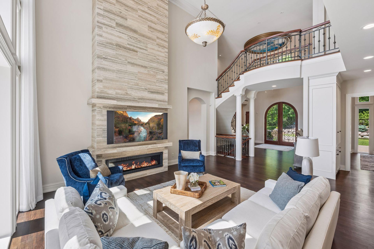
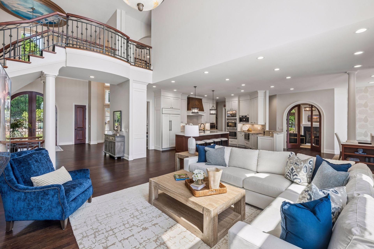
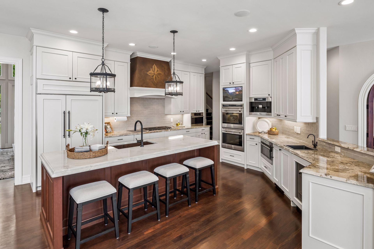
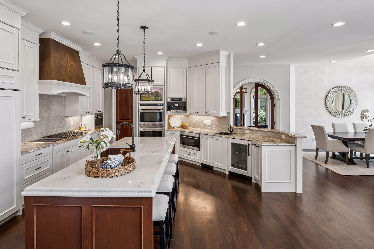
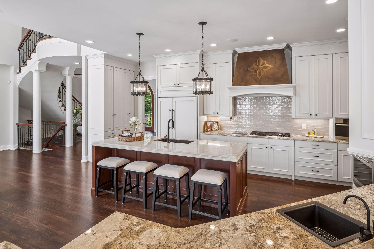
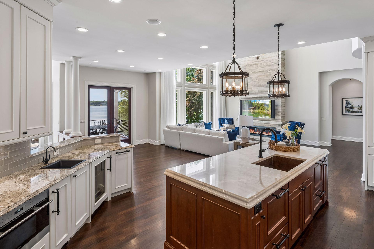
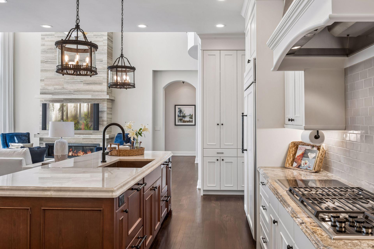
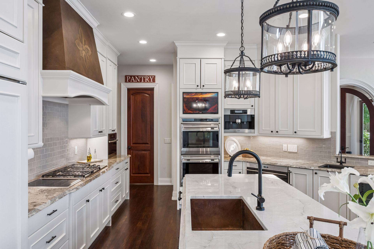
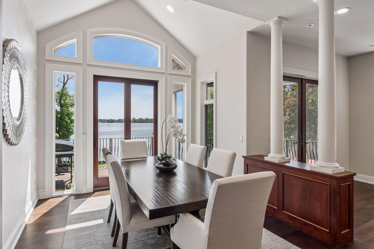
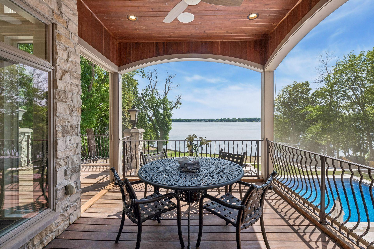
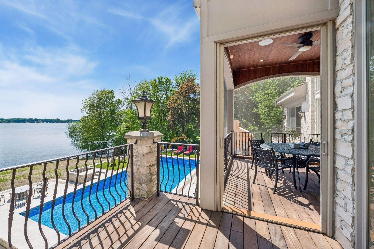
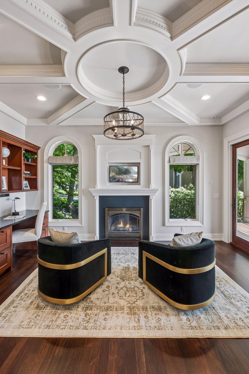
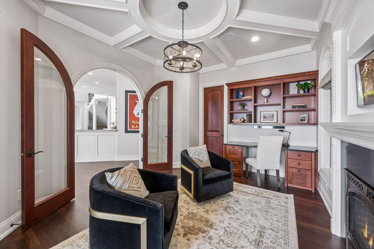
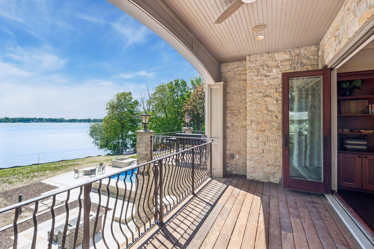
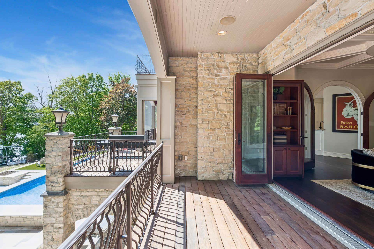
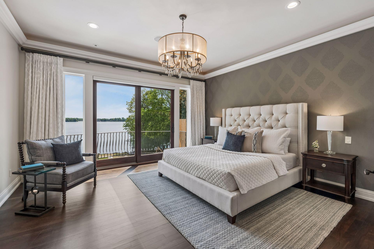
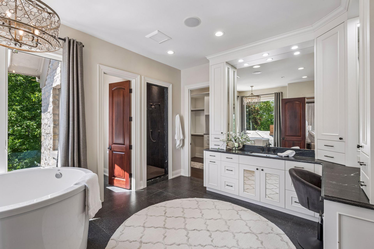
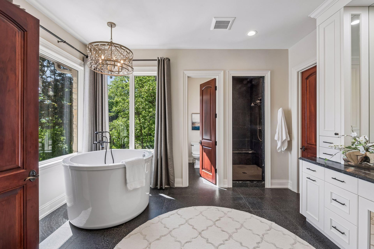
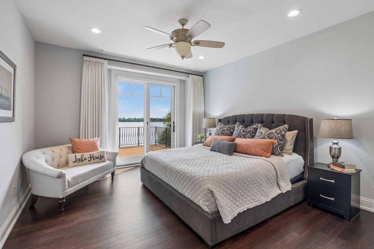
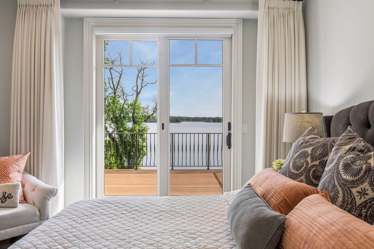
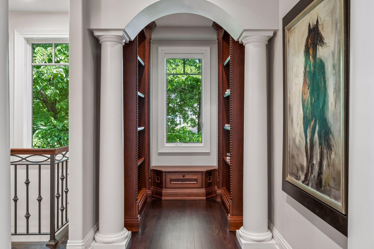
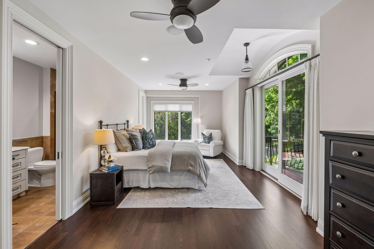
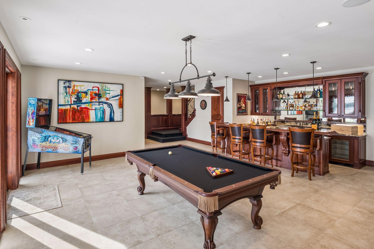
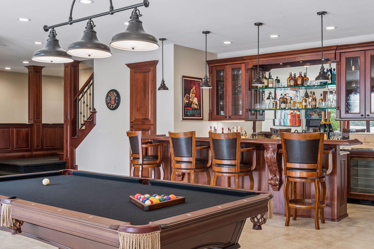
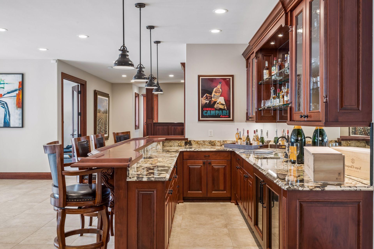
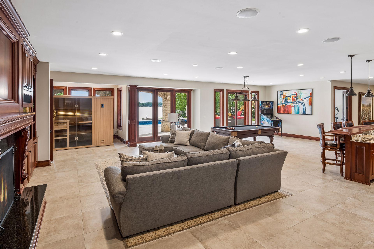
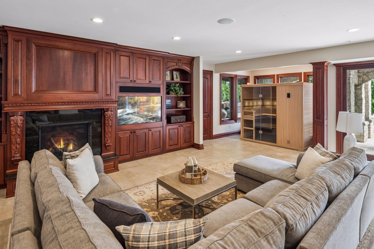
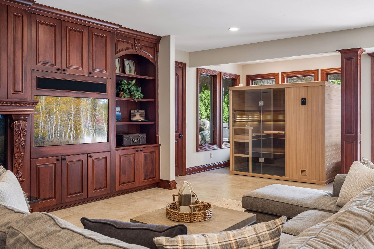
Set on 1.3 private acres with 130 feet of south-facing sandy shoreline on Lake Minnetonka, this timeless residence blends classic architecture with exceptional lakeside living. Thoughtfully designed for both everyday comfort and effortless entertaining, the home offers expansive gathering spaces, refined finishes, and stunning lake views throughout. A grand foyer and rich hardwood floors welcome you into the open-concept main level, where soaring two-story windows fill the home with natural light. The main-floor primary suite is a true retreat, complete with dual spa-inspired baths and walk-in closets, heated floors, and private laundry. Designed with flexibility in mind, the main level also features two private offices with gas fireplaces, elegant formal and informal living spaces, a screened porch, lakeside decks, and a spacious eat-in kitchen that seamlessly connects to the dining and family rooms. Upstairs, four generously sized bedrooms feature private lakeview balconies, and an ...

Listing Details MLS# 7082914

General Property Information

Common Wall
No
Lot Measurement
Acres
Manufactured Home?
No
Multiple PIDs?
No
New Development
No
Number of Fireplaces
4
Road Btwn WF & Home?
No
Waterfront Frontage
130
Waterfront Present
Yes
Year Built
2008
Yearly/Seasonal
Yearly
Zoning
Residential-Single Family
Bath Full
4
Bath Three Quarters
Yes
Bath Half
2
Main Floor Total SqFt
3525
Above Grd Total SqFt
6946
Below Grd Total SqFt
2410
Total SqFt
9356
Total Finished Sqft
9356.00
FireplaceYN
Yes
Lake/Waterfront Name
Minnetonka
Style
(SF) Single Family
Foundation Size
3525
Garage Stalls
3
Lot Dimensions
130x395x225x390
Acres
1.3
Assessment Pending
No
Bath Quarter
0
Association Fee
0

Property Features

Accessible: None Air Conditioning: Central Air Amenities Unit: Balcony; Deck; Dock; Exercise Room; French Doors; Hardwood Floors; Hot Tub; In-Ground Sprinkler; Kitchen Center Island; Main Floor Primary Bedroom; Natural Woodwork; Patio; Porch; Primary Bedroom Walk-In Closet; Sauna; Security System; Vaulted Ceiling(s); Walk-In Closet; Washer/Dryer Hookup; Wet Bar Appliances: Air-To-Air Exchanger; Cooktop; Dishwasher; Disposal; Dryer; Microwave; Refrigerator; Washer; Water Filtration System Basement: Drain Tiled; Full; Sump Pump Construction Status: Previously Owned Dining Room Description: Breakfast Area; Eat In Kitchen; Informal Dining Room; Separate/Formal Dining Room Elevation Highpoint to Waterfront Slope: Gradual Exterior: Brick/Stone; Cement Board; Wood Family Room Characteristics: Entertainment/Media Center; Family Room; Great Room; Lower Level Fireplace Characteristics: Amusement Room; Family Room; Gas Burning; Living Room; Other Foundation: Poured Concrete Fuel: Natural Gas Heating: Boiler; Forced Air; In-Floor Heating Lake Details: Sand Parking Characteristics: Heated Garage; Insulated Garage Pool Description: Below Ground Sewer: City Sewer/Connected Special Search: 3 BR on One Level; Main Floor Primary Stories: Two Water: Well Waterfront View: Lake; South

Contract Information

Contingency
None
Original List Price
6395000
ListPrice
6395000
Owner is an Agent?
No
Auction?
No

Location Tax and Other Information

House Number
1530
Street Name
Orchard Beach
Street Suffix
Place
Postal City
Mound
County
Hennepin
State
MN
Zip Code
55364
Complex/Dev/Subdivision
Orchard Beach

Assessments

Tax With Assessments
53158
Assessment Balance
0

Building Information

Finished SqFt Above Ground
6946
Finished SqFt Below Ground
2410

More Information

Lake Details

Lake Acres
14205
Lake Depth
113
Sand
Yes

Lease Details

Land Leased
Not Applicable

Miscellaneous Information

Homestead
No

Ownership

Fractional Ownership
No

Parking Characteristics

Garage Square Feet
1200
Heated Garage
Yes
Insulated Garage
Yes

Public Survey Info

Range#
23
Section#
07
Township#
117

Office/Member Info

Association
MAAR

Location, Tax and Other Information

AssocFeeYN
No
Legal Description
LOT 001 ORCHARD BEACH
Listing City
Mound
Map Page
103
Municipality
Orono
School District
Westonka
School District Phone
952-491-8001
DNR Lake ID#
27013300
DNR Lake Classification
General Development
Zip Plus 4
8558
Property ID Number
0711723430003
Tax Year
2025
Tax Amount
53158
In Foreclosure?
No
Potential Short Sale?
No
Lender Owned?
Not disclosed

Directions & Remarks

Public Remarks
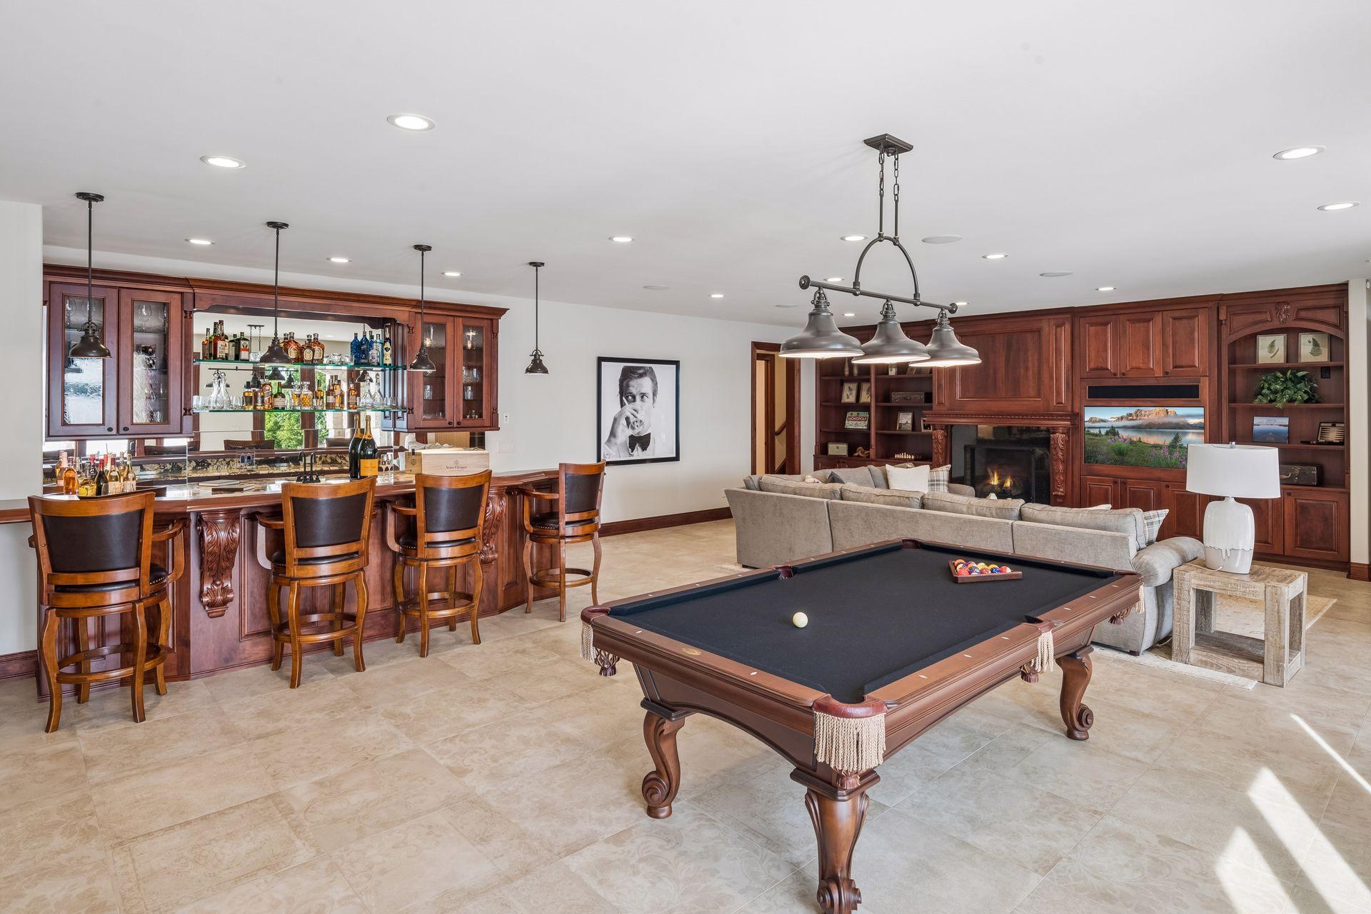
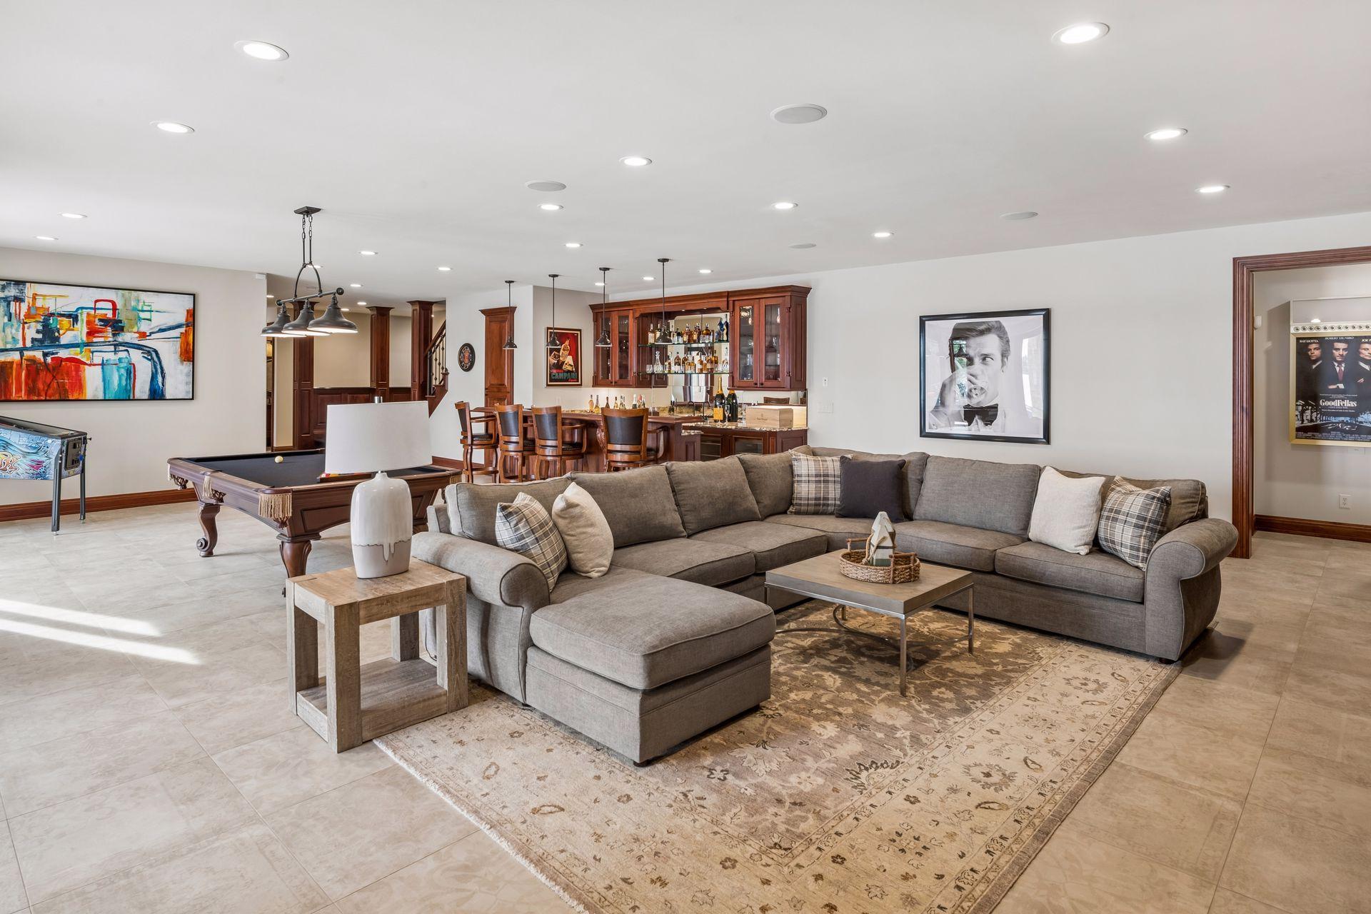
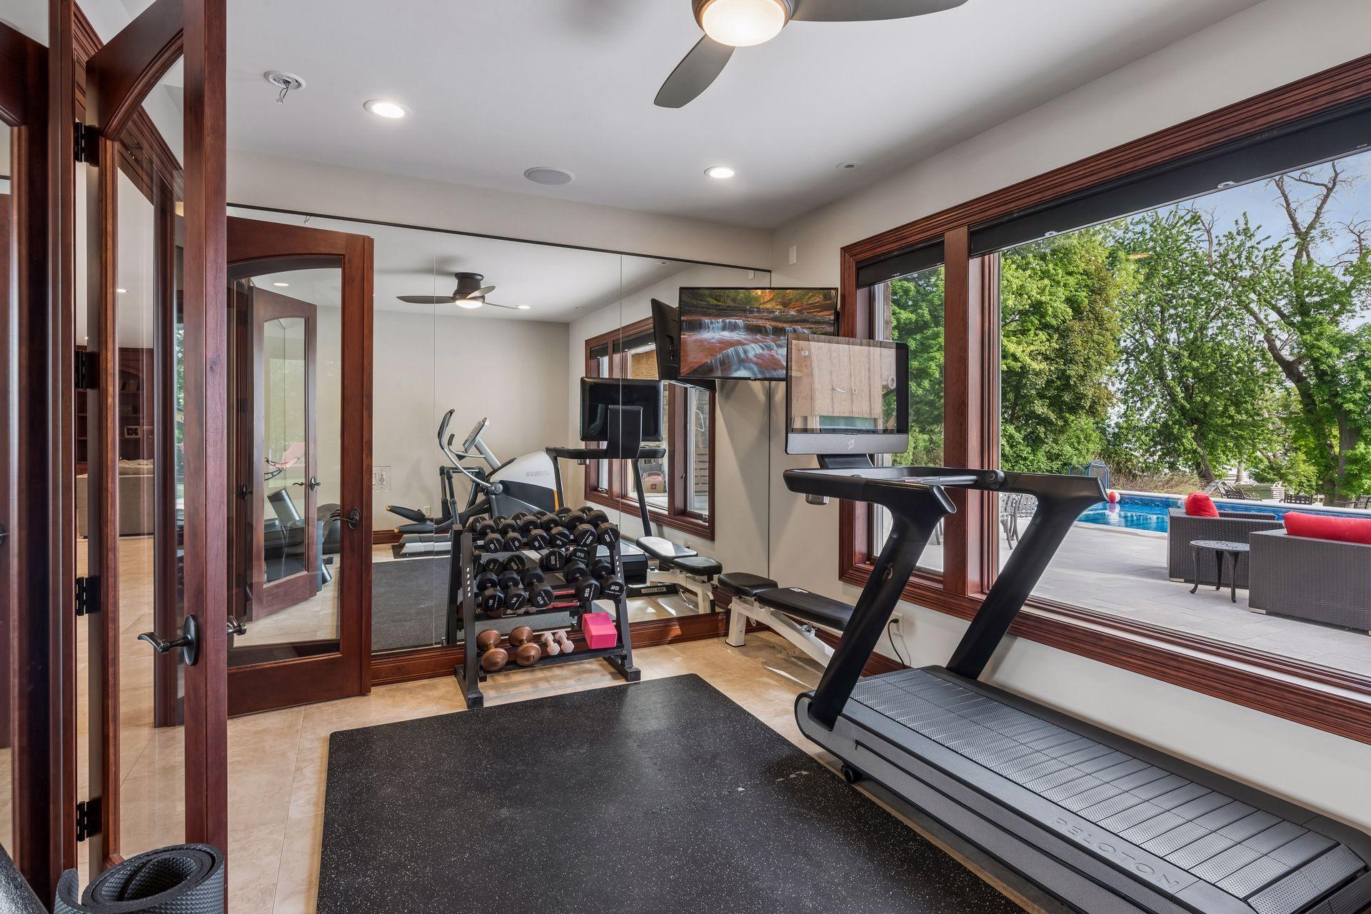
Set on 1.3 private acres with 130 feet of south-facing sandy shoreline on Lake Minnetonka, this timeless residence blends classic architecture with exceptional lakeside living. Thoughtfully designed for both everyday comfort and effortless entertaining, the home offers expansive gathering spaces, refined finishes, and stunning lake views throughout. A grand foyer and rich hardwood floors welcome you into the open-concept main level, where soaring two-story windows fill the home with natural light. The main-floor primary suite is a true retreat, complete with dual spa-inspired baths and walk-in closets, heated floors, and private laundry. Designed with flexibility in mind, the main level also features two private offices with gas fireplaces, elegant formal and informal living spaces, a screened porch, lakeside decks, and a spacious eat-in kitchen that seamlessly connects to the dining and family rooms. Upstairs, four generously sized bedrooms feature private lakeview balconies, and an additional laundry area. The walkout lower level includes heated tile floors, a large family room with fireplace, theater room, exercise studio, wet bar, and direct access to the lake. A dedicated lakeside bath, changing room with lockers, and storage for lake toys, make summer days on the water effortless. Outside, the resort-style setting is equally impressive, with a pool, hot tub, expansive lawn, and breathtaking panoramic views creating the ultimate Lake Minnetonka retreat.
Directions
15 West, Right North Shore(Co Rd 51), Left North Shore(Co Rd 19) Left Orchard Beach Place

Accessible

None
Yes

Air Conditioning

Central Air
Yes

Amenities Unit

Balcony
Yes
Deck
Yes
Dock
Yes
Exercise Room
Yes
French Doors
Yes
Hardwood Floors
Yes
Hot Tub
Yes
In-Ground Sprinkler
Yes
Kitchen Center Island
Yes
Main Floor Primary Bedroom
Yes
Natural Woodwork
Yes
Patio
Yes
Porch
Yes
Primary Bedroom Walk-In Closet
Yes
Sauna
Yes
Security System
Yes
Vaulted Ceiling(s)
Yes
Walk-In Closet
Yes
Washer/Dryer Hookup
Yes
Wet Bar
Yes

Appliances

Air-To-Air Exchanger
Yes
Cooktop
Yes
Dishwasher
Yes
Disposal
Yes
Dryer
Yes
Microwave
Yes
Refrigerator
Yes
Washer
Yes
Water Filtration System
Yes

Basement

Drain Tiled
Yes
Full
Yes
Sump Pump
Yes

Construction Status

Previously Owned
Yes

Dining Room Description

Breakfast Area
Yes
Eat In Kitchen
Yes
Informal Dining Room
Yes
Separate/Formal Dining Room
Yes

Elevation Highpoint to Waterfront Slope

Gradual
Yes

Exterior

Brick/Stone
Yes
Cement Board
Yes
Wood
Yes

Family Room Characteristics

Entertainment/Media Center
Yes
Family Room
Yes
Great Room
Yes
Lower Level
Yes

Fireplace Characteristics

Amusement Room
Yes
Family Room
Yes
Gas Burning
Yes
Living Room
Yes
Other
Yes

Foundation

Poured Concrete
Yes

Fuel

Natural Gas
Yes

Heating

Boiler
Yes
Forced Air
Yes
In-Floor Heating
Yes

Insurance Fee

Insurance Fee
0

Lake/Waterfront

Dock
Yes
Lake Front
Yes
Lake View
Yes

Pool Description

Below Ground
Yes

Sewer

City Sewer/Connected
Yes

Special Search

3 BR on One Level
Yes
Main Floor Primary
Yes

Stories

Two
Yes

Water

Well
Yes

Waterfront View

Lake
Yes
South
Yes

Room Information

Room Name Dimensions Level
Dining Room 15 X 15 Main
Exercise Room 16 X 11 Lower
Family Room 36 X 26 Lower
Fifth (5th) Bedroom 14 X 14 Lower
First (1st) Bedroom 17 X 15 Main
Fourth (4th) Bedroom 18 X 16 Upper
Kitchen 26 X 18 Main
Living Room 15 X 21 Main
Media Room 23 X 14 Lower
Office 18 X 13 Main
Second (2nd) Bedroom 24 X 14 Upper
Third (3rd) Bedroom 15 X 14 Upper
IDX
Listing Office: Coldwell Banker Realty
Last Updated: May - 30 - 2026
The data relating to real estate for sale on this web site comes in part from the Broker Reciprocity SM Program of the Regional Multiple Listing Service of Minnesota, Inc. The information provided is deemed reliable but not guaranteed. Properties subject to prior sale, change or withdrawal. ©2024 Regional Multiple Listing Service of Minnesota, Inc All rights reserved.

Starts in :

00
Days
00
Hours
00
Minutes
00
Seconds
