Refine Your Search

Change the location, price range, bedrooms, or bathrooms below.

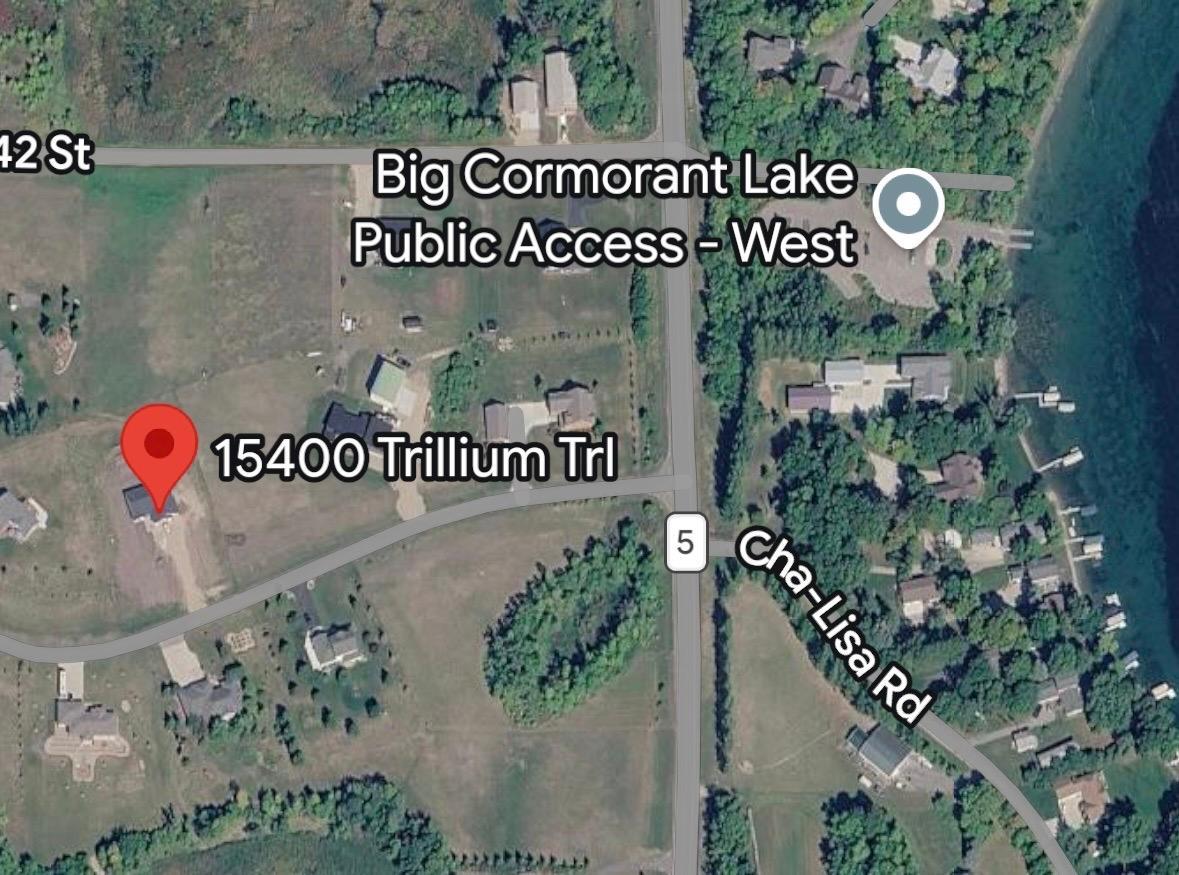
15400 Trillium Trail, Lake Park, MN 56554

$604,900
Property Type: Residential Bedrooms: 3 Baths: 2 Square Footage: 2,160 Lot Size (sq. ft.): 58,370 Status: Active
Current Price: $604,900 List Date: 8/16/2026 Last Modified: 8/31/2026

Overview

Description

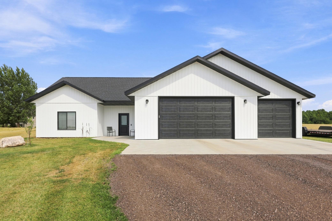
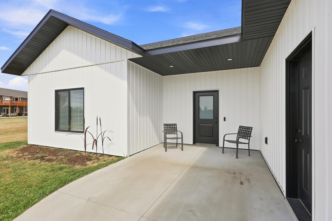
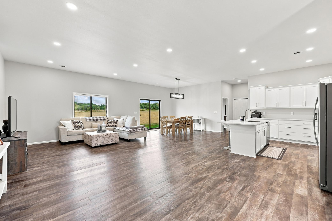
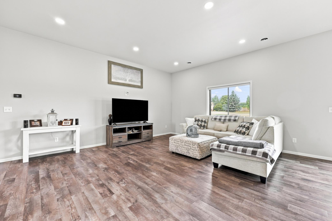
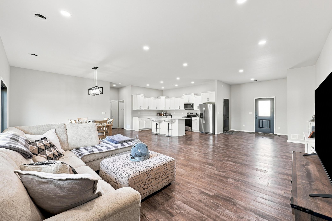
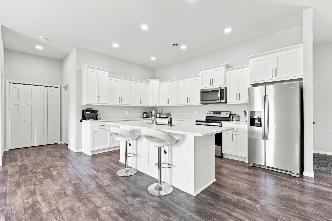
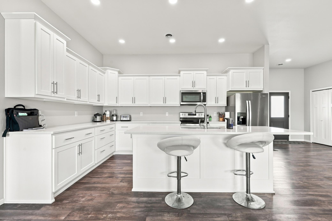
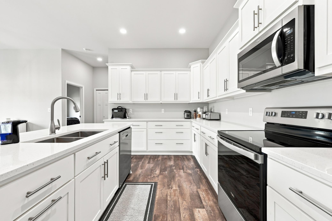
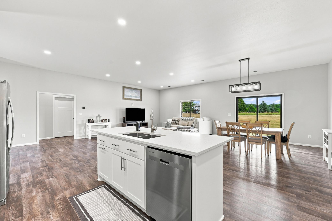
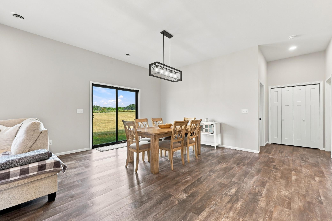
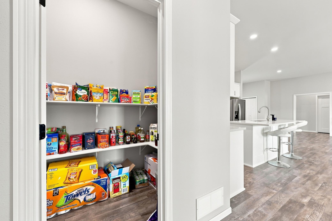
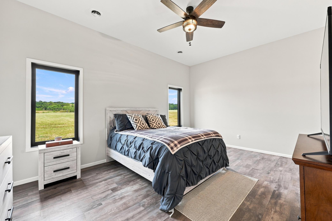
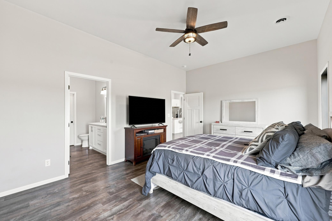
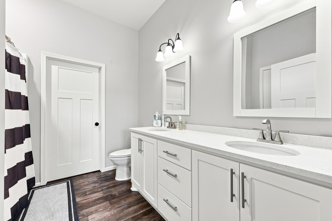
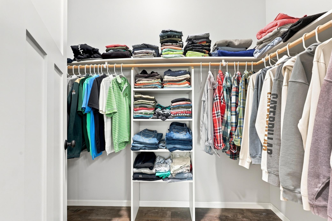
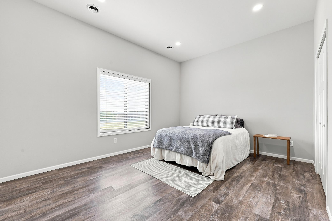
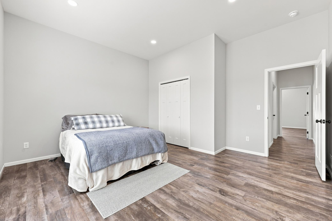
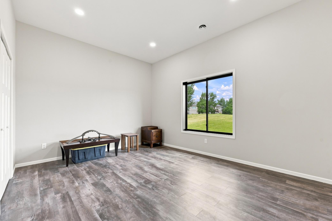
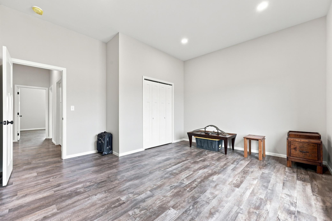
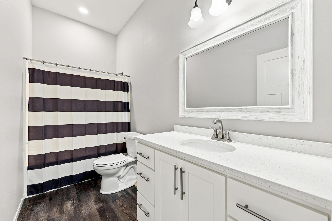
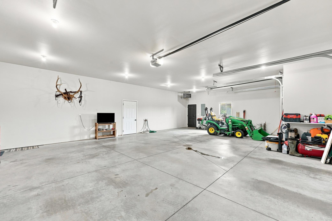
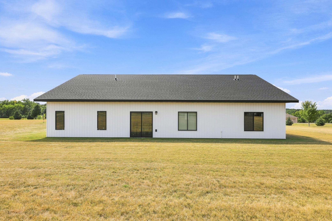
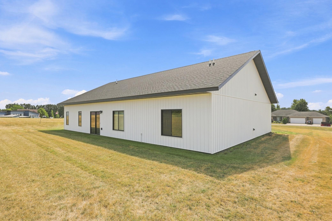
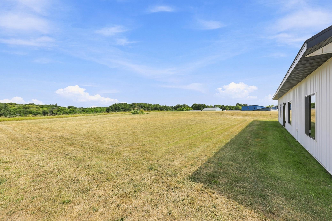
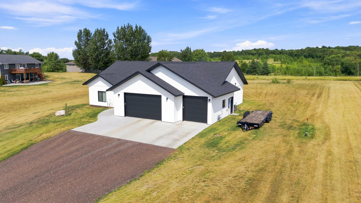
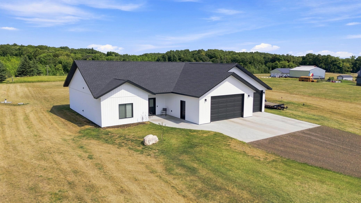
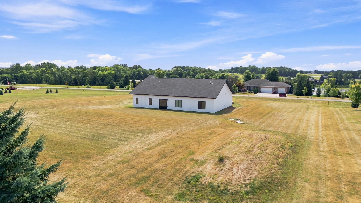
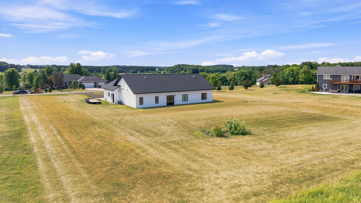
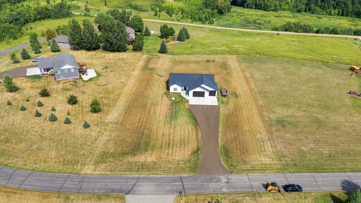
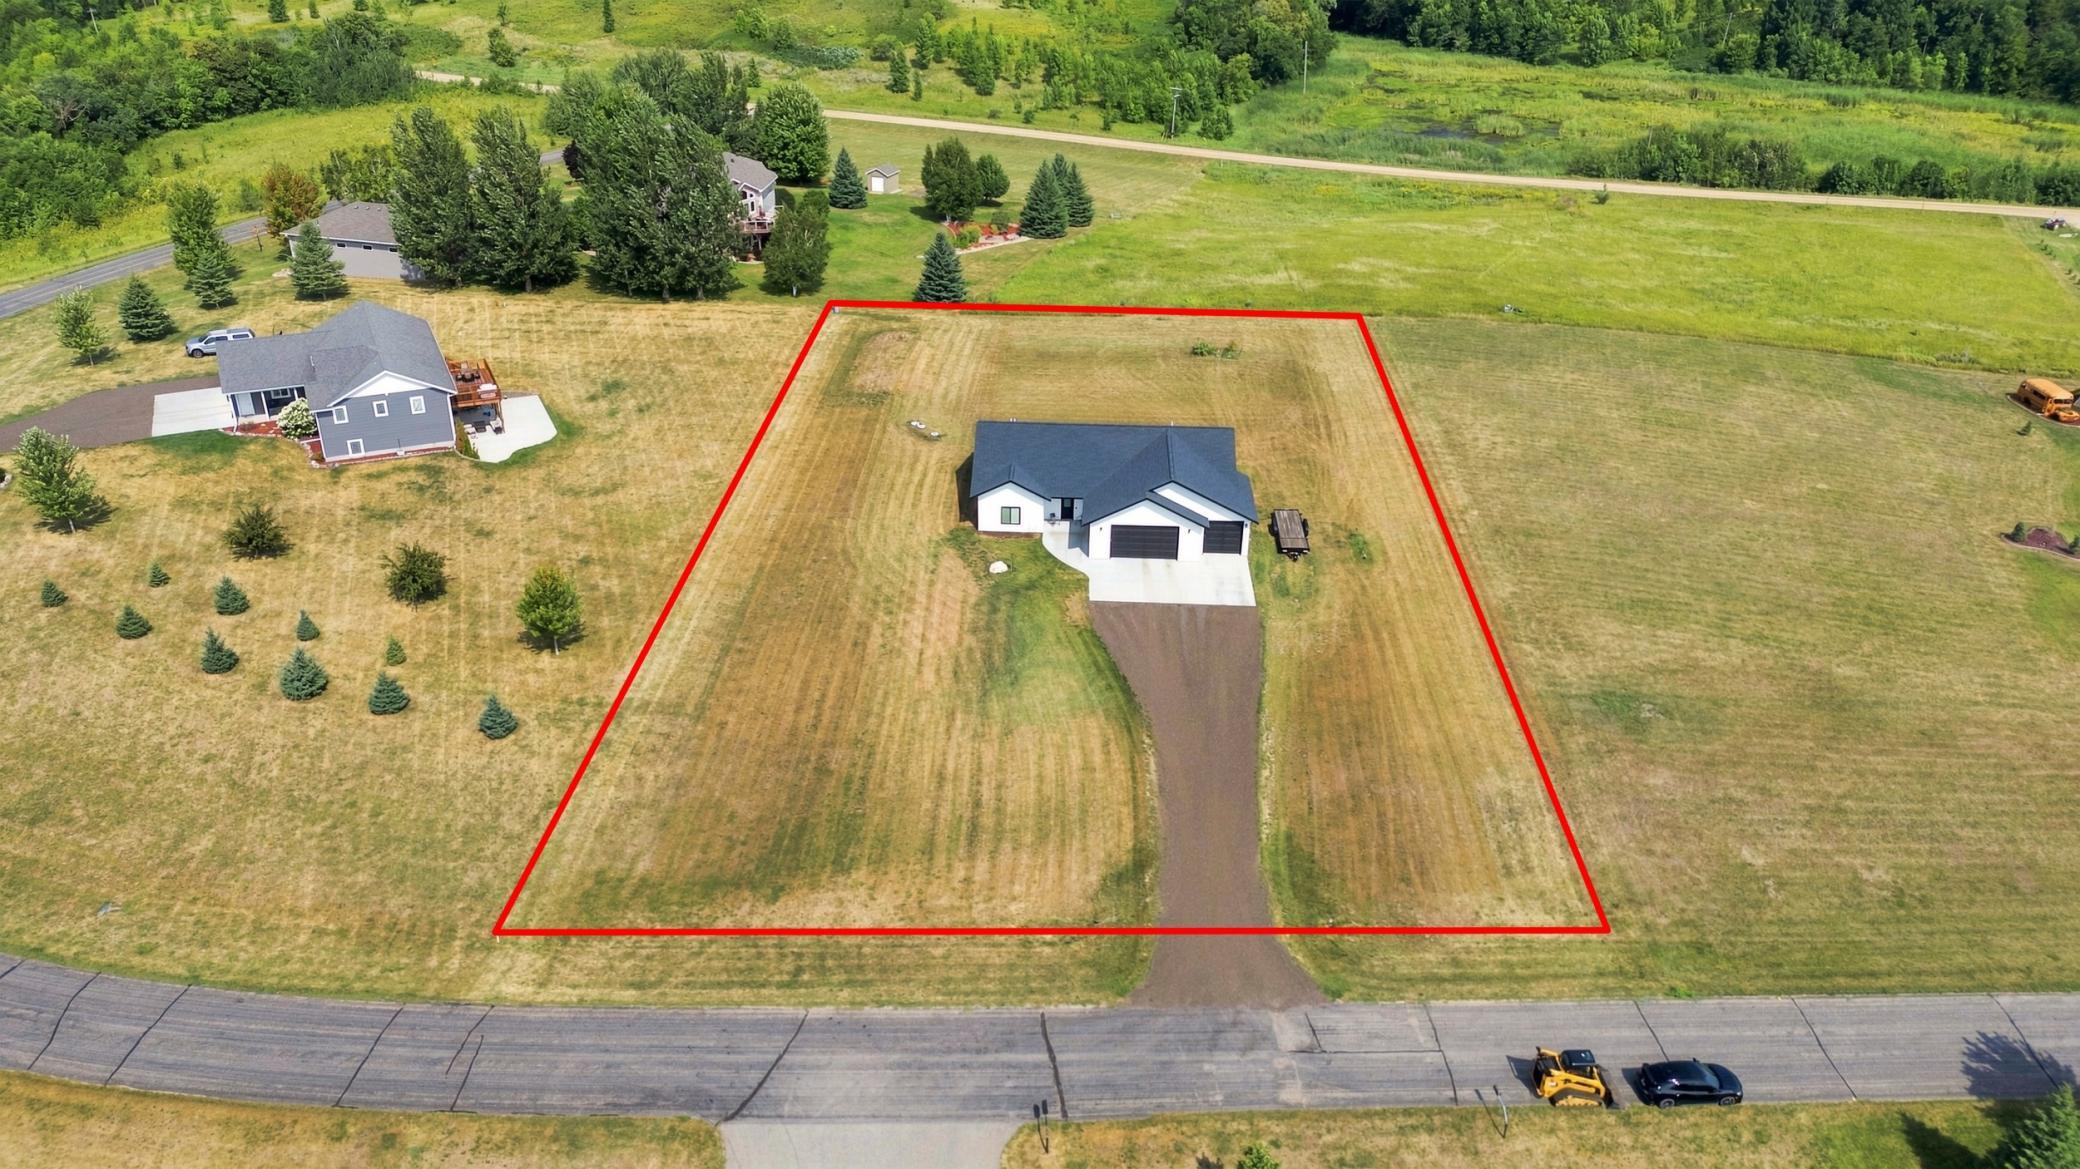
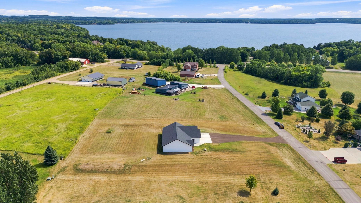
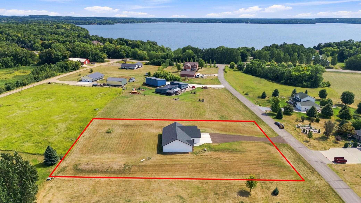
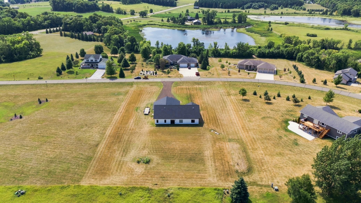
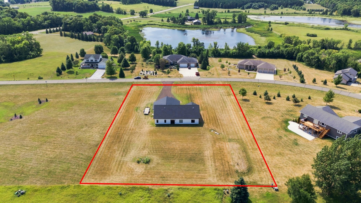
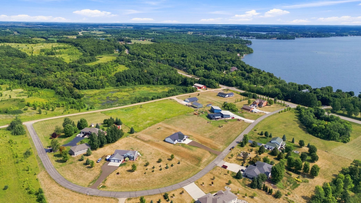
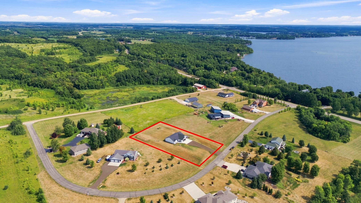
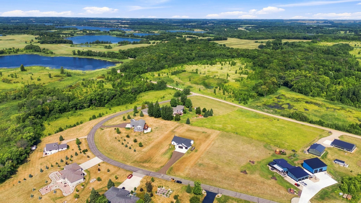
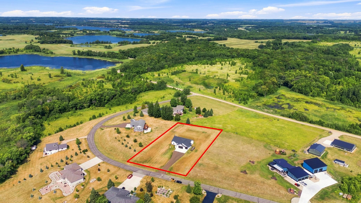
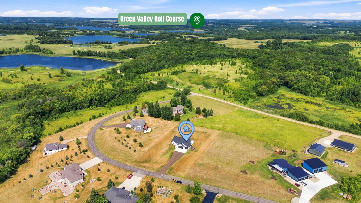
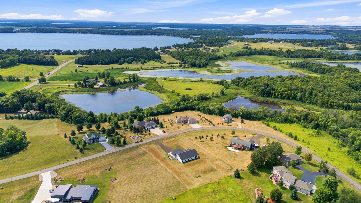
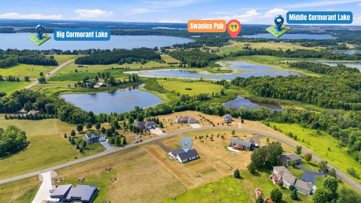
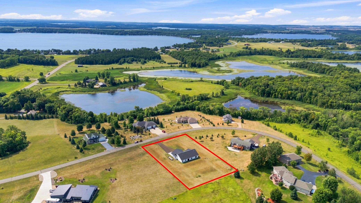
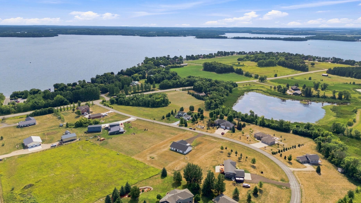
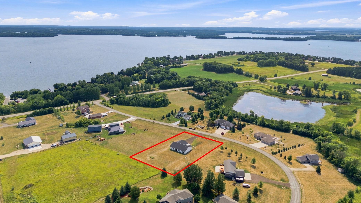
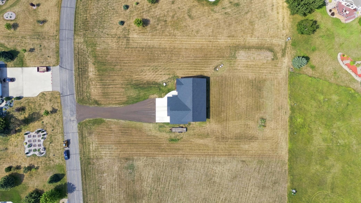
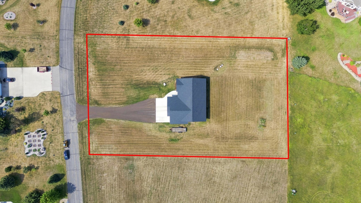
*PRICE IMPROVEMENT* Across from Big Cormorant Lake Public Access! 2023-built, 2,160 sq. ft. slab-on-grade rambler on 1.34 acres with a finished/heated 3-stall garage! Thoughtfully built with energy efficiency in mind, this exceptional home offers easy one-level living and an outstanding recreational location. The inviting open floor plan features a large kitchen island, generous pantry, stainless appliances, quartz countertops, and LVP flooring throughout. The private primary suite includes a walk-in closet and full bath with dual vanity, while two additional oversized bedrooms share a full bath. The 1,056 sq. ft. heated garage is a standout with 9' doors and 3-phase 220V electrical for a welder or other equipment—perfect for hobbies, projects, vehicles, boats, ATVs, and more! The 1.34-acre parcel offers room for a future detached shop, subject to zoning and permitting. Enjoy boating, fishing, kayaking, and all that the Cormorant Lakes area has to offer just across the highway. A rar ...

Listing Details MLS# 7127014

General Property Information

Common Wall
No
Lot Measurement
Acres
Manufactured Home?
No
Multiple PIDs?
No
New Development
No
Other Parking Spaces
4
Waterfront YN
No
Year Built
2023
Yearly/Seasonal
Yearly
Zoning
Residential-Single Family
Bath Full
2
Main Floor Total SqFt
2160
Above Grd Total SqFt
2160
Total SqFt
2160
Total Finished Sqft
2160.00
FireplaceYN
No
Style
(SF) Single Family
Foundation Size
2160
Garage Stalls
3
Lot Dimensions
Irregular
Acres
1.34
Assessment Pending
No

Property Features

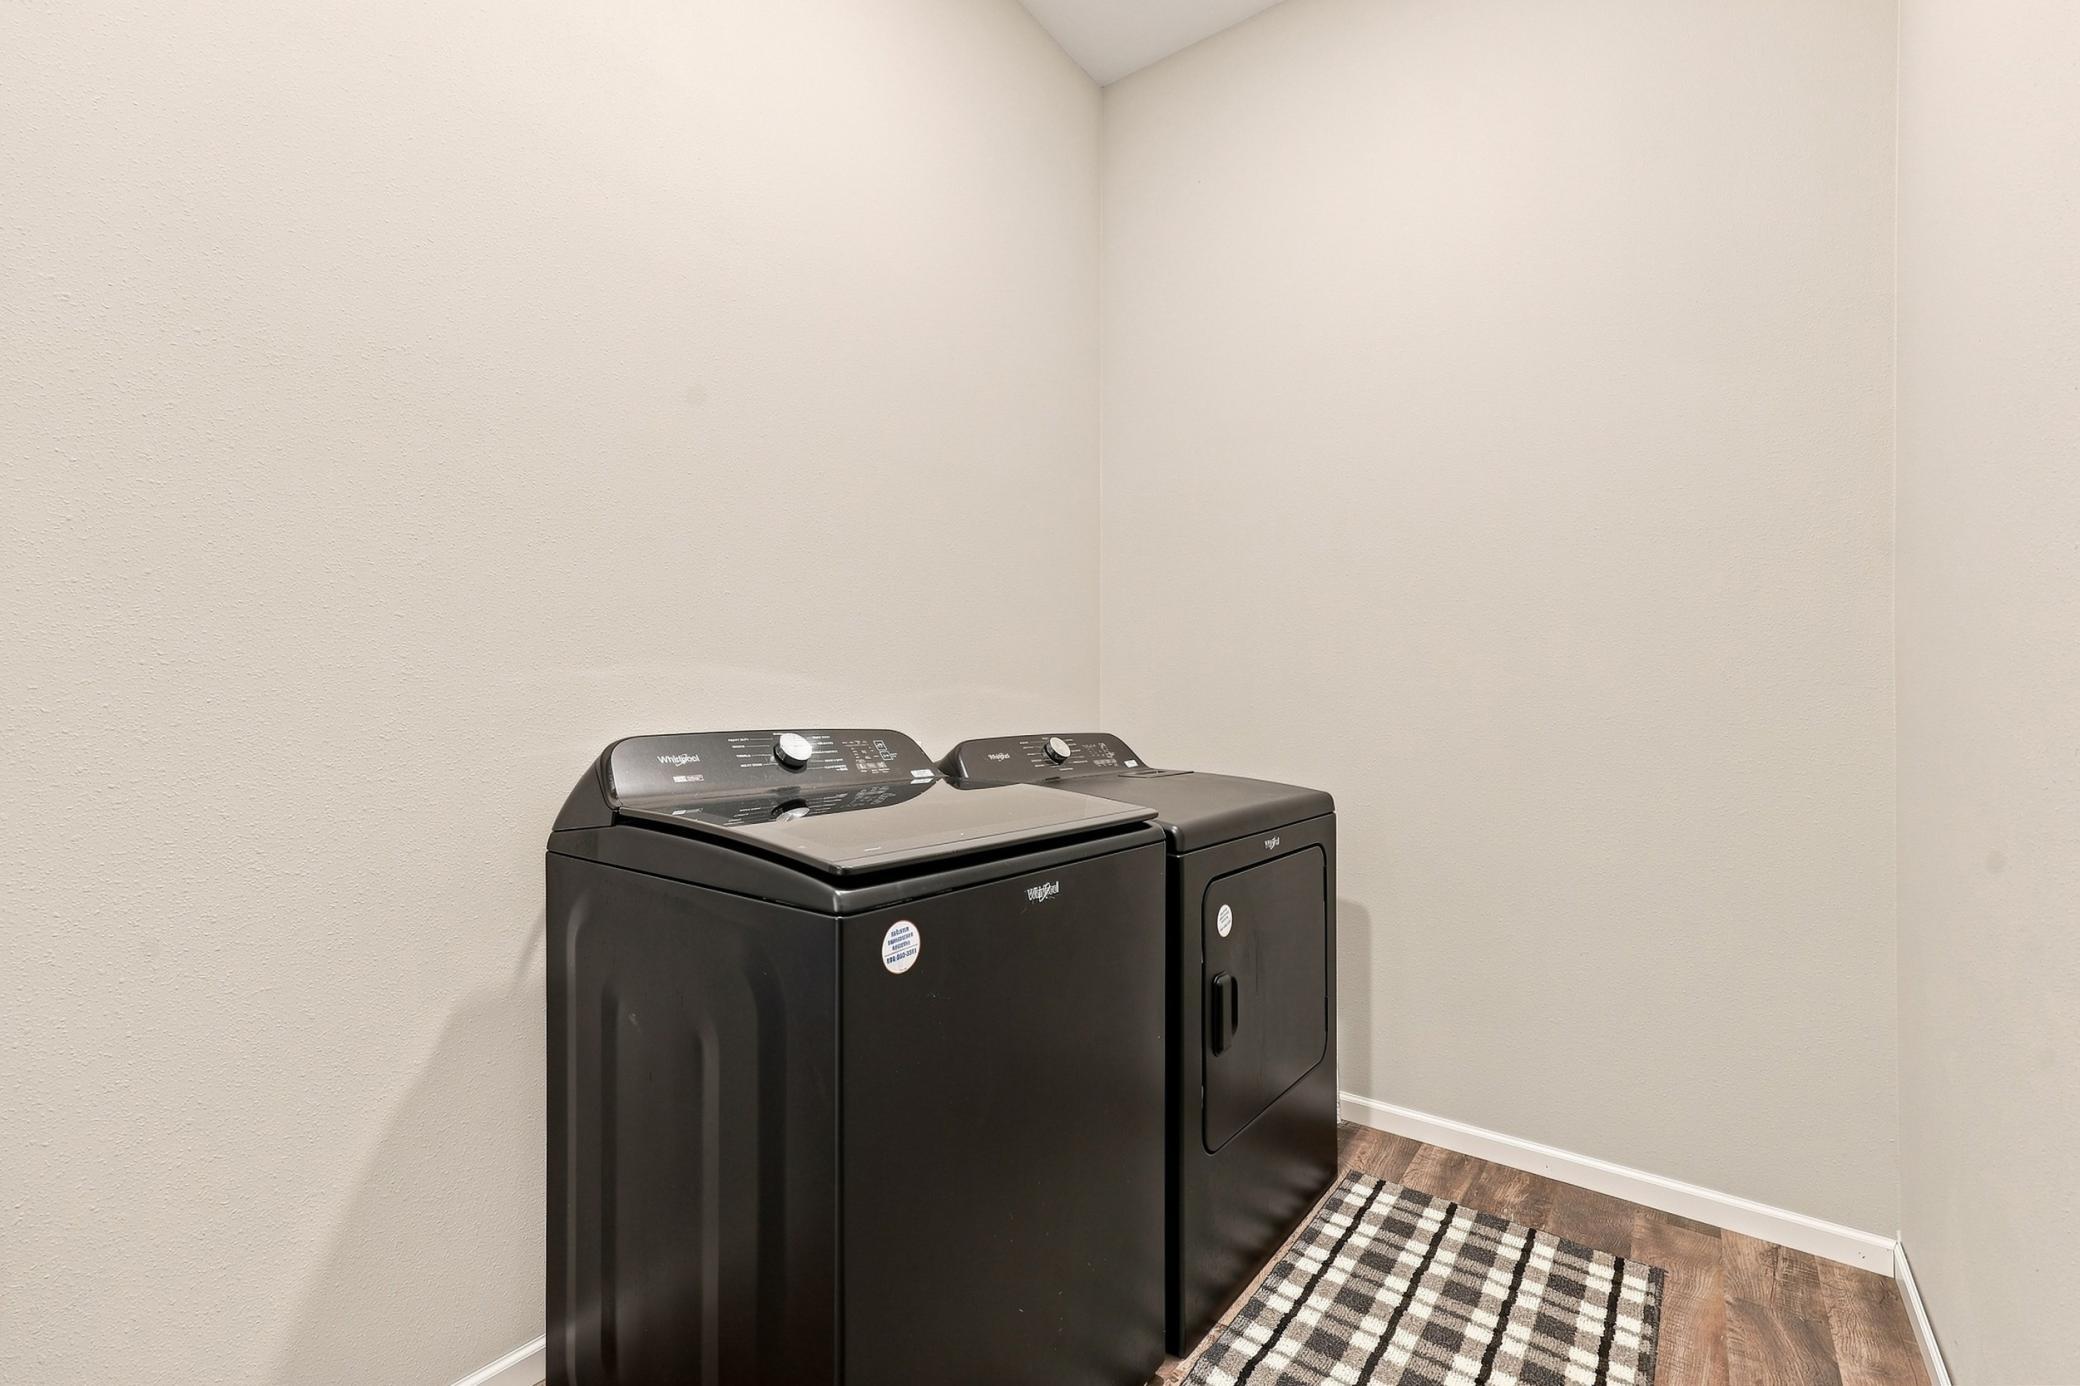
Accessible: Doors 36"+; Fully Wheelchair; No Stairs External; No Stairs Internal Air Conditioning: Central Air Amenities Unit: Ceiling Fan(s); Kitchen Center Island; Main Floor Primary Bedroom; Patio; Primary Bedroom Walk-In Closet; Vaulted Ceiling(s) Appliances: Dishwasher; Dryer; Microwave; Range; Refrigerator; Washer Assumable Loan: Not Assumable Basement: None Bath Description: Double Sink; Primary Walk-Thru; Main Floor Full Bath; Full Primary; Private Primary Construction Materials: Concrete; Frame Construction Status: Previously Owned Dining Room Description: Informal Dining Room; Kitchen/Dining Room; Living/Dining Room Existing Financing: Conventional Exterior: Vinyl Family Room Characteristics: Main Level Foundation: Poured Concrete; Slab Fuel: Natural Gas Heating: Forced Air Laundry: Laundry Room; Main Level Lock Box Type: Combo Parking Characteristics: Finished Garage; Floor Drain; Garage Door Opener; Heated Garage; Insulated Garage; RV Access/Parking; Storage Road Frontage: Township Road Responsibility: Public Maintained Road Roof: Age 8 Years or Less; Asphalt Shingles Sellers Terms: Cash; Conventional; FHA; Rural Development; VA Sewer: Mound Septic; Private Sewer; Septic System Compliant - Yes; Tank with Drainage Field Stories: One Water: Private; Well

Contract Information

Exclusions
Personal Property; Washer; Dryer
Contingency
None
Original List Price
614900
ListPrice
604900
Owner is an Agent?
No
Auction?
No

Location Tax and Other Information

House Number
15400
Street Name
Trillium
Street Suffix
Trail
Postal City
Lake Park
County
Becker
State
MN
Zip Code
56554
Complex/Dev/Subdivision
Lady Slipper

Assessments

Assessment Installment
65
Tax With Assessments
2688

Basement

Foundation Dimensions
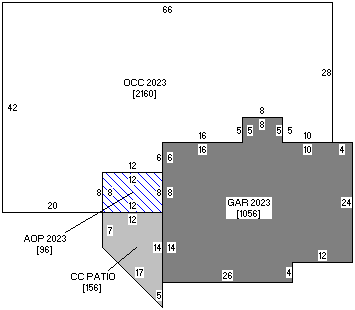
42x66x28x20

More Information

Building Information

Finished SqFt Above Ground
2160

Lease Details

Land Leased
Not Applicable

Miscellaneous Information

DP Resource
Yes
Homestead
Yes

Ownership

Fractional Ownership
No

Parking Characteristics

Garage Dimensions
38x24.6
Garage Door Height
9
Garage Square Feet
1056

Public Survey Info

Range#
43
Section#
11
Township#
138

Room Information

Room Name Dimensions Level
Bathroom Main
Dining Room Main
First (1st) Bedroom 15.9x15 Main
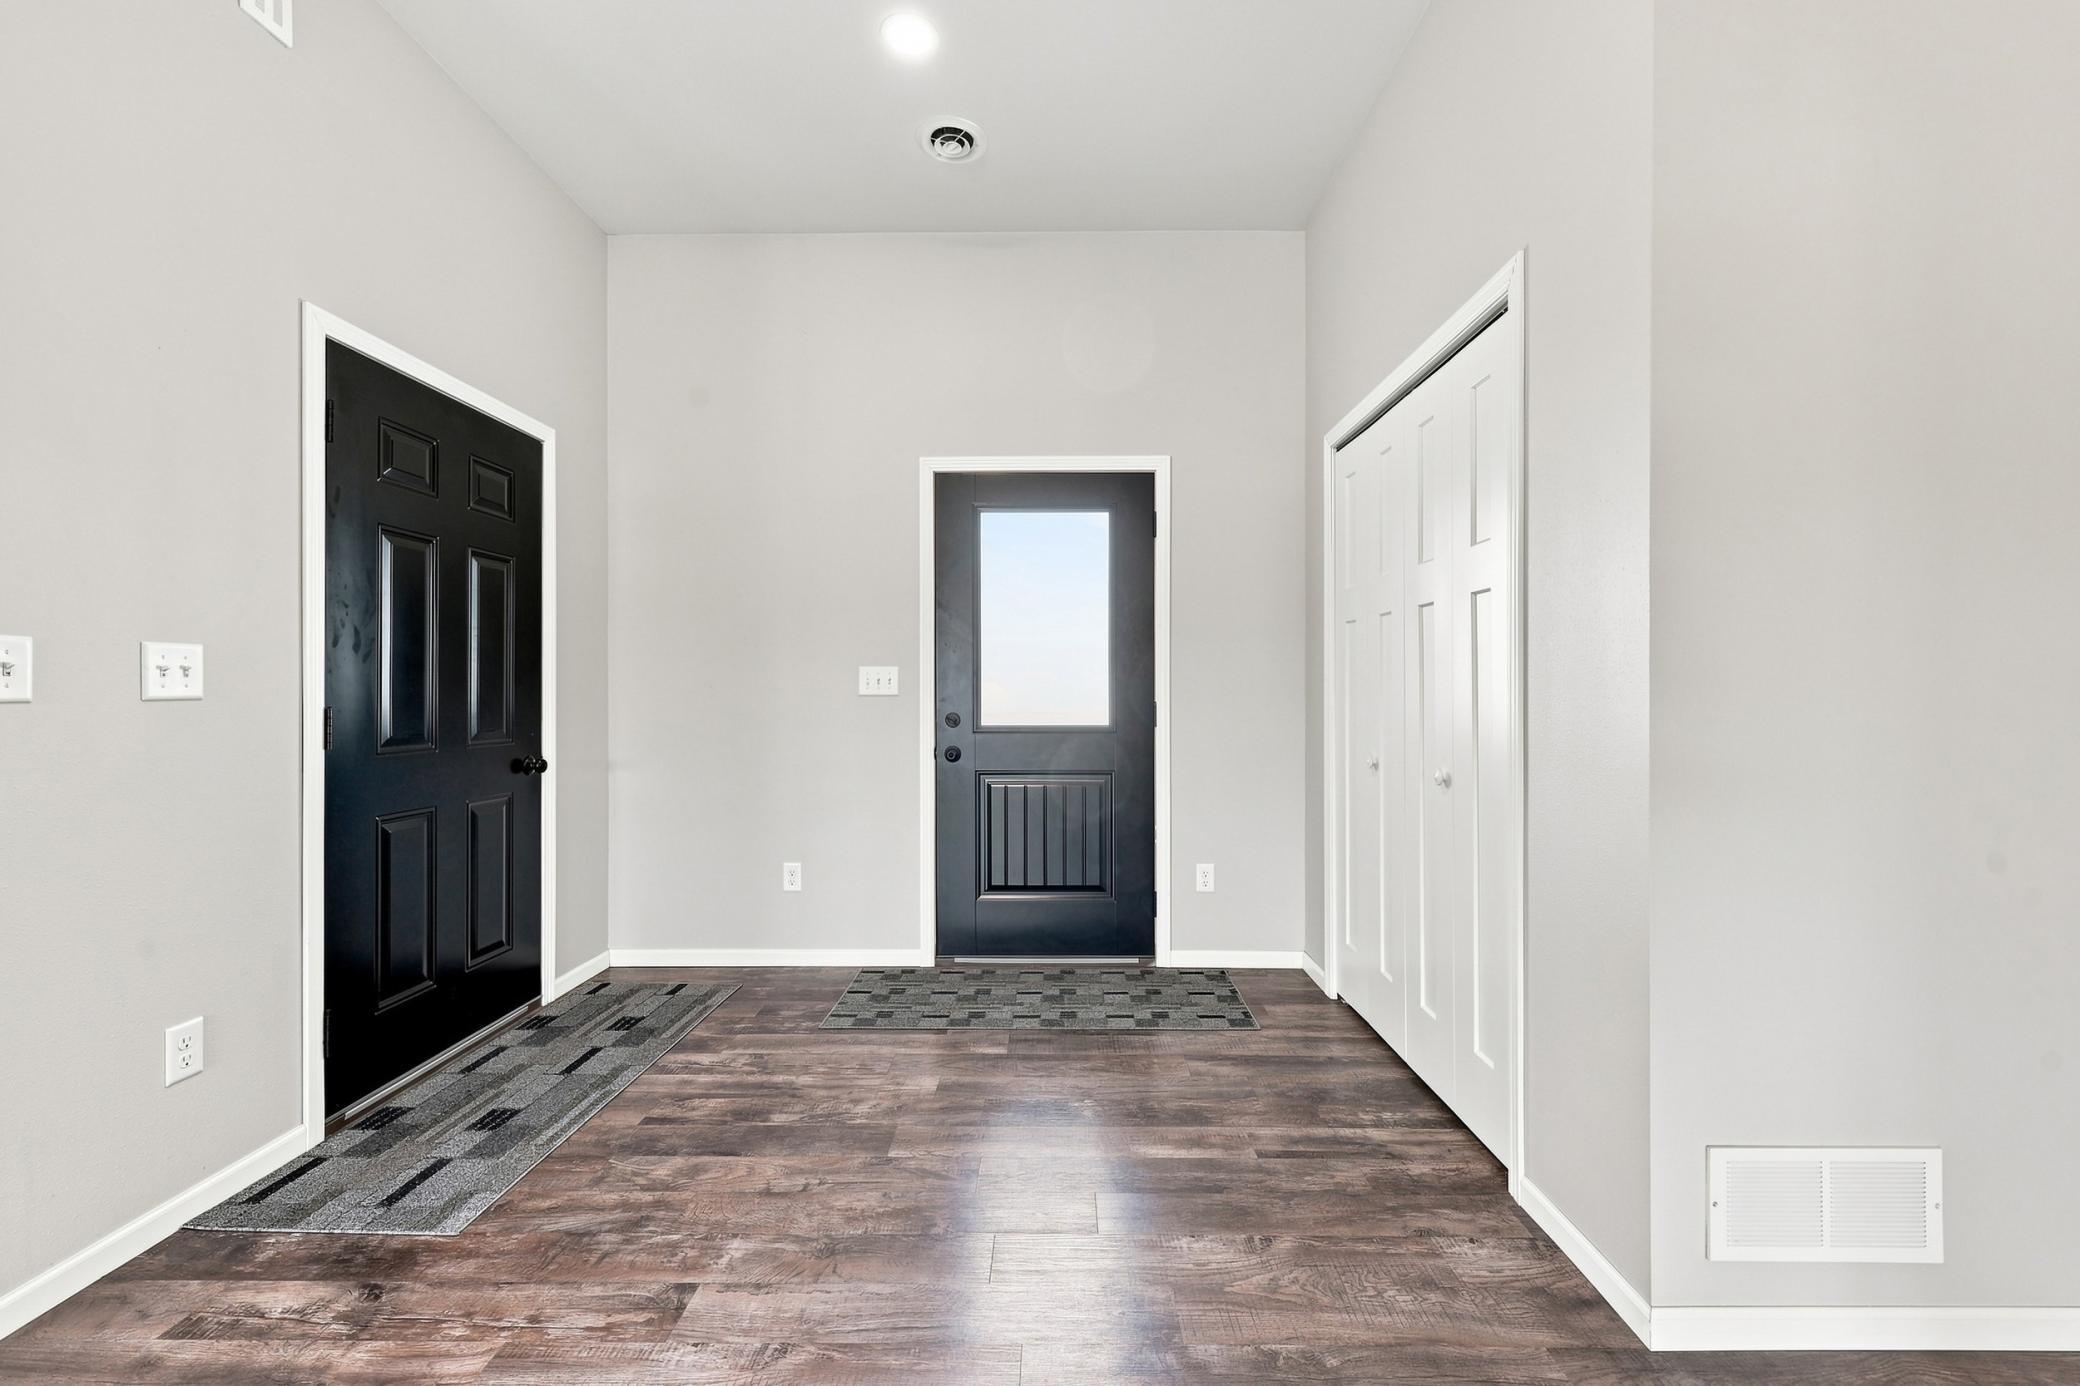
Foyer 8x12 Main
Garage 38x24.6 Main
Kitchen Main
Laundry Main
Living Room Main
Primary Bath 9.6x8.2 Main
Patio Main
Pantry (Walk-In) Main
Second (2nd) Bedroom 15.9x15.2 Main
Third (3rd) Bedroom 15.9x15.2 Main

Documents

IDX
Listing Office: REALTY XPERTS
Last Updated: August - 31 - 2026
The data relating to real estate for sale on this web site comes in part from the Broker Reciprocity SM Program of the Regional Multiple Listing Service of Minnesota, Inc. The information provided is deemed reliable but not guaranteed. Properties subject to prior sale, change or withdrawal. ©2026 Regional Multiple Listing Service of Minnesota, Inc All rights reserved.

Starts in :

00
Days
00
Hours
00
Minutes
00
Seconds
