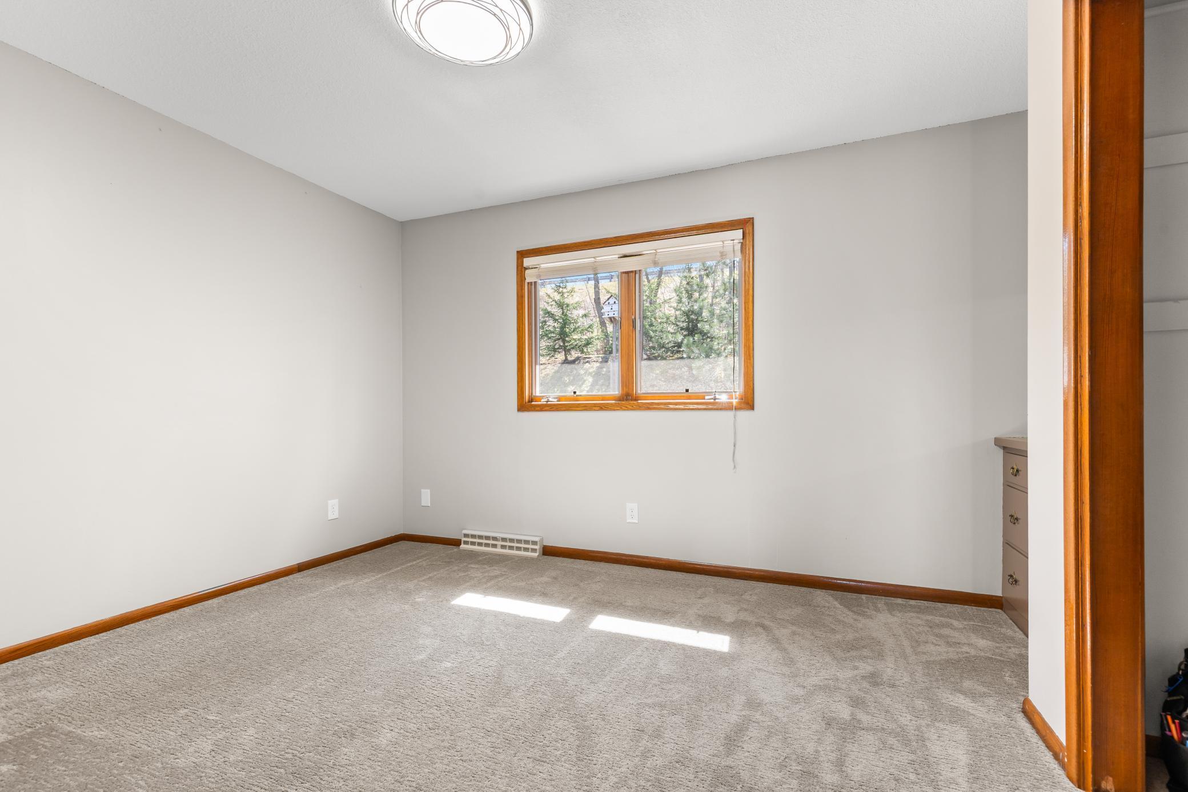
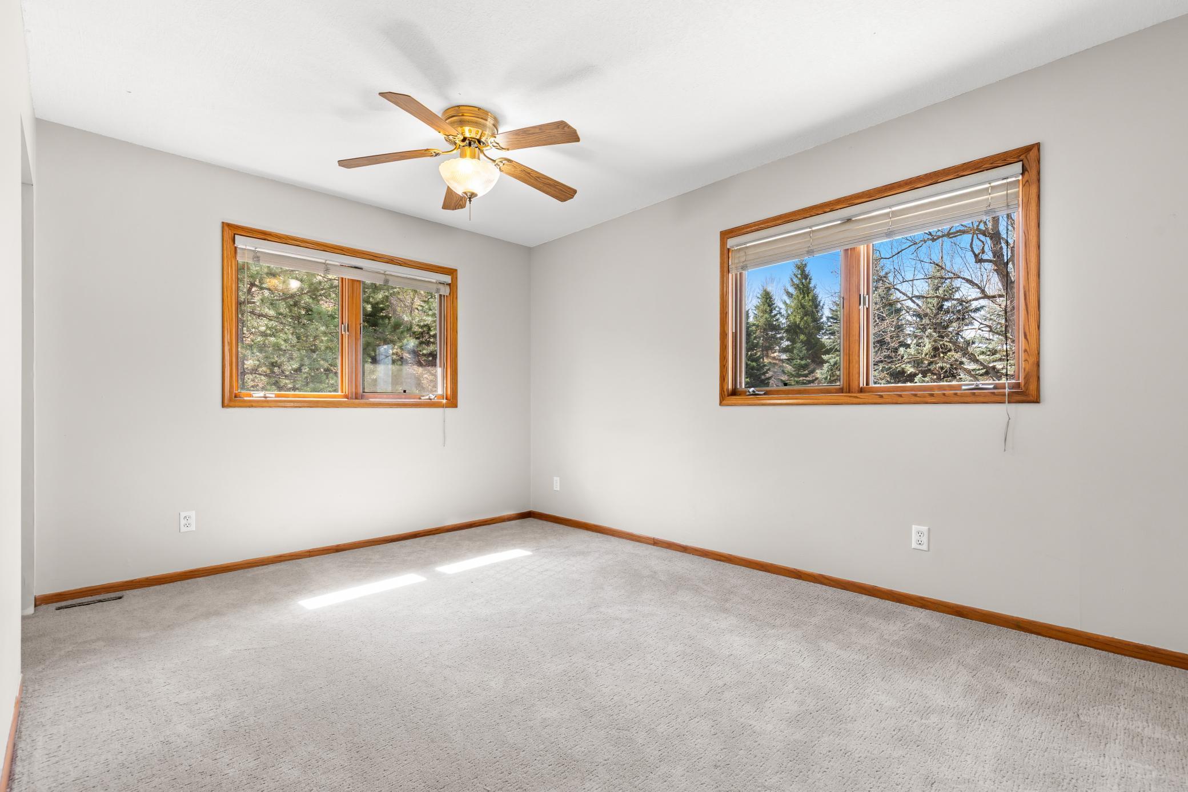
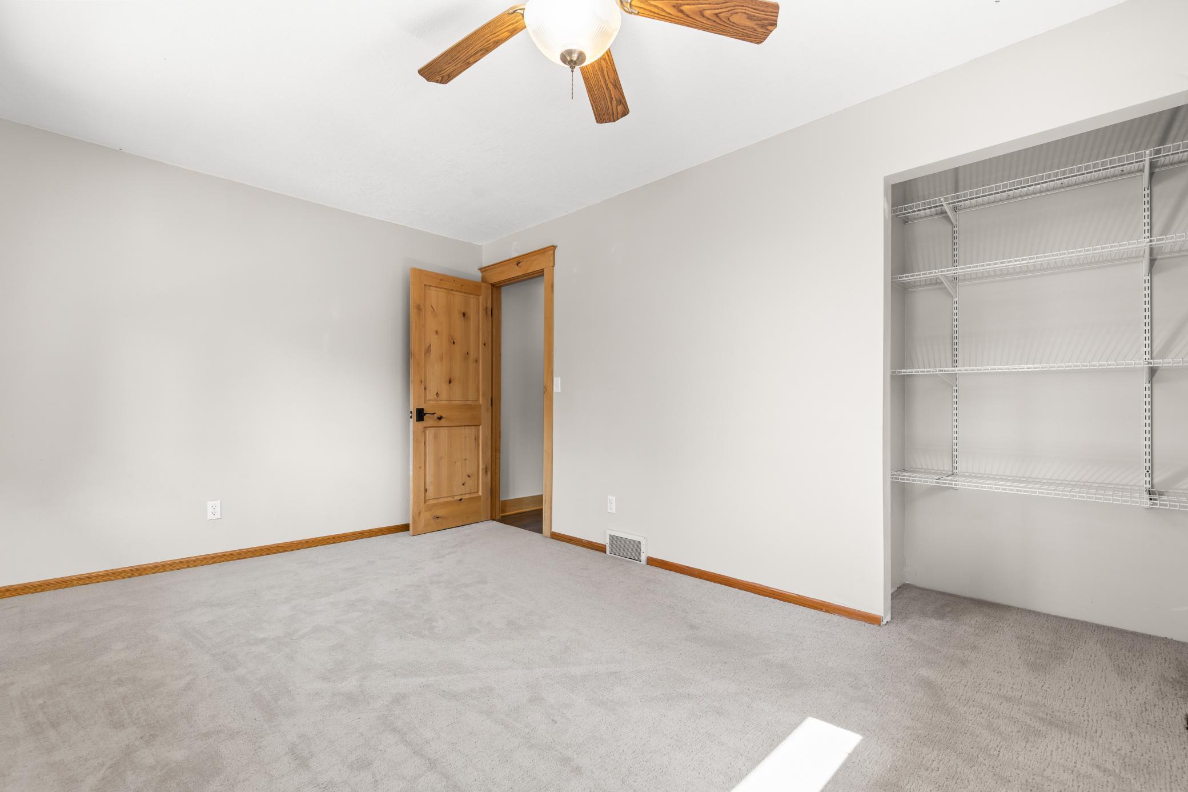
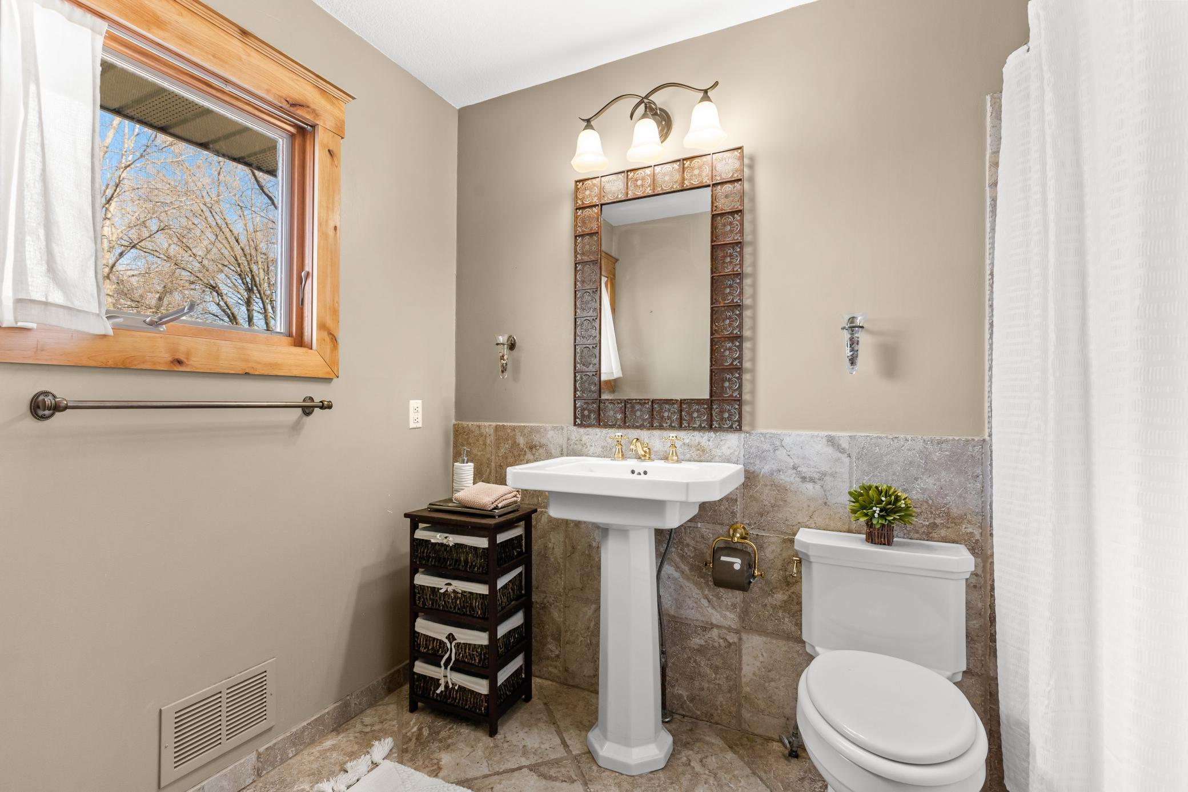
15438 Forsythe Road SE, Prior Lake, MN 55372

$1,799,000
Property Type: Residential Bedrooms: 4 Baths: 3 Square Footage: 3,080 Lot Size (sq. ft.): 28,750 Status: Active
Current Price: $1,799,000 List Date: 4/17/2026 Last Modified: 5/24/2026

Overview

Description

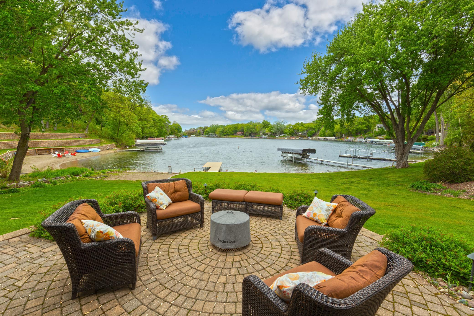
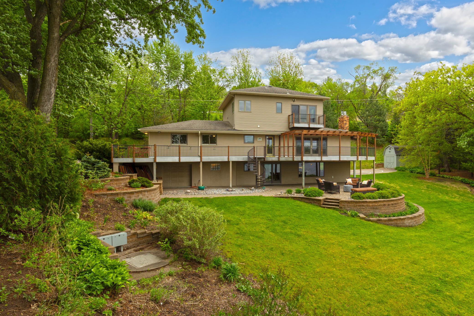
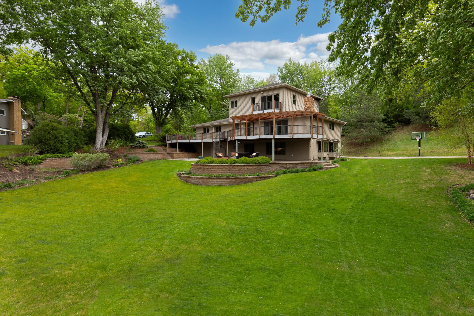
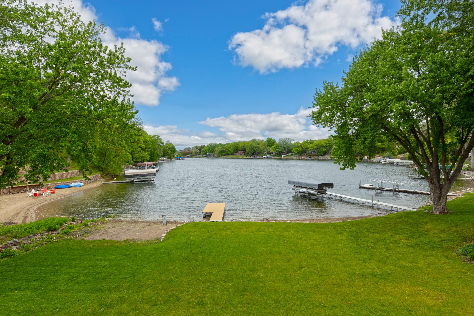
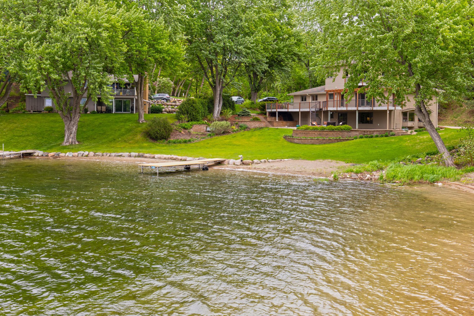
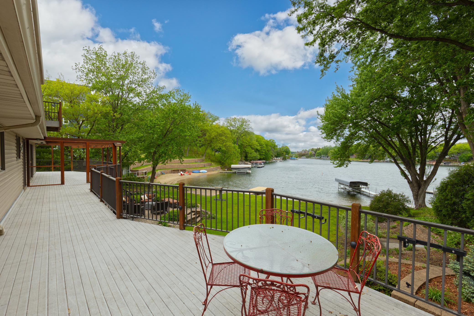
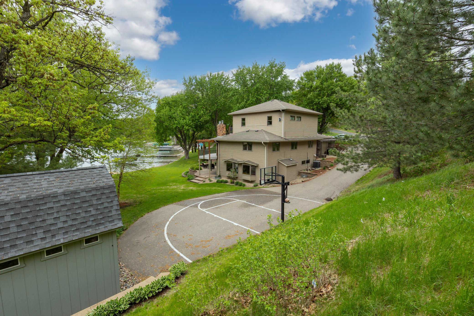
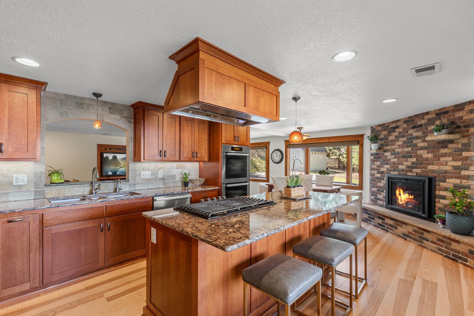
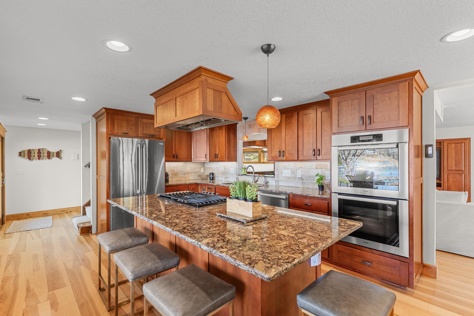
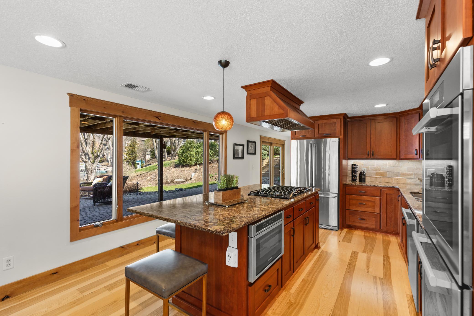
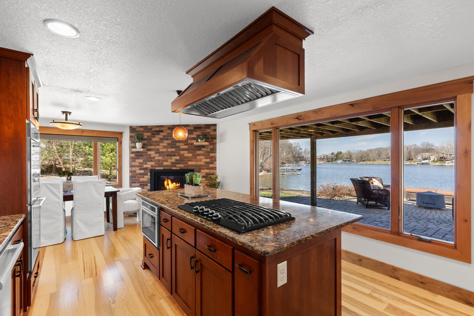
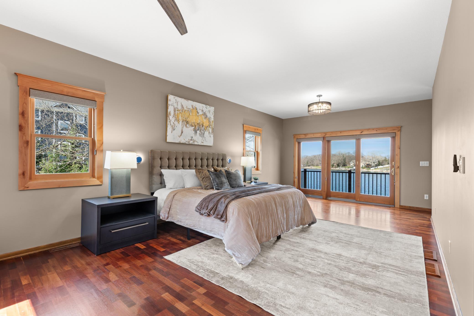
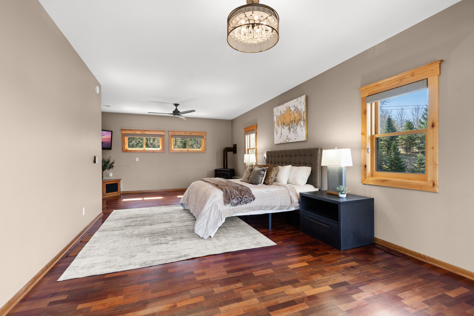
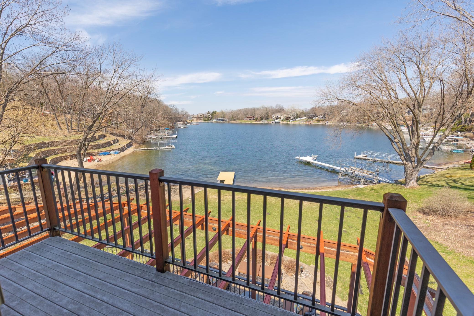
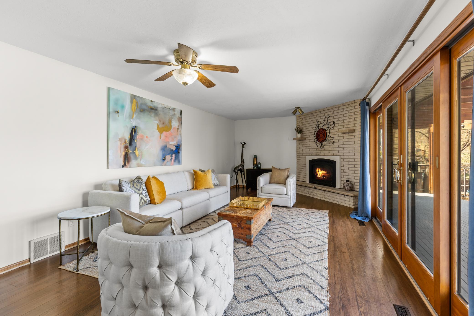
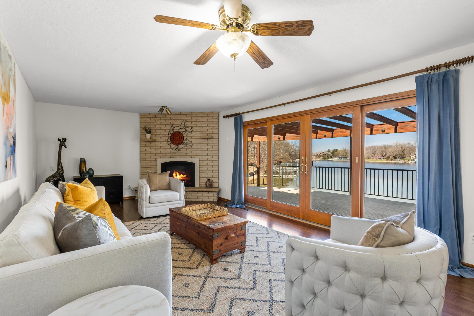
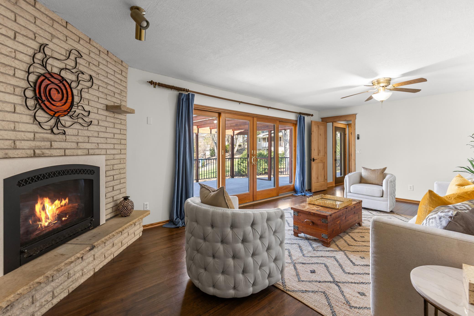
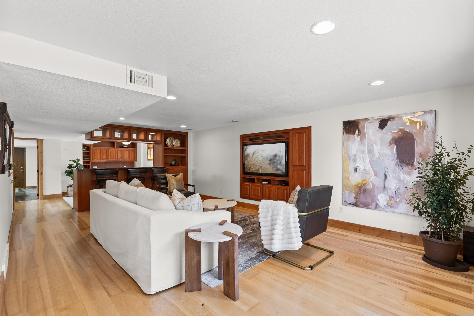
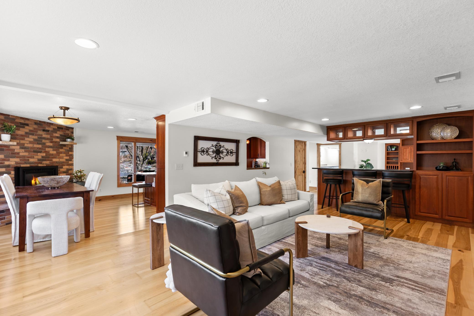
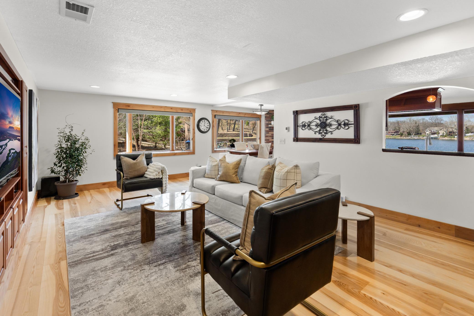
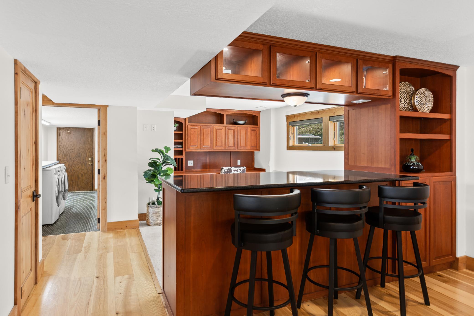
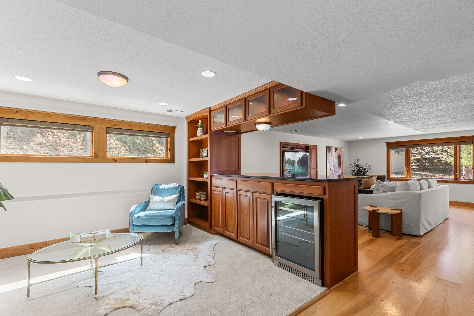
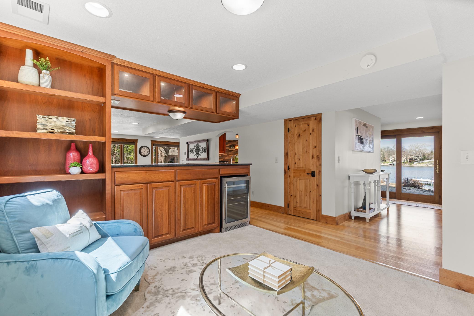
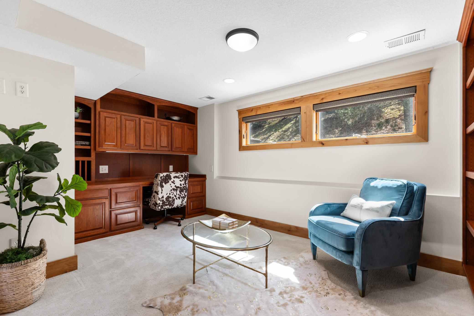
Nestled in the highly sought-after Candy Cove on Lower Prior Lake, this exceptional lakeside property offers the perfect blend of privacy, space, and luxury lake living. Situated on a spacious 0.66-acre lot with 115 feet of sandy shoreline, the property features a rare flat yard to the lake, creating an ideal setting for entertaining, relaxing, and enjoying everything lake life has to offer. Located in a quiet no-wake cove, you’ll enjoy calm waters, added privacy, and a peaceful atmosphere while still having easy access to the open waters of Lower Prior Lake. The expansive lot offers abundant parking and plenty of outdoor space for guests, recreation, and lakeside gatherings. Inside, the home offers over 3,000 finished square feet with 4 bedrooms and 3 bathrooms, featuring a layout designed for both everyday comfort and entertaining. The gourmet kitchen is perfectly positioned on the main level, creating an ideal flow for hosting and gathering, and is outfitted with high-end Miele ...

Listing Details MLS# 7056375

General Property Information

Common Wall
No
Lot Measurement
Acres
Manufactured Home?
No
Multiple PIDs?
No
New Development
No
Number of Fireplaces
3
Road Btwn WF & Home?
No
Waterfront Frontage
115
Waterfront Present
Yes
Year Built
1968
Yearly/Seasonal
Yearly
Zoning
Residential-Single Family
Bath Full
2
Bath Three Quarters
Yes
Main Floor Total SqFt
2716
Above Grd Total SqFt
3080
Total SqFt
3080
Total Finished Sqft
3000.00
FireplaceYN
Yes
Lake/Waterfront Name
Lower Prior
Style
(SF) Single Family
Foundation Size
1120
Garage Stalls
2
Lot Dimensions
Irregular
Acres
0.66
Assessment Pending
Unknown
Bath Half
0
Bath Quarter
0
Below Grd Total SqFt
0
Association Fee
0

Property Features

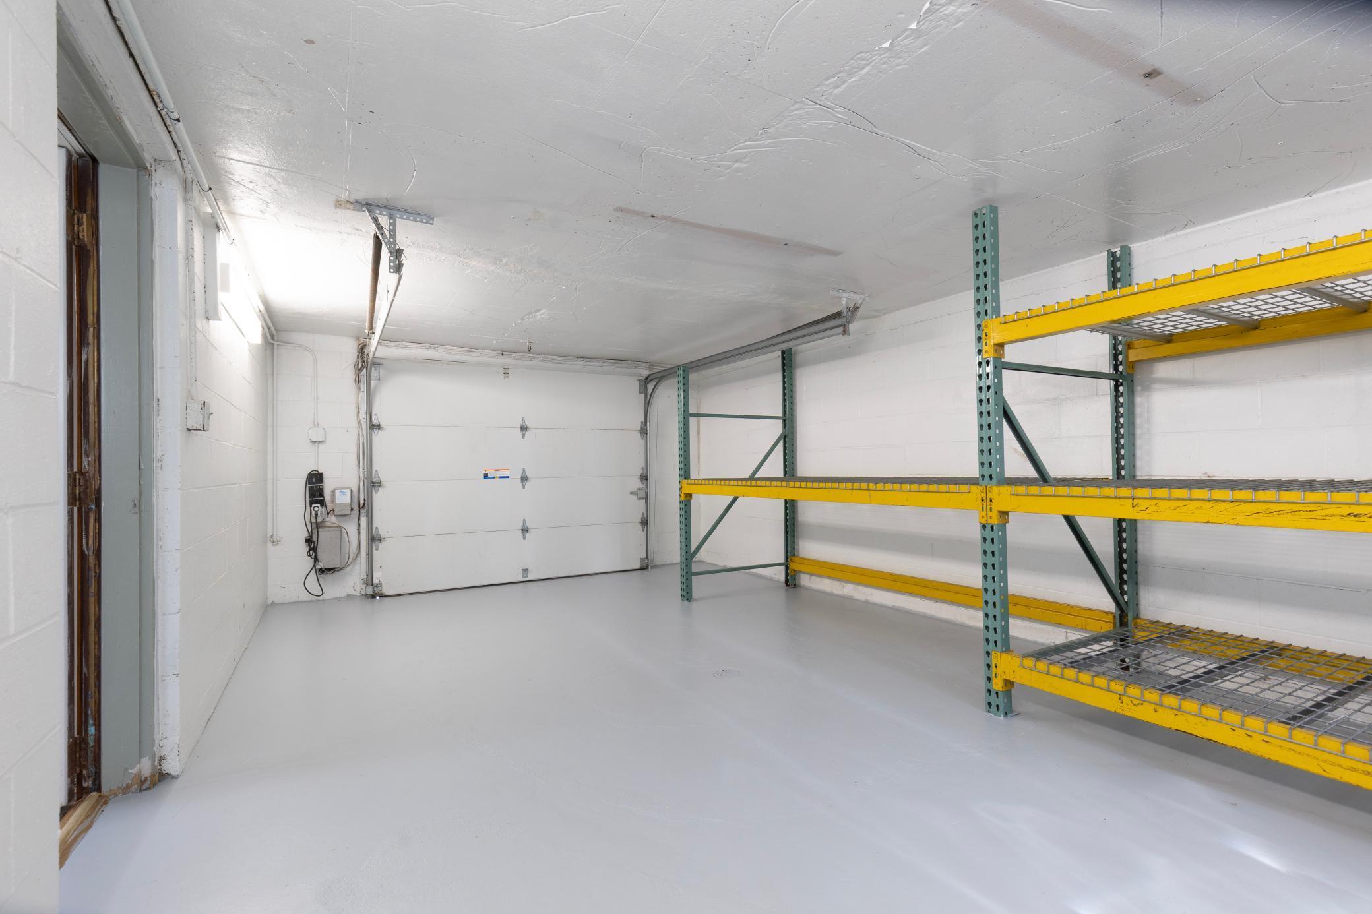
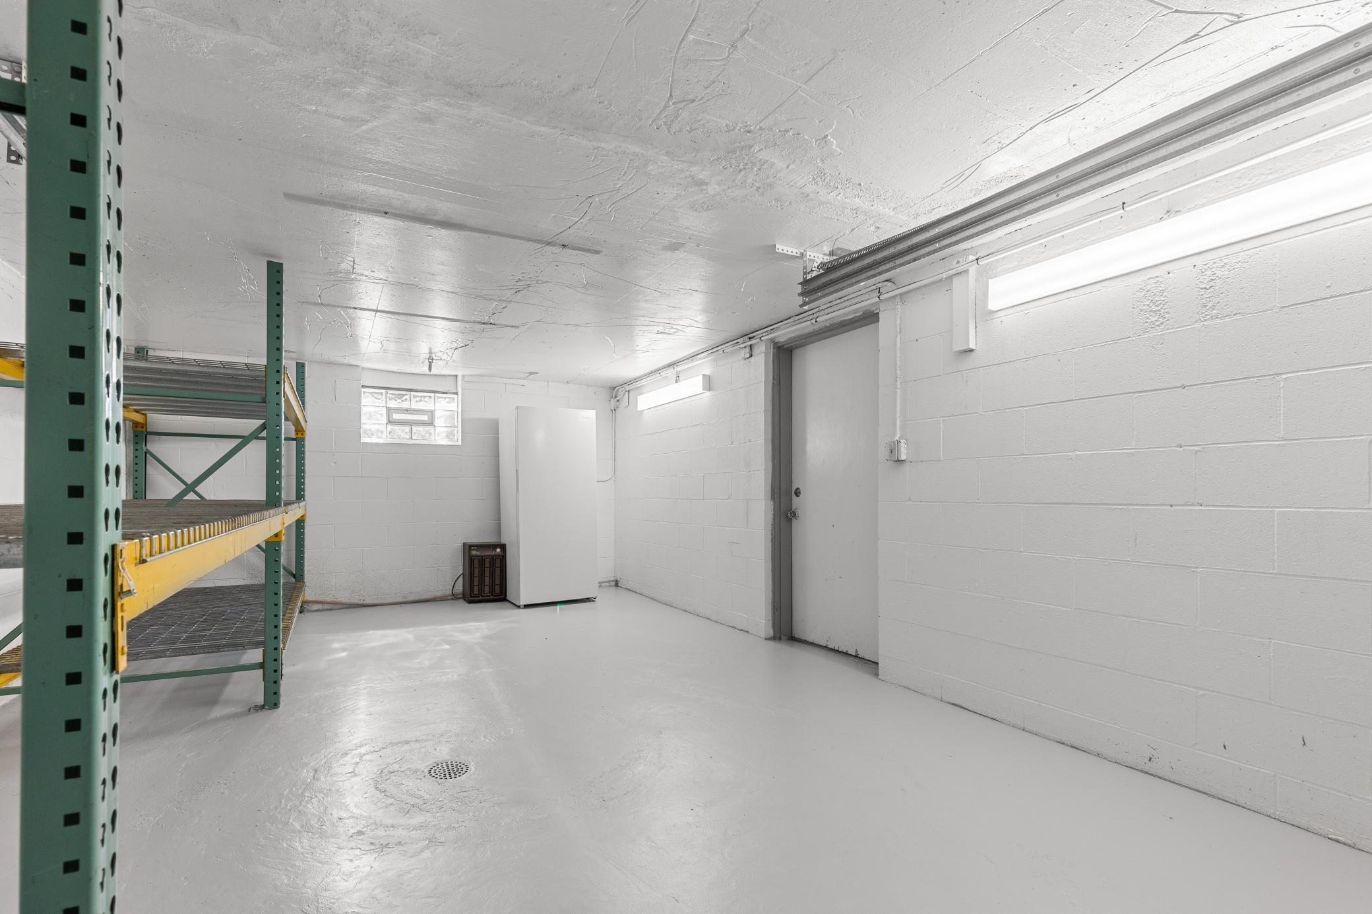
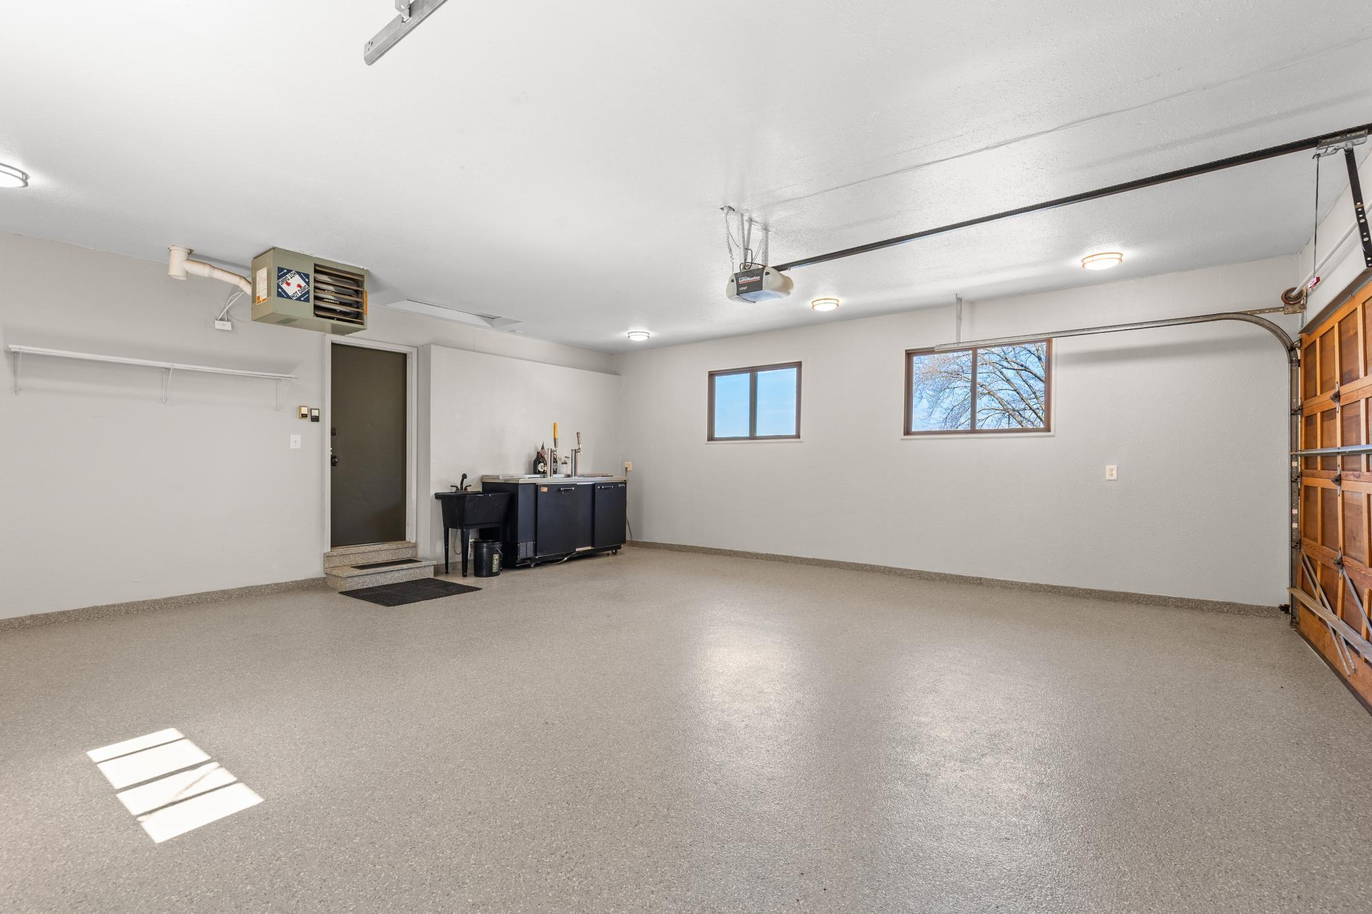
Accessible: None Air Conditioning: Central Air Amenities Unit: Boat Slip; Ceiling Fan(s); Deck; Hardwood Floors; In-Ground Sprinkler; Kitchen Center Island; Primary Bedroom Walk-In Closet; Sauna; Tile Floors; Wet Bar Appliances: Cooktop; Dishwasher; Double Oven; Dryer; Microwave; Range; Refrigerator; Washer; Water Filtration System; Wine Cooler Basement: Concrete Block Construction Status: Previously Owned Exterior: Vinyl Fireplace Characteristics: Gas Burning Foundation: Concrete Block Fuel: Natural Gas Heating: Forced Air Lock Box Type: Combo Parking Characteristics: Finished Garage; Heated Garage; Tuckunder Garage Sewer: City Sewer/Connected Stories: More Than 2 Stories Water: City Water/Connected Waterfront View: Bay

Contract Information

Exclusions
Dock
Contingency
None
Original List Price
1850000
ListPrice
1799000
Owner is an Agent?
No
Auction?
No

Location Tax and Other Information

House Number
15438
Street Name
Forsythe
Street Suffix
Road
Street Direction Suffix
SE
Postal City
Prior Lake
County
Scott
State
MN
Zip Code
55372
Complex/Dev/Subdivision
Maves 2nd Lake Add

Assessments

Assessment Installment
27
Tax With Assessments
14212
Assessment Balance
0

Basement

Foundation Dimensions
40x28
Concrete Block
Yes

More Information

Building Information

Finished SqFt Above Ground
3000

Lake Details

Lake Acres
956
Lake Depth
60

Lease Details

Land Leased
Not Applicable

Lock Box Type

Lock Box Source
OTHER
Combo
Yes

Miscellaneous Information

Homestead
No

Ownership

Fractional Ownership
No

Parking Characteristics

Garage Dimensions
24x24
Finished Garage
Yes
Heated Garage
Yes
Tuckunder Garage
Yes

Office/Member Info

Association
FMR

Location, Tax and Other Information

AssocFeeYN
No
Legal Description
SUBDIVISIONNAME MAVES 2ND LAKE ADDN LOT 015 BLOCK 001 SUBDIVISIONCD 25048 & LOT 16 EX N 10' OF 15
Listing City
Prior Lake
Map Page
161
Municipality
Prior Lake
School District
Prior Lake-Savage Area Schools
School District Phone
952-226-0000
DNR Lake ID#
70002600
DNR Lake Classification
General Development
Zip Plus 4
1902
Property ID Number
250480150
Tax Year
2026
Tax Amount
14185
In Foreclosure?
No
Potential Short Sale?
No
Lender Owned?
No

Directions & Remarks

Public Remarks
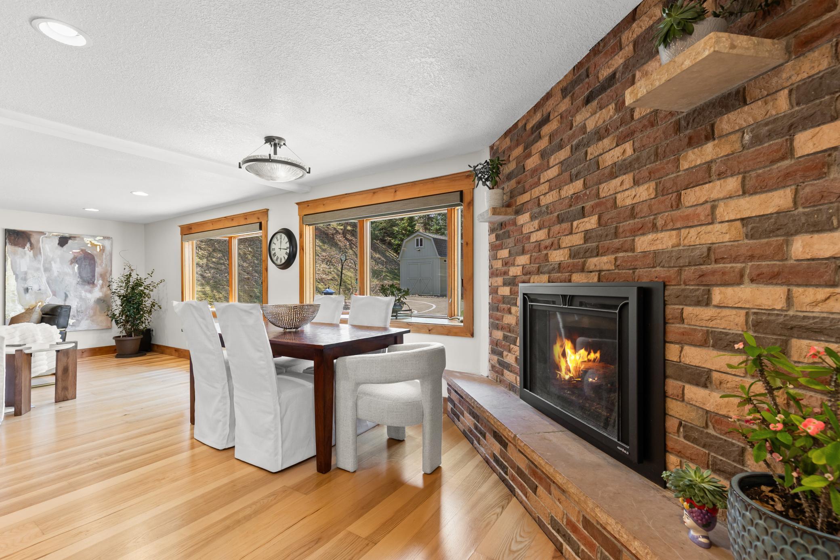
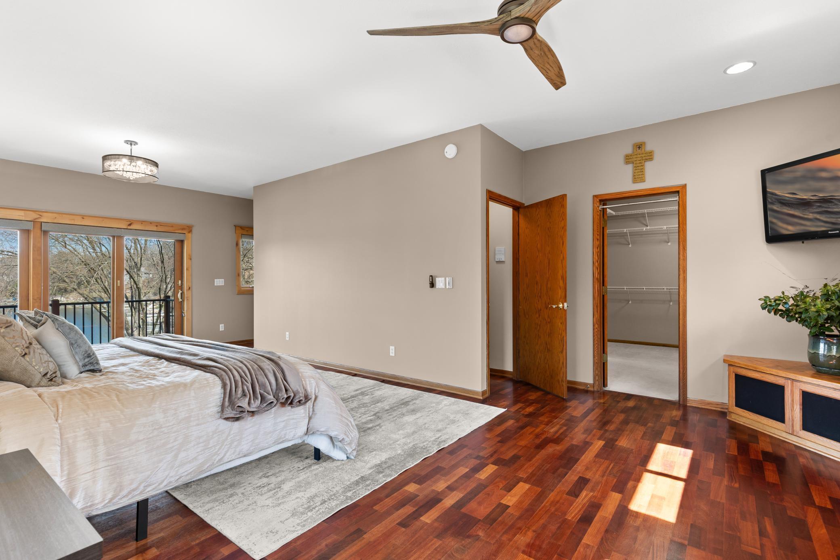
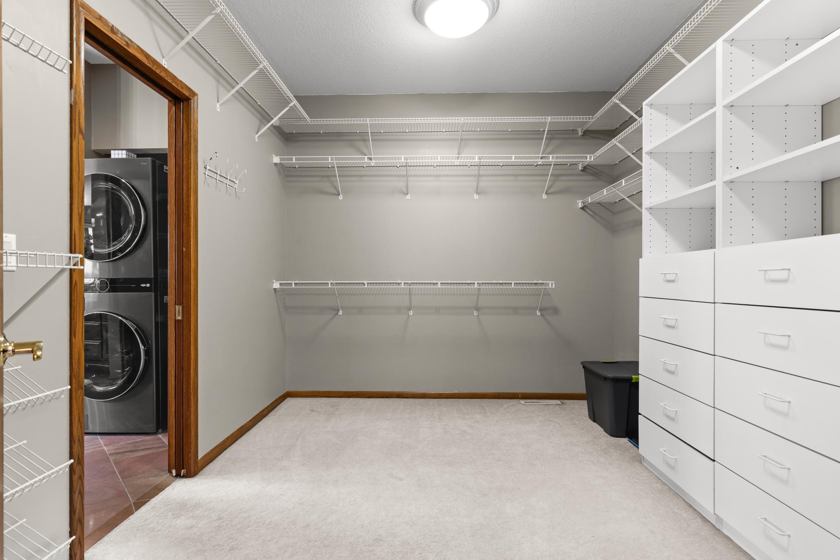
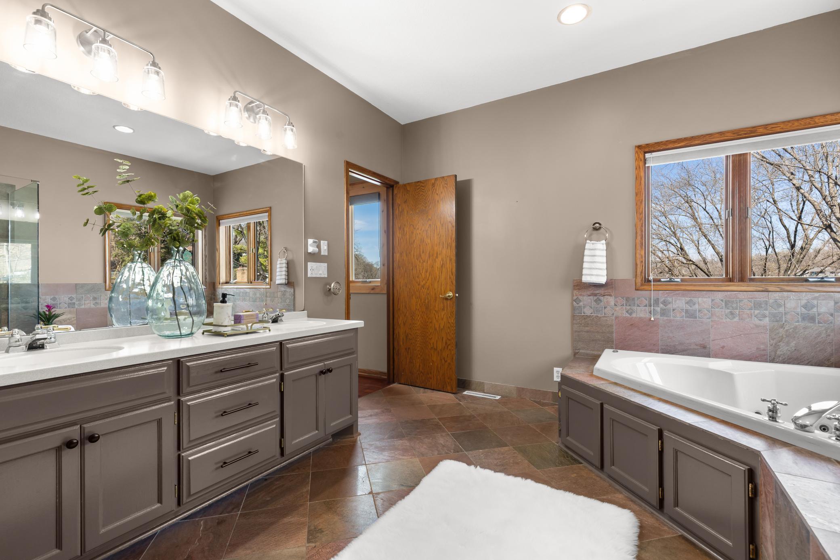
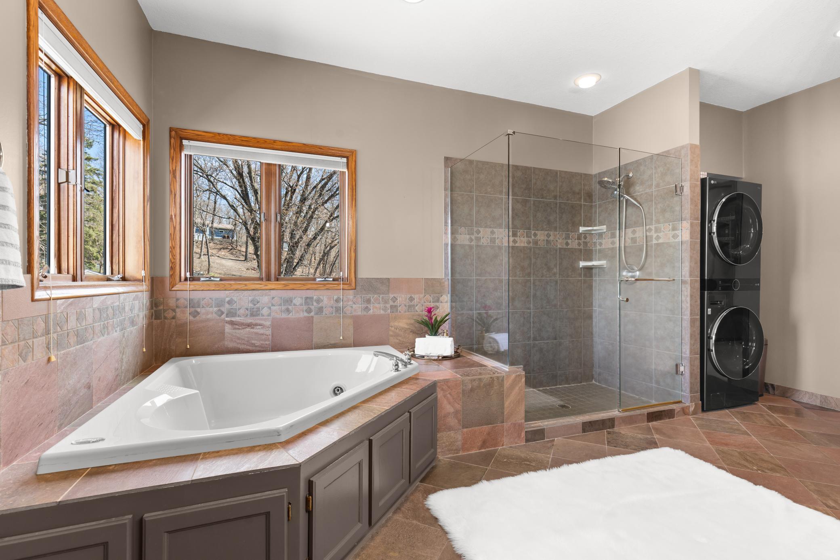
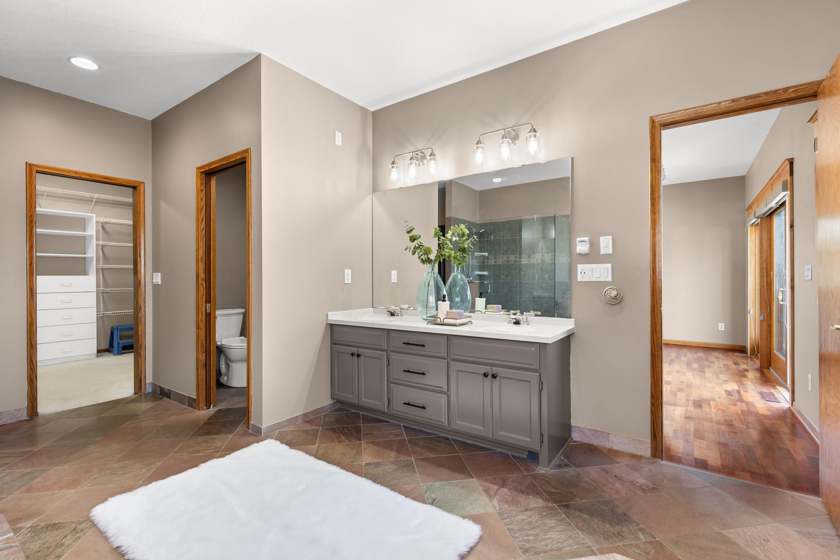
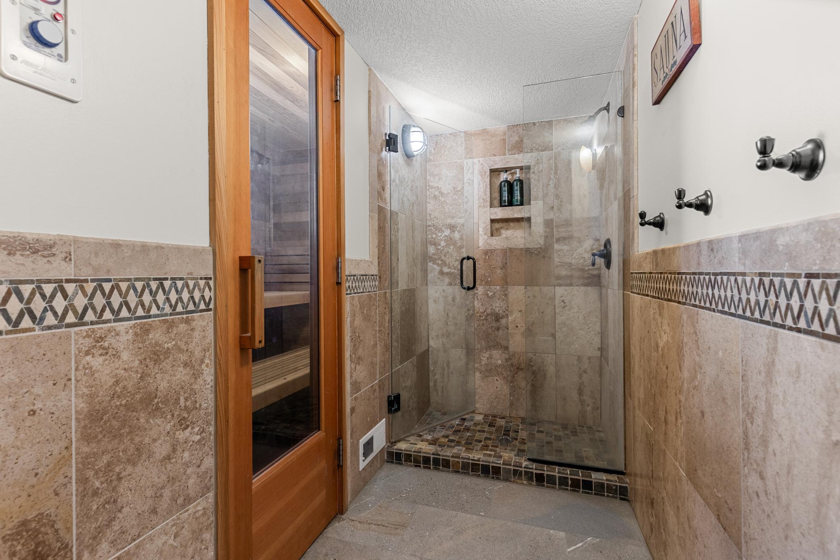
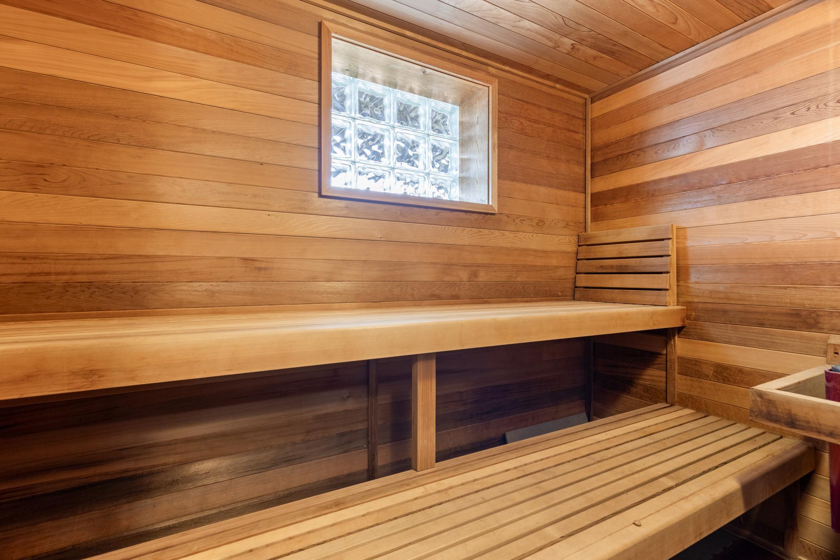
Nestled in the highly sought-after Candy Cove on Lower Prior Lake, this exceptional lakeside property offers the perfect blend of privacy, space, and luxury lake living. Situated on a spacious 0.66-acre lot with 115 feet of sandy shoreline, the property features a rare flat yard to the lake, creating an ideal setting for entertaining, relaxing, and enjoying everything lake life has to offer. Located in a quiet no-wake cove, you’ll enjoy calm waters, added privacy, and a peaceful atmosphere while still having easy access to the open waters of Lower Prior Lake. The expansive lot offers abundant parking and plenty of outdoor space for guests, recreation, and lakeside gatherings. Inside, the home offers over 3,000 finished square feet with 4 bedrooms and 3 bathrooms, featuring a layout designed for both everyday comfort and entertaining. The gourmet kitchen is perfectly positioned on the main level, creating an ideal flow for hosting and gathering, and is outfitted with high-end Miele and Viking appliances that elevate both style and functionality. Large windows throughout the living spaces bring in natural light and showcase beautiful lake views. The spacious primary suite offers a private retreat complete with a large bathroom and generous walk-in closet. Additional features include a premium Finlandia sauna with room for multiple guests, offering the perfect place to unwind after a day on the lake. Whether enjoying summer days on the sandy beach, boating from your private dock, or taking in peaceful evenings by the water, this property captures the very best of Lower Prior Lake living — all just minutes from Prior Lake’s dining, shopping, parks, and top-rated schools.
Directions
Head south on Highway 13. Turn right onto Fish Point Rd. Then turn left onto Forsythe Rd SE.

Accessible

None
Yes

Air Conditioning

Central Air
Yes

Amenities Unit

Boat Slip
Yes
Ceiling Fan(s)
Yes
Deck
Yes
Hardwood Floors
Yes
In-Ground Sprinkler
Yes
Kitchen Center Island
Yes
Primary Bedroom Walk-In Closet
Yes
Sauna
Yes
Tile Floors
Yes
Wet Bar
Yes

Appliances

Cooktop
Yes
Dishwasher
Yes
Double Oven
Yes
Dryer
Yes
Microwave
Yes
Range
Yes
Refrigerator
Yes
Washer
Yes
Water Filtration System
Yes
Wine Cooler
Yes

Construction Status

Previously Owned
Yes

Exterior

Vinyl
Yes

Fireplace Characteristics

Gas Burning
Yes

Foundation

Concrete Block
Yes

Fuel

Natural Gas
Yes

Heating

Forced Air
Yes

Insurance Fee

Insurance Fee
0

Lake/Waterfront

Lake Front
Yes

Patio, Porch and Deck Features

Deck
Yes
Patio
Yes

Sewer

City Sewer/Connected
Yes

Stories

More Than 2 Stories
Yes

Water

City Water/Connected
Yes

Waterfront View

Bay
Yes

Room Information

Room Name Level
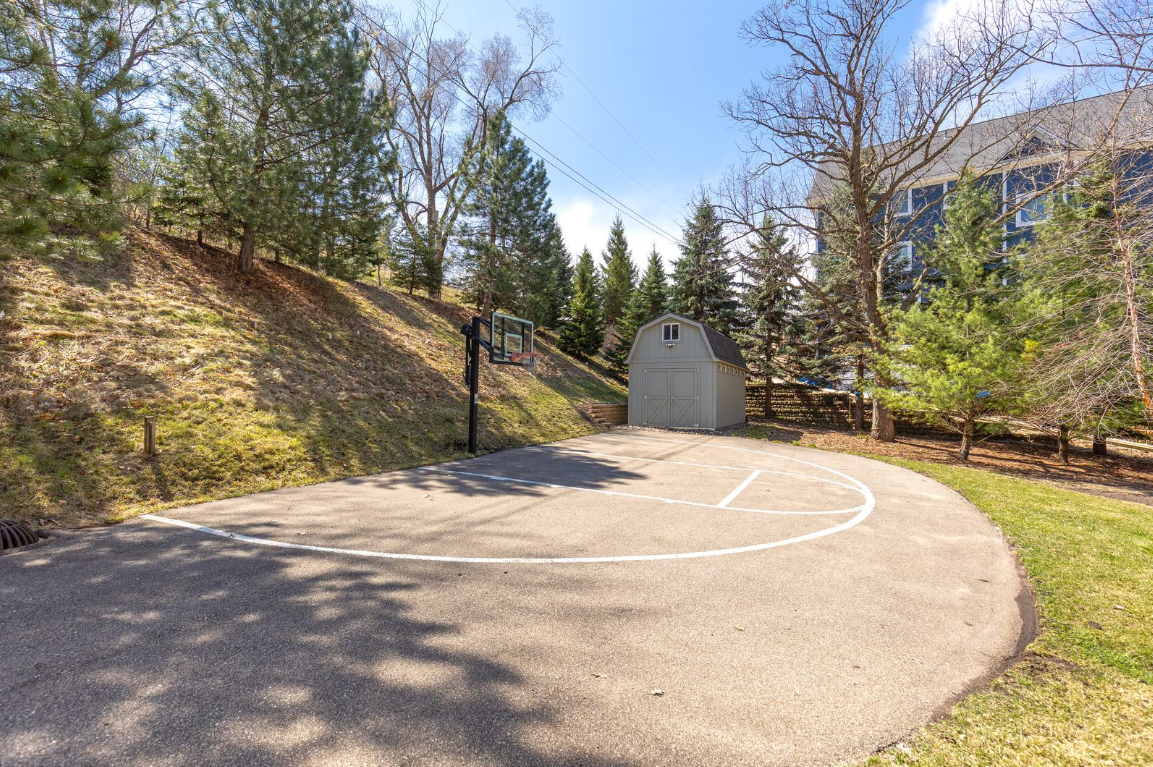
Athletic Court Lower
Bar/Wet Bar Room Lower
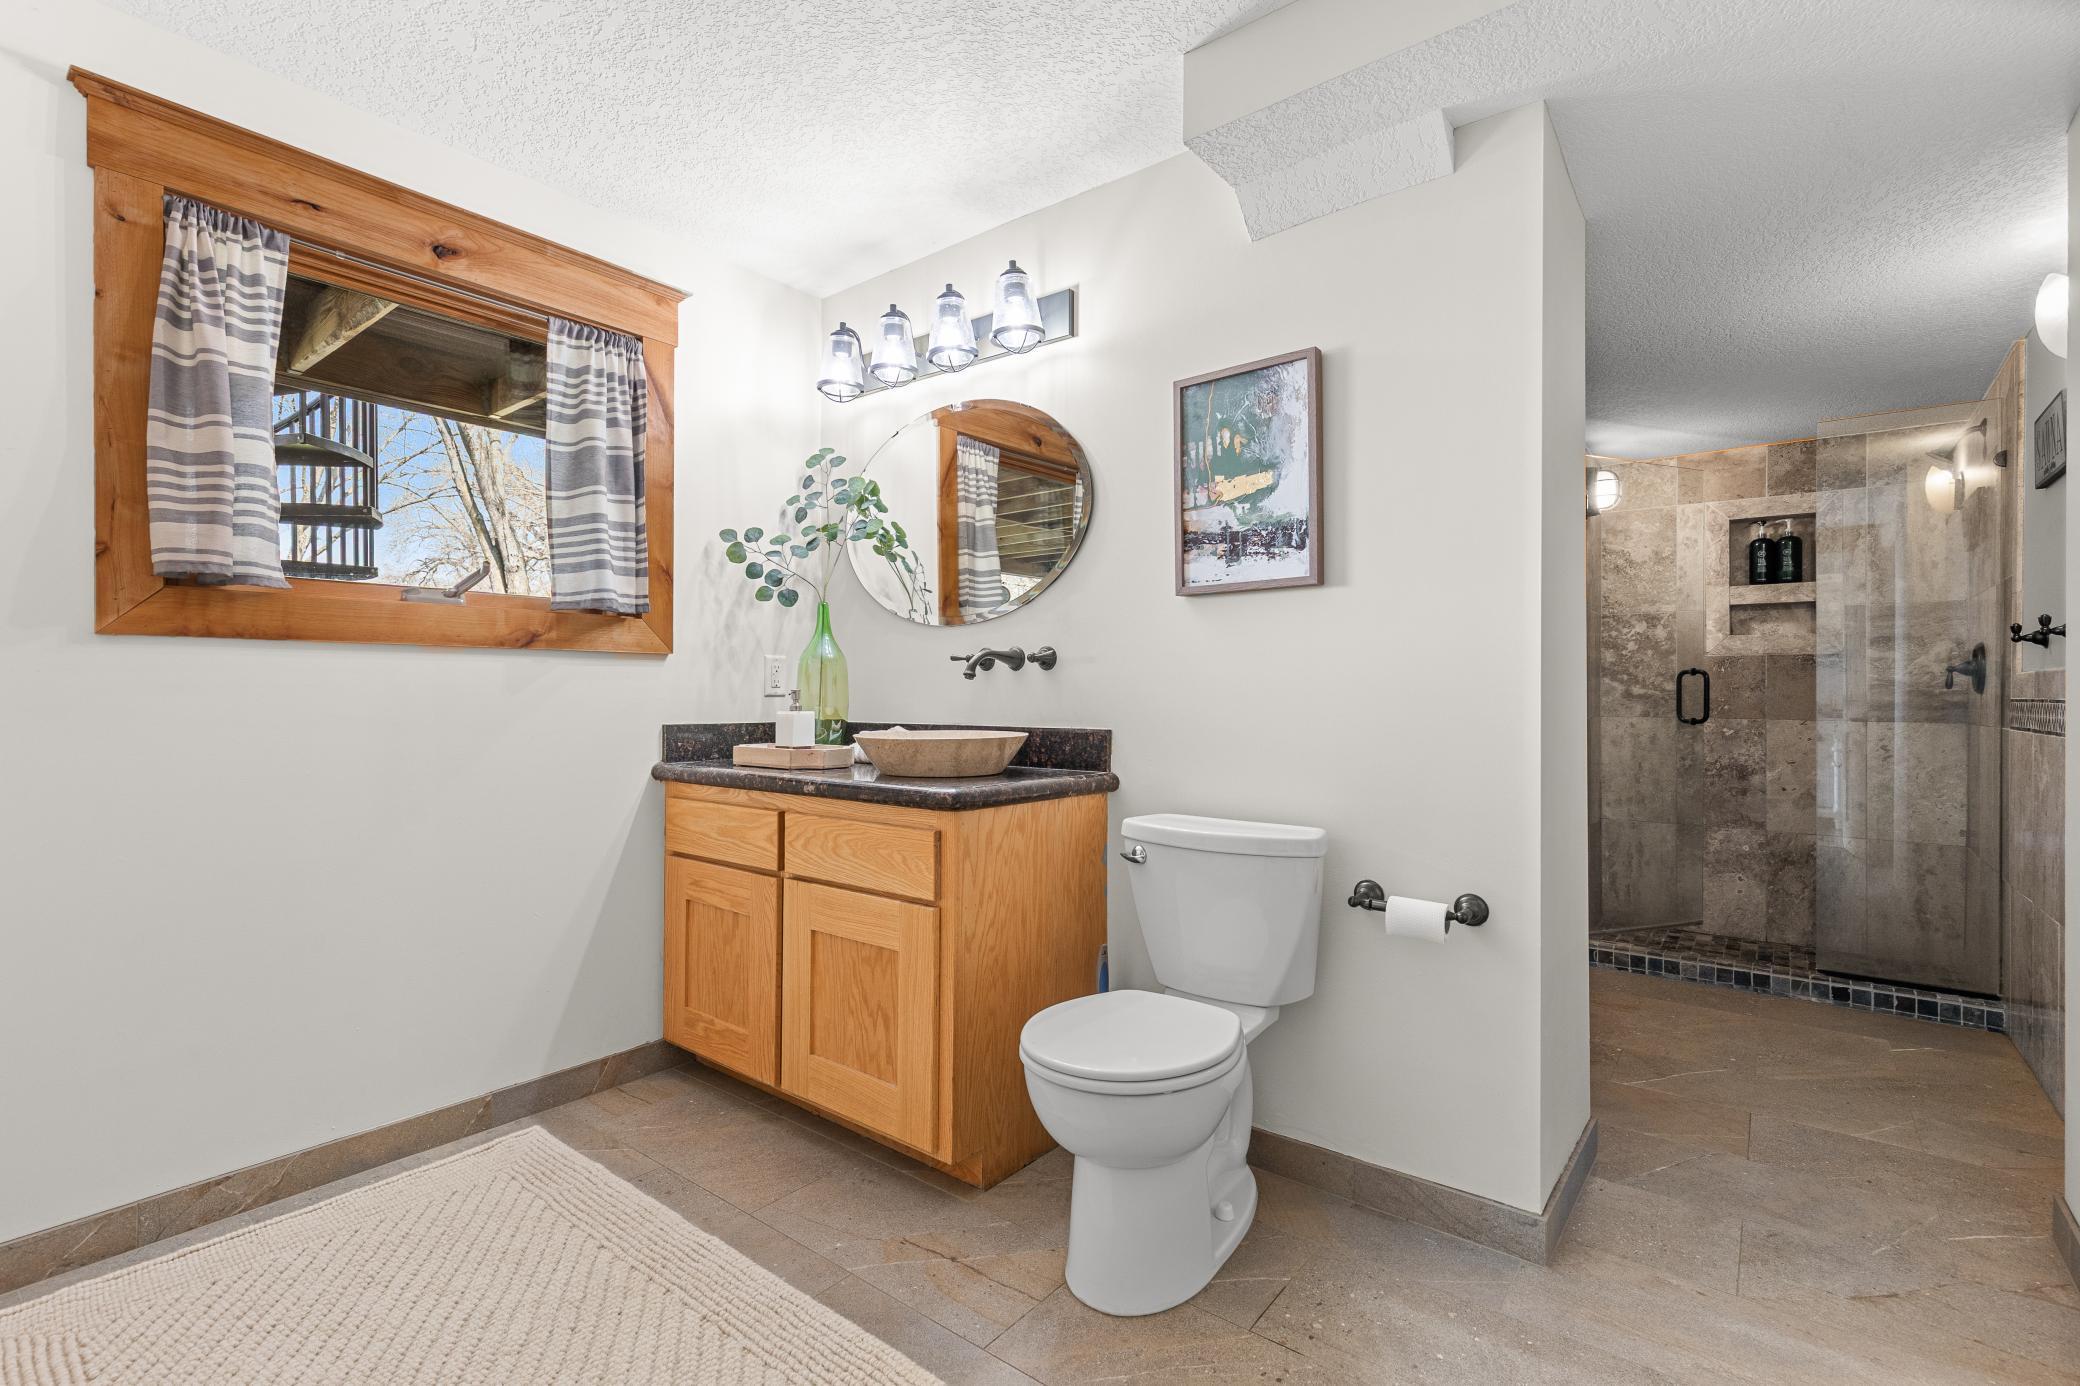
Bathroom Upper
Bathroom Lower
Bathroom Main
Deck Upper
Deck Main
Dining Room Lower
Family Room Lower
First (1st) Bedroom Upper
Fourth (4th) Bedroom Main
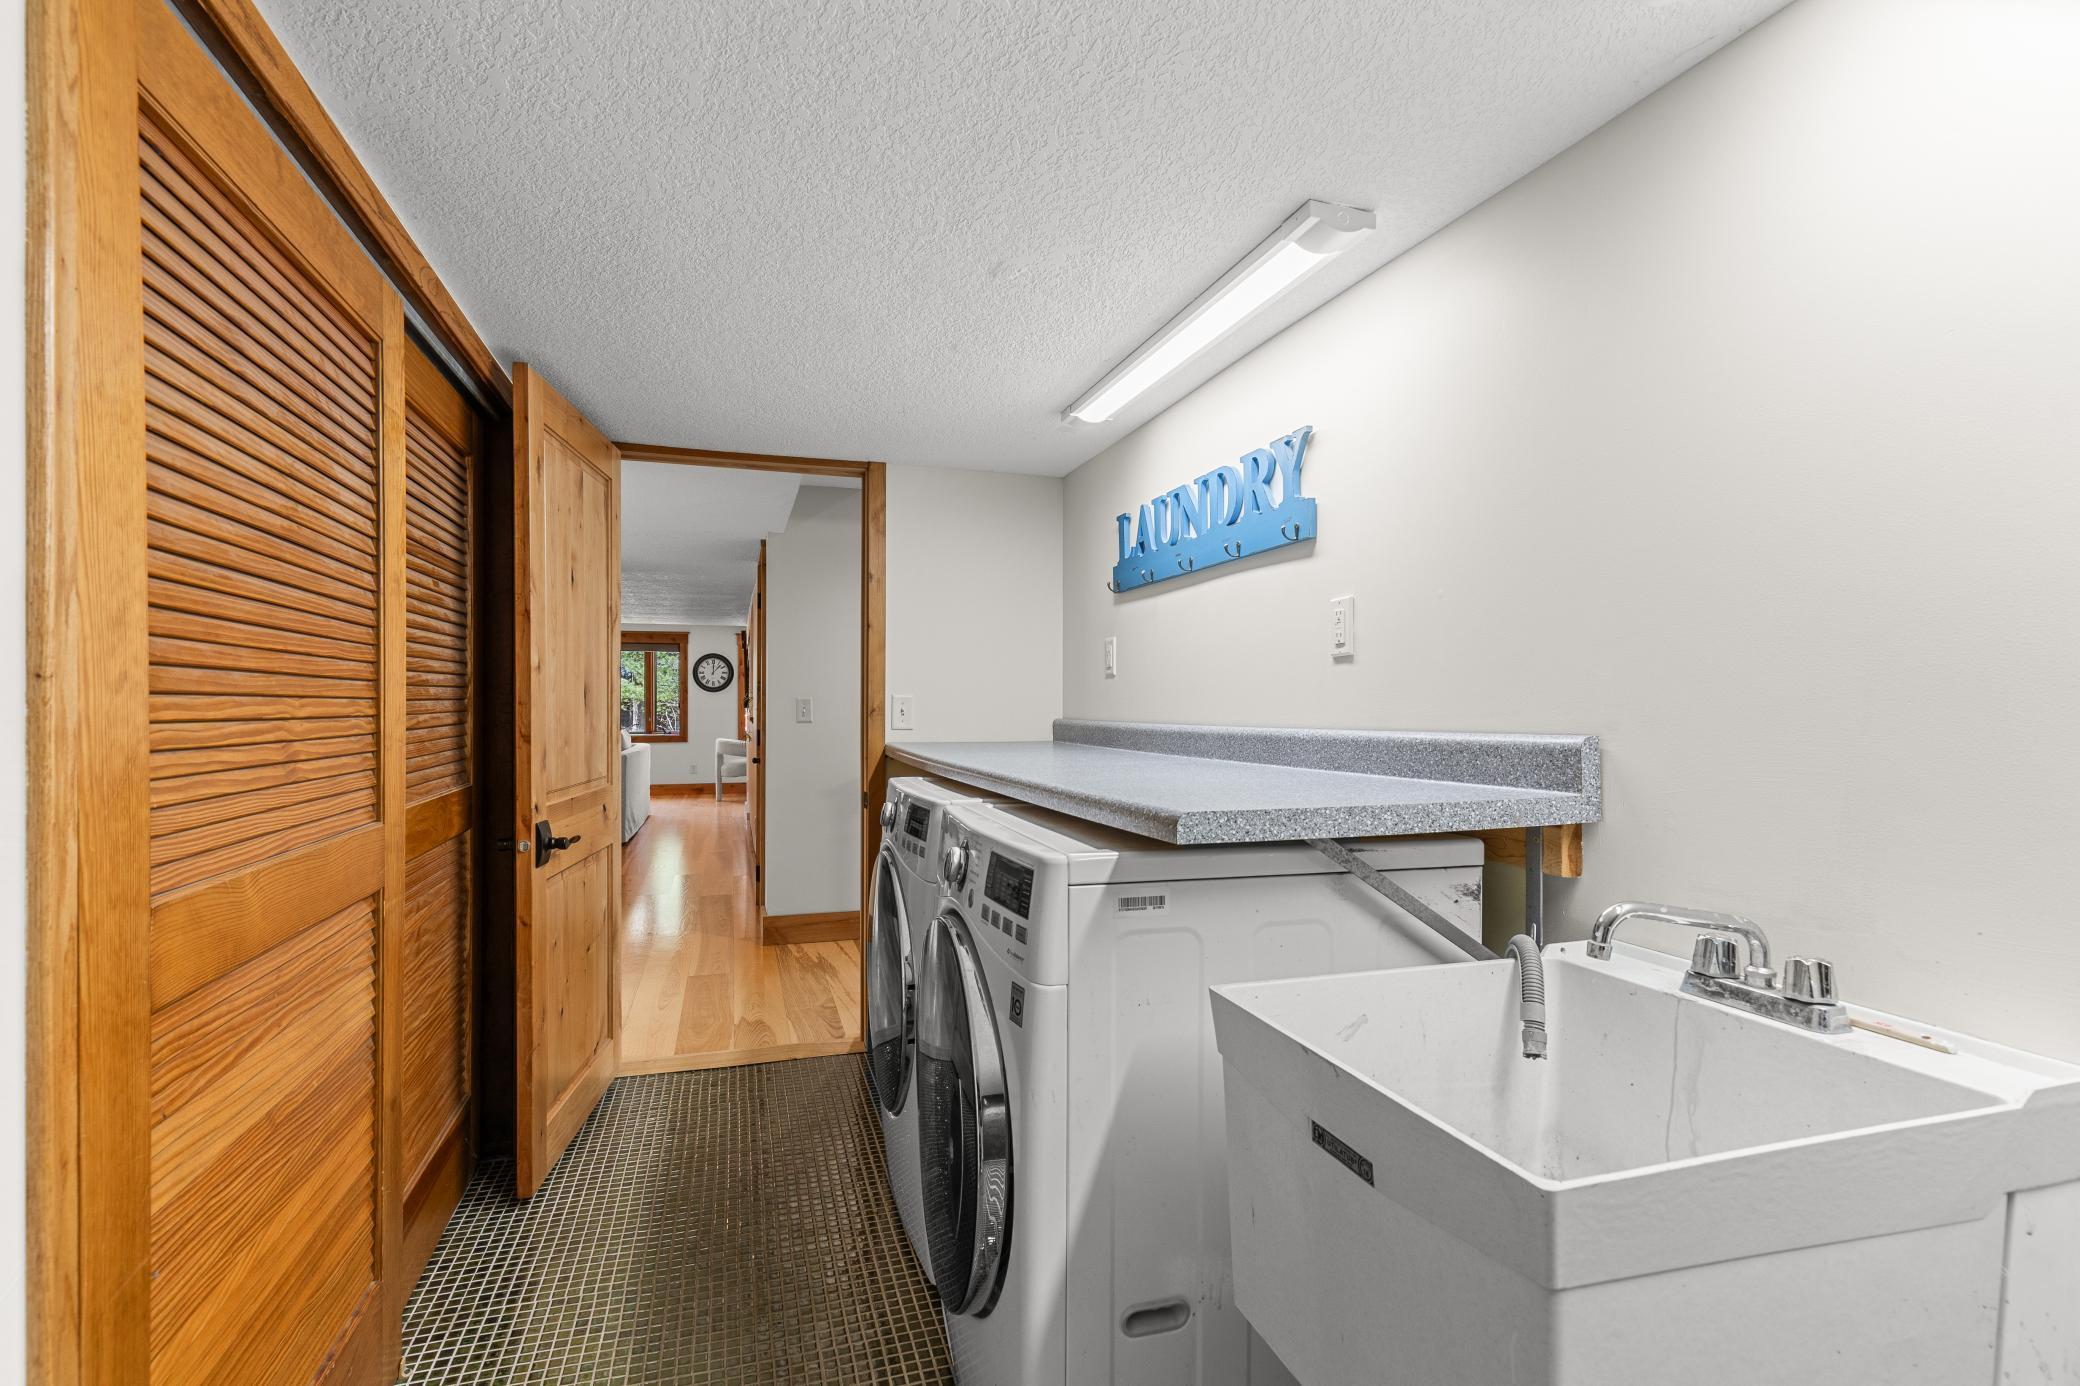
Laundry Upper
Laundry Lower
Living Room Lower
Second (2nd) Bedroom Main
Third (3rd) Bedroom Main
IDX
Listing Office: Aspire Realty
Last Updated: May - 24 - 2026
The data relating to real estate for sale on this web site comes in part from the Broker Reciprocity SM Program of the Regional Multiple Listing Service of Minnesota, Inc. The information provided is deemed reliable but not guaranteed. Properties subject to prior sale, change or withdrawal. ©2024 Regional Multiple Listing Service of Minnesota, Inc All rights reserved.

Starts in :

00
Days
00
Hours
00
Minutes
00
Seconds
