15464 Birch Narrows Road, Crosslake, MN 56442

$2,650,000
Property Type: Residential Bedrooms: 6 Baths: 4 Square Footage: 4,713 Lot Size (sq. ft.): 23,958 Status: Active
Current Price: $2,650,000 List Date: 5/14/2026 Last Modified: 5/30/2026

Overview

Description

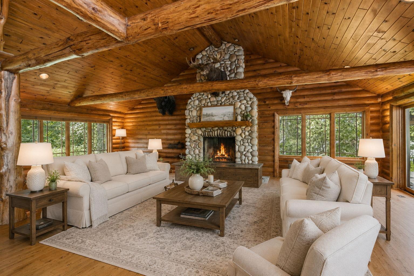
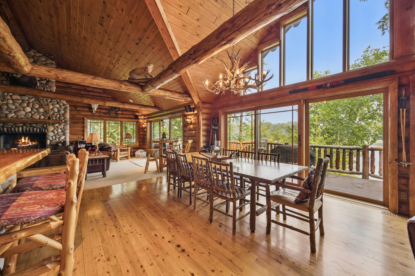
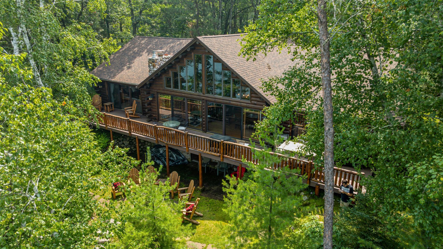
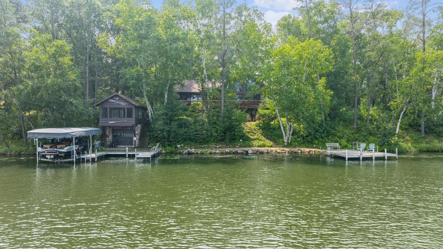
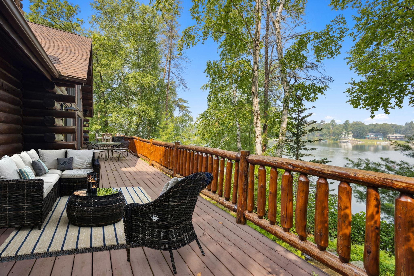
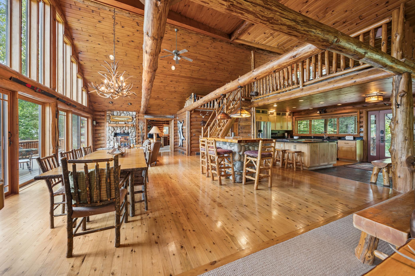
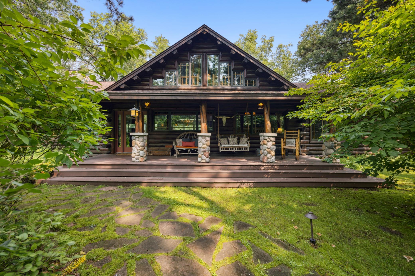
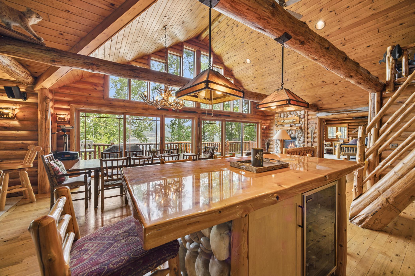
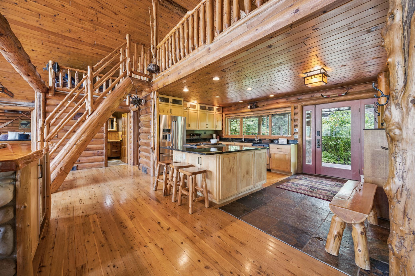
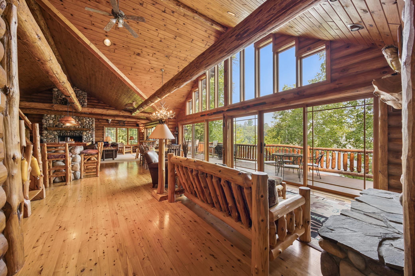
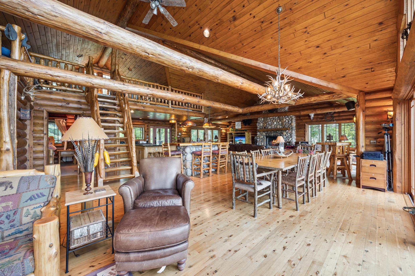
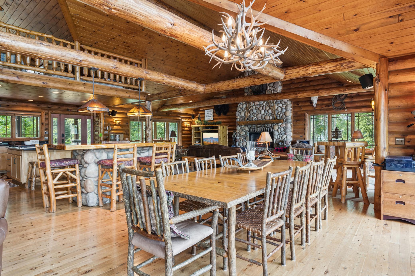
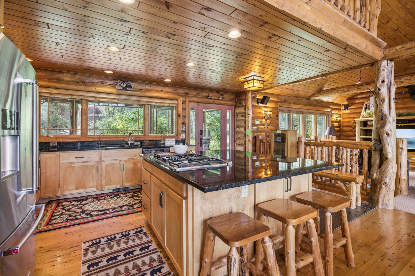
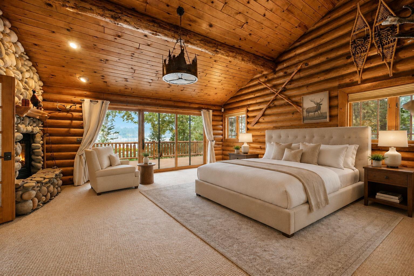
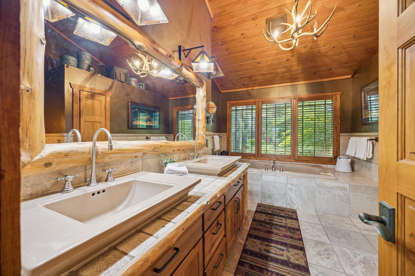
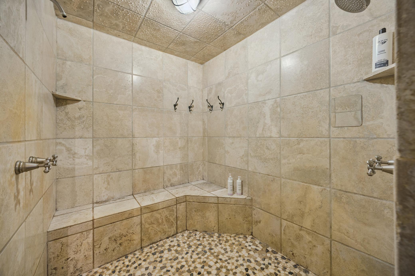
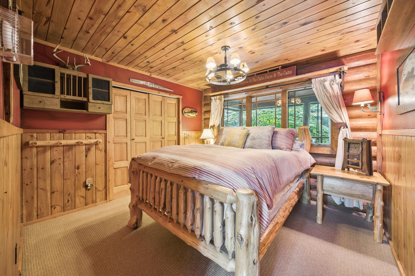
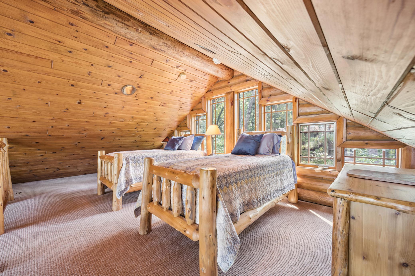
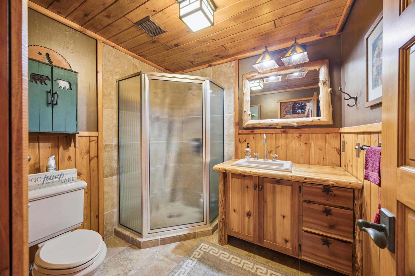
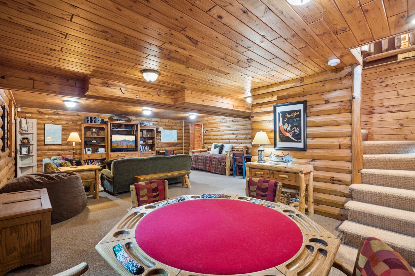
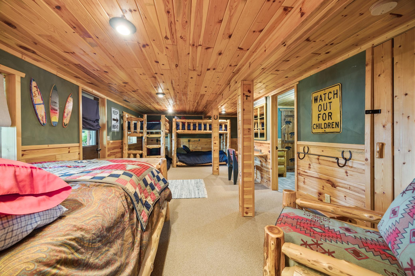
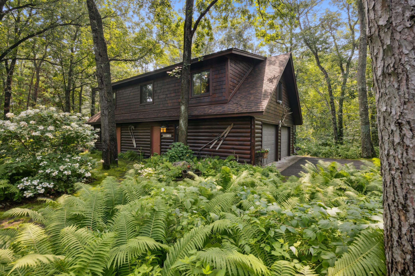
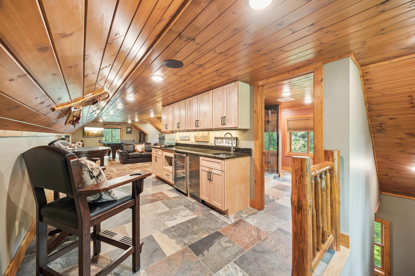
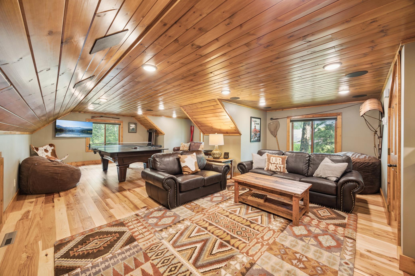
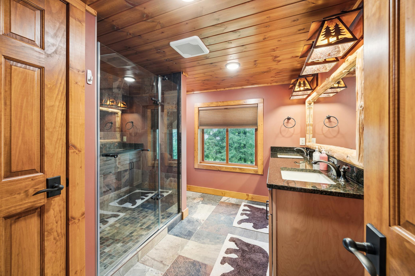
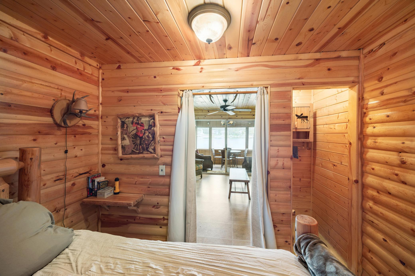
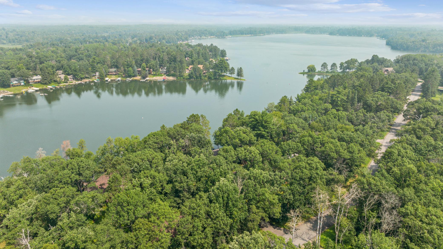
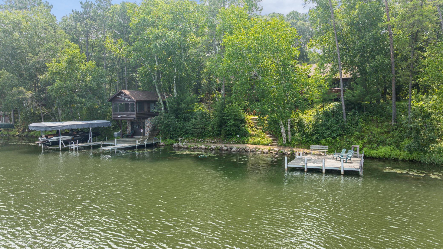
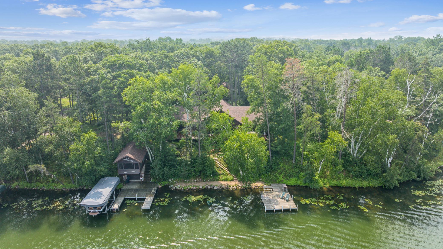
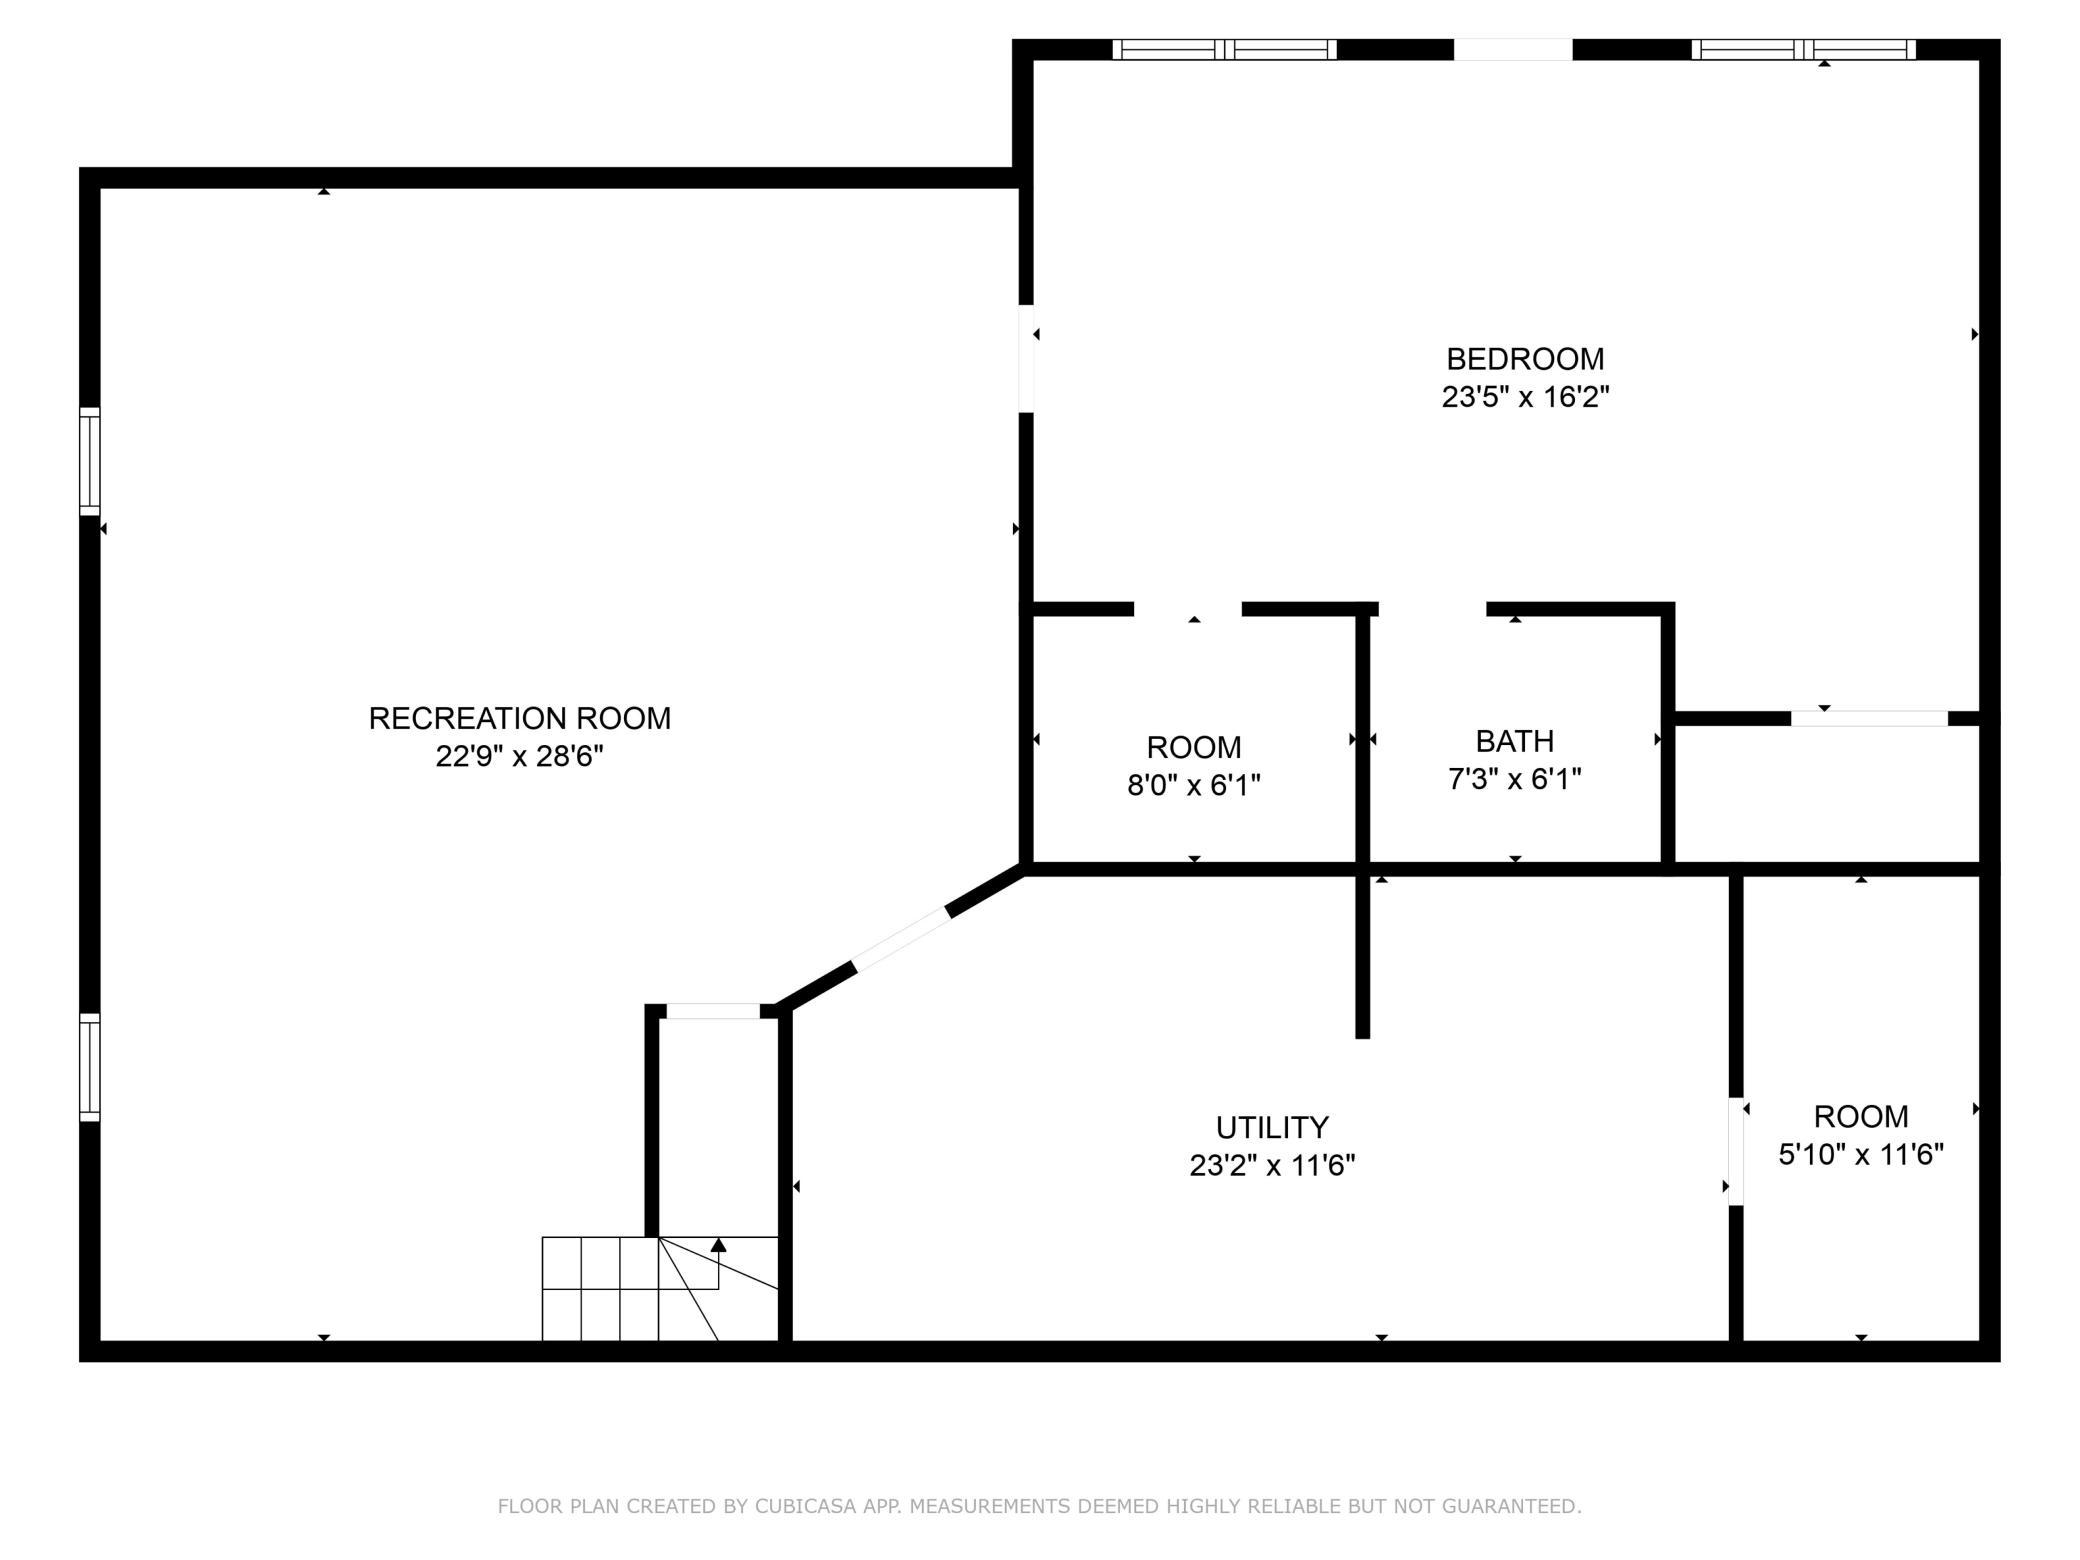
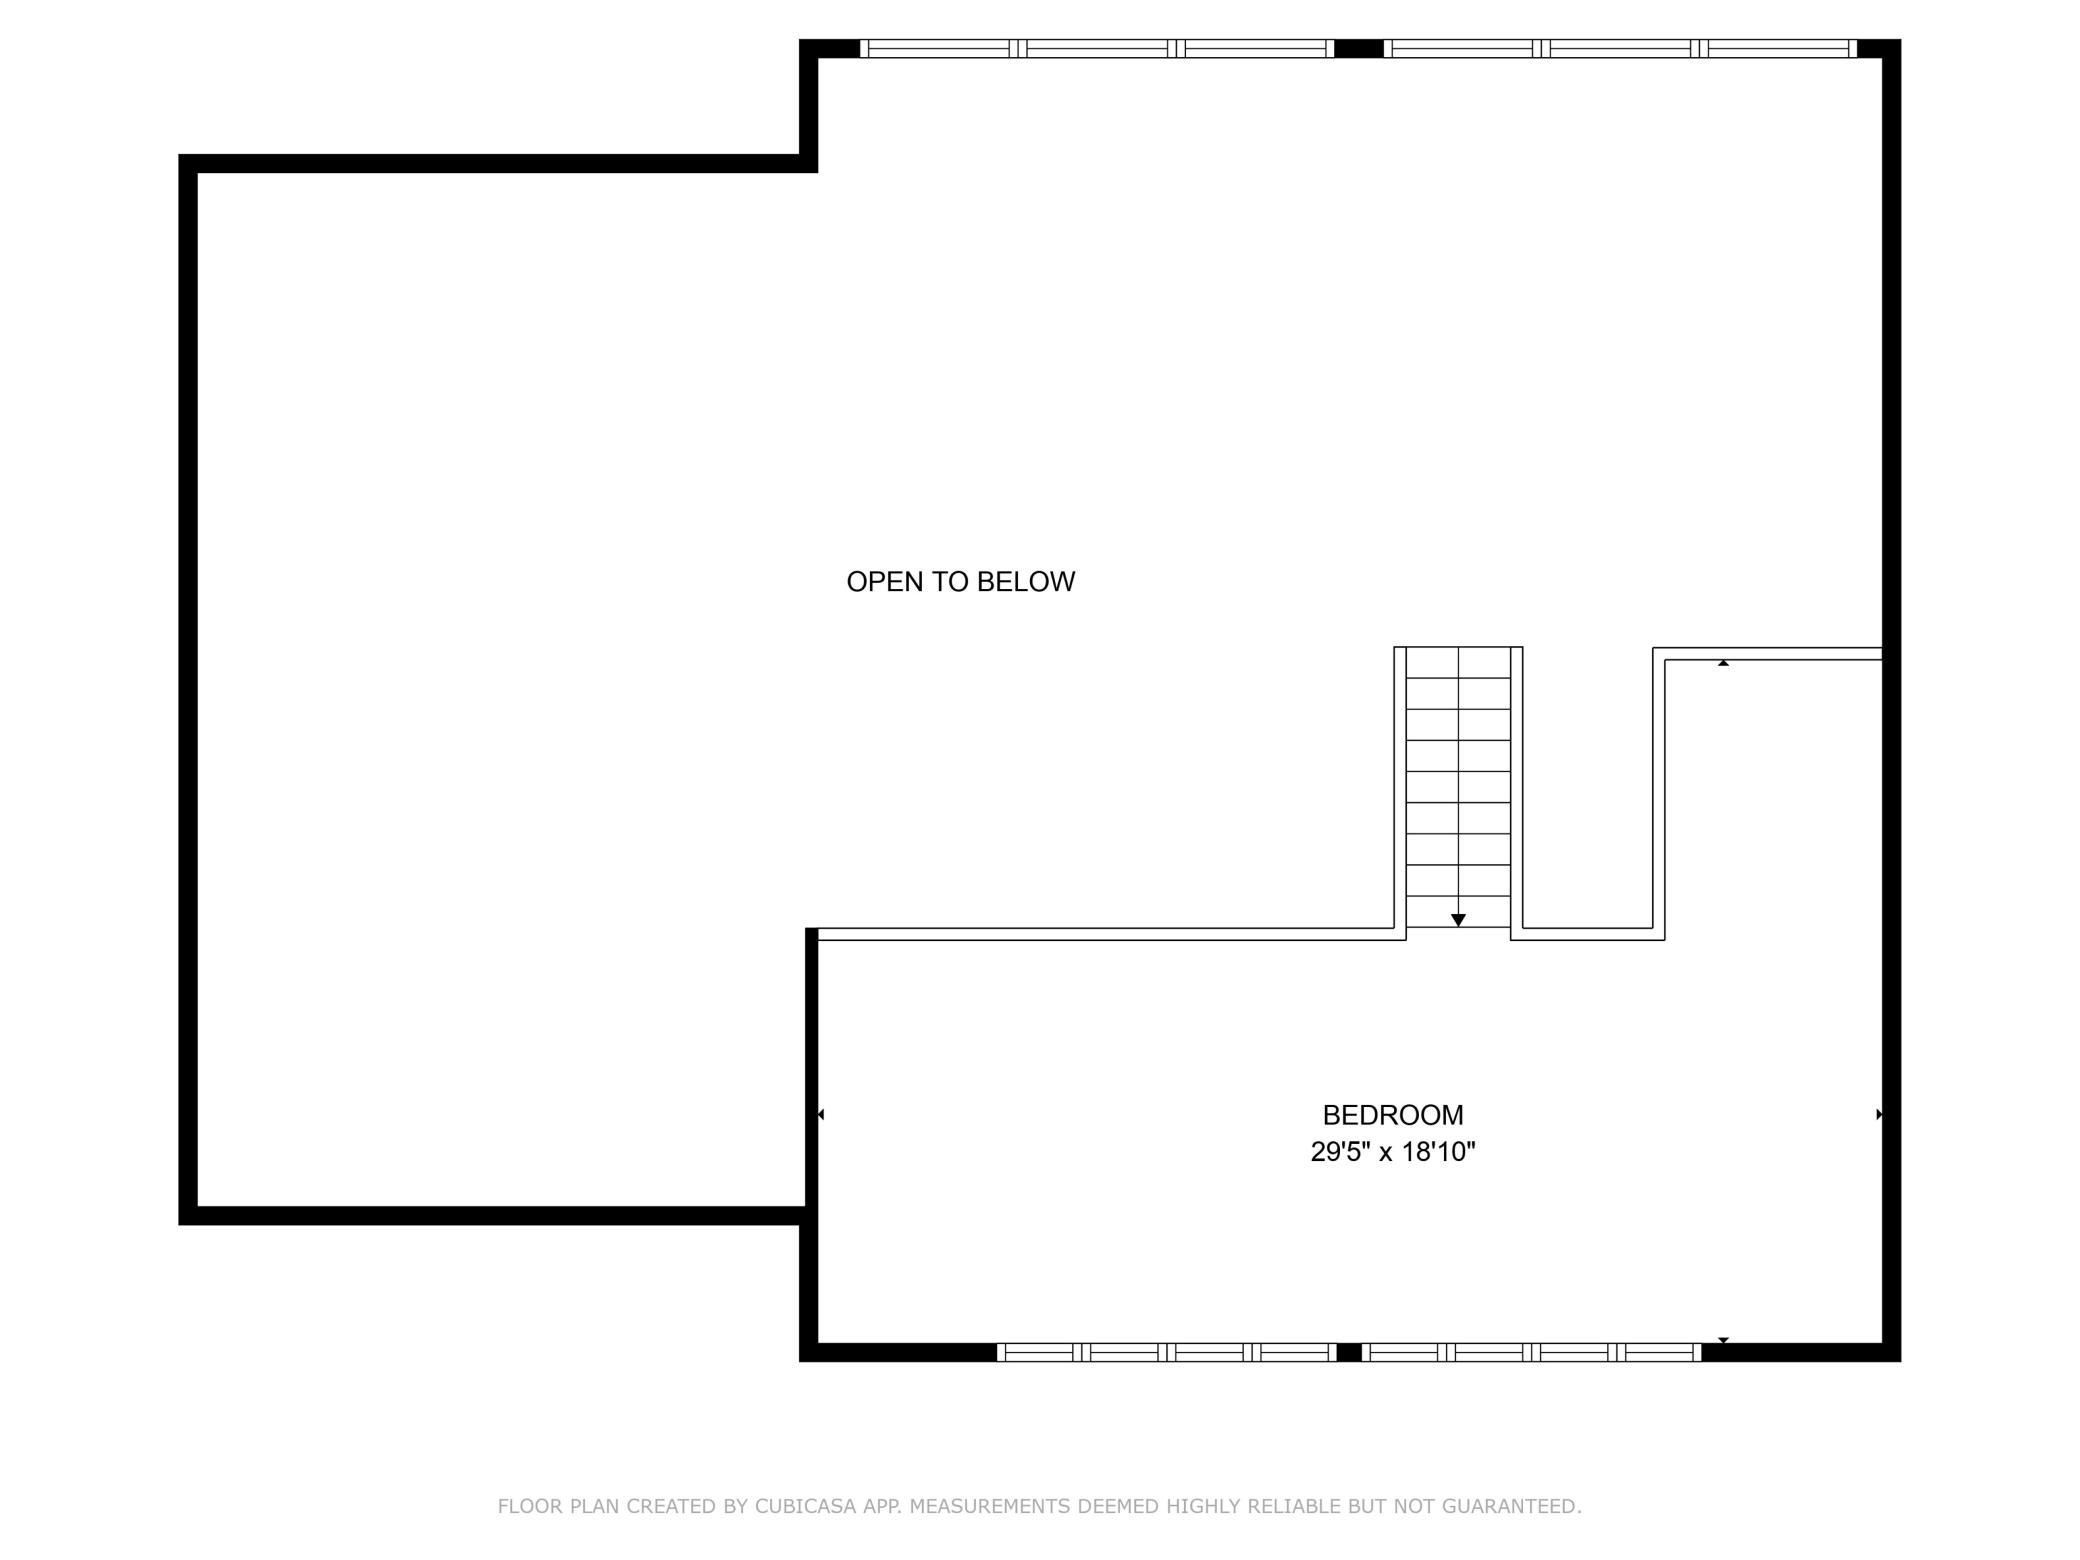
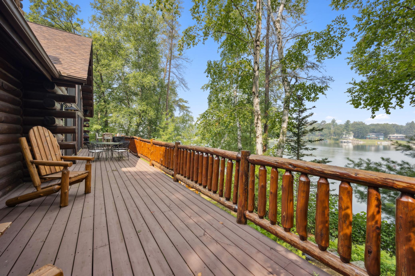
Bring your friends and family to this stunning lake property on the Whitefish Chain. Plan to be wowed with the views, the interior design, the layout and the amenities. Vaulted ceilings, log beams, natural woodwork, antler chandeliers and incredible natural light all pour into the open concept and connected entertaining spaces. The kitchen has two islands, a stone and wood bar, large dining area open to the family room and sitting area, flanked by two fireplaces. Spill out to the large deck to enjoy incredible water views and sunsets in a prime location on Daggett Lake. This amazing home sleeps 26 with 4 bedrooms in main cabin that include a main level primary, main level guest room, lower-level bunk room and an upper-level bunkroom. Main floor primary suite has a dual sided fireplace, primary bath with enormous steam shower, dual sinks and soaking tub. A 5th bedroom option and 4th bathroom are located in the 900 square foot garage guest space complete with gaming systems, pool/ping po ...

Listing Details MLS# 6813046

General Property Information

Common Wall
No
Lot Measurement
Acres
Manufactured Home?
No
Multiple PIDs?
No
New Development
No
Number of Fireplaces
2
Road Btwn WF & Home?
No
Waterfront Frontage
100
Waterfront Present
Yes
Year Built
1998
Yearly/Seasonal
Yearly
Zoning
Residential-Single Family
Bath Full
Yes
Bath Three Quarters
3
Main Floor Total SqFt
2296
Above Grd Total SqFt
3657
Below Grd Total SqFt
1056
Total SqFt
4713
Total Finished Sqft
4713.00
Lake/Waterfront Name
Daggett
Style
(SF) Single Family
Foundation Size
1056
Garage Stalls
4
Lot Dimensions
Irregular
Acres
0.55
Assessment Pending
Unknown
Bath Half
0
Bath Quarter
0
Association Fee
0

Property Features

Accessible: None Air Conditioning: Central Air Amenities Unit: Ceiling Fan(s); Deck; Dock; Hardwood Floors; Hot Tub; In-Ground Sprinkler; Kitchen Center Island; Kitchen Window; Main Floor Primary Bedroom; Natural Woodwork; Primary Bedroom Walk-In Closet; Security Lights; Security System; Tile Floors; Vaulted Ceiling(s); Walk-In Closet; Wet Bar; Other Appliances: Chandelier; Cooktop; Dishwasher; Dryer; Microwave; Refrigerator; Washer; Water Filtration System; Wine Cooler; Other Basement: Concrete Block; Egress Windows; Full; Storage Space Bath Description: Double Sink; Main Floor 3/4 Bath; Main Floor Full Bath; Full Primary; Private Primary; 3/4 Basement; Bathroom Ensuite; Separate Tub & Shower; Walk-In Shower Stall; Other Construction Materials: Log Construction Status: Previously Owned Dining Room Description: Breakfast Bar; Eat In Kitchen; Living/Dining Room Electric: Circuit Breakers Elevation Highpoint to Waterfront Slope: Gradual Exterior: Log Family Room Characteristics: 2 or More; Family Room; Lower Level; Main Level Fencing: None Fireplace Characteristics: 2-Sided; Family Room; Gas Burning; Primary Bedroom; Wood Burning Foundation: Concrete Block Fuel: Natural Gas Heating: Forced Air Internet Options: Cable Lake Details: Sand; Soft Laundry: Laundry Room; Lower Level; Sink Lock Box Type: Supra Lot Description: Accessible Shoreline; Tree Coverage - Medium Outbuildings: Boat House; Other Parking Characteristics: Finished Garage; Floor Drain; Garage Door Opener; Heated Garage; No Int Access to Dwelling; Storage Pool Description: None Property Subtype: Cabin; Log Home Road Frontage: City Street Road Responsibility: Public Maintained Road Roof: Age 8 Years or Less; Architectural Shingle; Asphalt Shingles Second Unit: Existing In-Law w/Bath Sellers Terms: Cash; Conventional; VA Sewer: Septic System Compliant - Yes; Tank with Drainage Field Special Search: Main Floor Bedroom; Primary Bdr Suite Stories: One Water: Well Waterfront View: Lake; North

Contract Information

Contingency
None
Original List Price
2650000
ListPrice
2650000
Owner is an Agent?
No
Auction?
No

Location Tax and Other Information

House Number
15464
Street Name
Birch Narrows
Street Suffix
Road
Postal City
Crosslake
County
Crow Wing
State
MN
Zip Code
56442
Complex/Dev/Subdivision
Daggett Shady Oaks

Assessments

Tax With Assessments
9449
Assessment Balance
0

Building Information

Finished SqFt Above Ground
3657
Finished SqFt Below Ground
1056

More Information

Lake Details

Lake Acres
258
Lake Chain Acreage
14442
Lake Chain Name
Whitefish
Lake Depth
23
Sand
Yes
Soft
Yes

Lease Details

Land Leased
Not Applicable

Lock Box Type

Lock Box Source
SPAAR
Supra
Yes

Miscellaneous Information

Homestead
No

Ownership

Fractional Ownership
No

Public Survey Info

Range#
27
Section#
10
Township#
137

Office/Member Info

Association
SPAAR

Location, Tax and Other Information

AssocFeeYN
No
Legal Description
LOT 13
Listing City
Crosslake
Map Page
999
Municipality
Crosslake
School District
Pequot Lakes
School District Phone
218-568-4996
DNR Lake ID#
18027100
DNR Lake Classification
General Development
Zip Plus 4
8002
Property ID Number
14100637
Tax Year
2025
Tax Amount
9424
In Foreclosure?
No
Potential Short Sale?
No
Lender Owned?
No

Directions & Remarks

Public Remarks
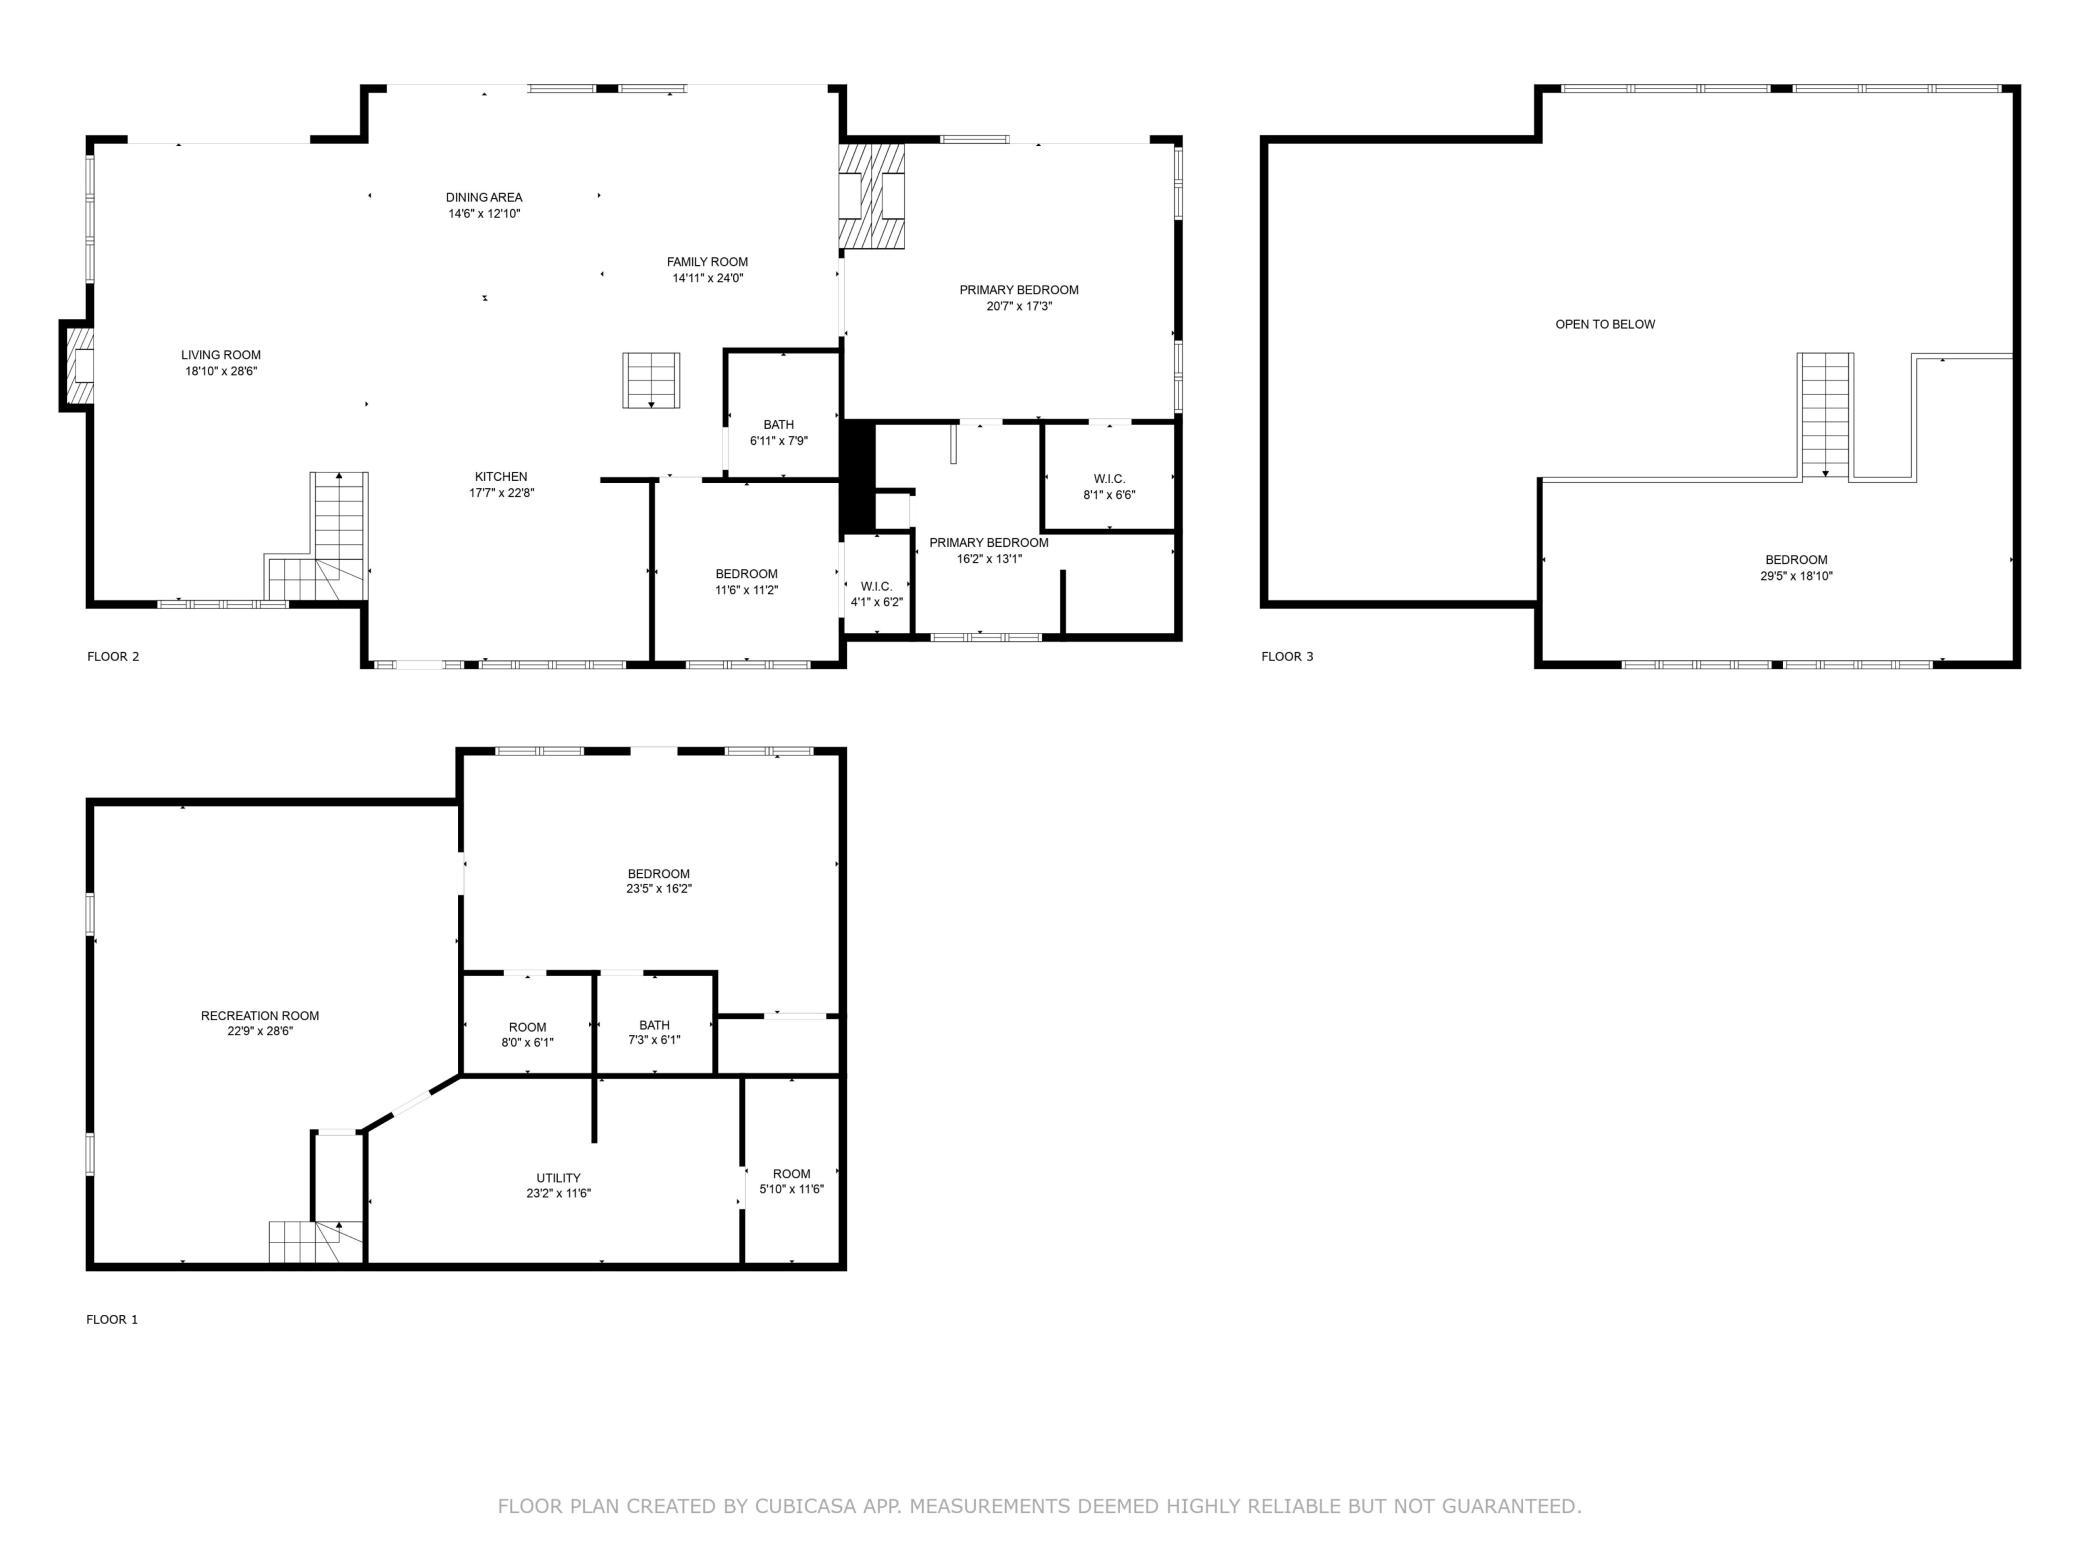
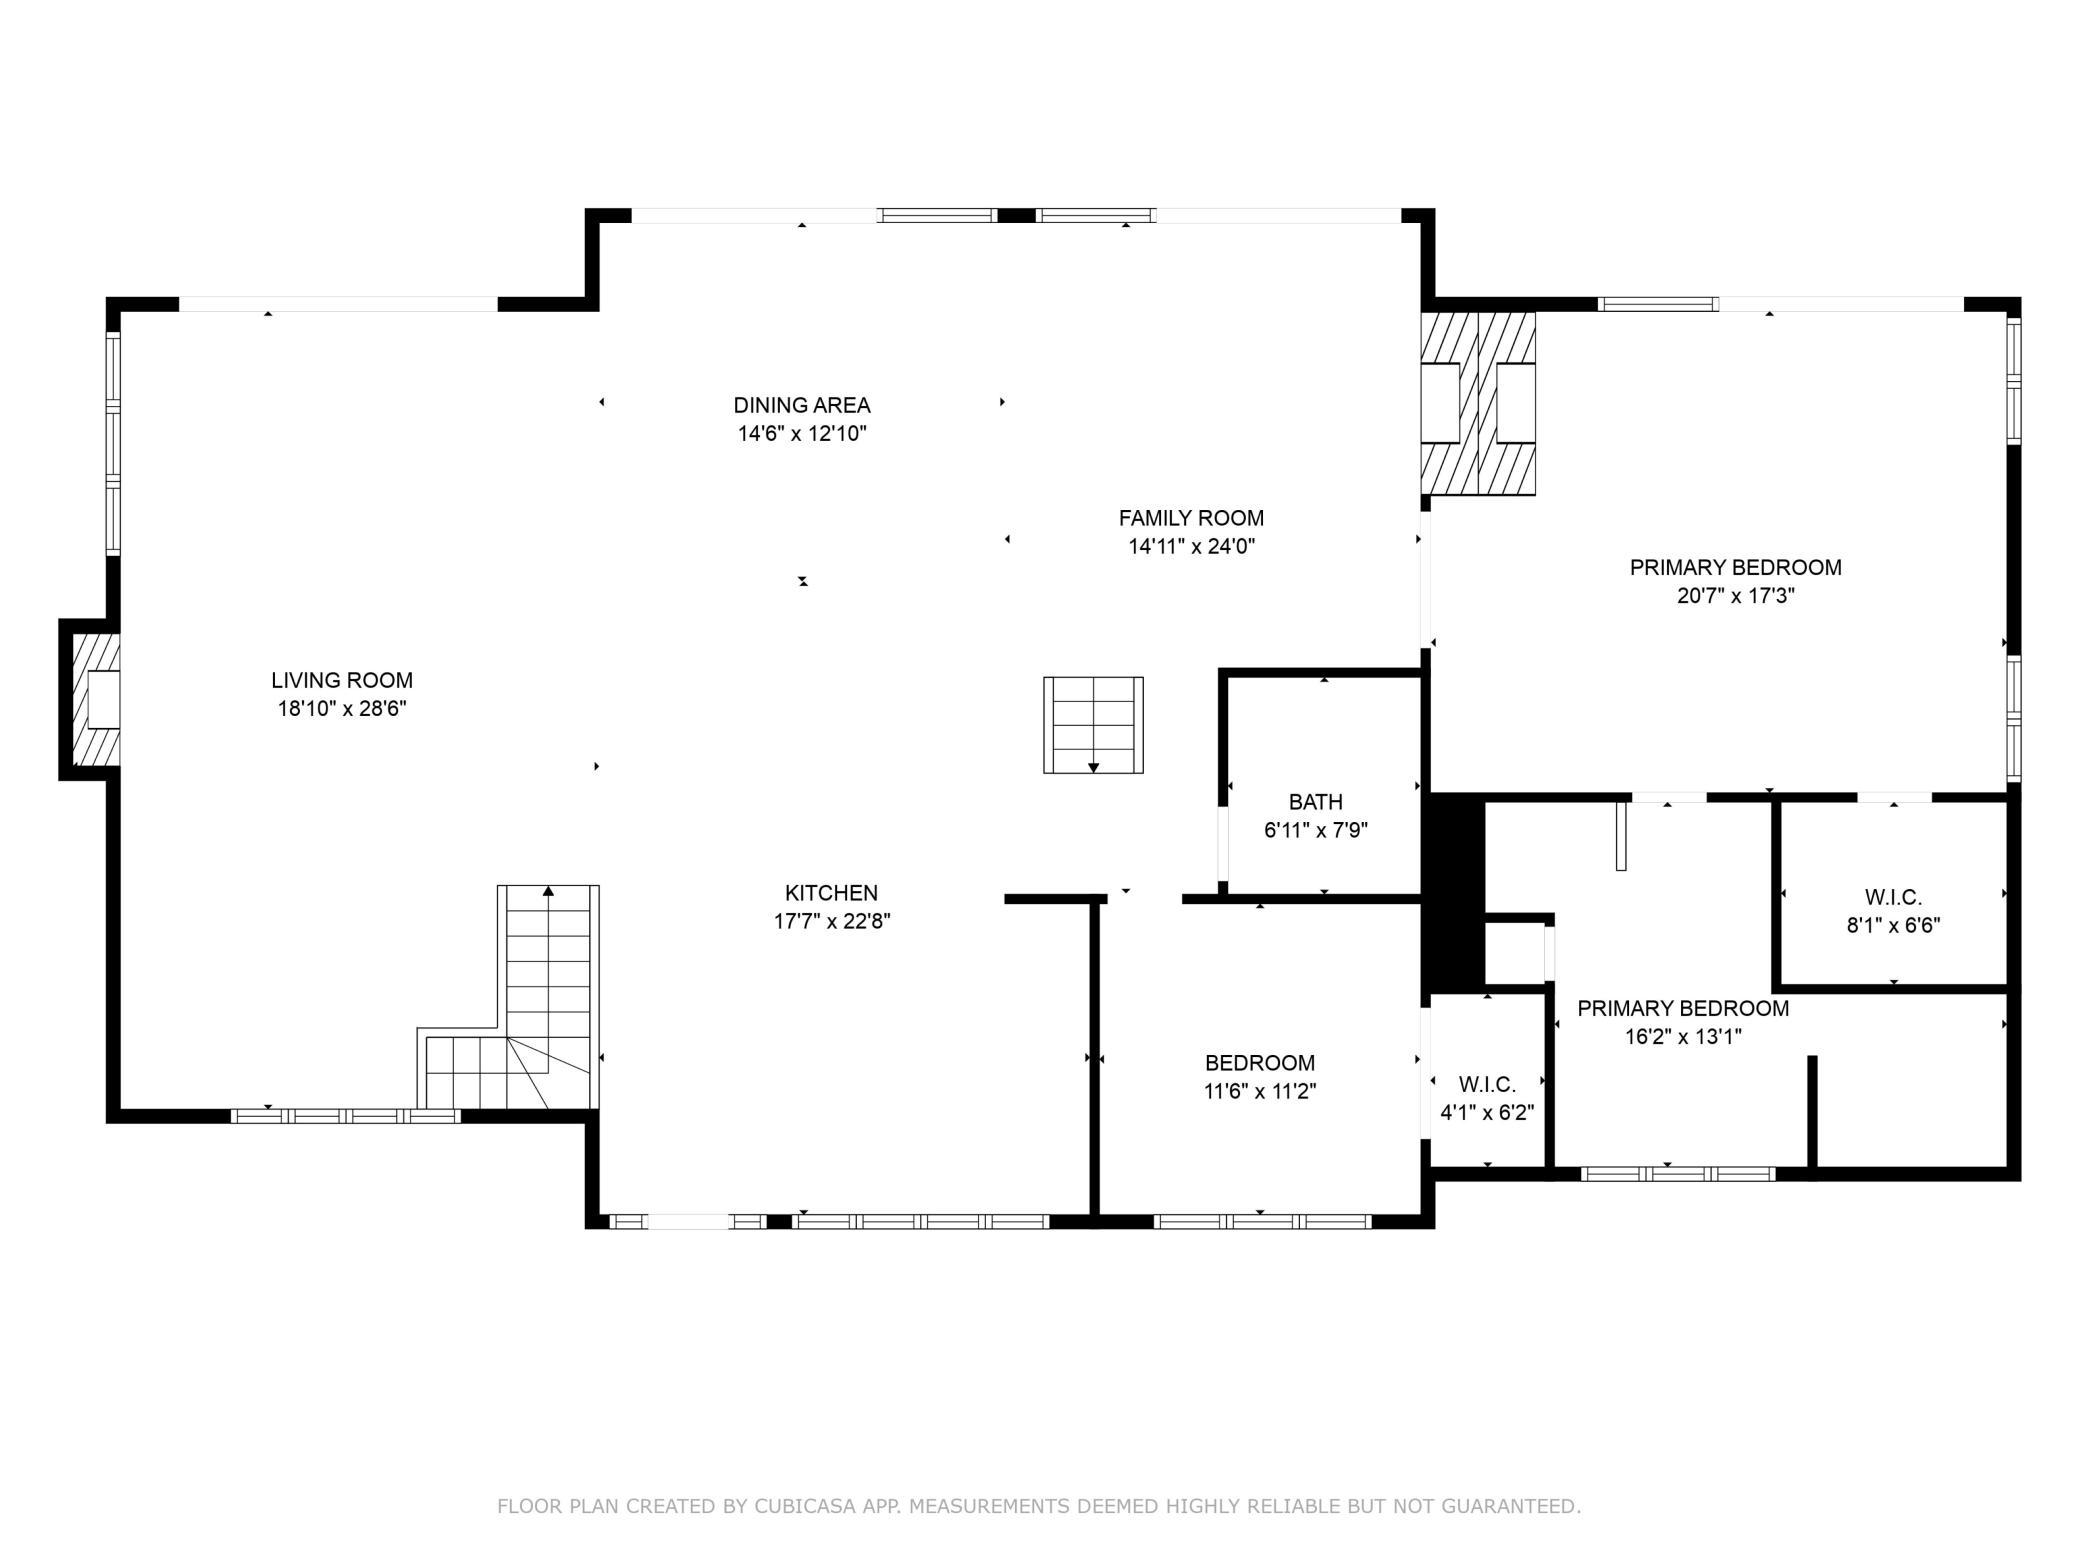
Bring your friends and family to this stunning lake property on the Whitefish Chain. Plan to be wowed with the views, the interior design, the layout and the amenities. Vaulted ceilings, log beams, natural woodwork, antler chandeliers and incredible natural light all pour into the open concept and connected entertaining spaces. The kitchen has two islands, a stone and wood bar, large dining area open to the family room and sitting area, flanked by two fireplaces. Spill out to the large deck to enjoy incredible water views and sunsets in a prime location on Daggett Lake. This amazing home sleeps 26 with 4 bedrooms in main cabin that include a main level primary, main level guest room, lower-level bunk room and an upper-level bunkroom. Main floor primary suite has a dual sided fireplace, primary bath with enormous steam shower, dual sinks and soaking tub. A 5th bedroom option and 4th bathroom are located in the 900 square foot garage guest space complete with gaming systems, pool/ping pong table and more. A 6th non-conforming bedroom is in the adorable 330 square foot boat house with a living space and lakeside porch. The home features a 6-person hot tub, 2 docks, plenty of boat parking, room for water toys, great storage, fire pit and unforgettable water views and world class fishing. Minutes to Crosslake restaurants, shopping, golf and ice cream. 5-Star Living! All interior furnishings are available to purchase. New roofs, mechanicals and septic.
Directions
CR-3 to Birch Narrows Road, left onto Birch Narrows Road, home on the right.

Accessible

None
Yes

Air Conditioning

Central Air
Yes

Amenities Unit

Ceiling Fan(s)
Yes
Deck
Yes
Dock
Yes
Hardwood Floors
Yes
Hot Tub
Yes
In-Ground Sprinkler
Yes
Kitchen Center Island
Yes
Kitchen Window
Yes
Main Floor Primary Bedroom
Yes
Natural Woodwork
Yes
Primary Bedroom Walk-In Closet
Yes
Security Lights
Yes
Security System
Yes
Tile Floors
Yes
Vaulted Ceiling(s)
Yes
Walk-In Closet
Yes
Wet Bar
Yes
Other
Yes

Appliances

Chandelier
Yes
Cooktop
Yes
Dishwasher
Yes
Dryer
Yes
Microwave
Yes
Refrigerator
Yes
Washer
Yes
Water Filtration System
Yes
Wine Cooler
Yes
Other
Yes

Basement

Concrete Block
Yes
Egress Windows
Yes
Full
Yes
Storage Space
Yes

Bath Description

Double Sink
Yes
Main Floor 3/4 Bath
Yes
Main Floor Full Bath
Yes
Full Primary
Yes
Private Primary
Yes
3/4 Basement
Yes
Bathroom Ensuite
Yes
Separate Tub & Shower
Yes
Walk-In Shower Stall
Yes
Other
Yes

Construction Materials

Log
Yes

Construction Status

Previously Owned
Yes

Dining Room Description

Breakfast Bar
Yes
Eat In Kitchen
Yes
Living/Dining Room
Yes

Electric

Circuit Breakers
Yes

Elevation Highpoint to Waterfront Slope

Gradual
Yes

Exterior

Log
Yes

Family Room Characteristics

2 or More
Yes
Family Room
Yes
Lower Level
Yes
Main Level
Yes

Fencing

None
Yes

Fireplace Characteristics

2-Sided
Yes
Family Room
Yes
Gas Burning
Yes
Primary Bedroom
Yes
Wood Burning
Yes

Foundation

Concrete Block
Yes

Fuel

Natural Gas
Yes

Heating

Forced Air
Yes

Insurance Fee

Insurance Fee
0

Internet Options

Cable
Yes

Lake/Waterfront

Dock
Yes
Lake Front
Yes

Laundry

Laundry Room
Yes
Lower Level
Yes
Sink
Yes

Lot Description

Accessible Shoreline
Yes
Tree Coverage - Medium
Yes

Outbuildings

Boat House
Yes
Other
Yes

Parking Characteristics

Finished Garage
Yes
Floor Drain
Yes
Garage Door Opener
Yes
Heated Garage
Yes
No Int Access to Dwelling
Yes
Storage
Yes

Patio, Porch and Deck Features

Deck
Yes
Porch
Yes

Pool Description

None
Yes

Property Subtype

Cabin
Yes
Log Home
Yes

Road Frontage

City Street
Yes

Road Responsibility

Public Maintained Road
Yes

Roof

Age 8 Years or Less
Yes
Architectural Shingle
Yes
Asphalt Shingles
Yes

Second Unit

Existing In-Law w/Bath
Yes

Sellers Terms

Cash
Yes
Conventional
Yes
VA
Yes

Sewer

Septic System Compliant - Yes
Yes
Tank with Drainage Field
Yes

Special Search

Main Floor Bedroom
Yes
Primary Bdr Suite
Yes

Stories

One
Yes

Water

Well
Yes

Waterfront View

Lake
Yes
North
Yes

Room Information

Room Name Dimensions Level
Family Room 29x19 Main
Family Room 29x23 Lower
Fifth (5th) Bedroom 12x10 Upper
First (1st) Bedroom 20x17 Main
Fourth (4th) Bedroom 23x16 Lower
Kitchen 23x18 Main
Laundry 24x13 Lower
Second (2nd) Bedroom 12x11 Main
Sixth (6th) Bedroom 11x8 Upper
Third (3rd) Bedroom 24x11 Upper
IDX
Listing Office: Coldwell Banker Realty
Last Updated: May - 30 - 2026
The data relating to real estate for sale on this web site comes in part from the Broker Reciprocity SM Program of the Regional Multiple Listing Service of Minnesota, Inc. The information provided is deemed reliable but not guaranteed. Properties subject to prior sale, change or withdrawal. ©2024 Regional Multiple Listing Service of Minnesota, Inc All rights reserved.

Starts in :

00
Days
00
Hours
00
Minutes
00
Seconds
