Refine Your Search

Change the location, price range, bedrooms, or bathrooms below.

1604 32nd Avenue W, West Fargo, ND 58078

$1,085,000
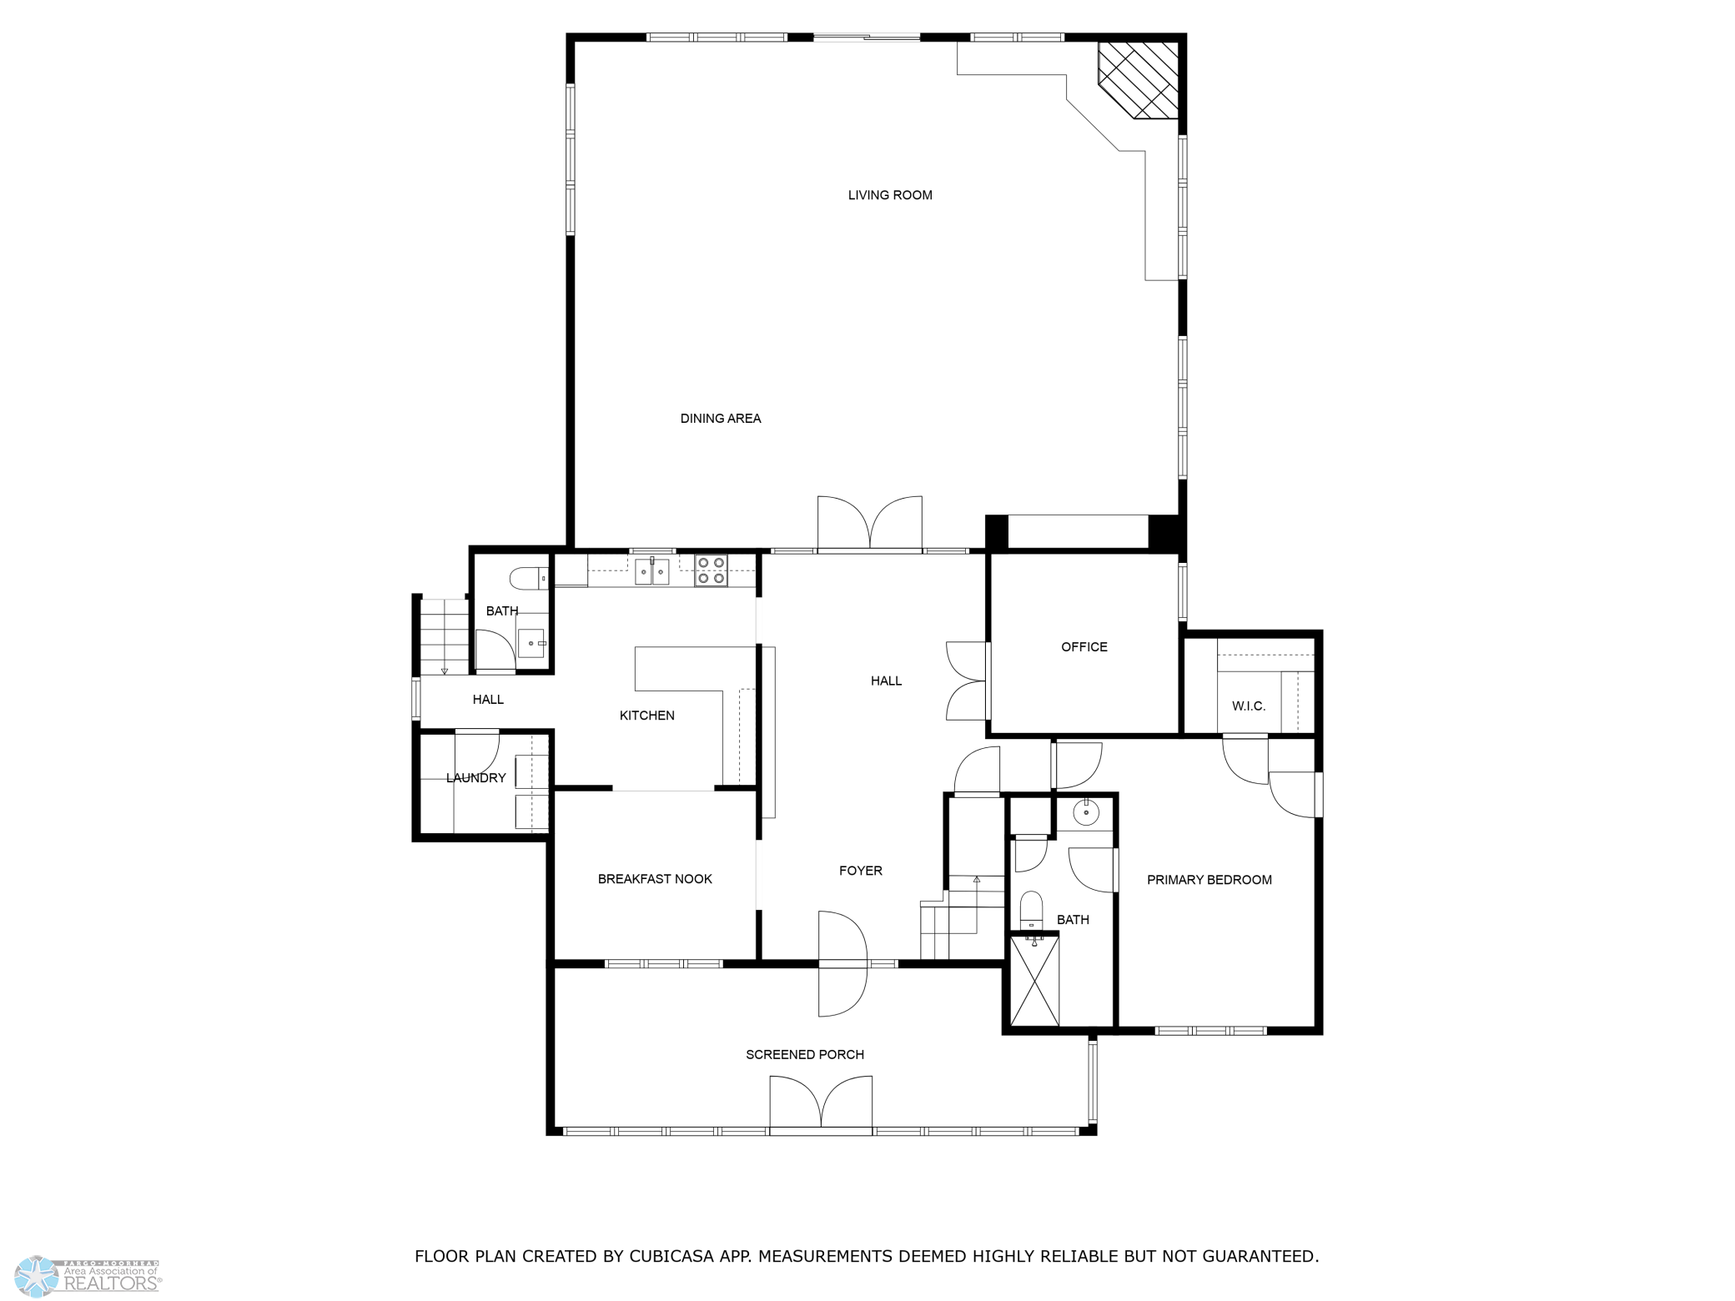
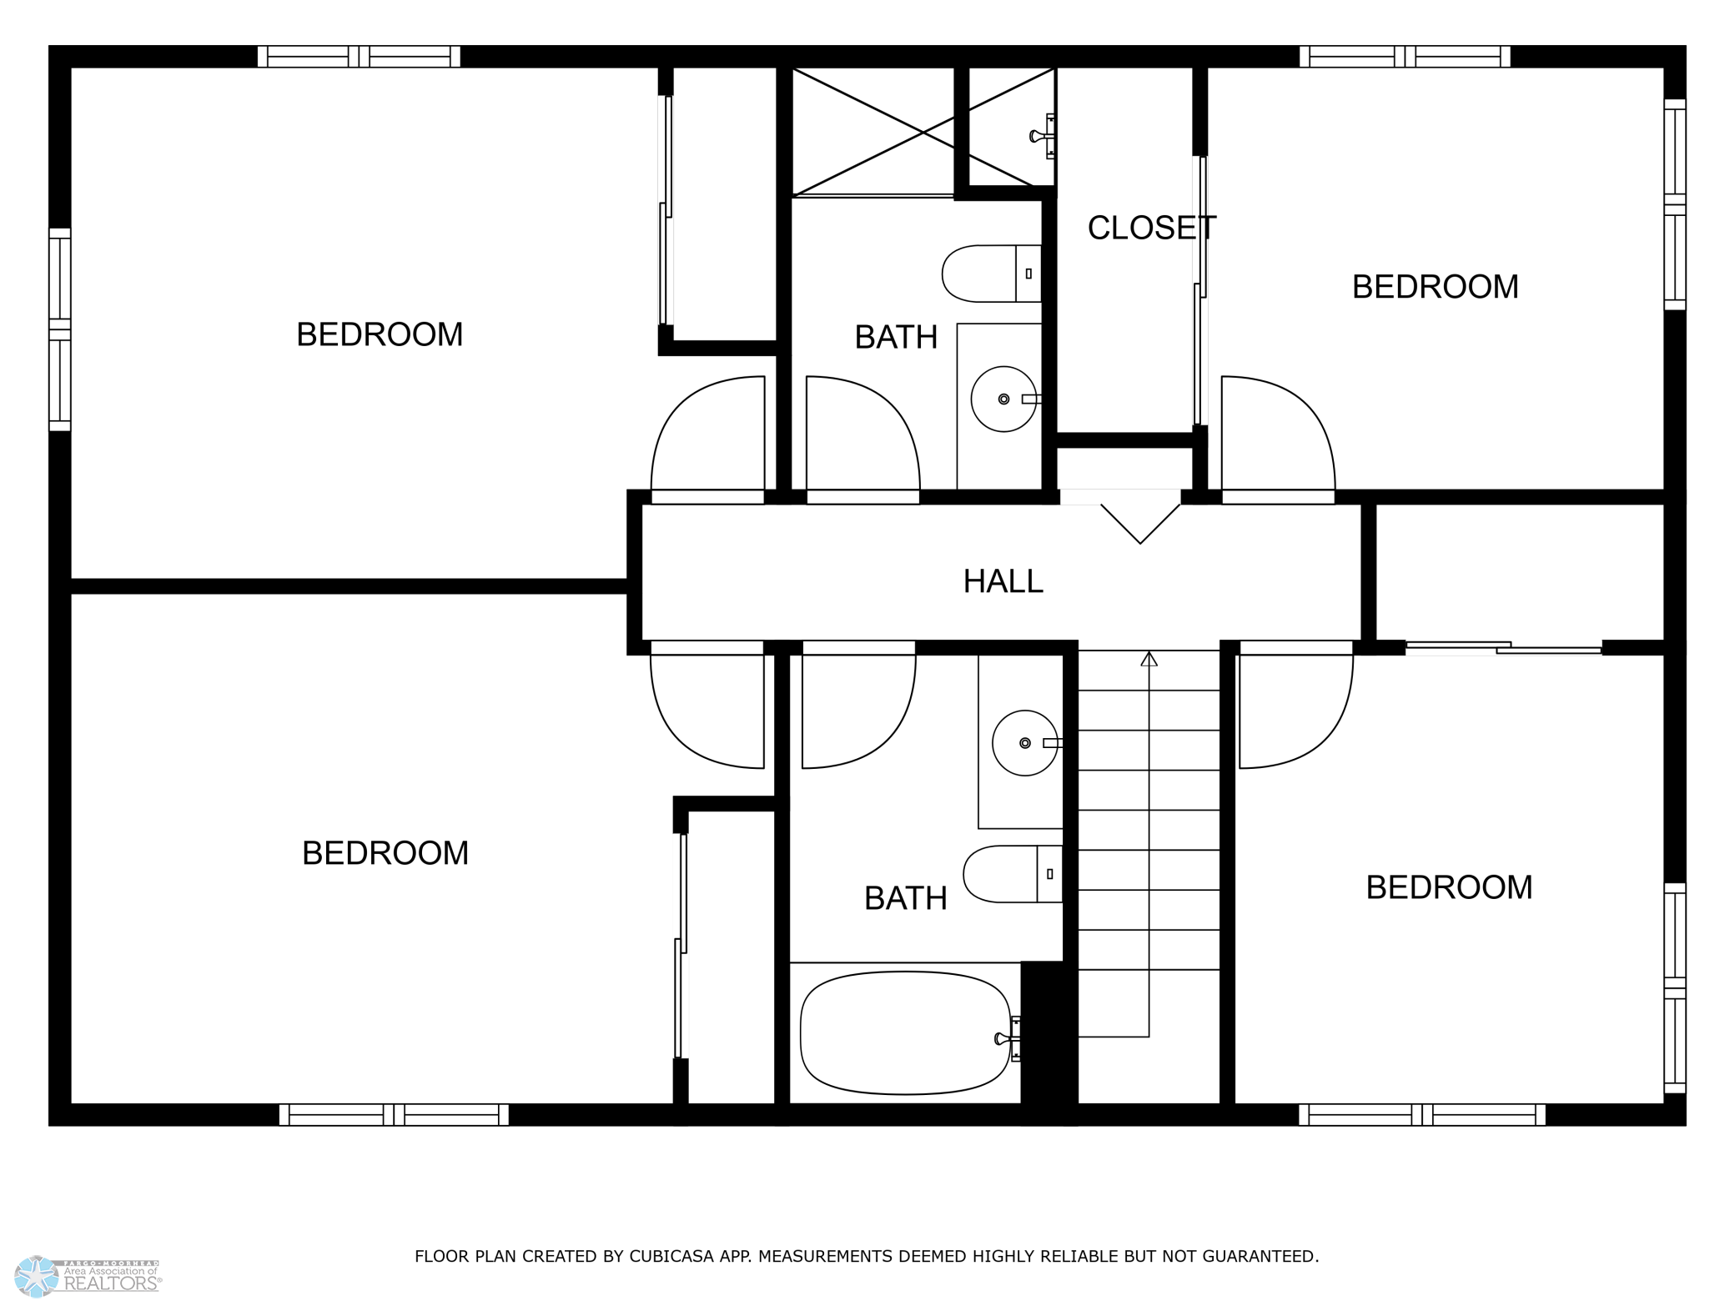
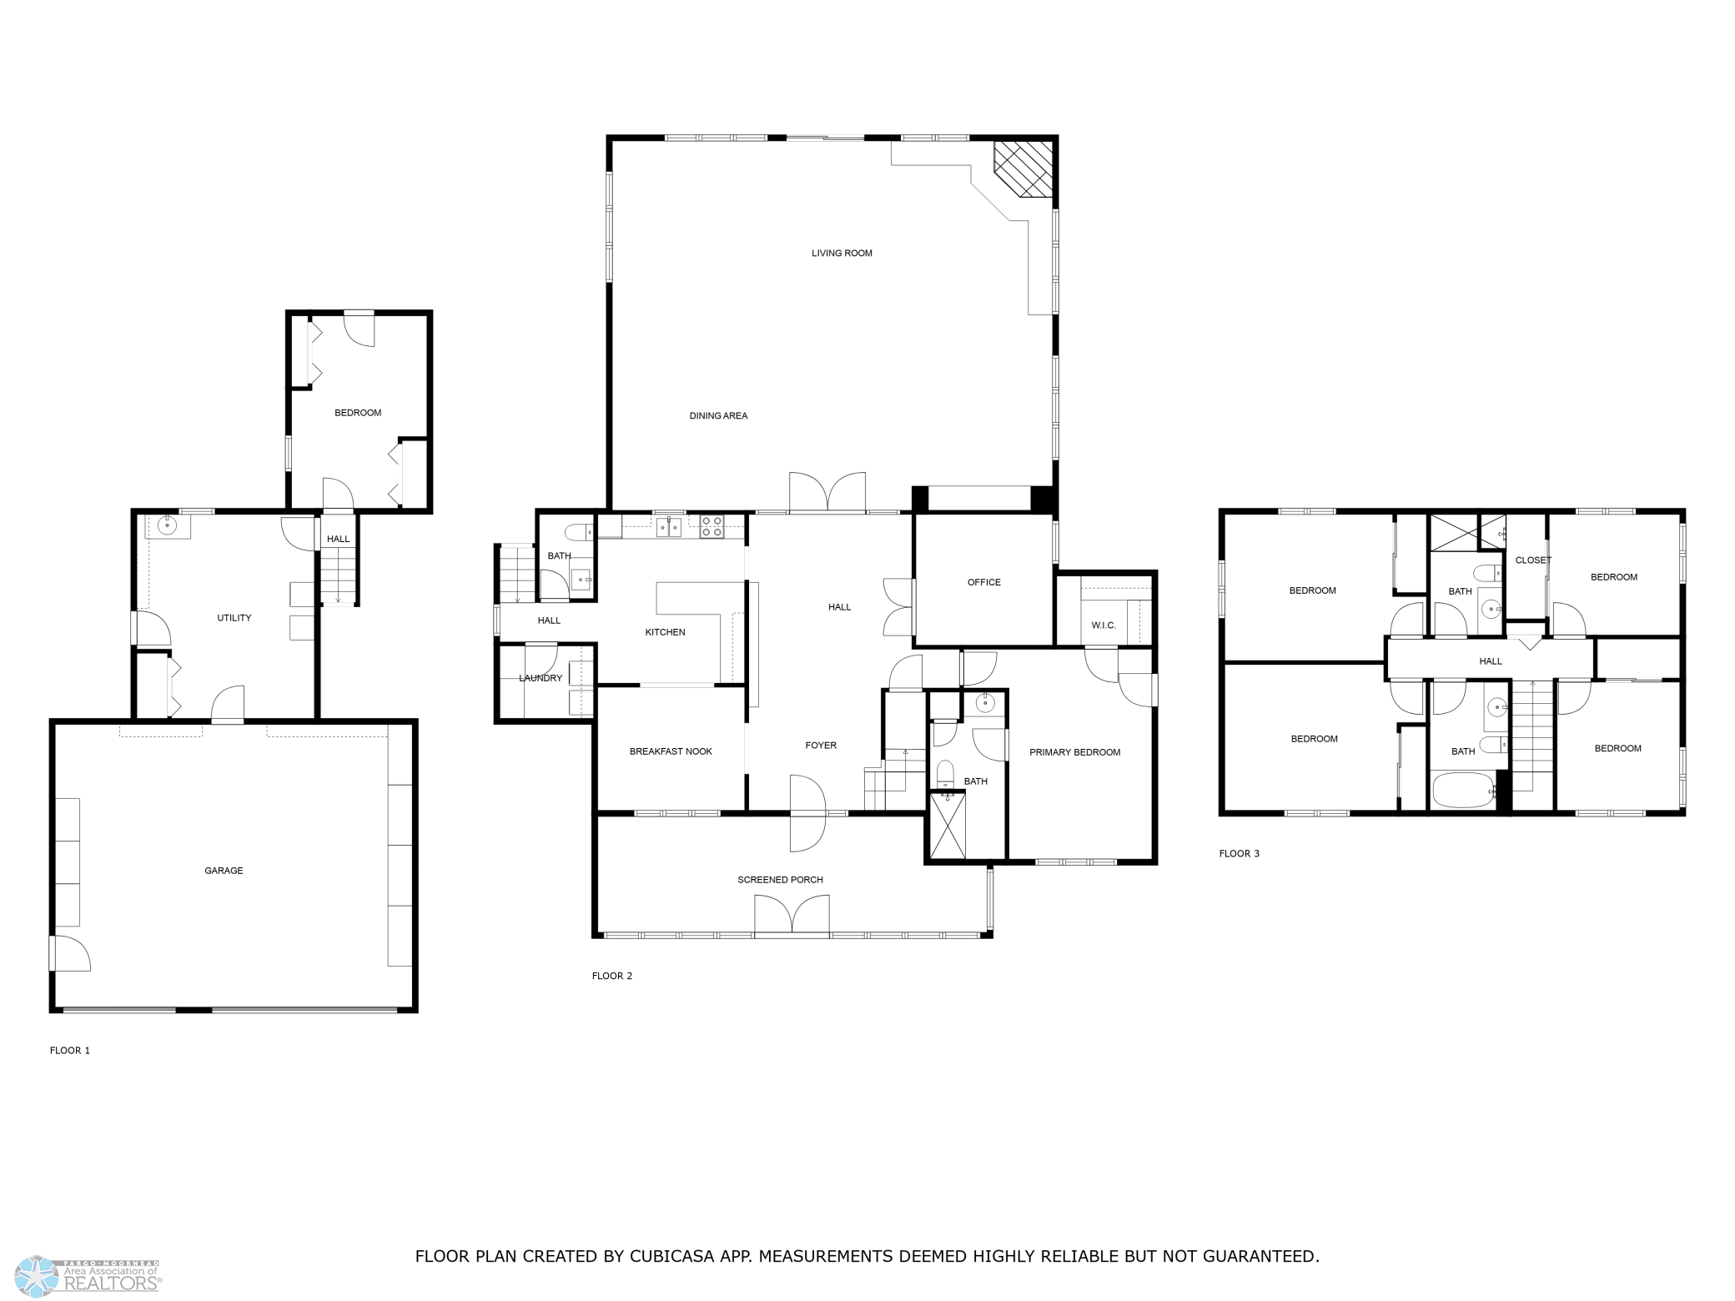
Property Type: Residential Bedrooms: 5 Baths: 4 Square Footage: 3,817 Lot Size (sq. ft.): 393,782 Status: Closed
Current Price: $1,085,000 List Date: 8/04/2025 Last Modified: 1/27/2026

Overview

Description

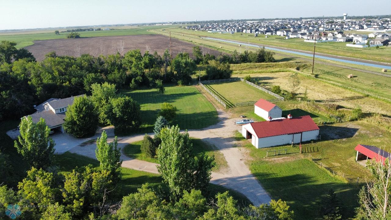
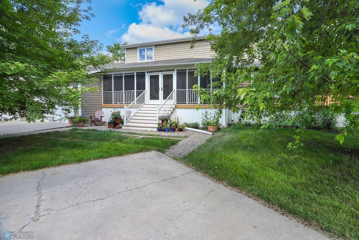
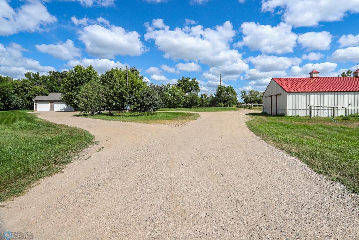
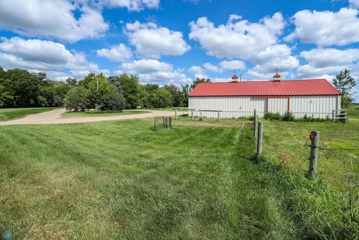
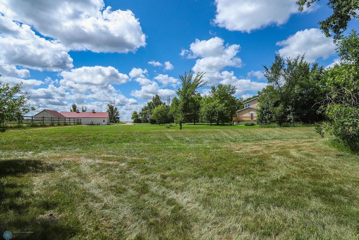
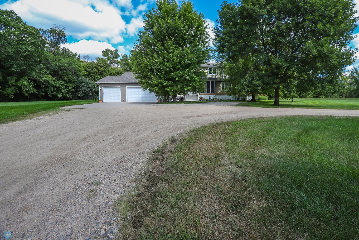
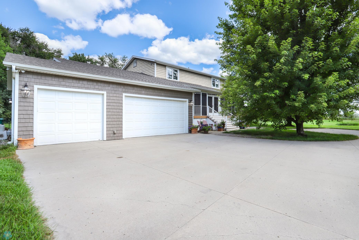
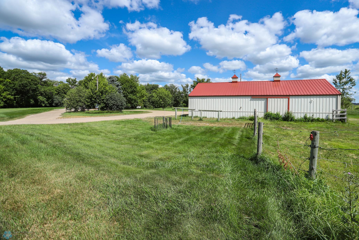
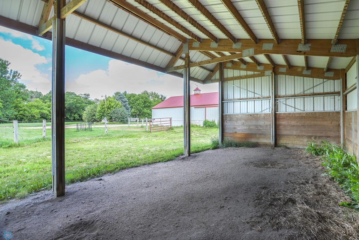
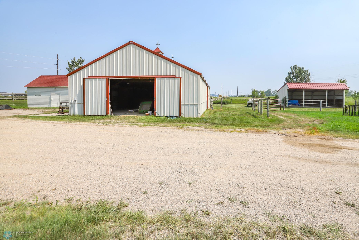
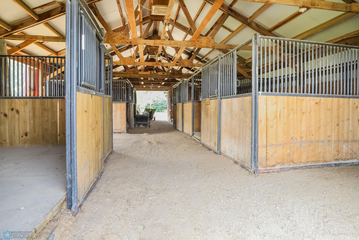
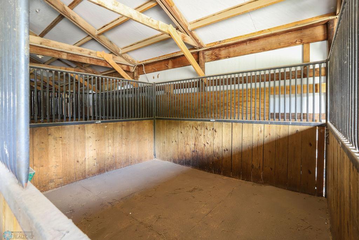
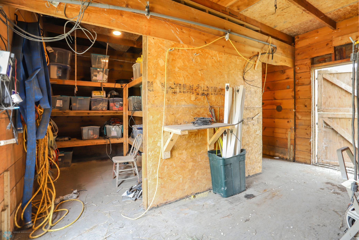
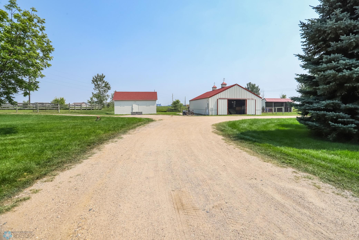
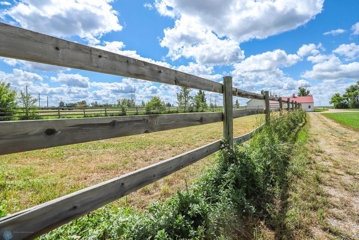
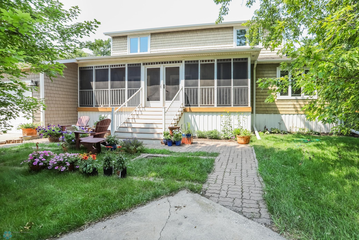
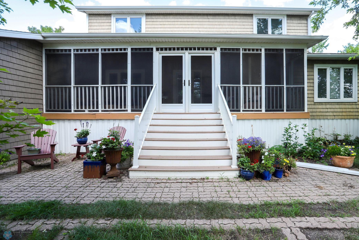
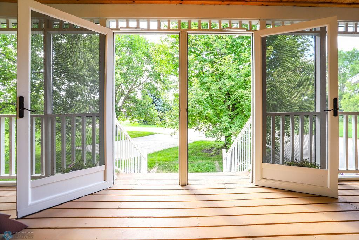
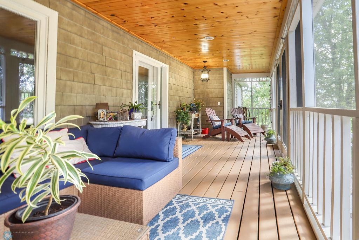
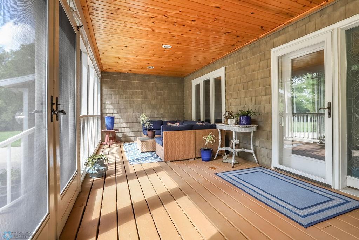
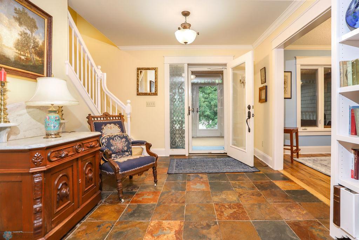
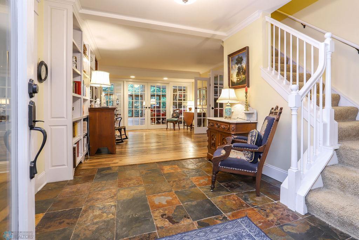
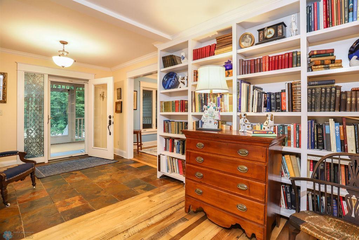
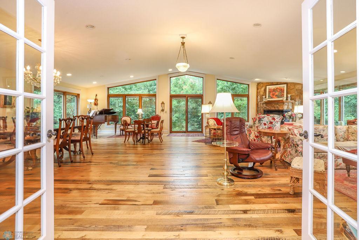
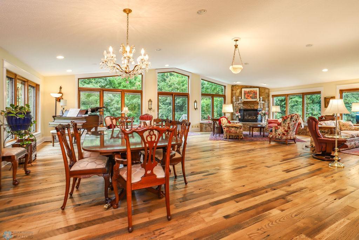
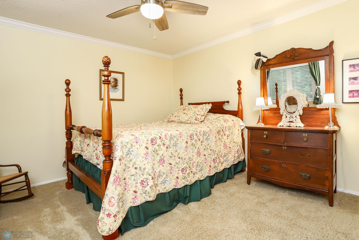
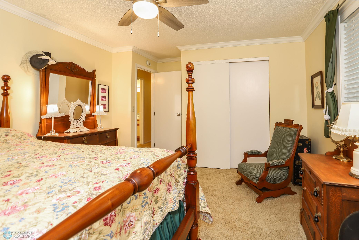
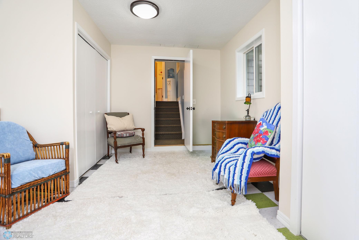
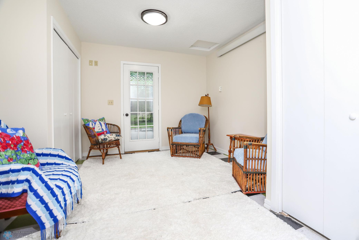
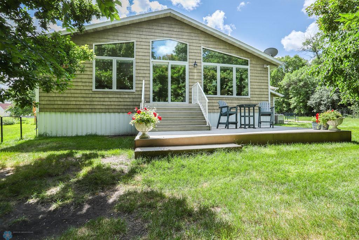
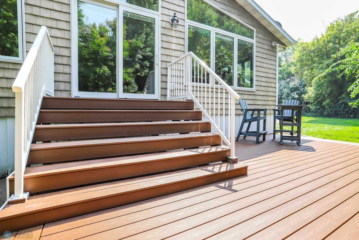
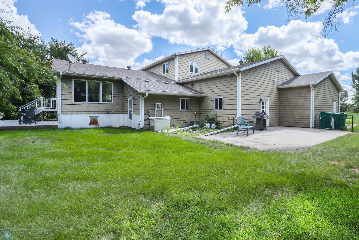
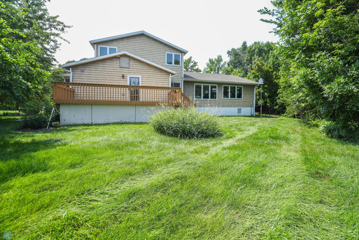
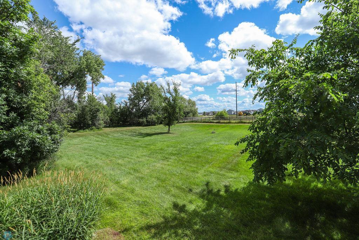
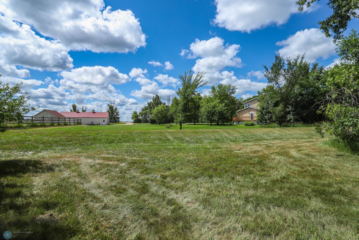
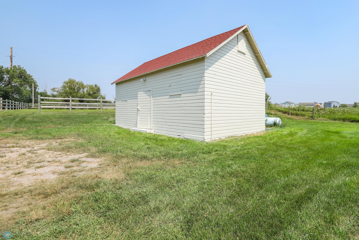
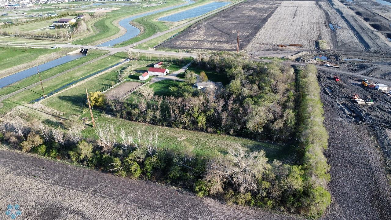
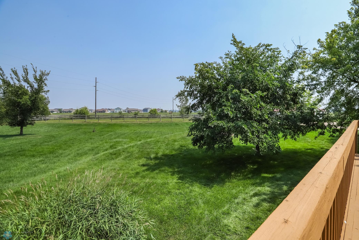
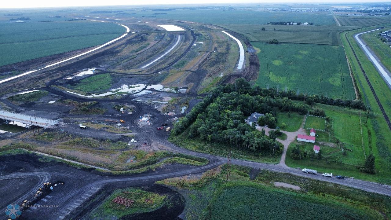
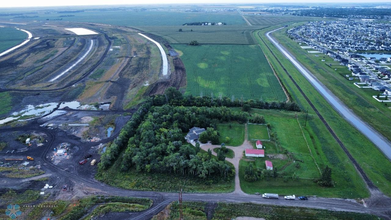
This is a one of a kind find! 9 acres just across the street from West Fargo, with all the space you'd want for a hobby farm, horse property, or a garden and chickens, and it's hardly minutes from shopping, gas, and The Lights. You are close enough to run errands in town, but once you cross the gravel road, it feels like you are miles away. It’s quiet out here. You have trees for privacy, a screened-in porch that’s perfect for morning coffee or winding down in the evenings, and two decks and a concrete pad that offer plenty of space for entertaining or embracing the outdoors. There's a heated barn with 5 stalls and a granary that could double as a workshop or she-shed. The pasture in the back has been used for everything from horses to BMX tracks to nature walks. Dakota Fence installed posts around the property for the horse turnout and pastures. The backyard behind the house is currently fenced for pets. It's been a lifestyle filled with constant care, and improvements over the y ...

Listing Details MLS# 6754442

General Property Information

Common Wall
No
Lot Measurement
Acres
Manufactured Home?
No
Multiple PIDs?
No
New Development
No
Number of Fireplaces
Yes
Waterfront YN
No
Year Built
1994
Yearly/Seasonal
Yearly
Zoning
Agriculture, Residential-Single Family
Bath Full
Yes
Bath Three Quarters
2
Bath Half
Yes
Main Floor Total SqFt
2829
Above Grd Total SqFt
3817
Total SqFt
3817
Total Finished Sqft
3817.00
FireplaceYN
Yes
Style
(SF) Single Family
Foundation Size
2829
Garage Stalls
3
Lot Dimensions
0x0
Acres
9.04

Property Features

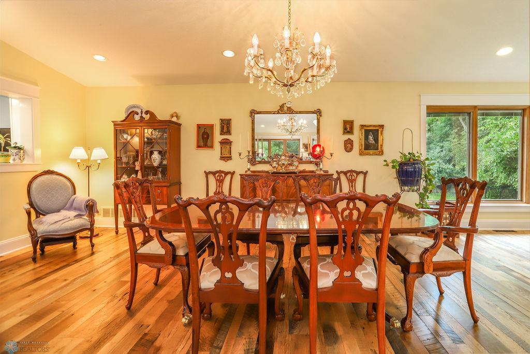
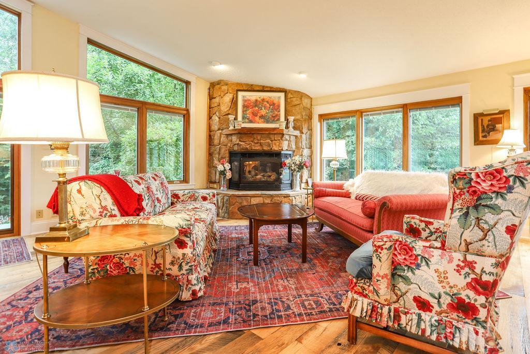
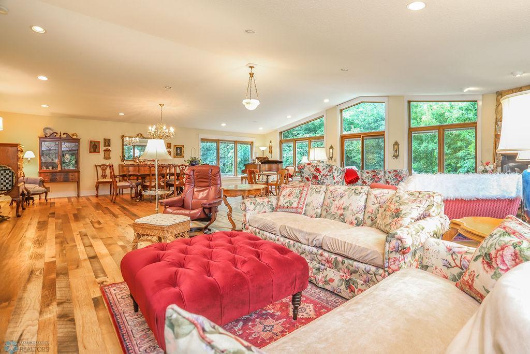
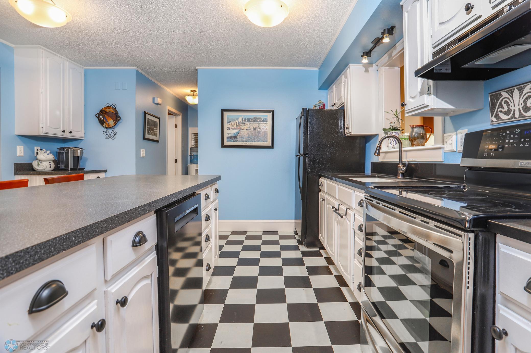
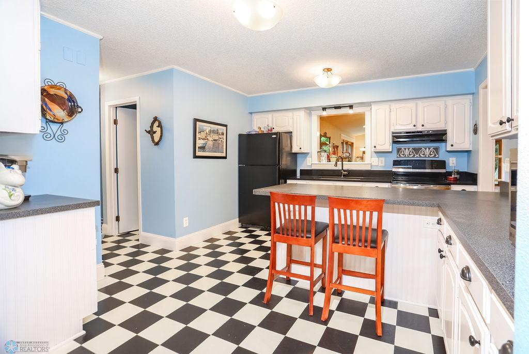
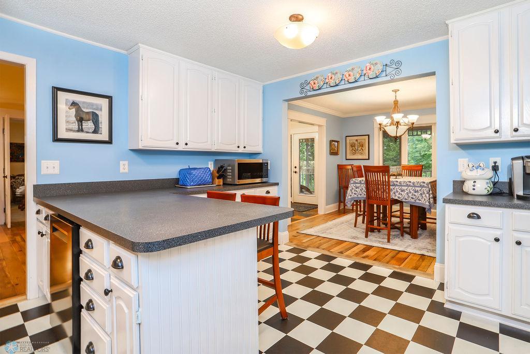
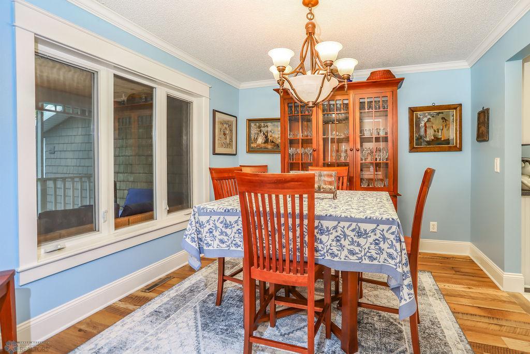
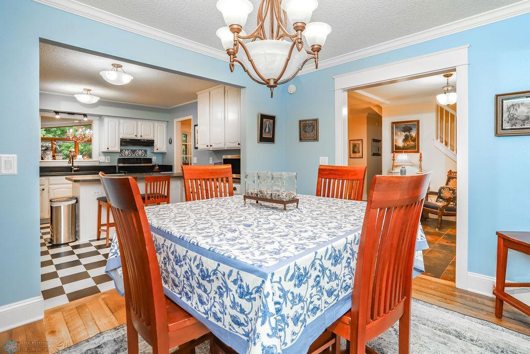
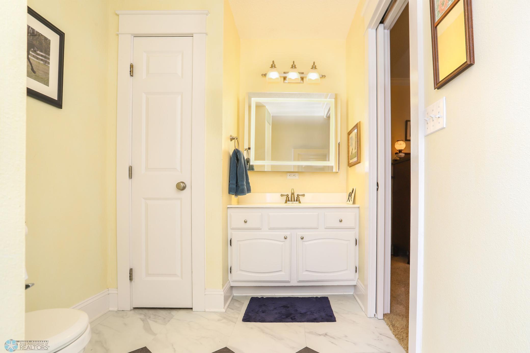
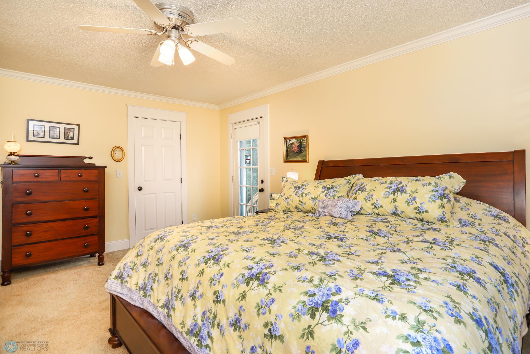
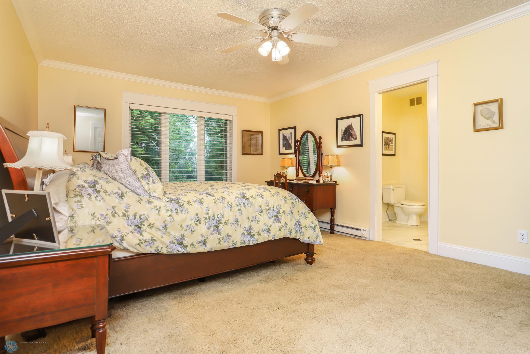
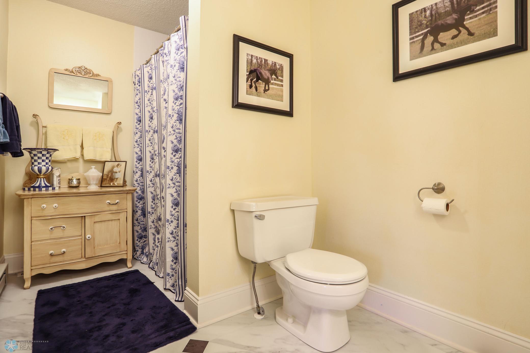
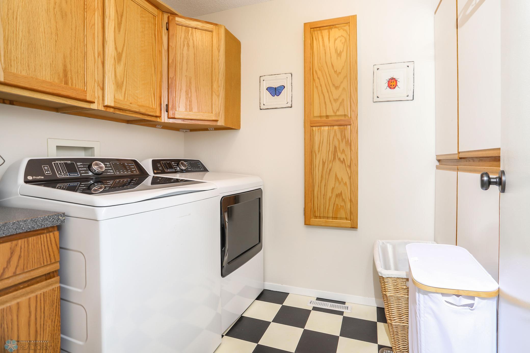
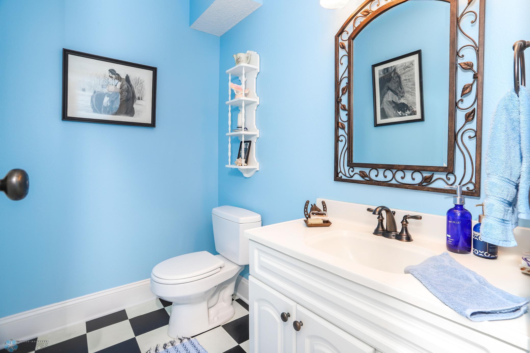
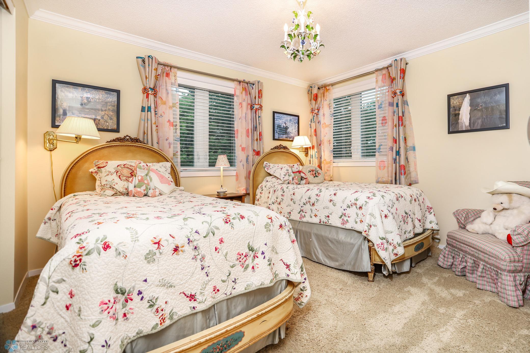
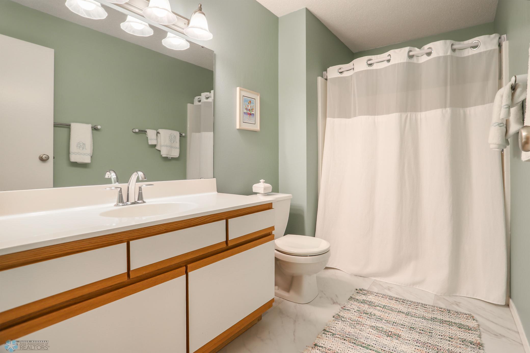
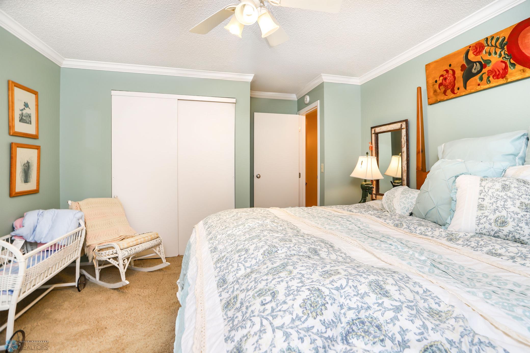
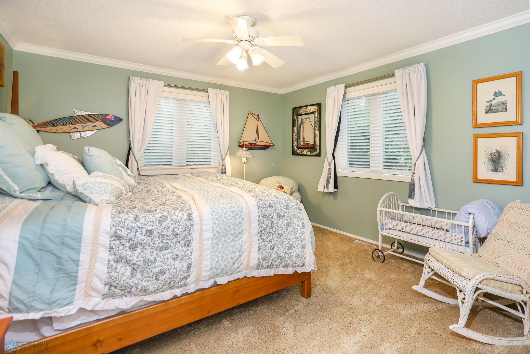
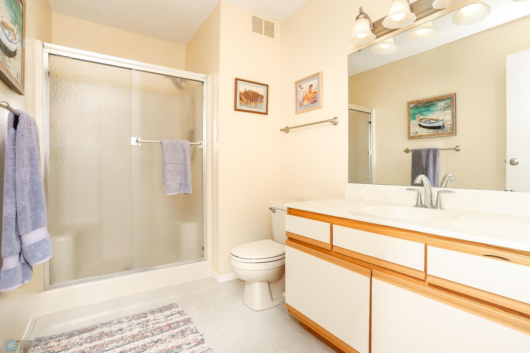
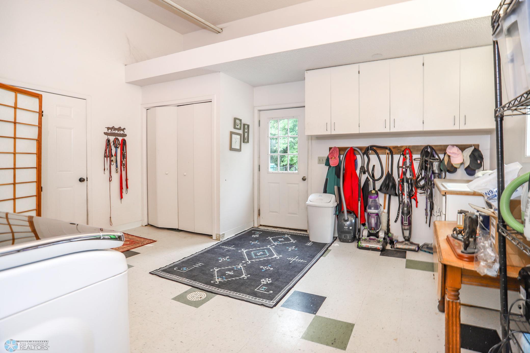
Accessible: None Air Conditioning: Central Air Appliances: Cooktop; Dishwasher; Dryer; Range; Refrigerator; Washer Basement: Crawl Space Bath Description: Main Floor 1/2 Bath; Upper Level 3/4 Bath; Upper Level Full Bath; Private Primary Construction Materials: Frame Construction Status: Previously Owned Dining Room Description: Kitchen/Dining Room; Living/Dining Room Exterior: Vinyl Family Room Characteristics: Great Room; Main Level Farm Type: Hobby; Horse Fencing: Partial Financing Terms: Cash Fireplace Characteristics: Gas Burning; Living Room; Stone Foundation: Concrete Perimeter; Poured Concrete Fuel: Electric; Propane Heating: Dual Fuel/Off Peak; Forced Air Laundry: Laundry Room; Main Level; Other Lock Box Type: Supra Lot Description: Suitable for Horses; Tree Coverage - Medium Outbuildings: Barn(s); Granary; Lean-To; Outdoor Arena Property Subtype: Acreage; Rural Residential Road Frontage: County Road; Township Road Responsibility: Public Maintained Road Roof: Age 8 Years or Less; Asphalt Shingles Sellers Terms: Cash; Conventional; Other Sewer: Septic System Compliant - Yes Special Search: 3 BR on One Level; 4 BR on One Level; All Living Facilities on One Level; Main Floor Laundry; Main Floor Primary Stories: Two Topography: Pasture; Wooded Water: Drilled; Private; Well

Contract Information

Exclusions
Side window of the front door, a light fixture from bedroom and the hanging light in great room
Off Market Date
2025-09-04
Contingency
None
Closed Date
2025-10-23
Original List Price
1250000
Sales Close Price
1085000
ListPrice
1185000
Owner is an Agent?
No
Auction?
No

Location Tax and Other Information

House Number
1604
Street Name
32nd
Street Suffix
Avenue
Street Direction Suffix
W
Postal City
West Fargo
County
Cass
State
ND
Zip Code
58078

Acreage Information

Pasture Acres
4

Assessments

Tax With Assessments
5868.92

More Information

Building Information

Finished SqFt Above Ground
3817

Lease Details

Land Leased
Not Applicable

Lock Box Type

Lock Box Source
FMR

Miscellaneous Information

Homestead
Yes

Ownership

Fractional Ownership
No

Parking Characteristics

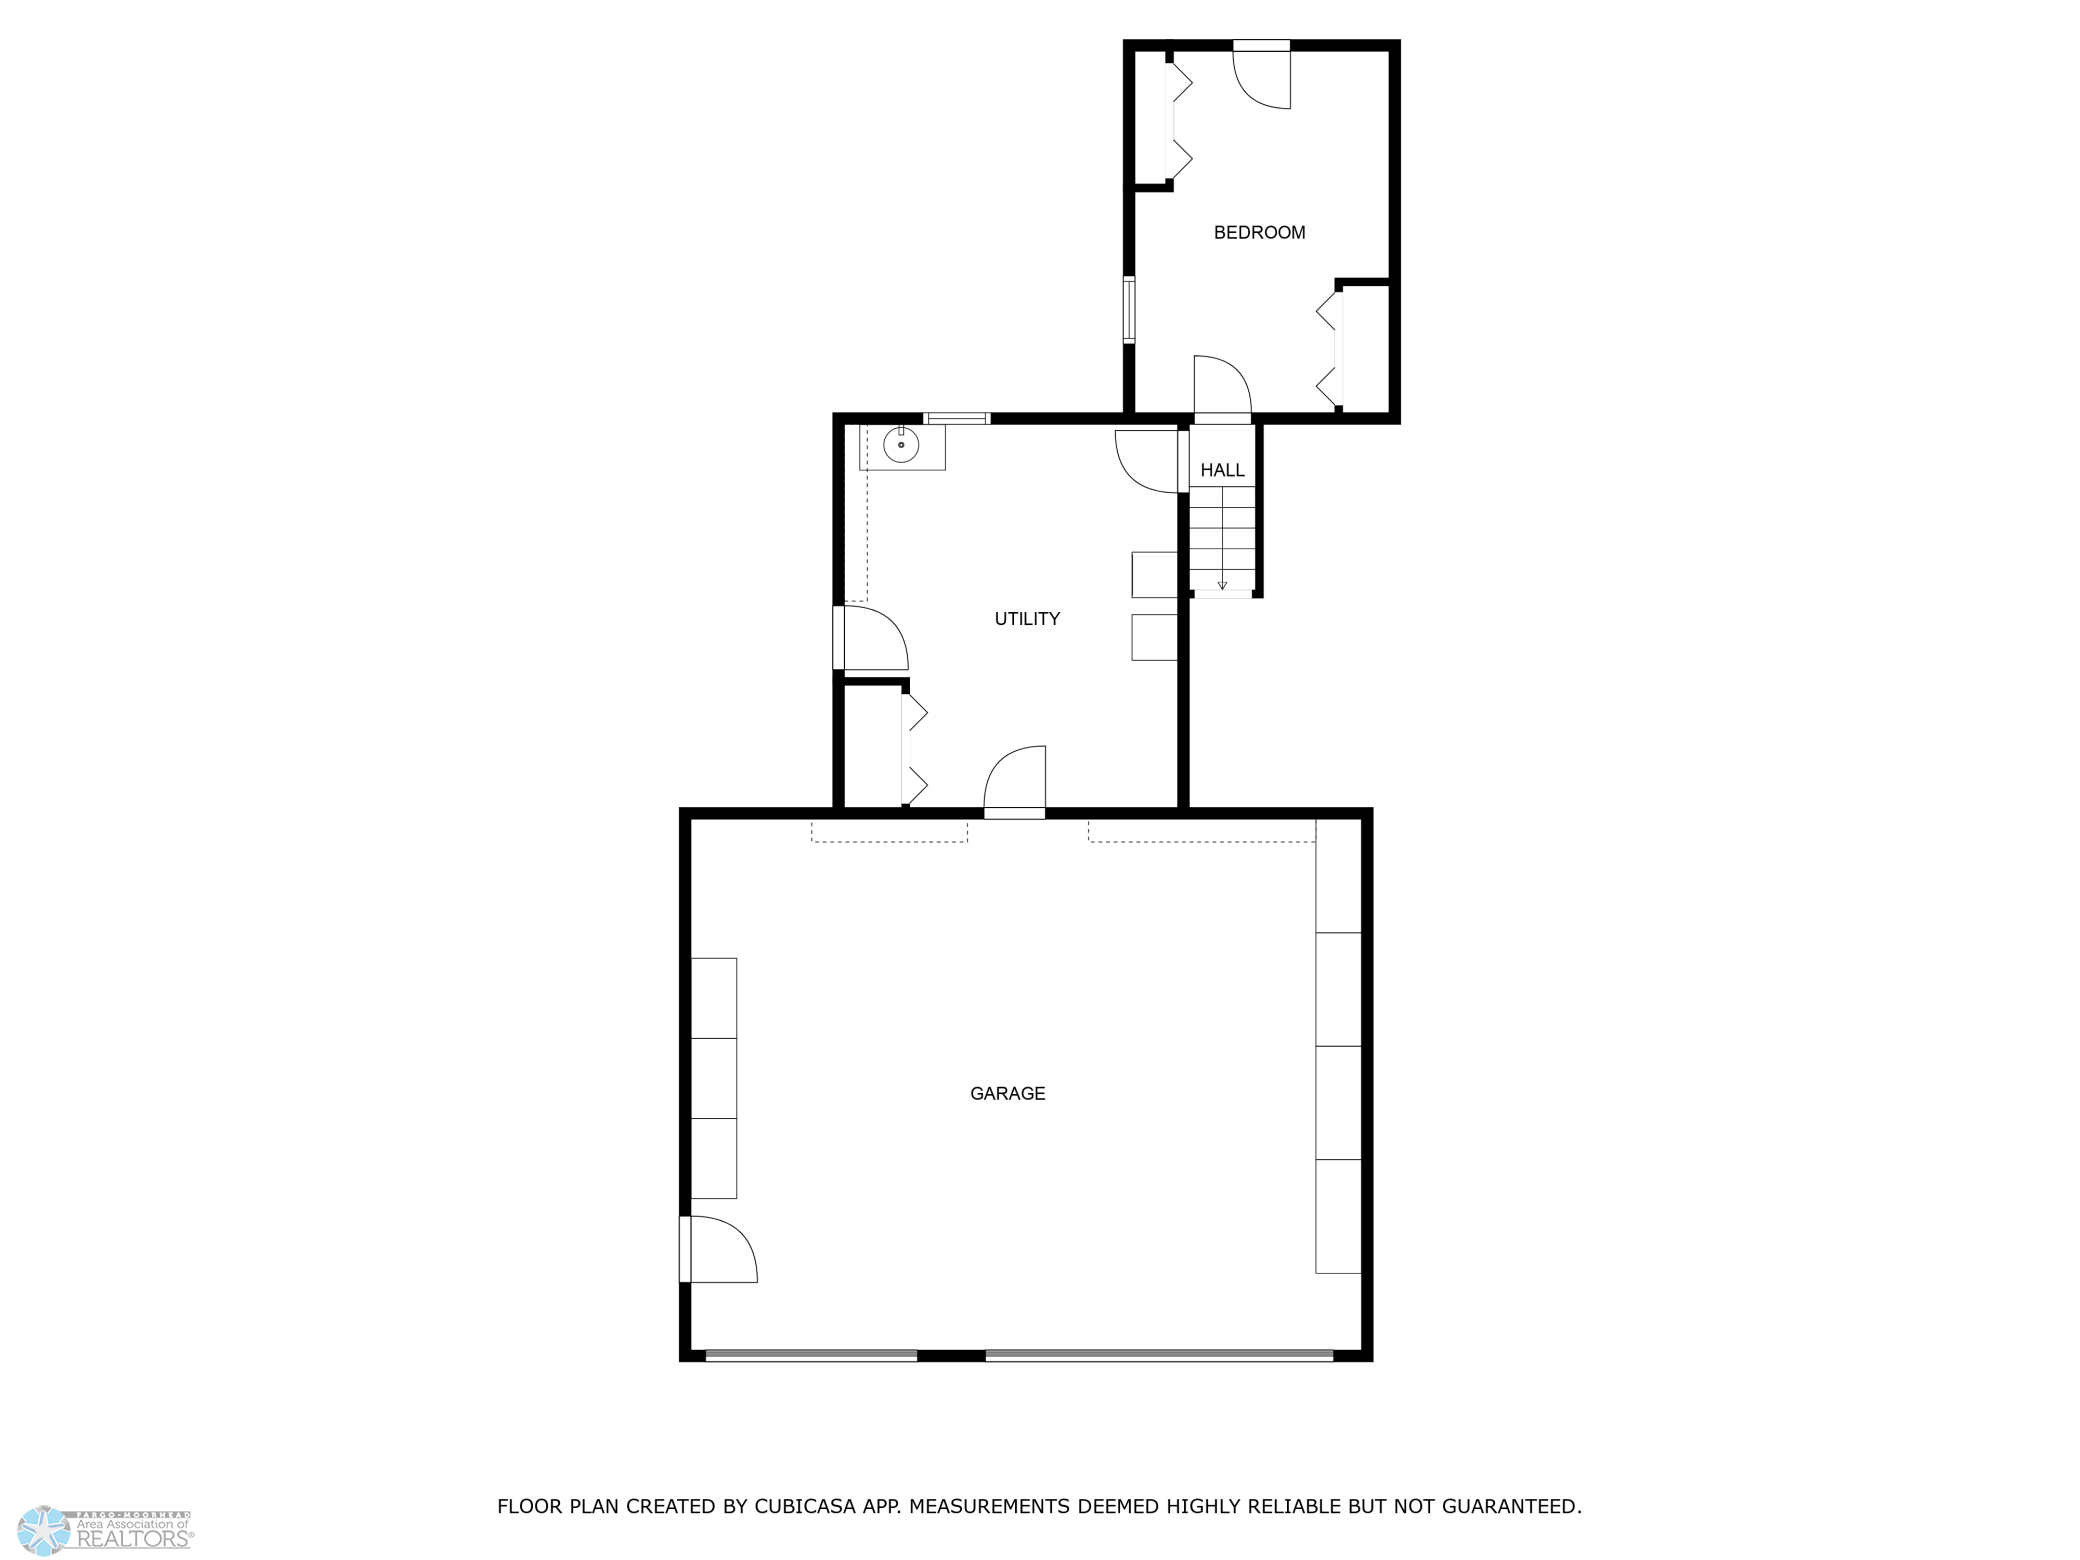
Garage Dimensions
24x32
Garage Square Feet
768

Public Survey Info

Section#
24
Township#
Mapleton

Room Information

Room Name Level
Foyer Main
Porch Main
Kitchen Main
Dining Room Main
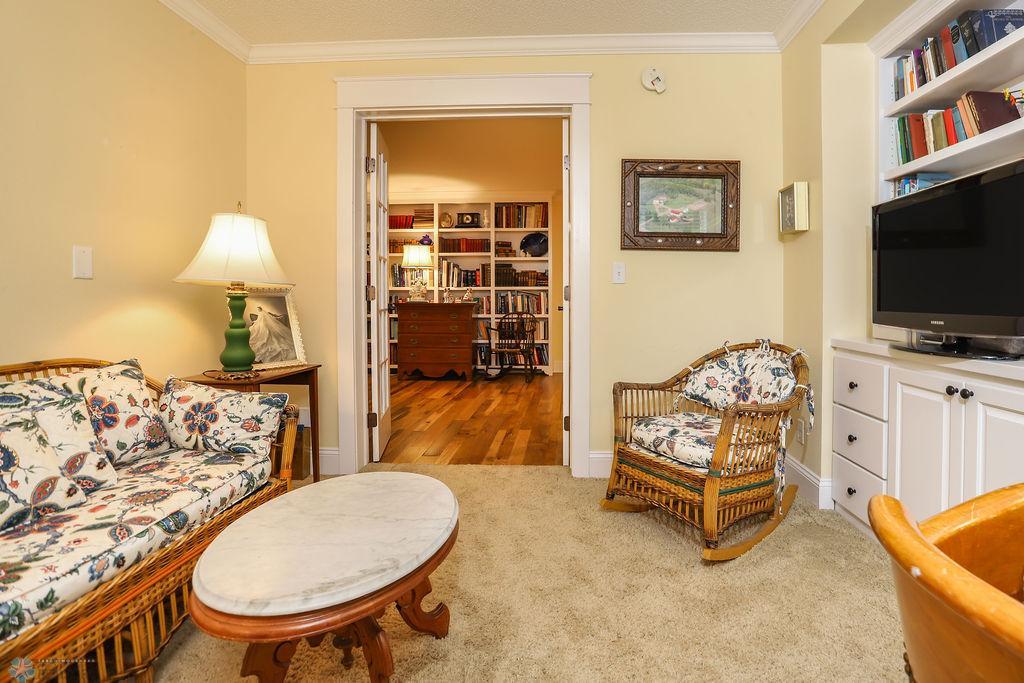
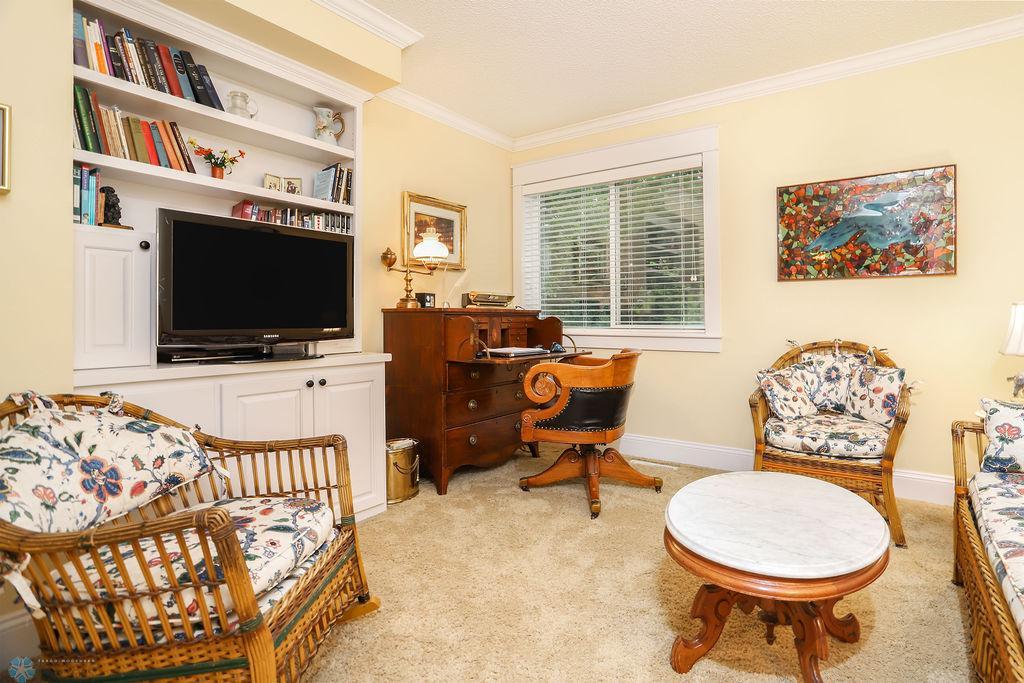
Office Main
Living Room Main
Bathroom Main
Bathroom Main
First (1st) Bedroom Main
Deck Main
Mud Room Lower
Laundry Main
Second (2nd) Bedroom Second
Fourth (4th) Bedroom Second
Third (3rd) Bedroom Second
Fifth (5th) Bedroom Second
Bathroom Second
Bathroom Second
IDX
Listing Office: High Valley FM LLC
Last Updated: January - 27 - 2026
The data relating to real estate for sale on this web site comes in part from the Broker Reciprocity SM Program of the Regional Multiple Listing Service of Minnesota, Inc. The information provided is deemed reliable but not guaranteed. Properties subject to prior sale, change or withdrawal. ©2026 Regional Multiple Listing Service of Minnesota, Inc All rights reserved.

Starts in :

00
Days
00
Hours
00
Minutes
00
Seconds
