Refine Your Search

Change the location, price range, bedrooms, or bathrooms below.

1610 Locust Hills Place, Wayzata, MN 55391

$2,912,500
Property Type: Residential Bedrooms: 3 Baths: 4 Square Footage: 4,930 Lot Size (sq. ft.): 11,326 Status: Closed
Current Price: $2,912,500 List Date: 5/12/2026 Last Modified: 9/01/2026

Overview

Description

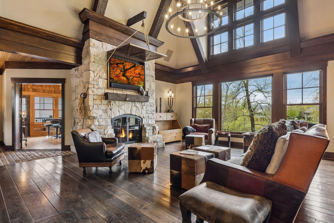
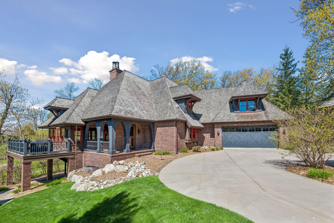
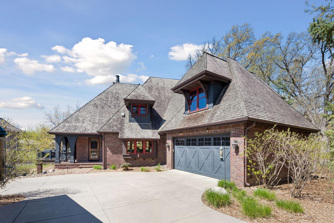
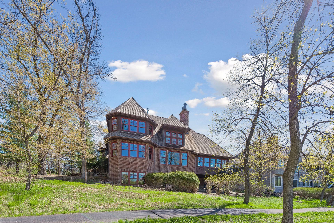
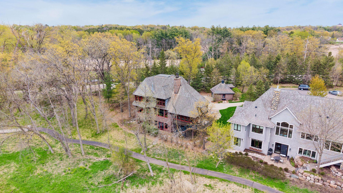
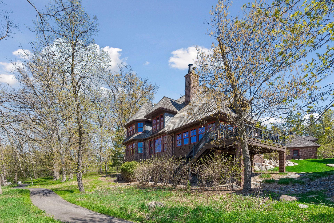
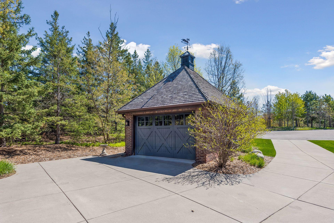
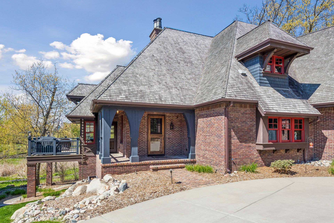
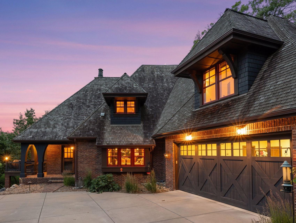
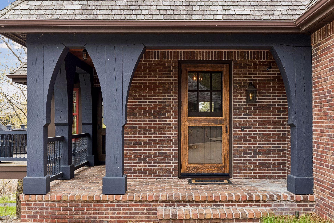
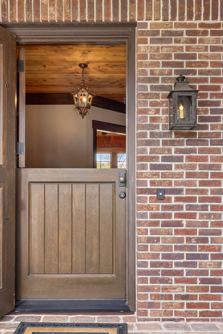
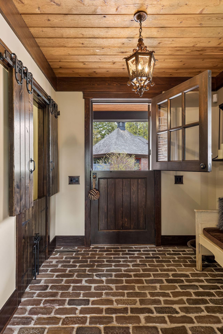
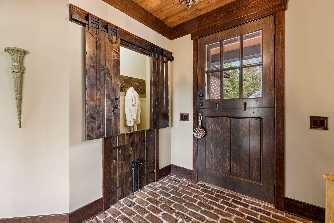
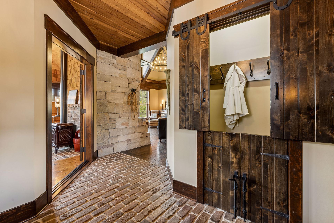
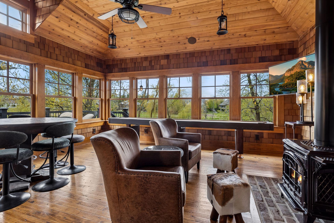
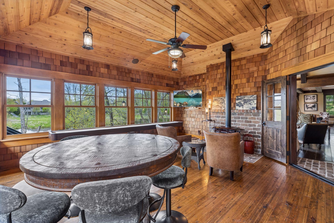
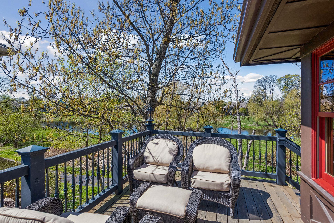
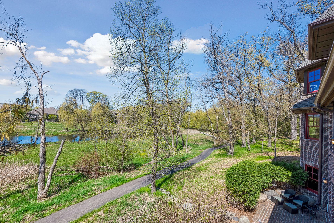
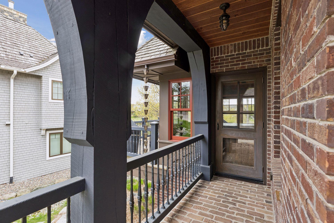
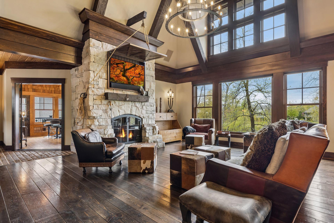
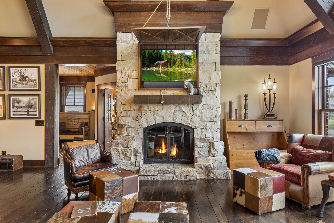
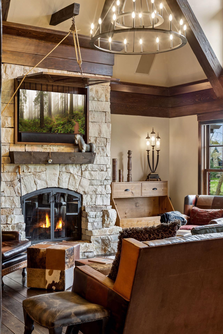
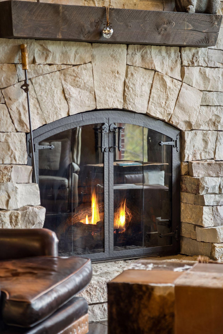
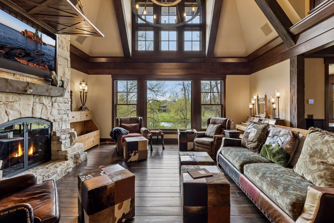
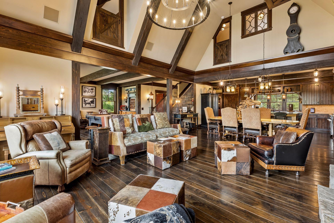
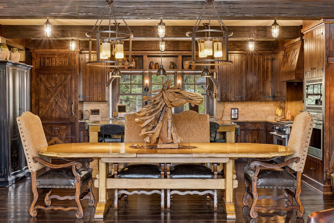
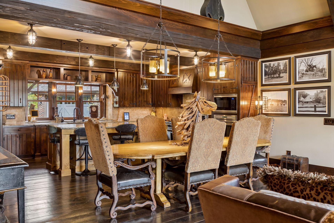
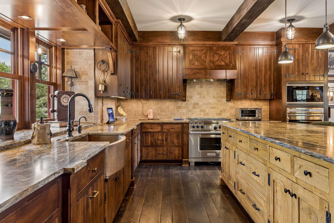
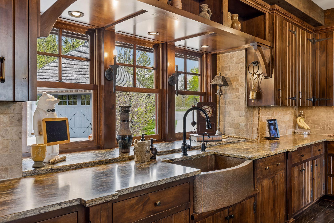
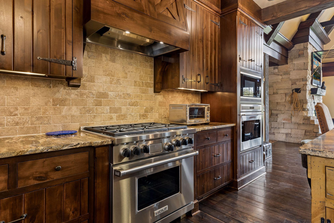
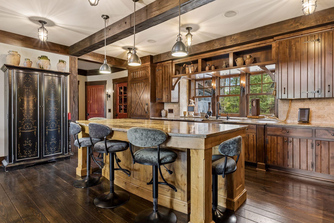
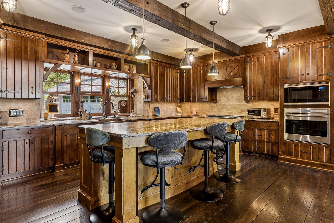
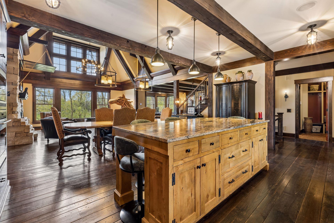
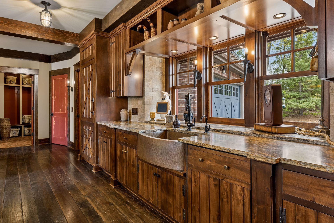
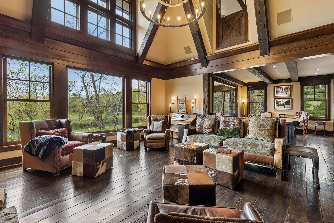
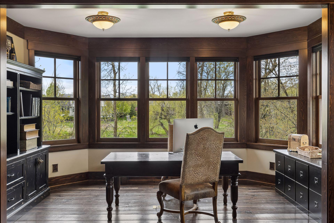
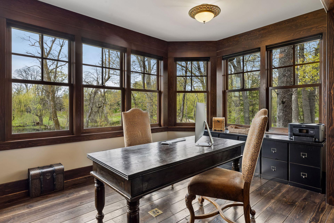
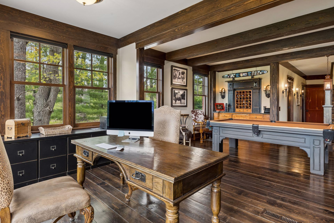
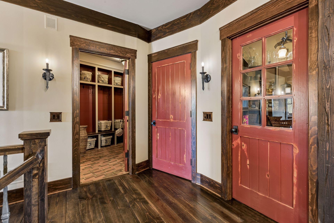
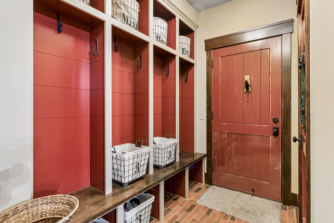
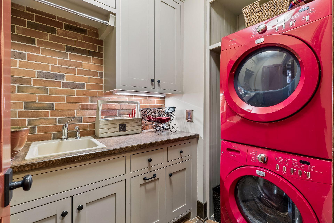
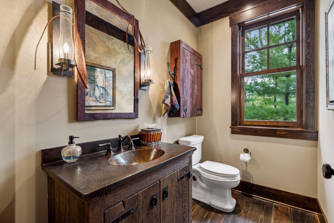
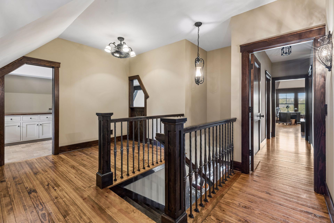
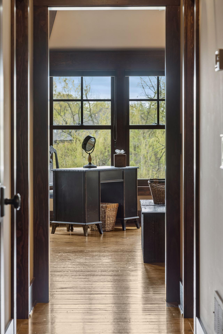
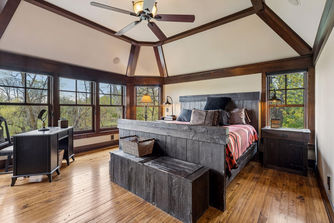
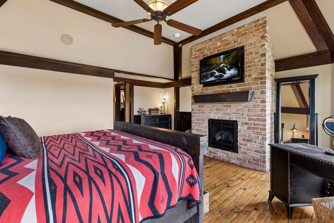
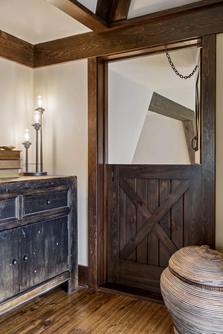
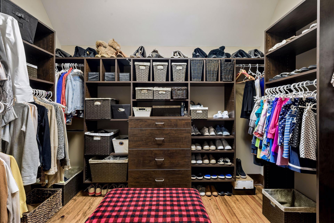
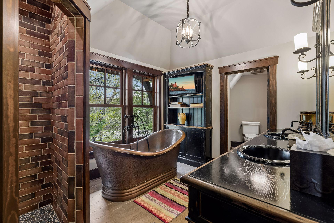
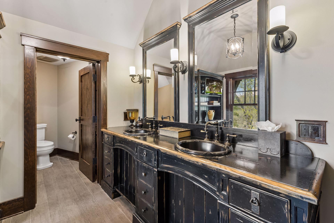
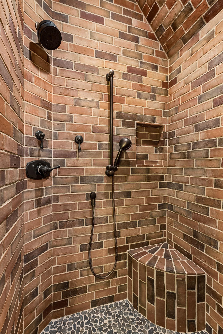
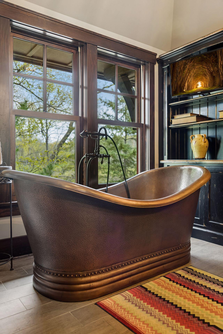
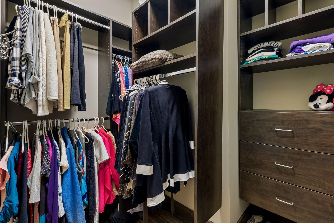
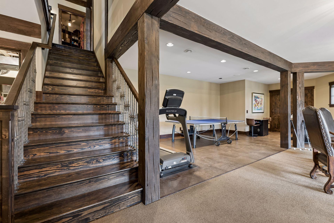
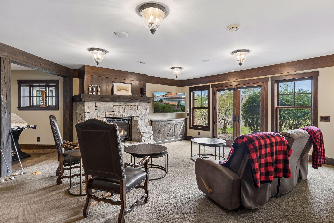
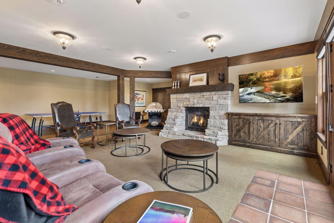
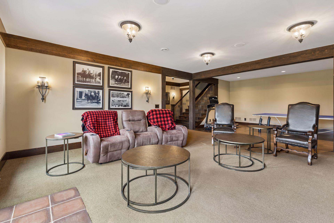
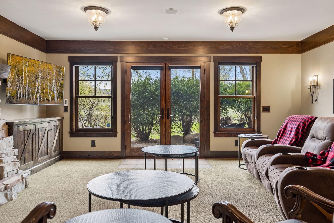
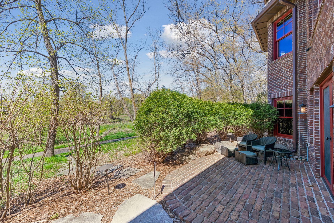
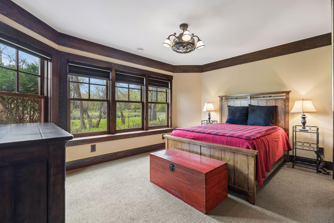
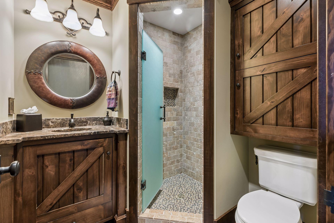
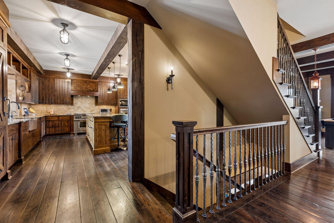
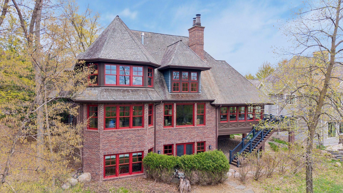
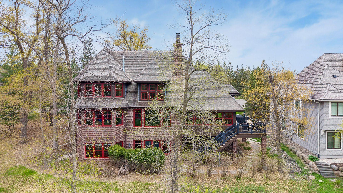
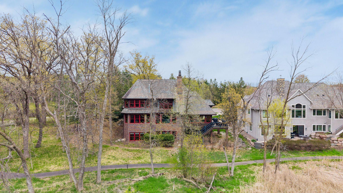
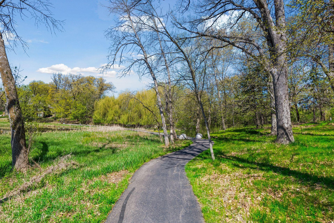
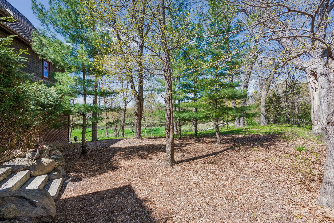
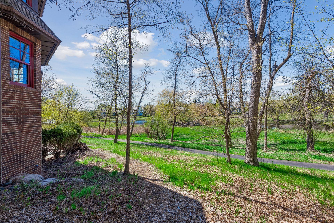
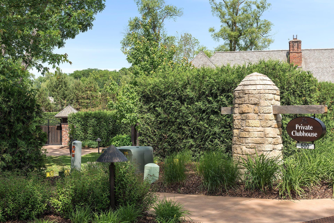
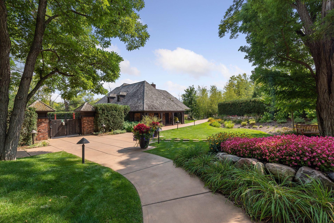
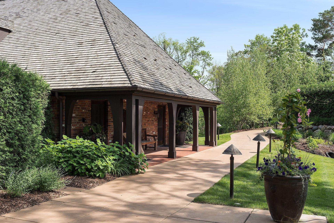
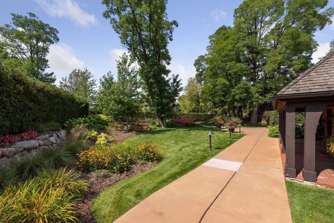
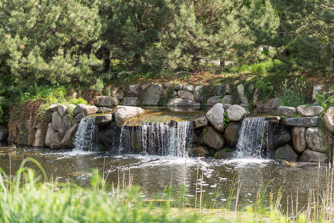
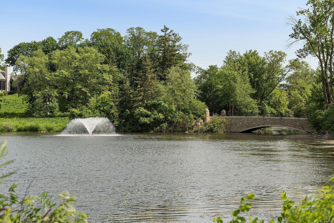
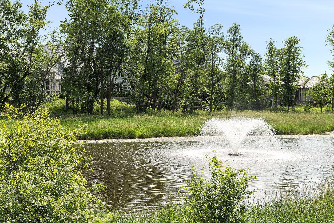
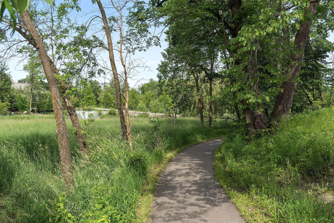
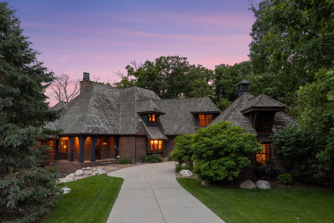
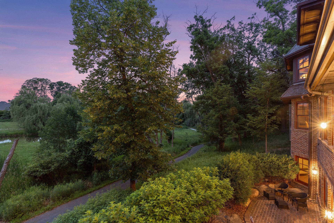
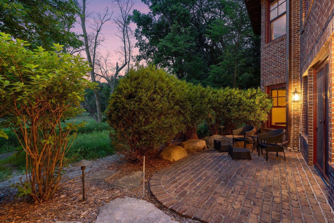
Surrounded by woods, ponds, and nature, and located off Historic Bushaway Road, Locust Hills blends peace and tranquility with a prime Wayzata location. Designed by Sharratt Design and built by Kyle Hunt and Partners, 1610 Locust Hills Place captures the essence of the original estate through intentional design details and old world craftsmanship. From the brick and timber exterior to the stacked stone fireplaces, distressed wood and brick floors, Dutch doors, and entertaining focused layout, everything works together to create a warm and welcoming home. The skillful integration of classic with current creates a layout and a home that perfectly blends old world ingenuity with modern living. On approach, the Dutch front door welcomes you to a brick floor foyer and in to the soaring great room with rough timbers over character filled floors and rich millwork. An incredible, hand stacked stone fireplace anchors the great room while a wall of windows brings in the southern sun and nature v ...

Listing Details MLS# 7071858

General Property Information

Assoc Mgmt Co. Phone #
651-504-0795
Association Fee Frequency
Monthly
Association Mgmt Co. Name
Rowcal
Common Wall
No
Lot Measurement
Acres
Manufactured Home?
No
Multiple PIDs?
No
New Development
No
Number of Fireplaces
3
Waterfront YN
No
Year Built
2010
Yearly/Seasonal
Yearly
Zoning
Residential-Single Family
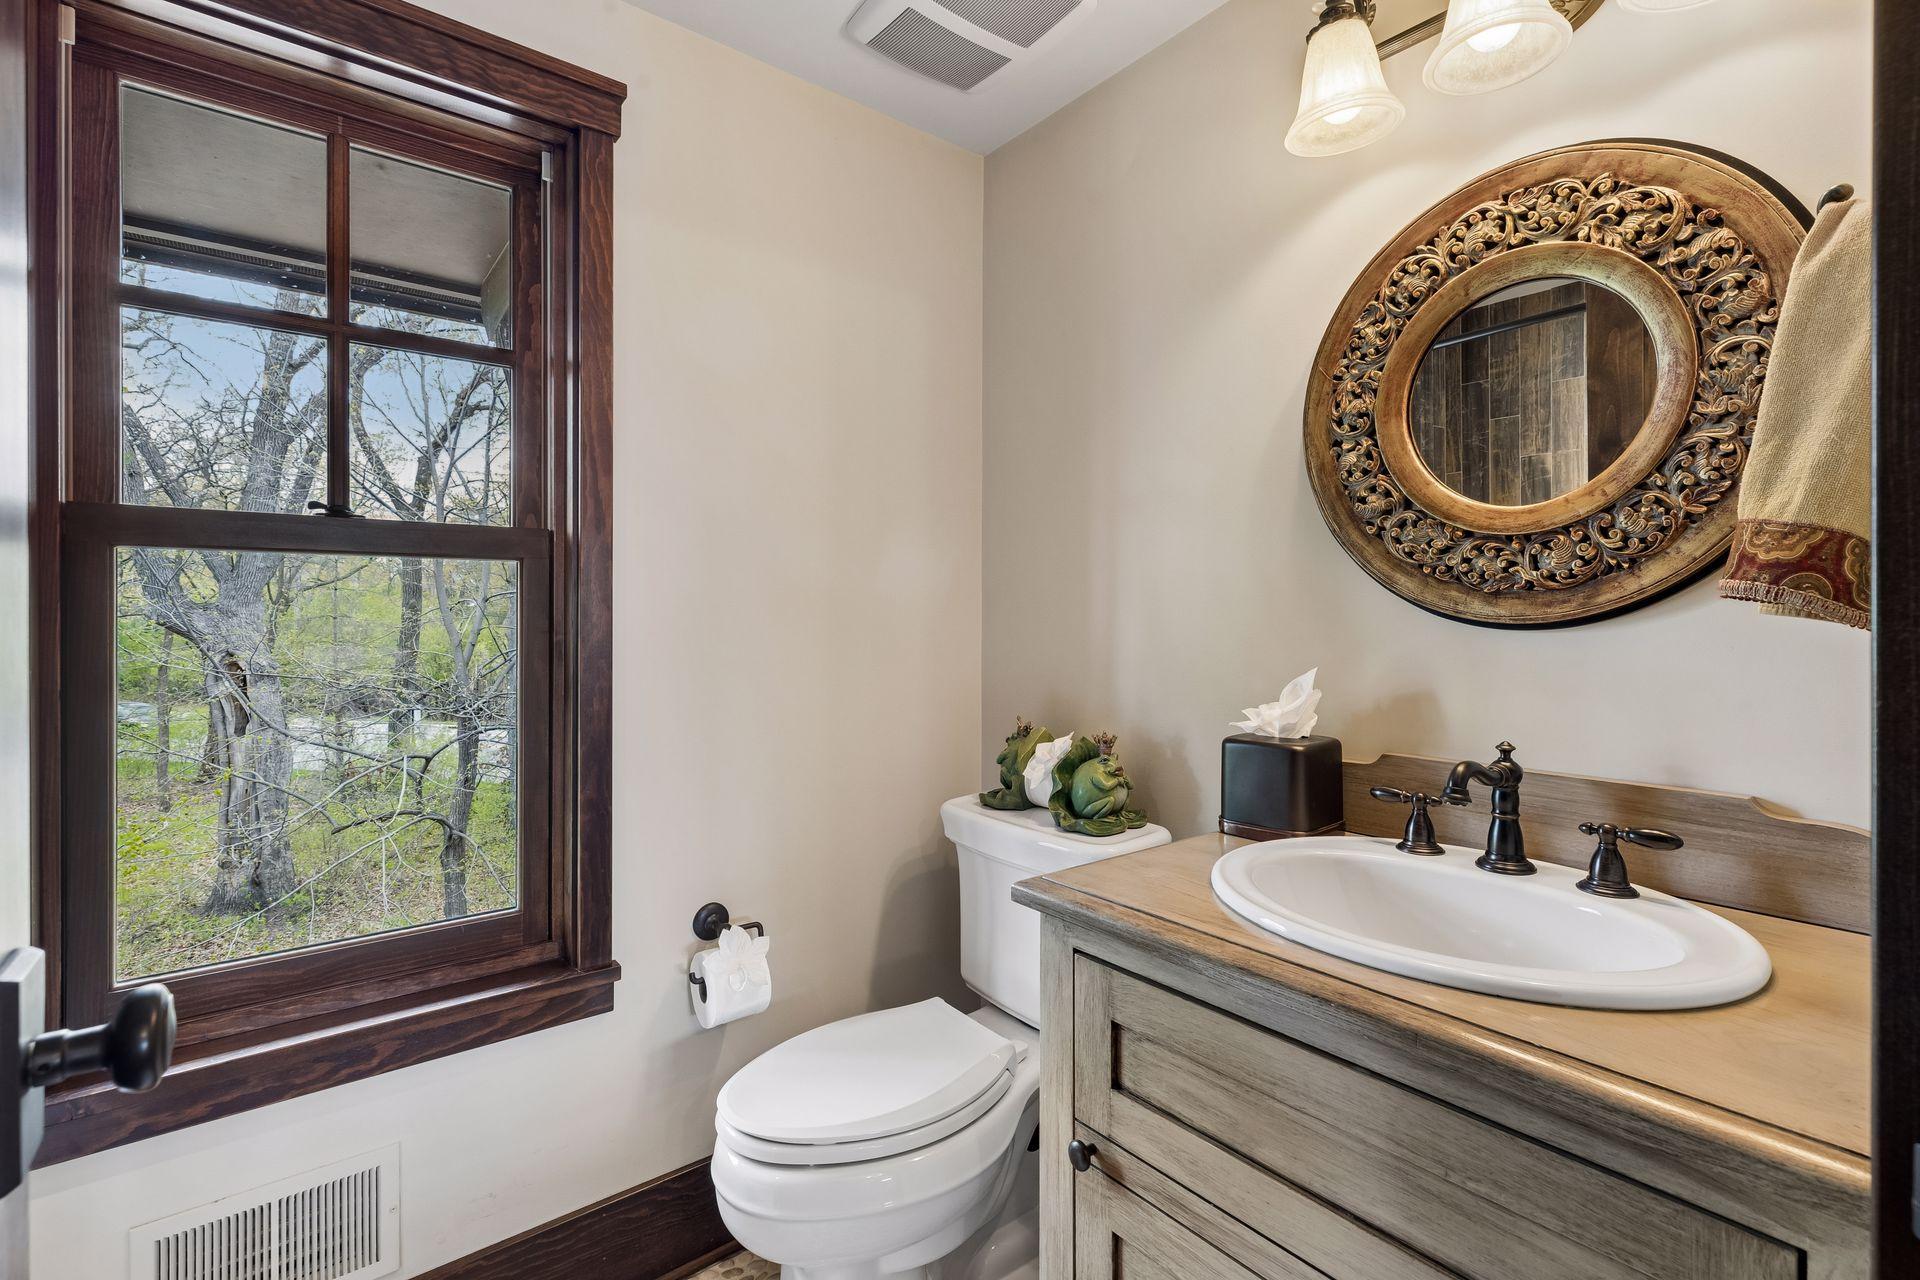
Bath Full
2
Bath Three Quarters
Yes
Bath Half
Yes
Main Floor Total SqFt
1848
Above Grd Total SqFt
3082
Below Grd Total SqFt
1848
Total SqFt
4930
Total Finished Sqft
4376.00
FireplaceYN
Yes
Lake/Waterfront Name
Minnetonka
Style
(SF) Single Family
Foundation Size
1848
Association Fee
1548
Garage Stalls
3.5
Lot Dimensions
irreg
Acres
0.26
Assessment Pending
Unknown

Property Features

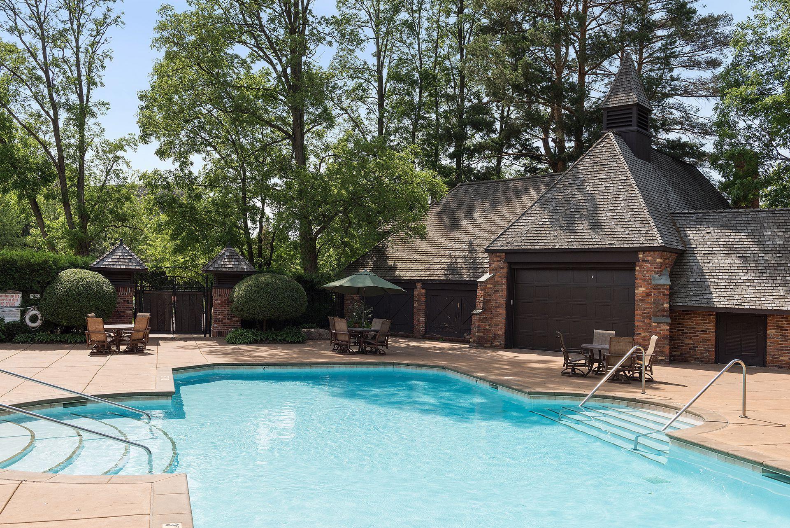
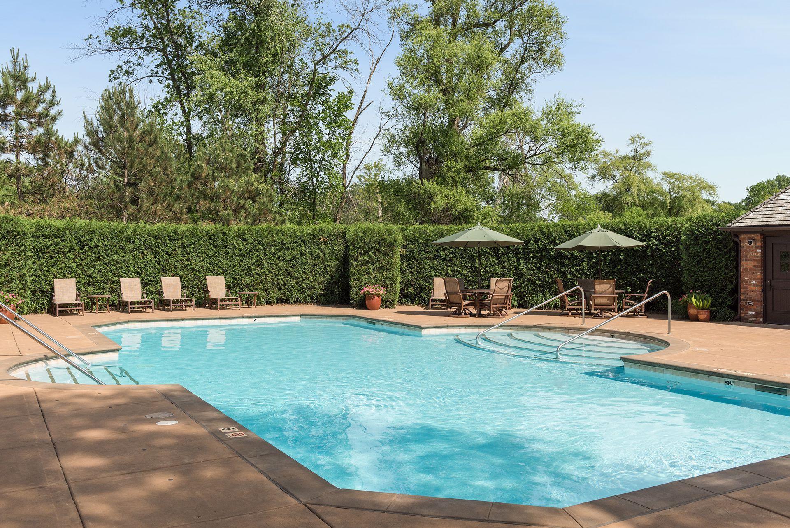
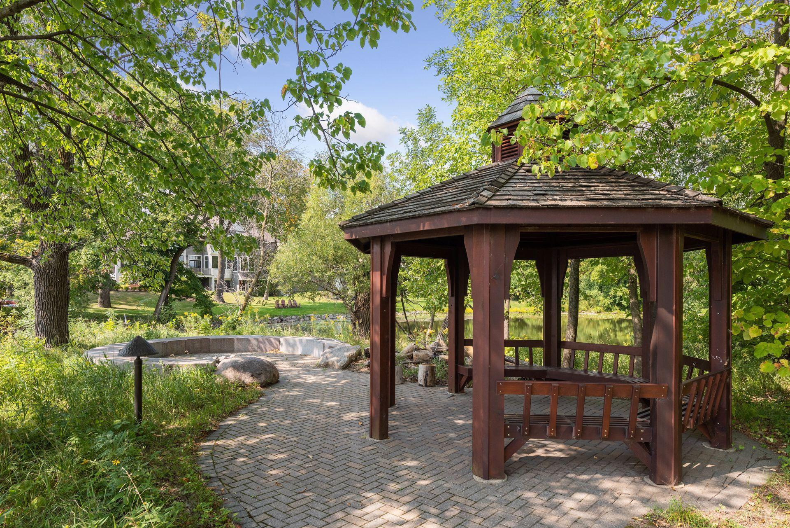
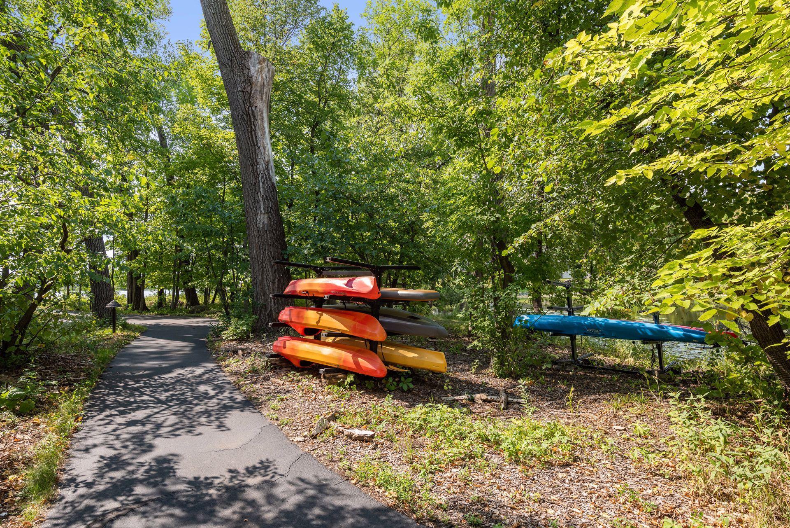
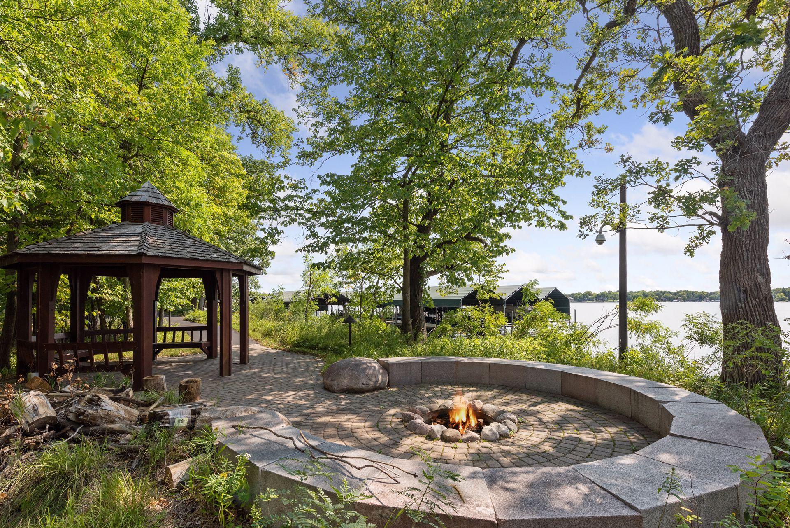
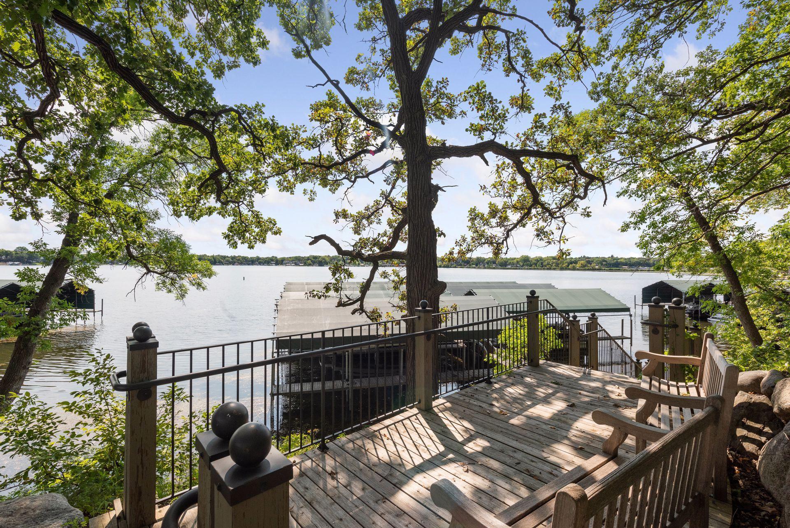
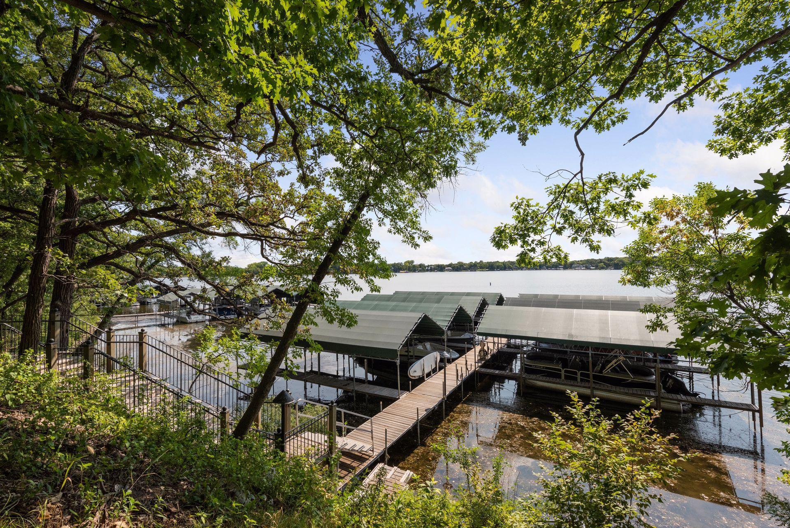
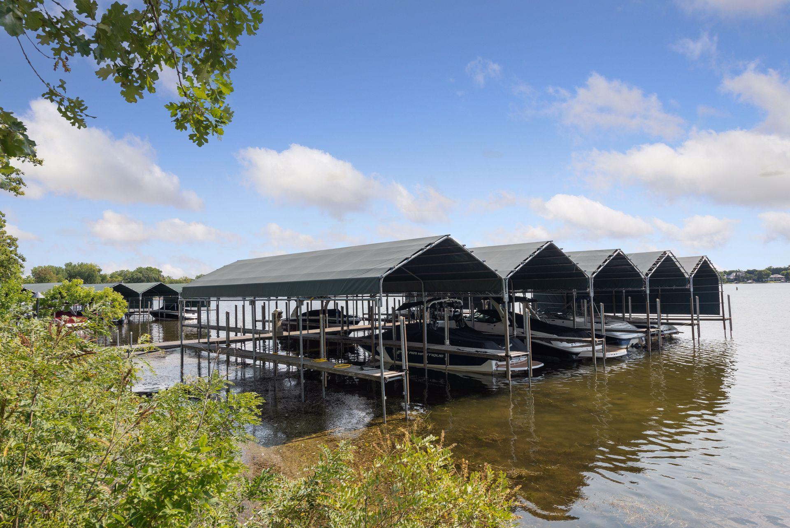
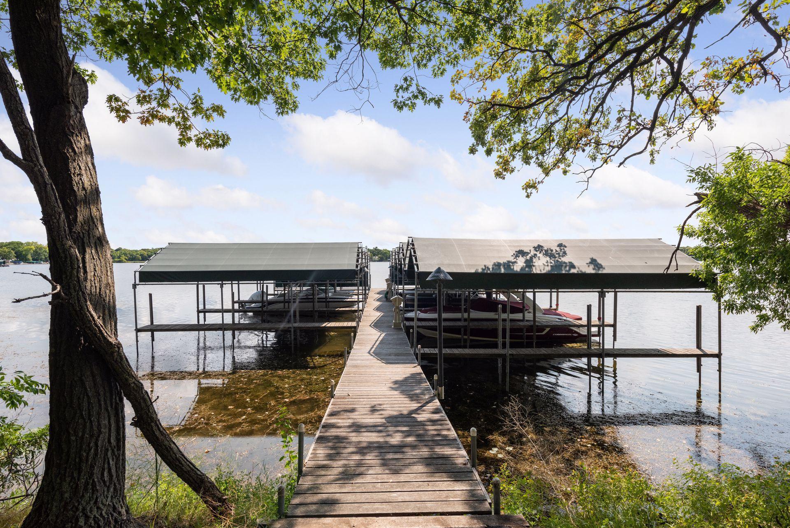
Accessible: Accessible Elevator Installed; Other Air Conditioning: Central Air; Geothermal; Zoned Amenities Shared: Boat Slip Appliances: Air-To-Air Exchanger; Disposal; Dryer; Microwave; Range; Refrigerator; Washer Association Fee Includes: Dock; Lawn Care; Professional Mgmt; Shared Amenities; Snow Removal; Other Basement: Drain Tiled; Egress Windows; Full; In-Floor Heat; Sump Pump Bath Description: Main Floor 1/2 Bath; Upper Level Full Bath; Full Primary; Private Primary; 3/4 Basement Construction Status: Previously Owned Dining Room Description: Breakfast Bar; Eat In Kitchen; Kitchen/Dining Room Electric: 200+ Amp Service; Circuit Breakers Exterior: Brick/Stone Family Room Characteristics: 2 Story/High/Vaulted Ceilings; Great Room Financing Terms: Conventional Fireplace Characteristics: Family Room; Gas Burning; Living Room; Stone; Wood Burning Foundation: Poured Concrete Fuel: Natural Gas Heating: Forced Air; Geothermal; In-Floor Heating Laundry: Main Level Lot Description: Tree Coverage - Light; Tree Coverage - Medium Outbuildings: Additional Garage Parking Characteristics: Finished Garage; Multiple Garages; Heated Garage; Insulated Garage Pool Description: Below Ground; Heated; Shared Road Frontage: Private Road Road Responsibility: Association Maintained Road Roof: Age Over 8 Years; Shake Sellers Terms: Cash; Conventional Sewer: City Sewer/Connected Shared Rooms: Amusement/Party Room; Business Center; Club House Special Search: Main Floor Laundry; Primary Bdr Suite Stories: Two Water: City Water/Connected Waterfront Type: Association Access; Shared; Pond; Dock

Contract Information

Exclusions
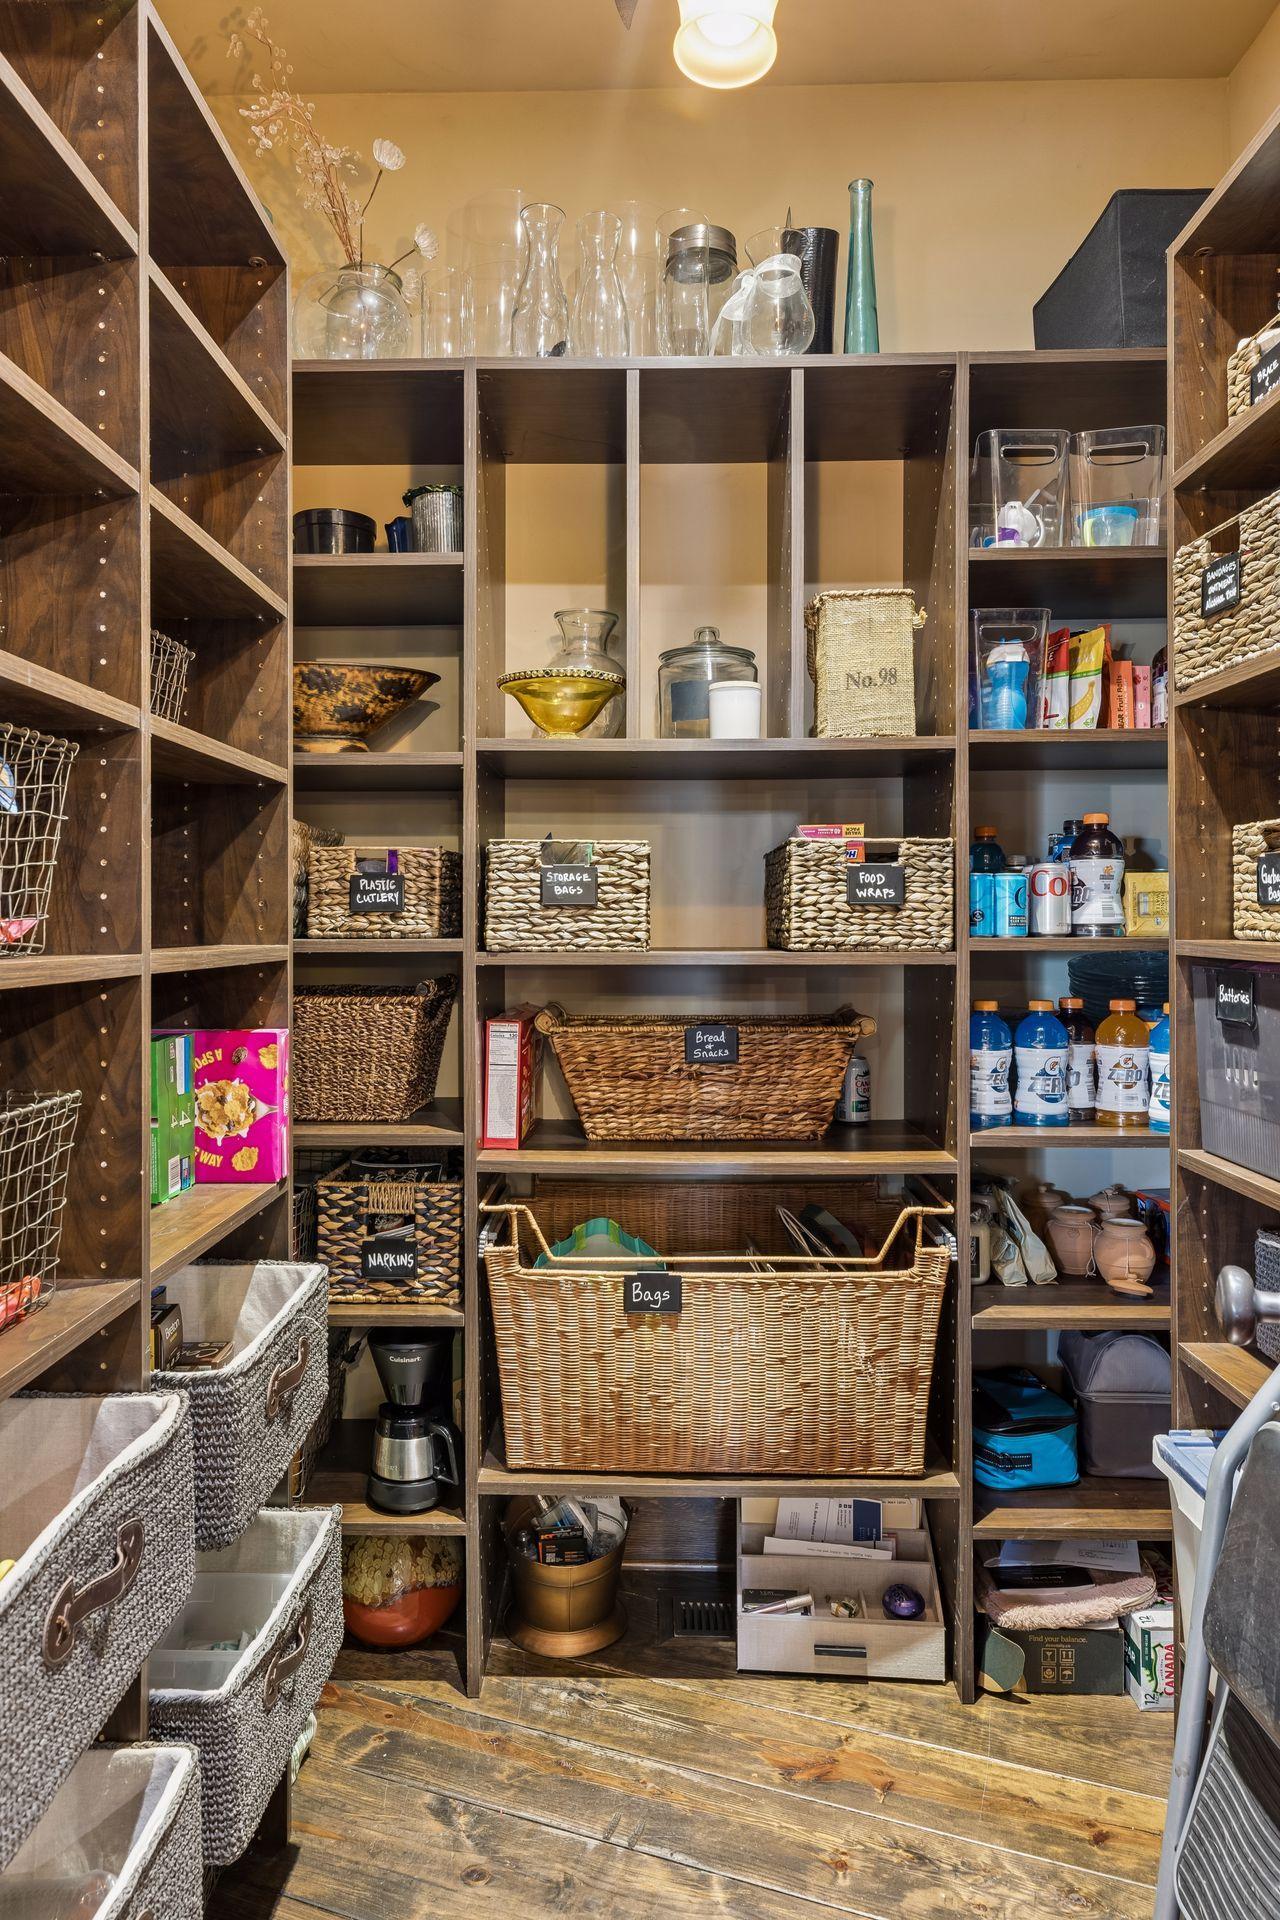
Light fixture in pantry
Off Market Date
2026-07-28
Contingency
None
Closed Date
2026-09-01
Original List Price
3200000
Sales Close Price
2912500
ListPrice
2990000
Owner is an Agent?
No
Auction?
No

Location Tax and Other Information

House Number
1610
Street Name
Locust Hills
Street Suffix
Place
Postal City
Wayzata
County
Hennepin
State
MN
Zip Code
55391
Complex/Dev/Subdivision
Locust Hills

Assessments

Tax With Assessments
37070.42

Building Information

Finished SqFt Above Ground
3082
Finished SqFt Below Ground
1294

More Information

Lake Details

Lake Acres
14205
Lake Depth
113

Lease Details

Land Leased
Not Applicable

Miscellaneous Information

Homestead
Yes

Ownership

Fractional Ownership
No

Parking Characteristics

Garage Dimensions
22.5 x 25, 18 x 16
Garage Door Height
8
Garage Door Width
18
Garage Square Feet
563

Public Survey Info

Range#
22
Section#
08
Township#
117

Room Information

Room Name Dimensions Level
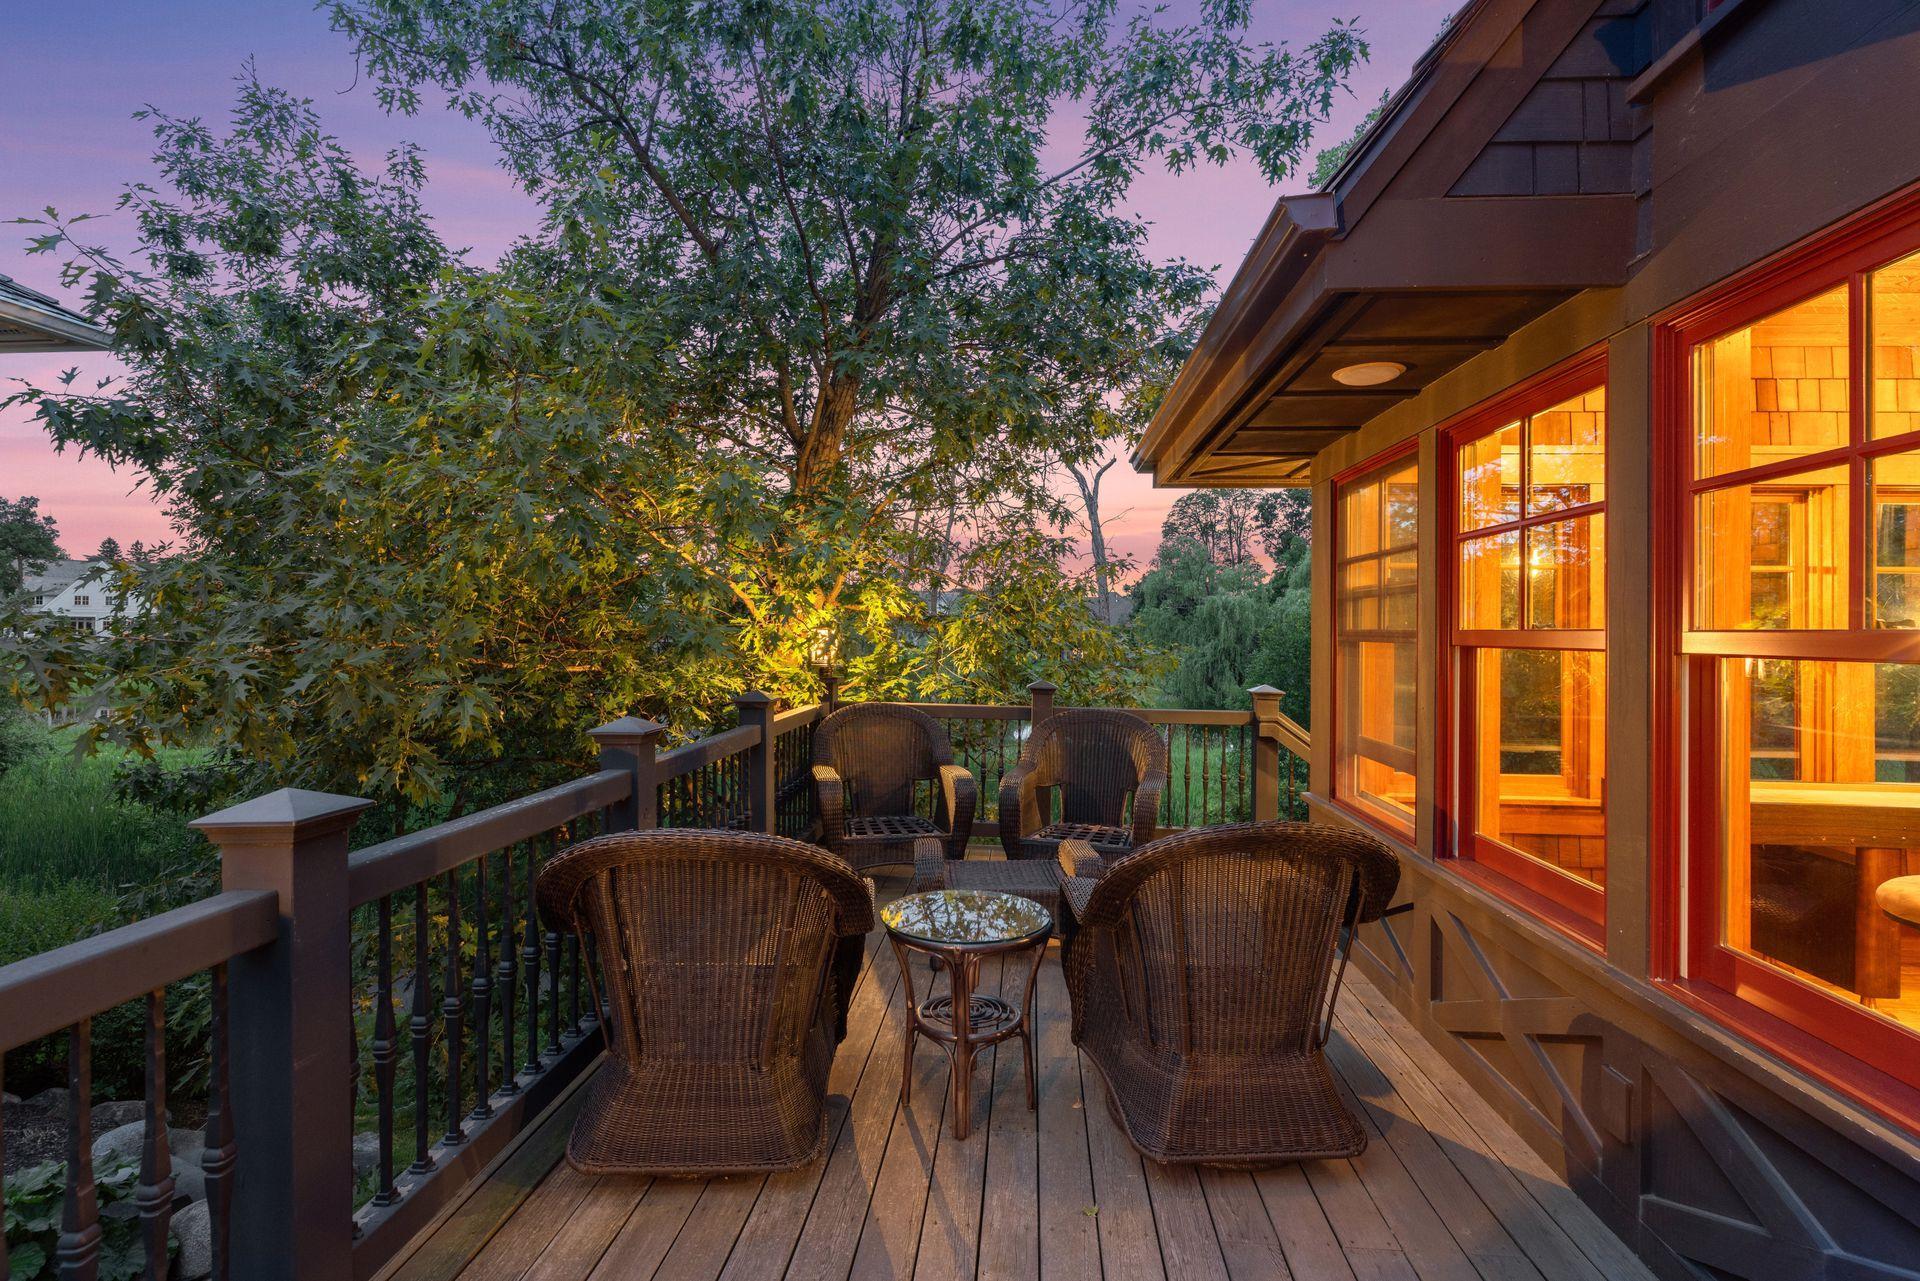
Deck 24 x 9.5 Main
Den 17 x 11 Main
Dining Room 21 x 12 Main
Family Room 20 x 20 Lower
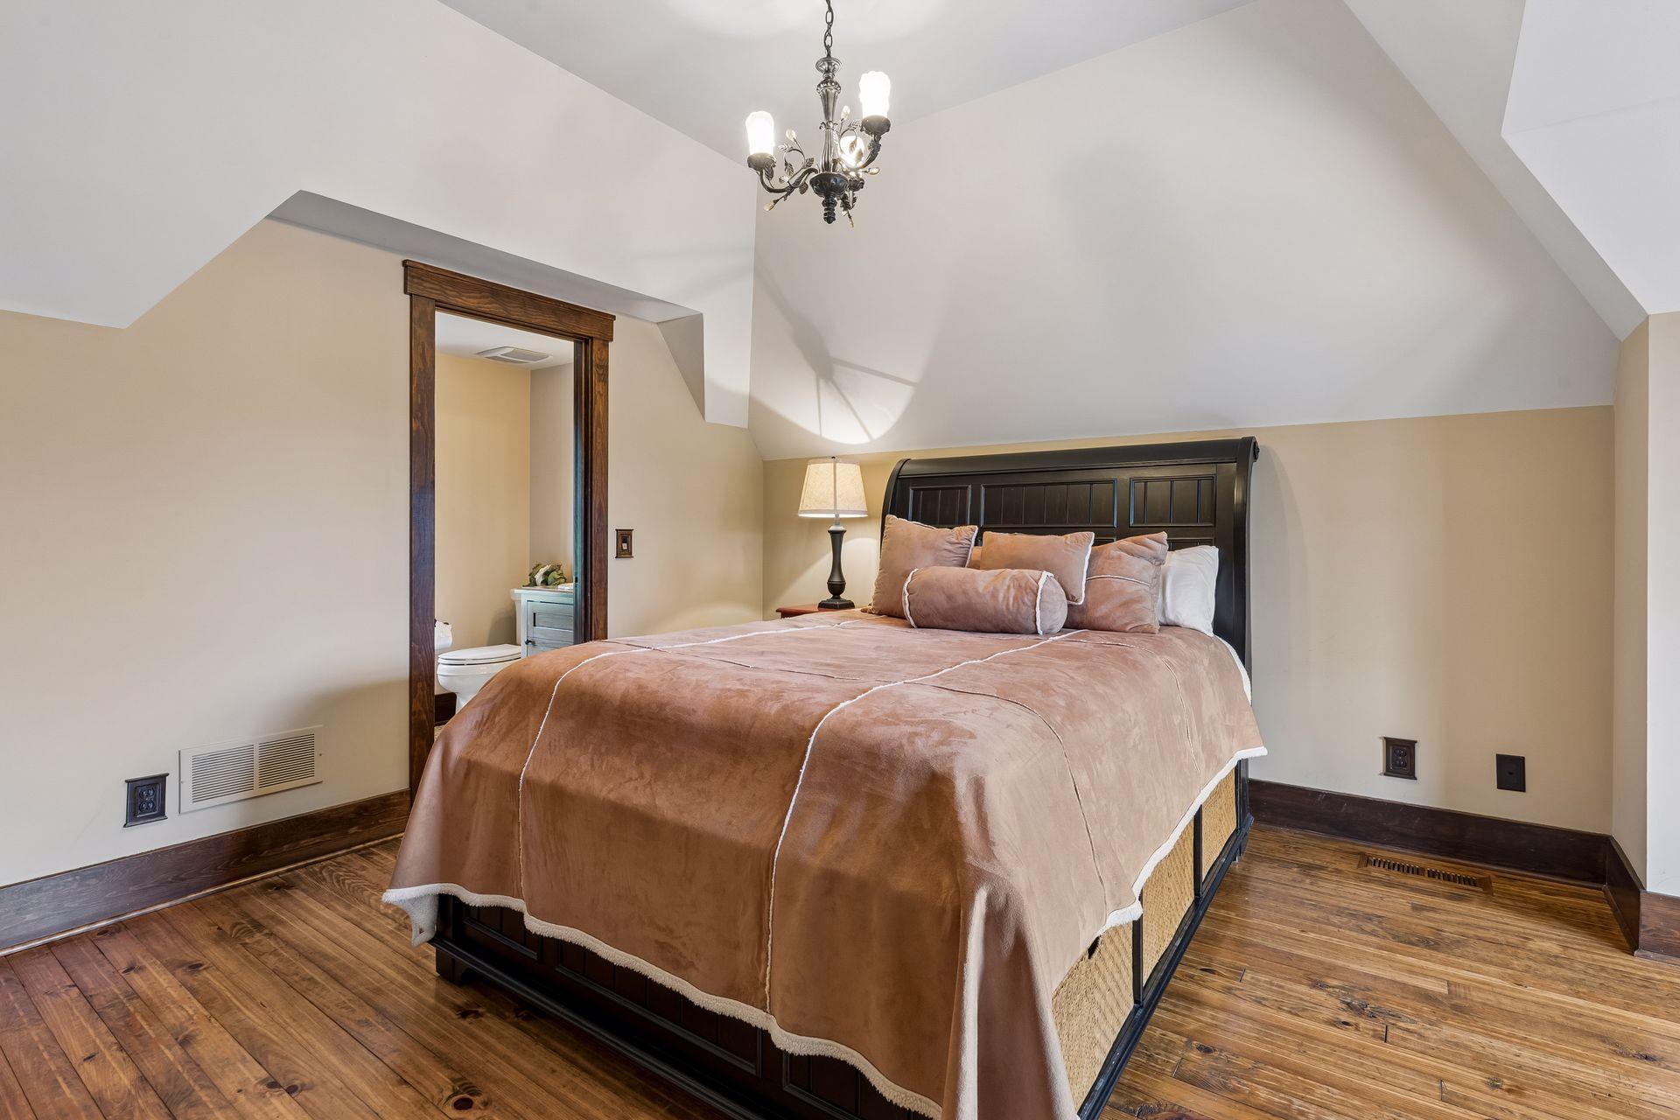
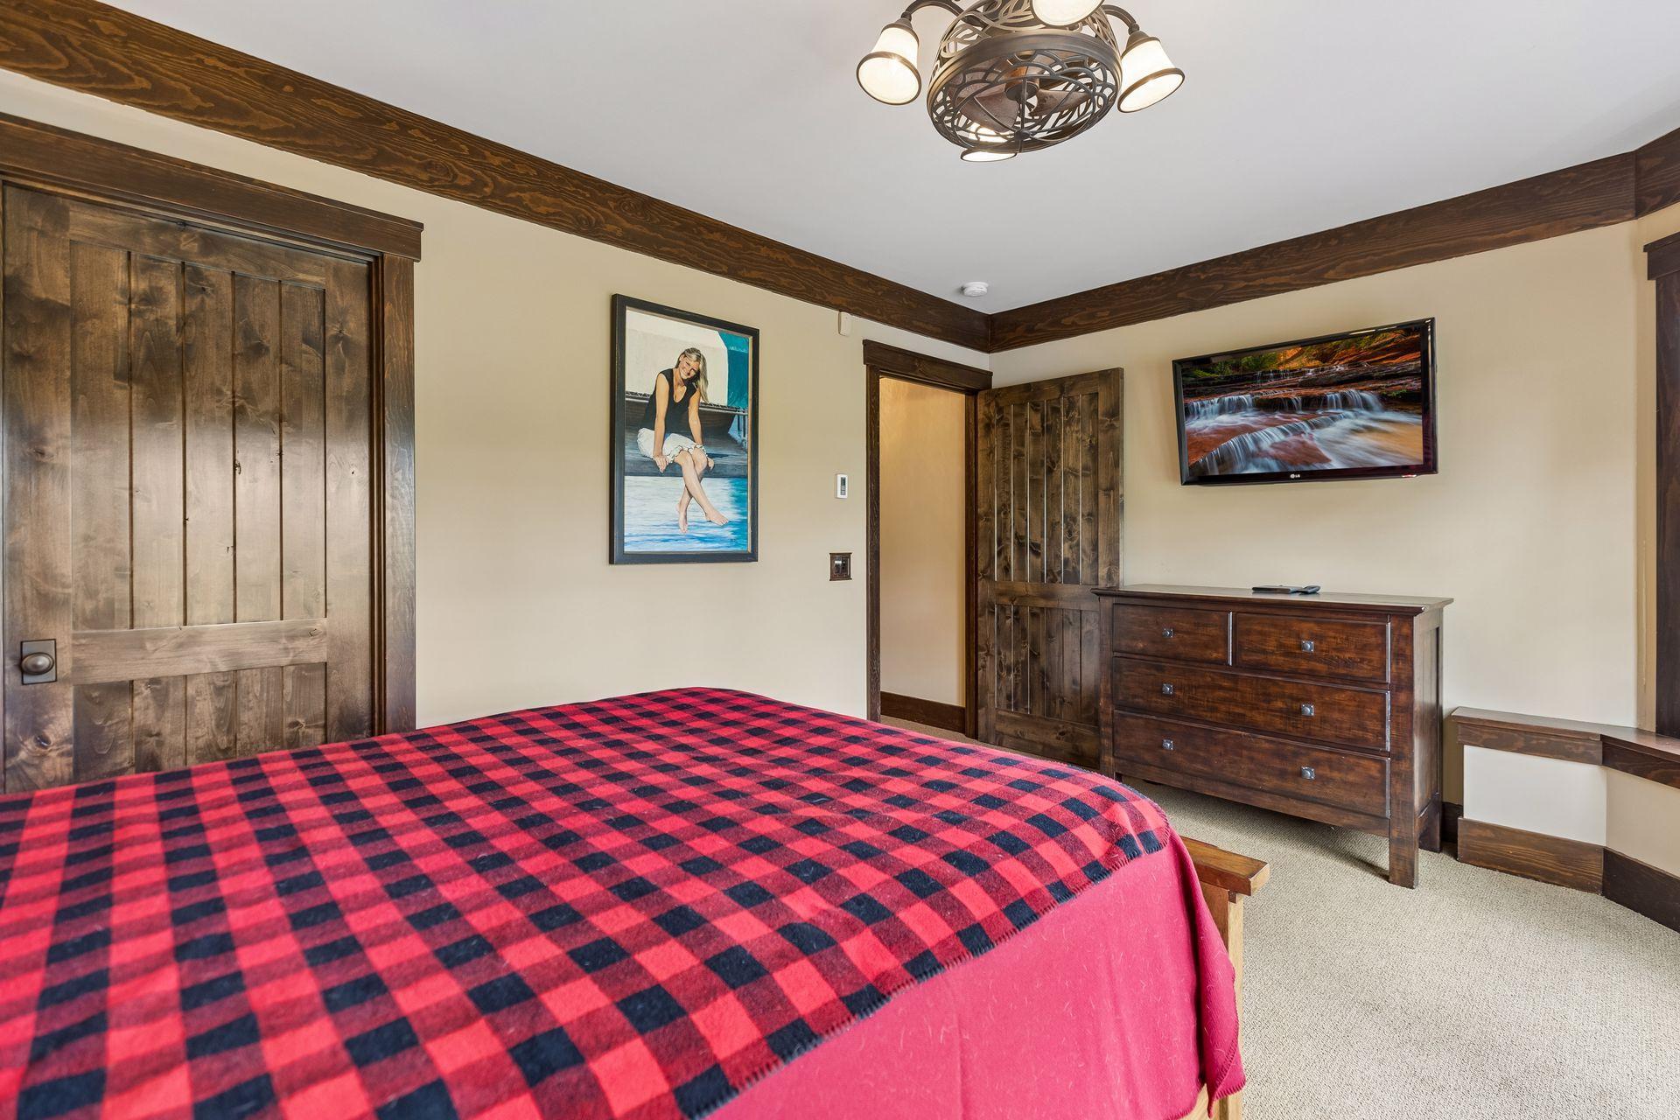
First (1st) Bedroom 17 x 15 Upper
Flex Room 25 x 12 Lower
Foyer 12 x 9 Main
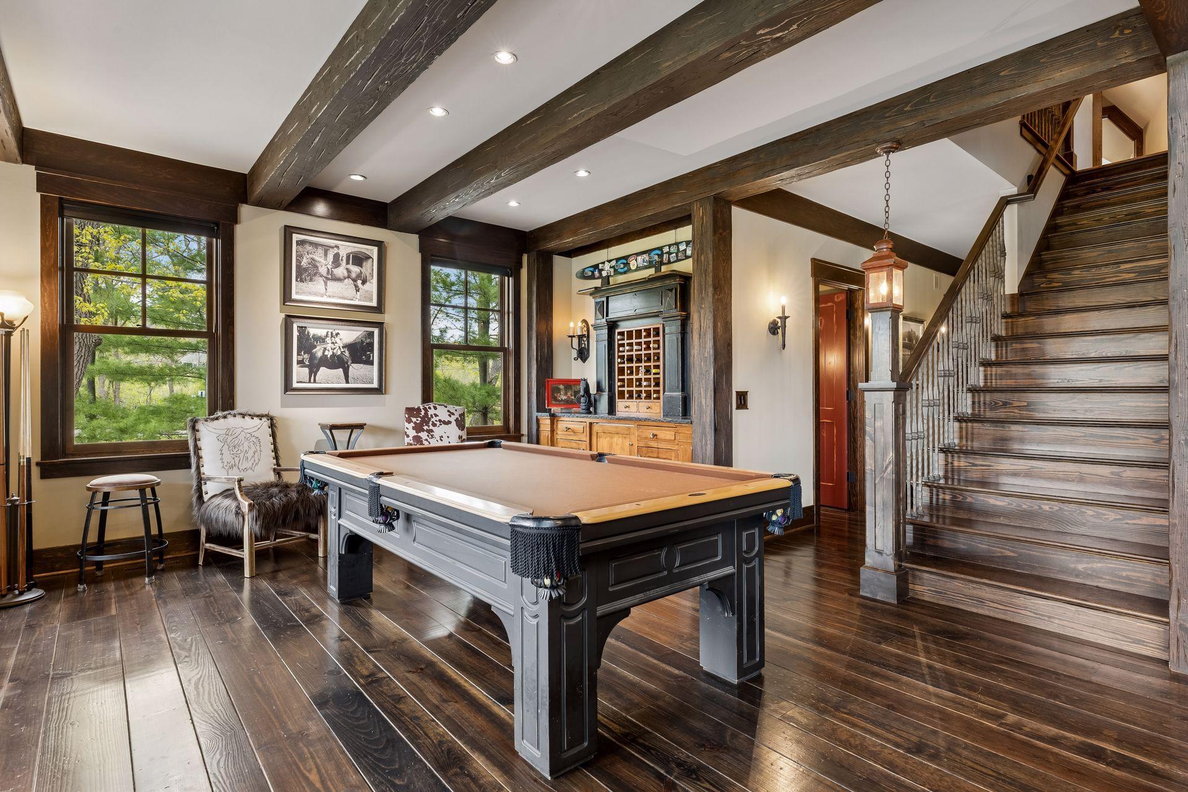
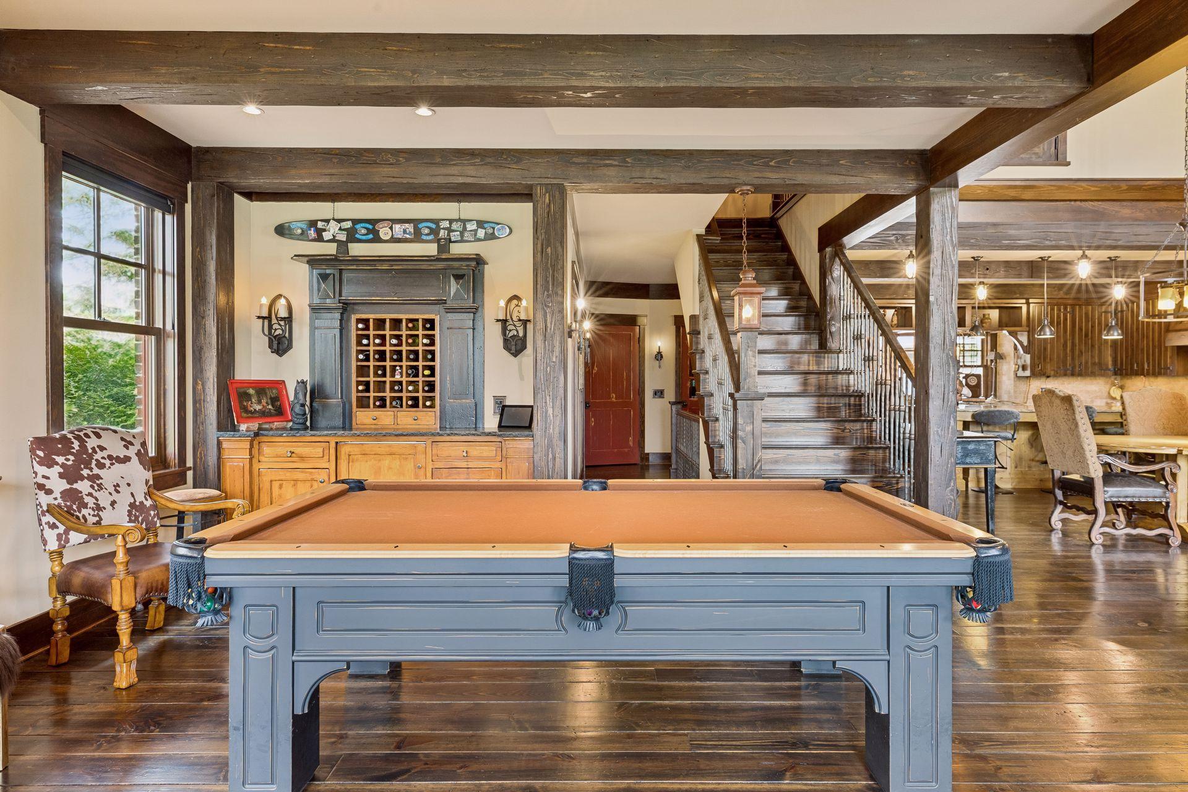
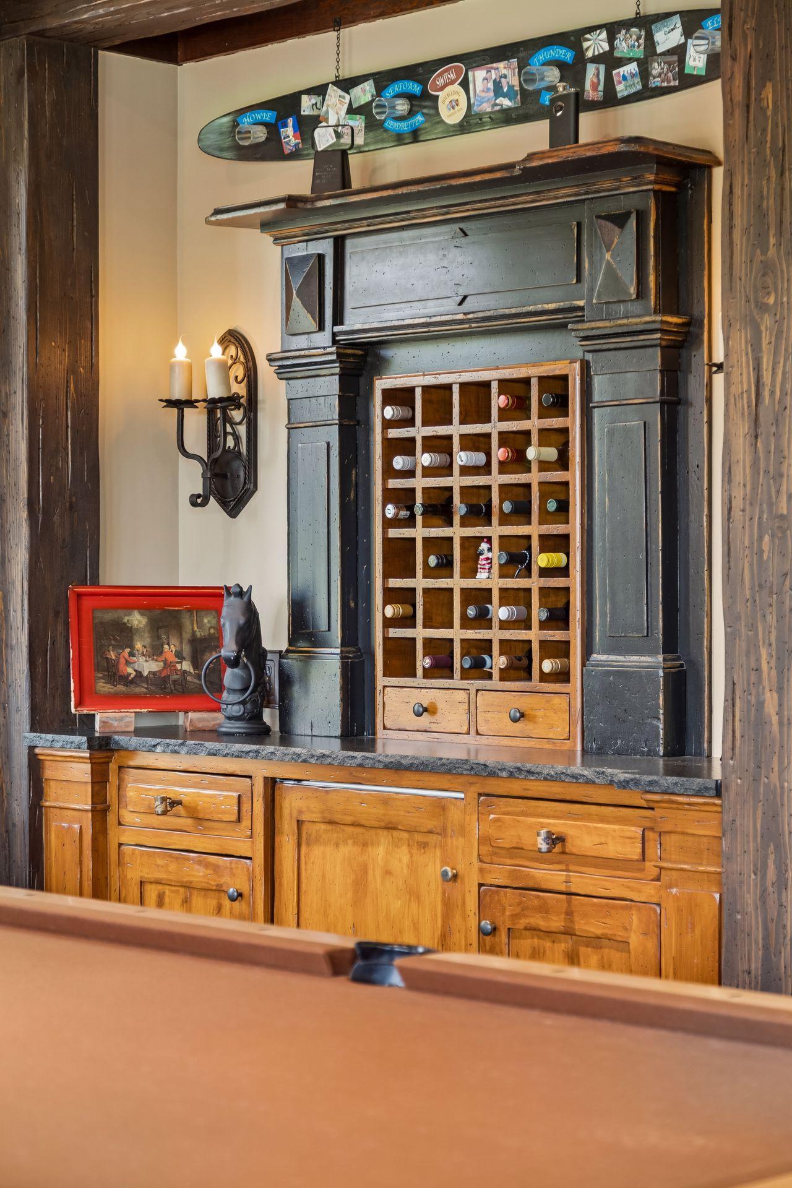
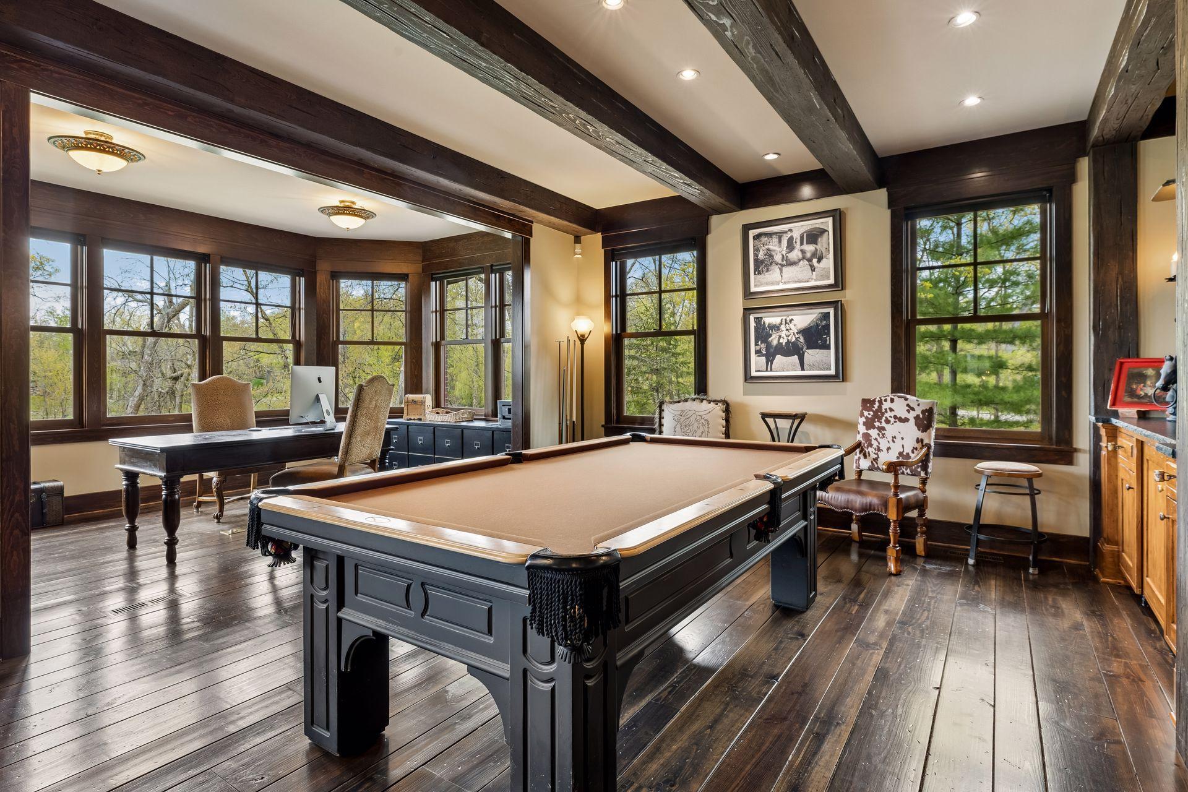
Game Room 17 x 16 Main
Kitchen 21 x 16 Main
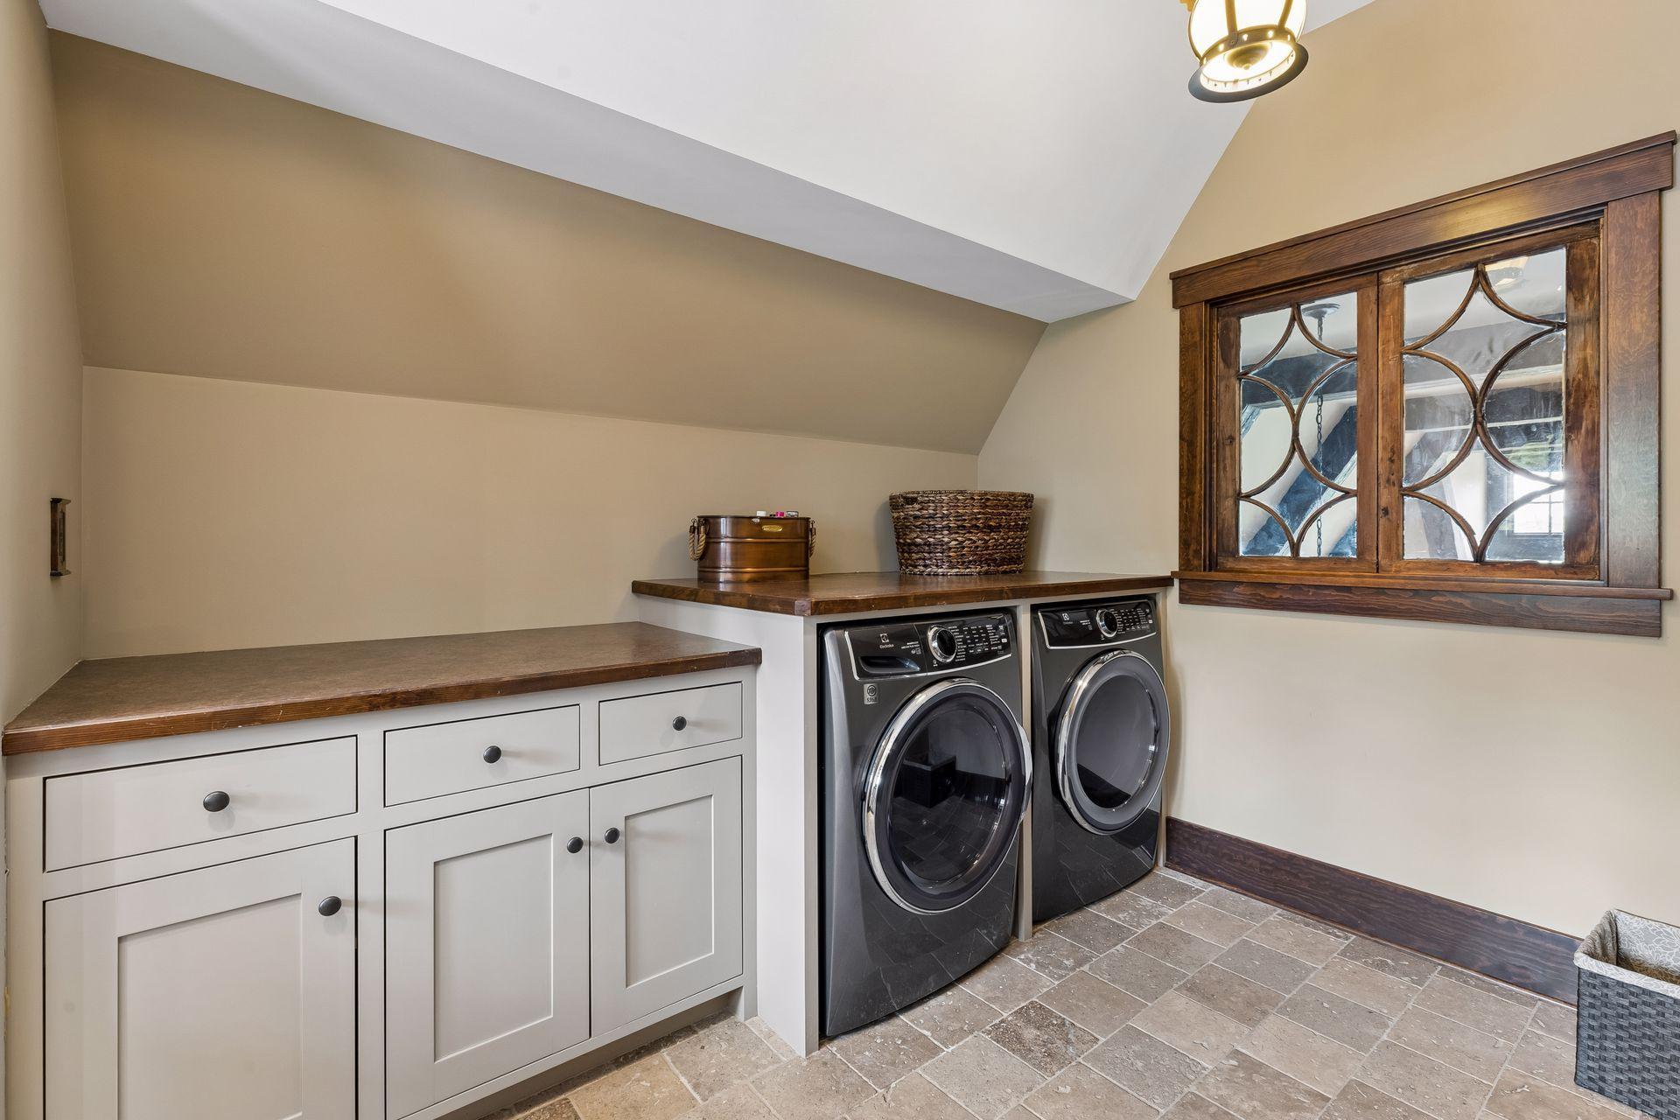
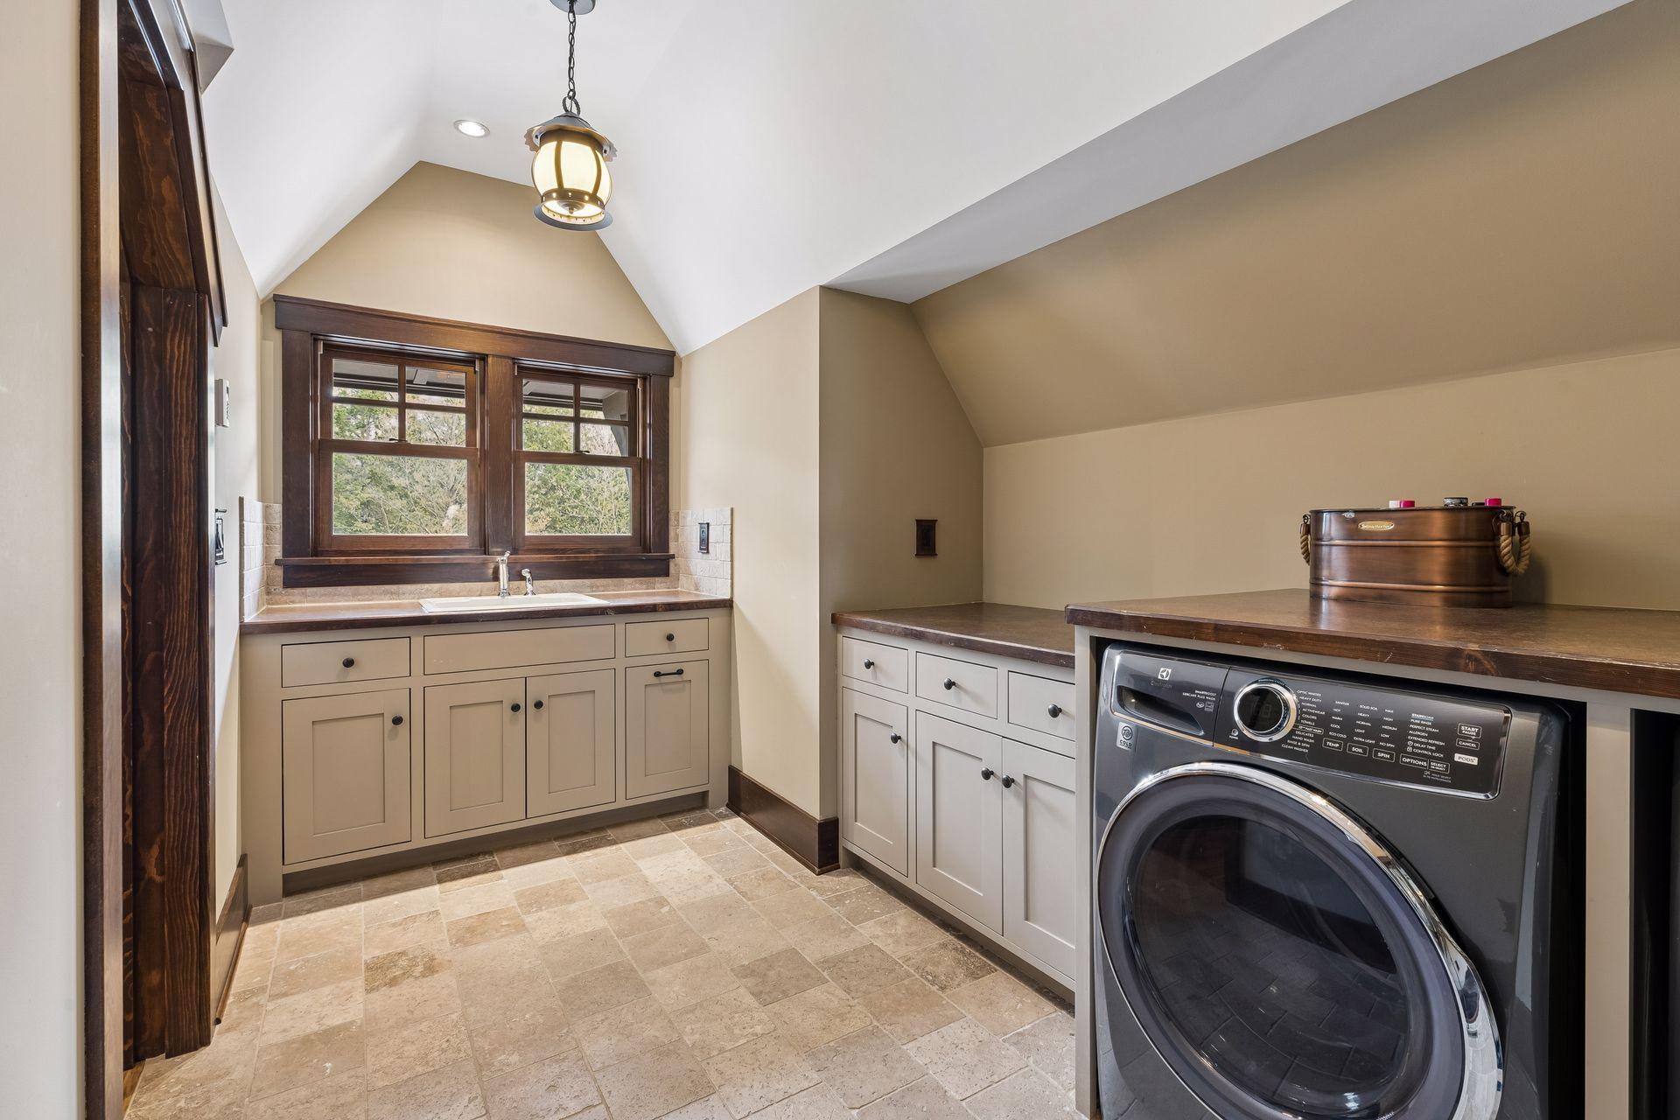
Laundry 13.5 x 9 Upper
Living Room 21 x 16 Main
Patio 20 x 10 Lower
Porch 20 x 19 Main
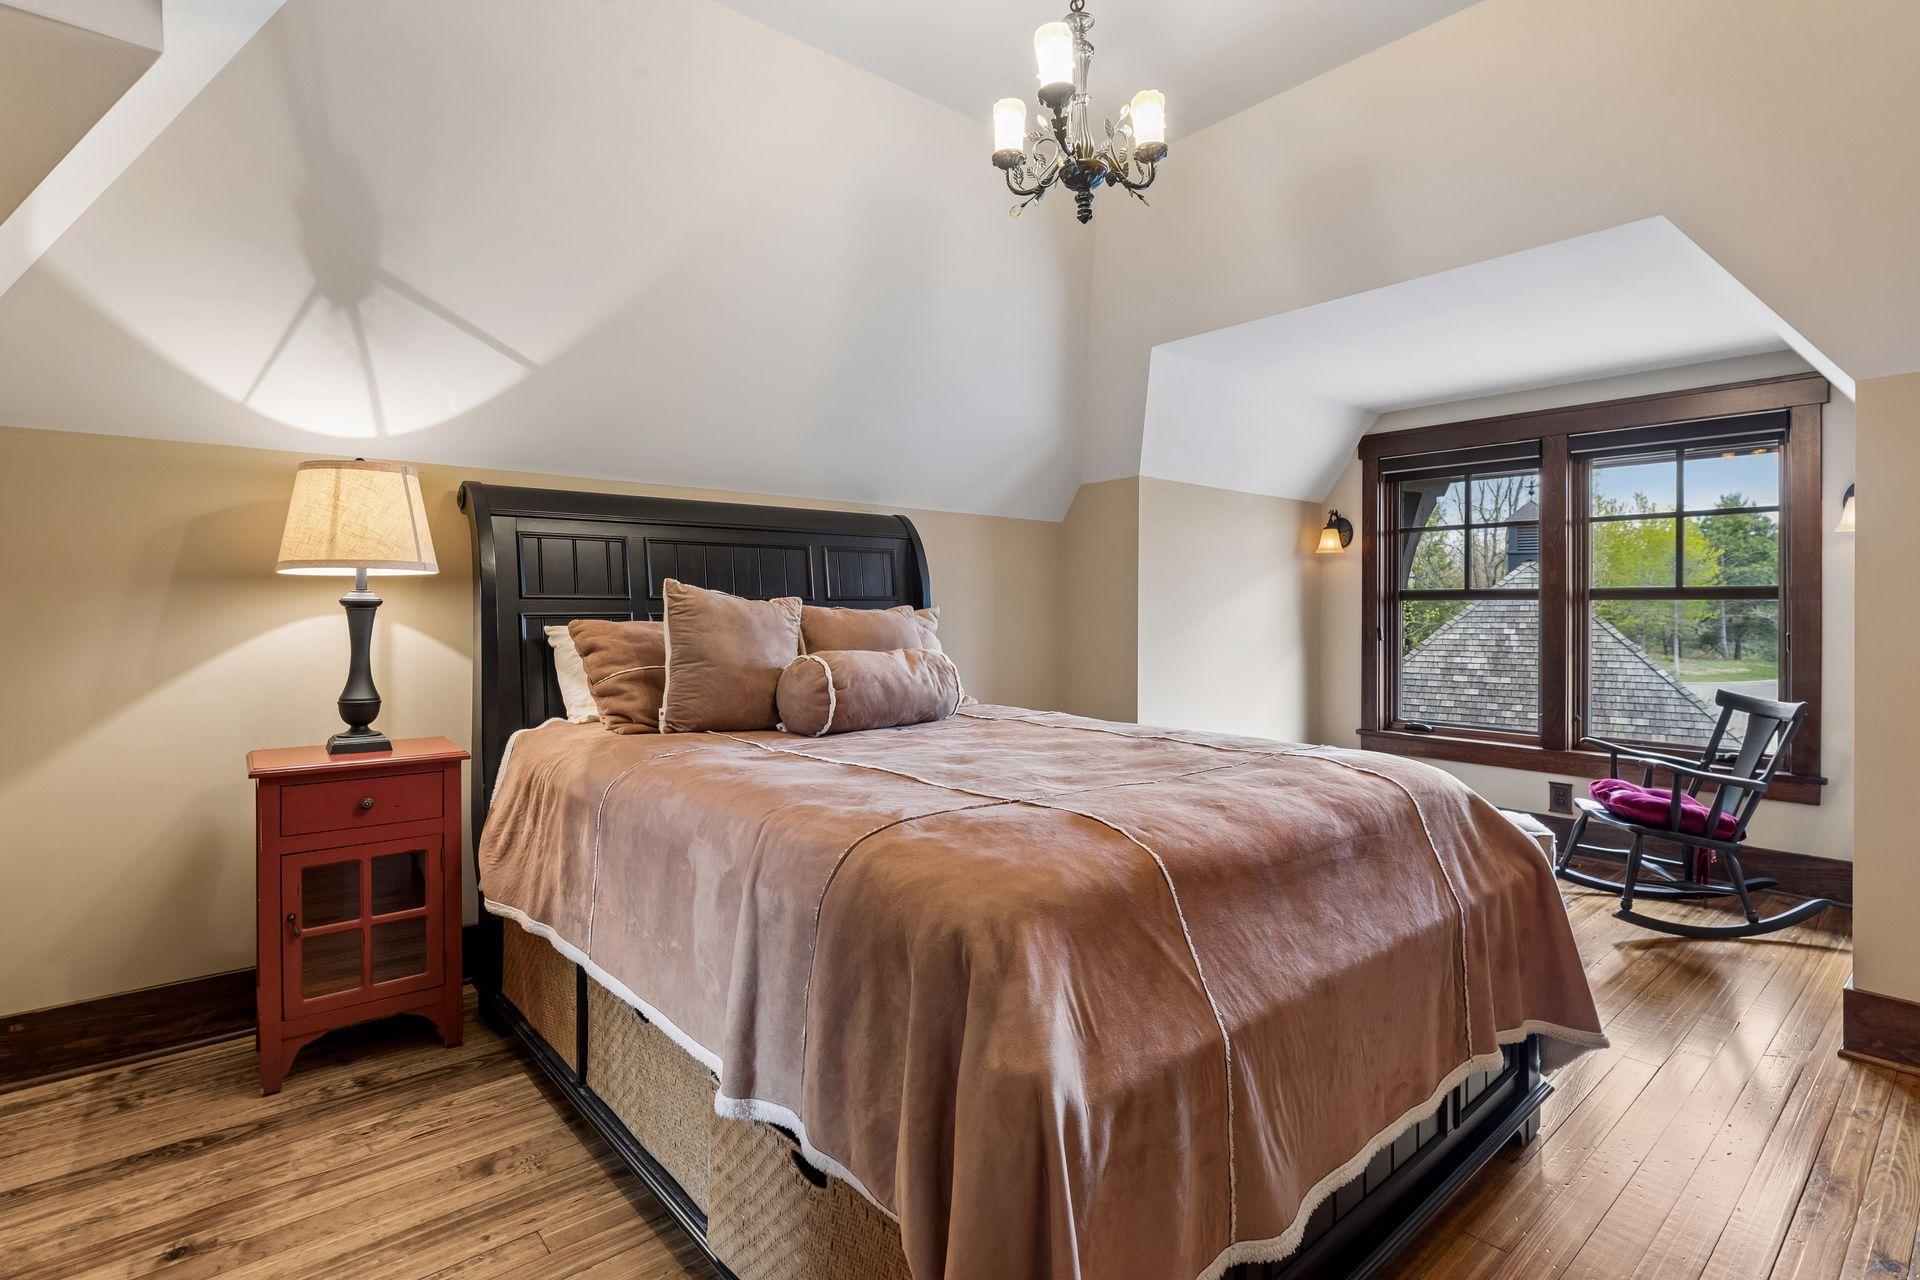
Second (2nd) Bedroom 16 x 12.5 Upper
Storage Room 17 x 10.5 Lower

Documents

IDX
Listing Office: Coldwell Banker Realty
Last Updated: September - 01 - 2026
The data relating to real estate for sale on this web site comes in part from the Broker Reciprocity SM Program of the Regional Multiple Listing Service of Minnesota, Inc. The information provided is deemed reliable but not guaranteed. Properties subject to prior sale, change or withdrawal. ©2026 Regional Multiple Listing Service of Minnesota, Inc All rights reserved.

Starts in :

00
Days
00
Hours
00
Minutes
00
Seconds
