Refine Your Search

Change the location, price range, bedrooms, or bathrooms below.

16457 47th Place N, Minneapolis, MN 55446

New Listing
$2,584,900
Property Type: Residential Bedrooms: 5 Baths: 6 Square Footage: 6,738 Lot Size (sq. ft.): 18,731 Status: Active
Current Price: $2,584,900 List Date: 9/24/2026 Last Modified: 9/24/2026

Overview

Description

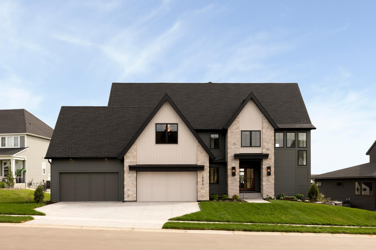
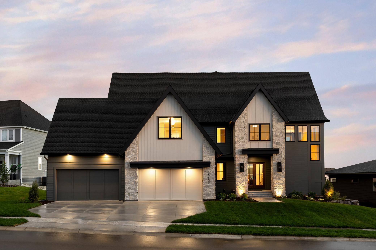
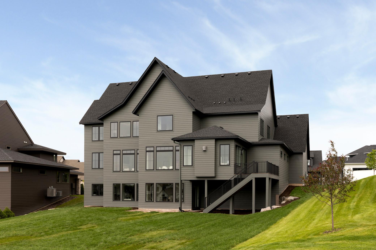
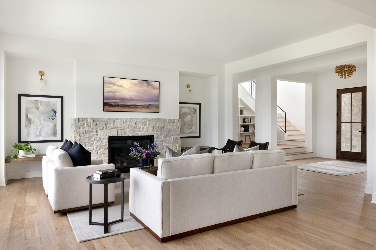
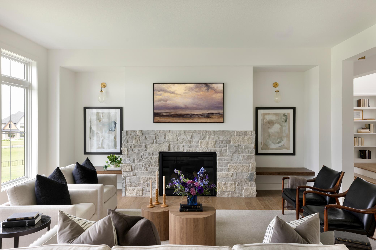
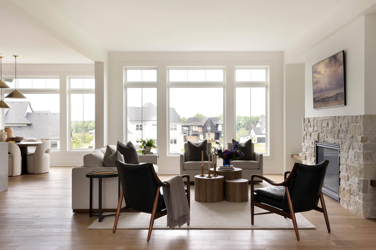
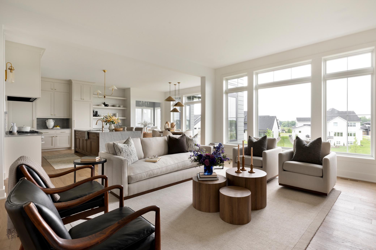
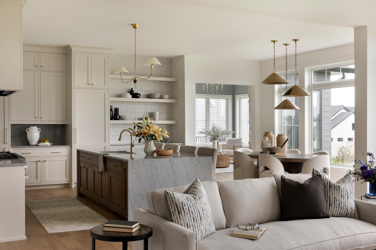
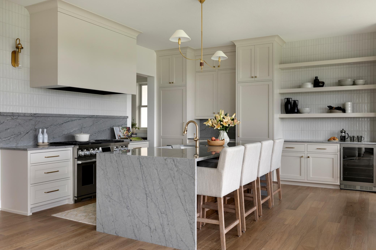
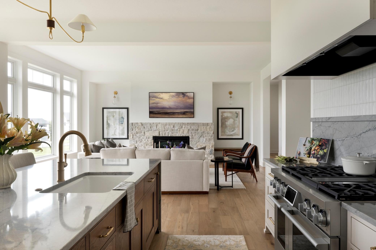
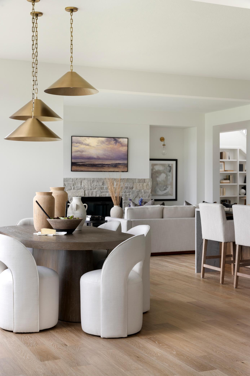
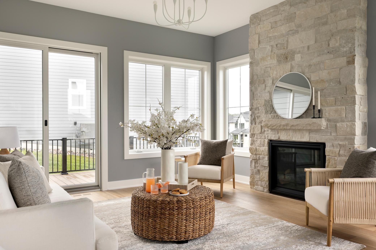
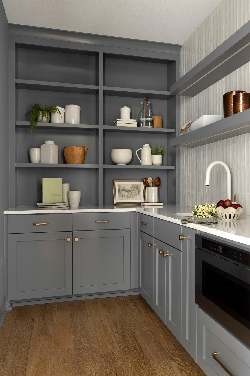
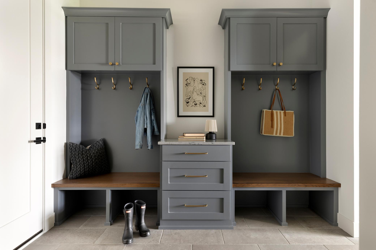
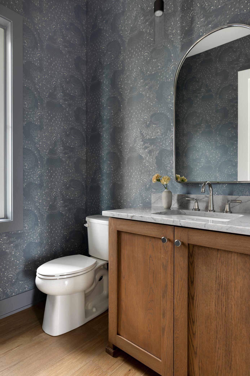
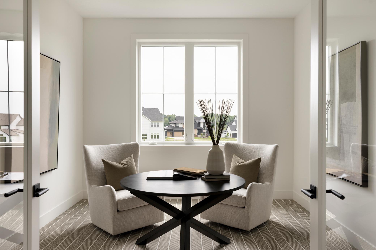
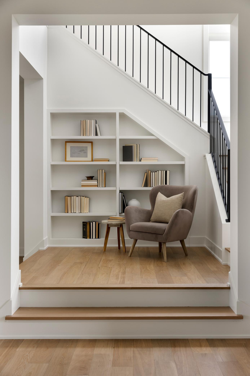
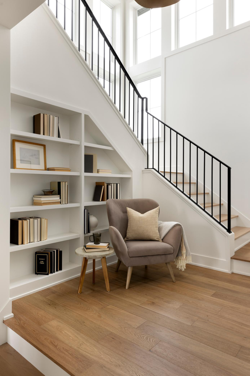
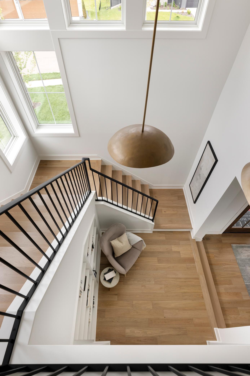
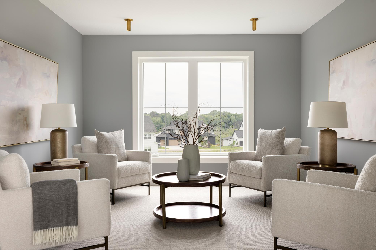
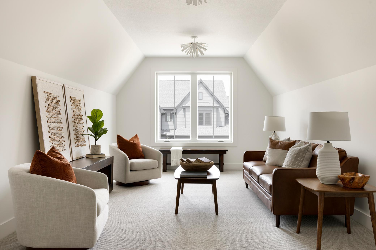
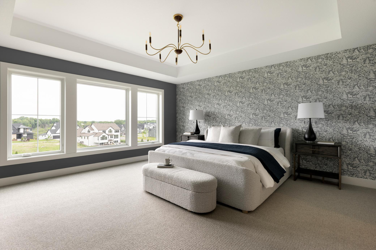
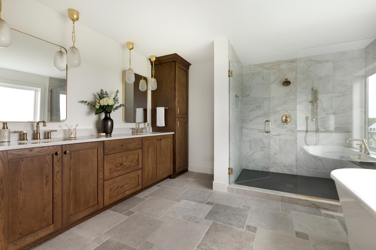
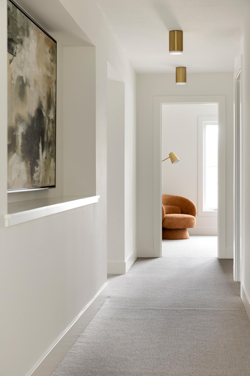
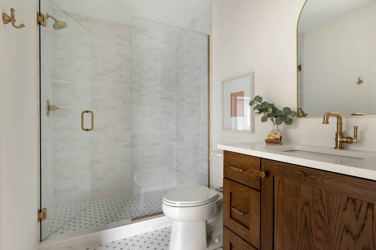
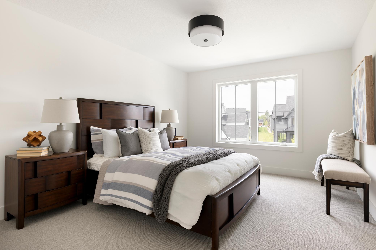
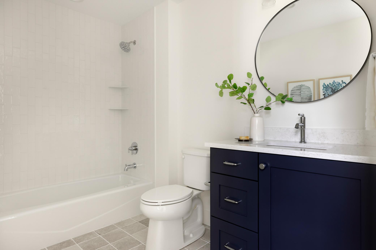
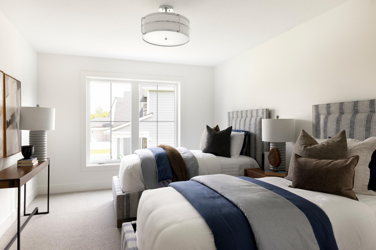
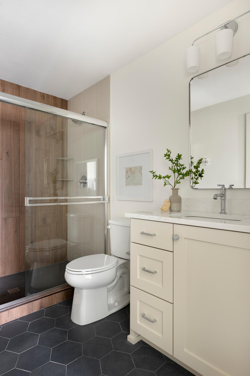
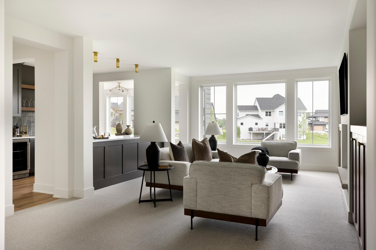
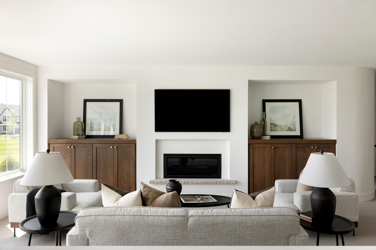
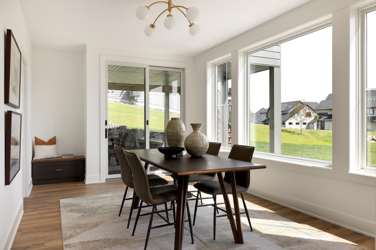
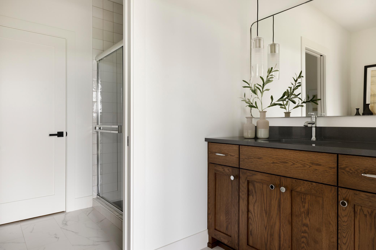
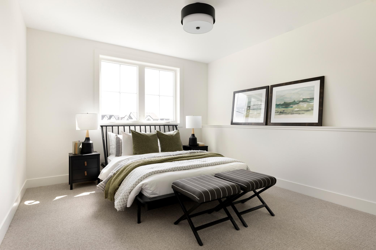
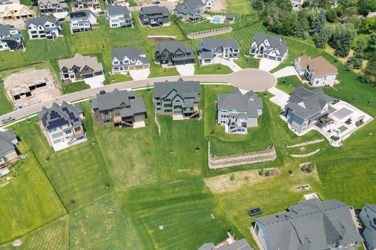
Gonyea Custom Homes proudly presents this stunning property in the Hollydale neighborhood. This stunning home combines contemporary elegance with a touch of feminine charm, creating a true masterpiece in design. As you arrive, the exterior welcomes you with beautiful stonework and soothing earthy tones like taupe and green, setting the stage for a tranquil retreat. Step inside and let the foyer draw you into the great room, where a stone fireplace invites you to enjoy slow mornings or cozy family evenings. The true masterpiece of this home is the kitchen, featuring statement quartz countertops, exquisite tile work, and a functional design that makes everyday living effortless. Discover a hidden gem: the scullery with playful blue cabinetry and a chic white faucet, perfect for culinary adventures. This level also boasts a dining room, a screened porch to savor the changing seasons, a charming powder bath with delightful wallpaper, a practical mudroom, and a study designed for produc ...

Listing Details MLS# 7150150

General Property Information

Assoc Mgmt Co. Phone #
952-224-4777
Association Fee Frequency
Monthly
Association Mgmt Co. Name
Sharper Management, LLC
Common Wall
No
Lot Measurement
Acres
Manufactured Home?
No
Multiple PIDs?
No
New Development
No
Number of Fireplaces
3
Projected Completion Date
2026-05-31
Waterfront YN
No
Year Built
2026
Yearly/Seasonal
Yearly
Zoning
Residential-Single Family
Bath Full
2
Bath Three Quarters
3
Bath Half
Yes
Main Floor Total SqFt
1940
Above Grd Total SqFt
4538
Below Grd Total SqFt
2200
Total SqFt
6738
Total Finished Sqft
6573.00
FireplaceYN
Yes
Style
(SF) Single Family
Foundation Size
1698
Association Fee
51
Garage Stalls
4
Lot Dimensions
111X217X60X223
Acres
0.43
Assessment Pending
No

Property Features

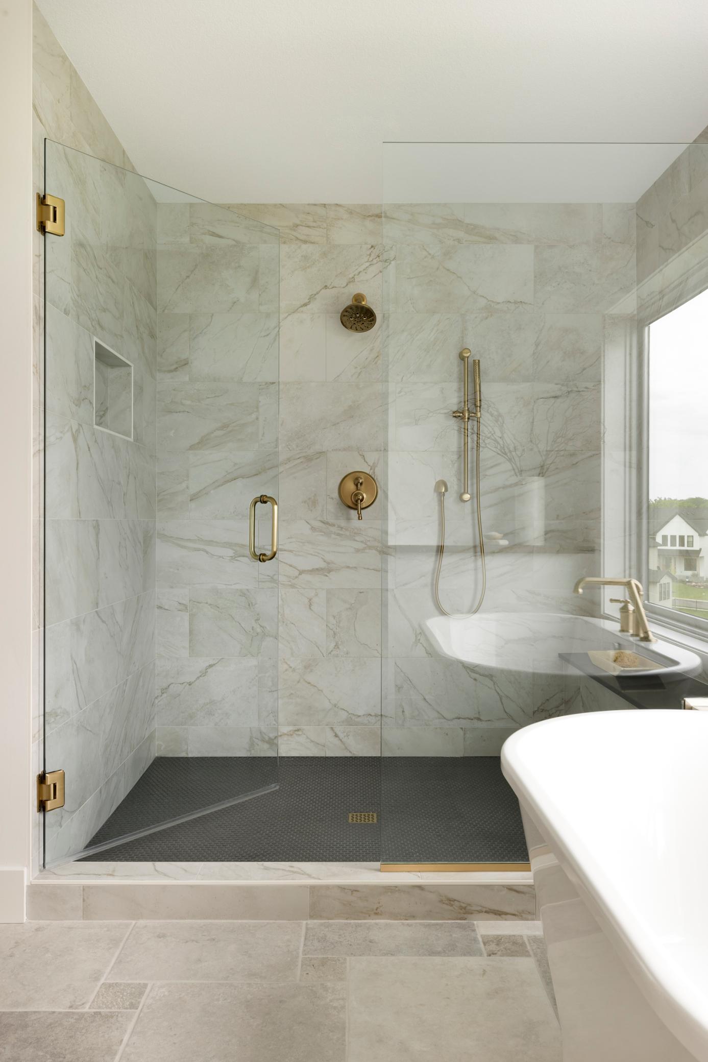
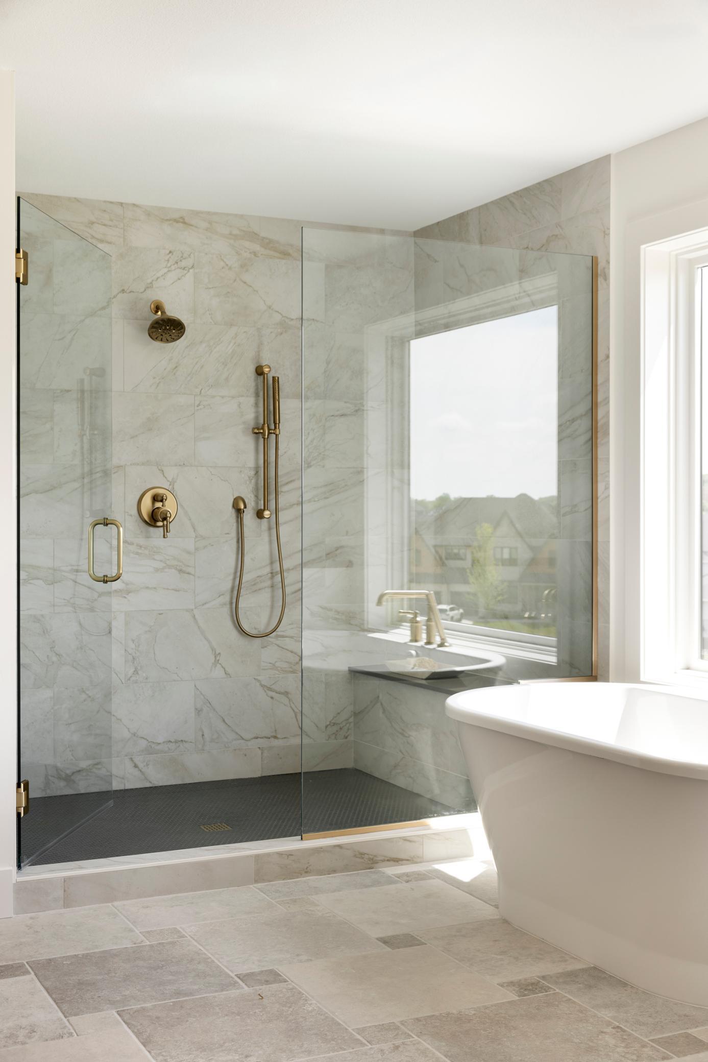
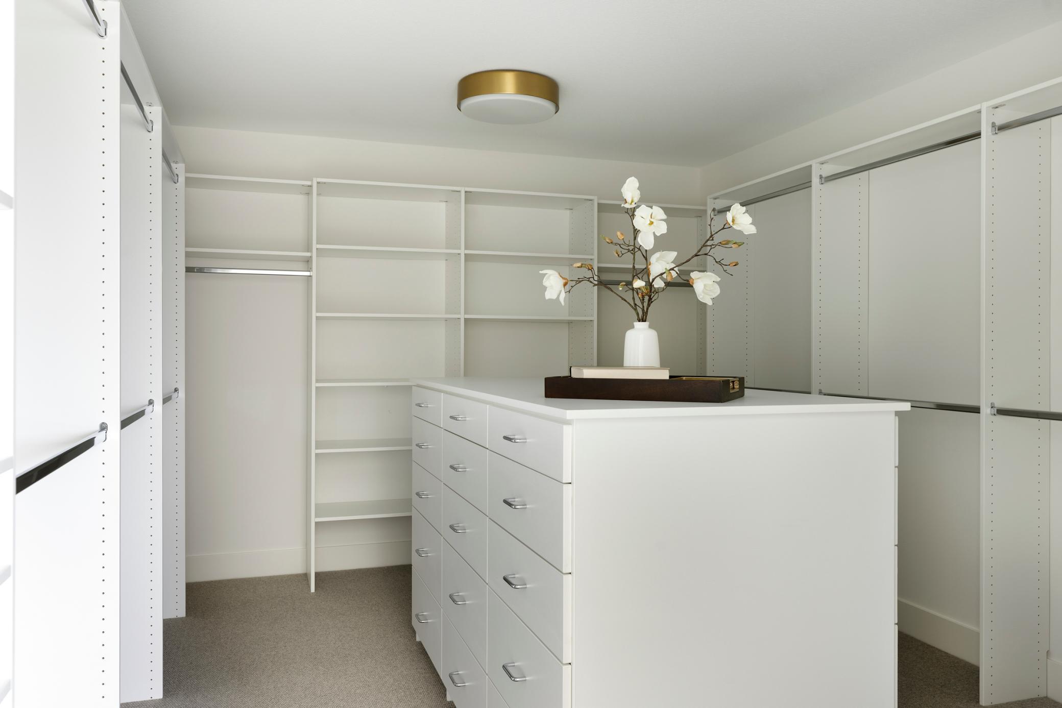
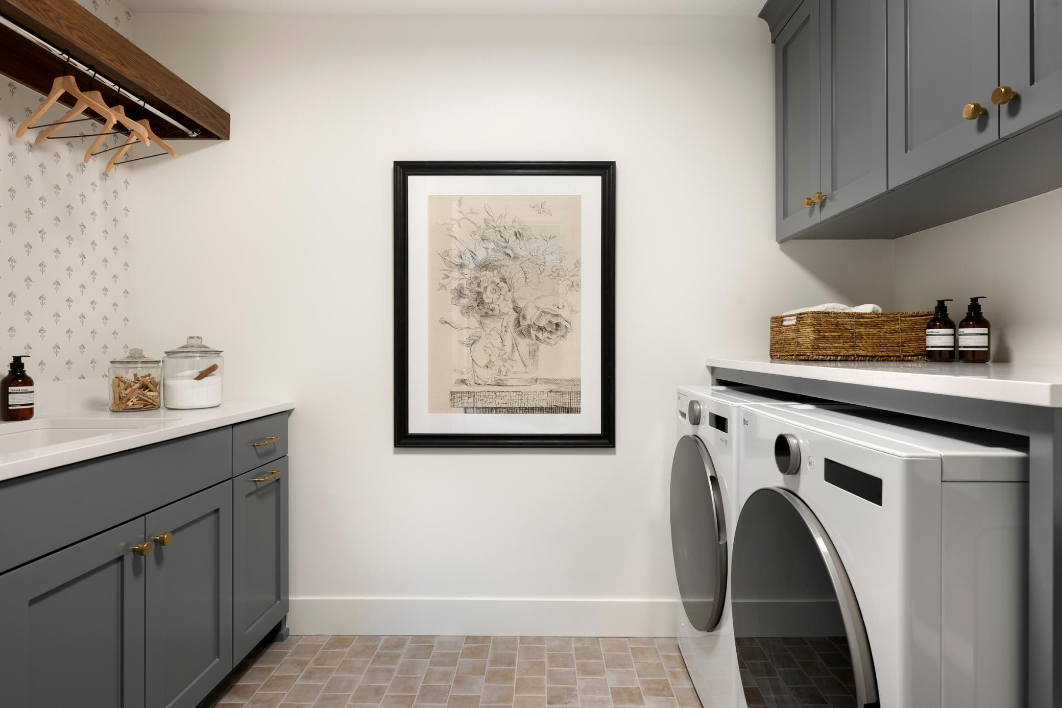
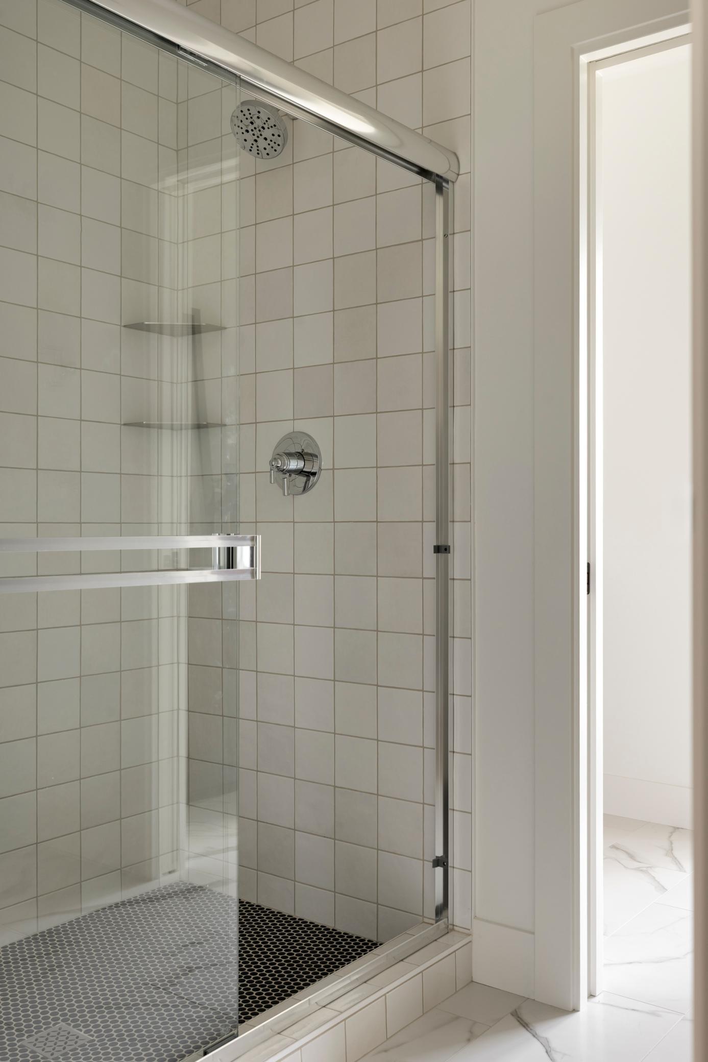
Accessible: None Air Conditioning: Central Air; Zoned Amenities Unit: Deck; Exercise Room; French Doors; In-Ground Sprinkler; Kitchen Center Island; Porch; Primary Bedroom Walk-In Closet; Sun Room; Tile Floors; Walk-In Closet; Wet Bar Appliances: Air-To-Air Exchanger; Cooktop; Dishwasher; Disposal; Double Oven; Dryer; Freezer; Microwave; Refrigerator; Washer Association Fee Includes: Professional Mgmt; Shared Amenities Basement: Drain Tiled; Sump Pump; Tile Shower Bath Description: Double Sink; Main Floor 1/2 Bath; Upper Level 3/4 Bath; Upper Level Full Bath; Full Primary; Private Primary; 3/4 Basement; Bathroom Ensuite; Separate Tub & Shower Builder Information: Builders Association of the Twin Cities Construction Materials: Concrete; Stone Construction Status: Model (for sale) Exterior: Brick/Stone; Cement Board Fencing: None Fireplace Characteristics: Family Room; Living Room Foundation: Poured Concrete Fuel: Natural Gas Heating: Forced Air; Humidifier; Zoned Laundry: Laundry Room; Upper Level Lock Box Type: Combo Lot Description: Irregular Lot Parking Characteristics: Floor Drain; Garage Door Opener; Heated Garage; Insulated Garage Sewer: City Sewer/Connected Special Search: 2nd Floor Laundry; 4 BR on One Level; Primary Bdr Suite Stories: Two Water: City Water/Connected

Contract Information

Contingency
None
Original List Price
2584900
ListPrice
2584900
Owner is an Agent?
No
Auction?
No

Location Tax and Other Information

House Number
16457
Street Name
47th
Street Suffix
Place
Street Direction Suffix
N
Postal City
Minneapolis
County
Hennepin
State
MN
Zip Code
55446
Complex/Dev/Subdivision
Hollydale 2nd Add

Assessments

Tax With Assessments
3406

Builder Information

Builder ID
GONYEA HOMES AND REMODELING & STONEGATE BUILDERS
Builder License Number
002459
Builder Name
GONYEA HOMES AND REMODELING & STONEGATE BUILDERS

More Information

Building Information

Finished SqFt Above Ground
4538
Finished SqFt Below Ground
2035

Insurance Fee

Insurance Fee Frequency
N/A

Lease Details

Land Leased
Not Applicable

Miscellaneous Information

Community Name
Hollydale
Homestead
No

Model Information

Model Location
16497 47th Pl N
Model Phone
612-203-3329

Ownership

Fractional Ownership
No

Parking Characteristics

Garage Door Height
8
Garage Door Width
16
Garage Square Feet
921

Public Survey Info

Range#
22
Section#
08
Township#
118

Room Information

Room Name Dimensions Level
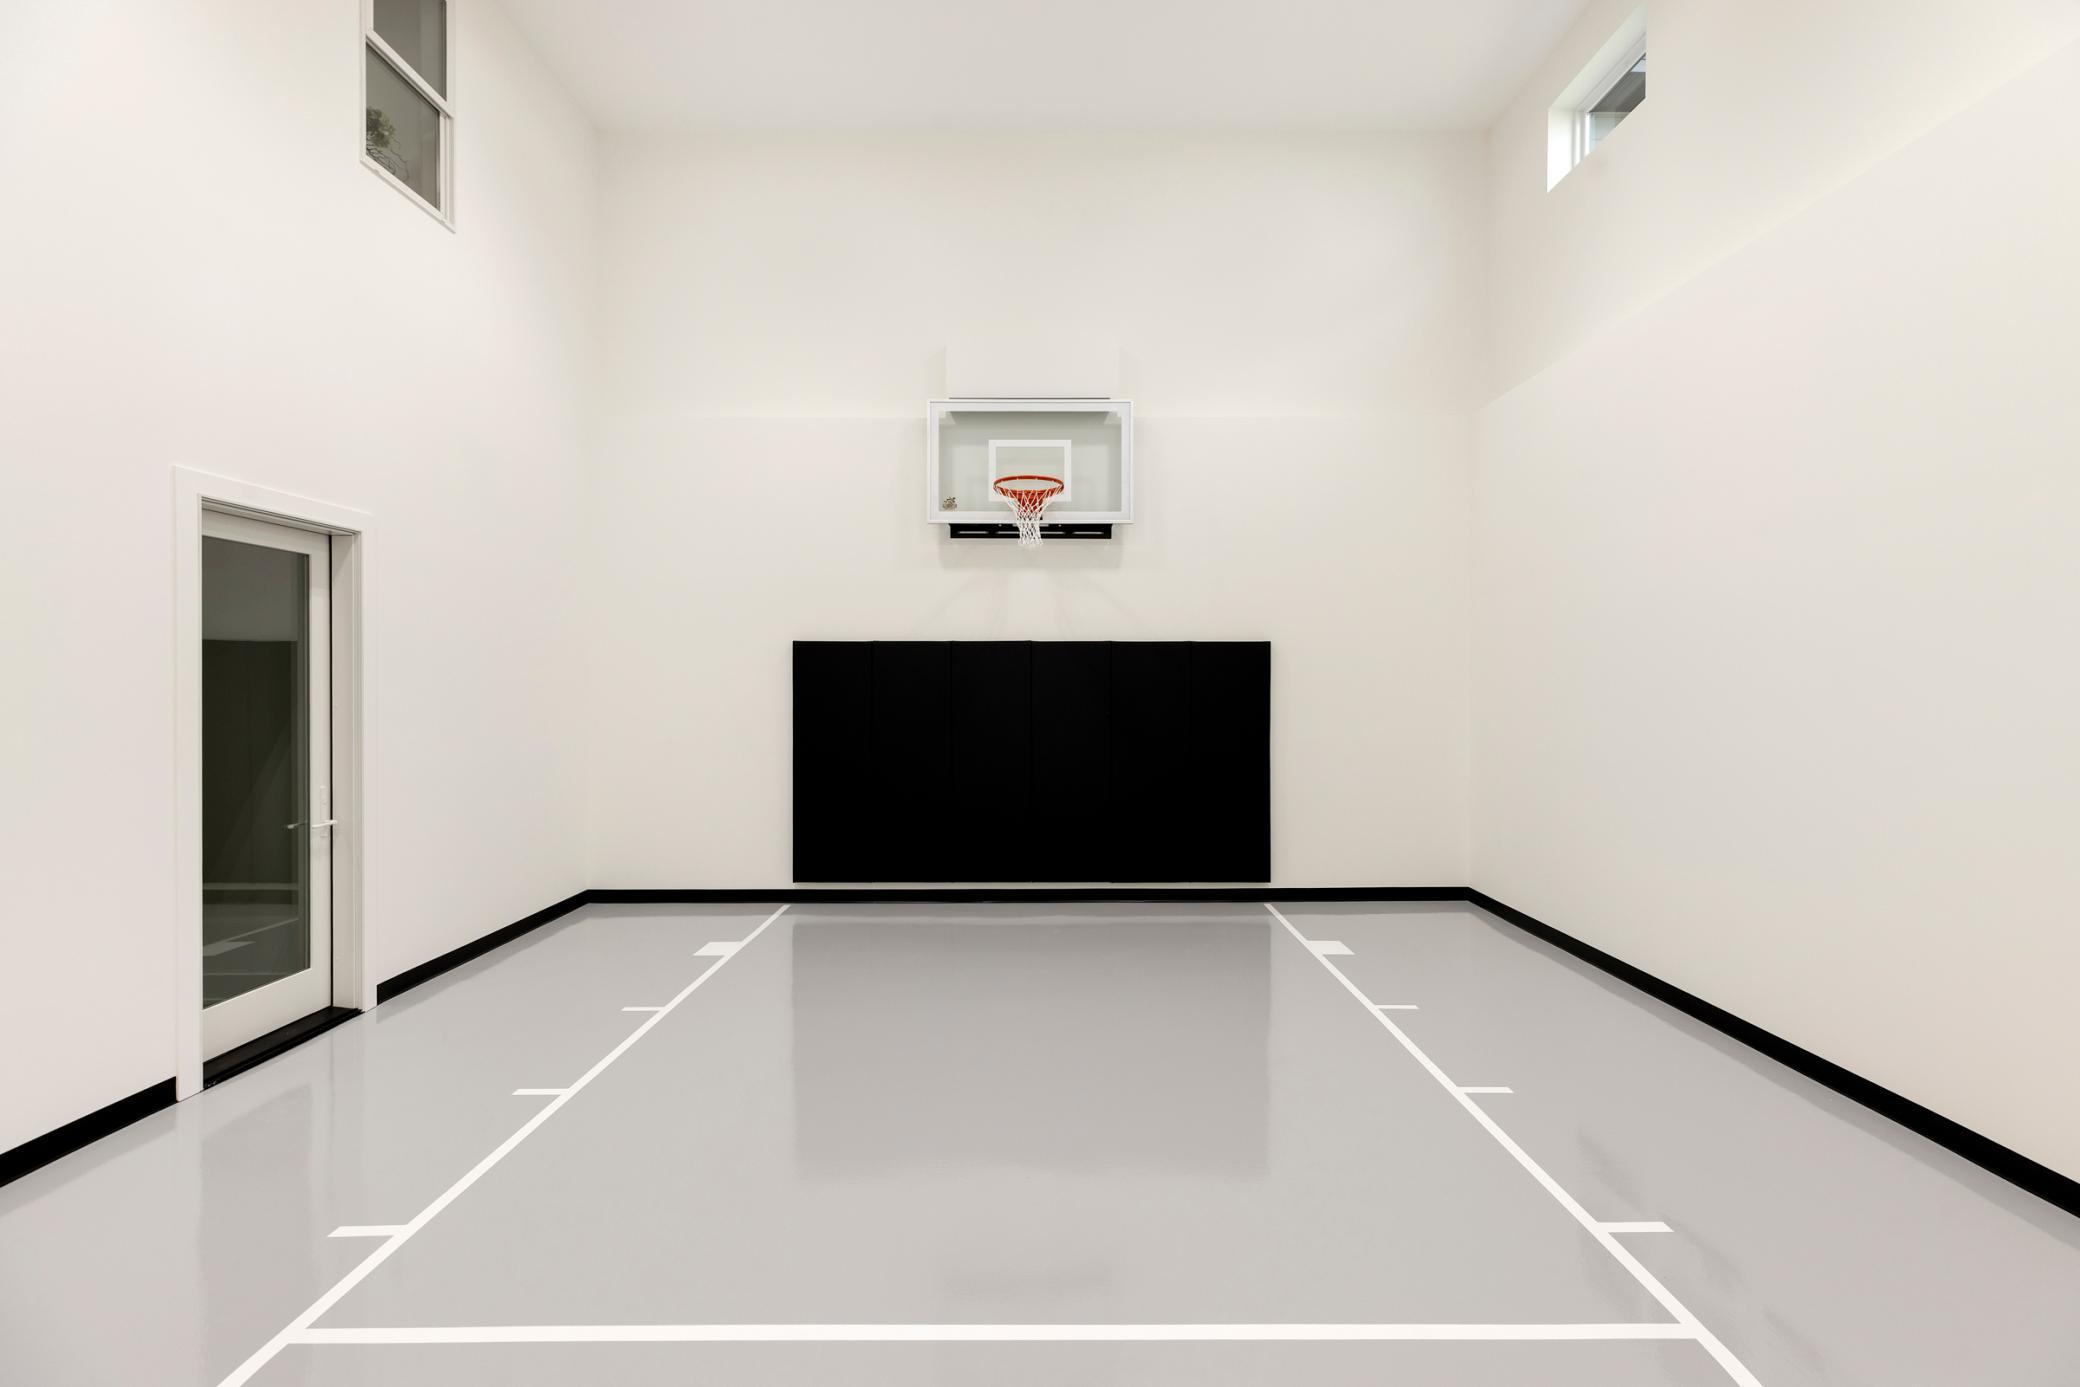
Athletic Court 21X24 Lower
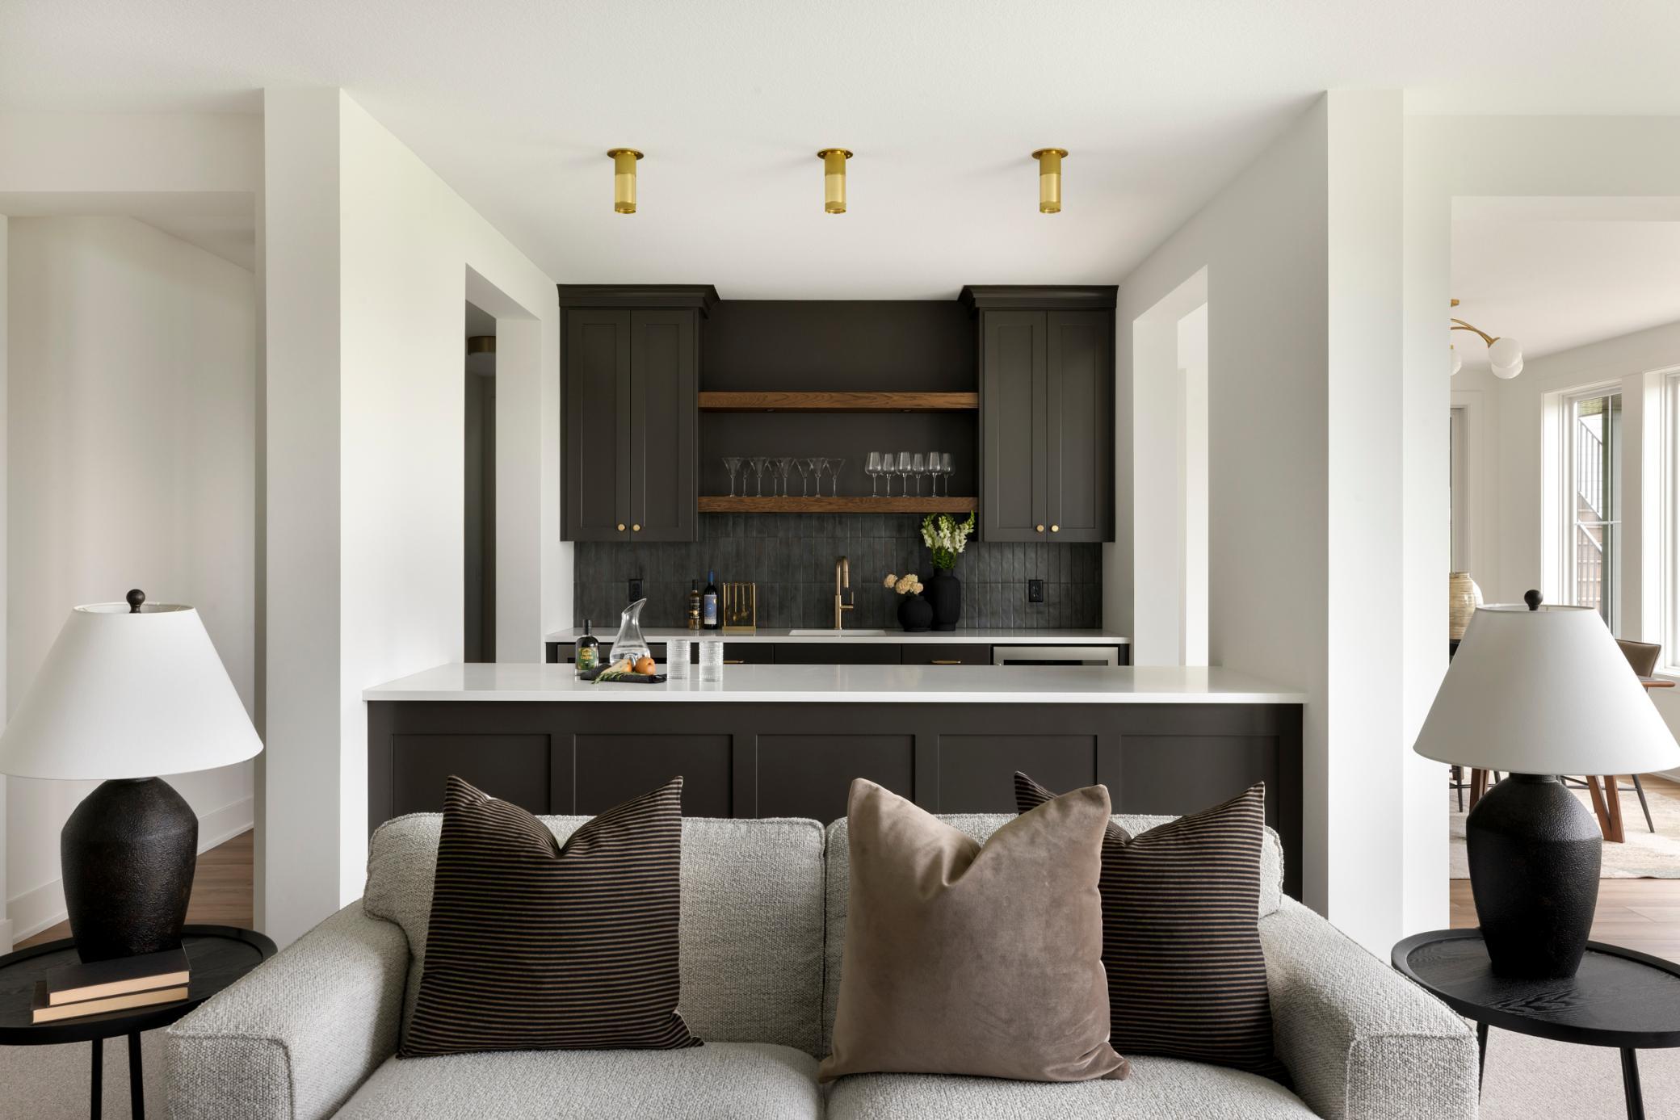
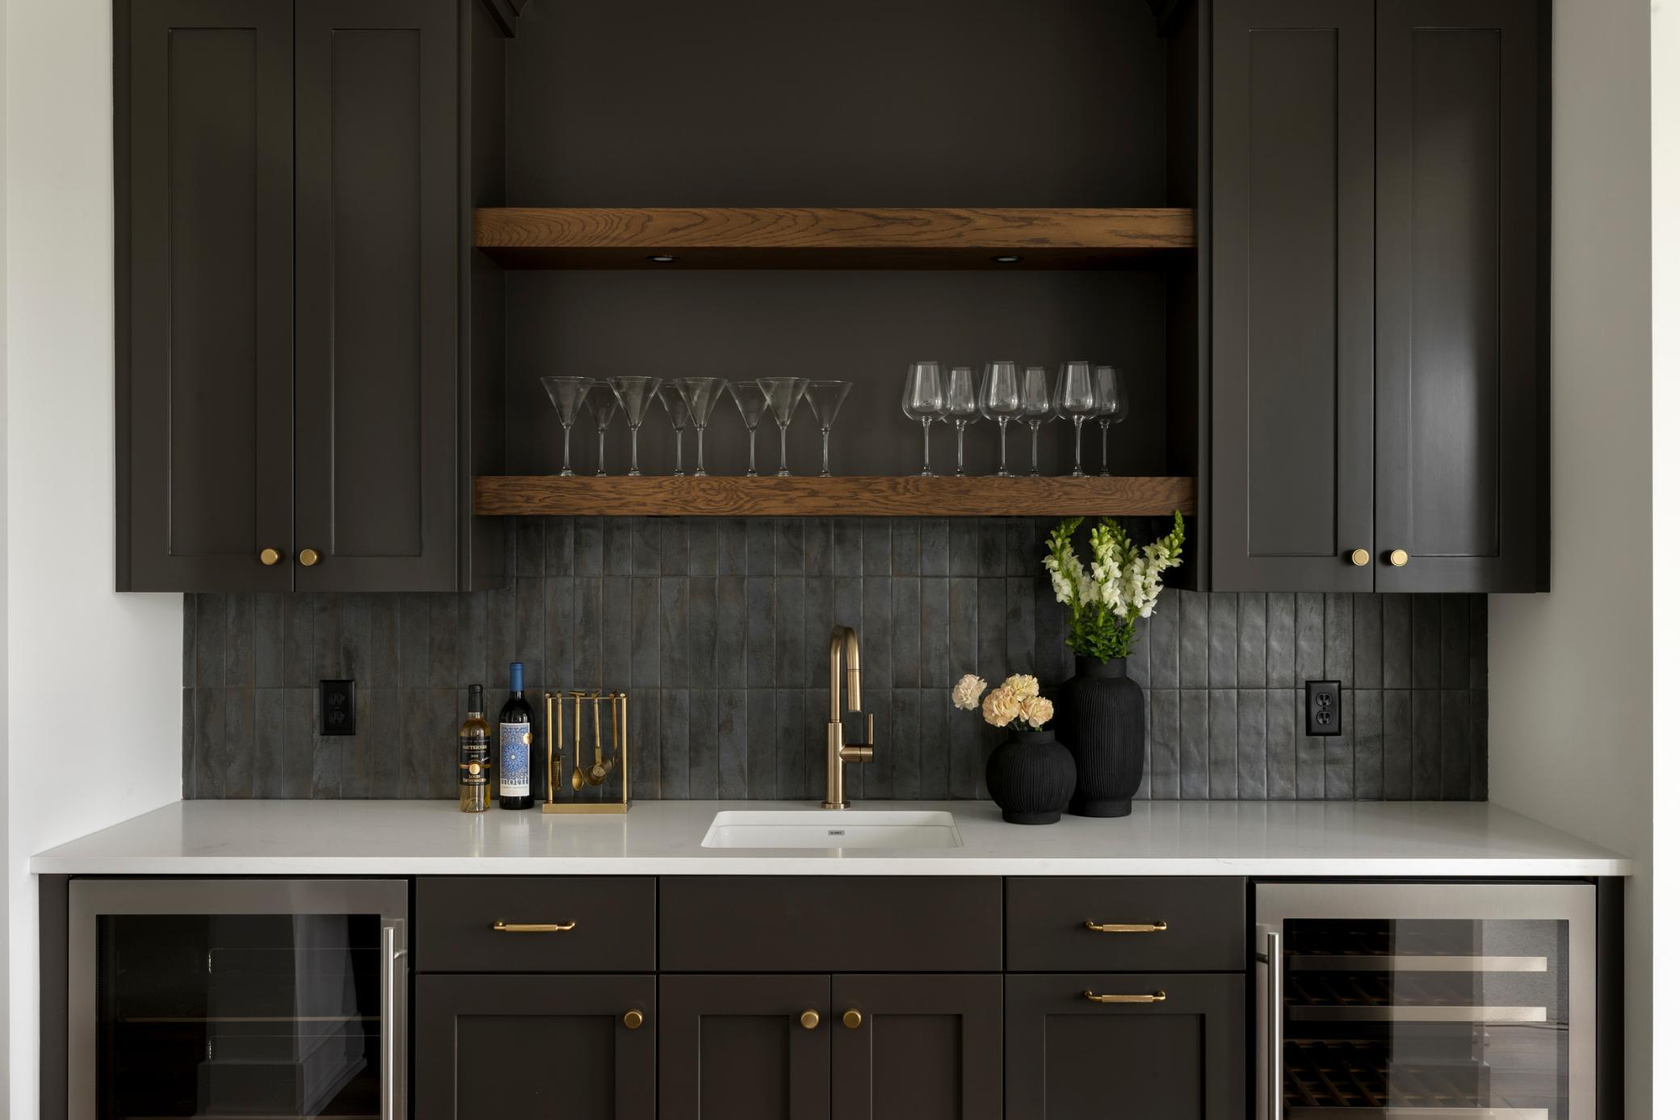
Bar/Wet Bar Room 8X9 Lower
Bonus Room 12X18 Upper
Deck 10X15 Main
Dining Room 17X7 Main
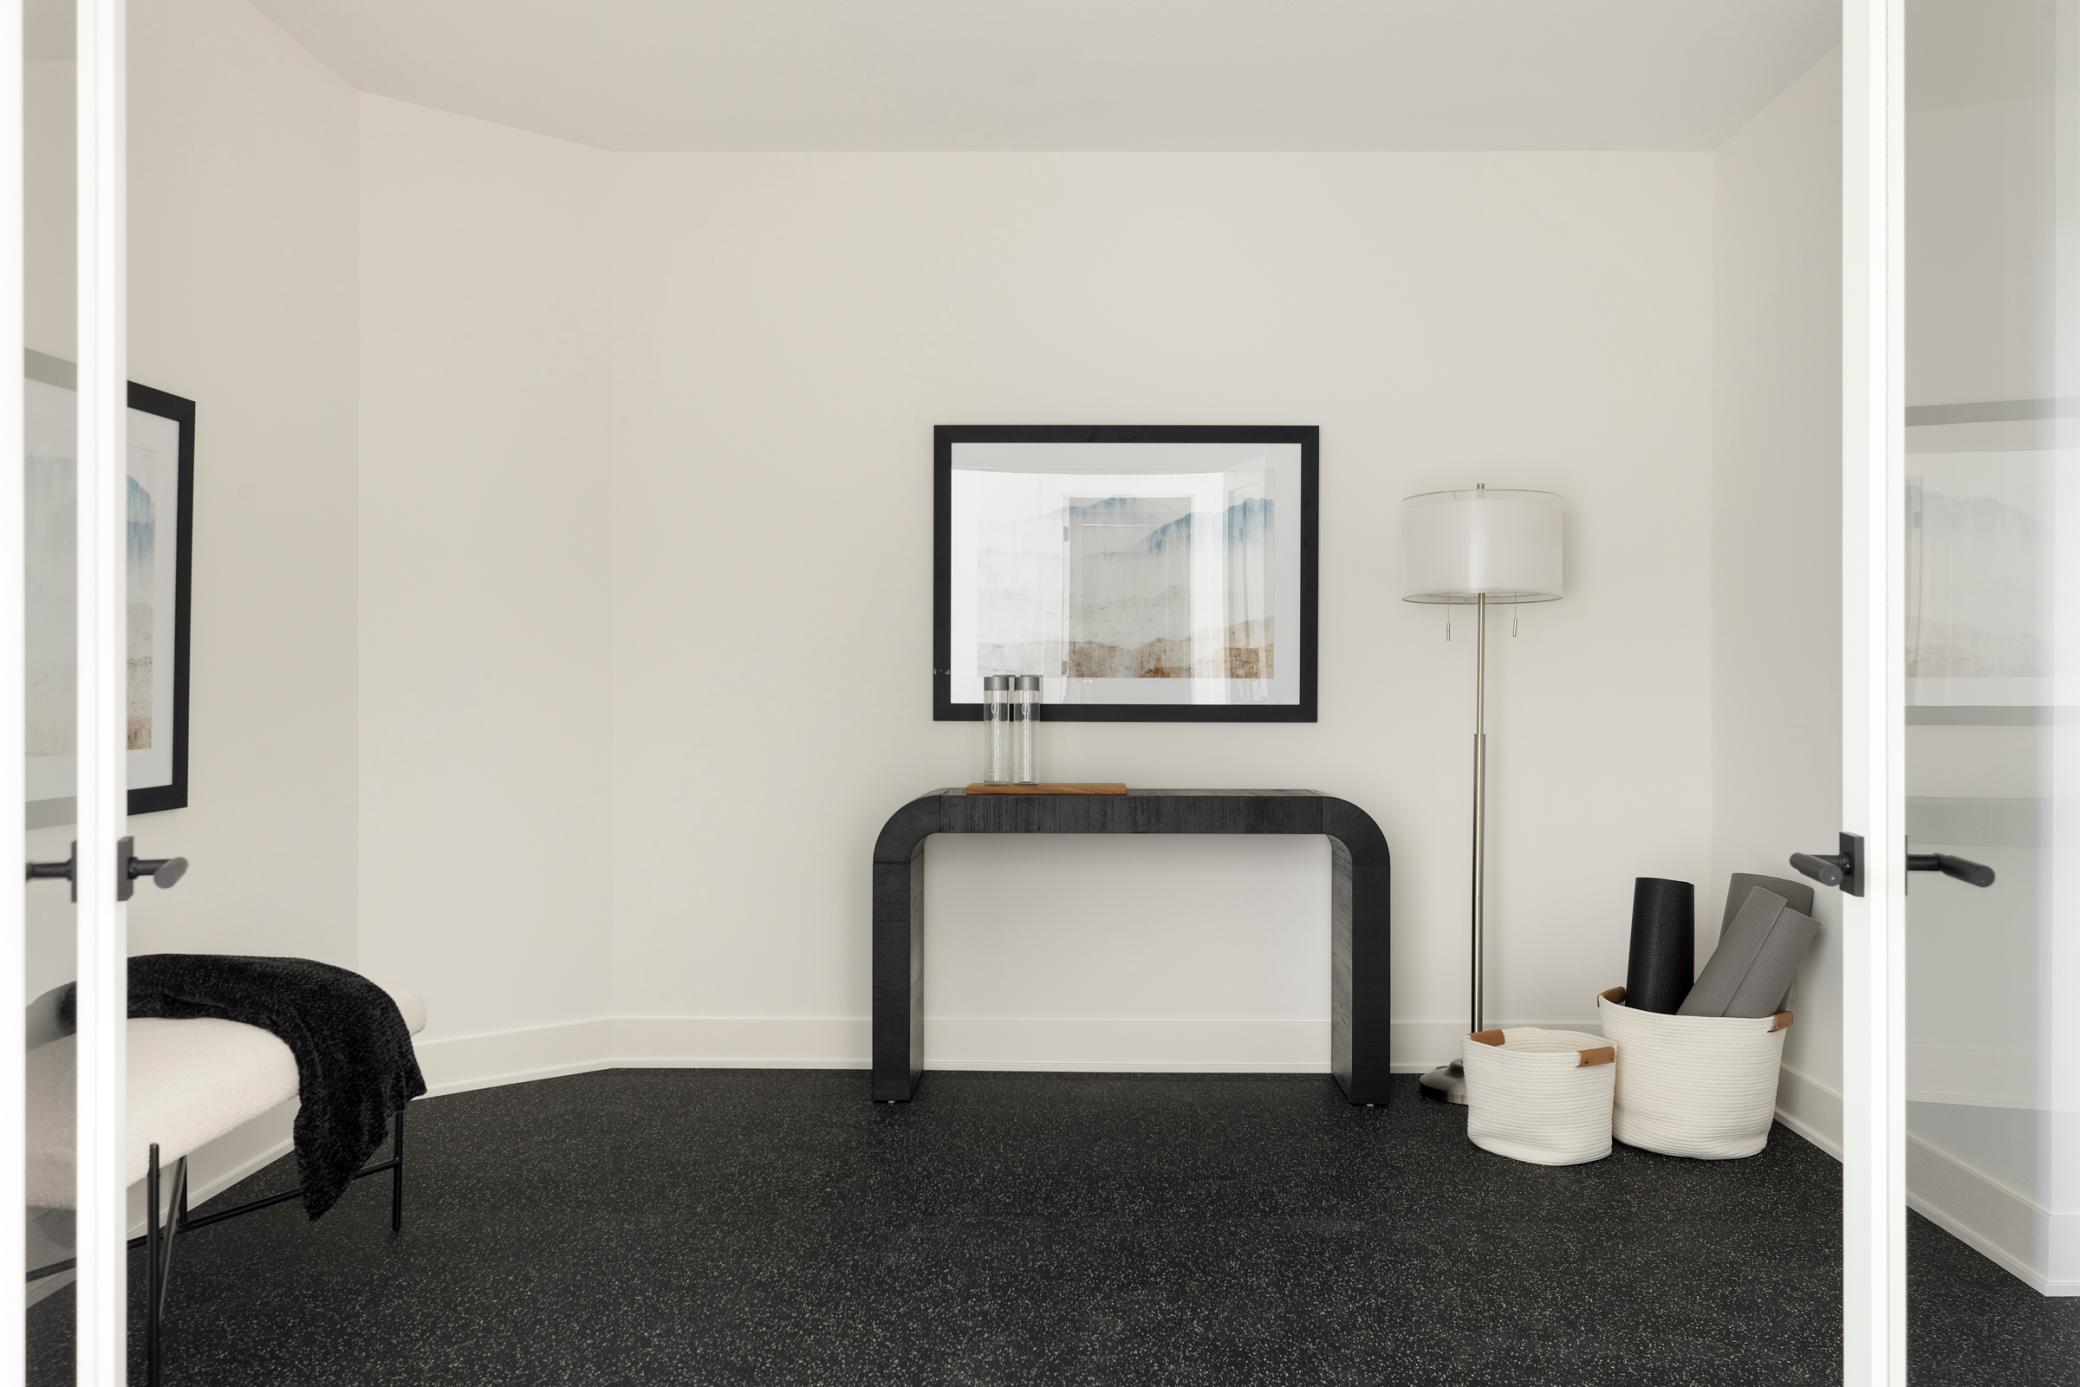
Exercise Room 12X12 Lower
Family Room 16X19 Lower
Fifth (5th) Bedroom 11X12 Lower
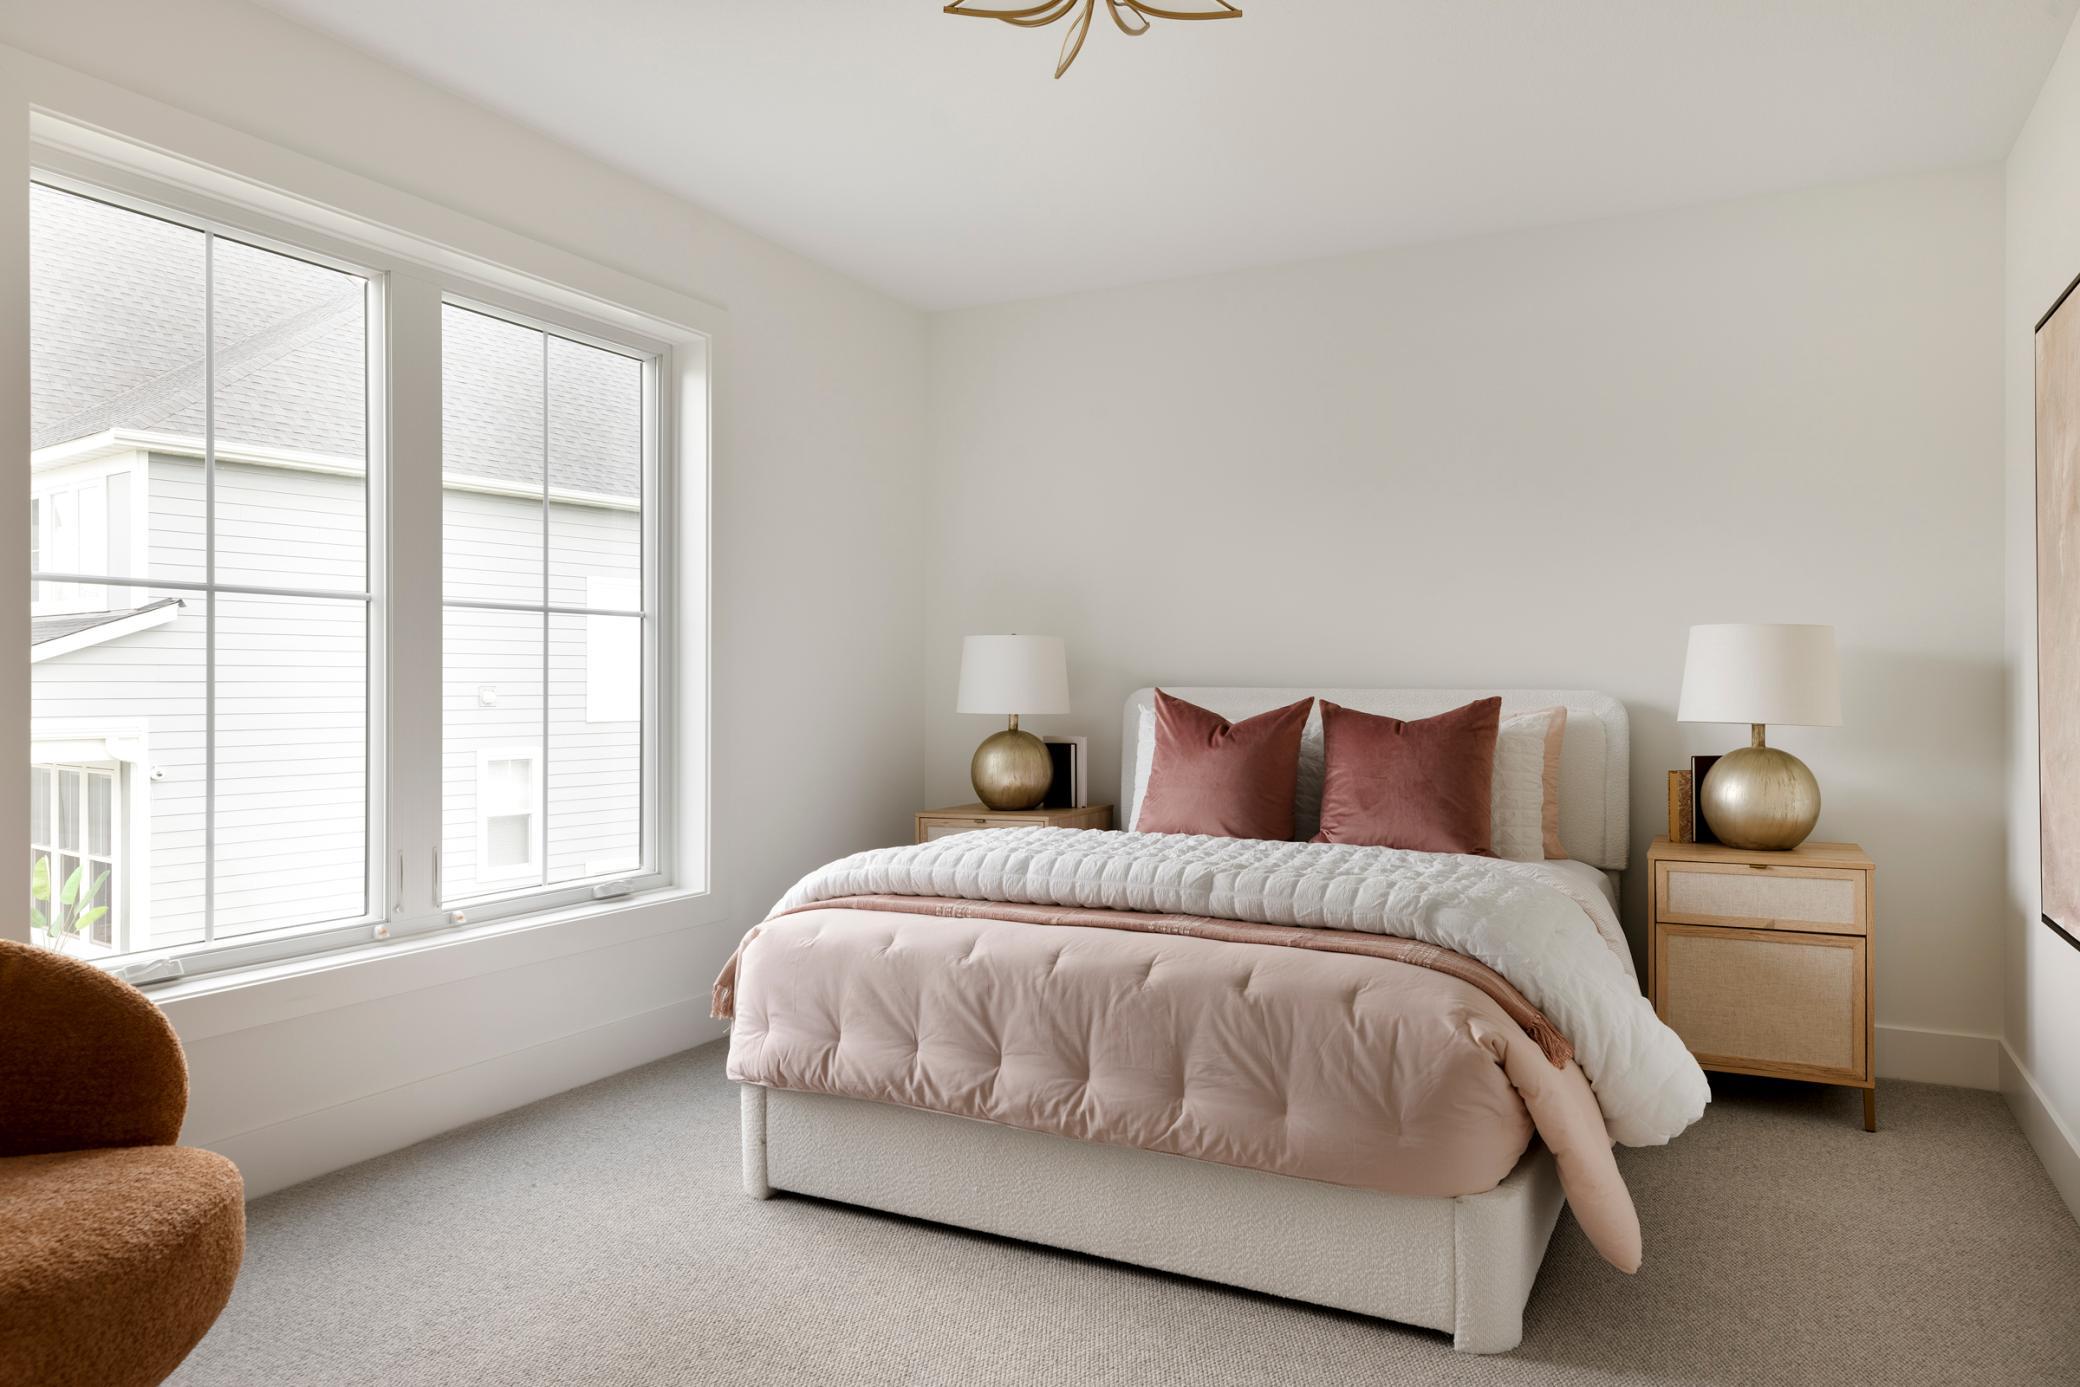
First (1st) Bedroom 16X15 Upper
Fourth (4th) Bedroom 11X14 Upper
Foyer 10X8 Main
Kitchen 19X15 Main
Laundry 10X8 Upper
Living Room 14X19 Main
Loft 11X13 Upper
Primary Bath 17X12 Upper
Mud Room 12X8 Main
Pantry (Walk-In) 8X6 Main
Second (2nd) Bedroom 15X11 Upper
Sitting Room 17X10 Lower
Sun Room 16X15 Main
Third (3rd) Bedroom 11X14 Upper
IDX
Listing Office: Gonyea Homes, Inc.
Last Updated: September - 24 - 2026
The data relating to real estate for sale on this web site comes in part from the Broker Reciprocity SM Program of the Regional Multiple Listing Service of Minnesota, Inc. The information provided is deemed reliable but not guaranteed. Properties subject to prior sale, change or withdrawal. ©2026 Regional Multiple Listing Service of Minnesota, Inc All rights reserved.

Starts in :

00
Days
00
Hours
00
Minutes
00
Seconds
