Refine Your Search

Change the location, price range, bedrooms, or bathrooms below.

16817 43rd Avenue N, Glyndon, MN 56547

$370,000
Property Type: Residential Bedrooms: 4 Baths: 2 Square Footage: 2,108 Lot Size (sq. ft.): 108,900 Status: Closed
Current Price: $370,000 List Date: 8/24/2025 Last Modified: 1/27/2026

Overview

Description

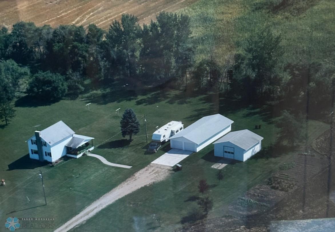
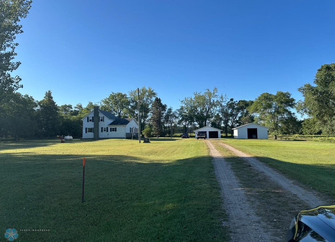
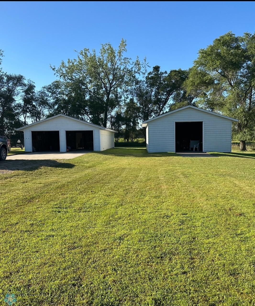
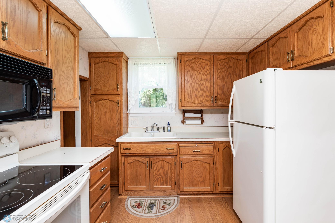
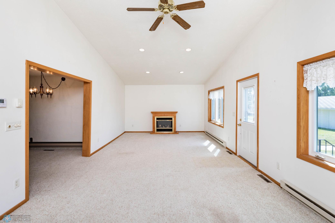
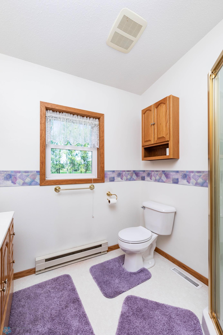
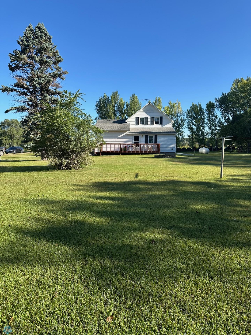
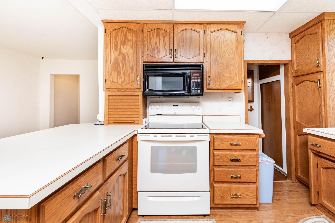
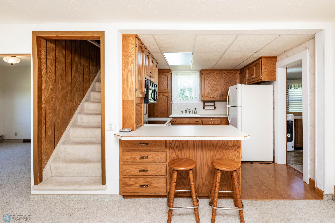
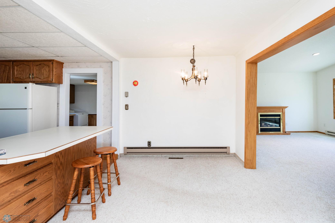
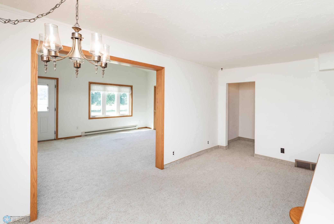
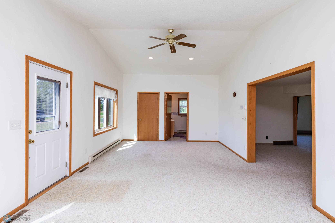
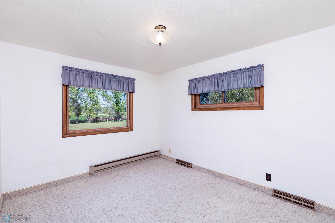
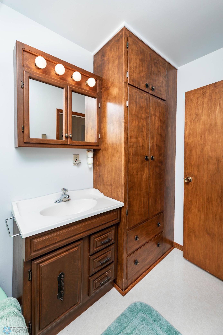
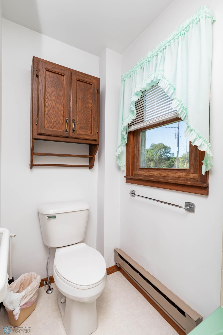
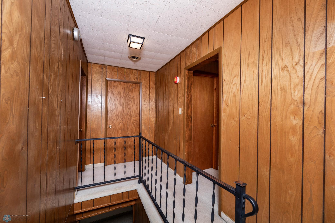
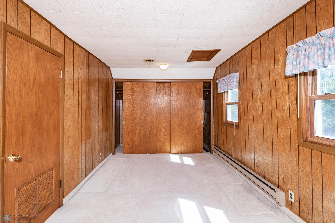
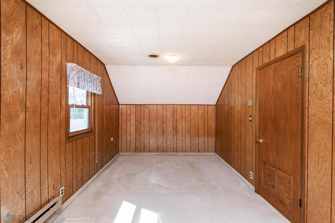
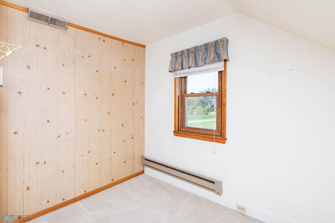
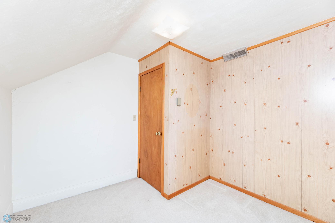
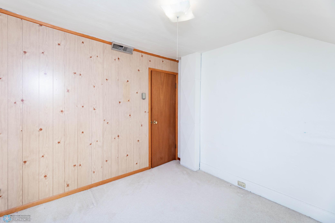
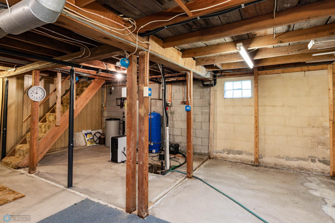
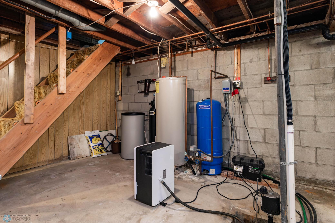
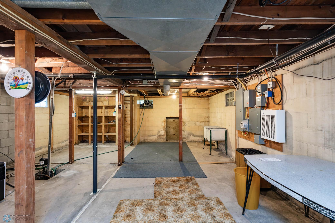
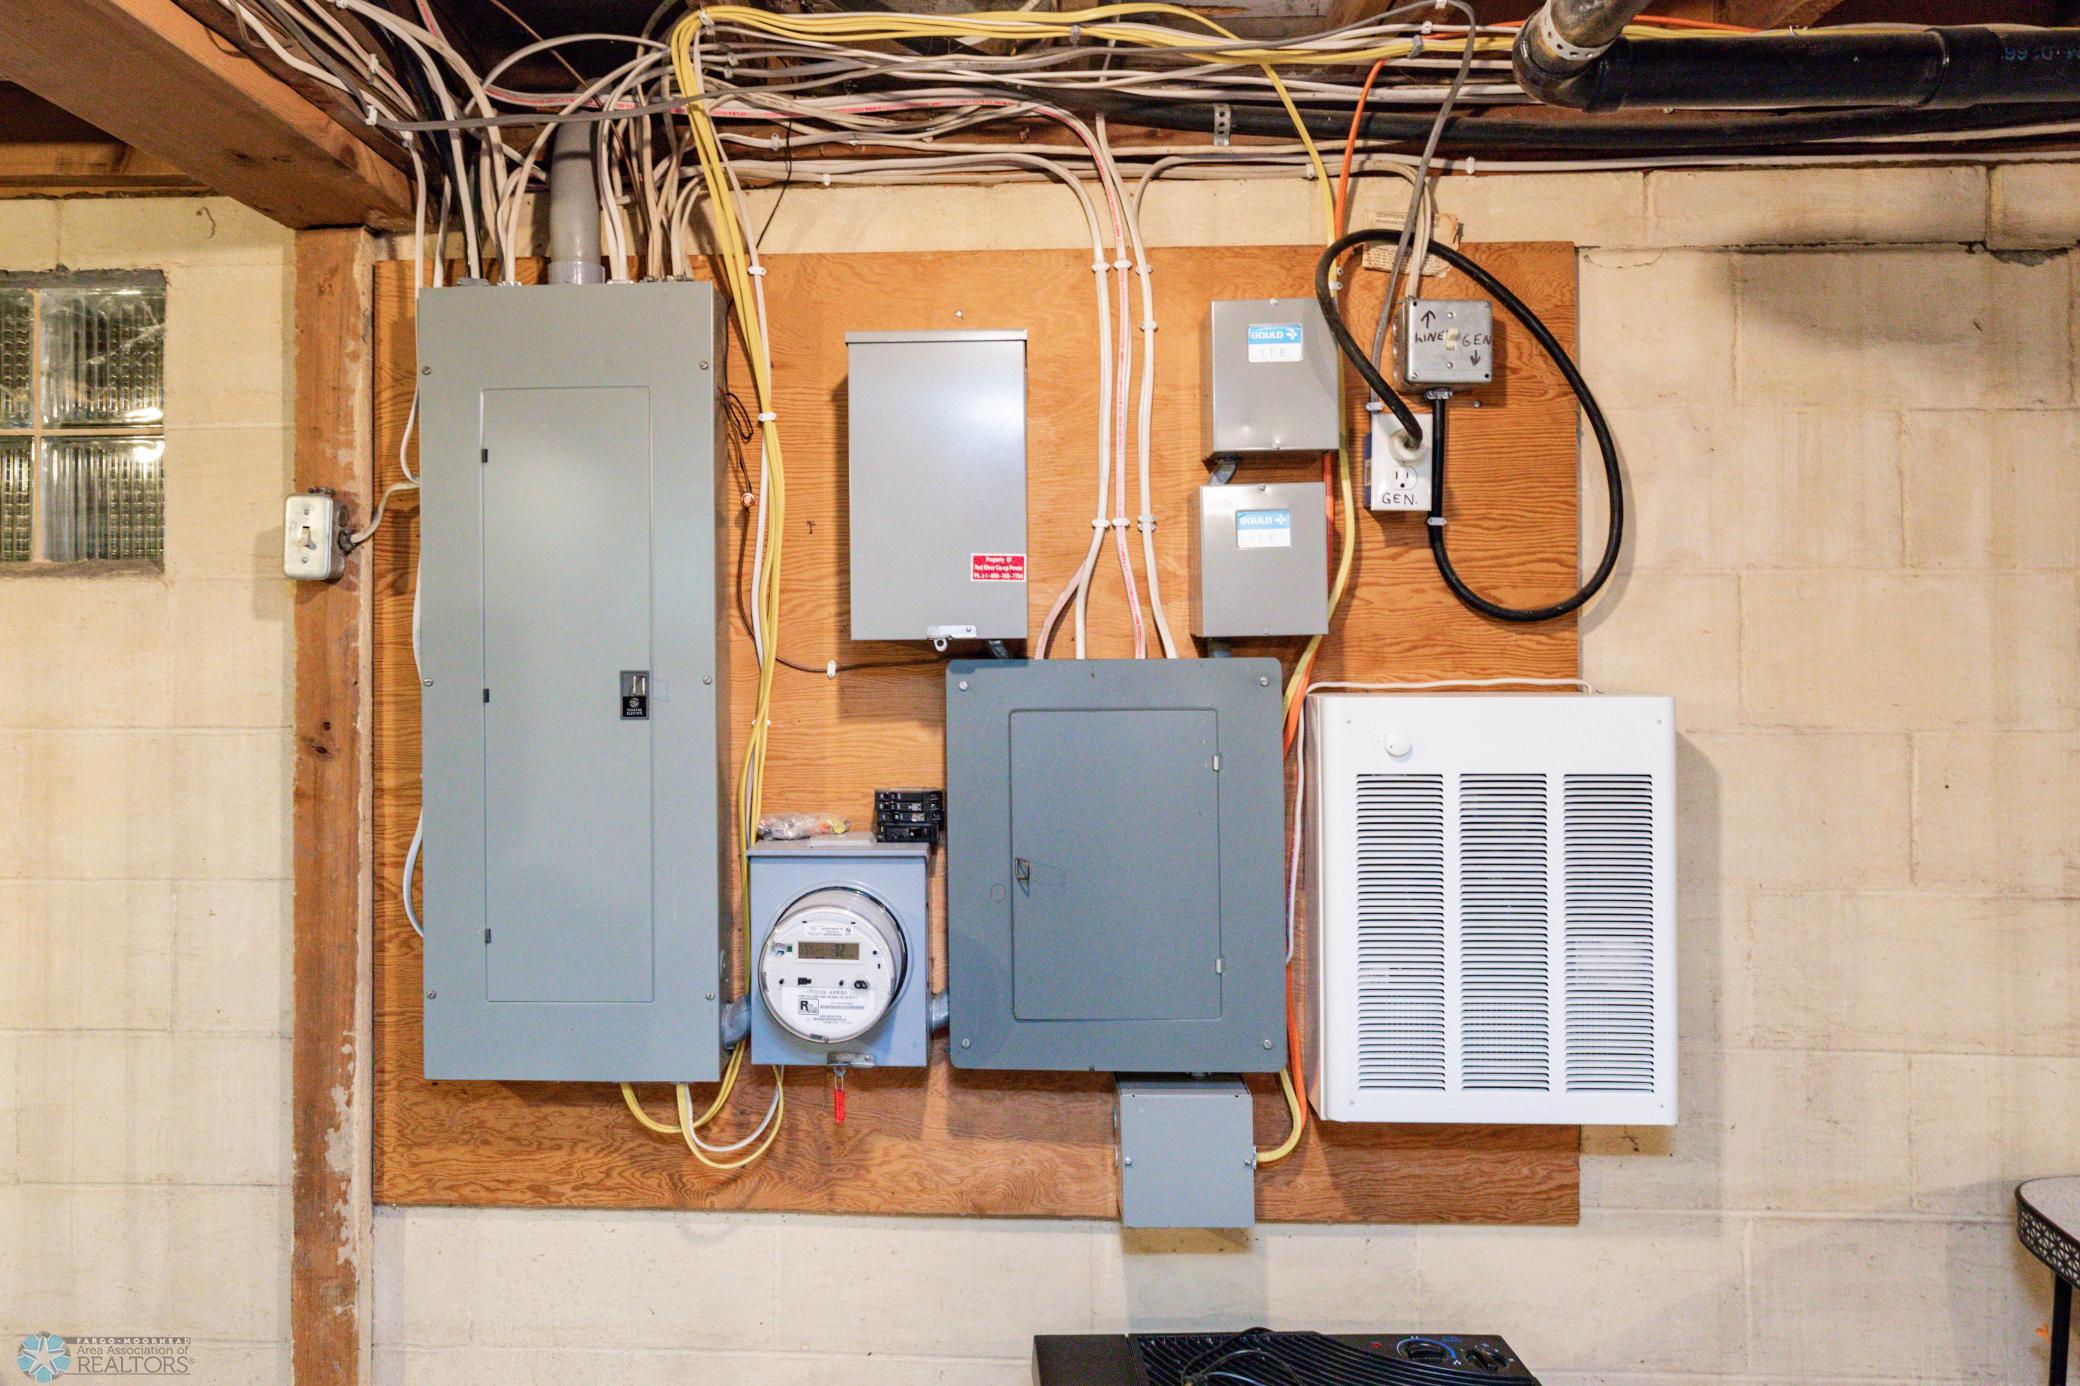
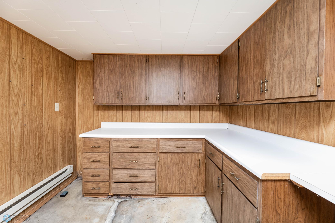
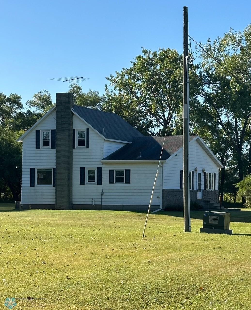
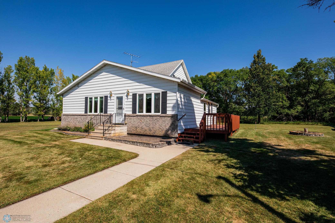
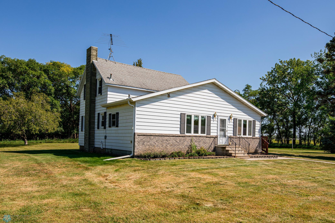
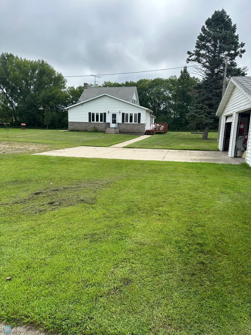
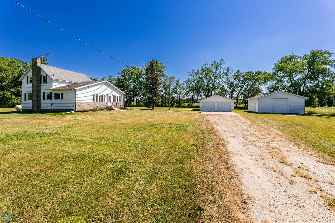
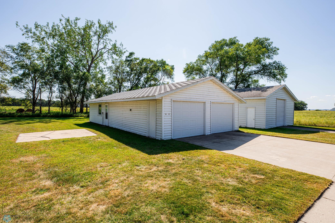
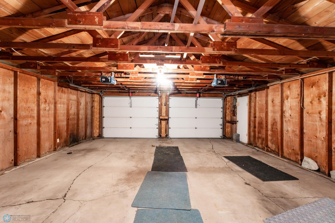
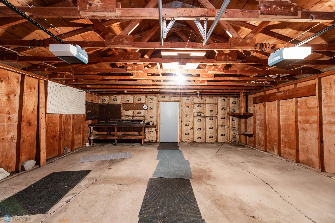
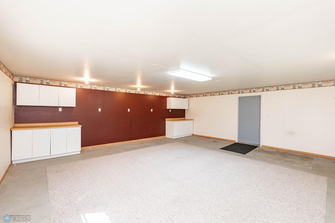
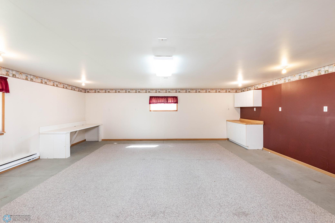
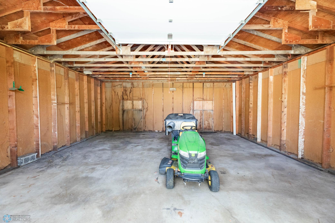
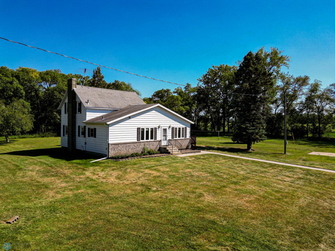
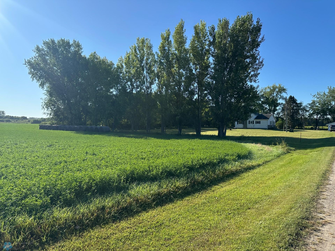
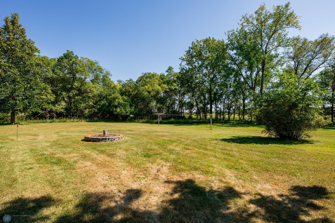
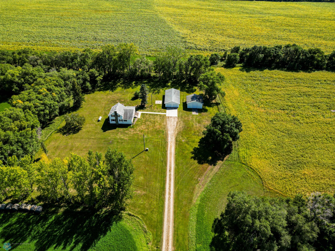
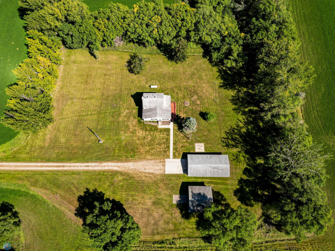
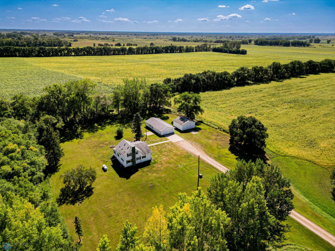
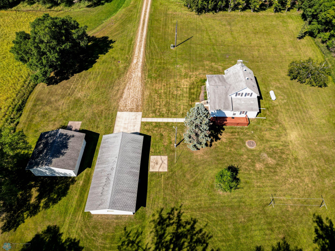
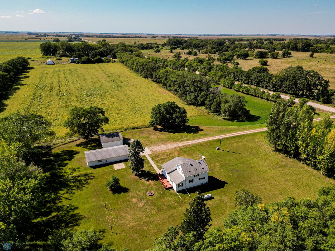
Come and see this well-maintained 2,108 sq ft family home set on 2.5 open acres, surrounded by farmland and mature trees. This 4-bedroom, 2-bath property offers comfortable living with thoughtful updates throughout. The basement is equipped with drain tile, sump pump with battery backup, an owned water conditioner, inline water filter, off peak electricity, new furnace, new furnace humidifier, and is prepped for easy hookup to your outside generator. The 24x50 two-stall garage includes a heated, insulated rear workshop with cabinets and electricity—ideal for projects or hobbies. An additional 24x26x12 storage building with power provides excellent space for equipment, tools, or recreational storage. Step outside and enjoy peaceful country living on the large deck overlooking the quiet acreage. A rare opportunity to own a private retreat with modern amenities in a serene rural setting. School bus picks up at the end of the driveway. More pictures coming soon.

Listing Details MLS# 6777286

General Property Information

Common Wall
No
Lot Measurement
Acres
Manufactured Home?
No
Multiple PIDs?
No
New Development
No
Number of Fireplaces
Yes
Waterfront YN
No
Year Built
1920
Yearly/Seasonal
Yearly
Zoning
Agriculture
Bath Full
Yes
Bath Three Quarters
Yes
Main Floor Total SqFt
1224
Above Grd Total SqFt
1588
Below Grd Total SqFt
520
Total SqFt
2108
Total Finished Sqft
1588.00
FireplaceYN
Yes
Style
(SF) Single Family
Foundation Size
520
Garage Stalls
2
Lot Dimensions
660x660
Acres
2.5

Property Features

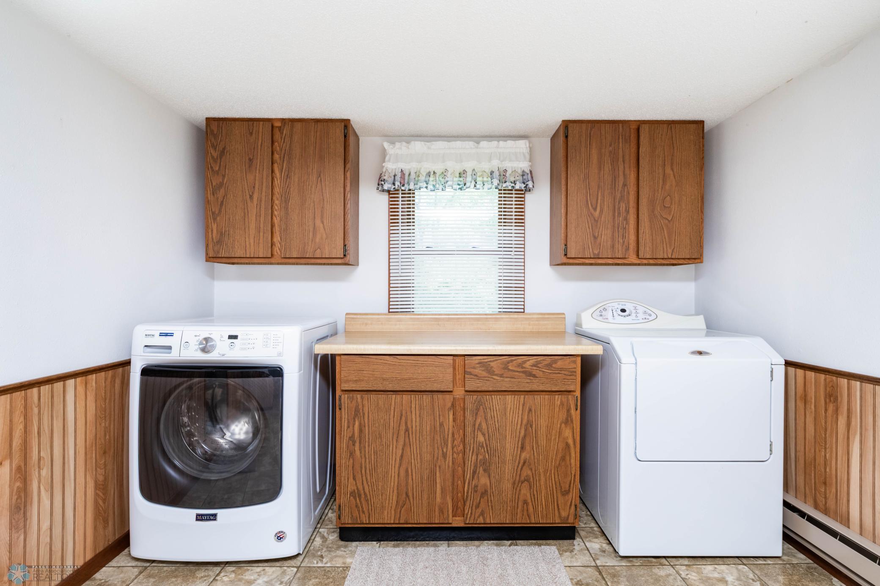
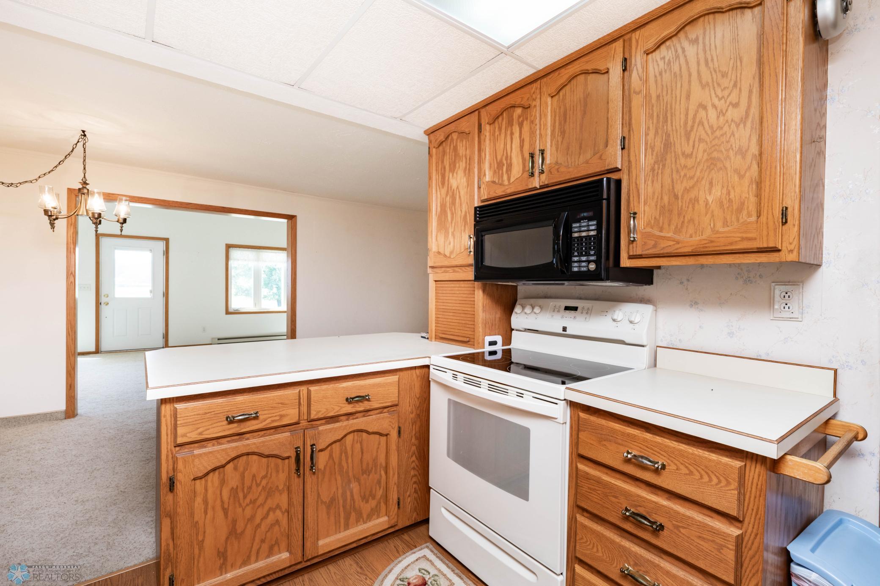
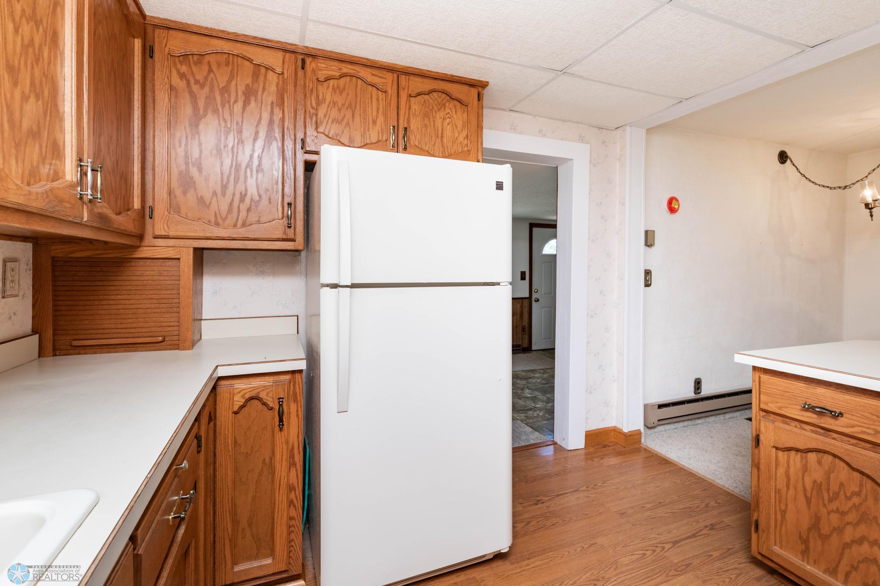
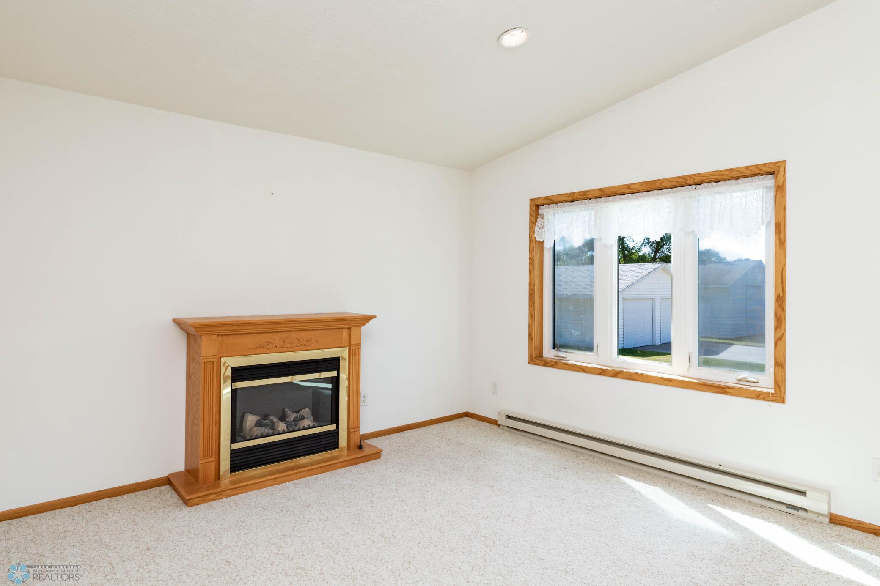
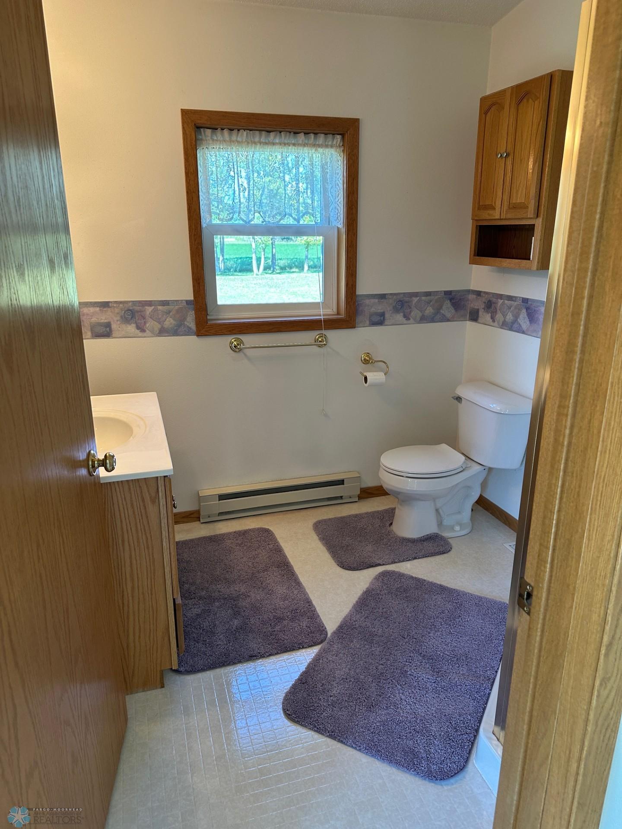
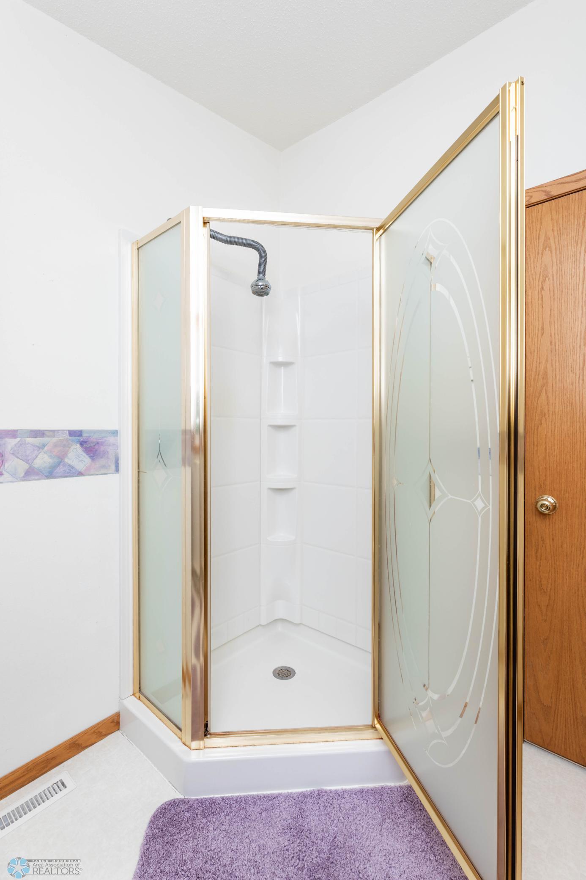
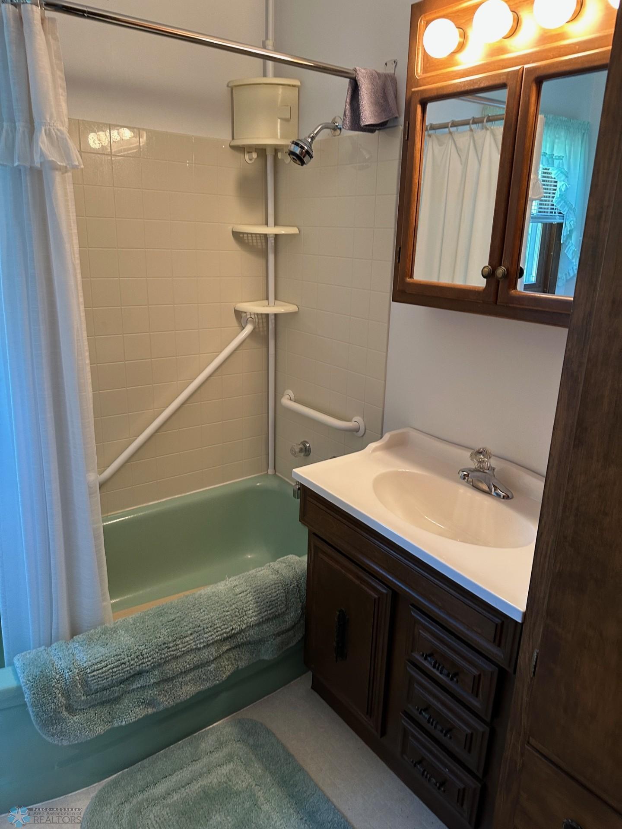
Accessible: None Air Conditioning: Central Air Amenities Unit: Cable; Ceiling Fan(s); Deck; Open Floor Plan; Pantry; Security Lights; Washer/Dryer Hookup Appliances: Disposal; Dryer; Fuel Tank - Rented; Microwave; Range; Refrigerator; Washer; Water Filtration System Assumable Loan: Not Assumable Basement: Concrete Block; Drain Tiled; Partial; Storage Space; Sump Pump; Unfinished Bath Description: Main Floor 3/4 Bath; Main Floor Full Bath Construction Materials: Block; Concrete; Frame Construction Status: Previously Owned Dining Room Description: Kitchen/Dining Room Electric: 150 Amp Service; Circuit Breakers Exterior: Brick/Stone; Steel Siding Family Room Characteristics: Family Room; Main Level Fencing: None Financing Terms: Conventional Fireplace Characteristics: Electric; Free Standing; Living Room Foundation: Combination; Poured Concrete Fuel: Electric; Propane Heating: Baseboard; Forced Air; Humidifier Internet Options: Cable Laundry: Electric Dryer Hookup; Main Level; Washer Hookup Lock Box Type: Combo Lot Description: Cleared; Tree Coverage - Light Outbuildings: Additional Garage; Pole Building; Workshop Parking Characteristics: Garage Door Opener; Storage Property Subtype: Rural Residential Road Frontage: County Road; Township Road Responsibility: Public Maintained Road Roof: Age Over 8 Years; Asphalt Shingles Sellers Terms: Cash; Conventional; FHA; VA Sewer: Septic System Compliant - Yes Special Search: 3 BR on One Level; Main Floor Bedroom; Main Floor Laundry Stories: One and One Half Water: Artesian; Well

Contract Information

Exclusions
any seller personal property
Off Market Date
2025-10-22
Contingency
None
Closed Date
2025-10-24
Original List Price
379900
Sales Close Price
370000
ListPrice
379900
Owner is an Agent?
No
Auction?
No

Location Tax and Other Information

House Number
16817
Street Name
43rd
Street Suffix
Avenue
Street Direction Suffix
N
Postal City
Glyndon
County
Clay
State
MN
Zip Code
56547

Assessments

Assessment Installment
13.11
Tax With Assessments
1936.11

Building Information

Finished SqFt Above Ground
1588

More Information

Lease Details

Land Leased
Not Applicable

Lock Box Type

Lock Box Source
OTHER

Miscellaneous Information

DP Resource
Yes
Homestead
Yes

Ownership

Fractional Ownership
No

Parking Characteristics

Garage Dimensions
24x50
Garage Square Feet
1200

Public Survey Info

Range#
46
Section#
26
Township#
140

Room Information

Room Name Level
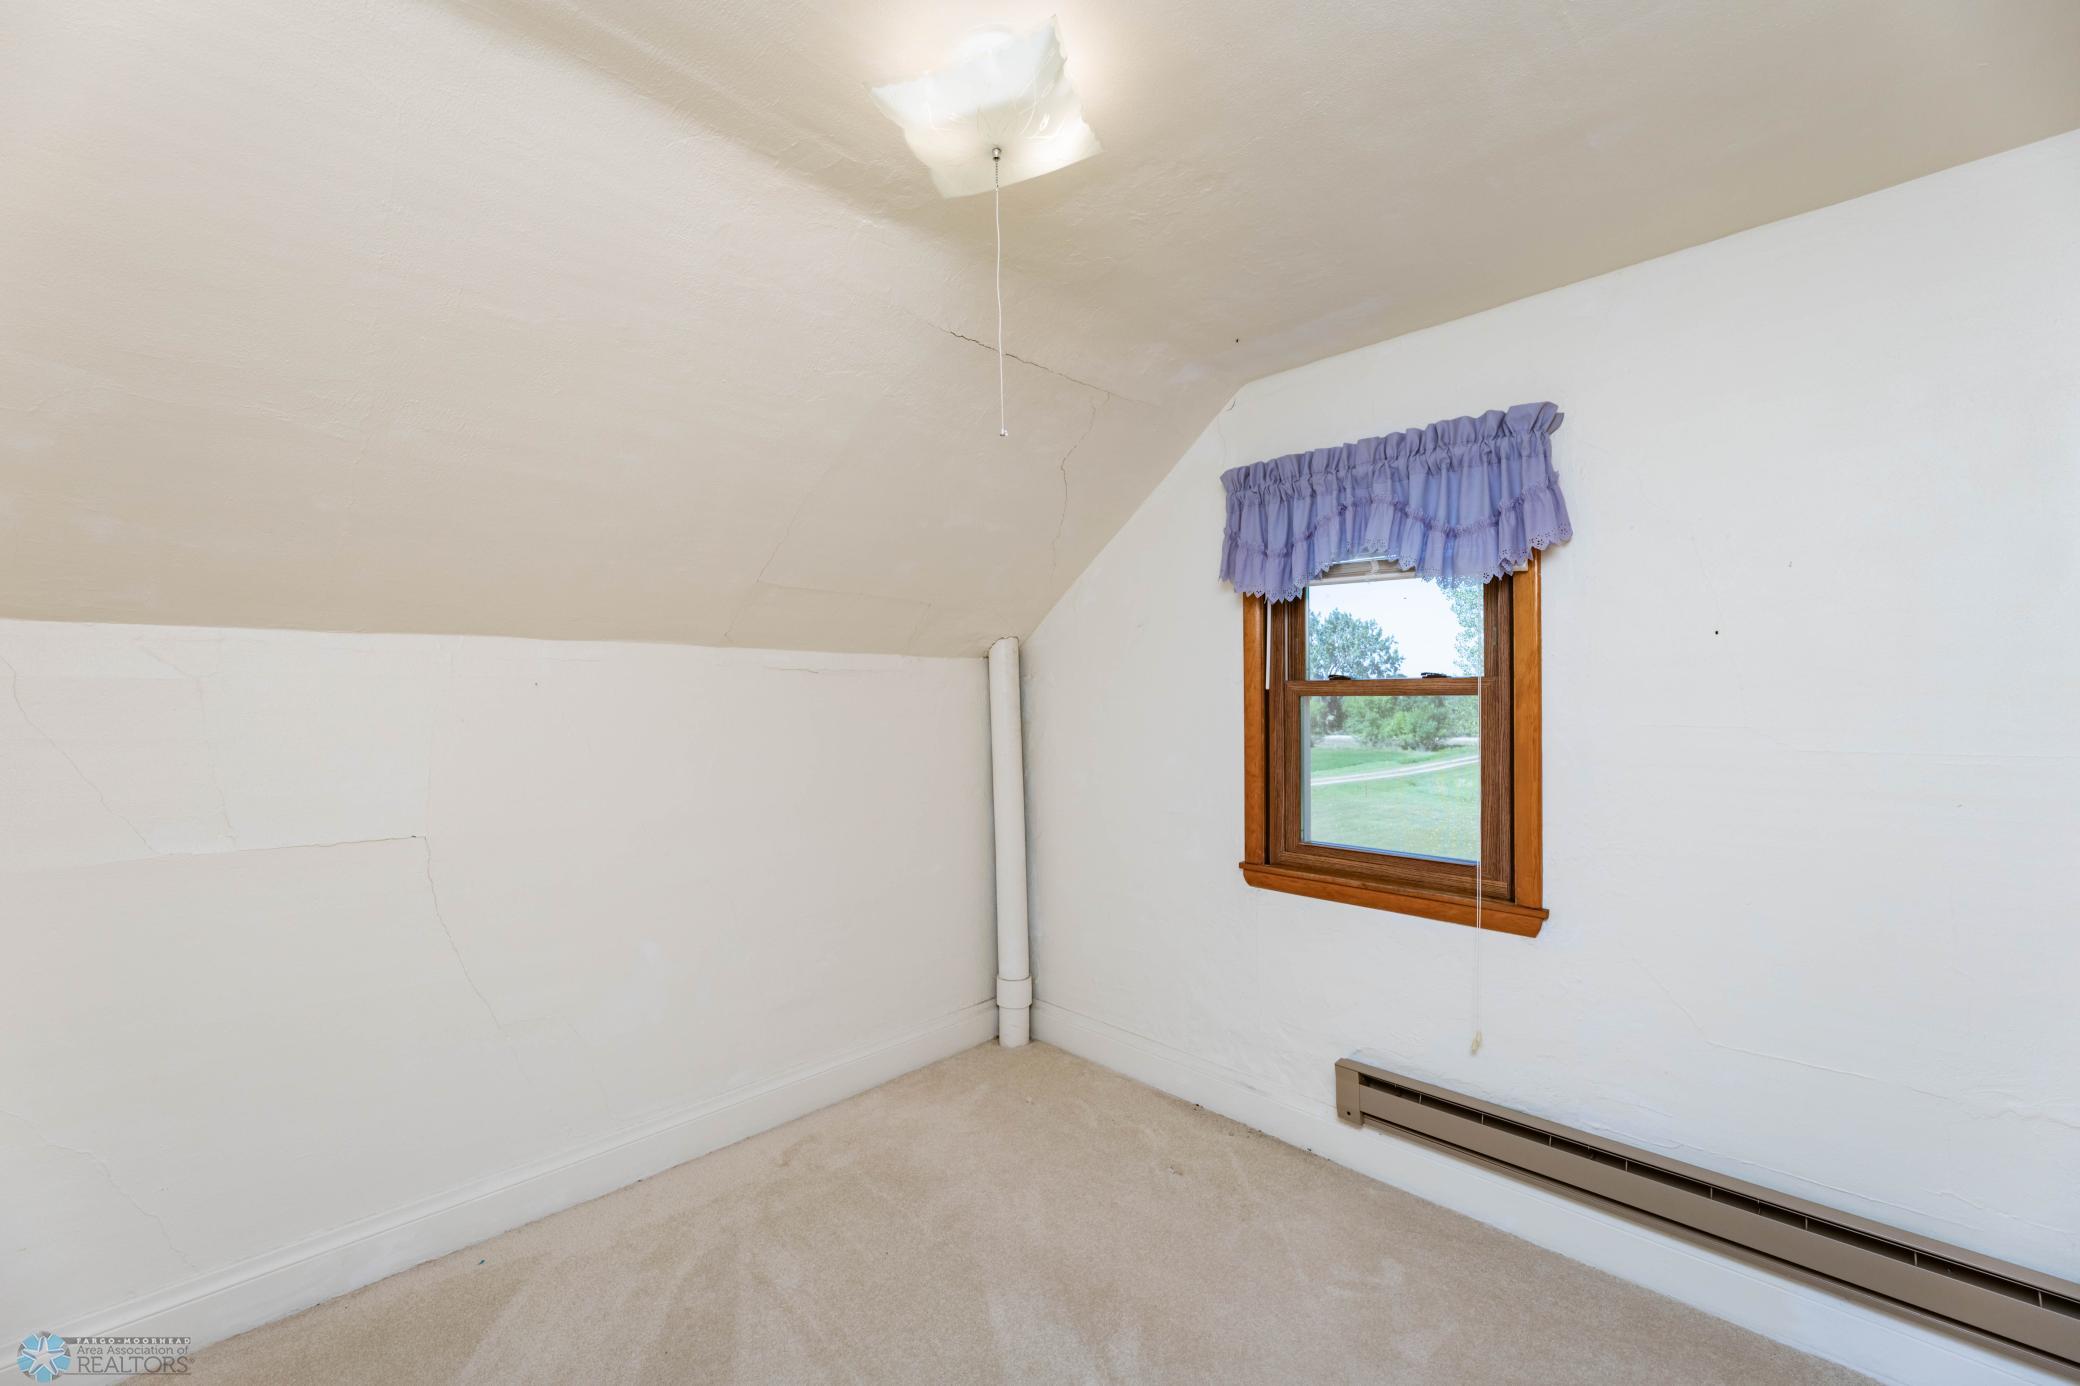
Second (2nd) Bedroom Upper
First (1st) Bedroom Upper
Bathroom Main
Bathroom Main
Deck Main
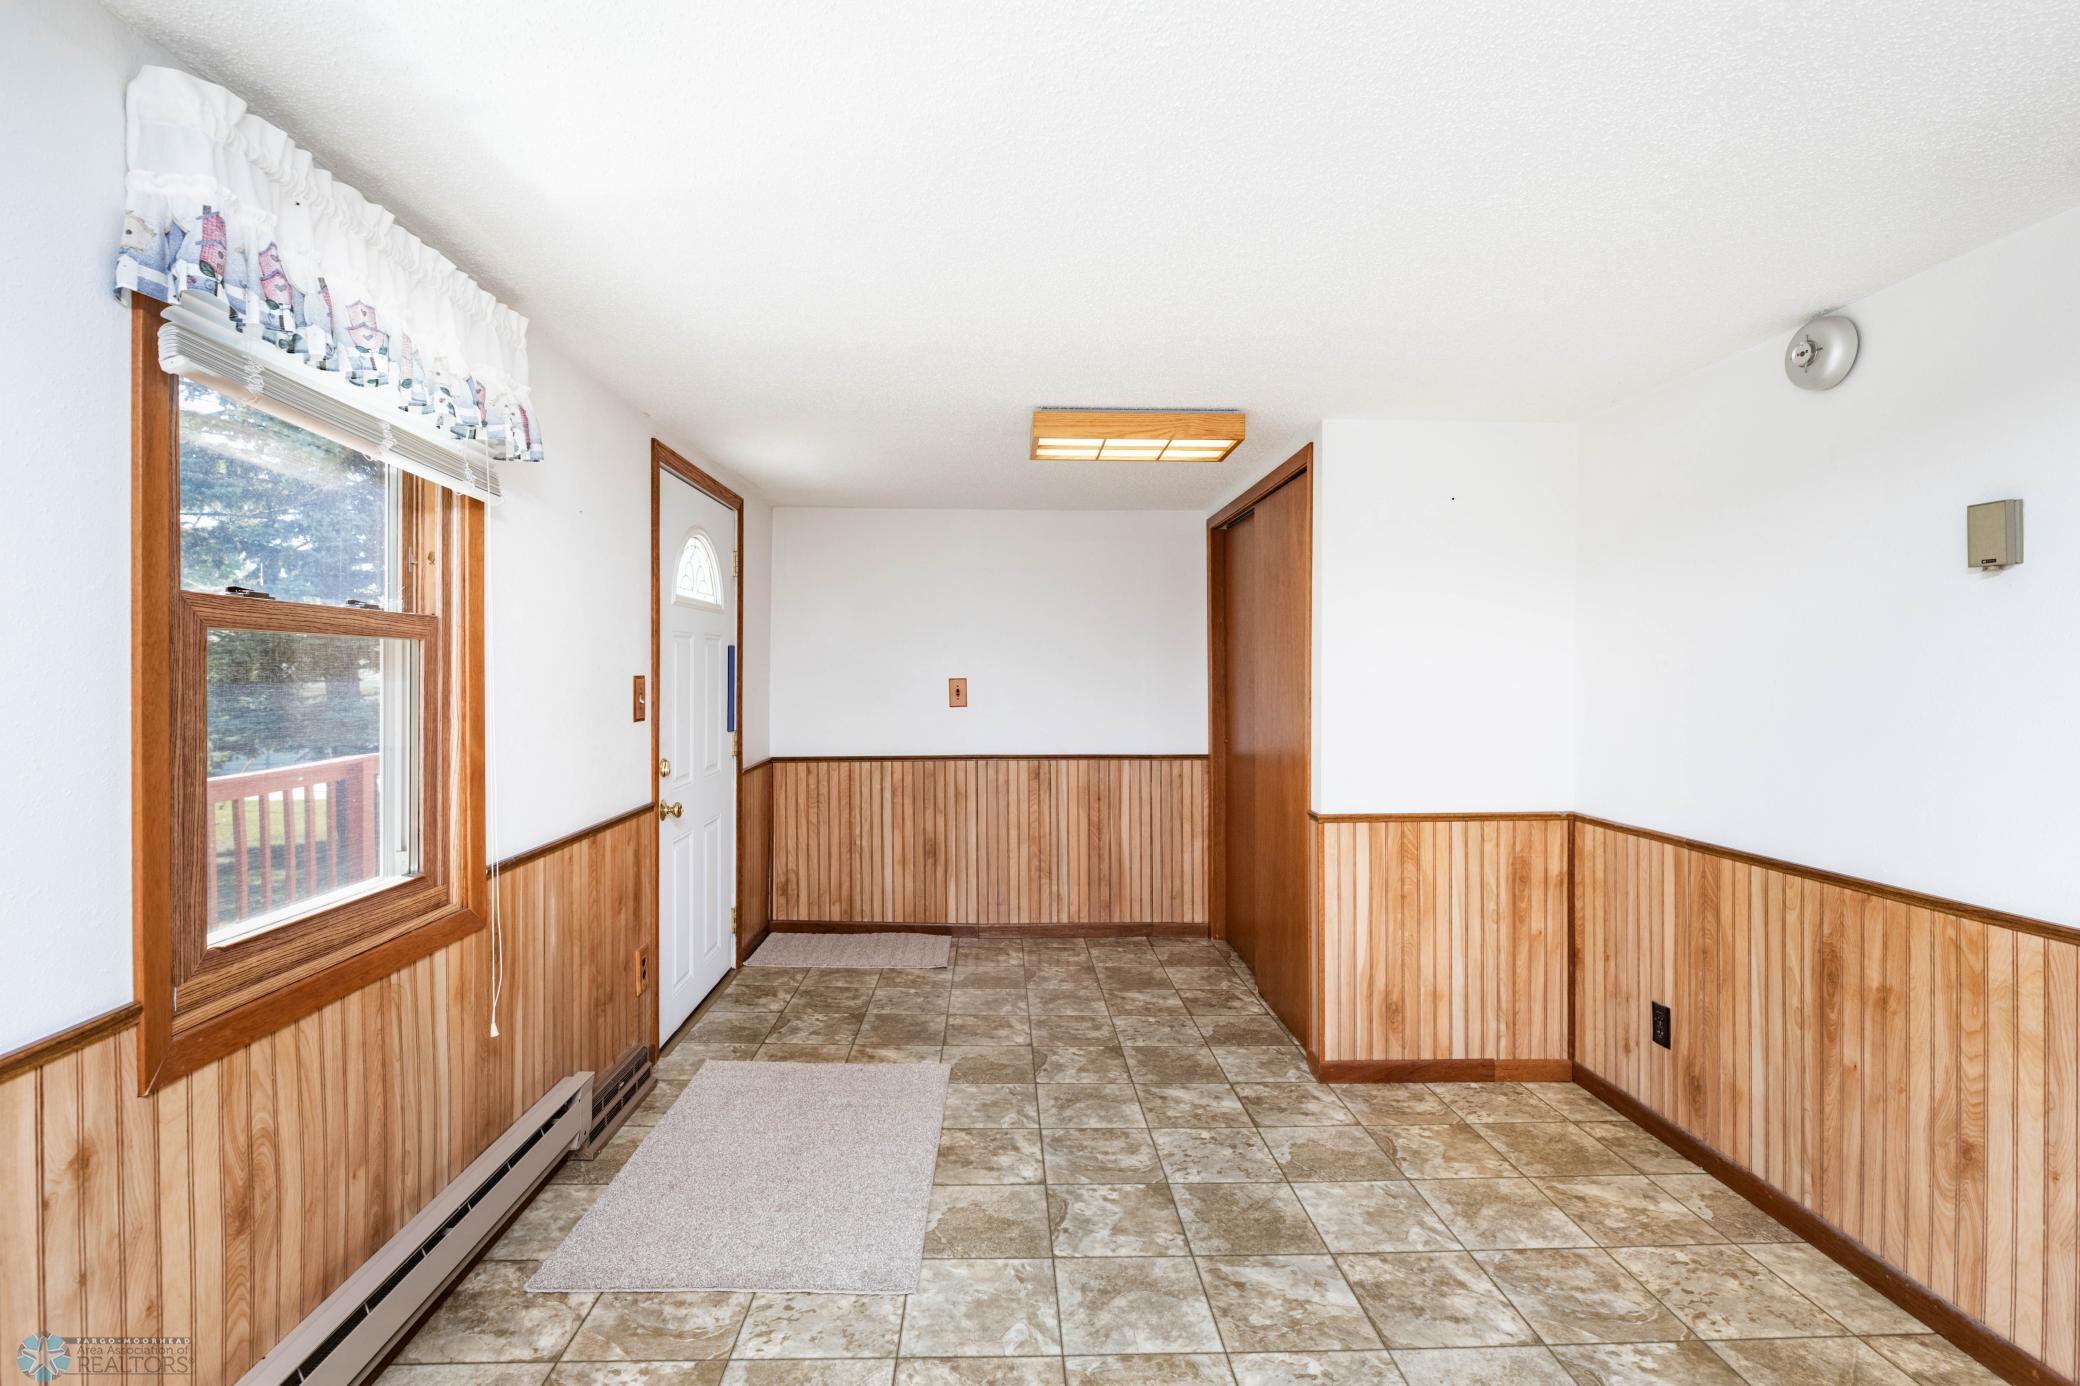
Breezeway Main
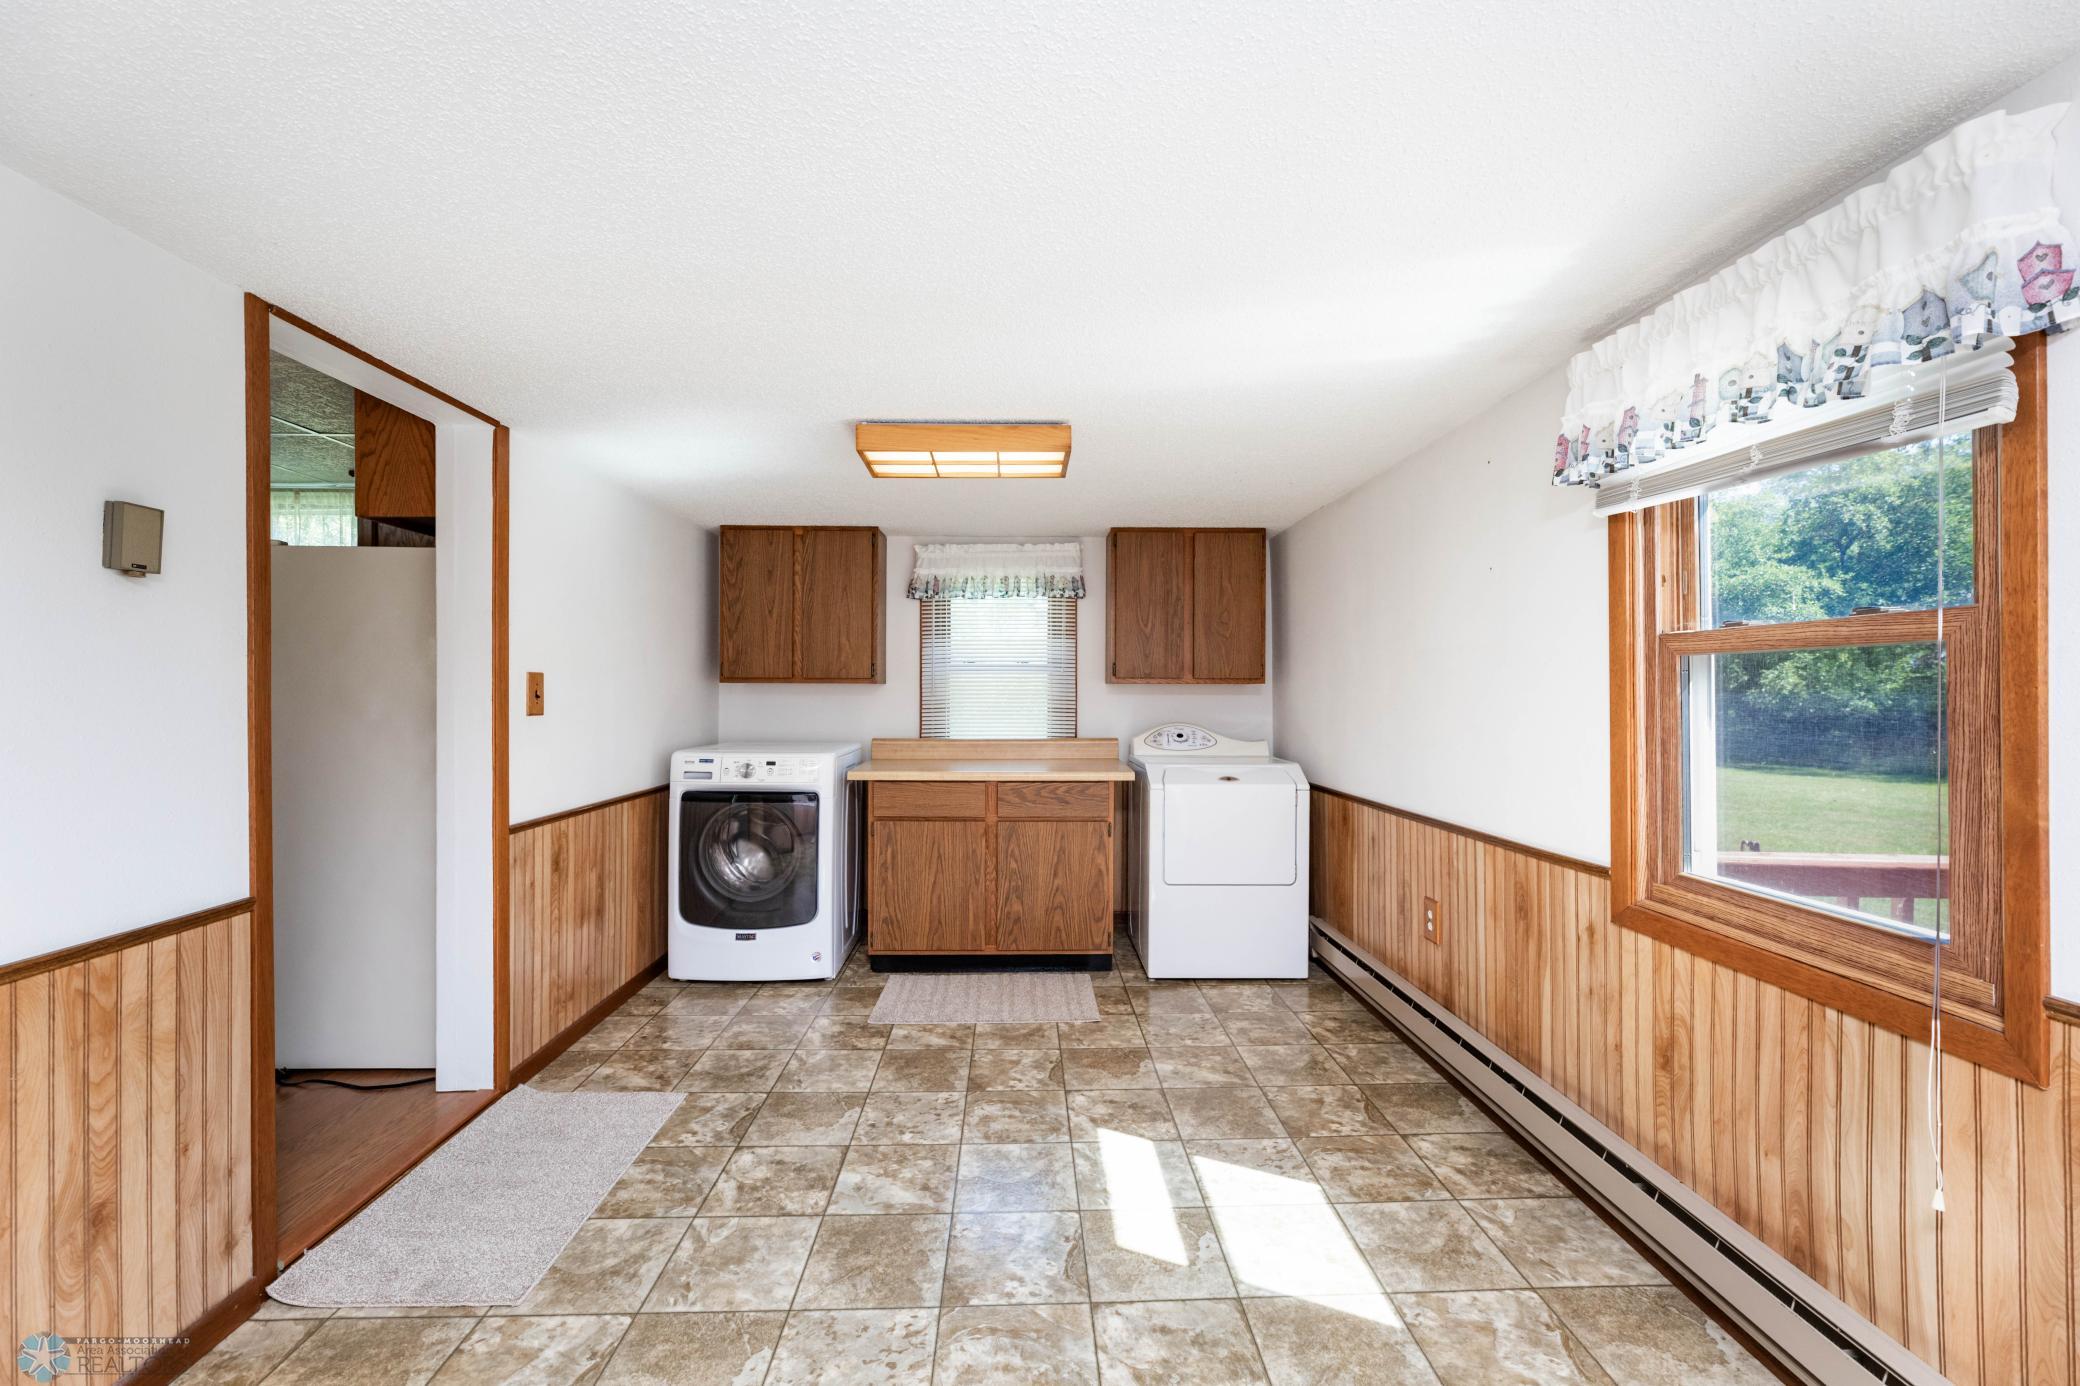
Laundry Main
Third (3rd) Bedroom Upper
Fourth (4th) Bedroom Main
Other Basement
Garage Main
Kitchen Main
Dining Room Main
Living Room Main

Documents

IDX
Listing Office: RE/MAX Legacy Realty
Last Updated: January - 27 - 2026
The data relating to real estate for sale on this web site comes in part from the Broker Reciprocity SM Program of the Regional Multiple Listing Service of Minnesota, Inc. The information provided is deemed reliable but not guaranteed. Properties subject to prior sale, change or withdrawal. ©2026 Regional Multiple Listing Service of Minnesota, Inc All rights reserved.

Starts in :

00
Days
00
Hours
00
Minutes
00
Seconds