Refine Your Search

Change the location, price range, bedrooms, or bathrooms below.

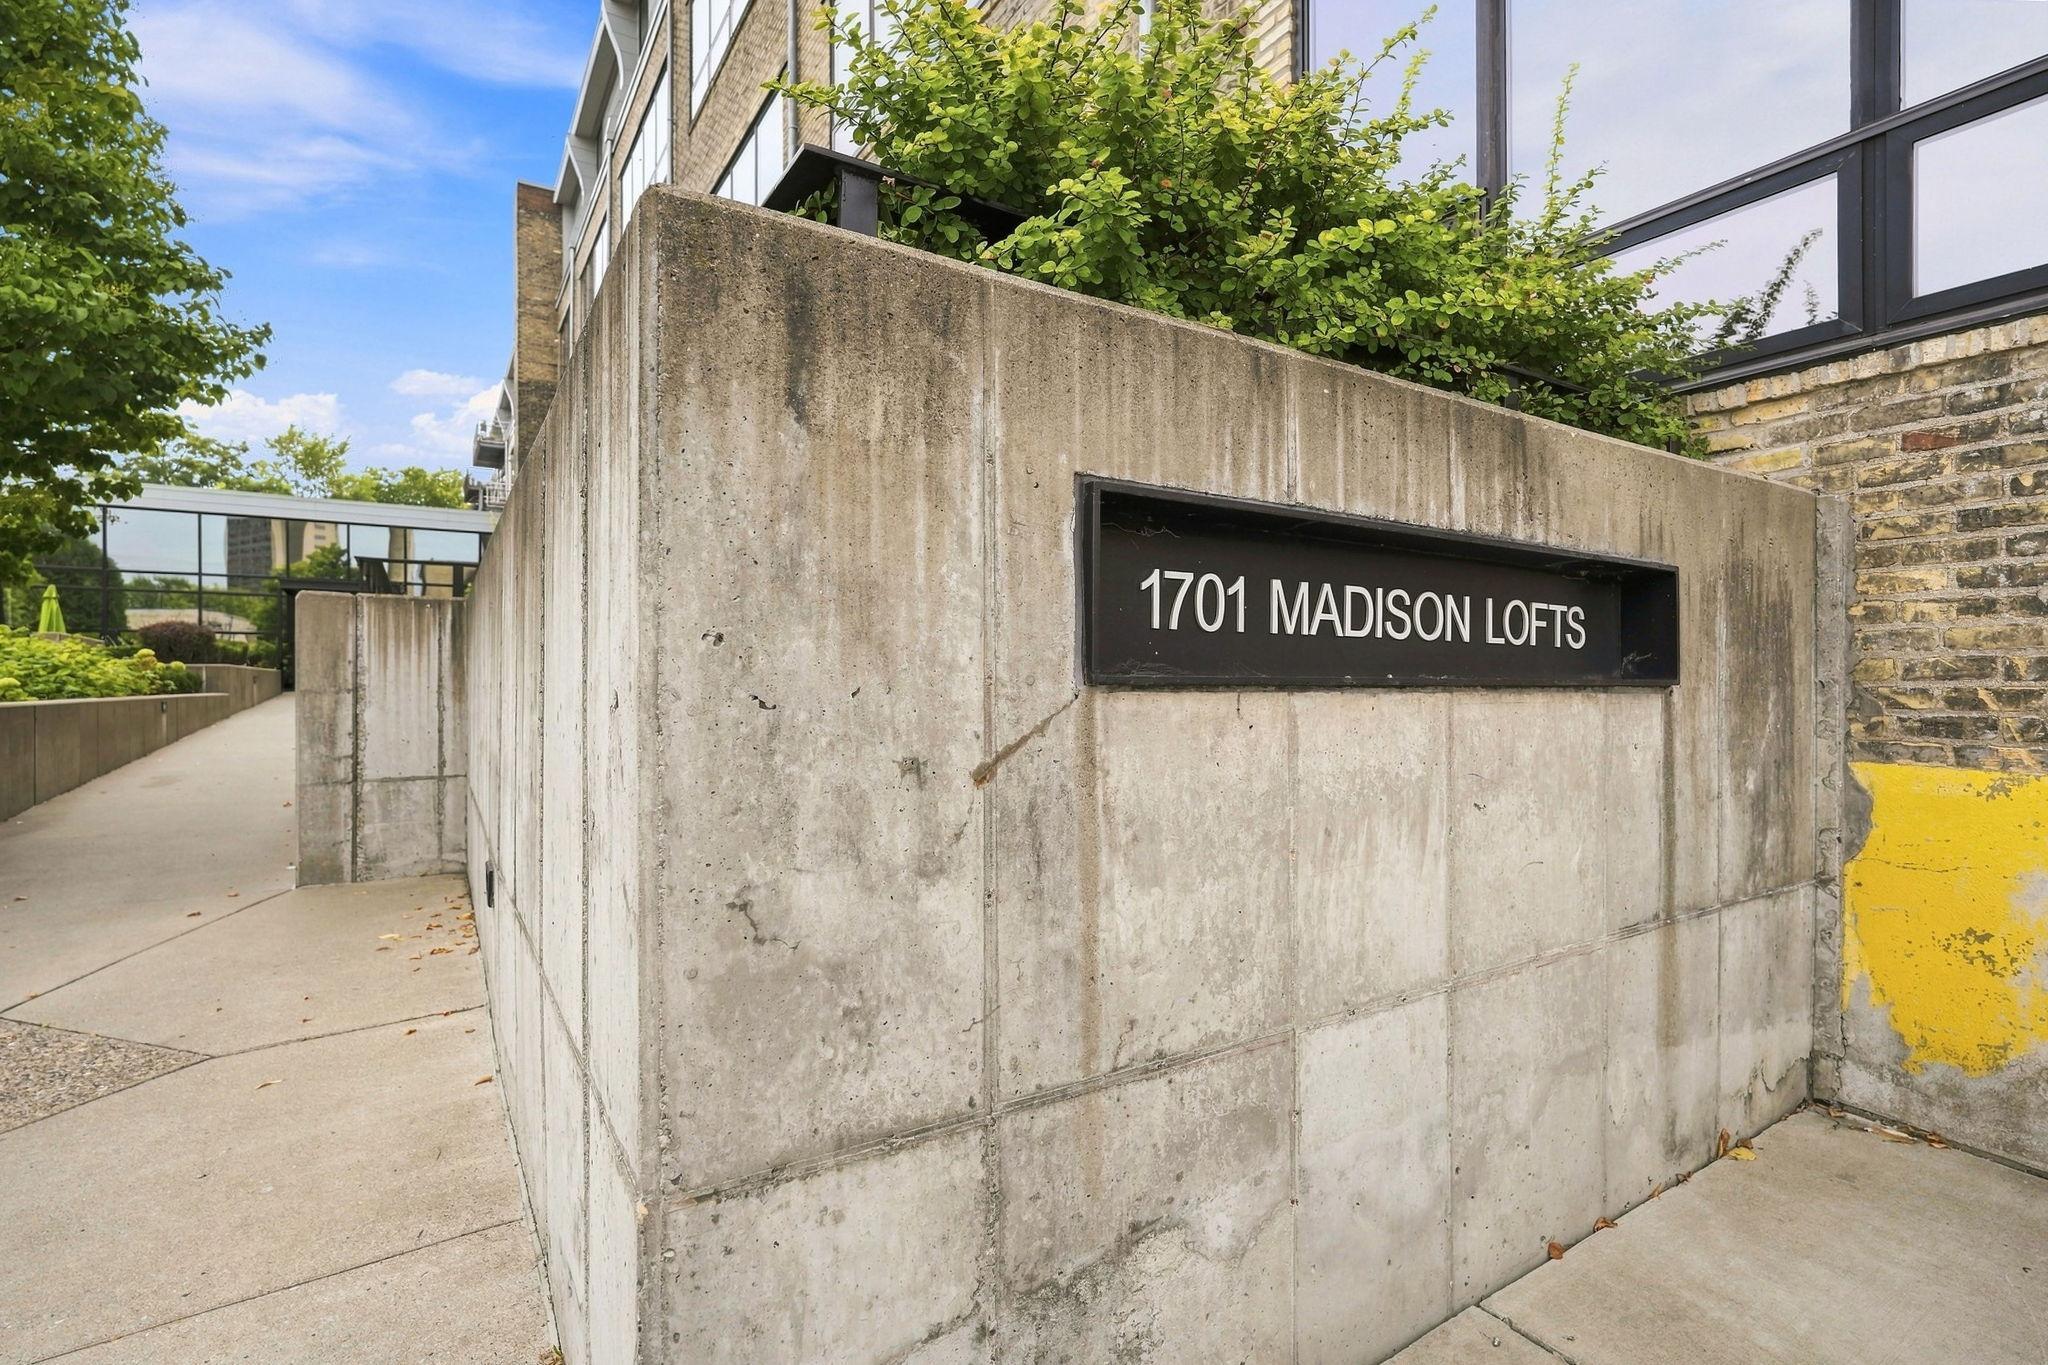
1701 Madison Street NE, 310, Minneapolis, MN 55413

New Listing
$249,900
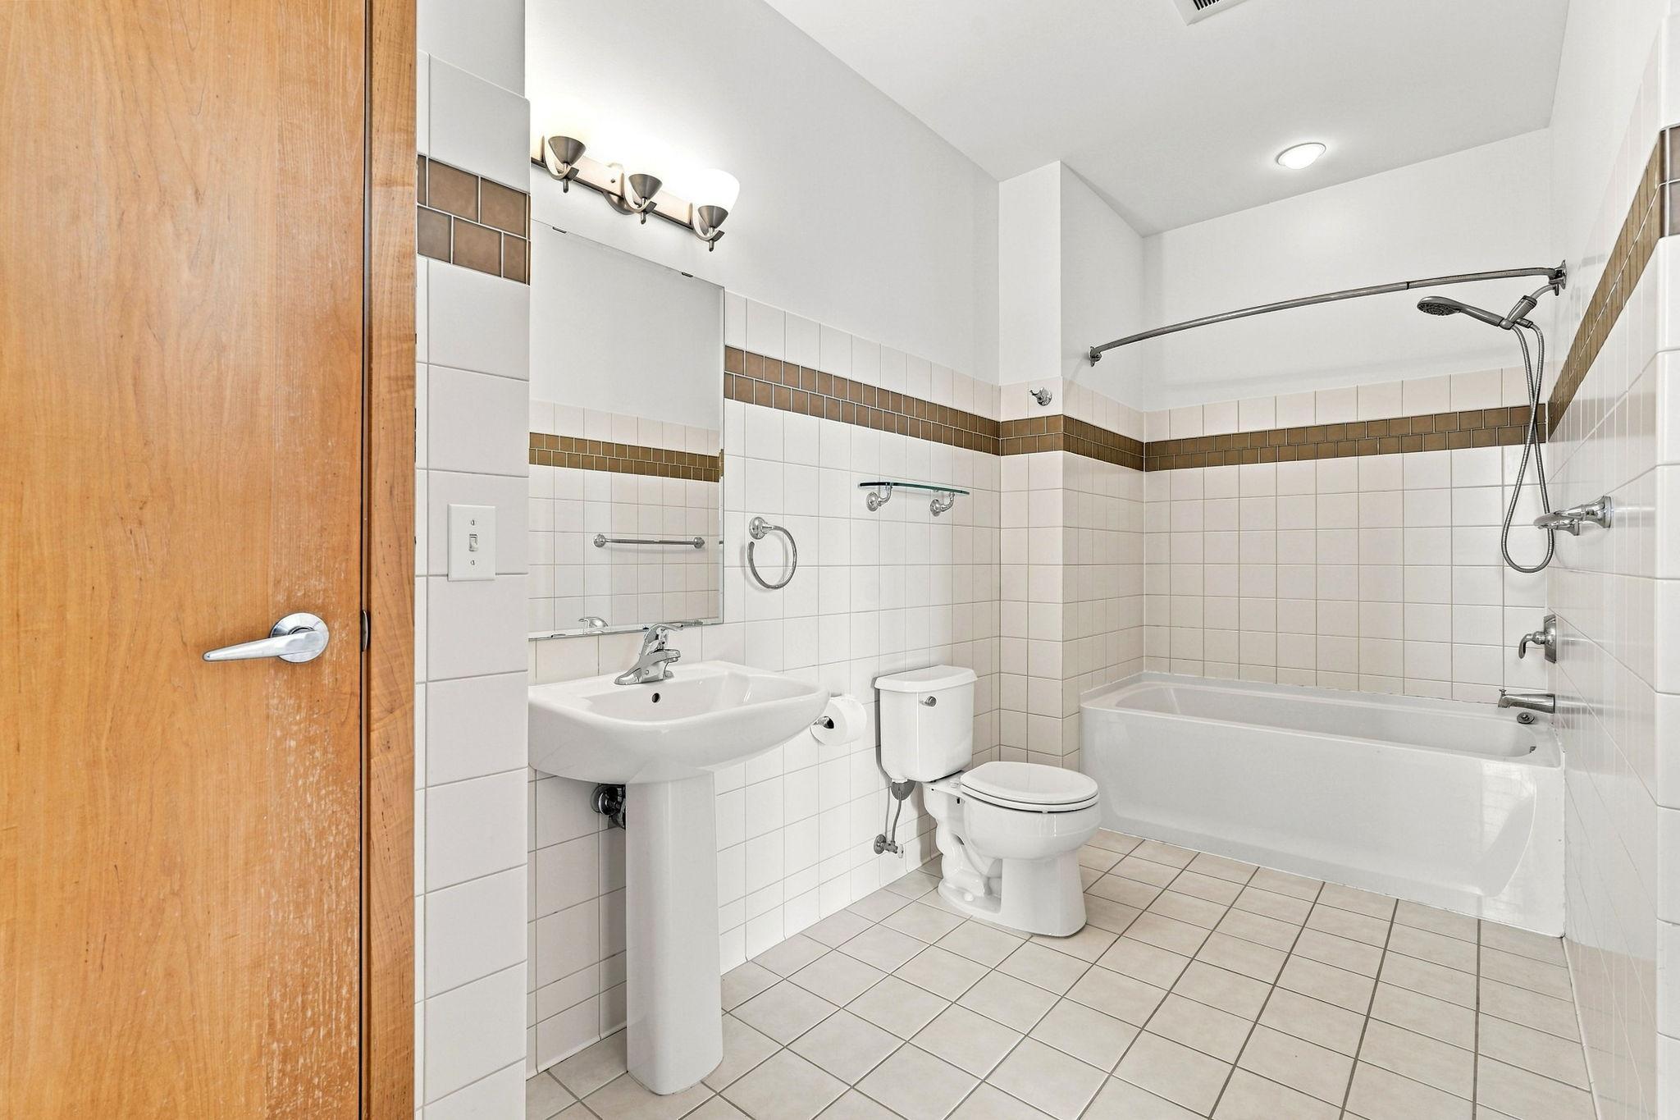
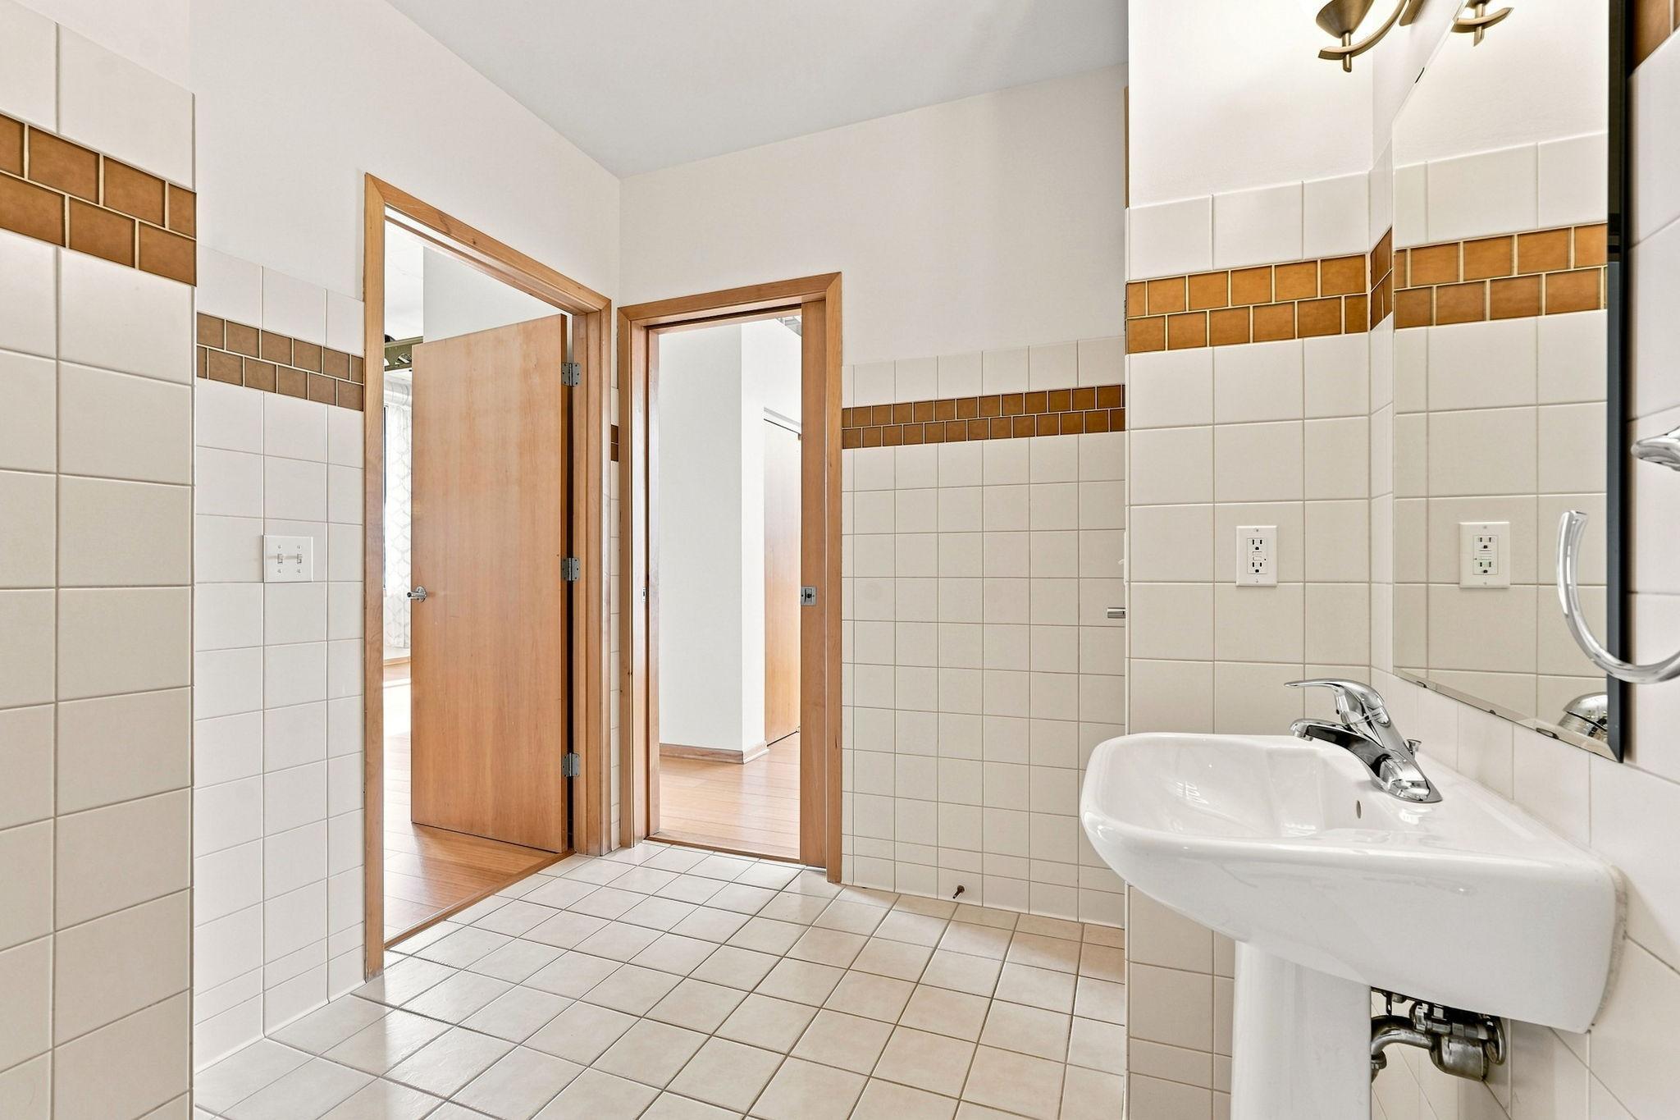
Property Type: Residential Bedrooms: 1 Baths: 1 Square Footage: 755 Status: Active
Current Price: $249,900 List Date: 9/09/2026 Last Modified: 9/09/2026

Overview

Description

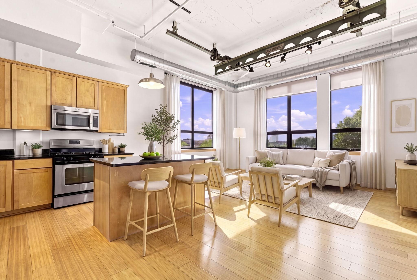
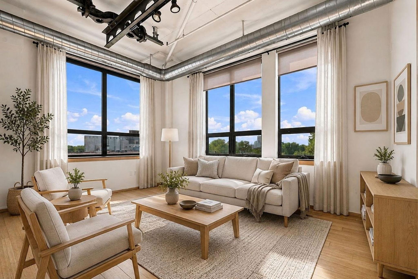
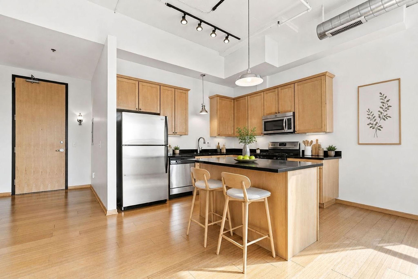
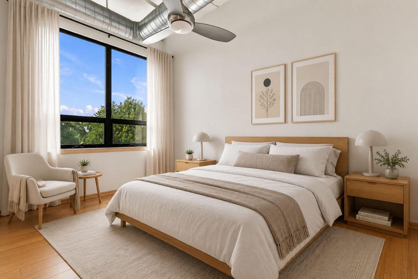
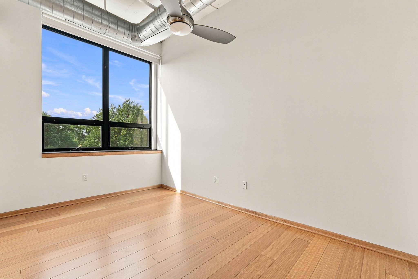
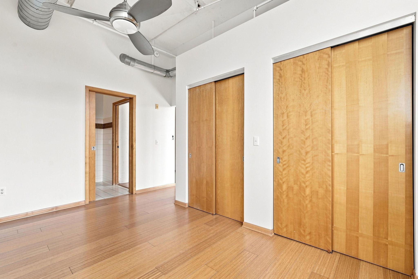
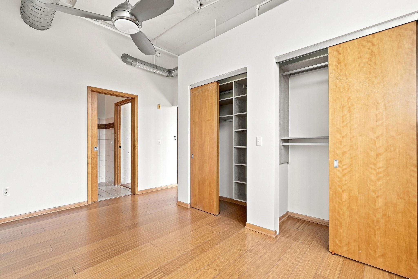
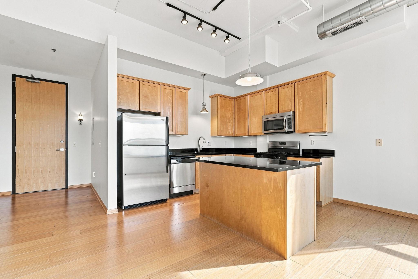
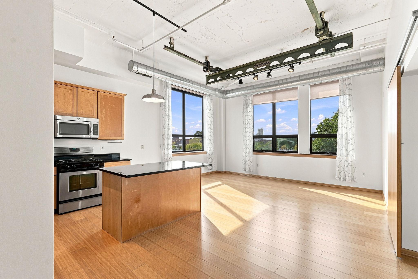
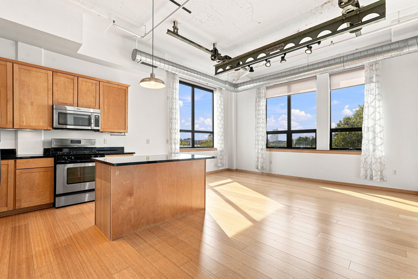
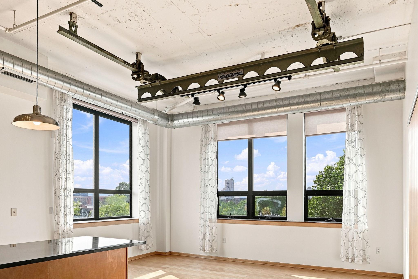
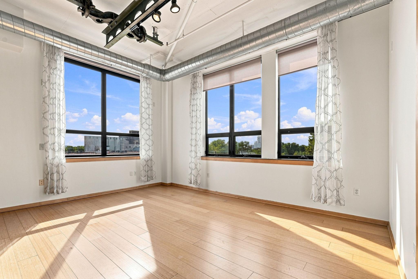
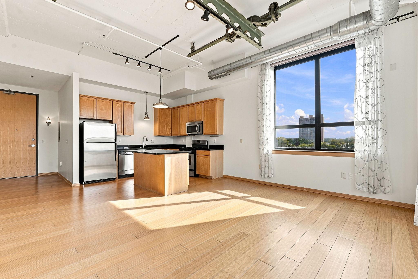
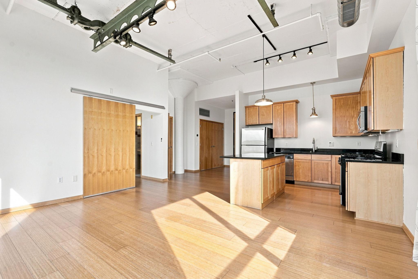
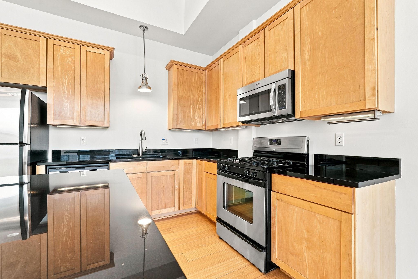
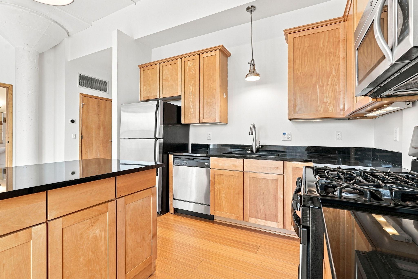
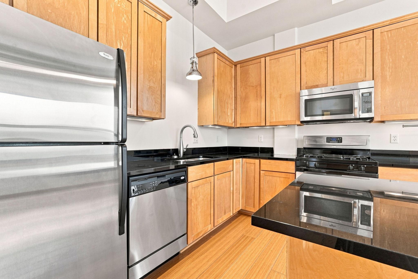
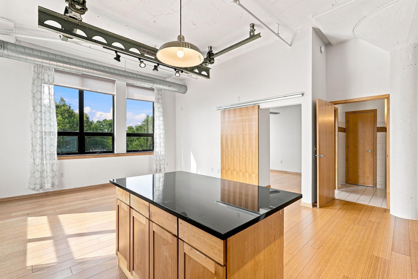
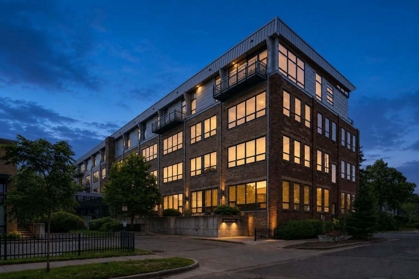
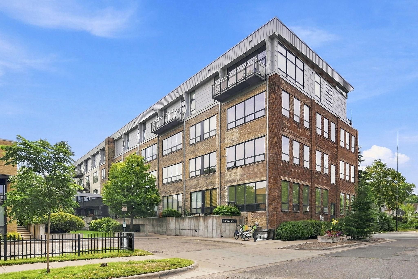
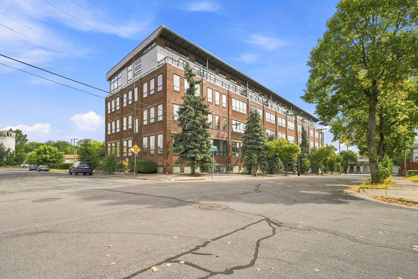
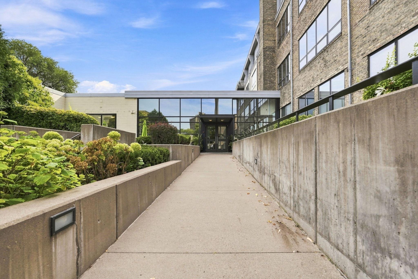
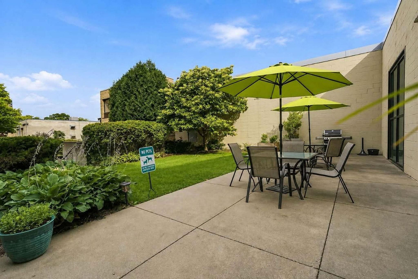
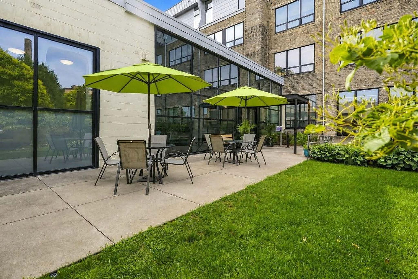
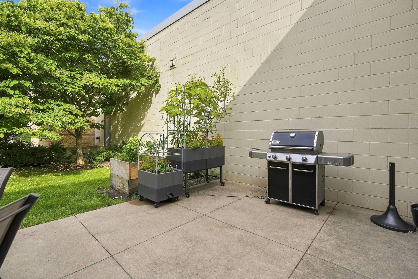
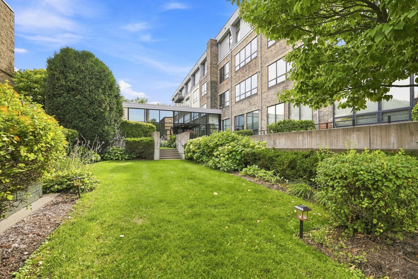
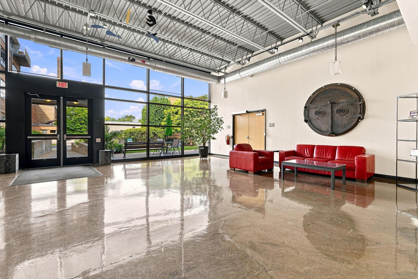
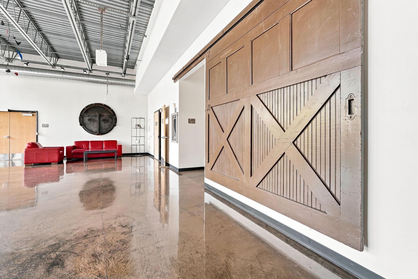
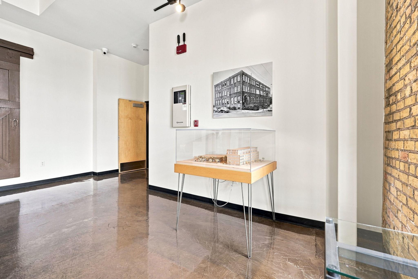
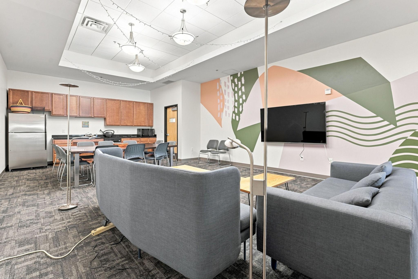
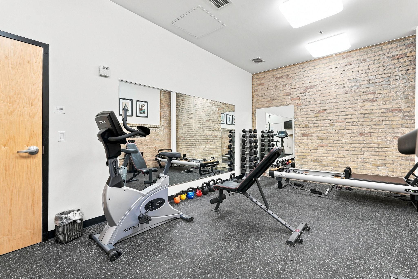
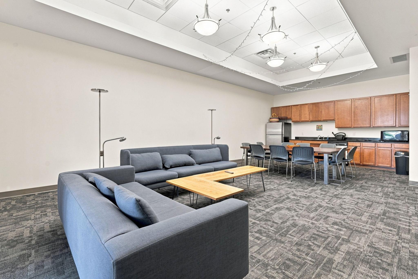
This is what a Northeast Minneapolis loft should feel like. Corner windows bring in sunlight from two directions, tall ceilings keep the entire home feeling open, and exposed brick and original warehouse rails give the space a history you simply cannot recreate in a newer building. The open kitchen has maple cabinetry, black granite countertops, stainless steel appliances, and a large island that connects naturally to the living area. The generously sized bedroom offers plenty of storage without taking away from the openness that makes the loft special. Madison Lofts also offers a landscaped courtyard, fitness center, community room, and heated, secure garage parking. Conveniently located near Northeast Minneapolis restaurants, breweries, and arts destinations, with easy access to downtown!

Listing Details MLS# 7133851

General Property Information

Assoc Mgmt Co. Phone #
952-277-2700
Association Fee Frequency
Monthly
Association Mgmt Co. Name
First Service Residential
Common Wall
Yes
Lot Measurement
Acres
Manufactured Home?
No
Multiple PIDs?
No
New Development
No
Waterfront YN
No
Year Built
2007
Yearly/Seasonal
Yearly
Zoning
Residential-Single Family
Bath Full
Yes
Main Floor Total SqFt
755
Above Grd Total SqFt
755
Total SqFt
755
Total Finished Sqft
755.00
FireplaceYN
No
Style
(CC) High Rise (4+ Levels)
Foundation Size
755
Association Fee
482
Garage Stalls
Yes
Assessment Pending
No

Property Features

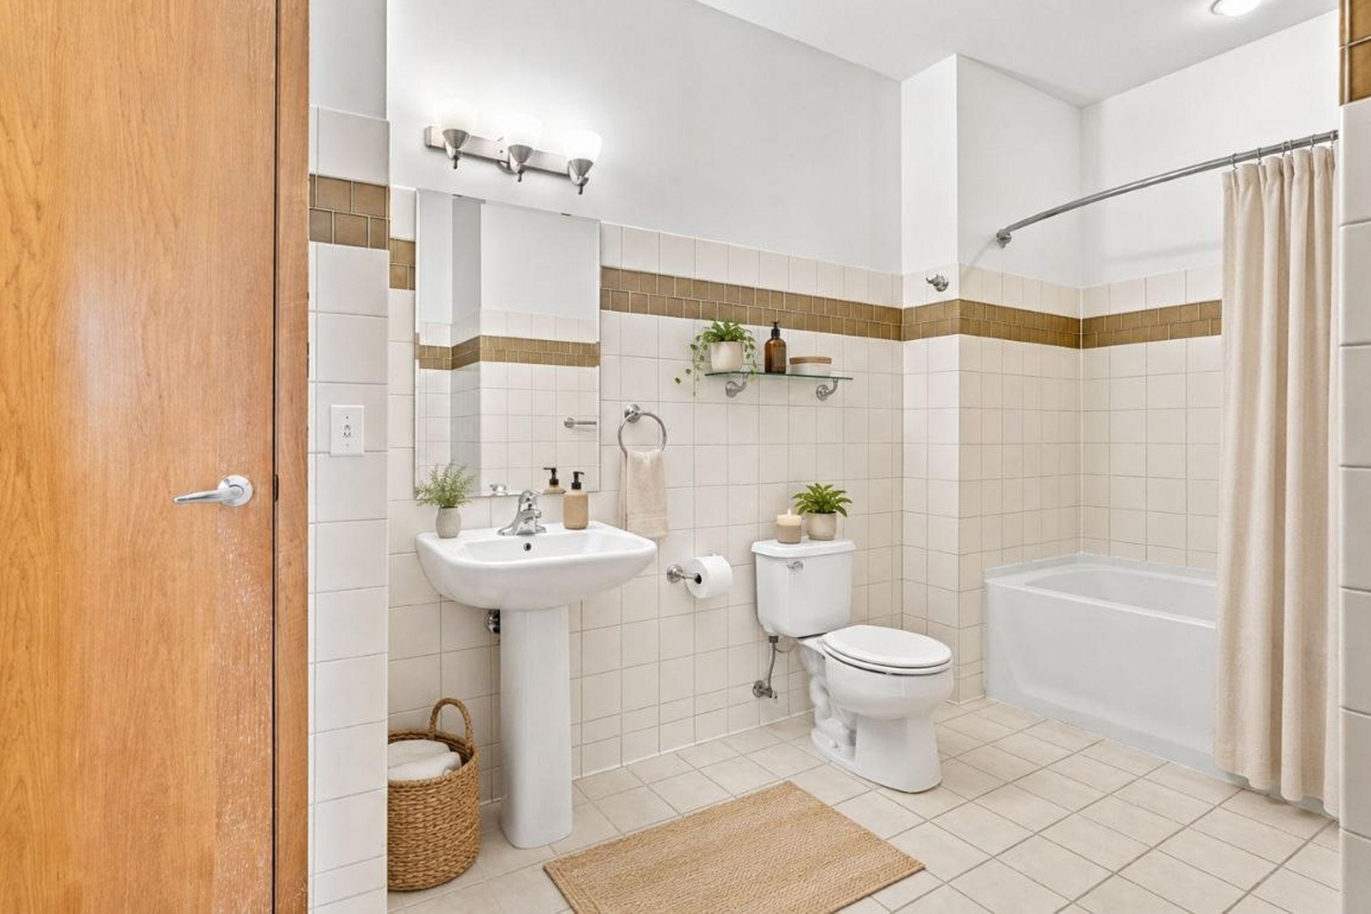
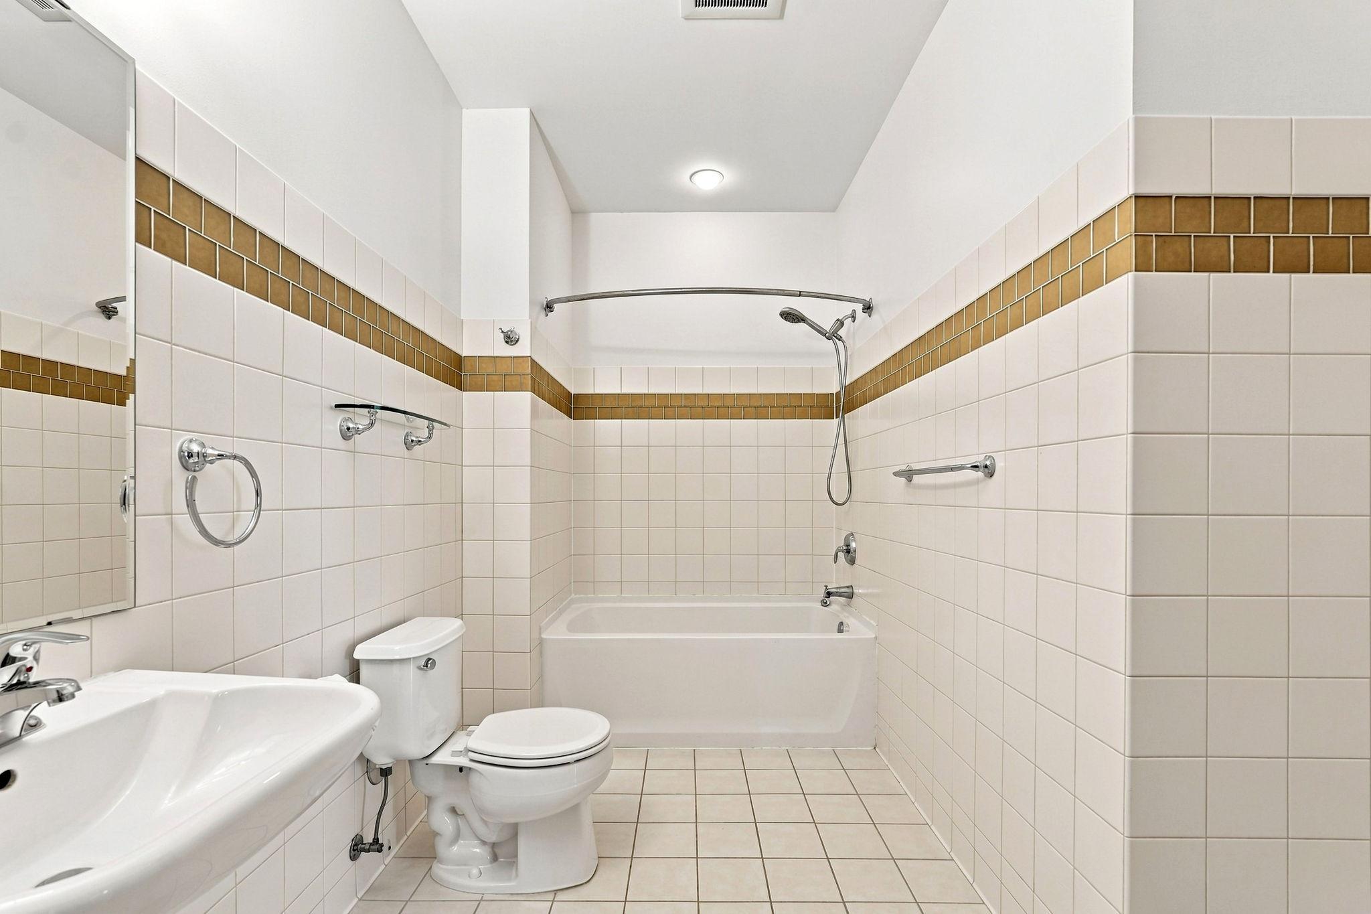
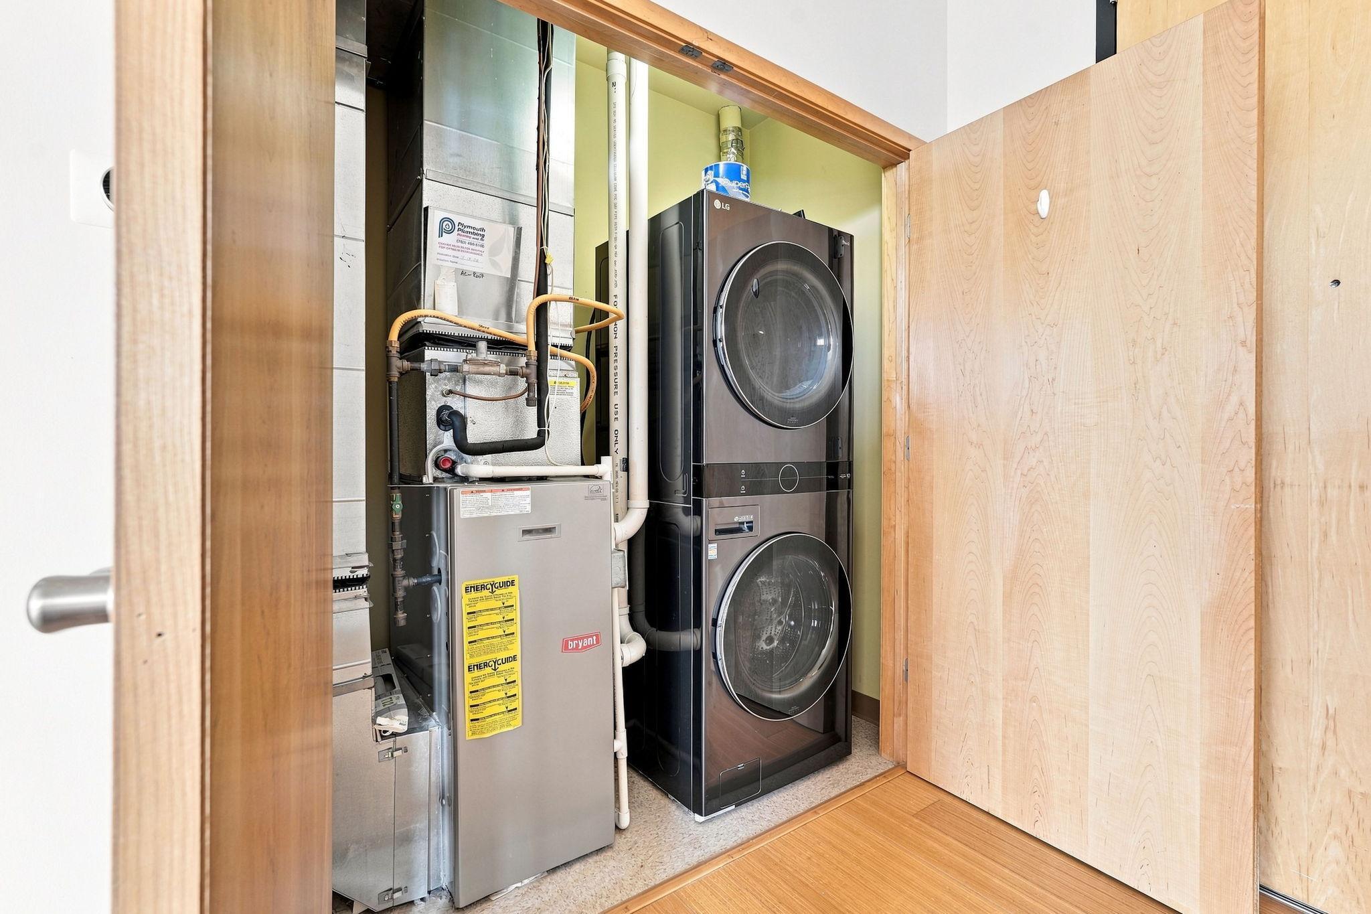
Accessible: Accessible Elevator Installed; Wheelchair Ramp Air Conditioning: Central Air Amenities Shared: Concrete Floors & Walls; Elevator(s); Patio; Other Amenities Unit: Hardwood Floors; Natural Woodwork; Vaulted Ceiling(s); Walk-In Closet Appliances: Dishwasher; Dryer; Microwave; Range; Refrigerator; Washer Association Fee Includes: Building Exterior; Hazard Insurance; Outside Maintenance; Parking Space; Sanitation; Snow Removal; Water Basement: None Bath Description: Main Floor Full Bath Construction Status: Previously Owned Dining Room Description: Breakfast Area Exterior: Brick/Stone Family Room Characteristics: Loft Fencing: None Foundation: Other Fuel: Natural Gas Heating: Forced Air Lot Description: Corner Lot; Public Transit (w/in 6 blks) Parking Characteristics: Assigned; Garage Door Opener; Heated Garage; Secured Road Frontage: City Street; Curbs; Paved Streets; Sidewalks Roof: Flat Sewer: City Sewer/Connected Shared Rooms: Amusement/Party Room; Exercise Room; Other Stories: One Water: City Water/Connected

Contract Information

Contingency
None
Original List Price
249900
ListPrice
249900
Owner is an Agent?
No
Auction?
No

Location Tax and Other Information

House Number
1701
Street Name
Madison
Street Suffix
Street
Street Direction Suffix
NE
Unit Number
310
Postal City
Minneapolis
County
Hennepin
State
MN
Zip Code
55413
Complex/Dev/Subdivision
Madison Lofts

Assessments

Tax With Assessments
3188.4

Building Information

Finished SqFt Above Ground
755

More Information

Lease Details

Land Leased
Not Applicable

Miscellaneous Information

DP Resource
Yes
Homestead
Yes

Ownership

Fractional Ownership
No

Parking Characteristics

Garage Stall ID#
56

Room Information

Room Name Dimensions Level
Dining Room 11x06 Main
First (1st) Bedroom 15x09 Main
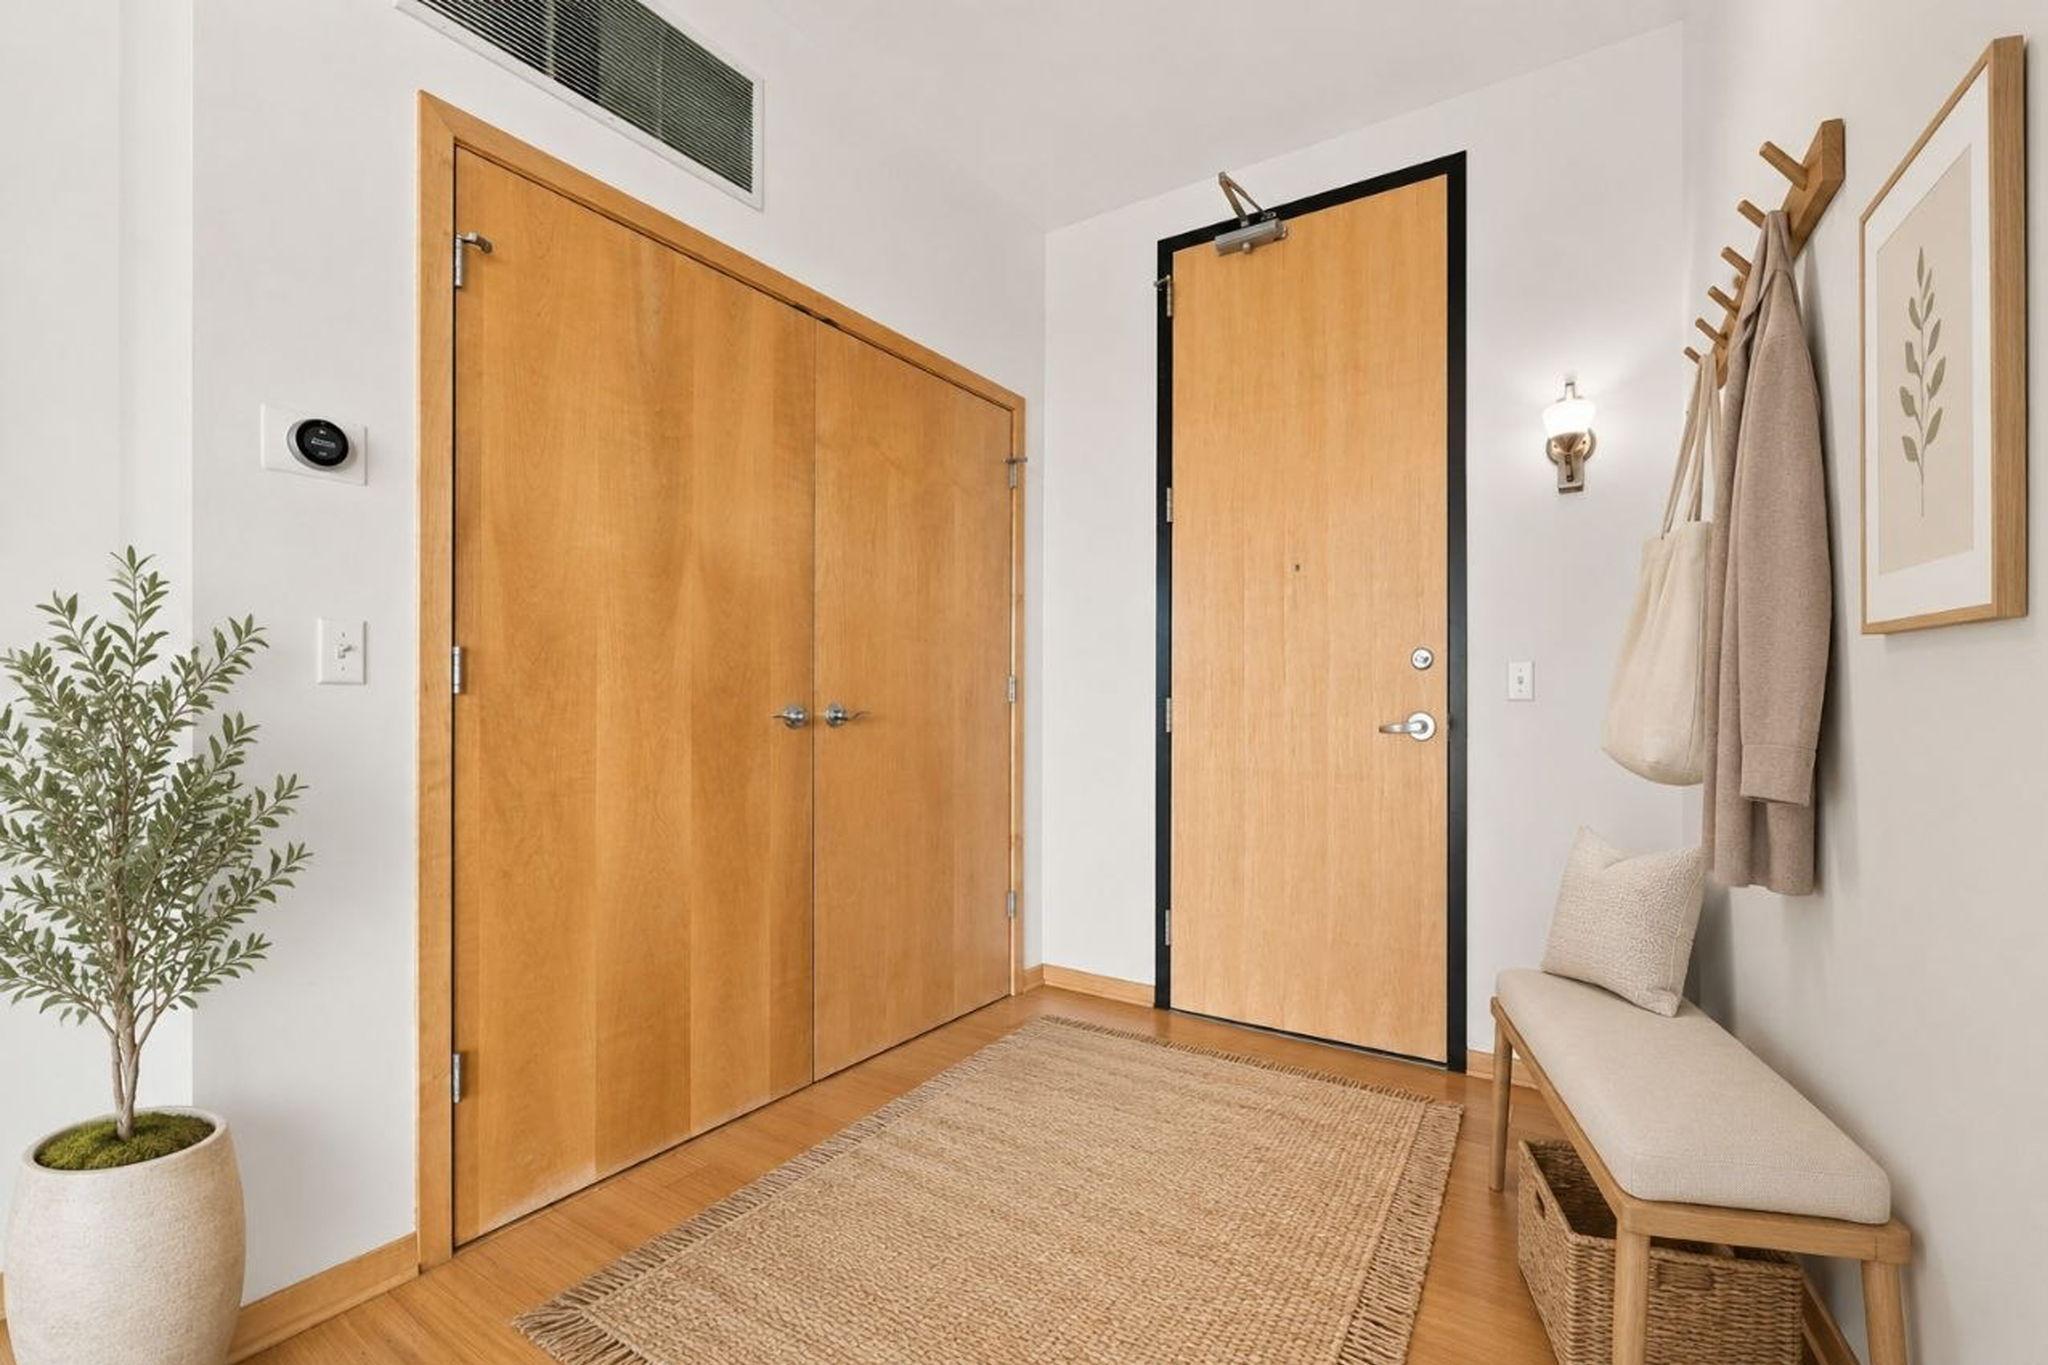
Foyer 11x06 Main
Kitchen Main
Living Room 13x11 Main
IDX
Listing Office: DRG
Last Updated: September - 09 - 2026
The data relating to real estate for sale on this web site comes in part from the Broker Reciprocity SM Program of the Regional Multiple Listing Service of Minnesota, Inc. The information provided is deemed reliable but not guaranteed. Properties subject to prior sale, change or withdrawal. ©2026 Regional Multiple Listing Service of Minnesota, Inc All rights reserved.

Starts in :

00
Days
00
Hours
00
Minutes
00
Seconds