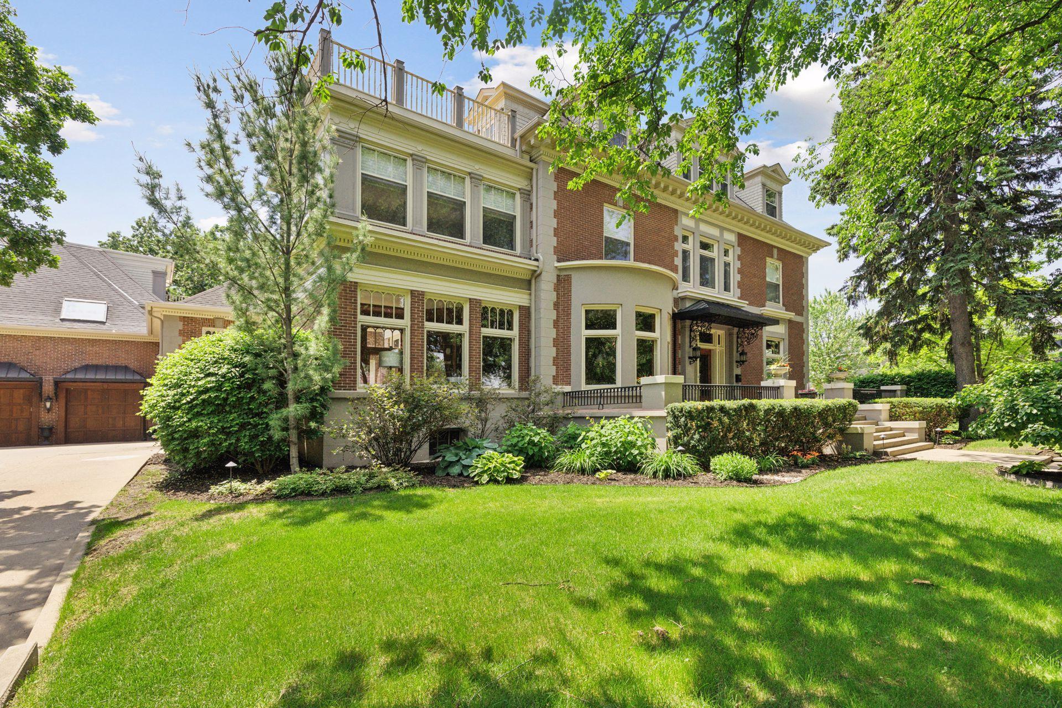
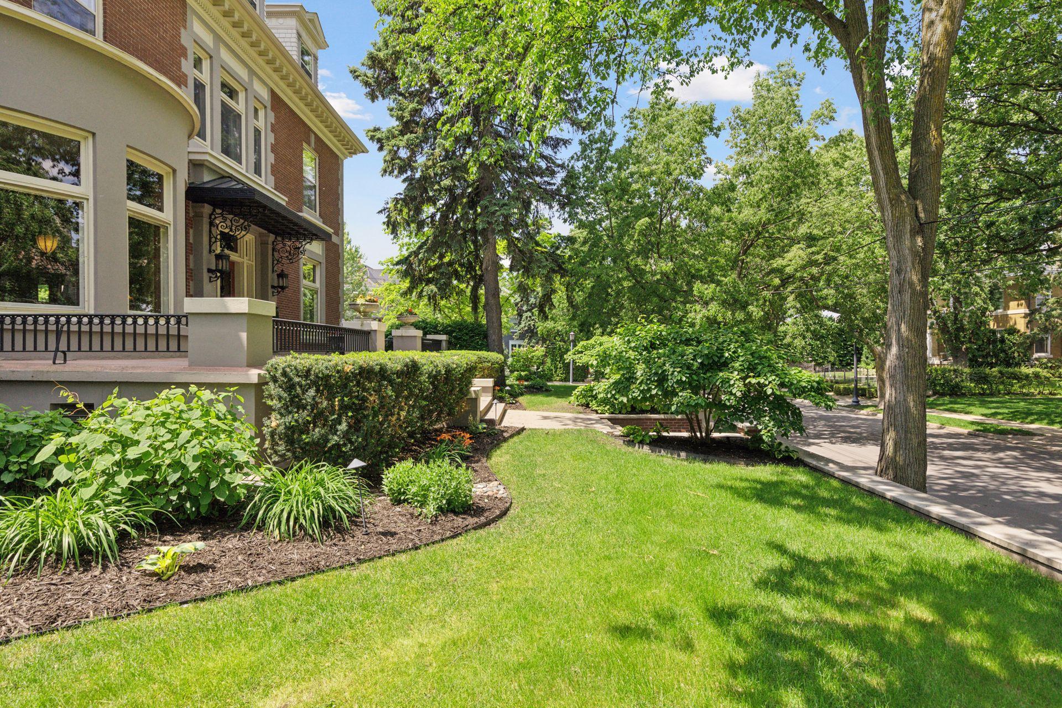
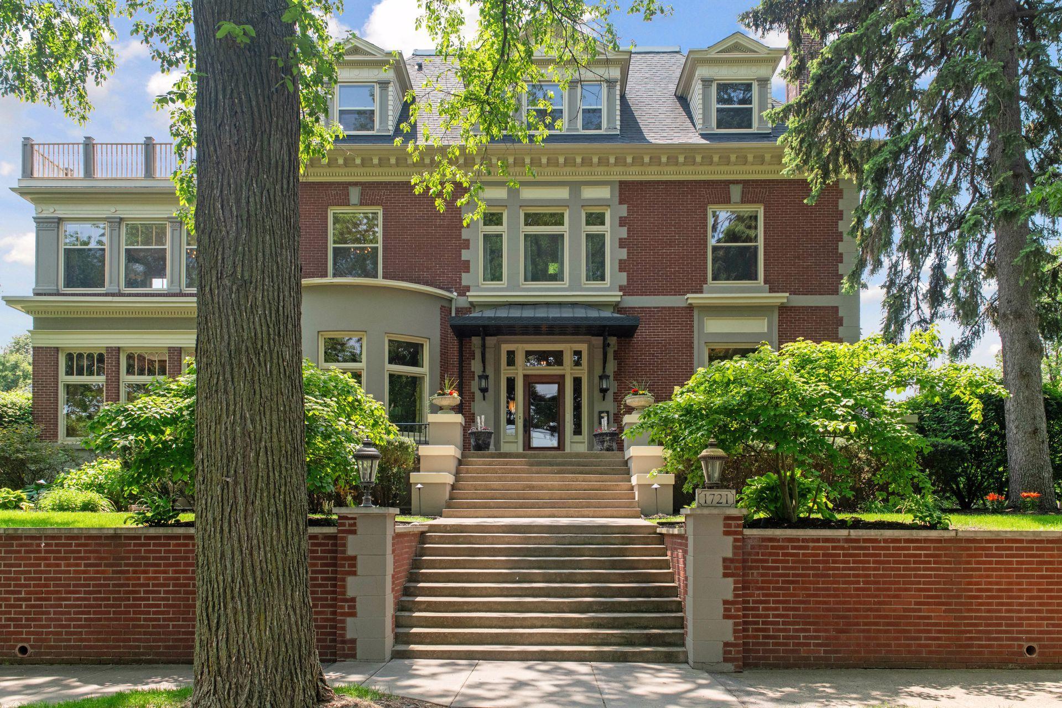
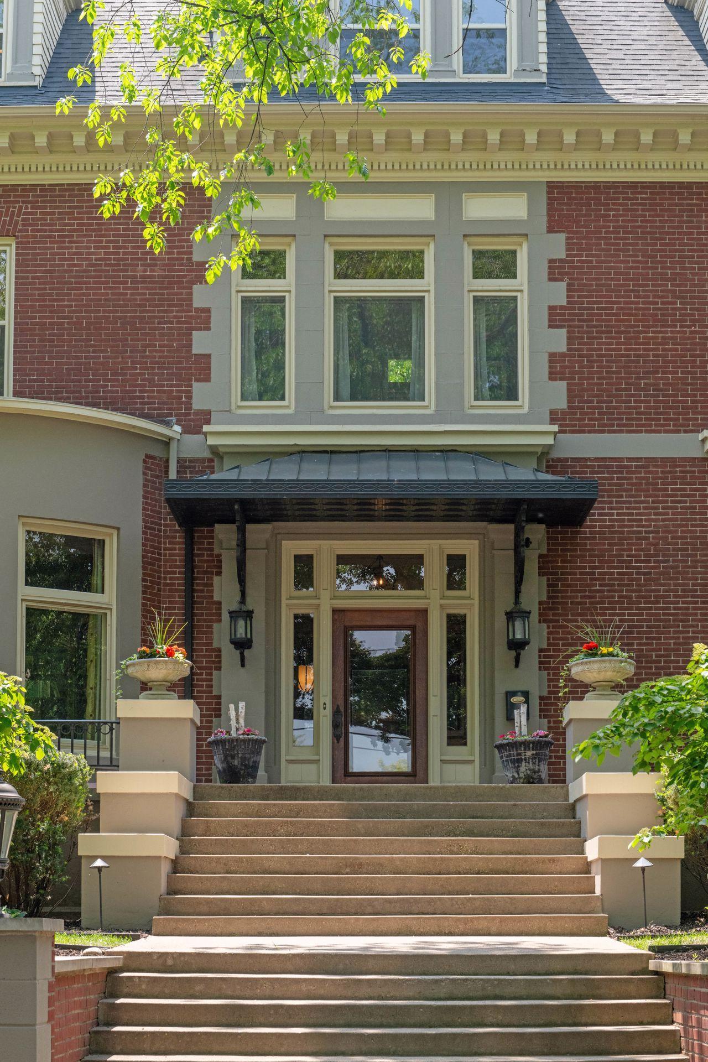



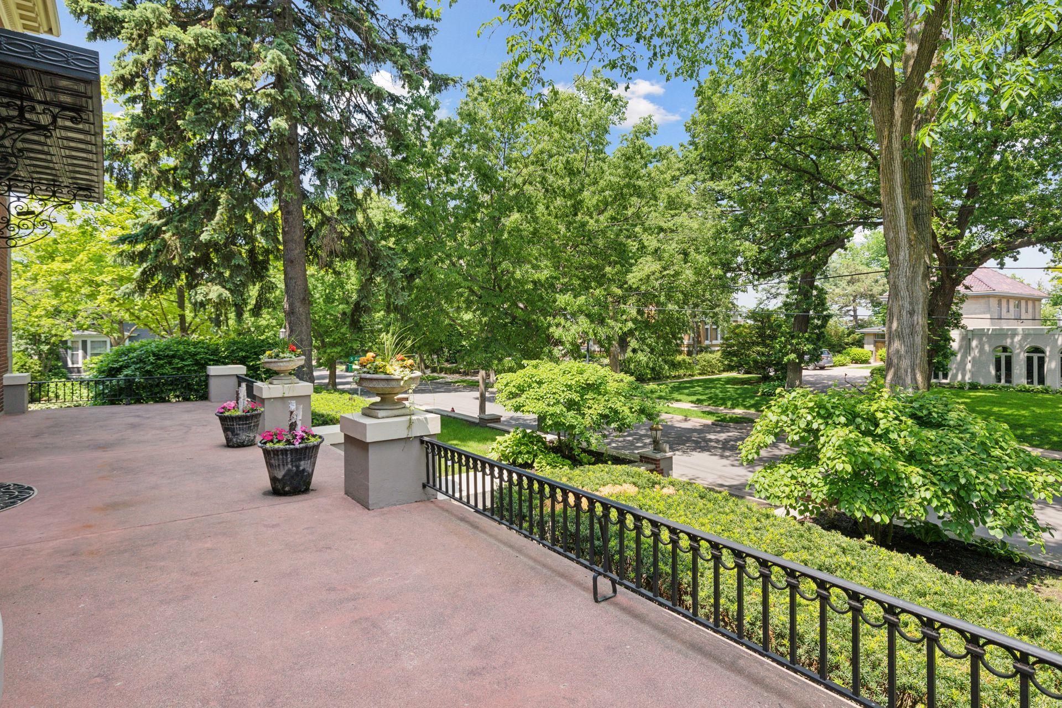
1721 Mount Curve Avenue, Minneapolis, MN 55403

$2,995,000
Property Type: Residential Bedrooms: 7 Baths: 11 Square Footage: 11,166 Lot Size (sq. ft.): 20,038 Status: Active
Current Price: $2,995,000 List Date: 4/29/2026 Last Modified: 5/27/2026

Overview

Description

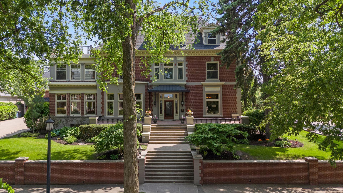
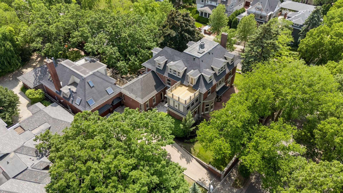
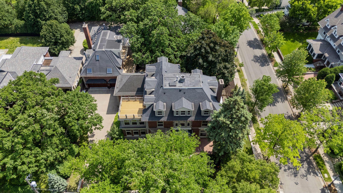
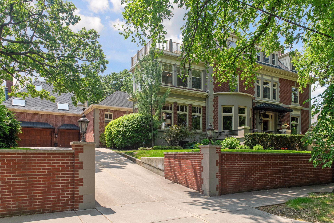
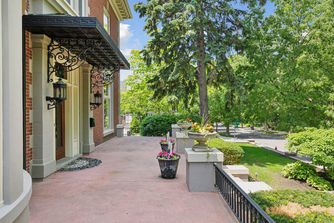
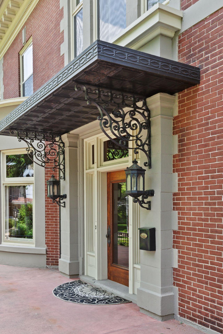
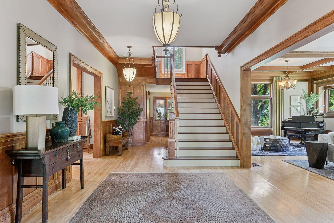
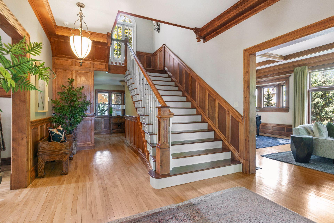
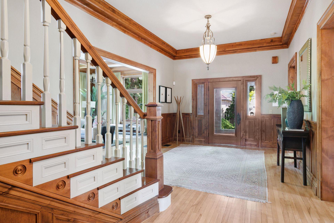
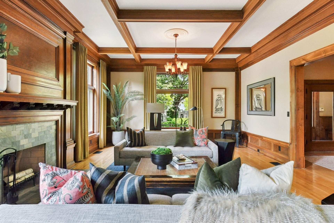
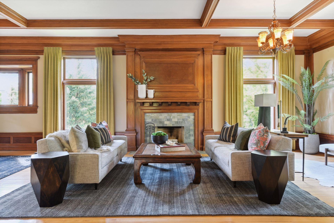
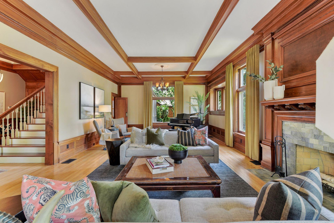
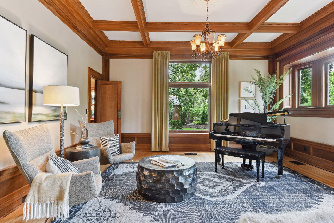
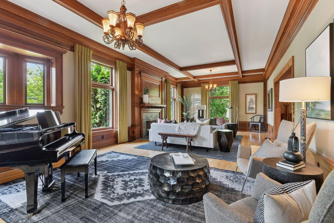
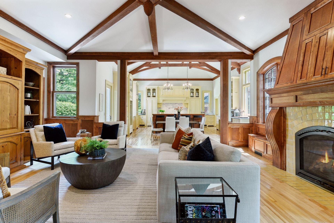
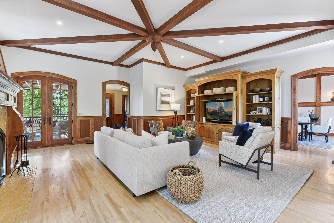
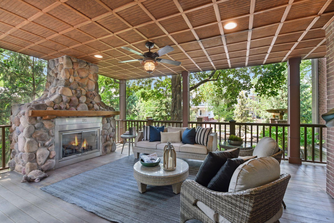
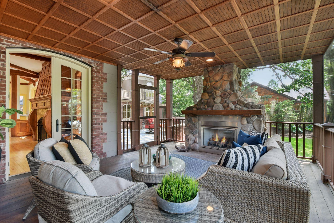
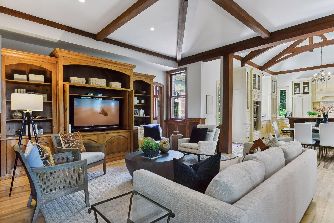
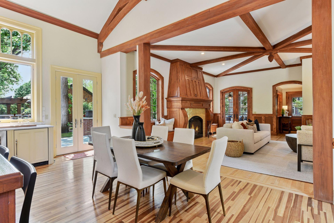
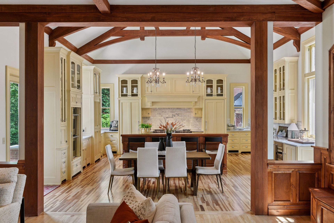
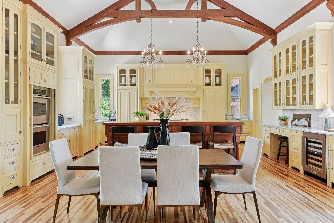
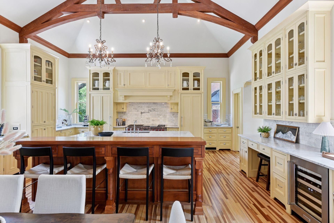
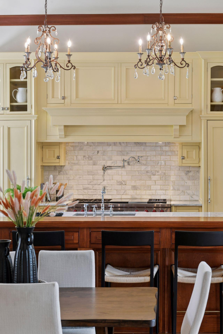
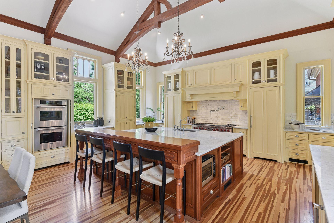
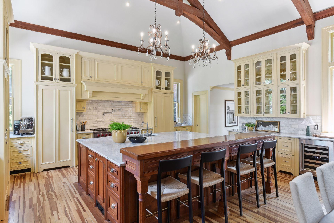
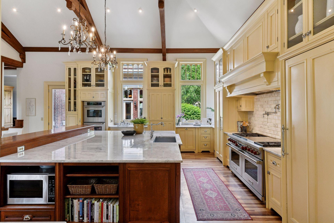
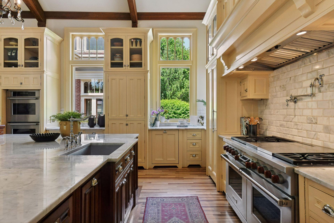
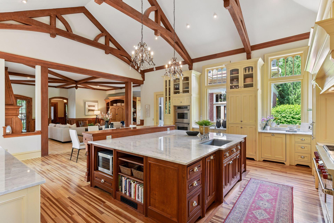
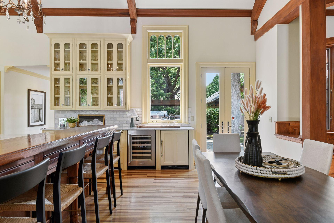
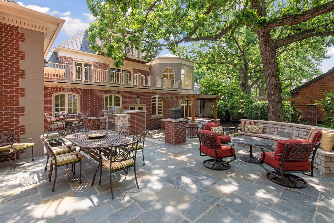
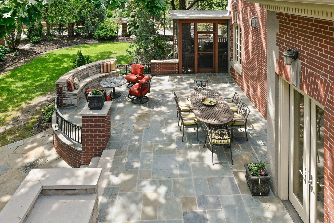
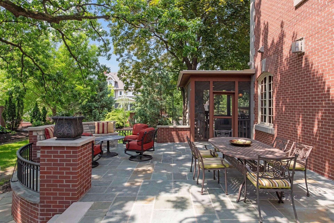
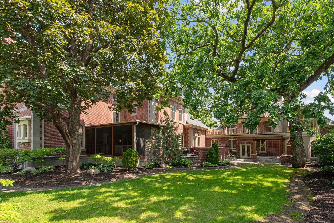
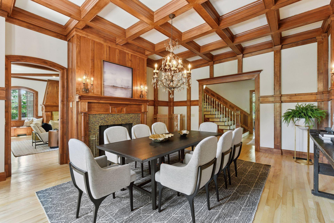
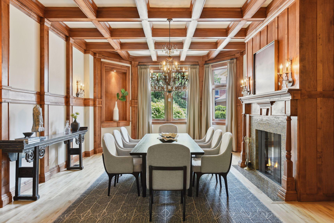
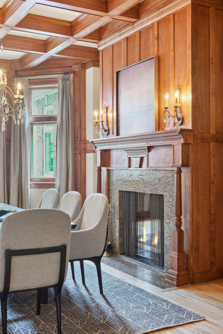
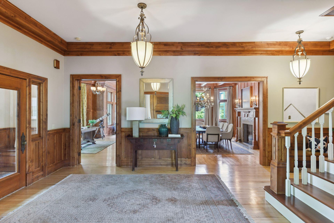
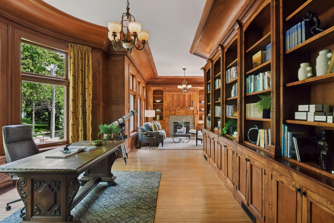
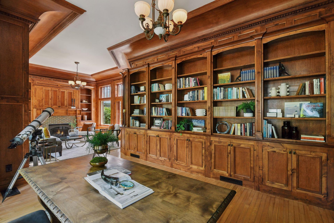
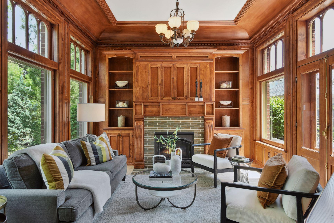
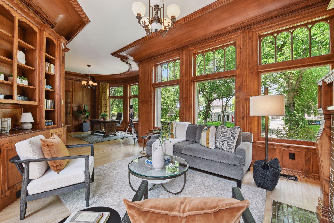
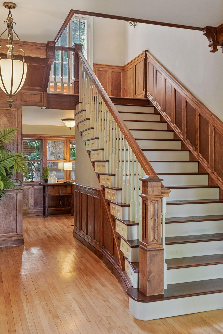
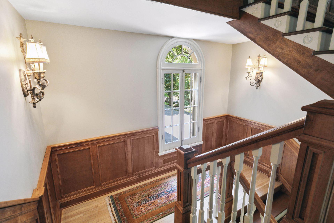
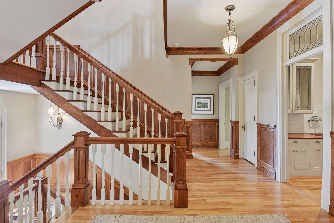
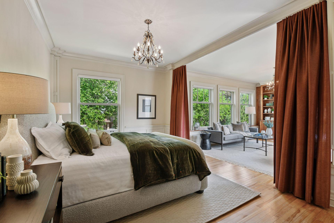
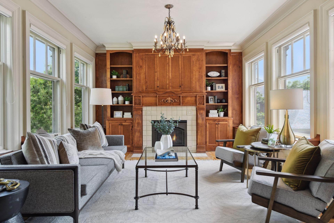
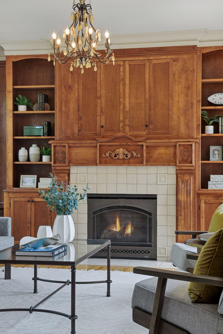
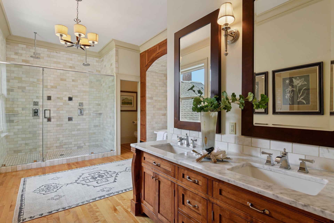
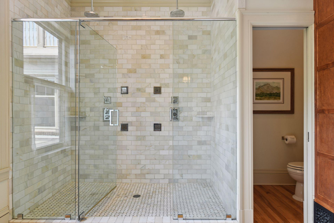
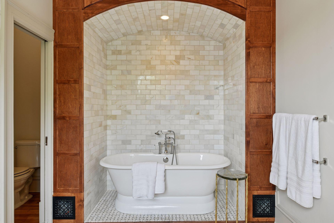
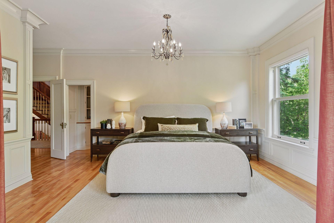
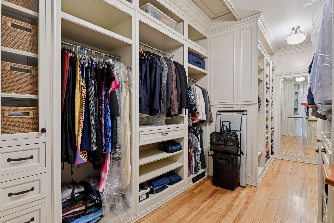
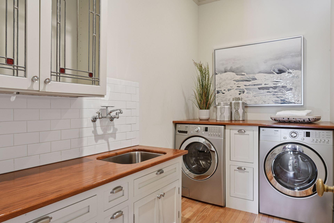
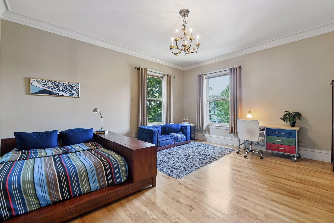
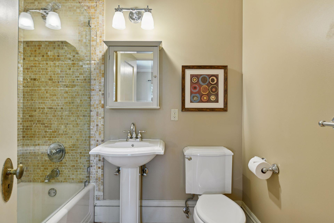
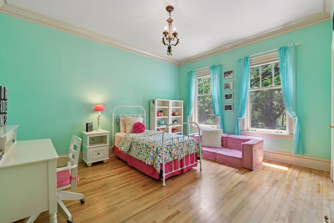
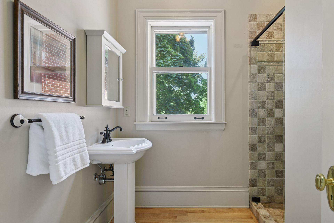
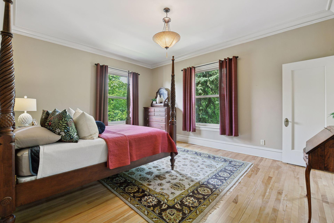
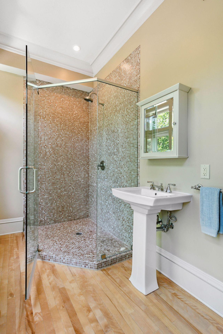
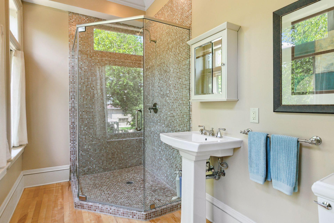
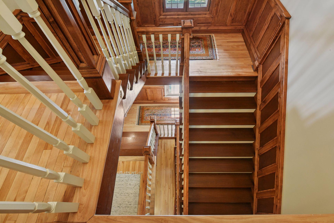
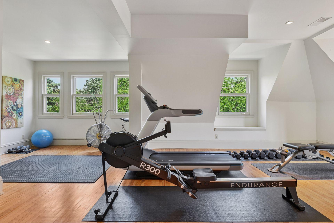
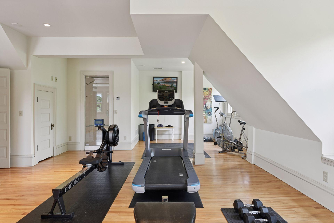
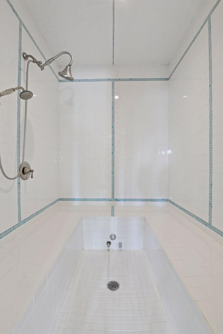
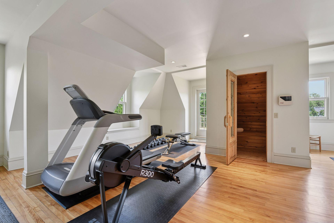
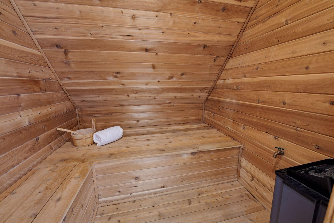
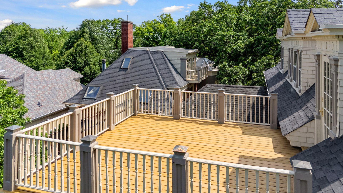
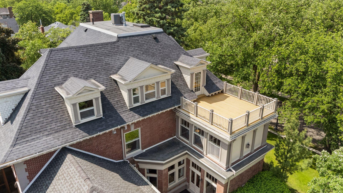
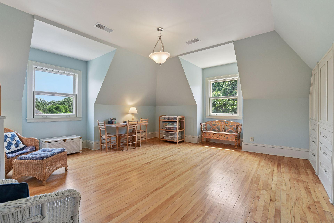
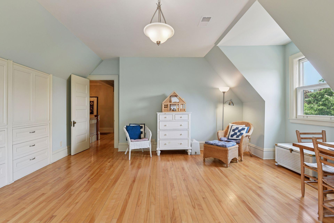
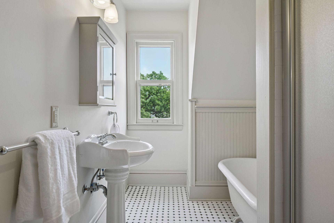
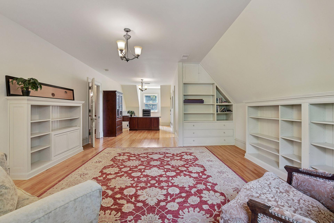
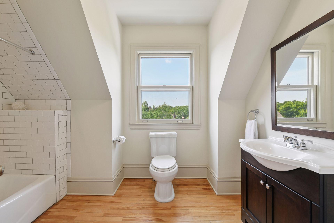
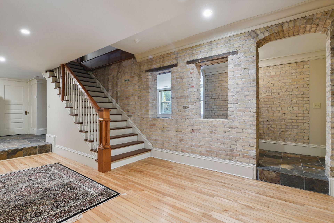
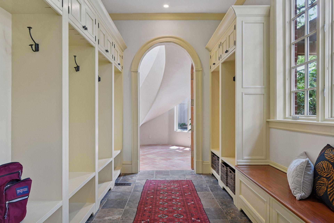
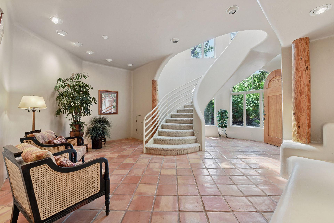
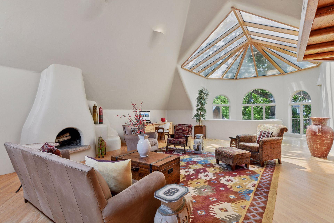
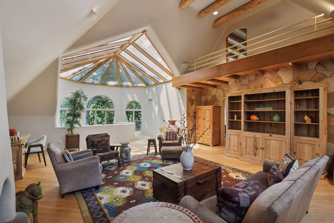
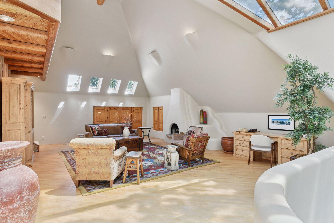
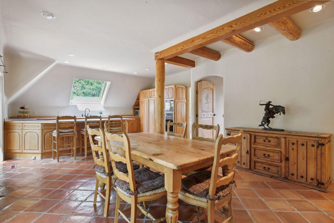
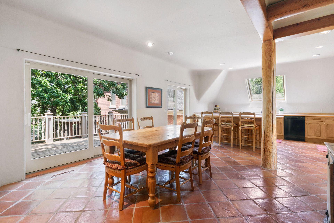
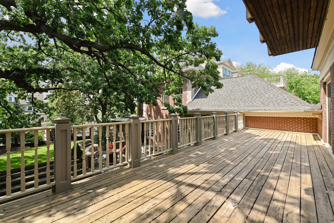
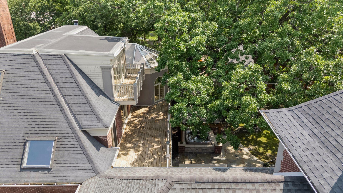
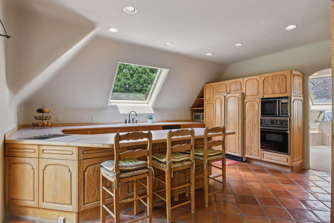
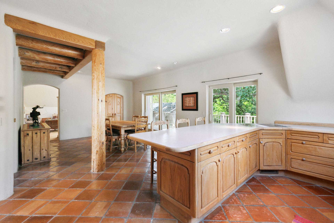
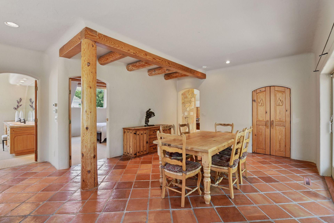
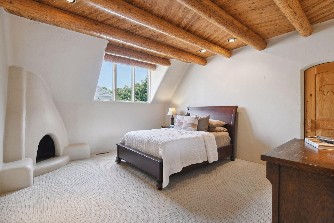
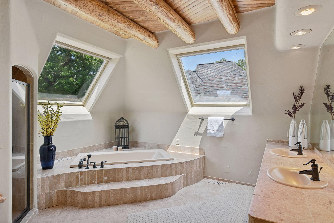
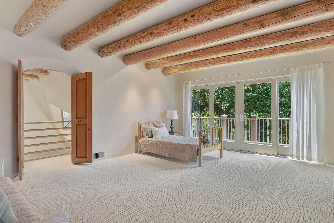
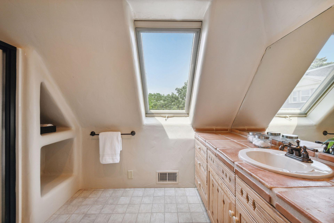
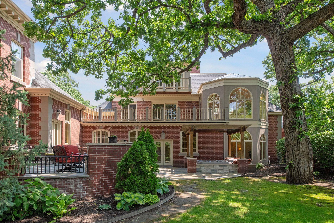
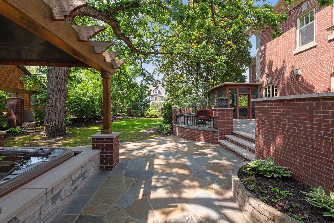
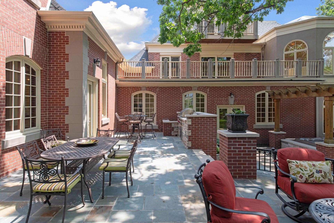
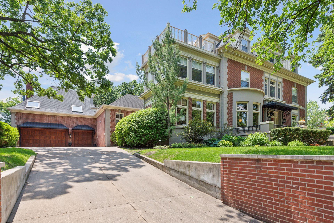
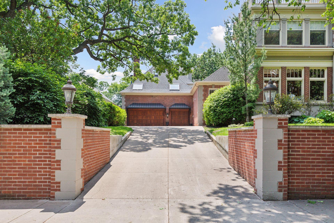
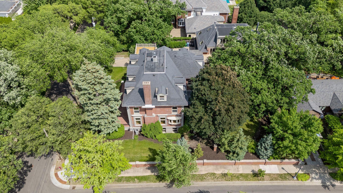
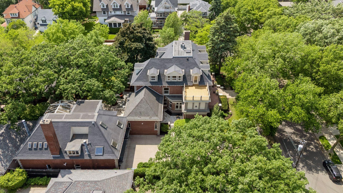
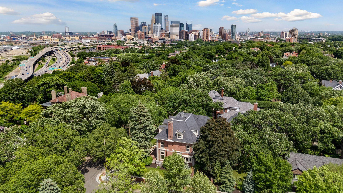
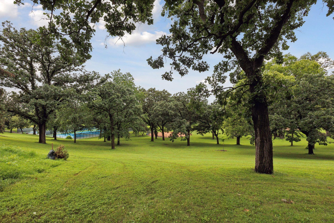
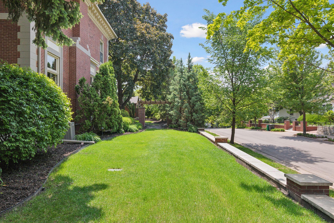
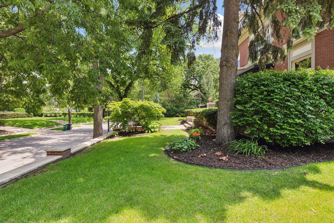
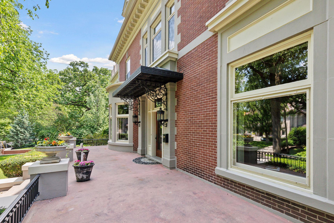
Welcome to one of Lowry Hill’s most coveted jewels. Impeccably restored and meticulously maintained, this nearly half-acre all-brick estate blends stunning architecture, exceptional privacy, and livability in a premier setting. Sun-filled public rooms flow seamlessly, providing effortless indoor-outdoor living. French doors and porches open to multiple stone patios, terrace, decks and gorgeous mature oaks. The stunning two-story dream kitchen and open family room are the heart of the home, with tall custom cabinetry, expansive cararra marble island, four ovens, and so much more. Every generous bedroom is an ensuite, including four on the second level with laundry room. Retire to a luxuriously comfortable primary suite with its own living room, divine bath and a custom-designed dressing room. The third floor offers an additional ensuite, spacious exercise studio with sauna, steam room, bath and treetop deck, plus a fabulous craft room with full wall of built-ins. Enjoy evenings in th ...

Listing Details MLS# 7064564

General Property Information

Common Wall
No
Lot Measurement
Acres
Manufactured Home?
No
Multiple PIDs?
No
New Development
No
Number of Fireplaces
9
Waterfront Present
No
Year Built
1906
Yearly/Seasonal
Yearly
Zoning
Residential-Single Family
Bath Full
6
Bath Three Quarters
3
Bath Half
2
Main Floor Total SqFt
2912
Above Grd Total SqFt
8283
Below Grd Total SqFt
2883
Total SqFt
11166
Total Finished Sqft
10109.00
Style
(SF) Single Family
Foundation Size
3775
Garage Stalls
5
Lot Dimensions
134x150
Acres
0.46
Assessment Pending
No
Bath Quarter
0
Association Fee
0

Property Features

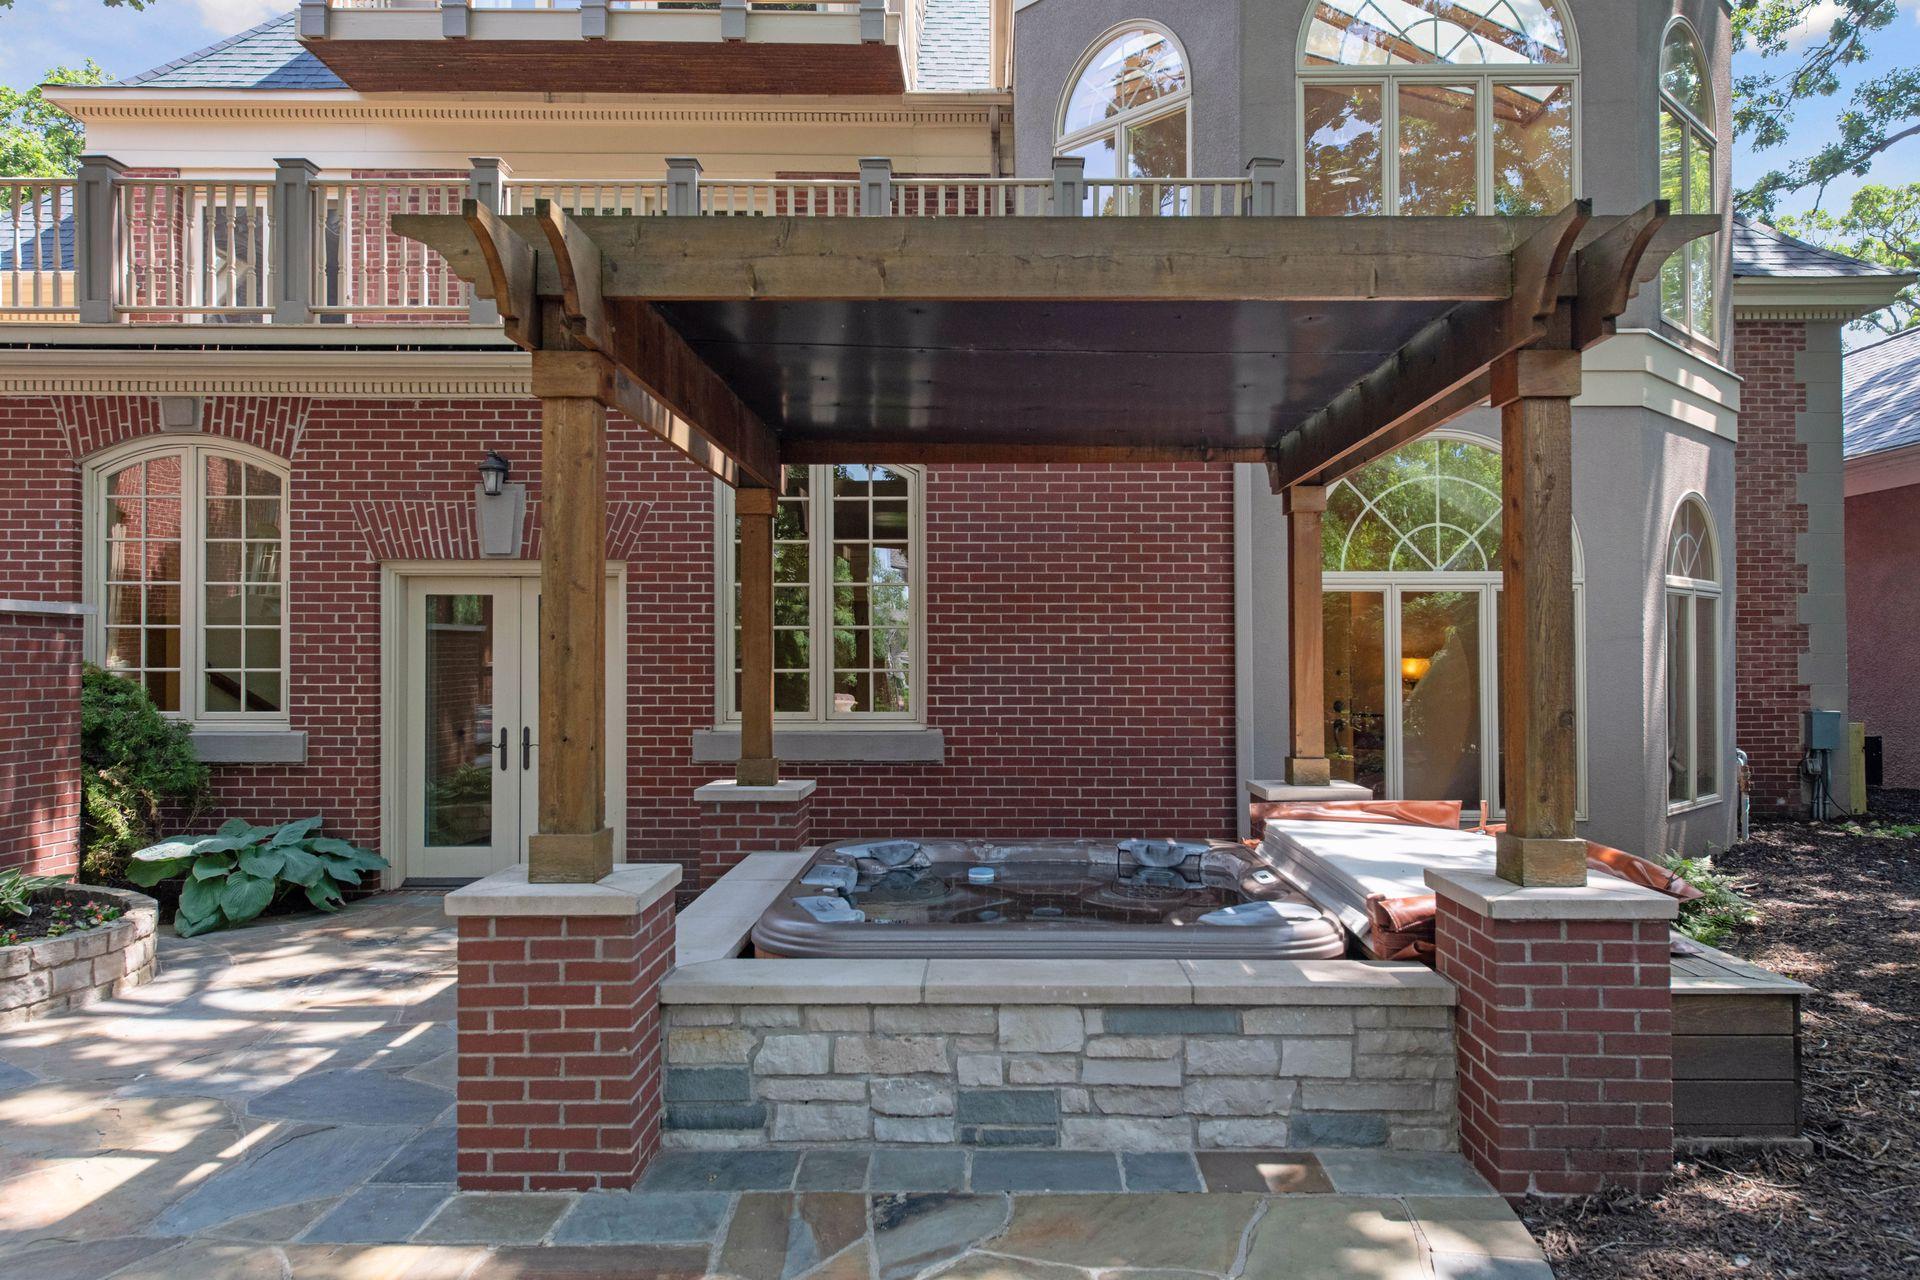
Accessible: None Air Conditioning: Central Air Amenities Unit: Deck; Exercise Room; French Doors; Hardwood Floors; Hot Tub; In-Ground Sprinkler; Kitchen Center Island; Kitchen Window; Outdoor Kitchen; Patio; Porch; Primary Bedroom Walk-In Closet; Sauna; Security System; Skylight; Tile Floors; Vaulted Ceiling(s); Walk-In Closet; Walk-Up Attic; Wet Bar Appliances: Dishwasher; Disposal; Double Oven; Dryer; Freezer; Microwave; Range; Refrigerator; Washer; Wine Cooler Assumable Loan: Not Assumable Basement: Egress Windows; Full; Storage Space Bath Description: Double Sink; Sauna; Steam Shower; Main Floor 1/2 Bath; Upper Level 3/4 Bath; Upper Level Full Bath; Full Primary; Private Primary; Full Basement; Bathroom Ensuite; Separate Tub & Shower Construction Materials: Brick Construction Status: Previously Owned Dining Room Description: Breakfast Bar; Eat In Kitchen; Informal Dining Room; Separate/Formal Dining Room Electric: 200+ Amp Service; Circuit Breakers Exterior: Brick/Stone Family Room Characteristics: 2 or More; Lower Level; Main Level Fireplace Characteristics: Family Room; Gas Burning; Living Room; Primary Bedroom; Stone; Wood Burning; Other Foundation: Stone Fuel: Natural Gas Heating: Forced Air Laundry: Laundry Room; Sink; Upper Level; Washer Hookup Lot Description: Corner Lot; Tree Coverage - Medium Outbuildings: Guest House; Hot Tub Parking Characteristics: Garage Door Opener; Heated Garage; Insulated Garage; Storage; Other Road Frontage: City Street; Curbs; Sidewalks; Street Lights Road Responsibility: Public Maintained Road Roof: Age 8 Years or Less; Asphalt Shingles; Rubber Second Unit: Existing In-Law w/Bath; Existing In-Law w/Kitchen Sellers Terms: Cash; Conventional Sewer: City Sewer/Connected Special Search: 2nd Floor Laundry; 4 BR on One Level; Primary Bdr Suite; Renovated Stories: More Than 2 Stories Water: City Water/Connected

Contract Information

Contingency
None
Original List Price
2995000
ListPrice
2995000
Owner is an Agent?
No
Auction?
No

Location Tax and Other Information

House Number
1721
Street Name
Mount Curve
Street Suffix
Avenue
Postal City
Minneapolis
County
Hennepin
State
MN
Zip Code
55403
Complex/Dev/Subdivision
Lakeview Add

Assessments

Tax With Assessments
51753
Assessment Balance
0

Building Information

Finished SqFt Above Ground
8283
Finished SqFt Below Ground
1826

More Information

Lease Details

Land Leased
Not Applicable

Miscellaneous Information

Homestead
Yes

Ownership

Fractional Ownership
No

Parking Characteristics

Garage Dimensions
54x30
Garage Square Feet
1300
Garage Door Opener
Yes
Heated Garage
Yes
Insulated Garage
Yes
Storage
Yes
Other
Yes

Public Survey Info

Range#
24
Section#
28
Township#
29

Office/Member Info

Association
MAAR

Location, Tax and Other Information

AssocFeeYN
No
Legal Description
BLOCK 007 LAKEVIEW ADDN LOTS 18 19 AND 20
Listing City
Minneapolis
Map Page
106
Municipality
Minneapolis
School District
Minneapolis
School District Phone
612-668-0000
Zip Plus 4
1017
Property ID Number
2802924310084
Tax Year
2025
Tax Amount
51753
In Foreclosure?
No
Potential Short Sale?
No
Lender Owned?
No

Directions & Remarks

Public Remarks
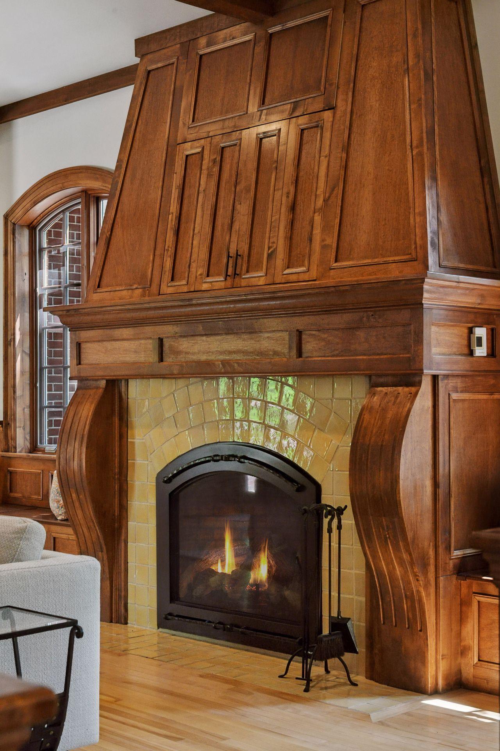
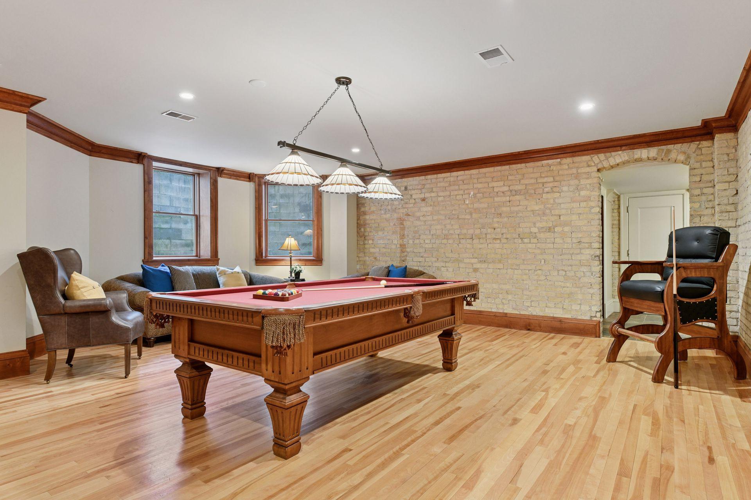
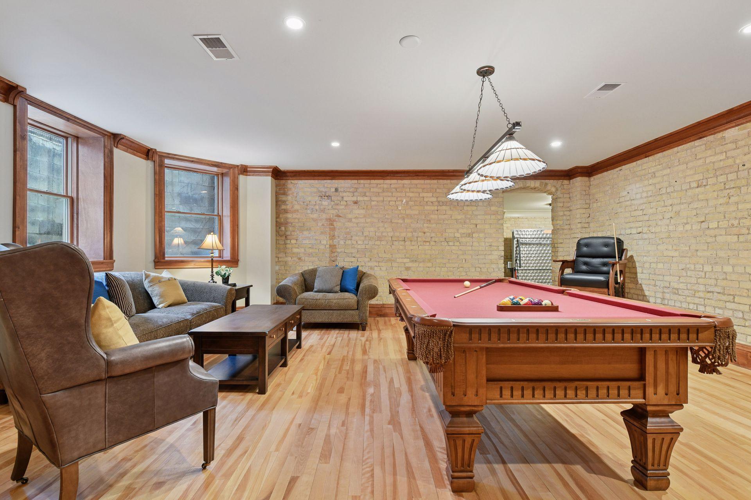
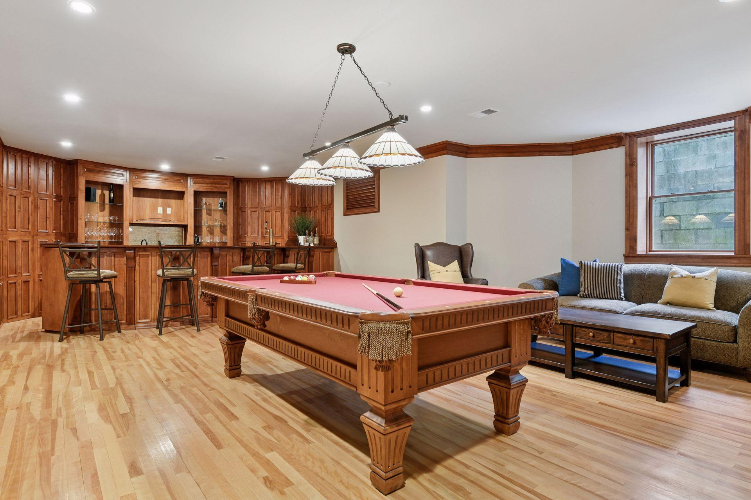
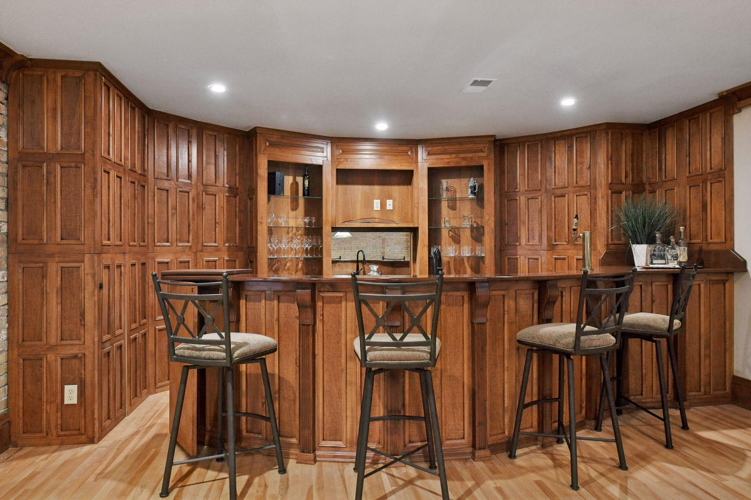
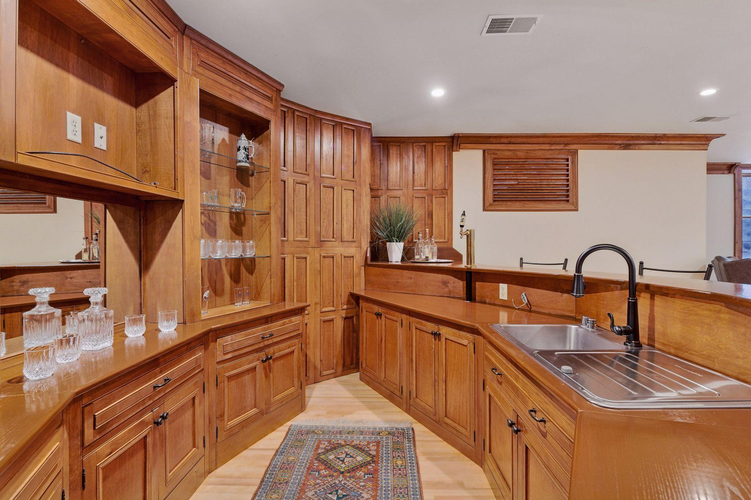
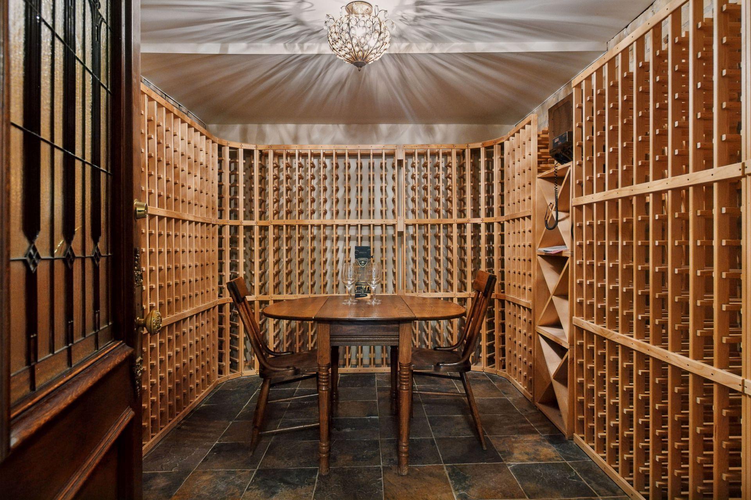
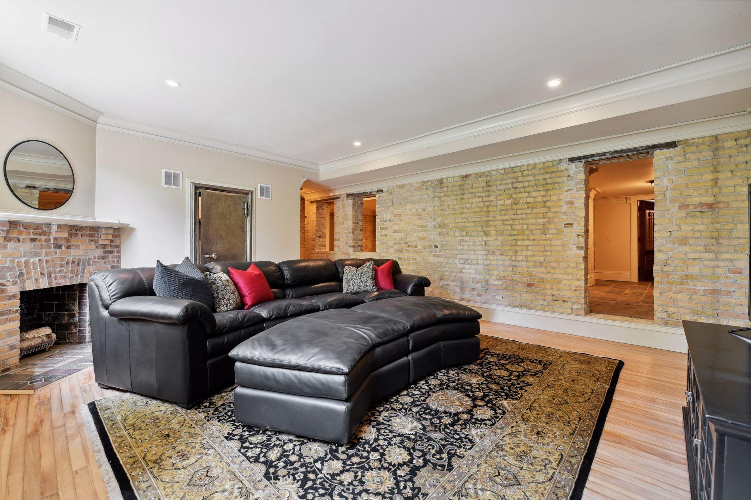
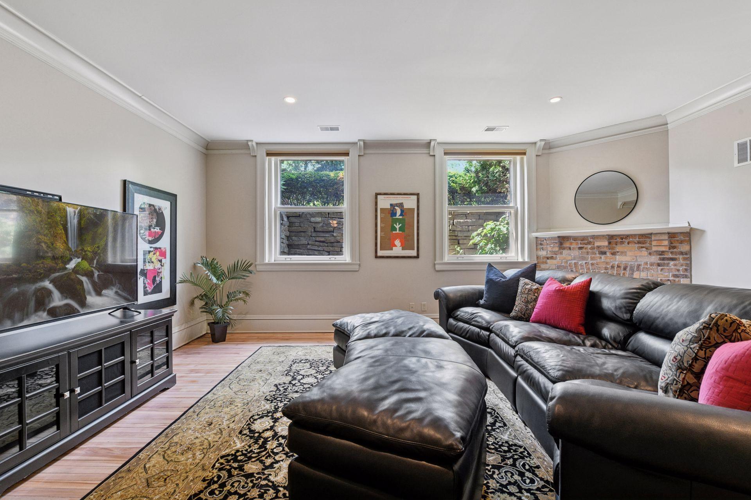
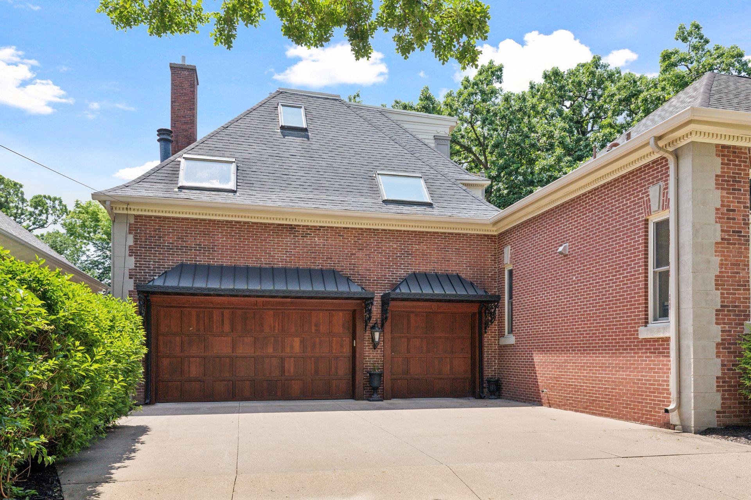
Welcome to one of Lowry Hill’s most coveted jewels. Impeccably restored and meticulously maintained, this nearly half-acre all-brick estate blends stunning architecture, exceptional privacy, and livability in a premier setting. Sun-filled public rooms flow seamlessly, providing effortless indoor-outdoor living. French doors and porches open to multiple stone patios, terrace, decks and gorgeous mature oaks. The stunning two-story dream kitchen and open family room are the heart of the home, with tall custom cabinetry, expansive cararra marble island, four ovens, and so much more. Every generous bedroom is an ensuite, including four on the second level with laundry room. Retire to a luxuriously comfortable primary suite with its own living room, divine bath and a custom-designed dressing room. The third floor offers an additional ensuite, spacious exercise studio with sauna, steam room, bath and treetop deck, plus a fabulous craft room with full wall of built-ins. Enjoy evenings in the lower-level media room or cozy up to the beautiful bar in the billiards room. The 400-bottle, humidity-controlled wine cellar, secondary laundry room, walk-in vault. Even a tunnel to amazing storage in the sub-garage. On the main level, a 5-car heated and cooled garage, attached carriage house enters the spacious mud room with tall cubbies just off the kitchen. A magical 2800 sq ft, 2 bedroom, 2 bath attached apartment with separate entrance from garage, perfect for extended family, offers amazing flexibility and includes a full kitchen, spacious living and dining room and two decks. Fine craftsmanship and modern updates are evident throughout this impressive residence, including exquisite use of tile and multiple woodburning and gas fireplaces. Timeless, elegant and comfortable. Not to be missed!
Directions
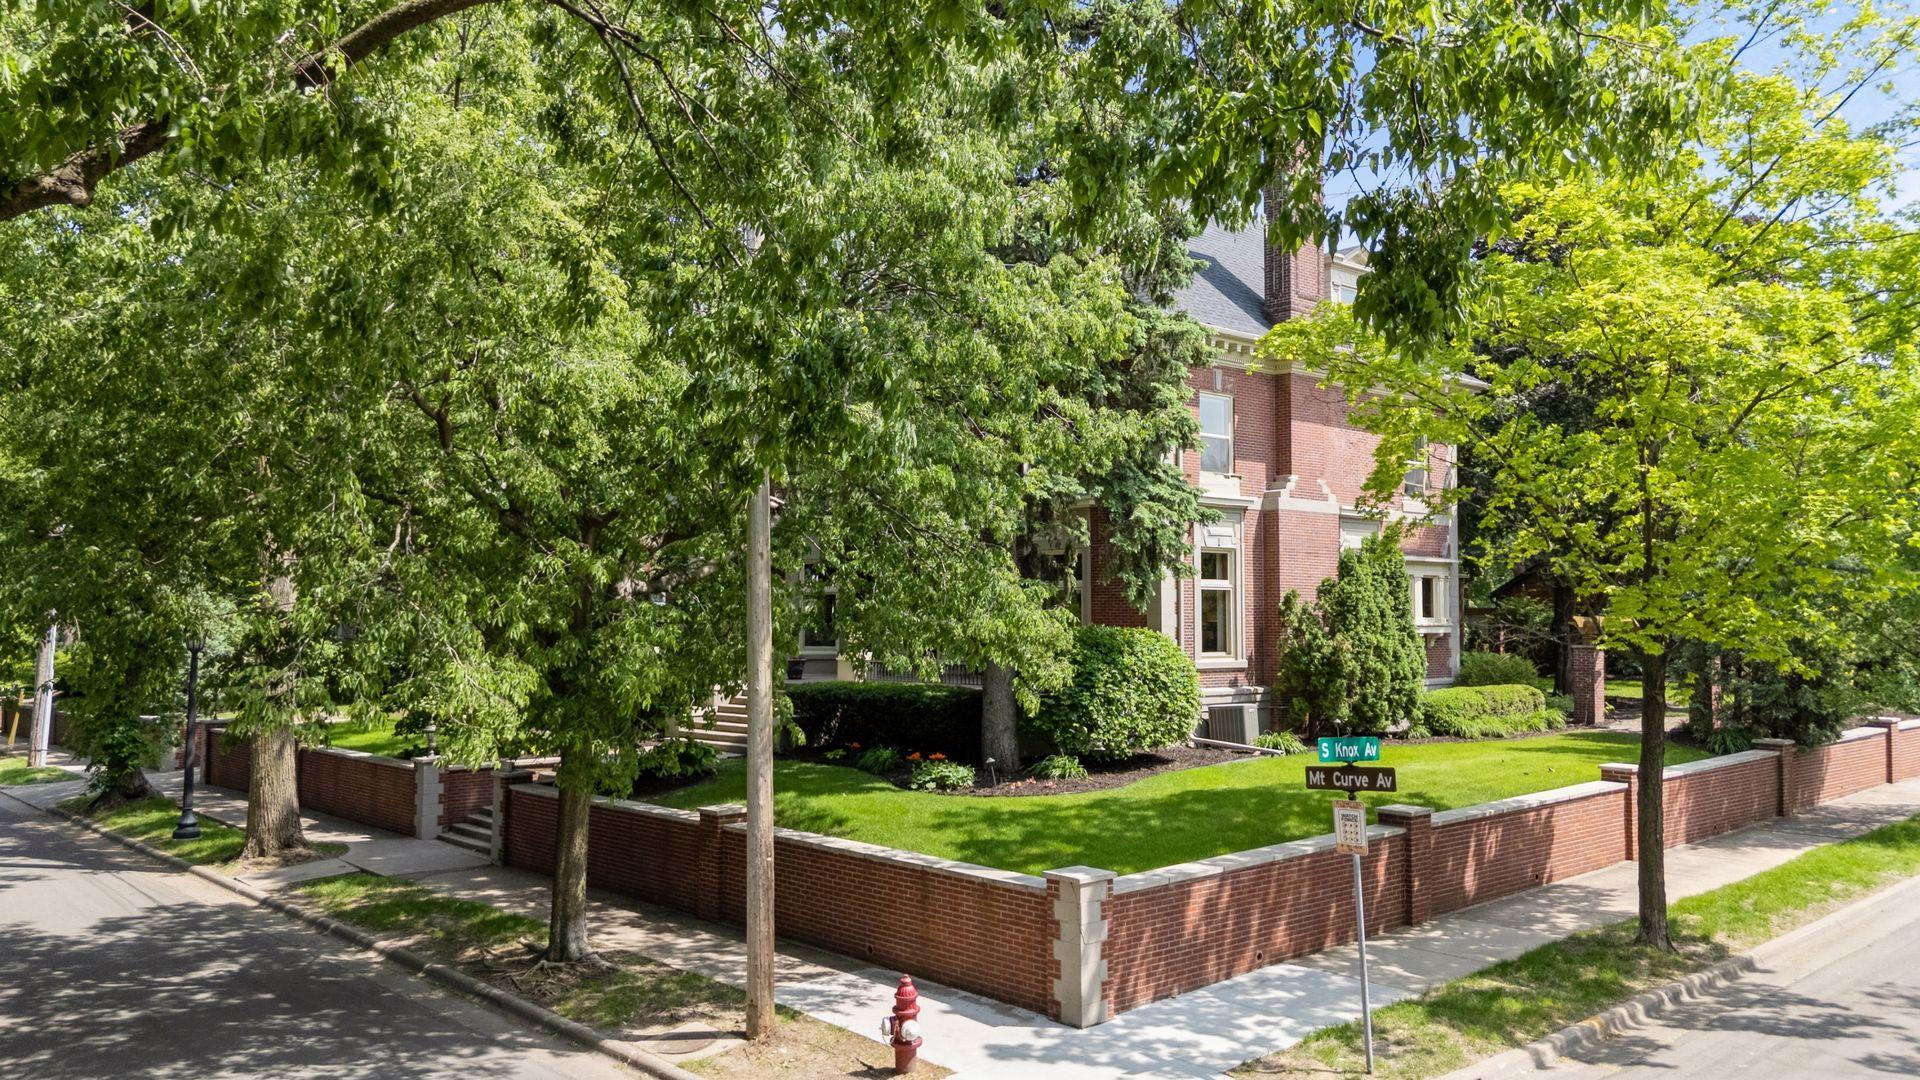
Corner of Knox Avenue & Mount Curve.

Accessible

None
Yes

Air Conditioning

Central Air
Yes

Amenities Unit

Deck
Yes
Exercise Room
Yes
French Doors
Yes
Hardwood Floors
Yes
Hot Tub
Yes
In-Ground Sprinkler
Yes
Kitchen Center Island
Yes
Kitchen Window
Yes
Outdoor Kitchen
Yes
Patio
Yes
Porch
Yes
Primary Bedroom Walk-In Closet
Yes
Sauna
Yes
Security System
Yes
Skylight
Yes
Tile Floors
Yes
Vaulted Ceiling(s)
Yes
Walk-In Closet
Yes
Walk-Up Attic
Yes
Wet Bar
Yes

Appliances

Dishwasher
Yes
Disposal
Yes
Double Oven
Yes
Dryer
Yes
Freezer
Yes
Microwave
Yes
Range
Yes
Refrigerator
Yes
Washer
Yes
Wine Cooler
Yes

Assumable Loan

Not Assumable
Yes

Basement

Egress Windows
Yes
Full
Yes
Storage Space
Yes

Bath Description

Double Sink
Yes
Sauna
Yes
Steam Shower
Yes
Main Floor 1/2 Bath
Yes
Upper Level 3/4 Bath
Yes
Upper Level Full Bath
Yes
Full Primary
Yes
Private Primary
Yes
Full Basement
Yes
Bathroom Ensuite
Yes
Separate Tub & Shower
Yes

Construction Materials

Brick
Yes

Construction Status

Previously Owned
Yes

Dining Room Description

Breakfast Bar
Yes
Eat In Kitchen
Yes
Informal Dining Room
Yes
Separate/Formal Dining Room
Yes

Electric

200+ Amp Service
Yes
Circuit Breakers
Yes

Exterior

Brick/Stone
Yes

Family Room Characteristics

2 or More
Yes
Lower Level
Yes
Main Level
Yes

Fireplace Characteristics

Family Room
Yes
Gas Burning
Yes
Living Room
Yes
Primary Bedroom
Yes
Stone
Yes
Wood Burning
Yes
Other
Yes

Foundation

Stone
Yes

Fuel

Natural Gas
Yes

Heating

Forced Air
Yes

Insurance Fee

Insurance Fee
0

Laundry

Laundry Room
Yes
Sink
Yes
Upper Level
Yes
Washer Hookup
Yes

Lot Description

Corner Lot
Yes
Tree Coverage - Medium
Yes

Outbuildings

Guest House
Yes
Hot Tub
Yes

Patio, Porch and Deck Features

Deck
Yes
Front Porch
Yes
Patio
Yes
Porch
Yes
Screened
Yes
Terrace
Yes

Road Frontage

City Street
Yes
Curbs
Yes
Sidewalks
Yes
Street Lights
Yes

Road Responsibility

Public Maintained Road
Yes

Roof

Age 8 Years or Less
Yes
Asphalt Shingles
Yes
Rubber
Yes

Second Unit

Existing In-Law w/Bath
Yes
Existing In-Law w/Kitchen
Yes

Sellers Terms

Cash
Yes
Conventional
Yes

Sewer

City Sewer/Connected
Yes

Special Search

2nd Floor Laundry
Yes
4 BR on One Level
Yes
Primary Bdr Suite
Yes
Renovated
Yes

Stories

More Than 2 Stories
Yes

Water

City Water/Connected
Yes

Room Information

Room Name Dimensions Level
Bar/Wet Bar Room 21x10 Lower
Billiard Room 21x21 Lower
Dining Room 22x16 Main
Exercise Room 30x26 Third
Family Room 24x22 Main
Fifth (5th) Bedroom 33x16 Third
First (1st) Bedroom 30x17 Second
Fourth (4th) Bedroom 15x13 Second
Foyer 20x12 Main
Hobby Room 18x16 Third
Kitchen 25x22 Main
Laundry 11x6 Second
Laundry 11x8 Lower
Library 34x13 Main
Living Room 36x18 Main
Media Room 20x17 Lower
Mud Room 19x8 Main
Patio 38x37 Main
Patio 17x15 Main
Patio 48x11 Main
Screened Porch 20x15 Main
Second (2nd) Bedroom 17x17 Second
Sixth (6th) Bedroom 16x14 Second
Steam Room/Shower 7x6 Third
Third (3rd) Bedroom 17x14 Second

Documents

IDX
Listing Office: Edina Realty, Inc.
Last Updated: May - 27 - 2026
The data relating to real estate for sale on this web site comes in part from the Broker Reciprocity SM Program of the Regional Multiple Listing Service of Minnesota, Inc. The information provided is deemed reliable but not guaranteed. Properties subject to prior sale, change or withdrawal. ©2024 Regional Multiple Listing Service of Minnesota, Inc All rights reserved.

Starts in :

00
Days
00
Hours
00
Minutes
00
Seconds
