Refine Your Search

Change the location, price range, bedrooms, or bathrooms below.

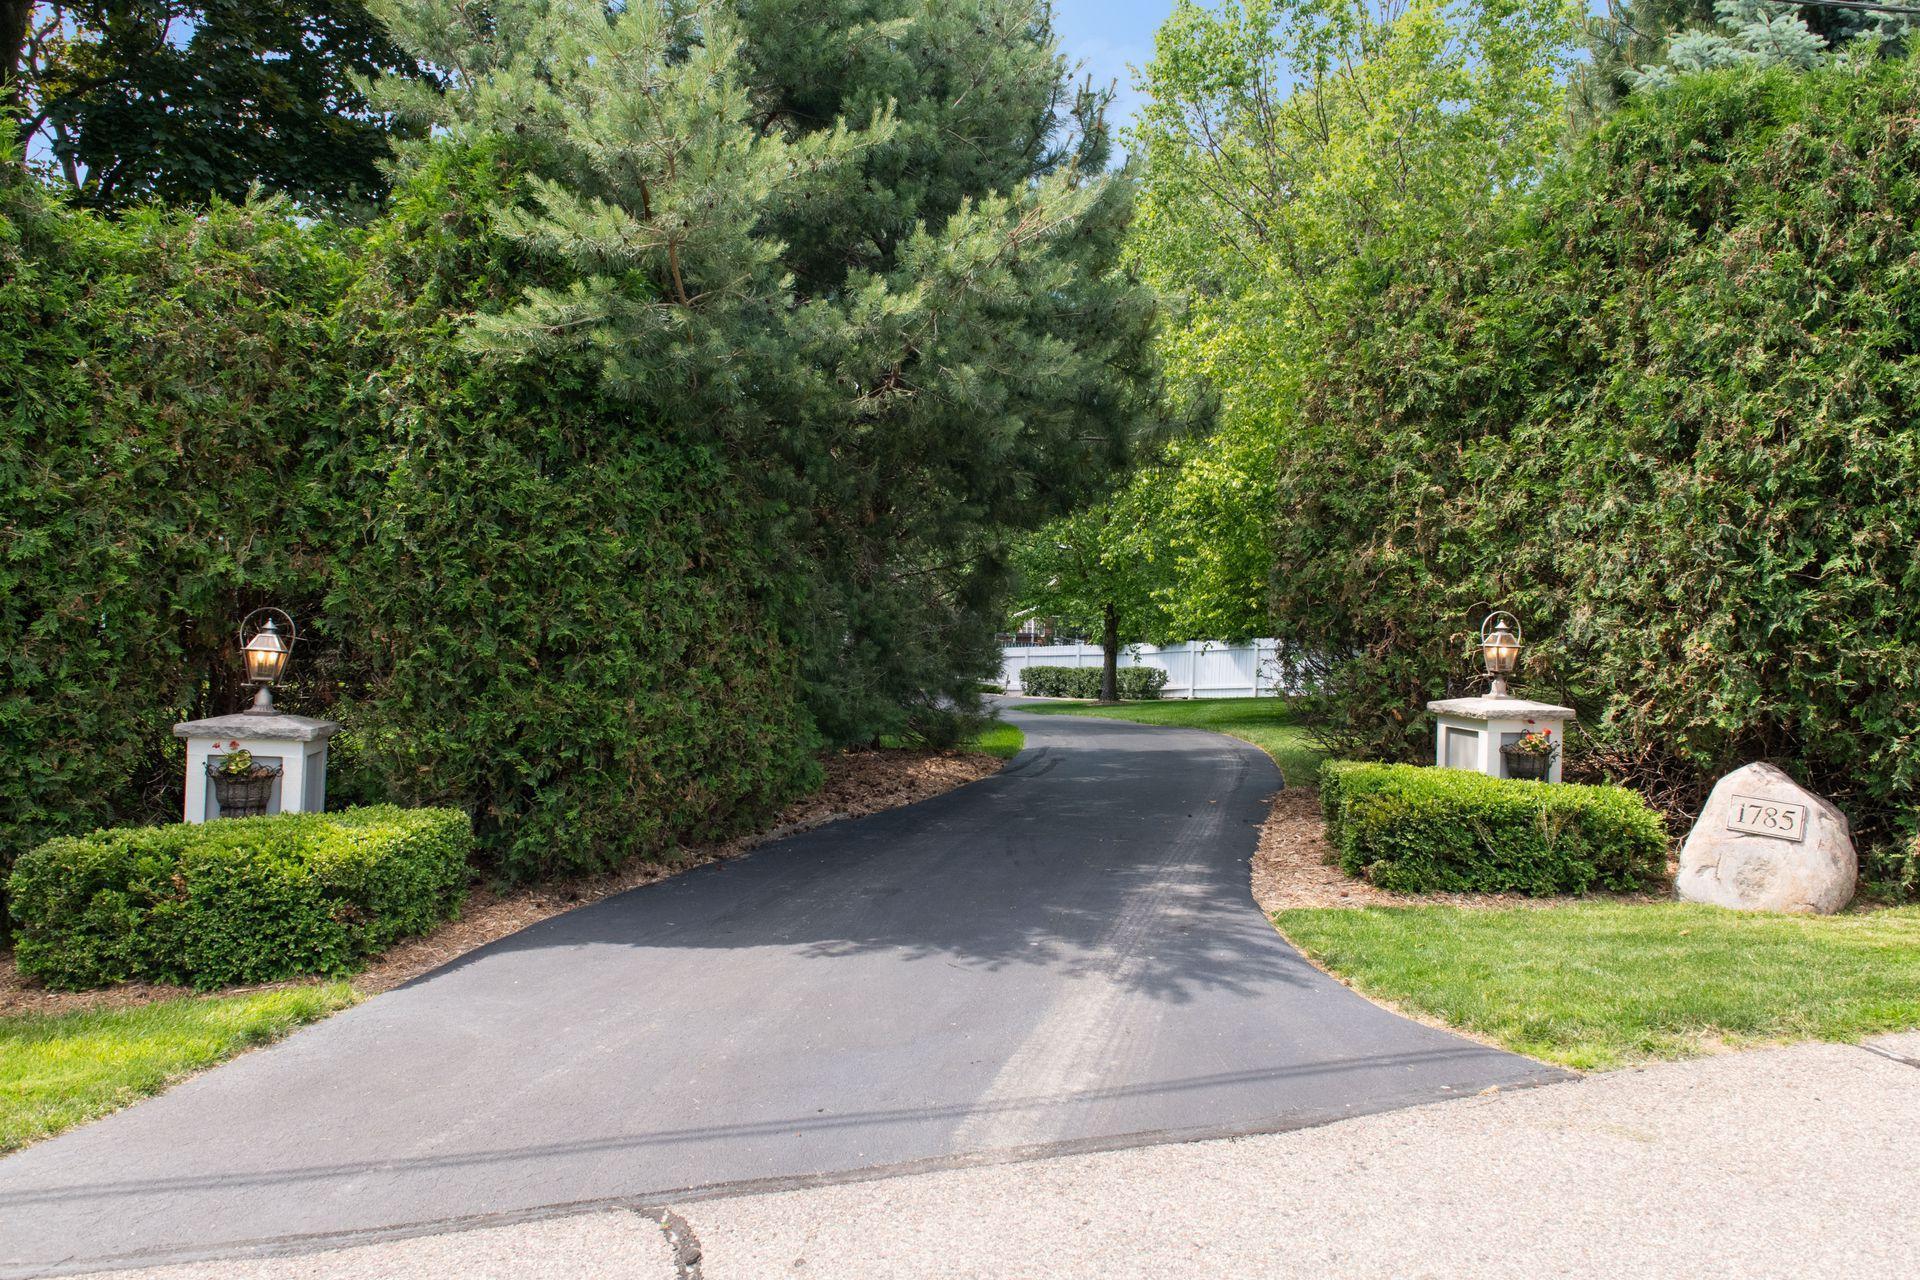
1785 Concordia Street, Wayzata, MN 55391

$4,500,000
Property Type: Residential Bedrooms: 4 Baths: 4 Square Footage: 5,287 Lot Size (sq. ft.): 41,382 Status: Closed
Current Price: $4,500,000 List Date: 6/14/2024 Last Modified: 9/18/2025

Overview

Description

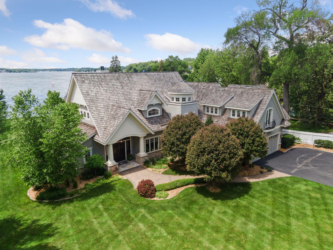
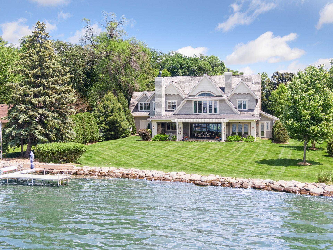


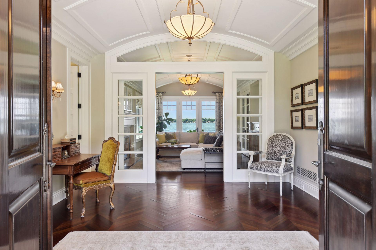
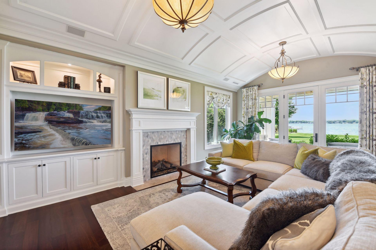
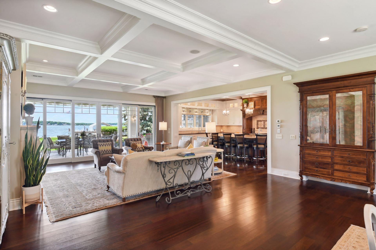
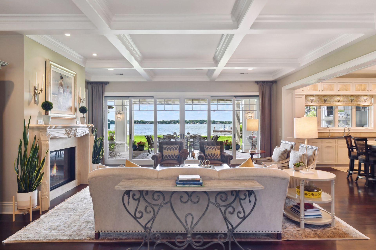
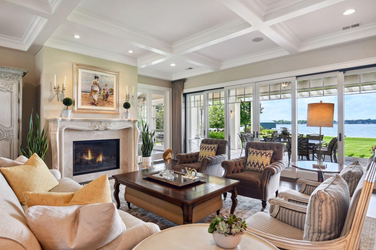
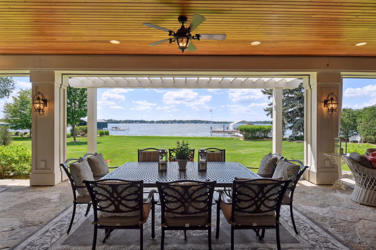
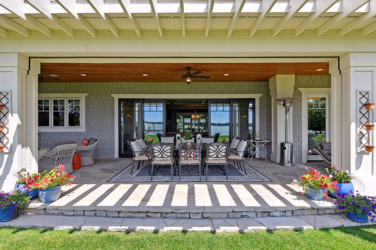
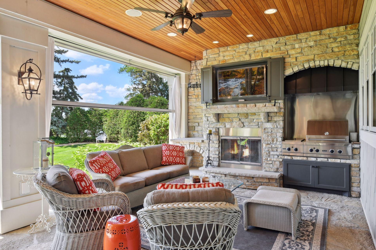
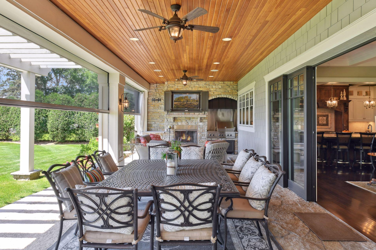
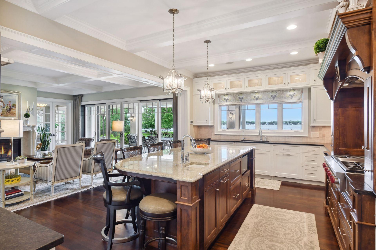
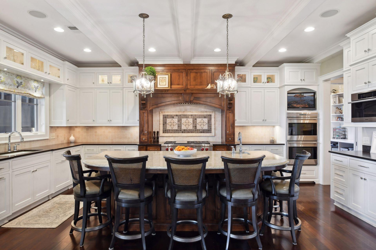
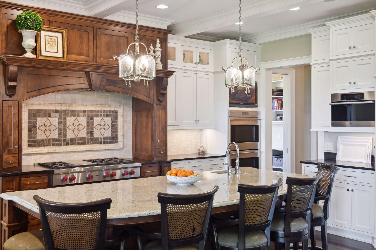
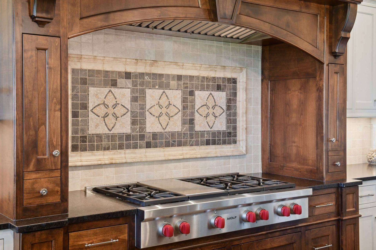
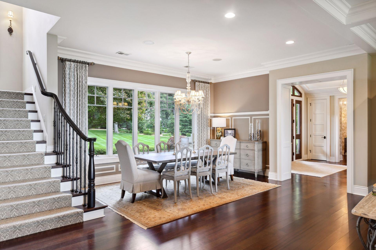
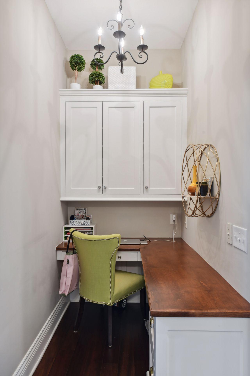
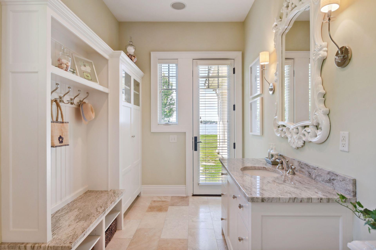
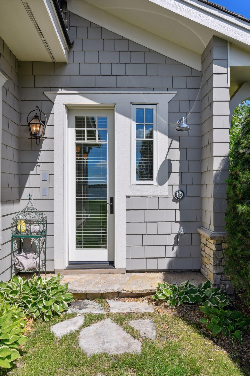
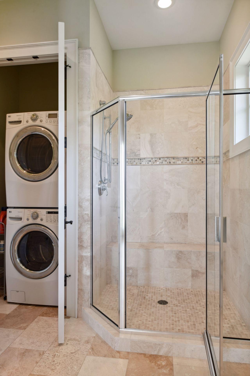
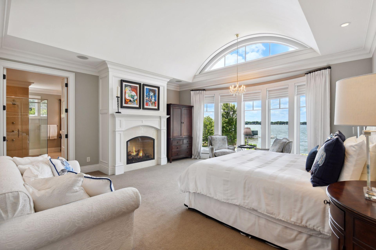
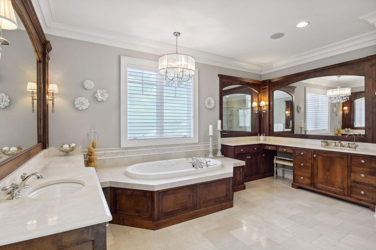
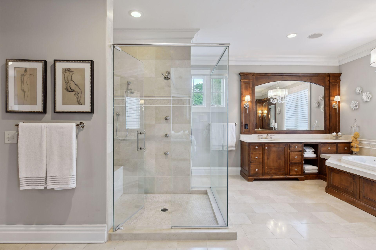
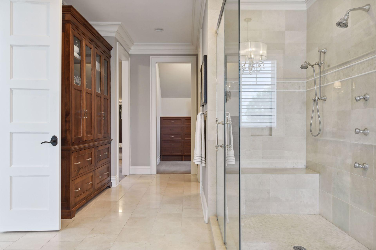
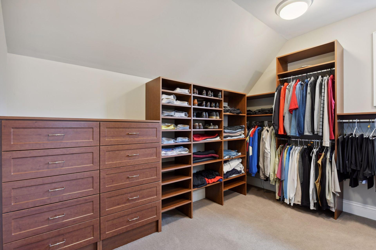
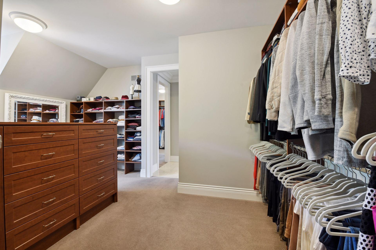
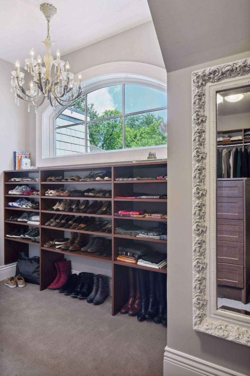
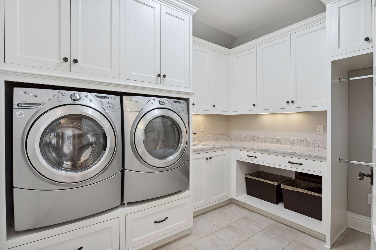
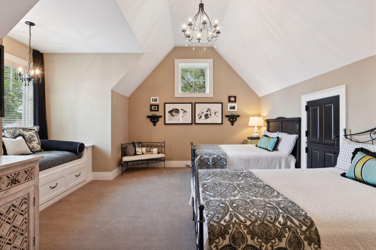

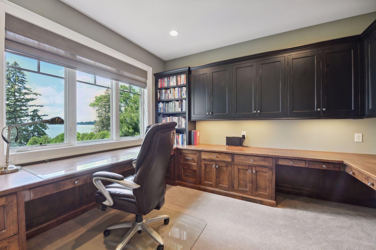
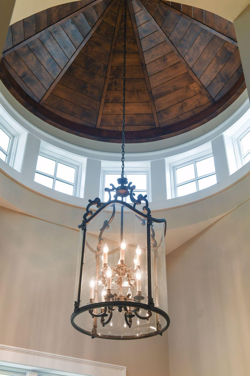
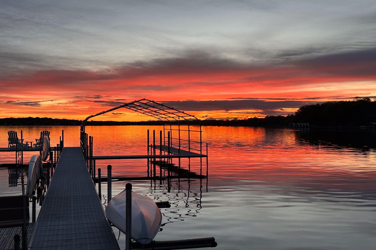
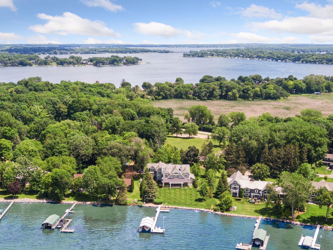
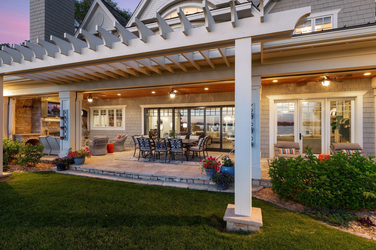
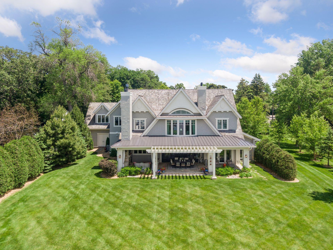
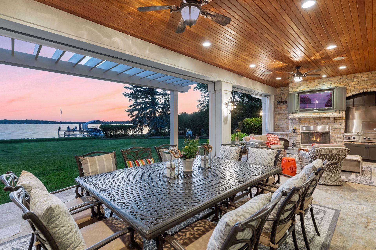
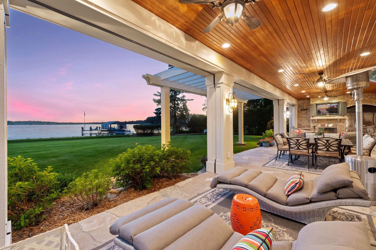
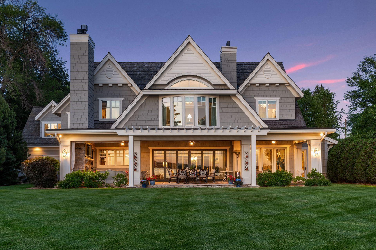
Situated on 134 ft of West-facing rip-rapped lakeshore in a quiet Fagerness Point neighborhood, this custom-built 4-bed, 4-bath Stonewood home exudes bespoke elegance. The grand foyer with herringbone wood flooring leads to a Hearth room with a barrel-vault ceiling and gas fireplace, offering panoramic lake views. An open floor plan connects the Gathering room to the upscale kitchen with pocket patio doors for seamless indoor-outdoor living. The expansive limestone patio is perfect for entertaining, complete with a fireplace, grill, and TV. The primary suite features dual walk-in closets, spa-like amenities, and in-floor heating. Enjoy the convenience of upper and main floor laundry rooms, along with an office overlooking the lake. Embrace luxury lakeside living with high-end finishes and amenities. Close to trails, dining options, and parks, this home offers the ultimate Lake Minnetonka experience!

Listing Details MLS# 6548108

General Property Information

Common Wall
No
Lot Measurement
Acres
Manufactured Home?
No
Multiple PIDs?
No
New Development
No
Number of Fireplaces
4
Road Btwn WF & Home?
No
Waterfront YN
Yes
Year Built
2010
Yearly/Seasonal
Yearly
Zoning
Shoreline, Residential-Single Family
Bath Full
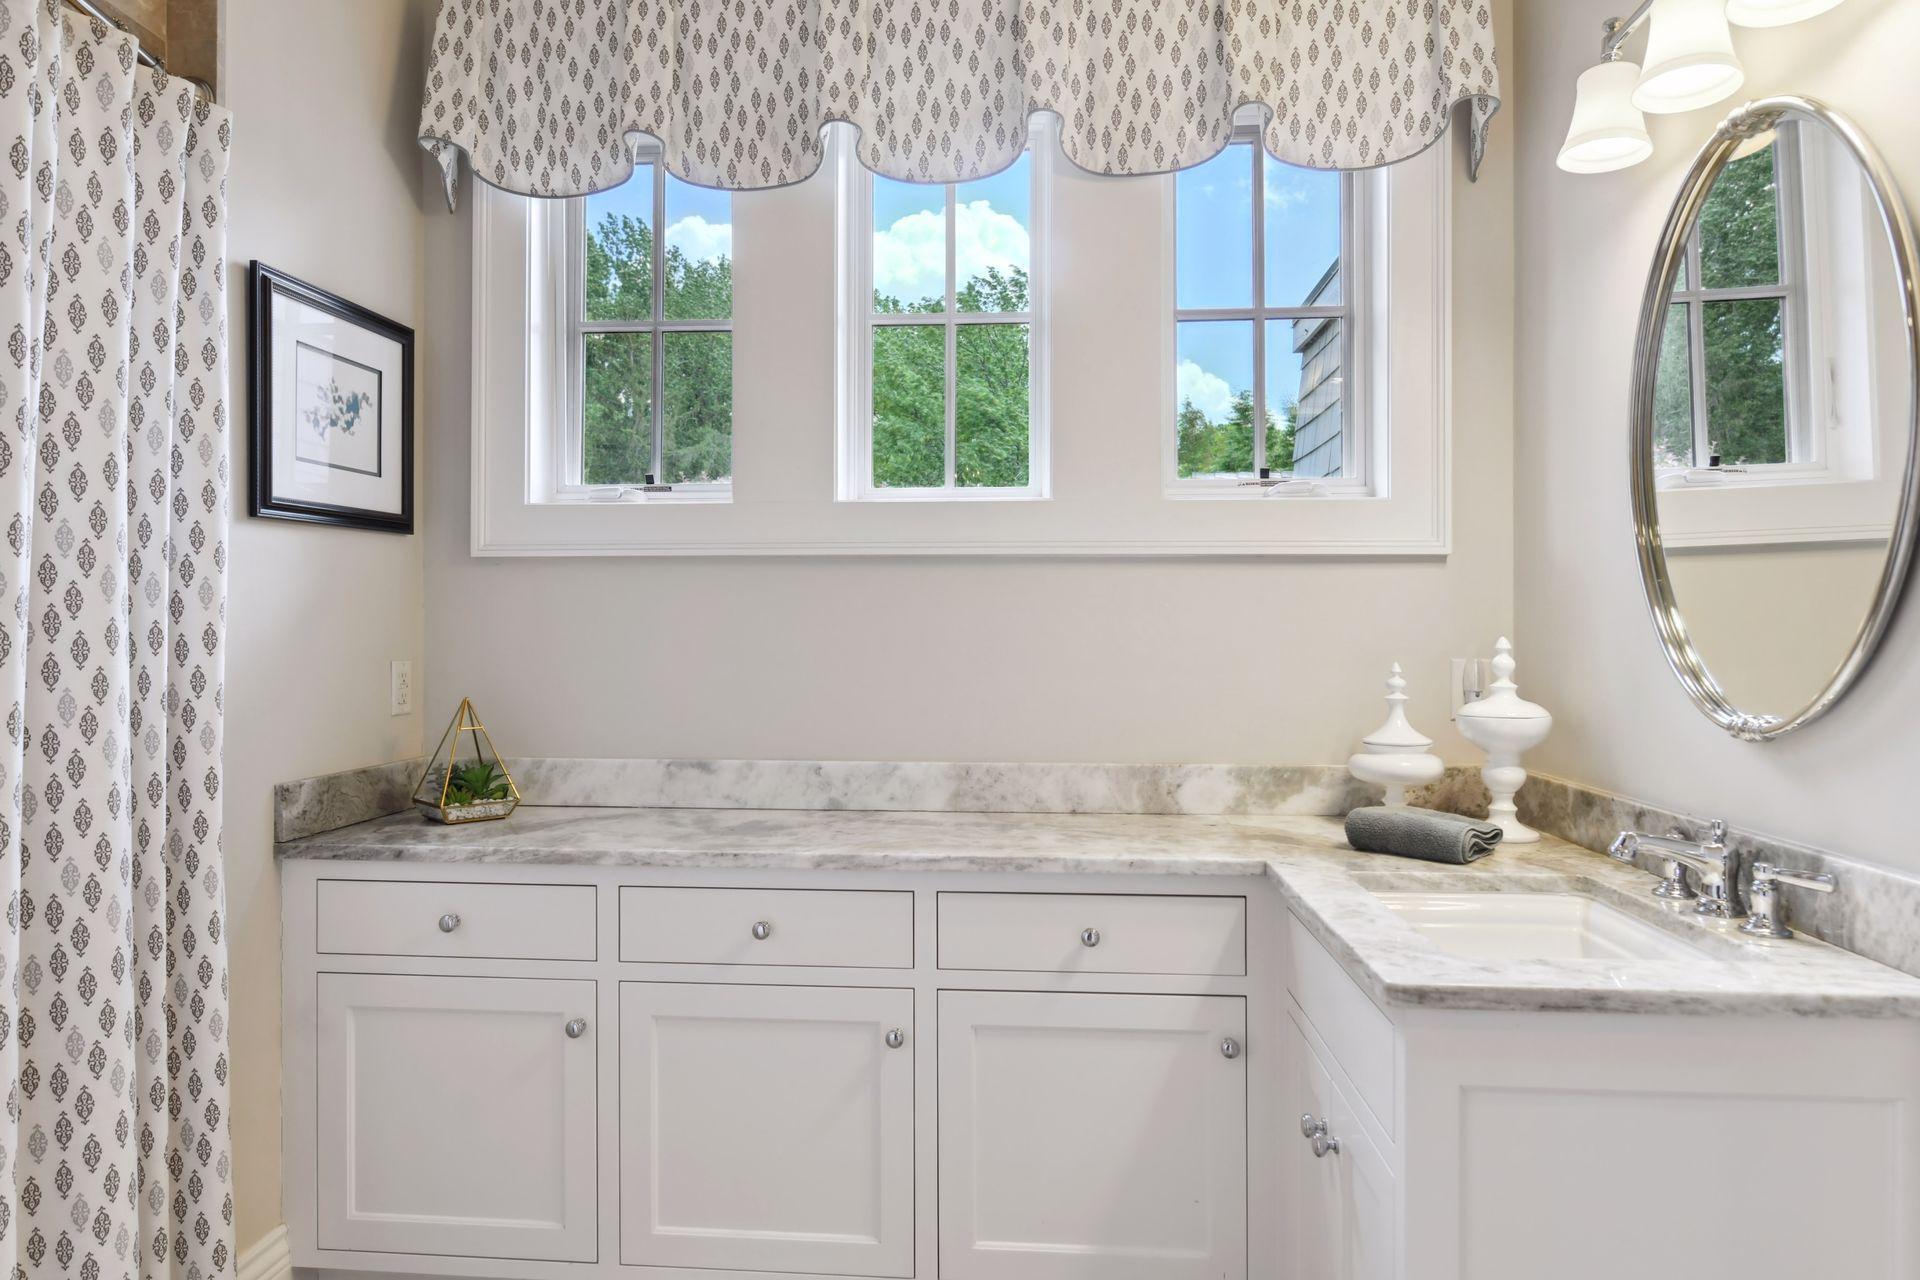
2
Bath Three Quarters
Yes
Bath Half
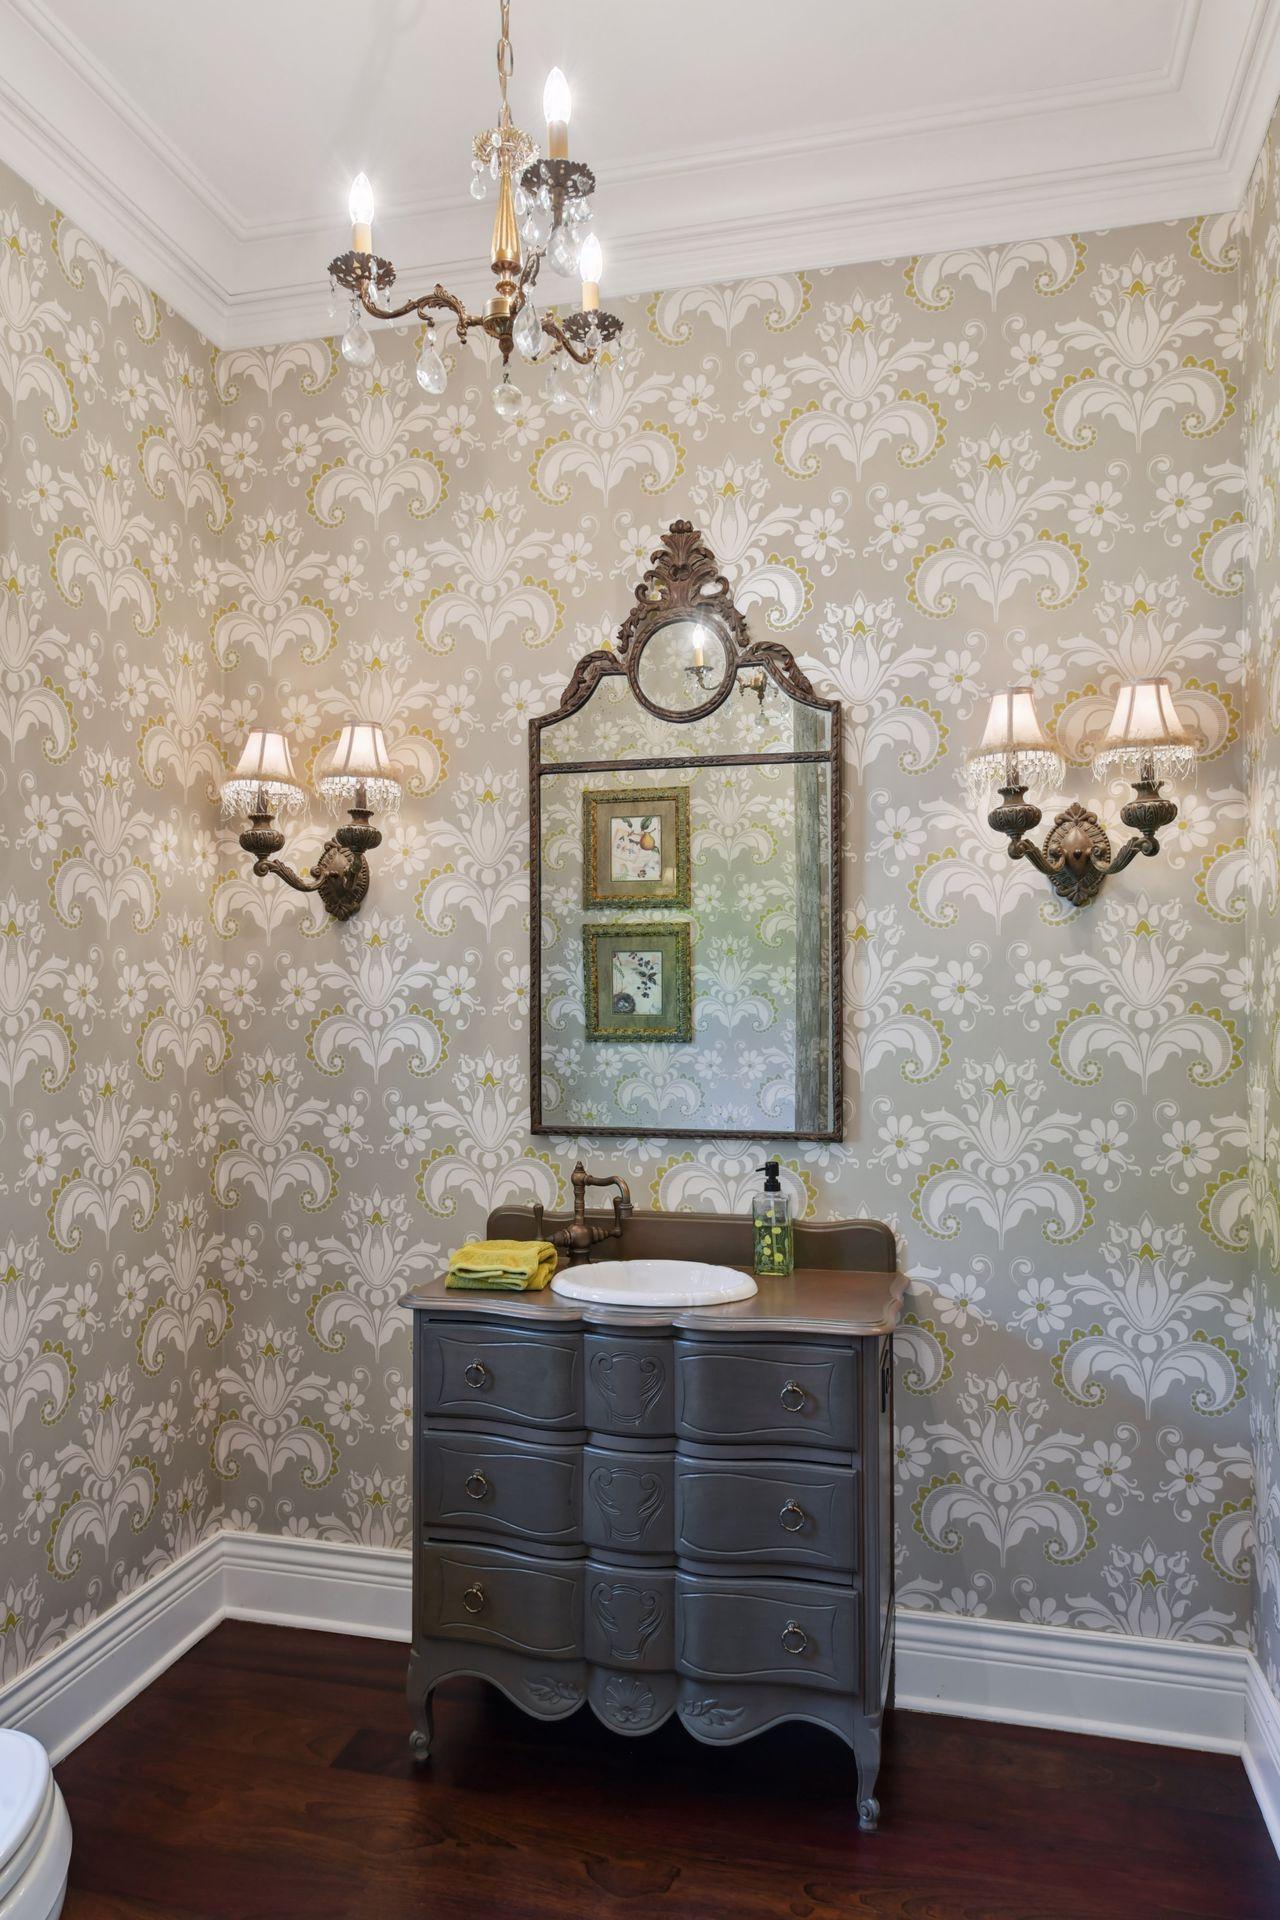
Yes
Main Floor Total SqFt
2275
Above Grd Total SqFt
5287
Total SqFt
5287
Total Finished Sqft
5287.00
FireplaceYN
Yes
Lake/Waterfront Name
Minnetonka
Style
(SF) Single Family
Foundation Size
2275
Garage Stalls
3
Lot Dimensions
134x281x154x273
Acres
0.95

Property Features

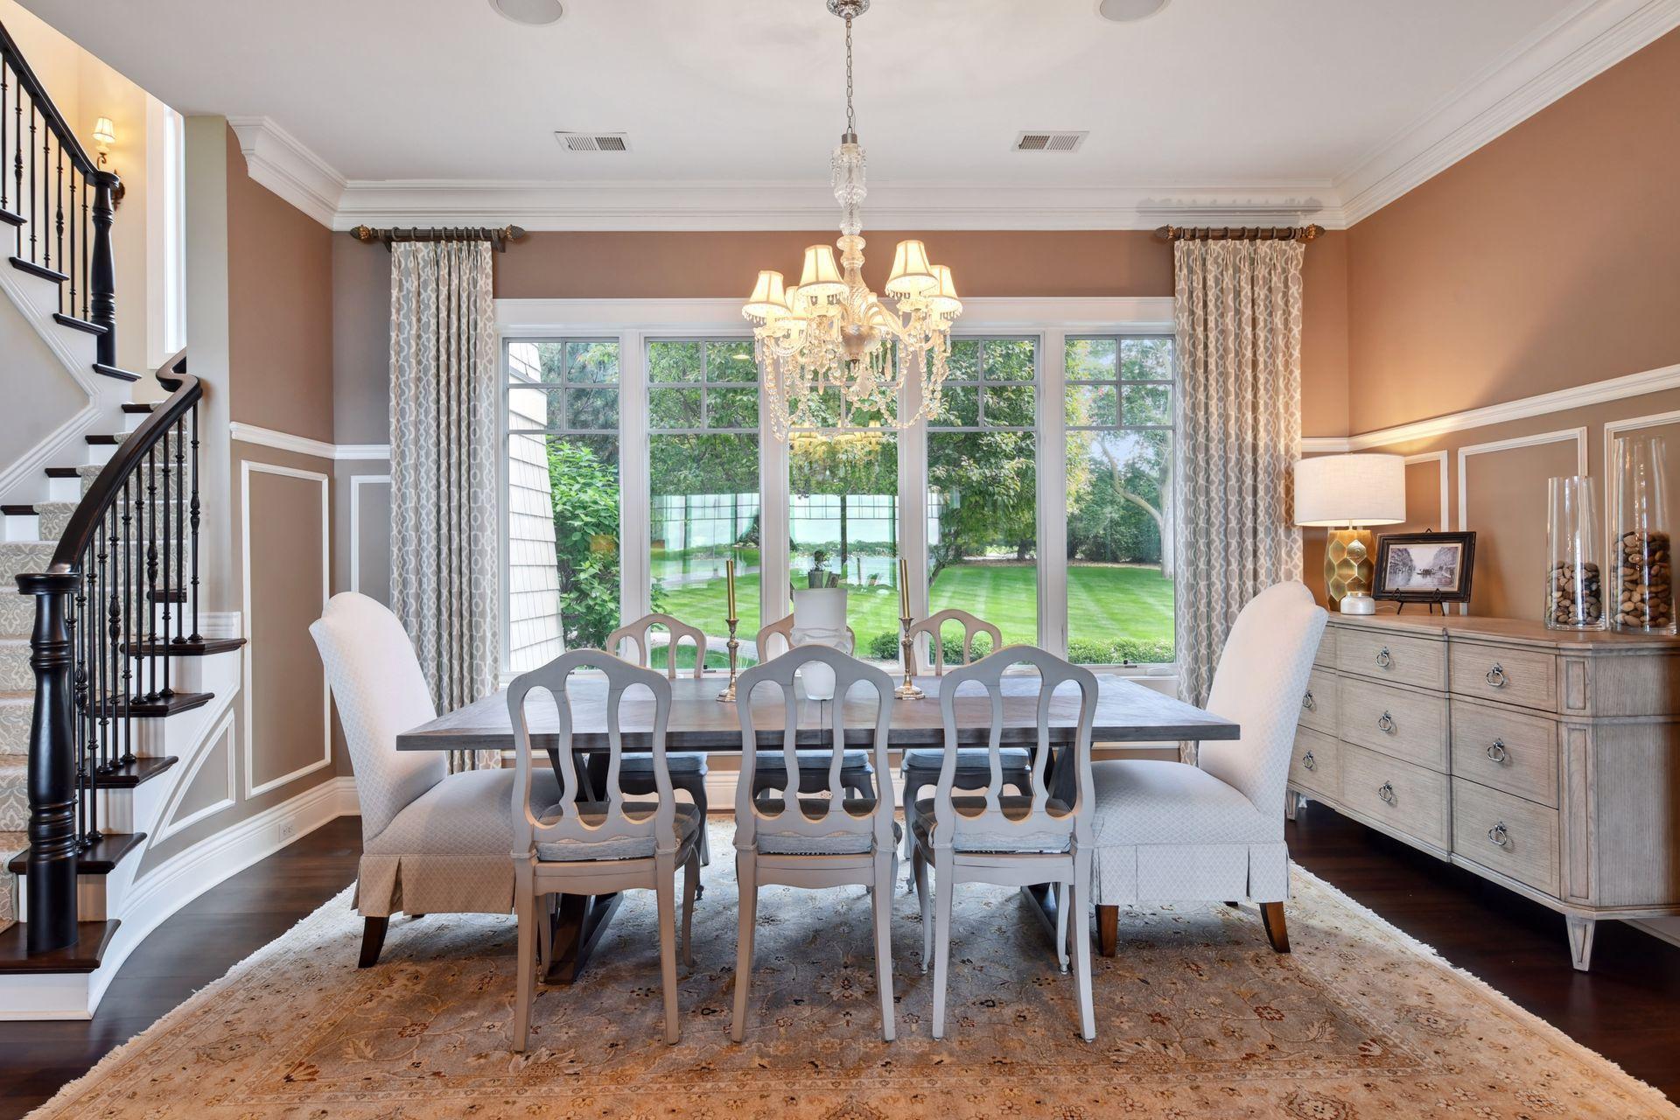
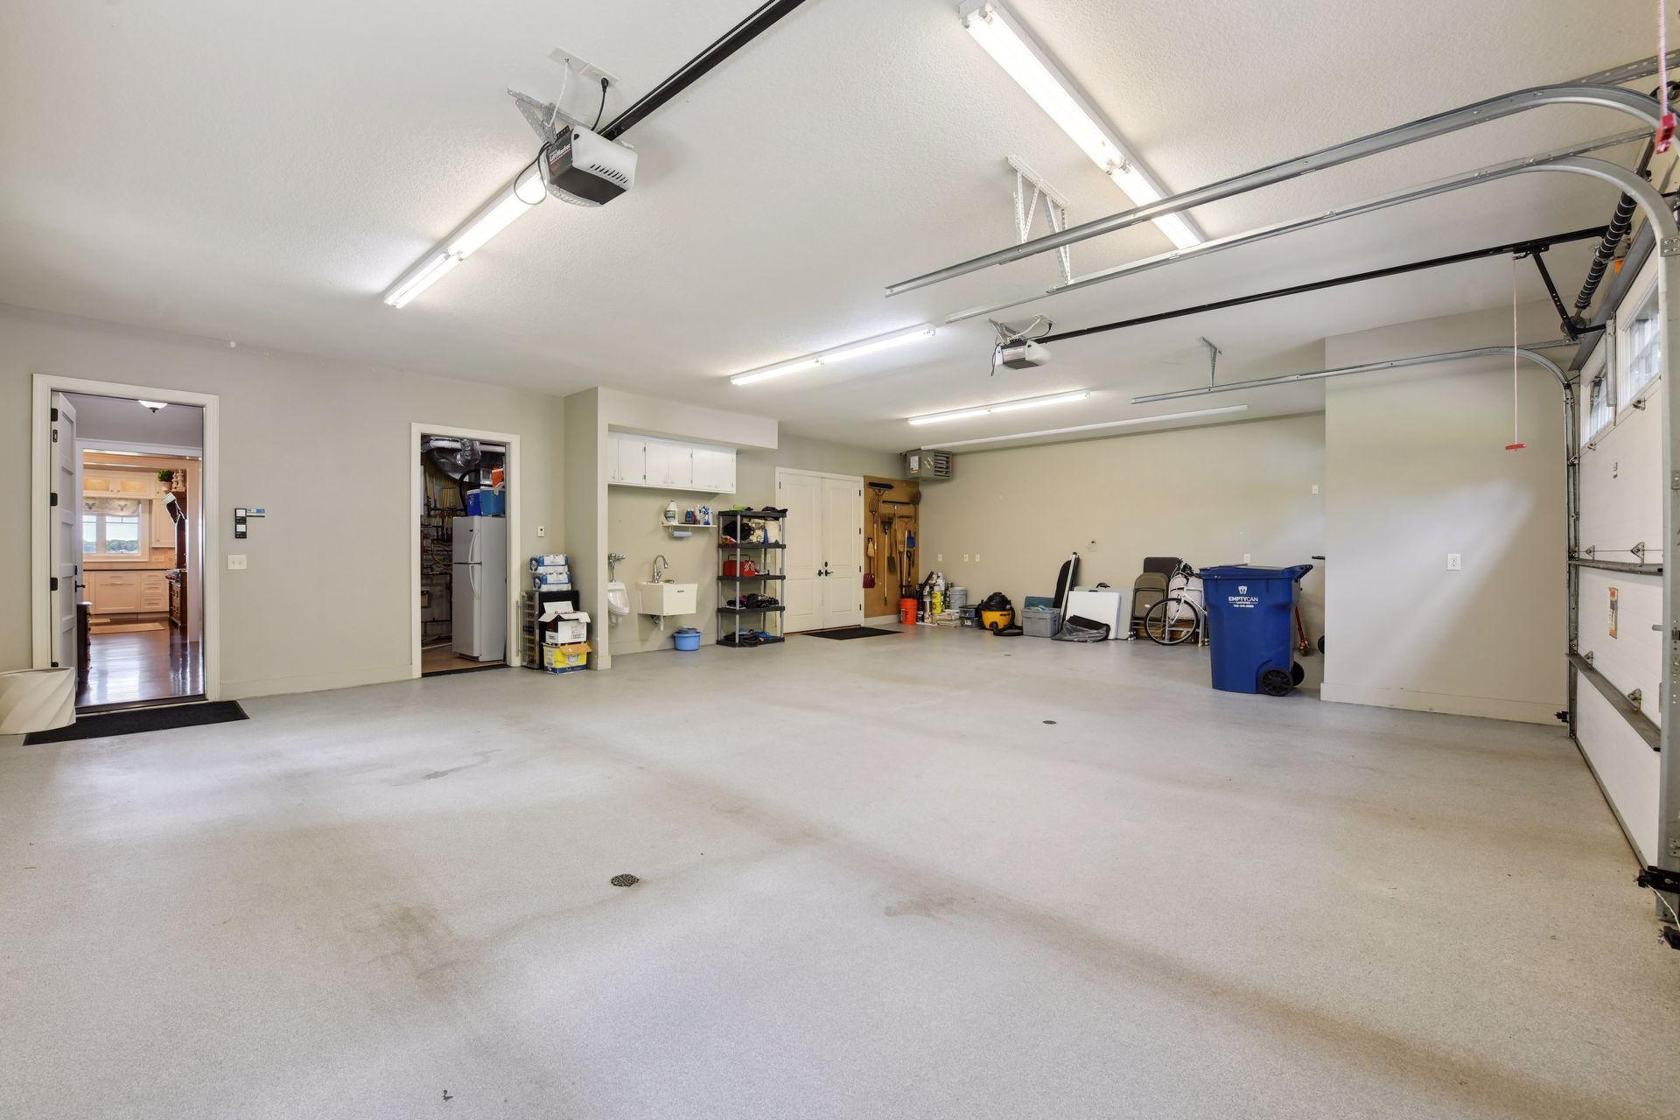
Accessible: None Air Conditioning: Central Air Amenities Unit: Balcony; Boat Slip; Cable; Ceiling Fan(s); Dock; Ethernet Wired; French Doors; Hardwood Floors; In-Ground Sprinkler; Kitchen Center Island; Kitchen Window; Natural Woodwork; Outdoor Kitchen; Paneled Doors; Patio; Porch; Primary Bedroom Walk-In Closet; Tile Floors; Vaulted Ceiling(s); Walk-In Closet Appliances: Air-To-Air Exchanger; Cooktop; Dishwasher; Disposal; Double Oven; Dryer; Freezer; Microwave; Refrigerator; Trash Compactor; Washer; Water Filtration System; Water Osmosis System Basement: None Bath Description: Double Sink; Main Floor 1/2 Bath; Main Floor 3/4 Bath; Upper Level Full Bath; Full Primary; Private Primary; Bathroom Ensuite; Jetted Tub; Separate Tub & Shower; Walk-In Shower Stall Construction Materials: Concrete; Frame Construction Status: Previously Owned Dining Room Description: Separate/Formal Dining Room Electric: 200+ Amp Service; Circuit Breakers Elevation Highpoint to Waterfront Slope: Level Exterior: Cement Board; Fiber Board; Shakes Family Room Characteristics: Great Room; Main Level Fencing: None Financing Terms: Cash Fireplace Characteristics: Family Room; Gas Burning; Living Room; Primary Bedroom; Wood Burning Foundation: None Fuel: Natural Gas Heating: Boiler; Forced Air; Hot Water; Humidifier; In-Floor Heating; Zoned Internet Options: Cable Lake Details: Sand Laundry: Laundry Closet; Laundry Room; Main Level; Upper Level; Washer Hookup Lock Box Type: Supra Lot Description: Accessible Shoreline; Tree Coverage - Light; Tree Coverage - Medium; Underground Utilities Parking Characteristics: Covered; Floor Drain; Garage Door Opener; Heated Garage; Insulated Garage; Tuckunder Garage Pool Description: None Road Frontage: City Street; Paved Streets Roof: Age Over 8 Years; Shake Sellers Terms: Cash; Conventional Sewer: City Sewer - In Street; City Sewer/Connected Special Search: 2nd Floor Laundry; 3 BR on One Level; 4 BR on One Level; Main Floor Laundry Stories: Two Water: City Water - In Street; City Water/Connected Waterfront View: Bay; Lake; West

Contract Information

Off Market Date
2024-06-16
Contingency
None
Closed Date
2024-09-17
Original List Price
4500000
Sales Close Price
4500000
ListPrice
4500000
Owner is an Agent?
No
Auction?
No

Location Tax and Other Information

House Number
1785
Street Name
Concordia
Street Suffix
Street
Postal City
Wayzata
County
Hennepin
State
MN
Zip Code
55391
Complex/Dev/Subdivision
Coffees Add To Shady Wood Lake Mtka

Assessments

Tax With Assessments
32443

Building Information

Finished SqFt Above Ground
5287

More Information

Lake Details

Lake Acres
14205
Lake Depth
113

Lease Details

Land Leased
Not Applicable

Miscellaneous Information

Homestead
Yes

Ownership

Fractional Ownership
No

Parking Characteristics

Garage Square Feet
1174

Public Survey Info

Range#
23
Section#
17
Township#
117

Room Information

Room Name Dimensions Level
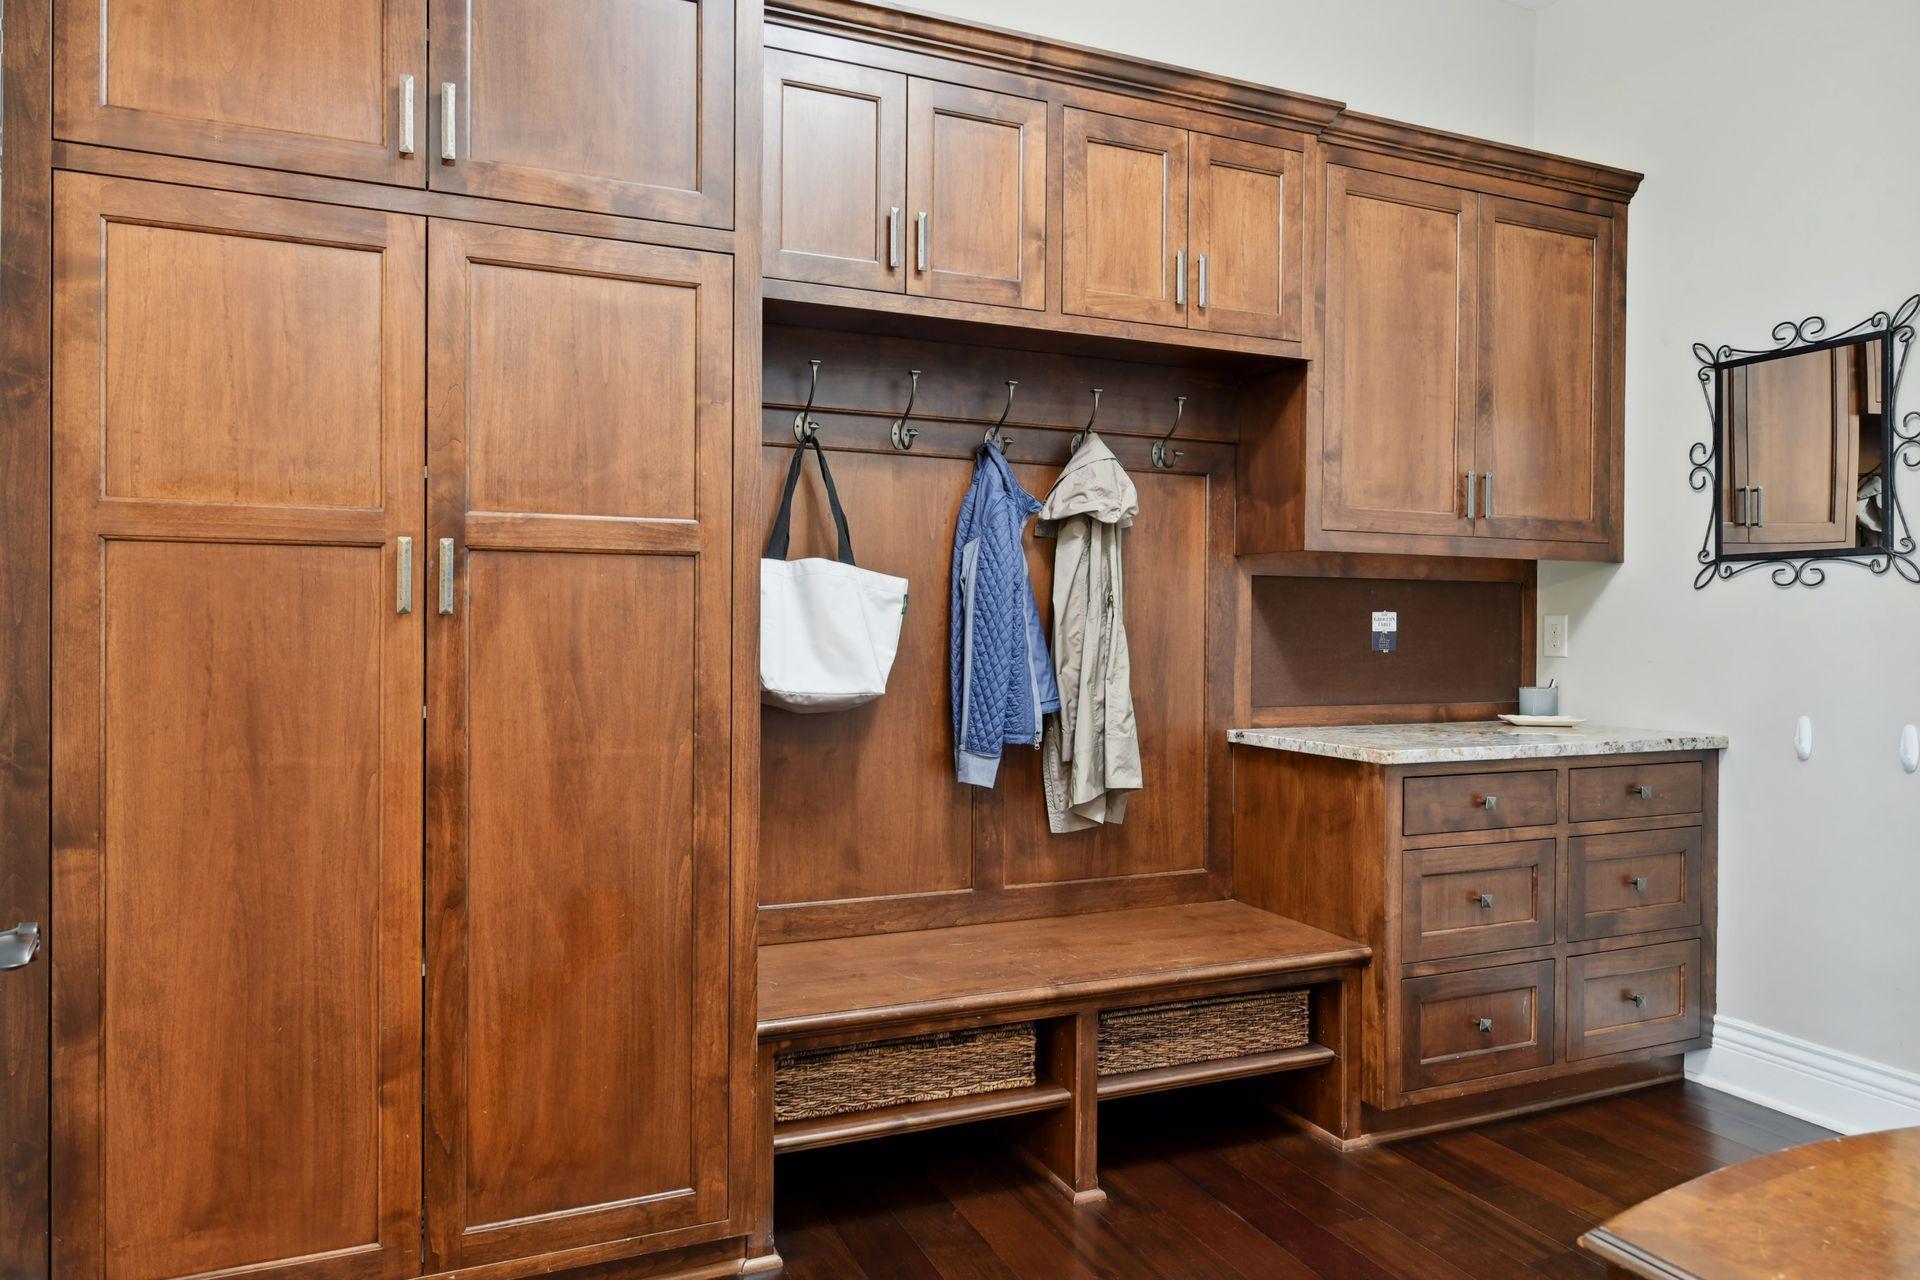
Mud Room 12x8 Main
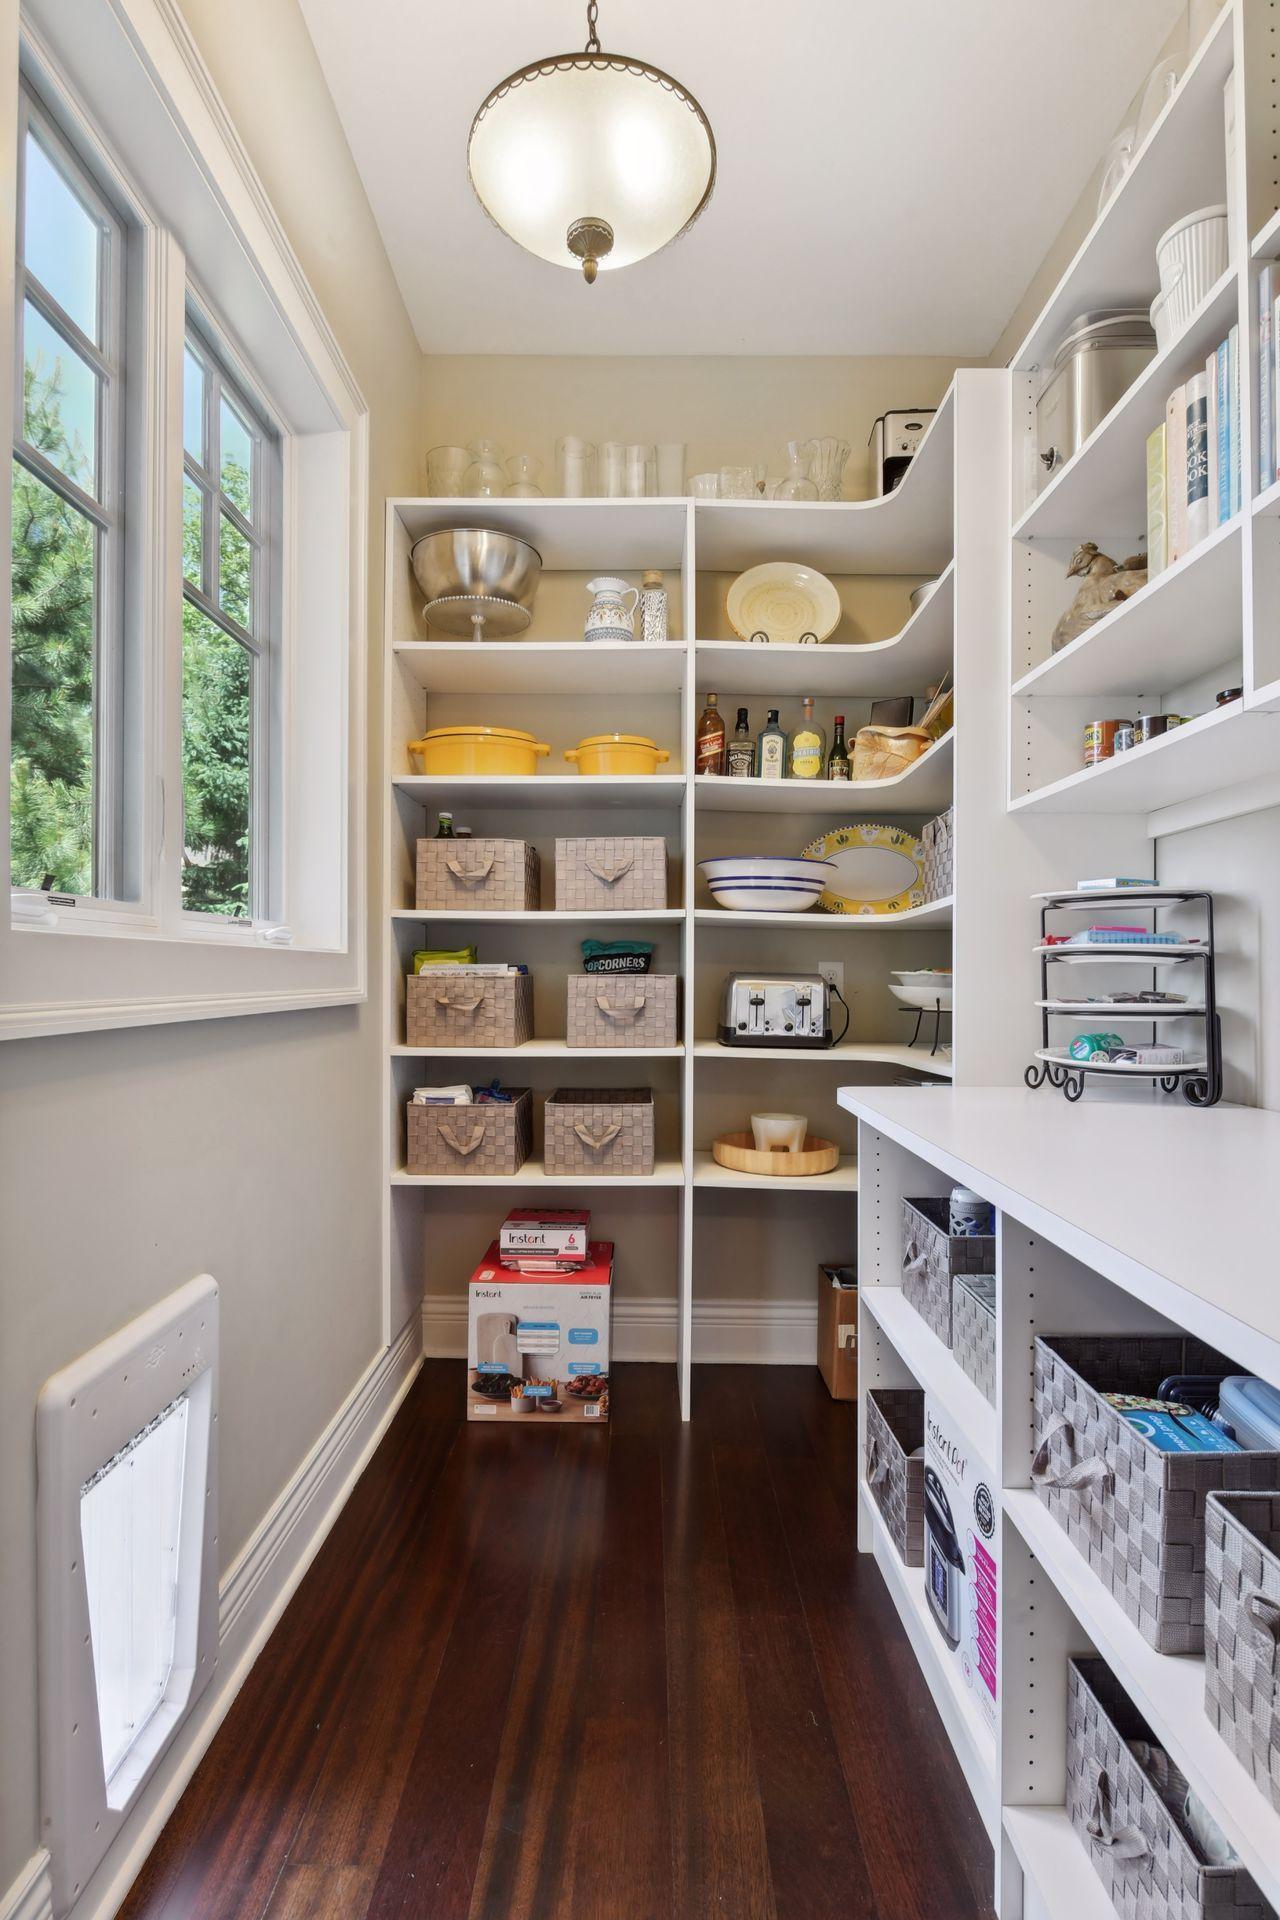
Pantry (Walk-In) 4x3 Main
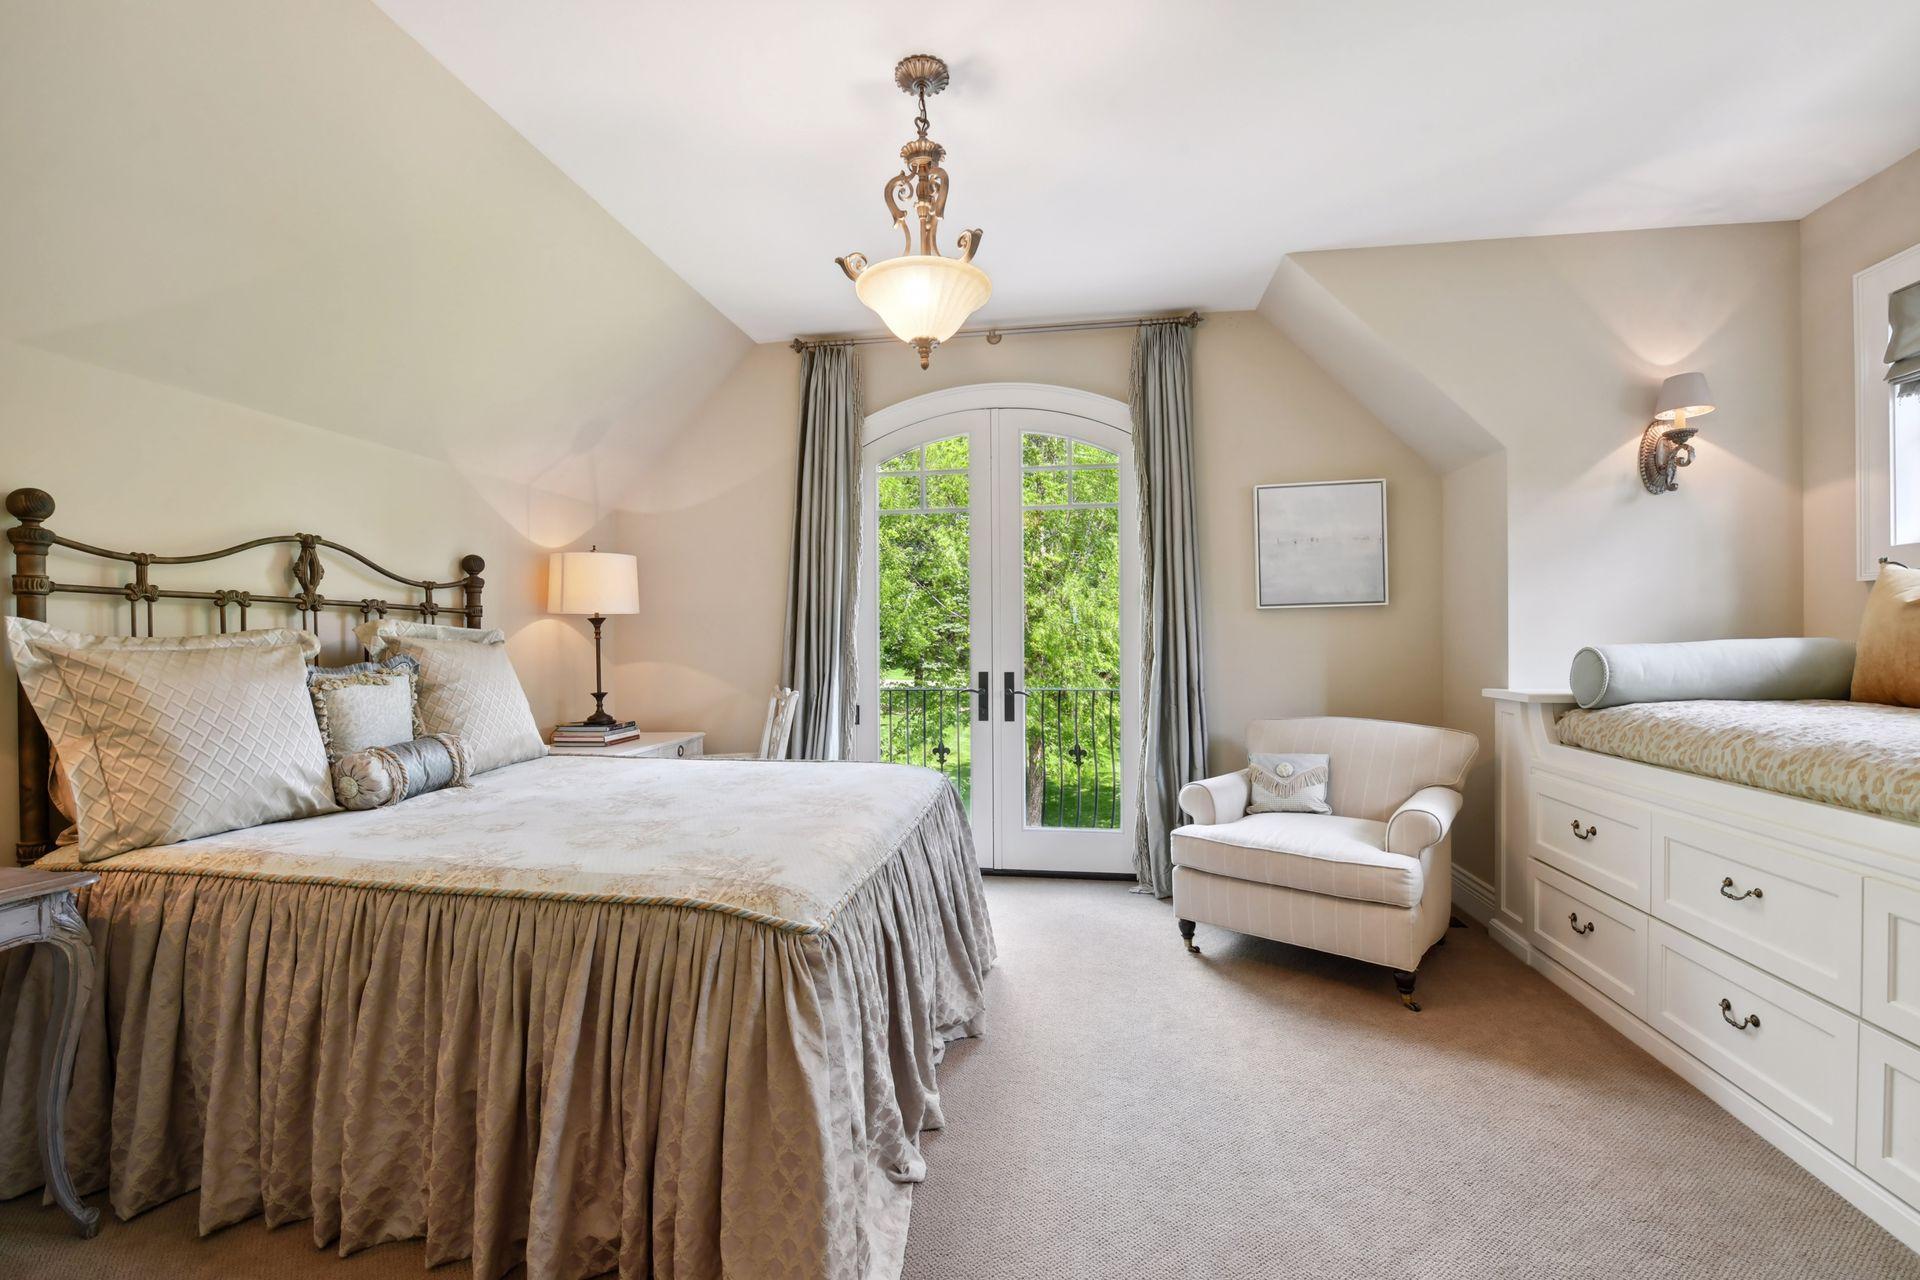
First (1st) Bedroom 18x16 Upper
Primary Bath 24x15 Upper
Second (2nd) Bedroom 17x13 Upper
Third (3rd) Bedroom 14x13 Upper
Fourth (4th) Bedroom 14x13 Upper
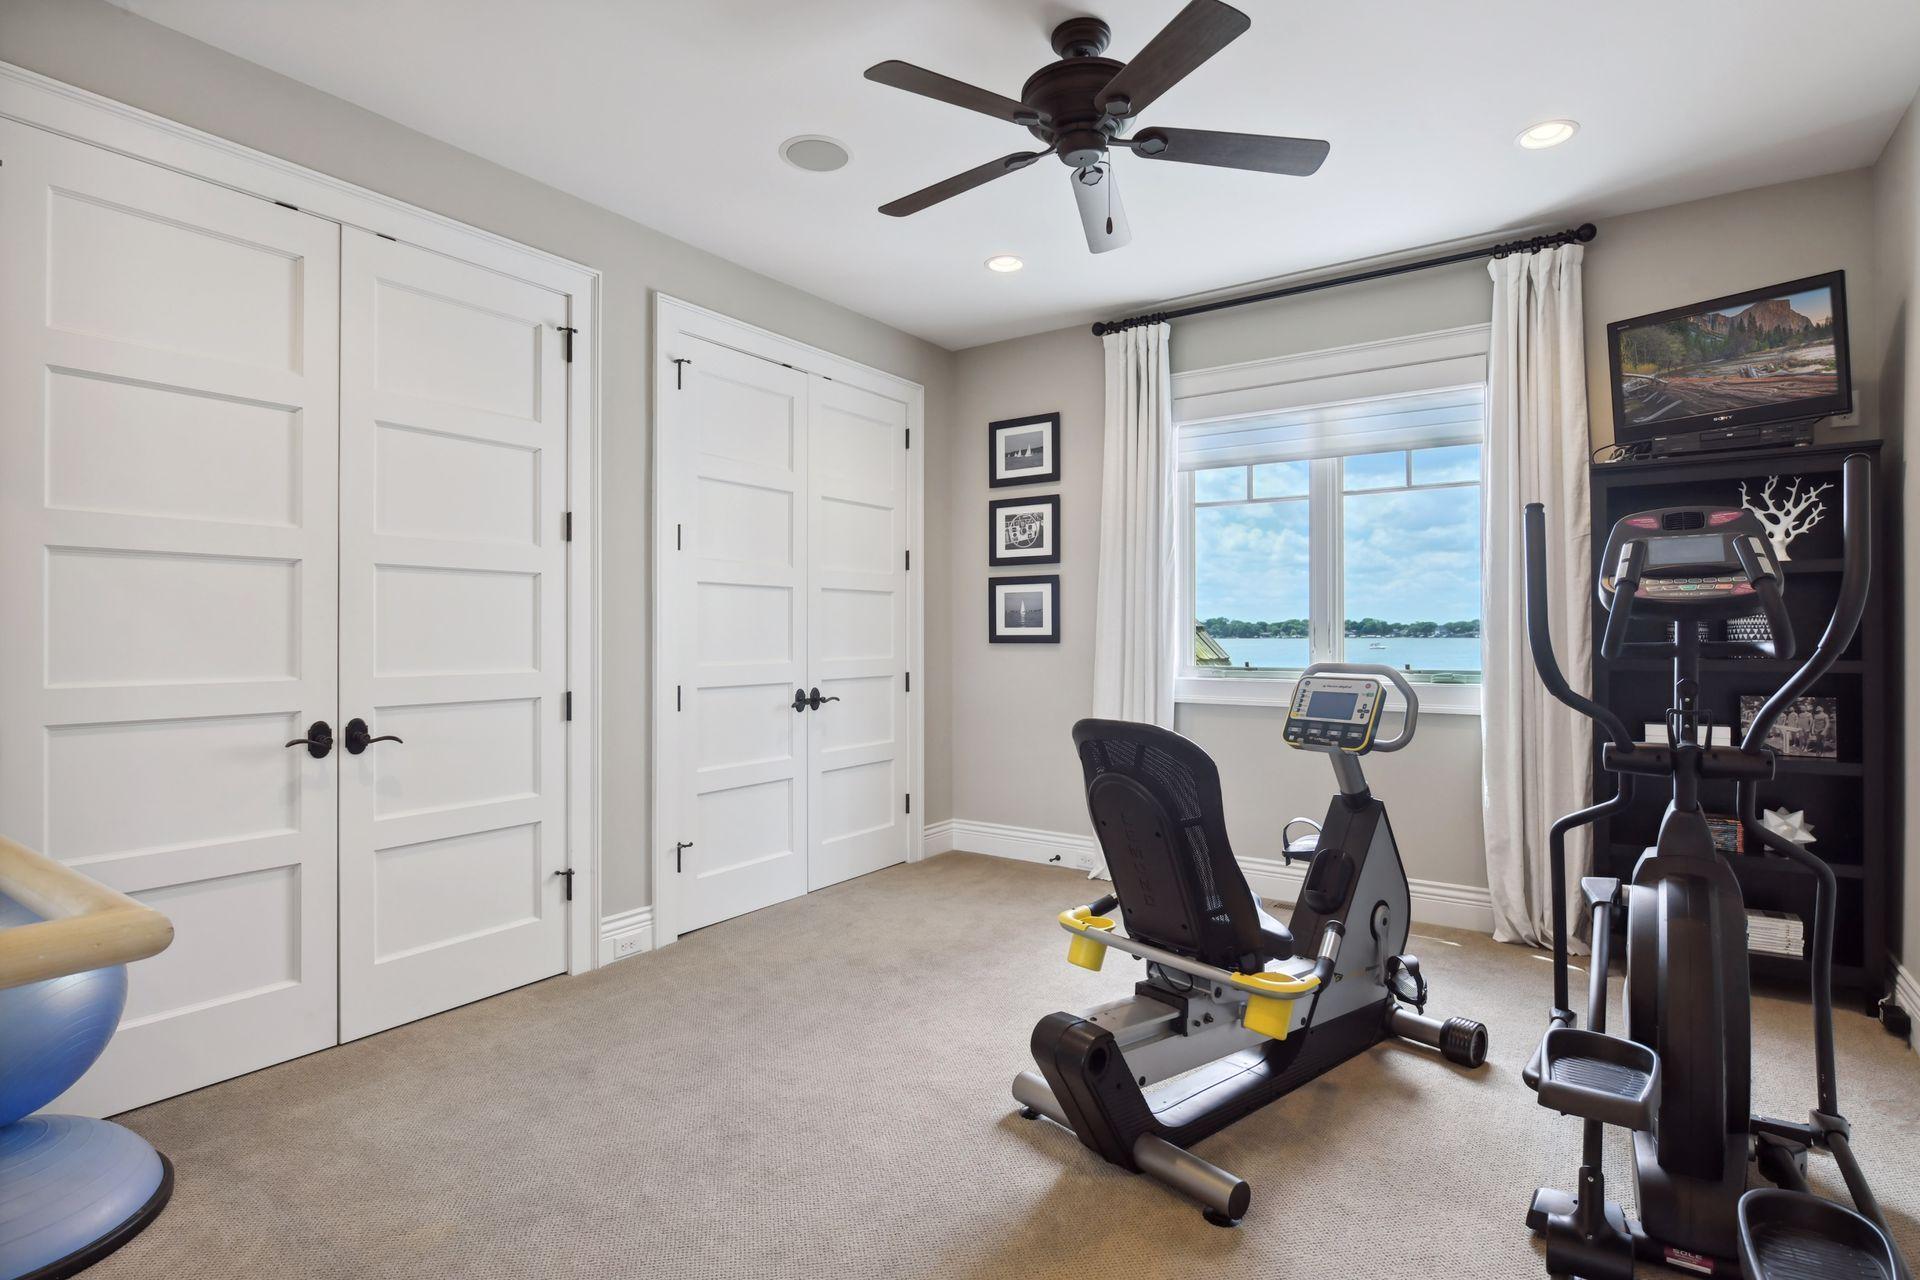
Den 12x11 Upper
Hearth Room 20x14 Main
Great Room 22x19 Main
Kitchen 21x14 Main
Dining Room 16x10 Main
Porch 50x14 Main
Office 6x5 Main
IDX
Listing Office: Edina Realty, Inc.
Last Updated: September - 18 - 2025
The data relating to real estate for sale on this web site comes in part from the Broker Reciprocity SM Program of the Regional Multiple Listing Service of Minnesota, Inc. The information provided is deemed reliable but not guaranteed. Properties subject to prior sale, change or withdrawal. ©2026 Regional Multiple Listing Service of Minnesota, Inc All rights reserved.

Starts in :

00
Days
00
Hours
00
Minutes
00
Seconds