Refine Your Search

Change the location, price range, bedrooms, or bathrooms below.

17945 Hidden Creek Trail, Lakeville, MN 55044

New Listing
$675,000
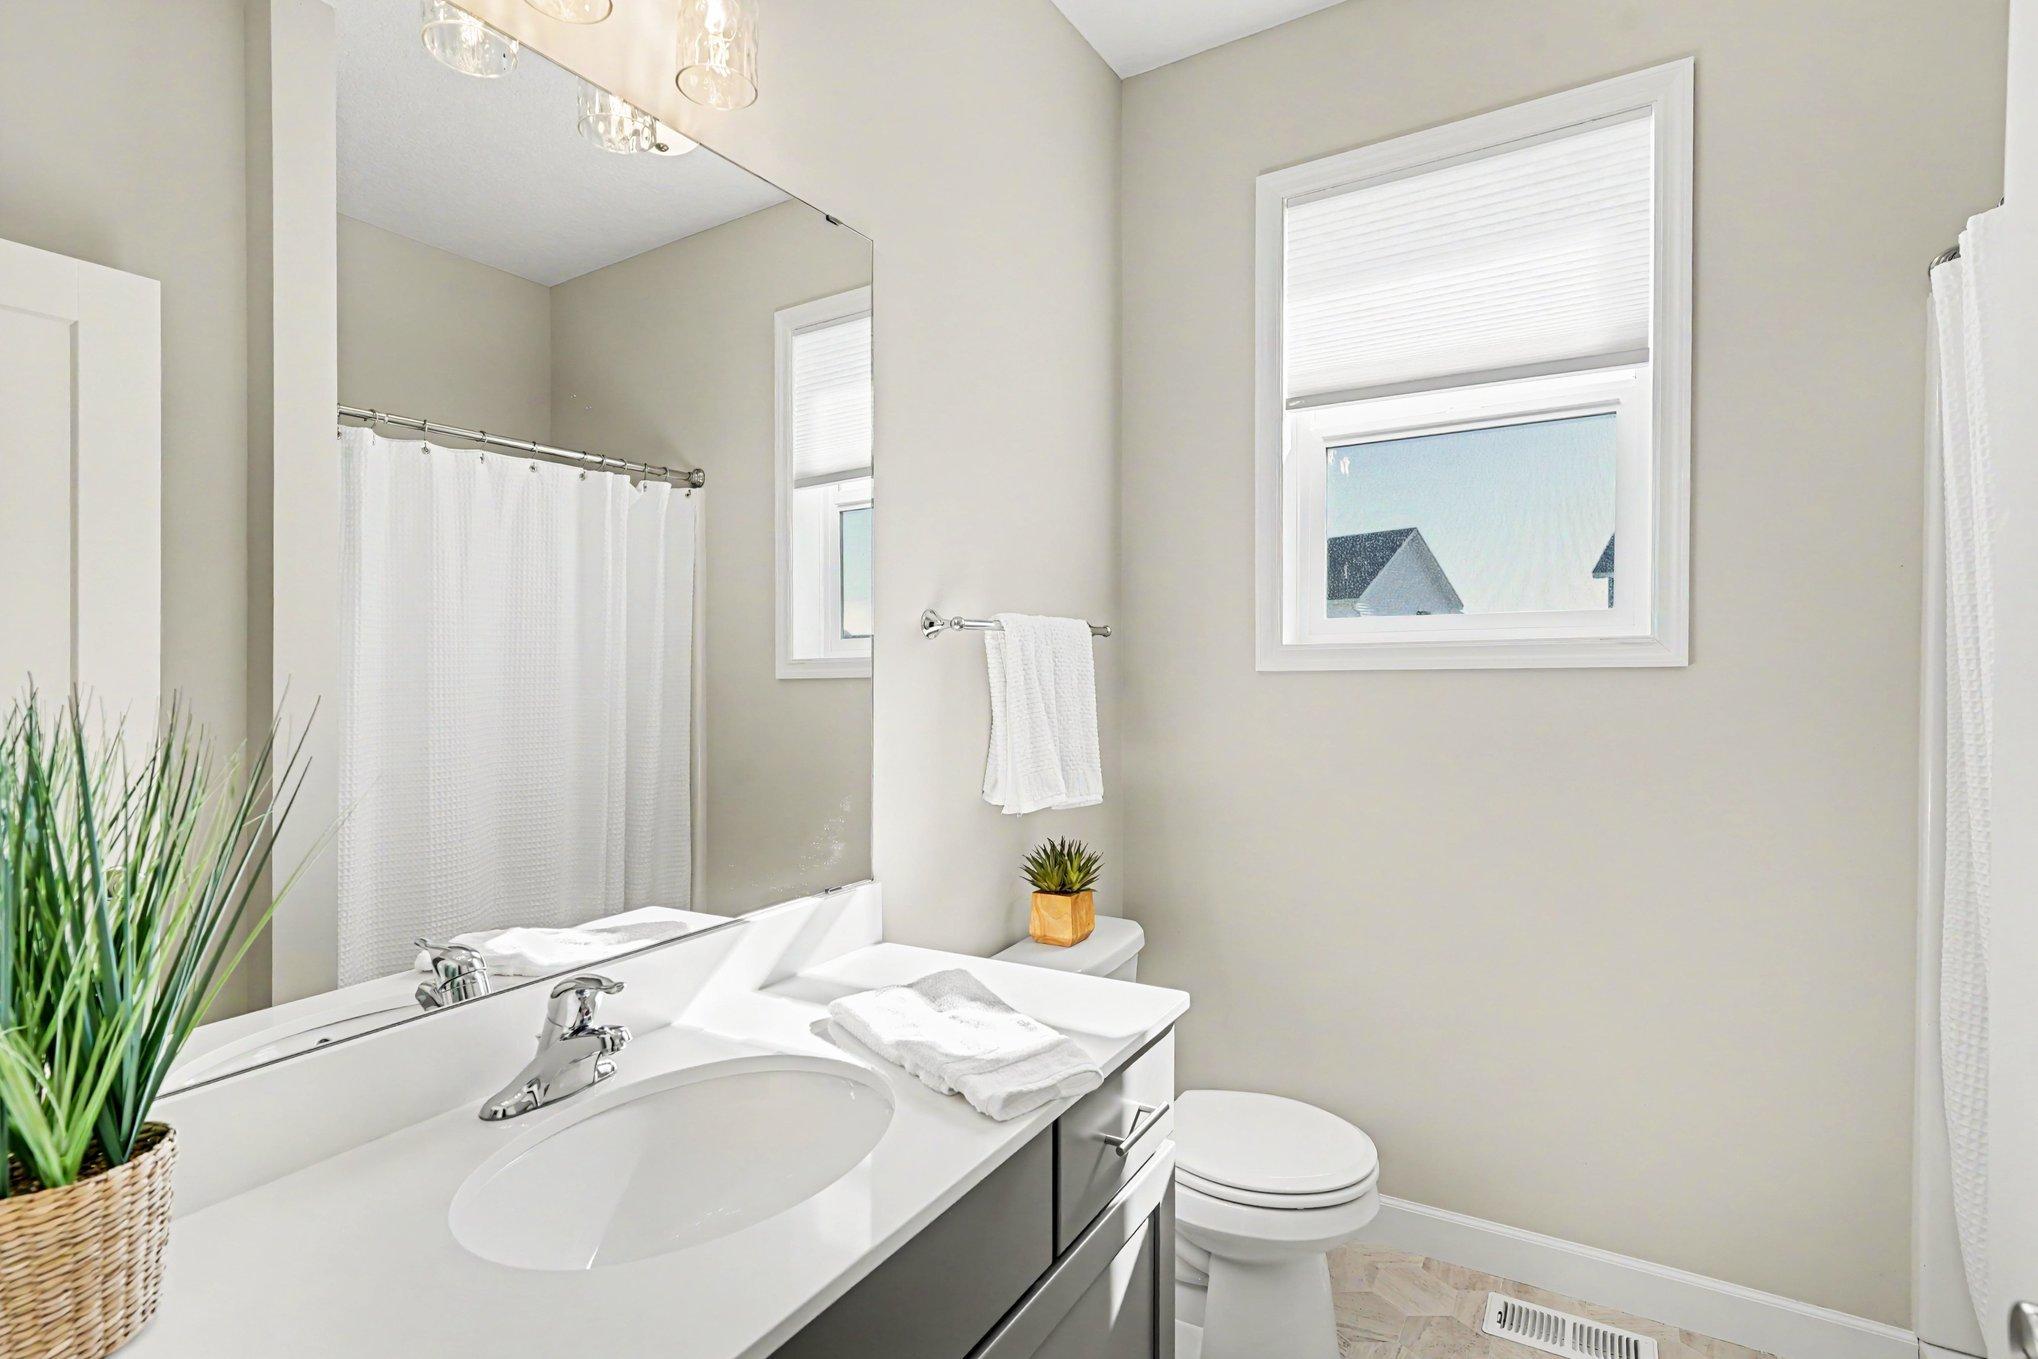
Property Type: Residential Bedrooms: 5 Baths: 4 Square Footage: 2,919 Lot Size (sq. ft.): 17,424 Status: Active
Current Price: $675,000 List Date: 9/10/2026 Last Modified: 9/11/2026

Overview

Description

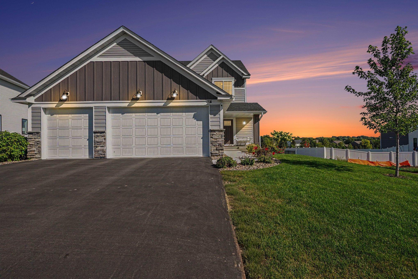
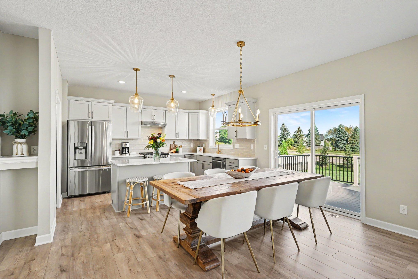
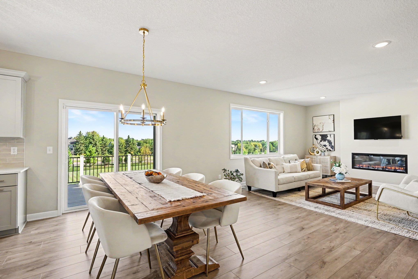
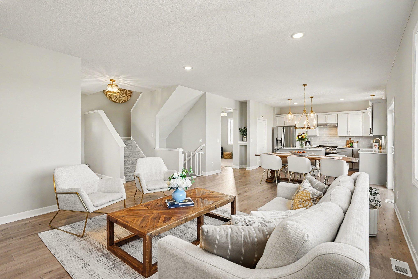
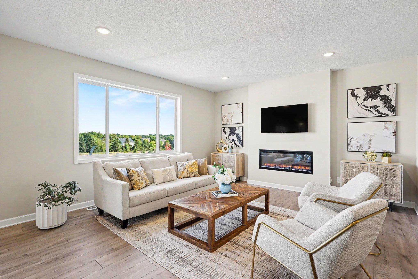
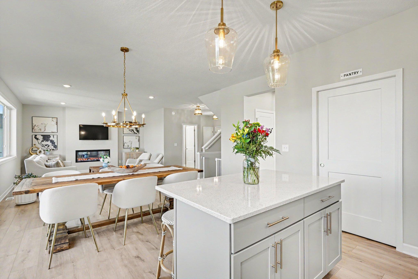
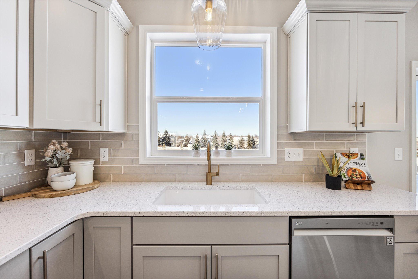
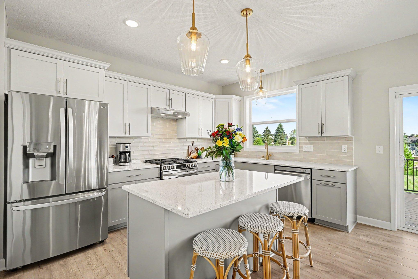
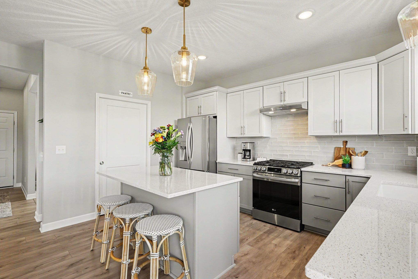
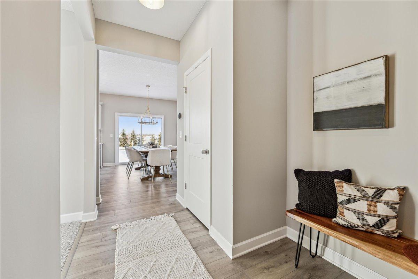
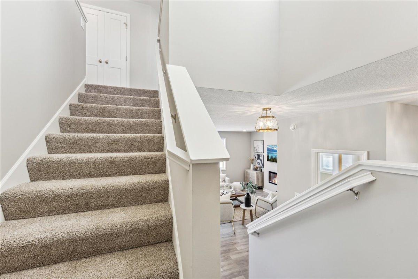
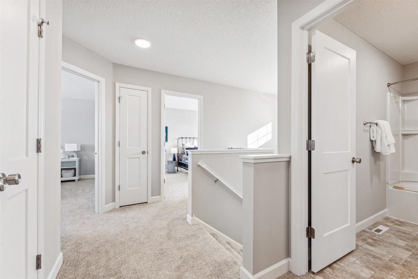
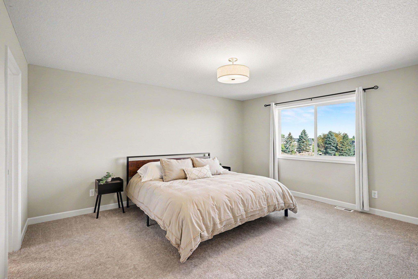
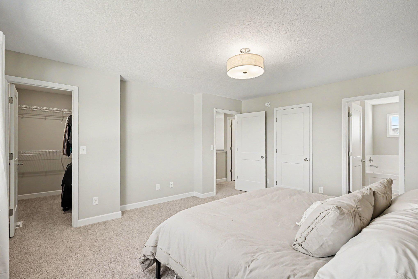
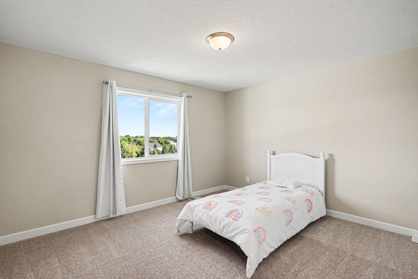
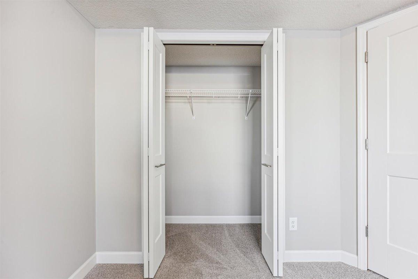
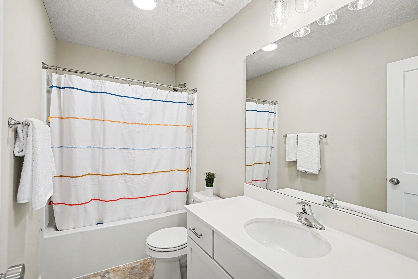
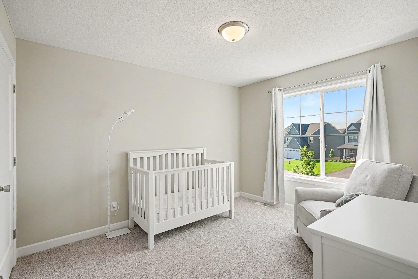
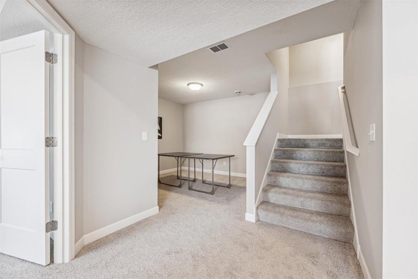
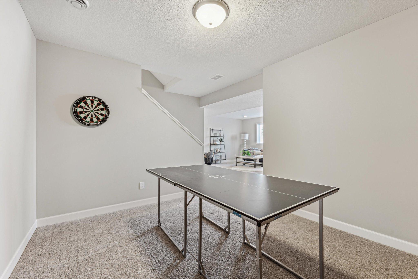
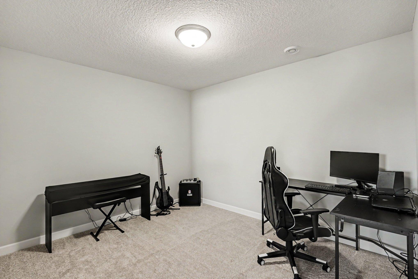
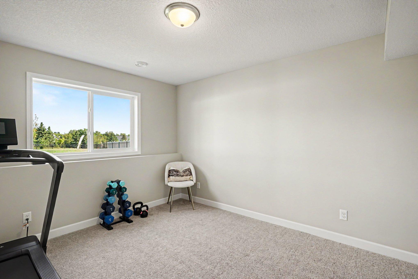
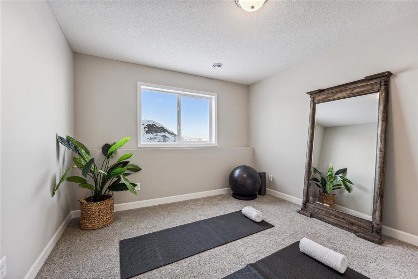
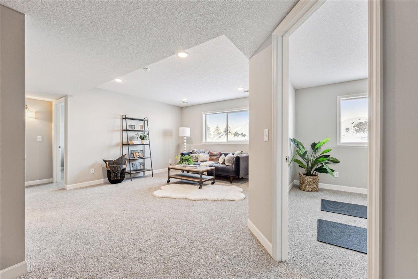
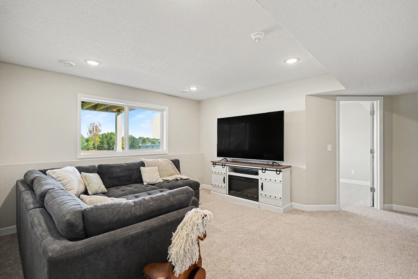
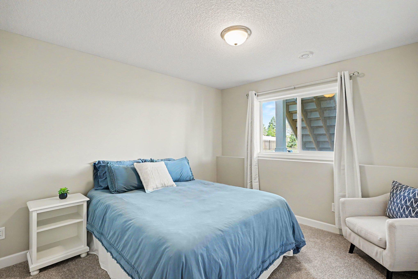
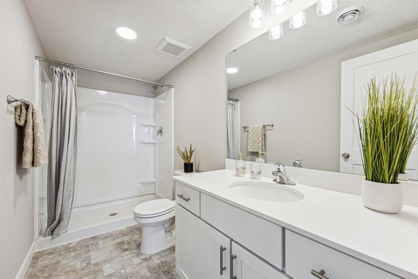
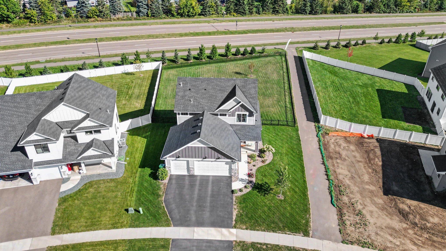
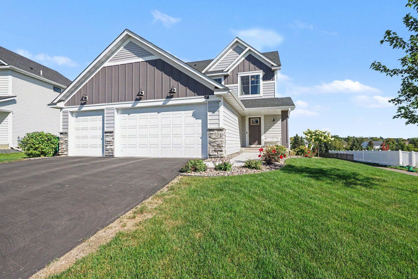
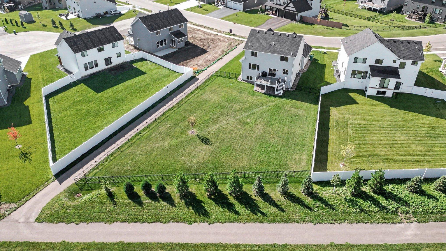
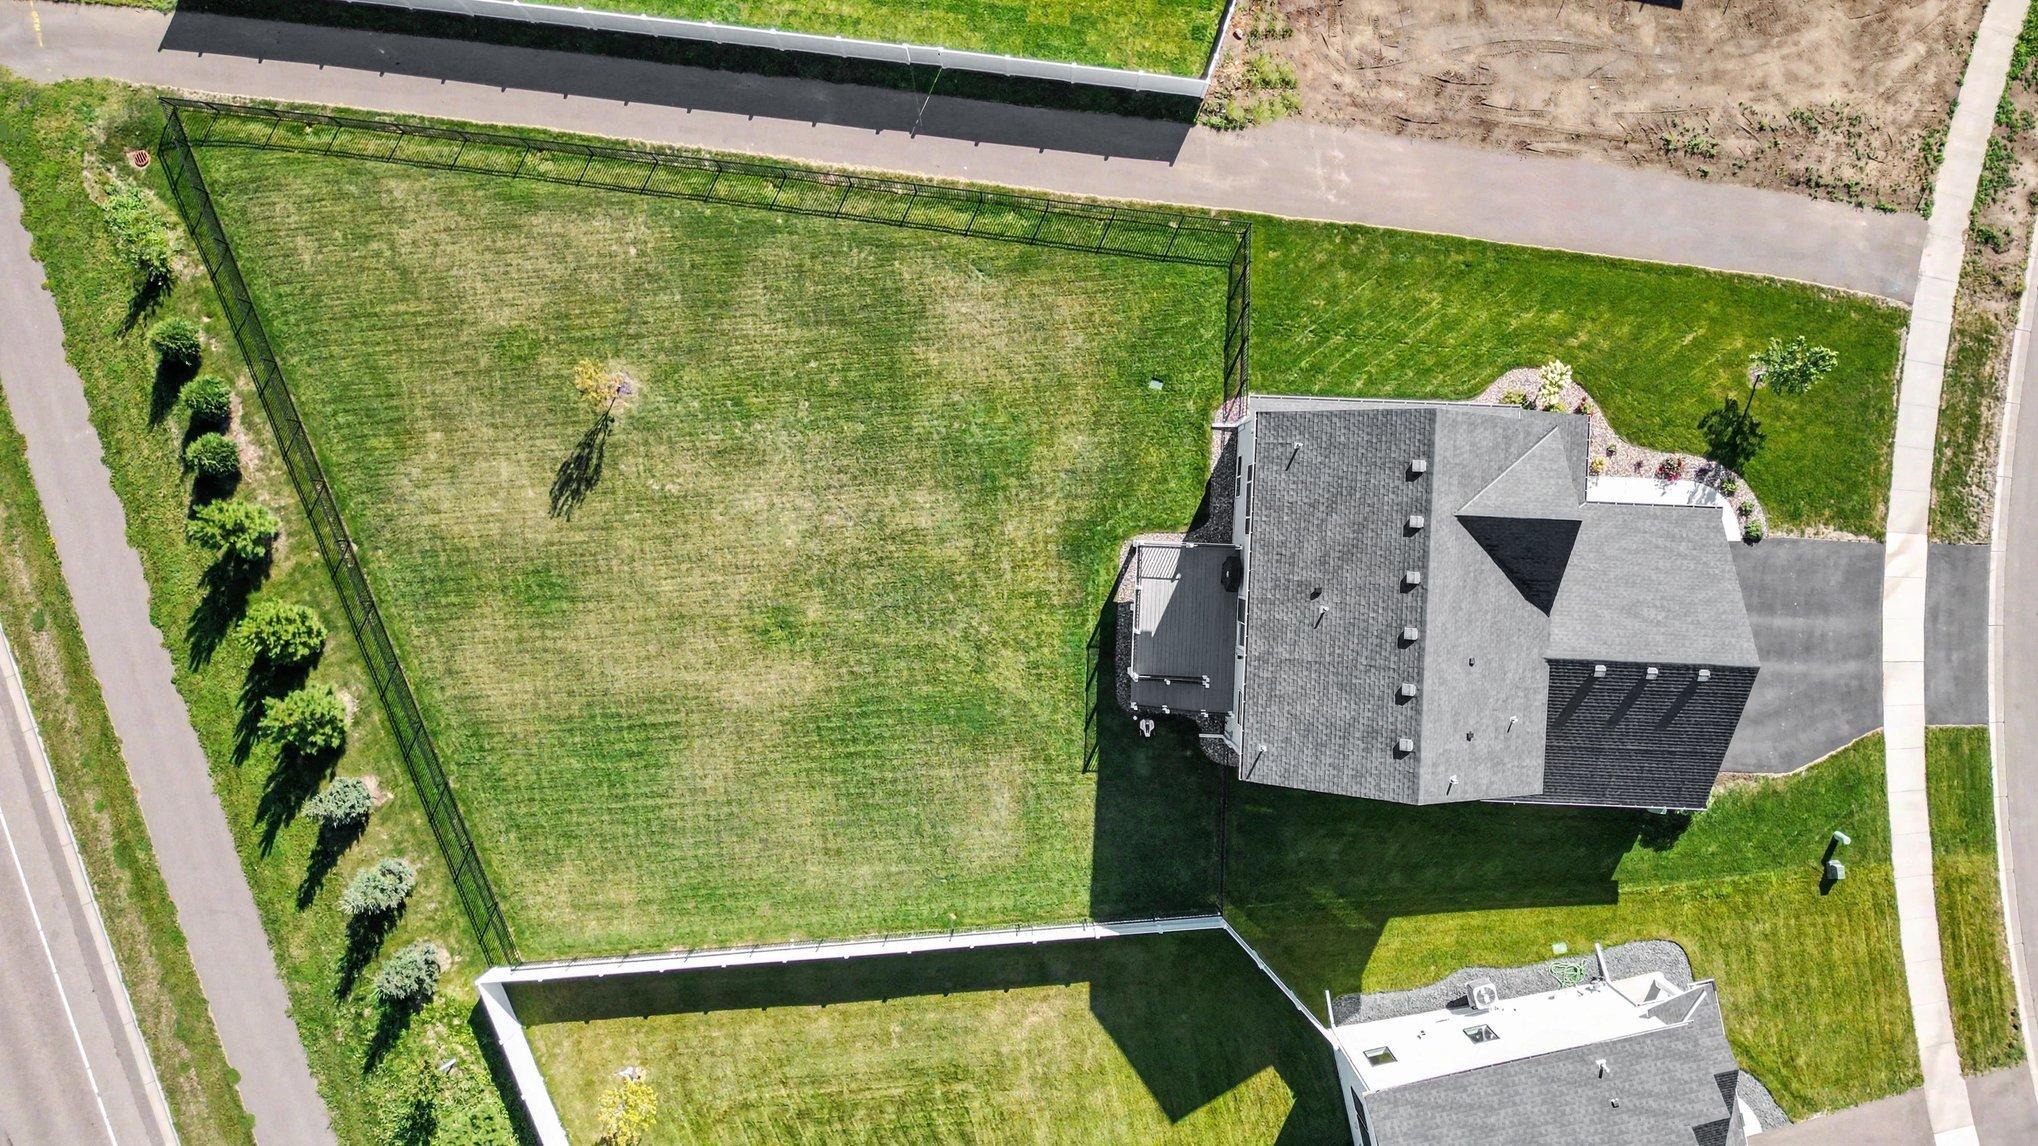
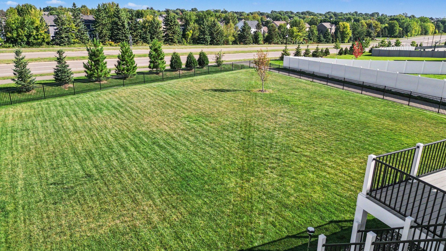
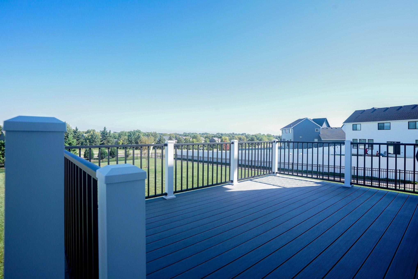
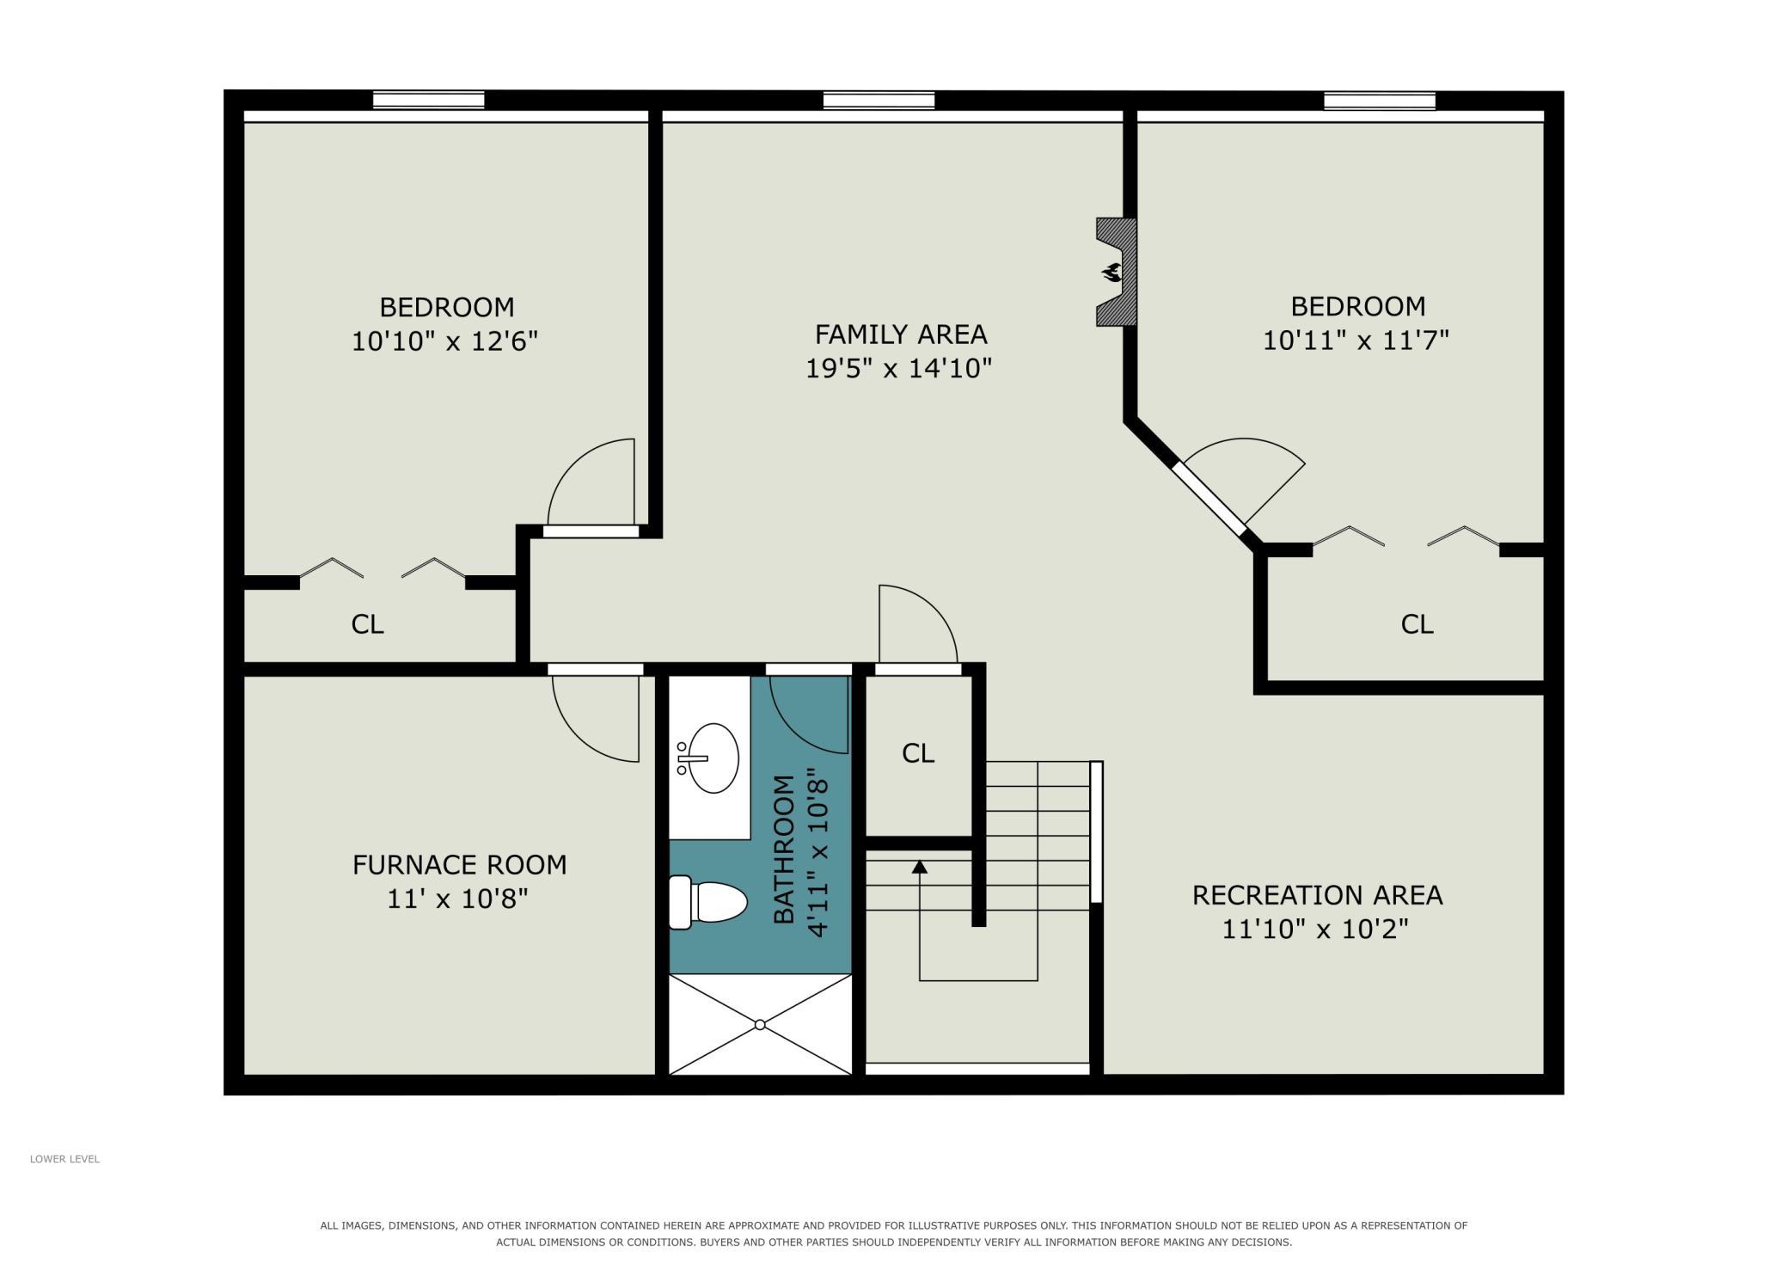
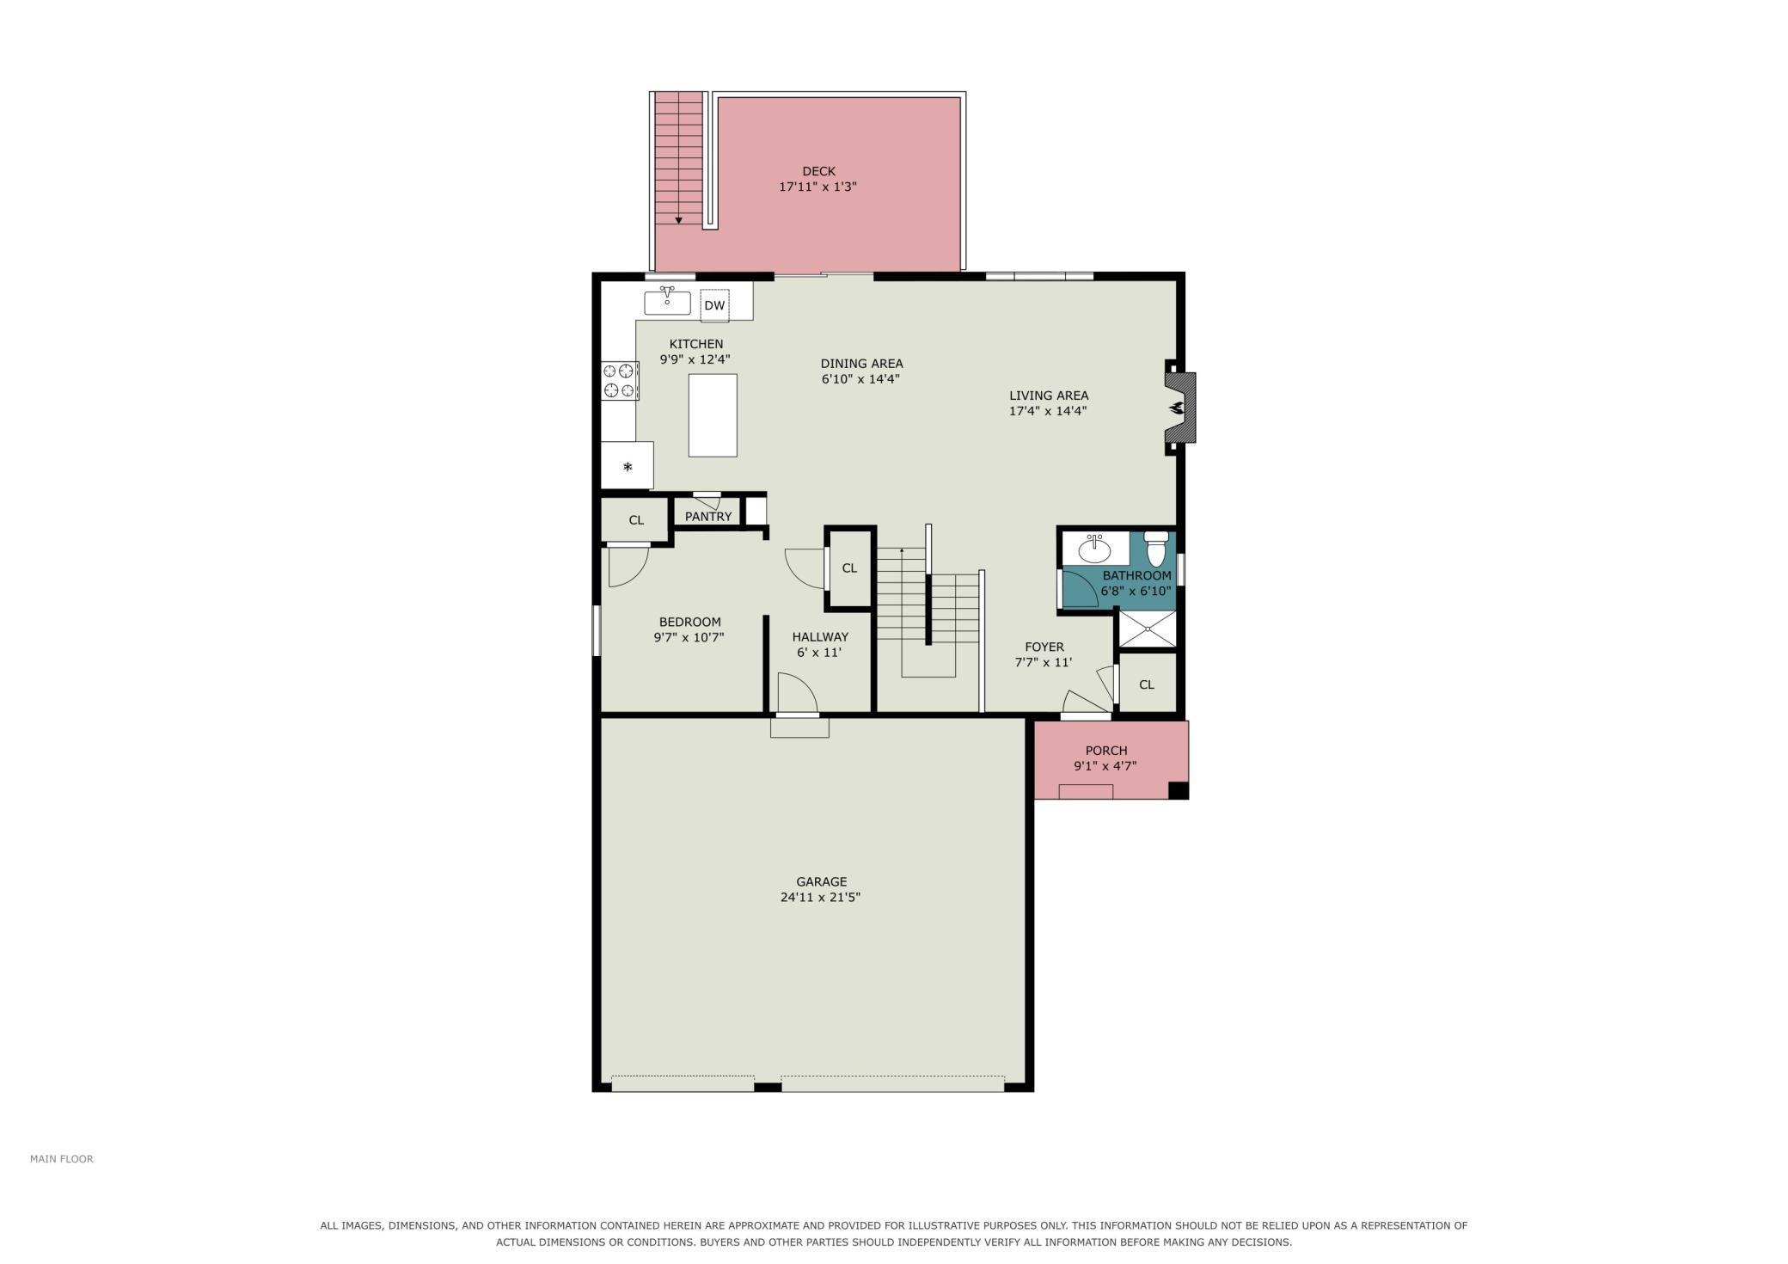
Move right in to this stunning, turn-key 2023-built home in Lakeville’s highly desirable Highview Ridge neighborhood. Boasting 5 spacious bedrooms and effortless open-concept living, this home is completely move-in ready. The main level shines with flooded natural light, a designer kitchen, and seamless transition to the outdoors. The expensive upgrades are already completed for you: enjoy a massive, maintenance free custom rear deck perfect for entertaining, professional full-house gutters, and fully finished landscaping with a beautifully fenced in yard. The professionally finished lower level expands your footprint with a recreation room, an extra 3/4 bathroom, and a private 5th bedroom—ideal for guests, teenagers, or a quiet home office. Nestled in the top-rated Lakeville School District (ISD 194) and close to local parks, shopping, and dining. Effortless connectivity to everything Lakeville has to offer.

Open Houses

Listing Details MLS# 7139292

General Property Information

Common Wall
No
Lot Measurement
Acres
Manufactured Home?
No
Multiple PIDs?
No
New Development
No
Number of Fireplaces
Yes
Waterfront YN
No
Year Built
2023
Yearly/Seasonal
Yearly
Zoning
Residential-Single Family
Bath Full
2
Bath Three Quarters
2
Main Floor Total SqFt
1064
Above Grd Total SqFt
2072
Below Grd Total SqFt
847
Total SqFt
2919
Total Finished Sqft
2919.00
FireplaceYN
Yes
Style
(SF) Single Family
Foundation Size
1064
Power Company
Minnesota Power
Garage Stalls
3
Lot Dimensions
181x65x226x118
Acres
0.4
Assessment Pending
No

Property Features

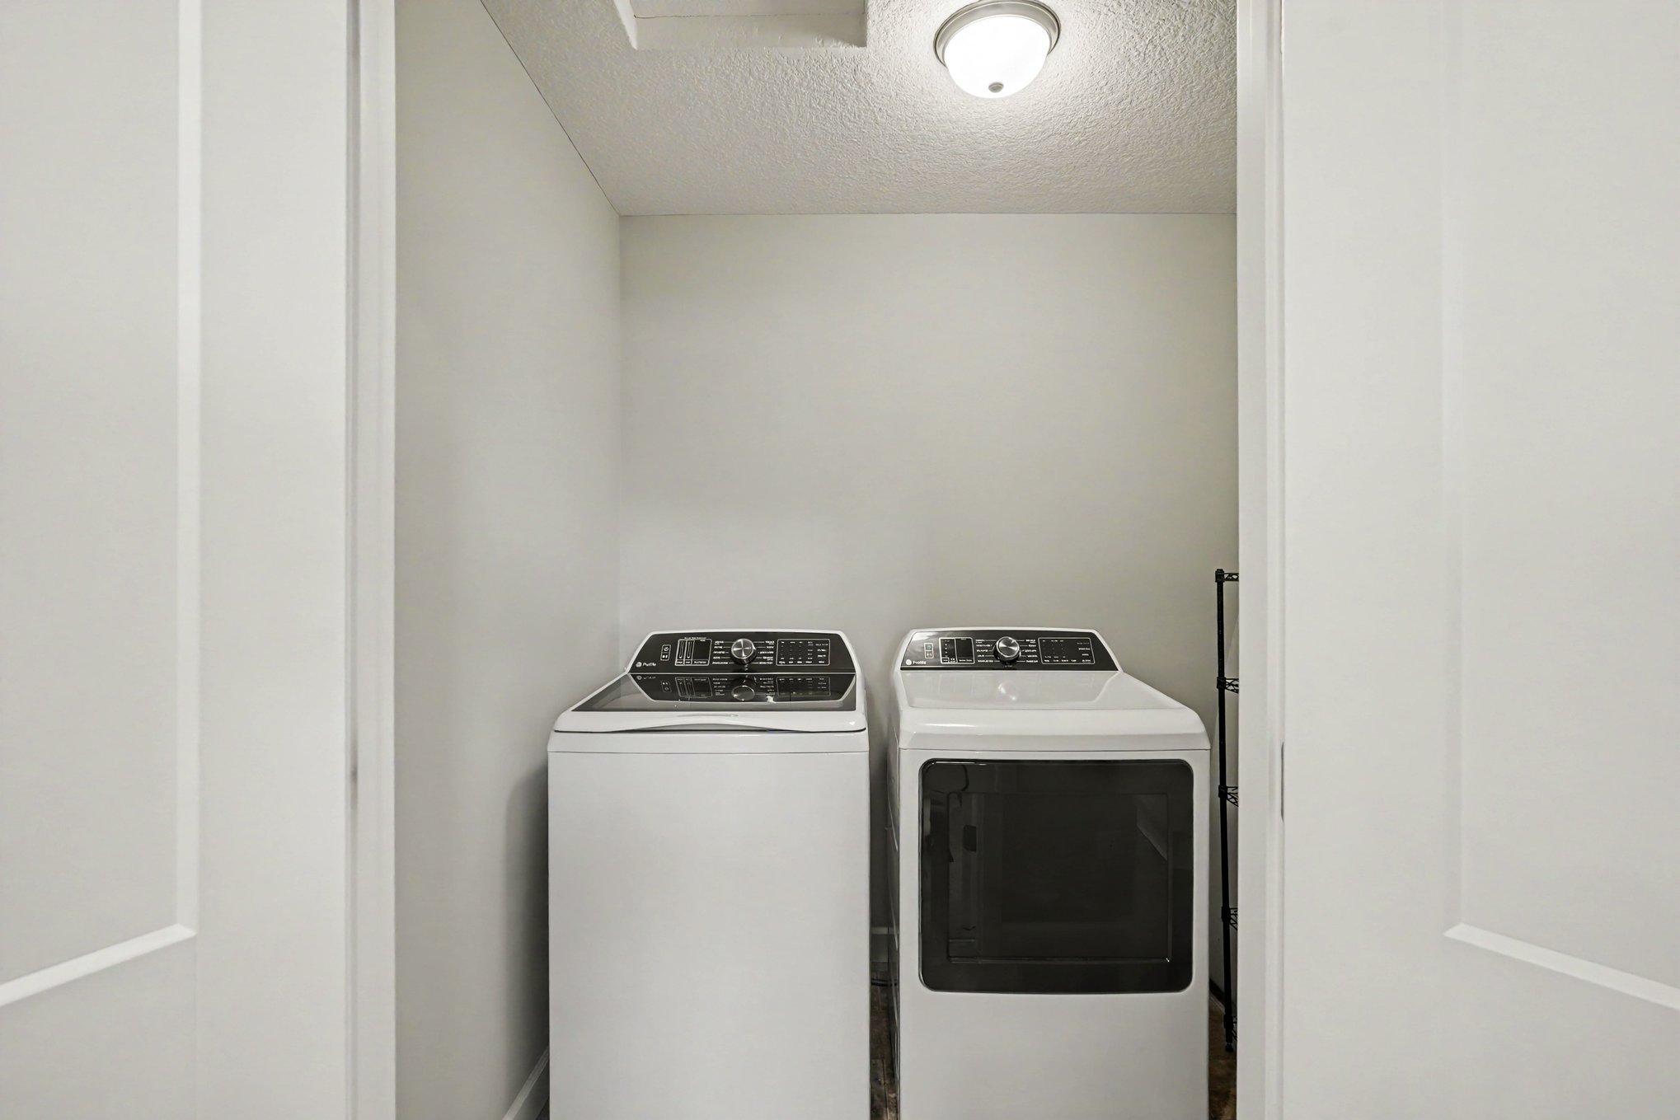
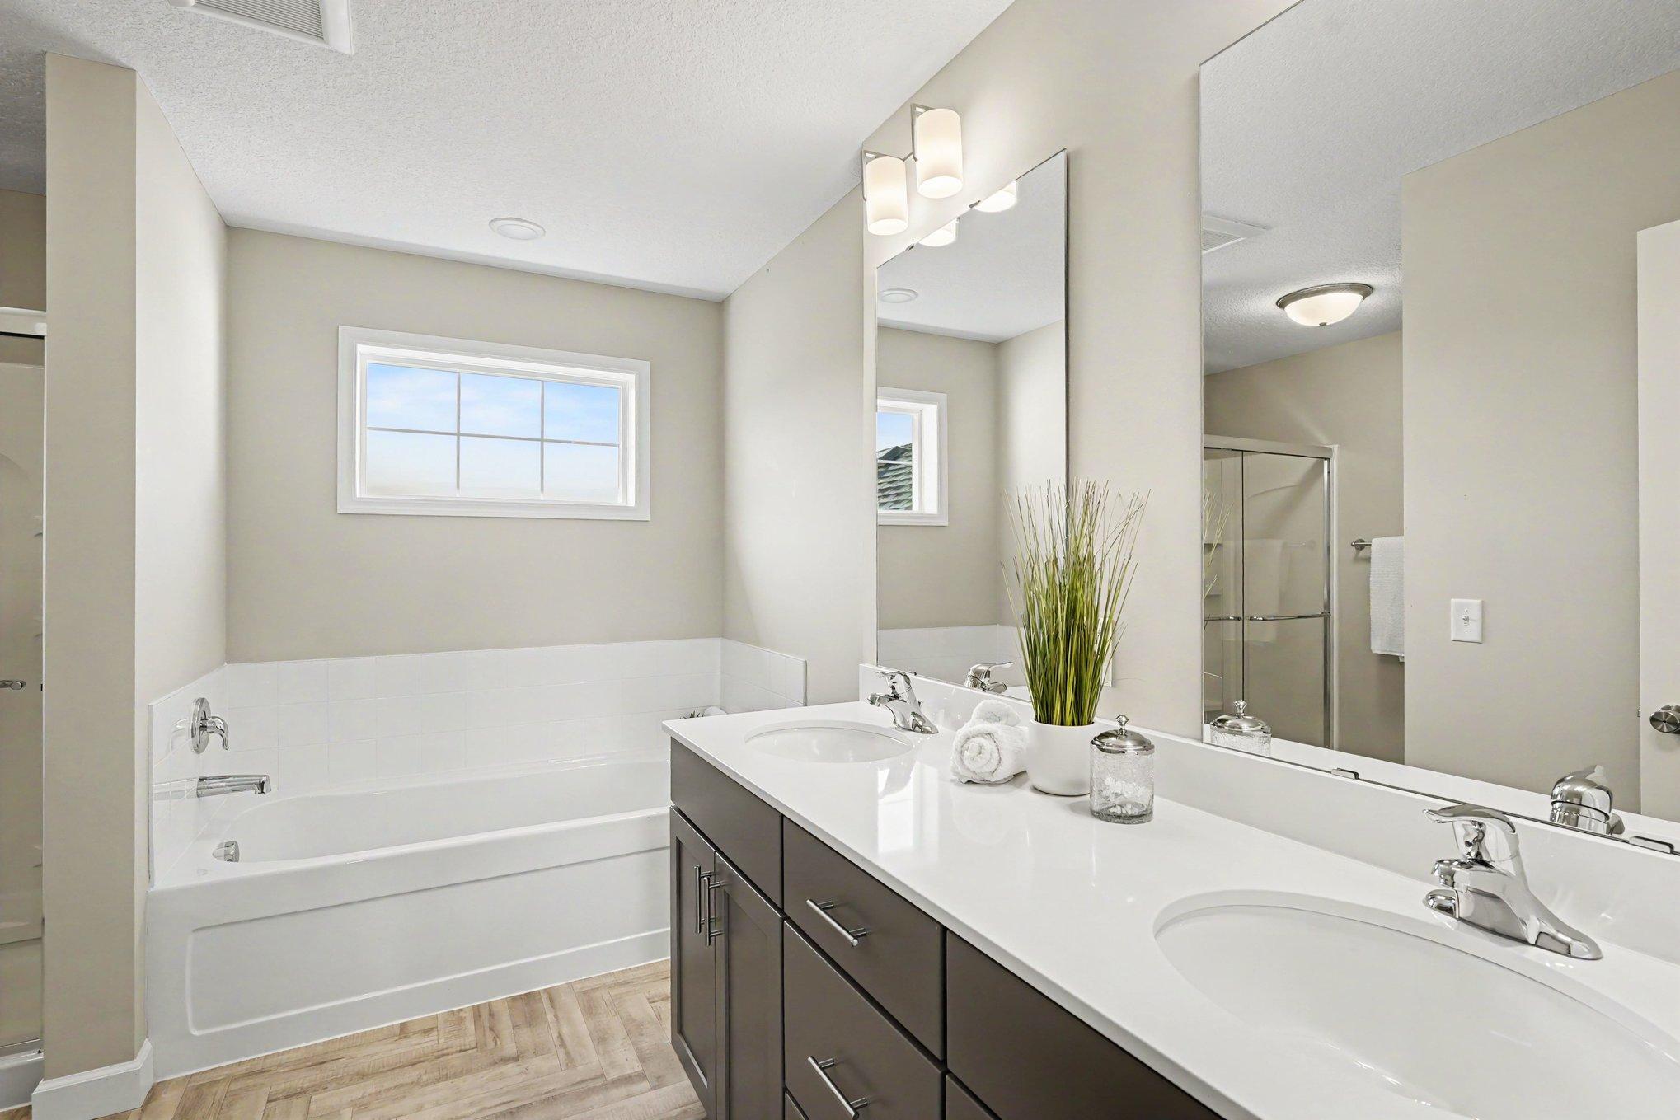
Accessible: None Air Conditioning: Central Air; Whole House Fan Amenities Unit: Exercise Room; In-Ground Sprinkler; Kitchen Center Island; Kitchen Window; Porch; Primary Bedroom Walk-In Closet; Walk-In Closet; Washer/Dryer Hookup Appliances: Air-To-Air Exchanger; Chandelier; Energy Star Appliances; Microwave; Range; Refrigerator Basement: Drain Tiled; Drainage System Bath Description: Main Floor 3/4 Bath; Upper Level Full Bath; Full Primary; Private Primary; 3/4 Basement Construction Materials: Concrete; Insulating Concrete Forms; Stone; Timber/Post & Beam Construction Status: Previously Owned Dining Room Description: Breakfast Area; Breakfast Bar; Eat In Kitchen; Informal Dining Room; Kitchen/Dining Room; Living/Dining Room Electric: 150 Amp Service Exterior: Brick/Stone; Fiber Board; Vinyl Family Room Characteristics: Lower Level Fencing: Full; Split Rail Fireplace Characteristics: Electric Foundation: Insulating Concrete Forms Fuel: Natural Gas Heating: Forced Air Internet Options: Cable; Fiber Optic; Satellite Laundry: Electric Dryer Hookup; Laundry Room; Upper Level; Washer Hookup Lock Box Type: Supra Lot Description: Sod Included in Price; Tree Coverage - Medium Road Frontage: City Street Road Responsibility: Public Maintained Road Roof: Age 8 Years or Less; Asphalt Shingles Sellers Terms: Cash; Conventional; FHA; VA Sewer: City Sewer/Connected Special Search: 2nd Floor Laundry; 3 BR on One Level Stories: Two Water: City Water/Connected

Contract Information

Exclusions
Washer & Dryer Fridge in Garage
Contingency
None
Original List Price
675000
ListPrice
675000
Owner is an Agent?
No
Auction?
No

Location Tax and Other Information

House Number
17945
Street Name
Hidden Creek
Street Suffix
Trail
Postal City
Lakeville
County
Dakota
State
MN
Zip Code
55044
Complex/Dev/Subdivision
Highview Ridge

Assessments

Tax With Assessments
6332

Building Information

Finished SqFt Above Ground
2072
Finished SqFt Below Ground
847

More Information

Green Verification

Green Certified Status
Certified
Green Verification Type
Home Energy Rating System
Verification Score
53
Verification Status
Complete

Lease Details

Land Leased
Not Applicable

Miscellaneous Information

DP Resource
Yes
Homestead
No

Ownership

Fractional Ownership
No

Parking Characteristics

Garage Dimensions
30x22
Garage Door Height
7
Garage Door Width
16
Garage Square Feet
660

Room Information

Room Name Dimensions Level
Dining Room 15x10 Main
Family Room 15x13 Lower
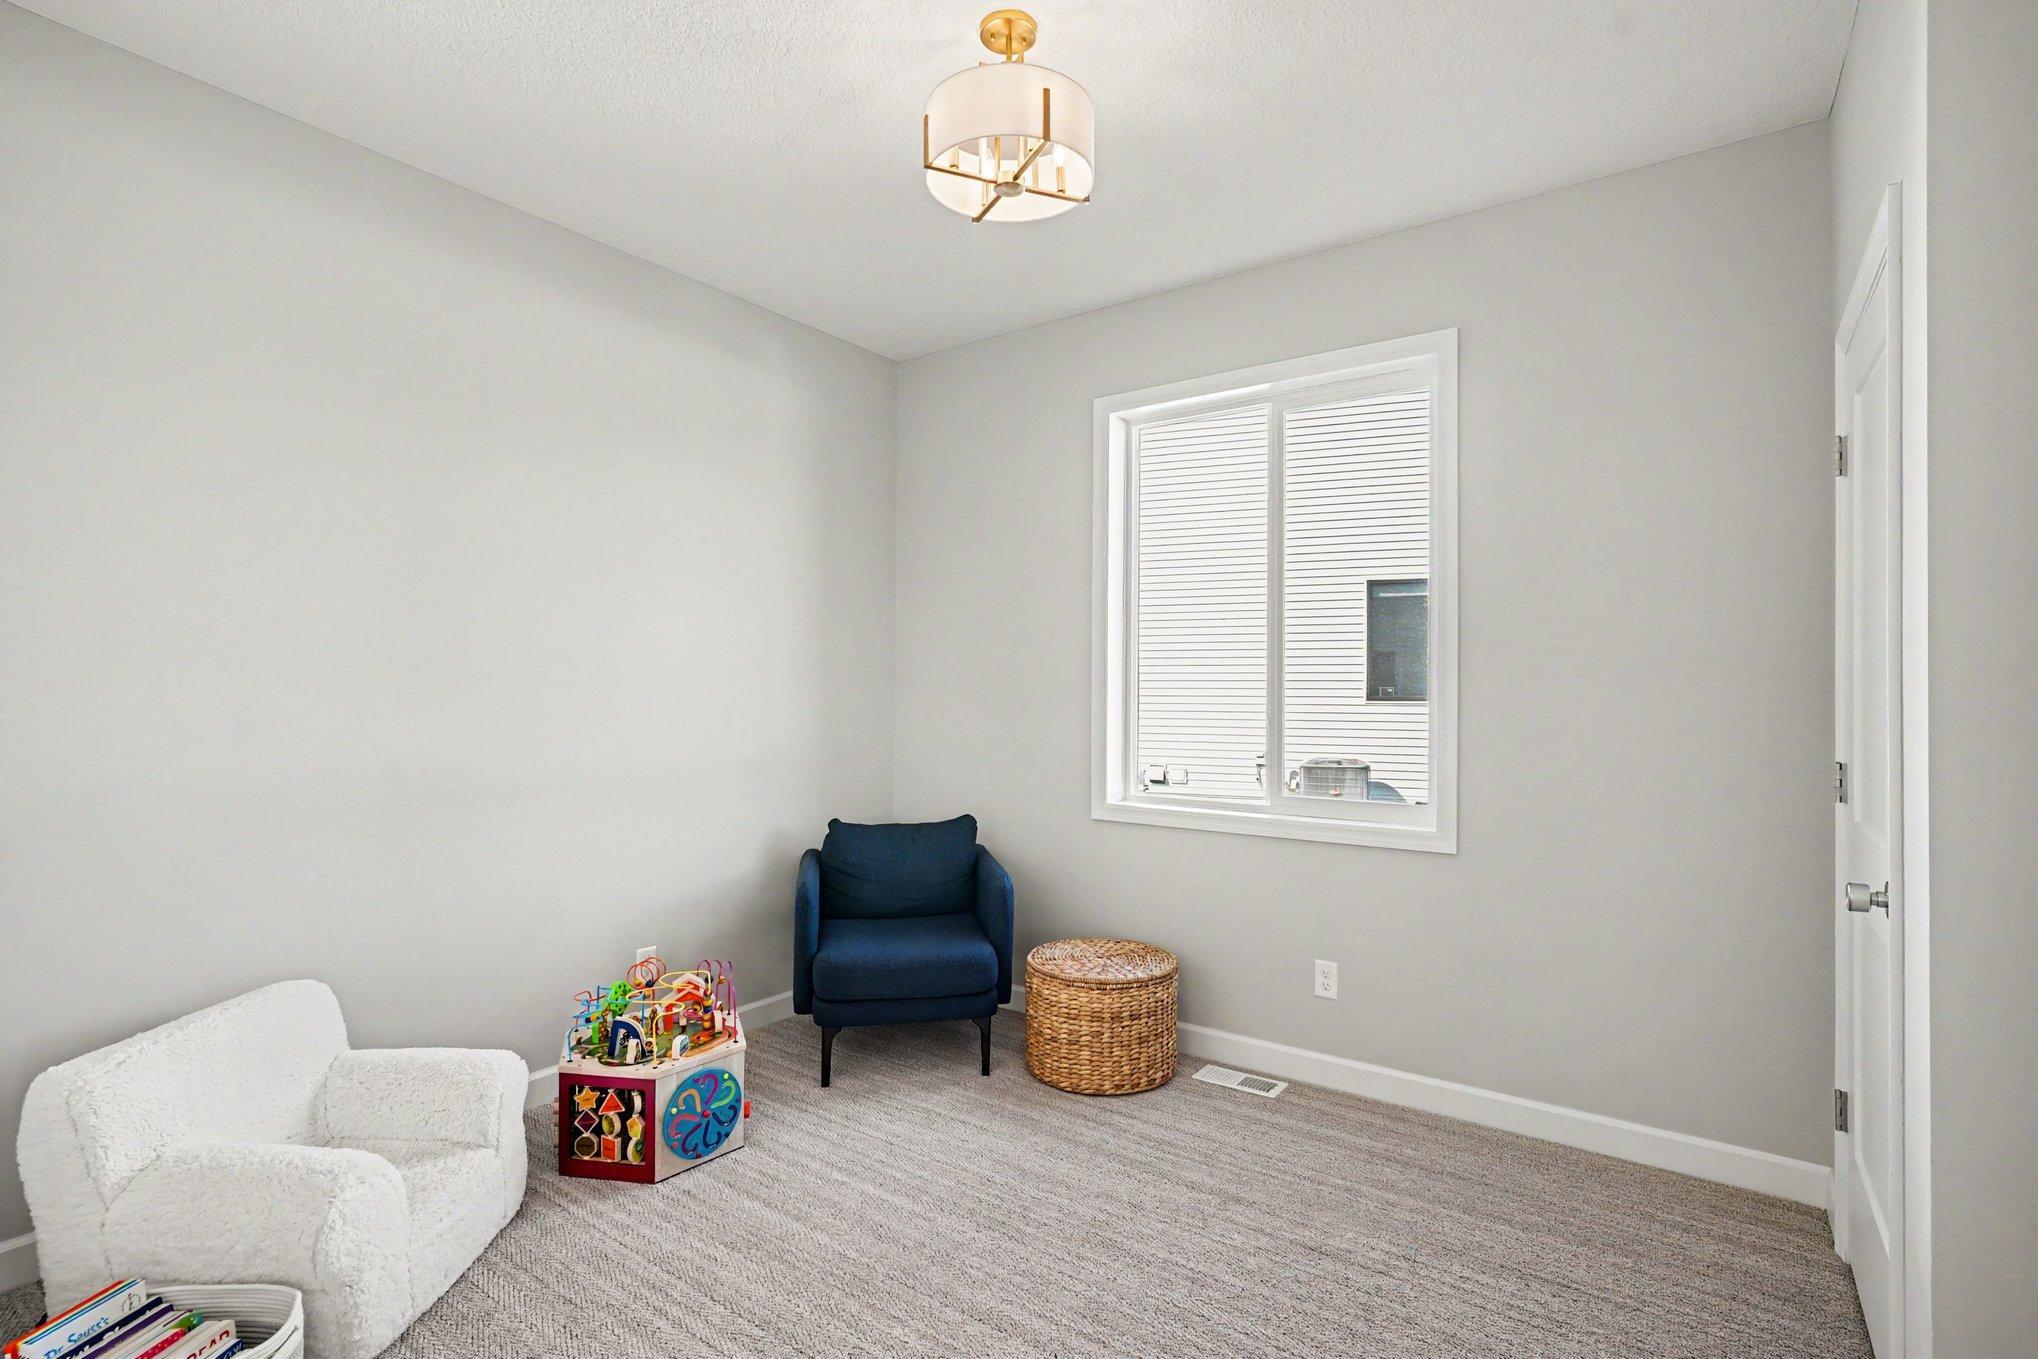
Fifth (5th) Bedroom 13x11 Lower
First (1st) Bedroom 16x13 Upper
Flex Room 11x10 Main
Fourth (4th) Bedroom 12x11 Lower
Game Room 12x11 Lower
Kitchen 15x10 Main
Living Room 18x15 Main
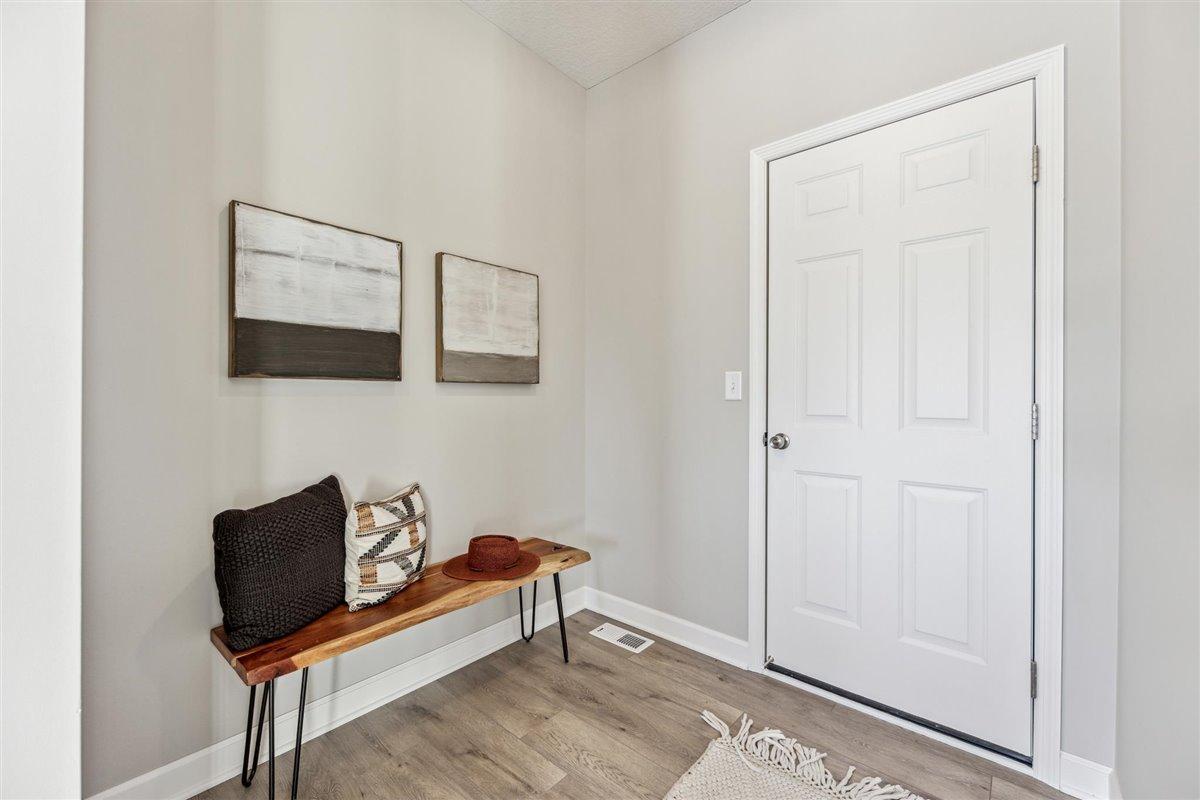
Mud Room 10x7 Main
Second (2nd) Bedroom 13x12 Upper
Third (3rd) Bedroom 12x10 Upper
IDX
Listing Office: Keyland Realty, LLC
Last Updated: September - 11 - 2026
The data relating to real estate for sale on this web site comes in part from the Broker Reciprocity SM Program of the Regional Multiple Listing Service of Minnesota, Inc. The information provided is deemed reliable but not guaranteed. Properties subject to prior sale, change or withdrawal. ©2026 Regional Multiple Listing Service of Minnesota, Inc All rights reserved.

Starts in :

00
Days
00
Hours
00
Minutes
00
Seconds