18083 Bearpath Trail, Eden Prairie, MN 55347

New Listing
$3,300,000
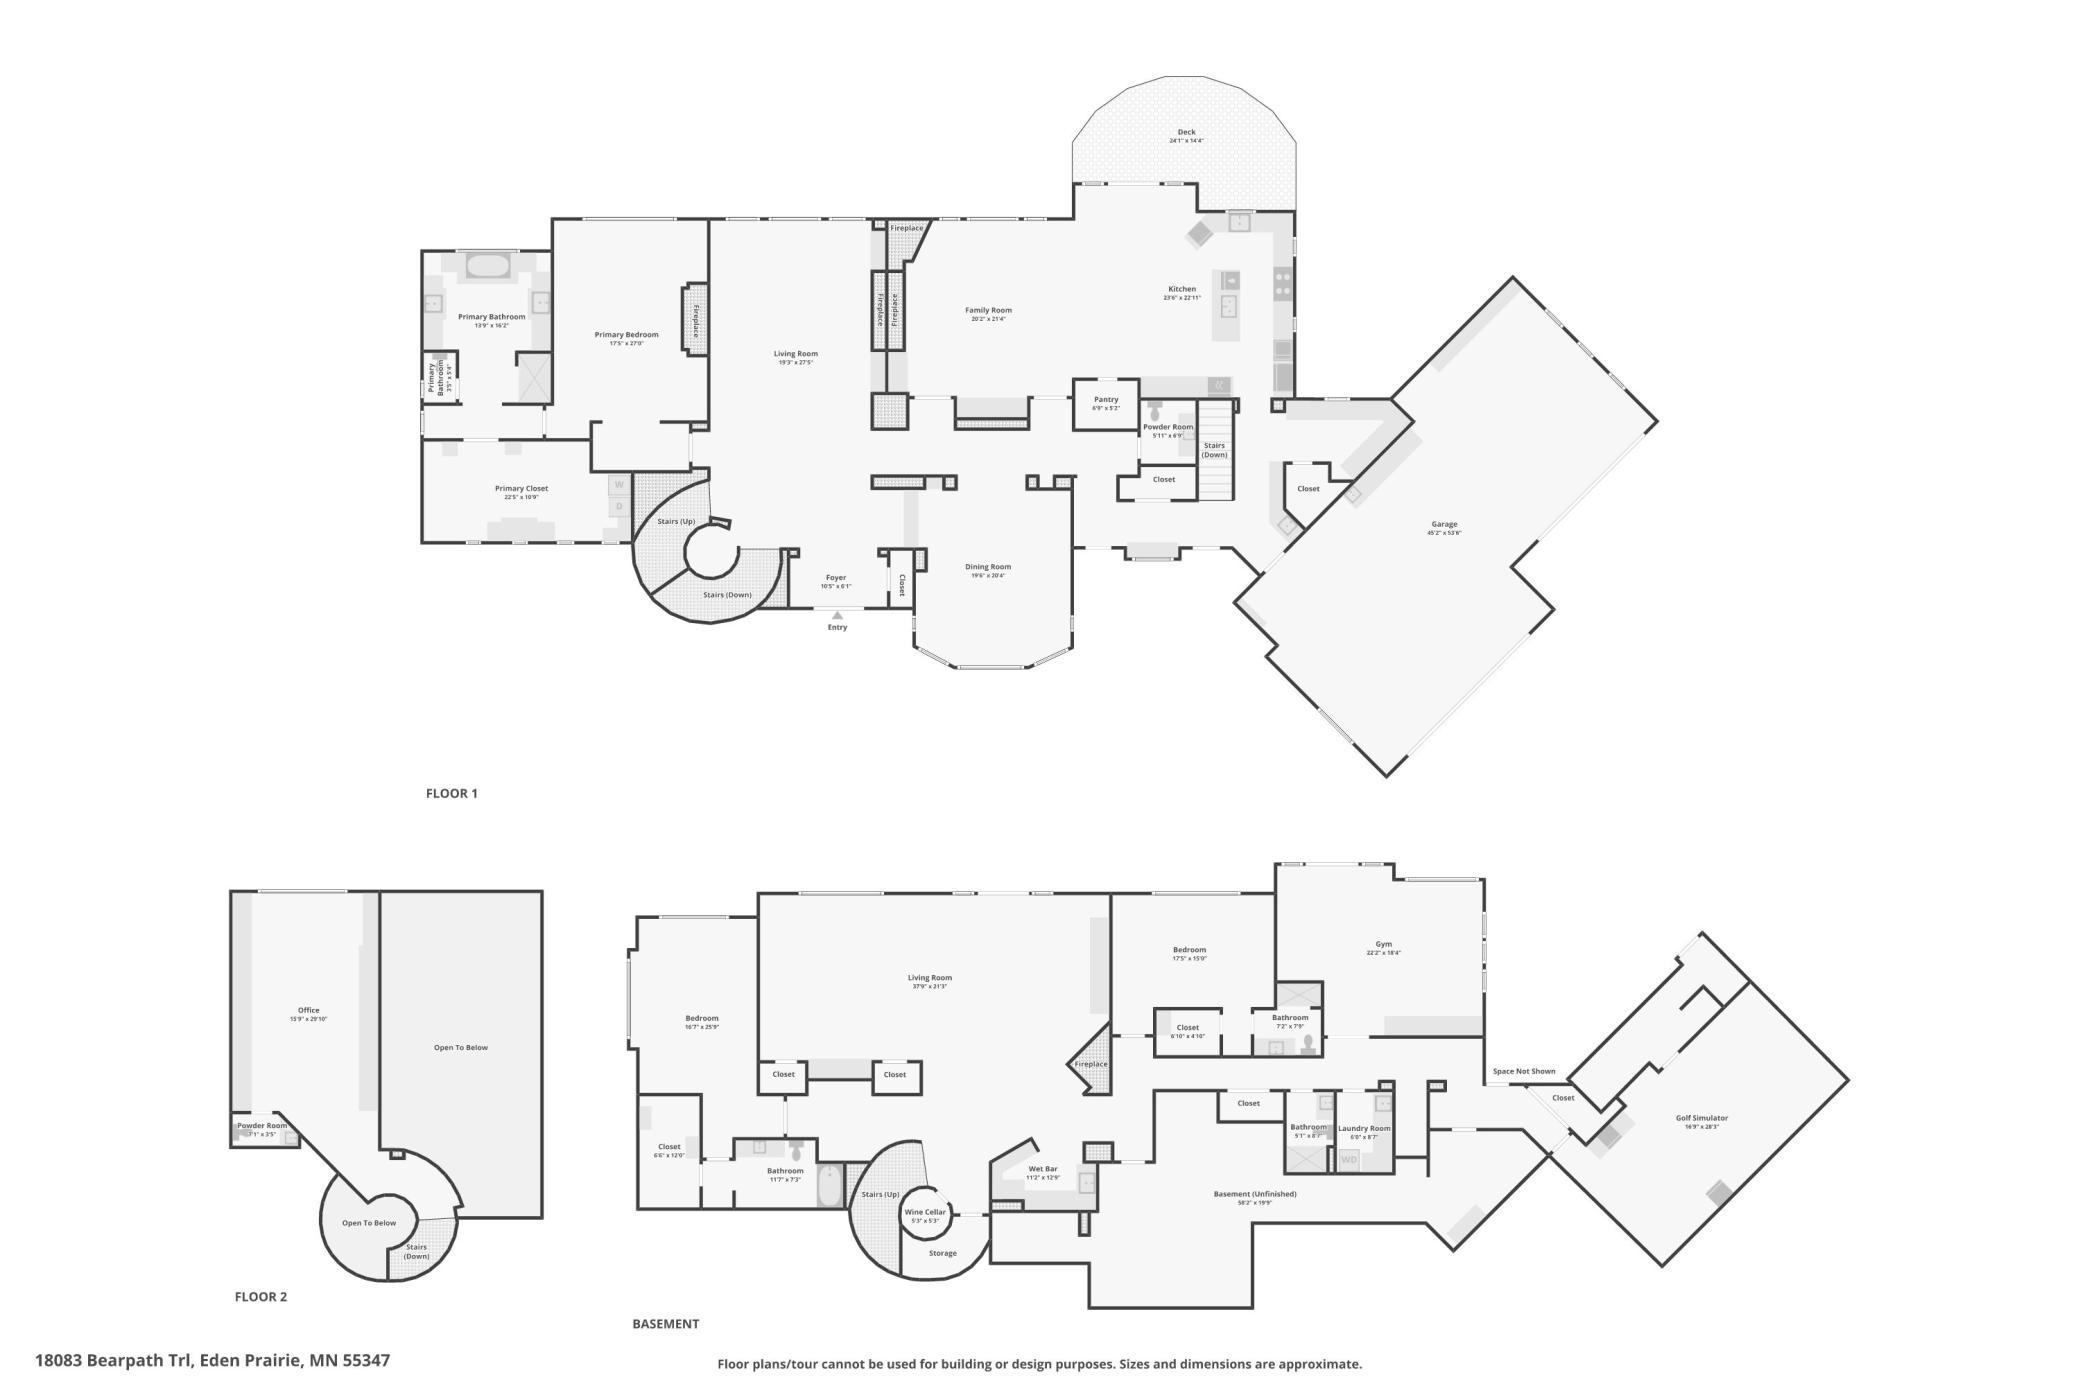
Property Type: Residential Bedrooms: 4 Baths: 5 Square Footage: 8,833 Lot Size (sq. ft.): 26,136 Status: Active
Current Price: $3,300,000 List Date: 5/30/2026 Last Modified: 5/30/2026

Overview

Description

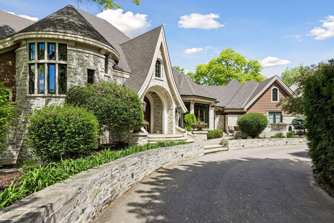
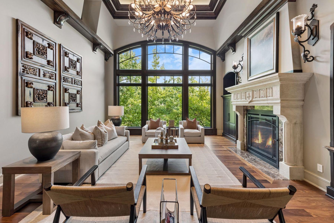
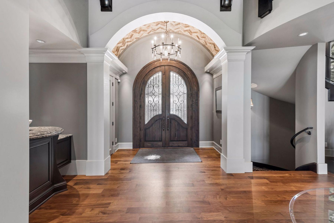
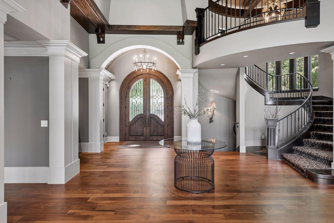
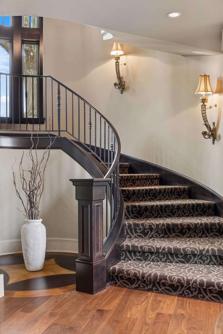
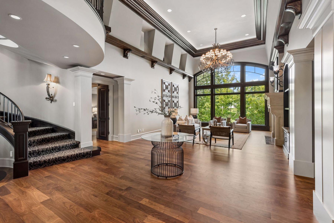
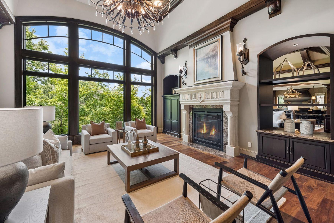
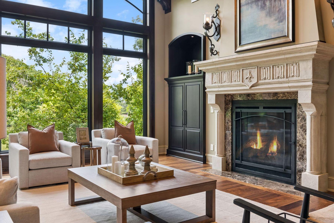
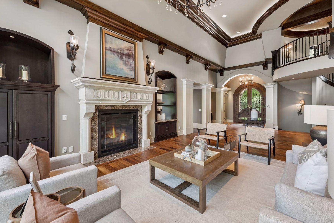
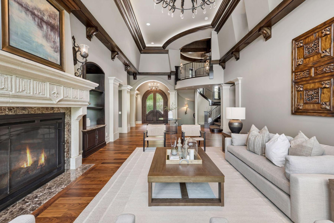
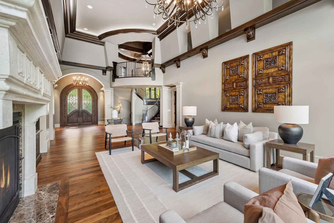
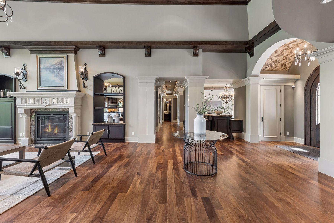
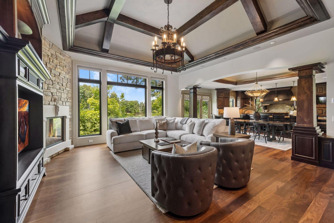
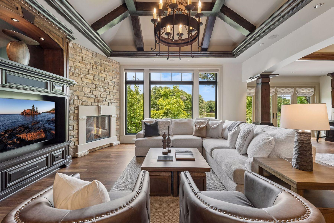
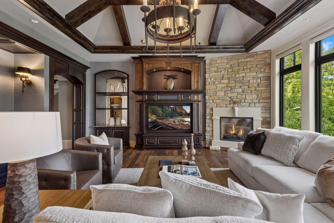
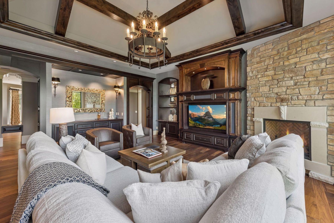
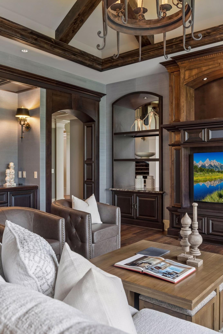
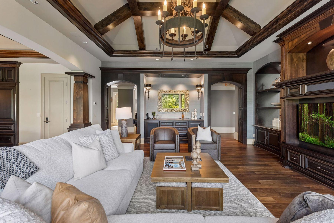
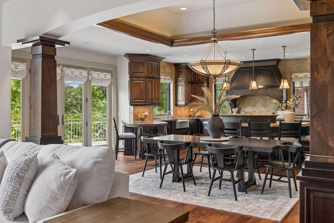
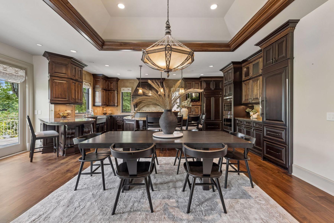
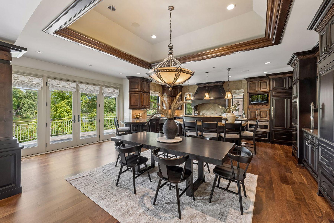
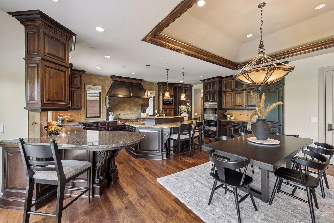
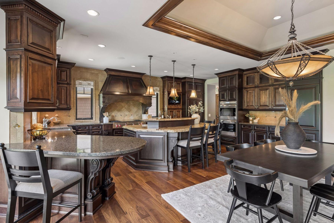
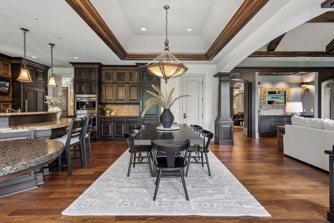
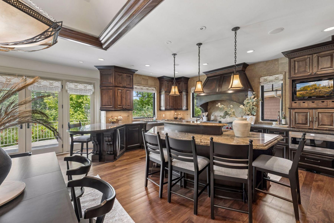
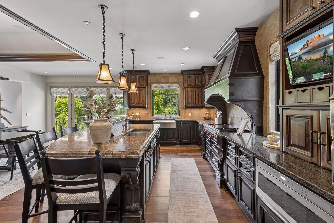
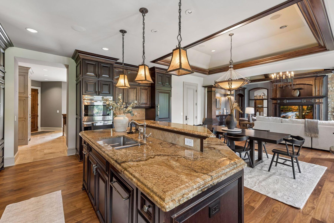
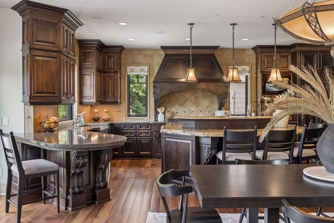
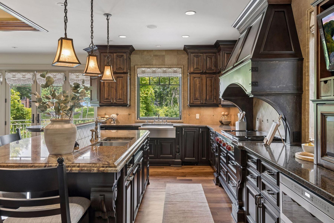
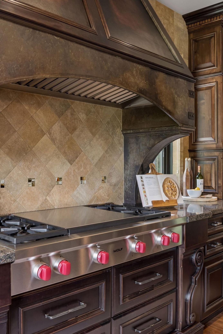
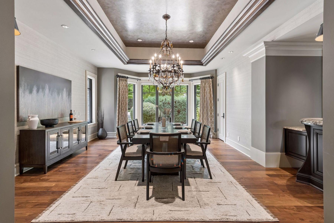
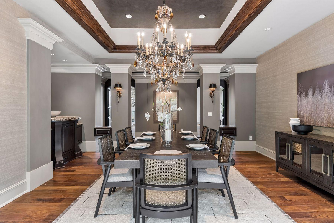
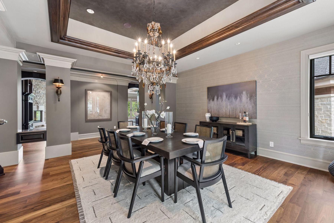
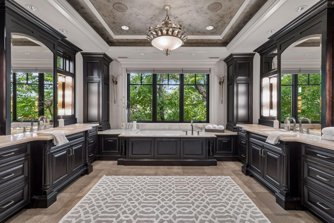
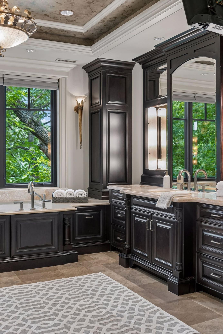
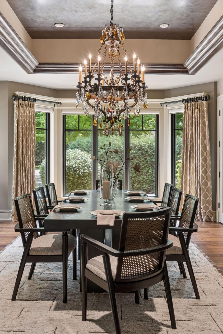
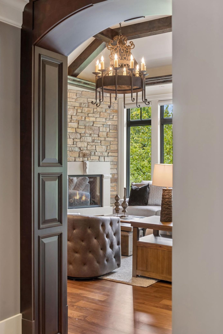
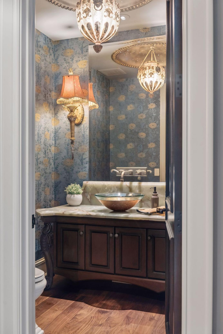
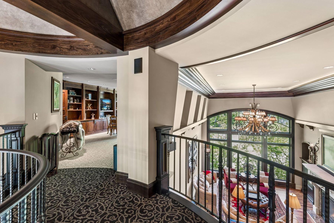
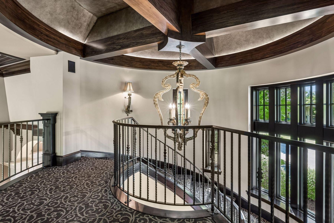
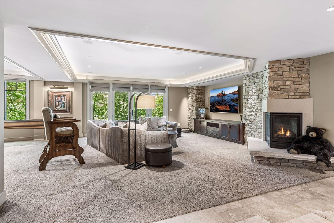
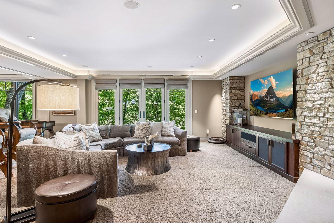
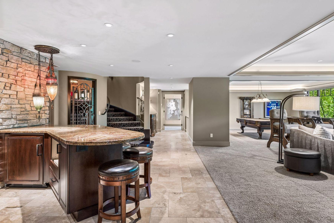
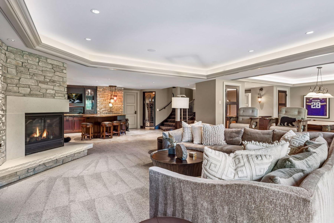
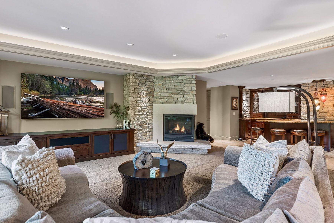
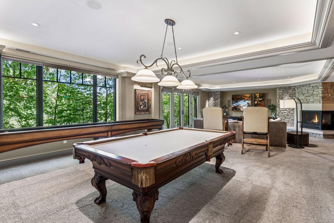
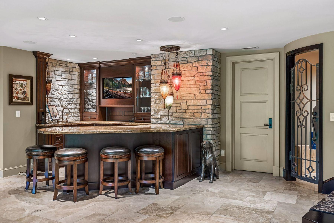
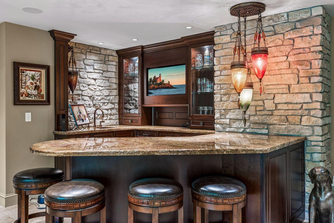
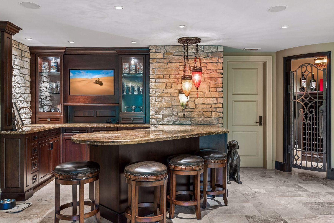
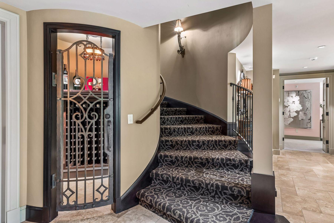
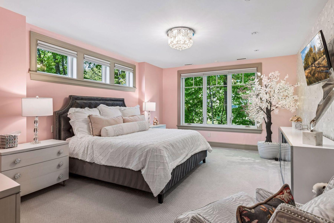
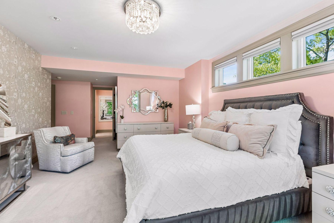
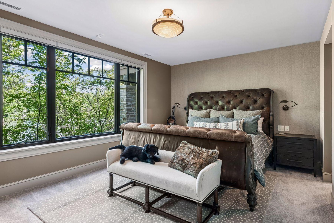
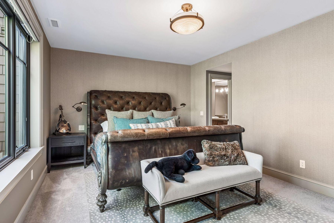
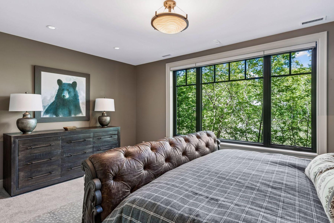
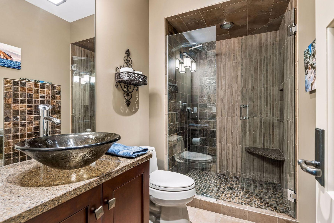
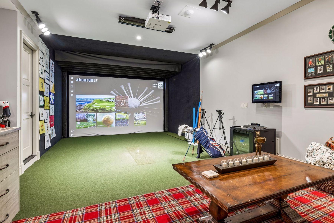
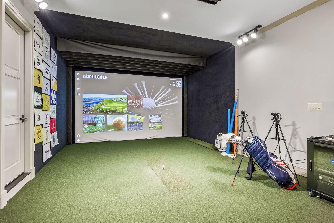
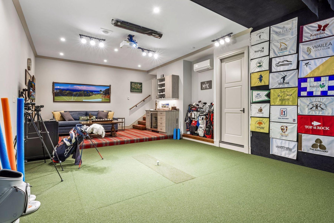
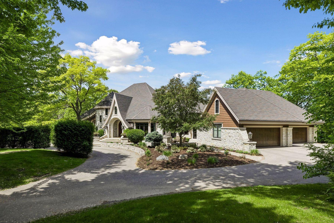
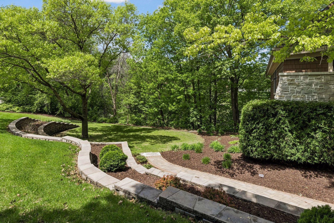
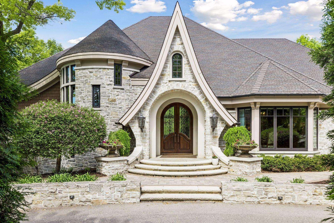
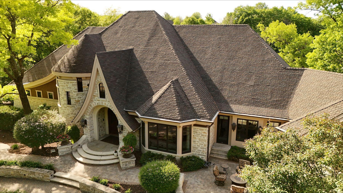
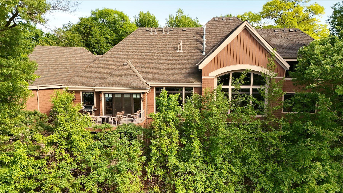
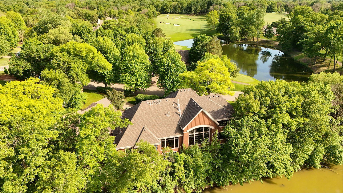
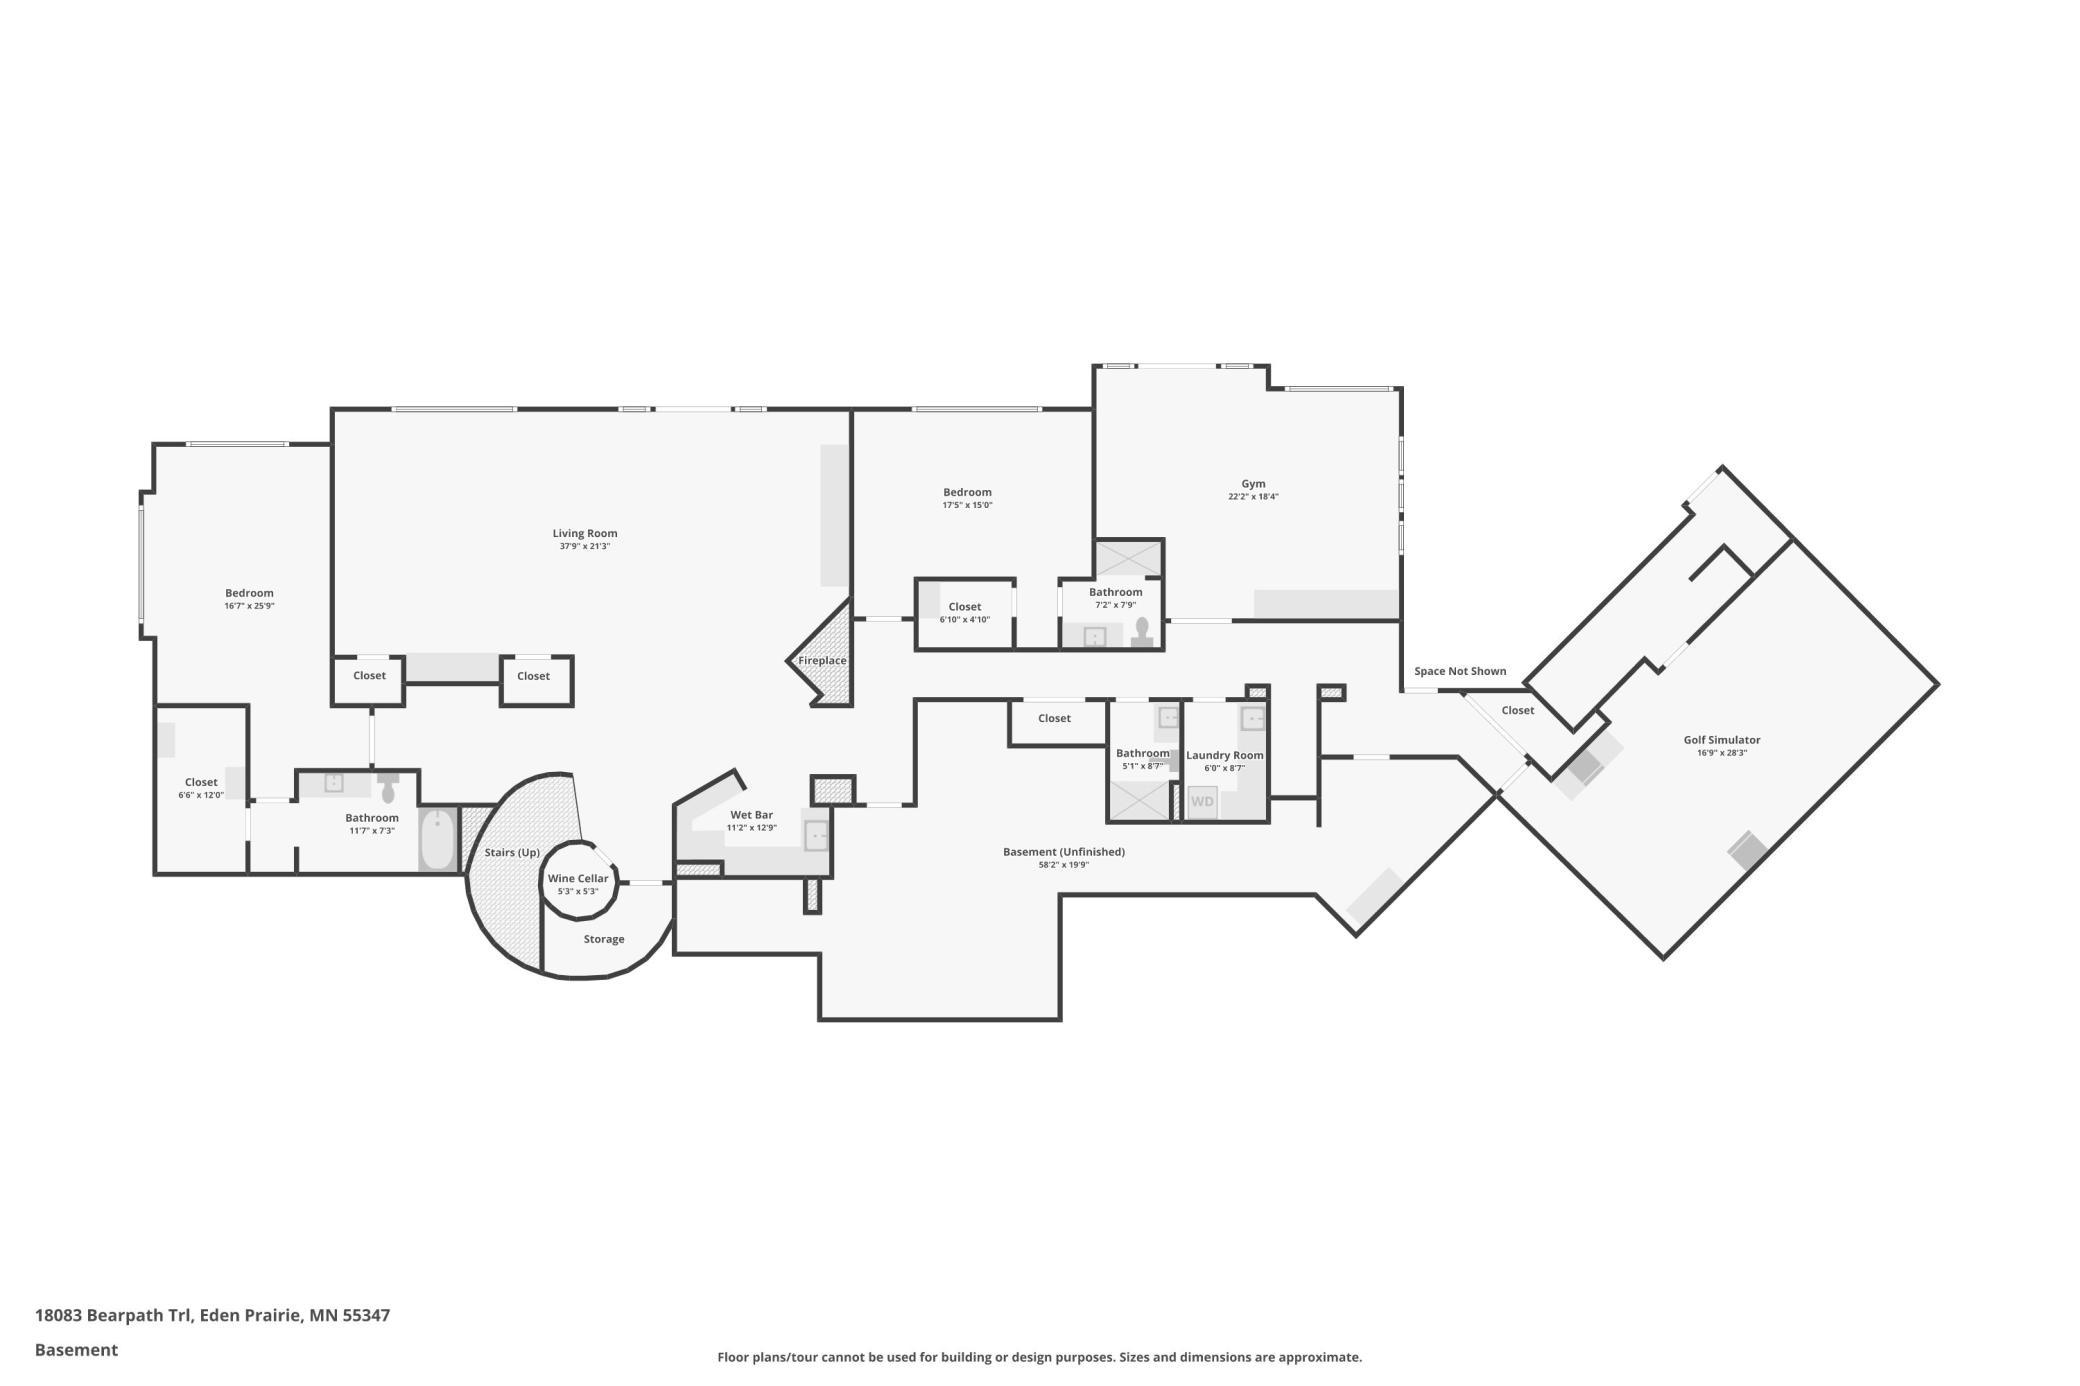
The one with storybook character. From the moment it appears along the private streets of Bearpath, this home stops you. The turret, the arched entry, the stone and brick facade framed by gas lanterns carry the quiet grandeur of something out of a fairy tale, and the moment you step inside, the feeling only deepens. Visitors call it a return to elegance: a warmth that greets you at the door and follows you through every room, from the soaring 20-foot great room to the lower-level bedrooms, each framed by its own private view. Spanning over 8,000 square feet on a half-acre Drake Pond lot, this architect-designed custom home was extensively rebuilt in 2009 and thoughtfully elevated over the past decade. Hand-scraped walnut floors, custom millwork and crown moldings, and curated stone surfaces including quartzite, marble, granite, and onyx speak to a standard of finish rarely encountered. The gourmet kitchen with copper and leather range hood, dual refrigerators, and dual dishwashers flow ...

Listing Details MLS# 7061490

General Property Information

Assoc Mgmt Co. Phone #
952-224-4777
Association Fee Frequency
Monthly
Association Mgmt Co. Name
Sharper Management
Common Wall
No
Lot Measurement
Acres
Manufactured Home?
No
Multiple PIDs?
No
New Development
No
Number of Fireplaces
4
Waterfront Present
No
Year Built
1994
Yearly/Seasonal
Yearly
Zoning
Residential-Single Family
Bath Full
3
Bath Three Quarters
Yes
Bath Half
Yes
Main Floor Total SqFt
4104
Above Grd Total SqFt
4837
Below Grd Total SqFt
3996
Total SqFt
8833
Total Finished Sqft
8144.00
FireplaceYN
Yes
Style
(SF) Single Family
Foundation Size
4104
Association Fee
350
Garage Stalls
3
Lot Dimensions
245x53x231x189
Acres
0.6
Assessment Pending
Unknown
Bath Quarter
0

Property Features

Accessible: None Air Conditioning: Central Air Amenities Unit: Deck; Exercise Room; Hardwood Floors; In-Ground Sprinkler; Kitchen Center Island; Kitchen Window; Main Floor Primary Bedroom; Natural Woodwork; Patio; Porch; Primary Bedroom Walk-In Closet; Security System; Tile Floors; Vaulted Ceiling(s); Walk-In Closet; Washer/Dryer Hookup; Other Appliances: Air-To-Air Exchanger; Central Vacuum; Cooktop; Dishwasher; Disposal; Dryer; Freezer; Microwave; Refrigerator; Washer; Other Association Fee Includes: Professional Mgmt; Sanitation; Security Staff Assumable Loan: Not Assumable Basement: Concrete Block; Drain Tiled; Full; Sump Pump Bath Description: Main Floor 1/2 Bath; Main Floor Full Bath; Full Primary; Private Primary; 3/4 Basement; Full Basement; Two Basement Baths; Separate Tub & Shower Construction Status: Previously Owned Dining Room Description: Breakfast Area; Eat In Kitchen; Informal Dining Room; Separate/Formal Dining Room Exterior: Brick/Stone; Shakes; Wood Family Room Characteristics: 2 or More; 2 Story/High/Vaulted Ceilings; Main Level Fireplace Characteristics: Amusement Room; Family Room; Gas Burning; Living Room; Primary Bedroom Foundation: Poured Concrete Fuel: Natural Gas Heating: Forced Air; In-Floor Heating Lock Box Type: Supra Lot Description: Irregular Lot; Tree Coverage - Medium Parking Characteristics: Garage Door Opener; Heated Garage; Insulated Garage Road Frontage: Curbs; Paved Streets; Private Road Roof: Age Over 8 Years; Pitched; Shake Sellers Terms: Cash; Conventional; Other Sewer: City Sewer/Connected Special Search: Main Floor Laundry Stories: One and One Half Water: City Water/Connected

Contract Information

Contingency
None
Original List Price
3300000
ListPrice
3300000
Owner is an Agent?
No
Auction?
No

Location Tax and Other Information

House Number
18083
Street Name
Bearpath
Street Suffix
Trail
Postal City
Eden Prairie
County
Hennepin
State
MN
Zip Code
55347
Complex/Dev/Subdivision
Bearpath Golf and Country Club

Assessments

Tax With Assessments
35519
Assessment Balance
0
Assessment Installment
0

Building Information

Finished SqFt Above Ground
4837
Finished SqFt Below Ground
3307

More Information

Lease Details

Land Leased
Not Applicable

Miscellaneous Information

Homestead
Yes

Ownership

Fractional Ownership
No

Parking Characteristics

Garage Square Feet
1217
Garage Door Opener
Yes
Heated Garage
Yes
Insulated Garage
Yes

Office/Member Info

Association
MAAR

Location, Tax and Other Information

AssocFeeYN
Yes
Legal Description
LOT 1, BLOCK 11, BEARPATH ADDITION
Listing City
Eden Prairie
Map Page
132
Municipality
Eden Prairie
School District
Eden Prairie
School District Phone
952-975-7000
Country
US
Zip Plus 4
3466
Property ID Number
1911622110005
Tax Year
2026
Tax Amount
35519
In Foreclosure?
No
Potential Short Sale?
No
Lender Owned?
No

Directions & Remarks

Public Remarks
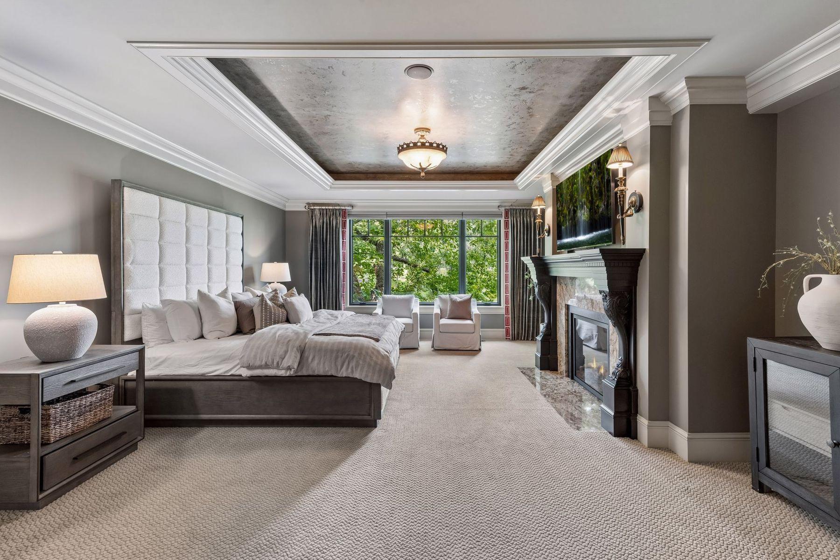
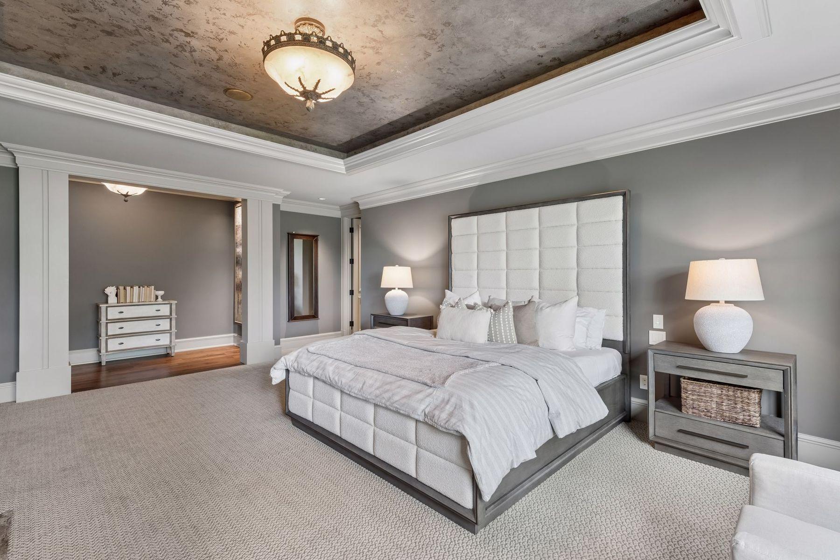
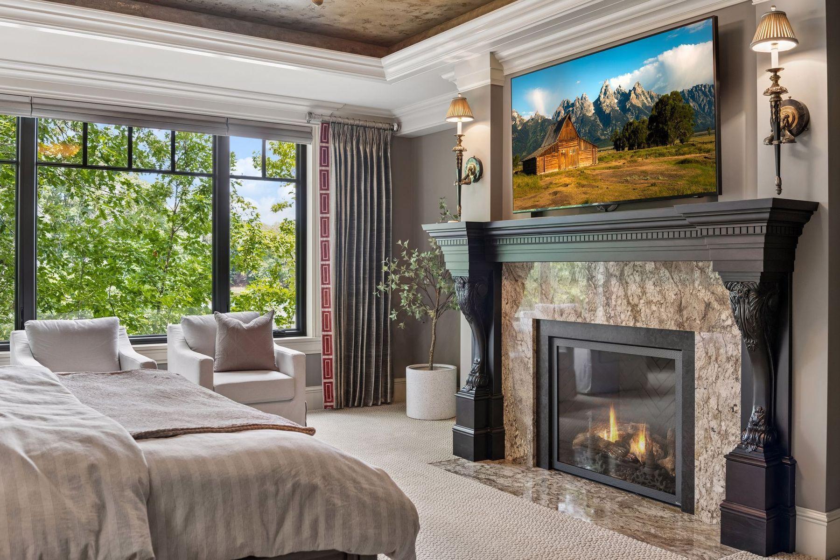
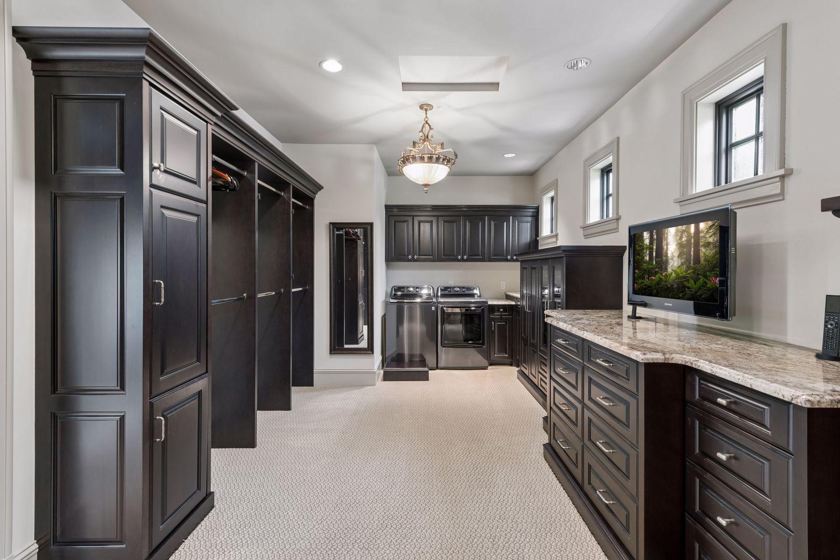
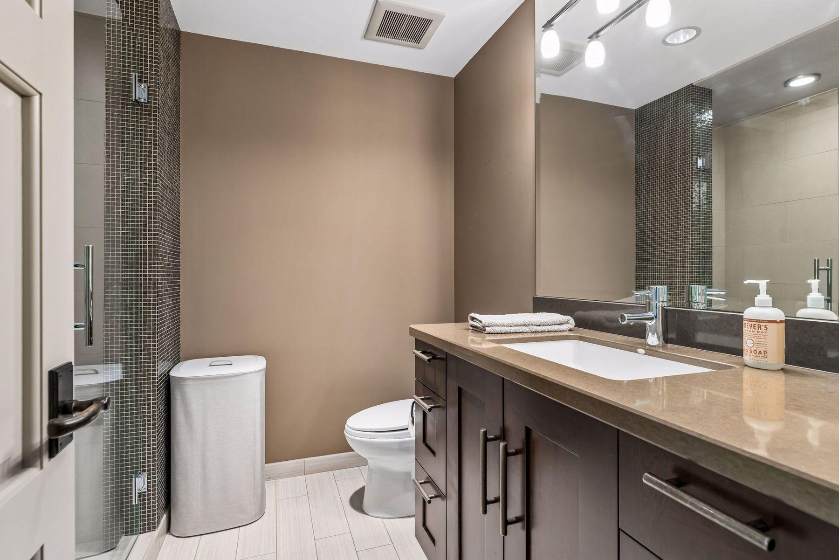
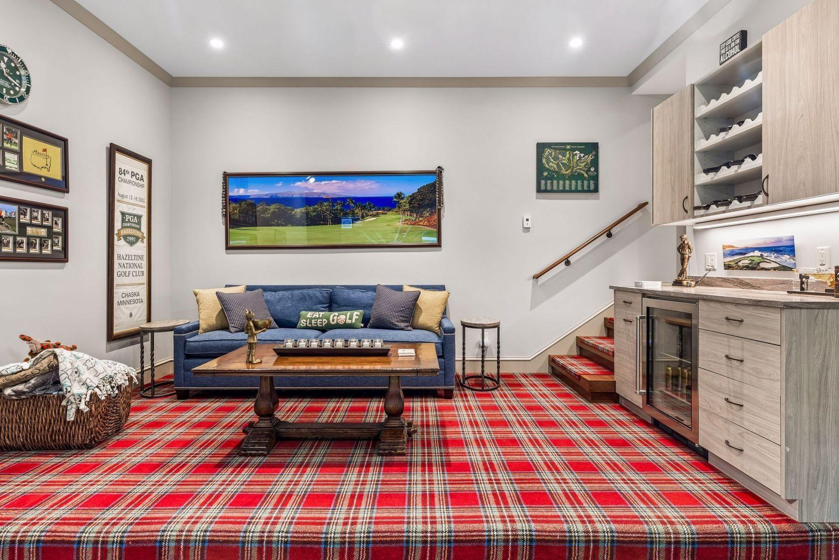
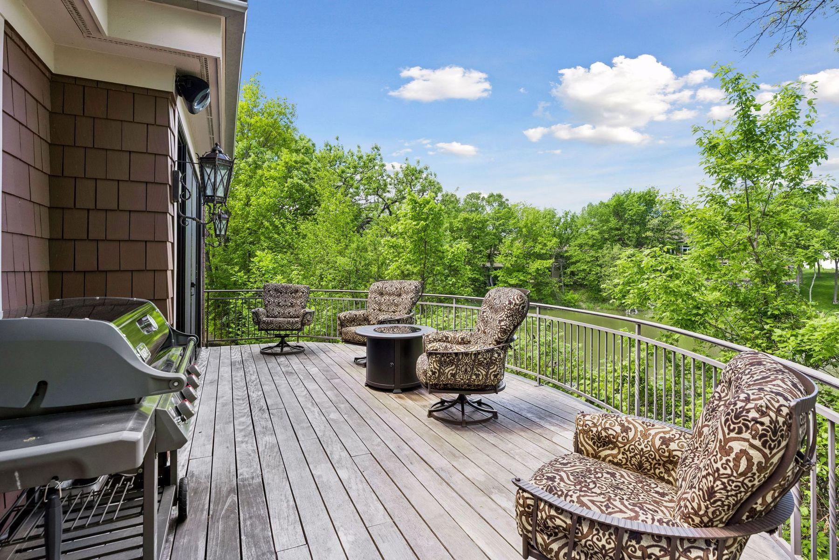
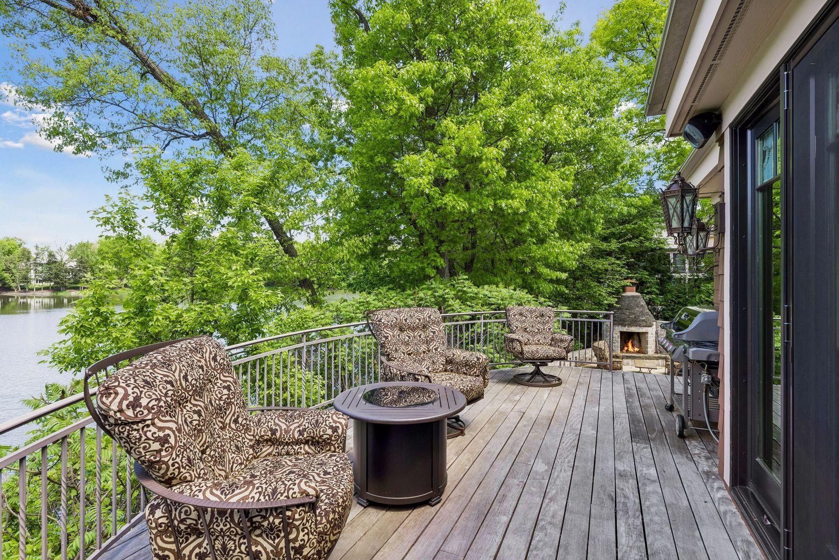
The one with storybook character. From the moment it appears along the private streets of Bearpath, this home stops you. The turret, the arched entry, the stone and brick facade framed by gas lanterns carry the quiet grandeur of something out of a fairy tale, and the moment you step inside, the feeling only deepens. Visitors call it a return to elegance: a warmth that greets you at the door and follows you through every room, from the soaring 20-foot great room to the lower-level bedrooms, each framed by its own private view. Spanning over 8,000 square feet on a half-acre Drake Pond lot, this architect-designed custom home was extensively rebuilt in 2009 and thoughtfully elevated over the past decade. Hand-scraped walnut floors, custom millwork and crown moldings, and curated stone surfaces including quartzite, marble, granite, and onyx speak to a standard of finish rarely encountered. The gourmet kitchen with copper and leather range hood, dual refrigerators, and dual dishwashers flows into spaces designed for both quiet evenings and gracious entertaining. For the golf enthusiast, this address is unmatched. A custom below-grade golf simulator room sits beneath an expanded 4-stall heated garage, while the Bearpath clubhouse, championship golf, driving range, pool, and tennis are directly across the street. The primary suite is a true retreat with marble and quartzite finishes, a walk-in shower, and a luxurious closet with dedicated laundry. The powder room's hand-crafted stars ceiling and onyx counter are the kind of details guests remember. Gas lanterns frame a front entry that announces arrival before you ever reach the door. Recent improvements include whole-home Renewal by Andersen windows, two new Carrier HVAC systems, an NTI tankless water heater with complete recirculating system, new air exchangers, and a 50-year transferrable roof warranty. The Brazilian Ipe deck is plumbed with natural gas. Smart home infrastructure is fully in place. This is not a home that can be recreated. It is, in every sense, 1 of 1.
Directions
Hwy 212 West to Dell Road, south to Bearpath gate on the right, once thru the gate, turn right and the house will be on the right.

Accessible

None
Yes

Air Conditioning

Central Air
Yes

Amenities Unit

Deck
Yes
Exercise Room
Yes
Hardwood Floors
Yes
In-Ground Sprinkler
Yes
Kitchen Center Island
Yes
Kitchen Window
Yes
Main Floor Primary Bedroom
Yes
Natural Woodwork
Yes
Patio
Yes
Porch
Yes
Primary Bedroom Walk-In Closet
Yes
Security System
Yes
Tile Floors
Yes
Vaulted Ceiling(s)
Yes
Walk-In Closet
Yes
Washer/Dryer Hookup
Yes
Other
Yes

Appliances

Air-To-Air Exchanger
Yes
Central Vacuum
Yes
Cooktop
Yes
Dishwasher
Yes
Disposal
Yes
Dryer
Yes
Freezer
Yes
Microwave
Yes
Refrigerator
Yes
Washer
Yes
Other
Yes

Association Fee Includes

Professional Mgmt
Yes
Sanitation
Yes
Security Staff
Yes

Assumable Loan

Not Assumable
Yes

Basement

Concrete Block
Yes
Drain Tiled
Yes
Full
Yes
Sump Pump
Yes

Bath Description

Main Floor 1/2 Bath
Yes
Main Floor Full Bath
Yes
Full Primary
Yes
Private Primary
Yes
3/4 Basement
Yes
Full Basement
Yes
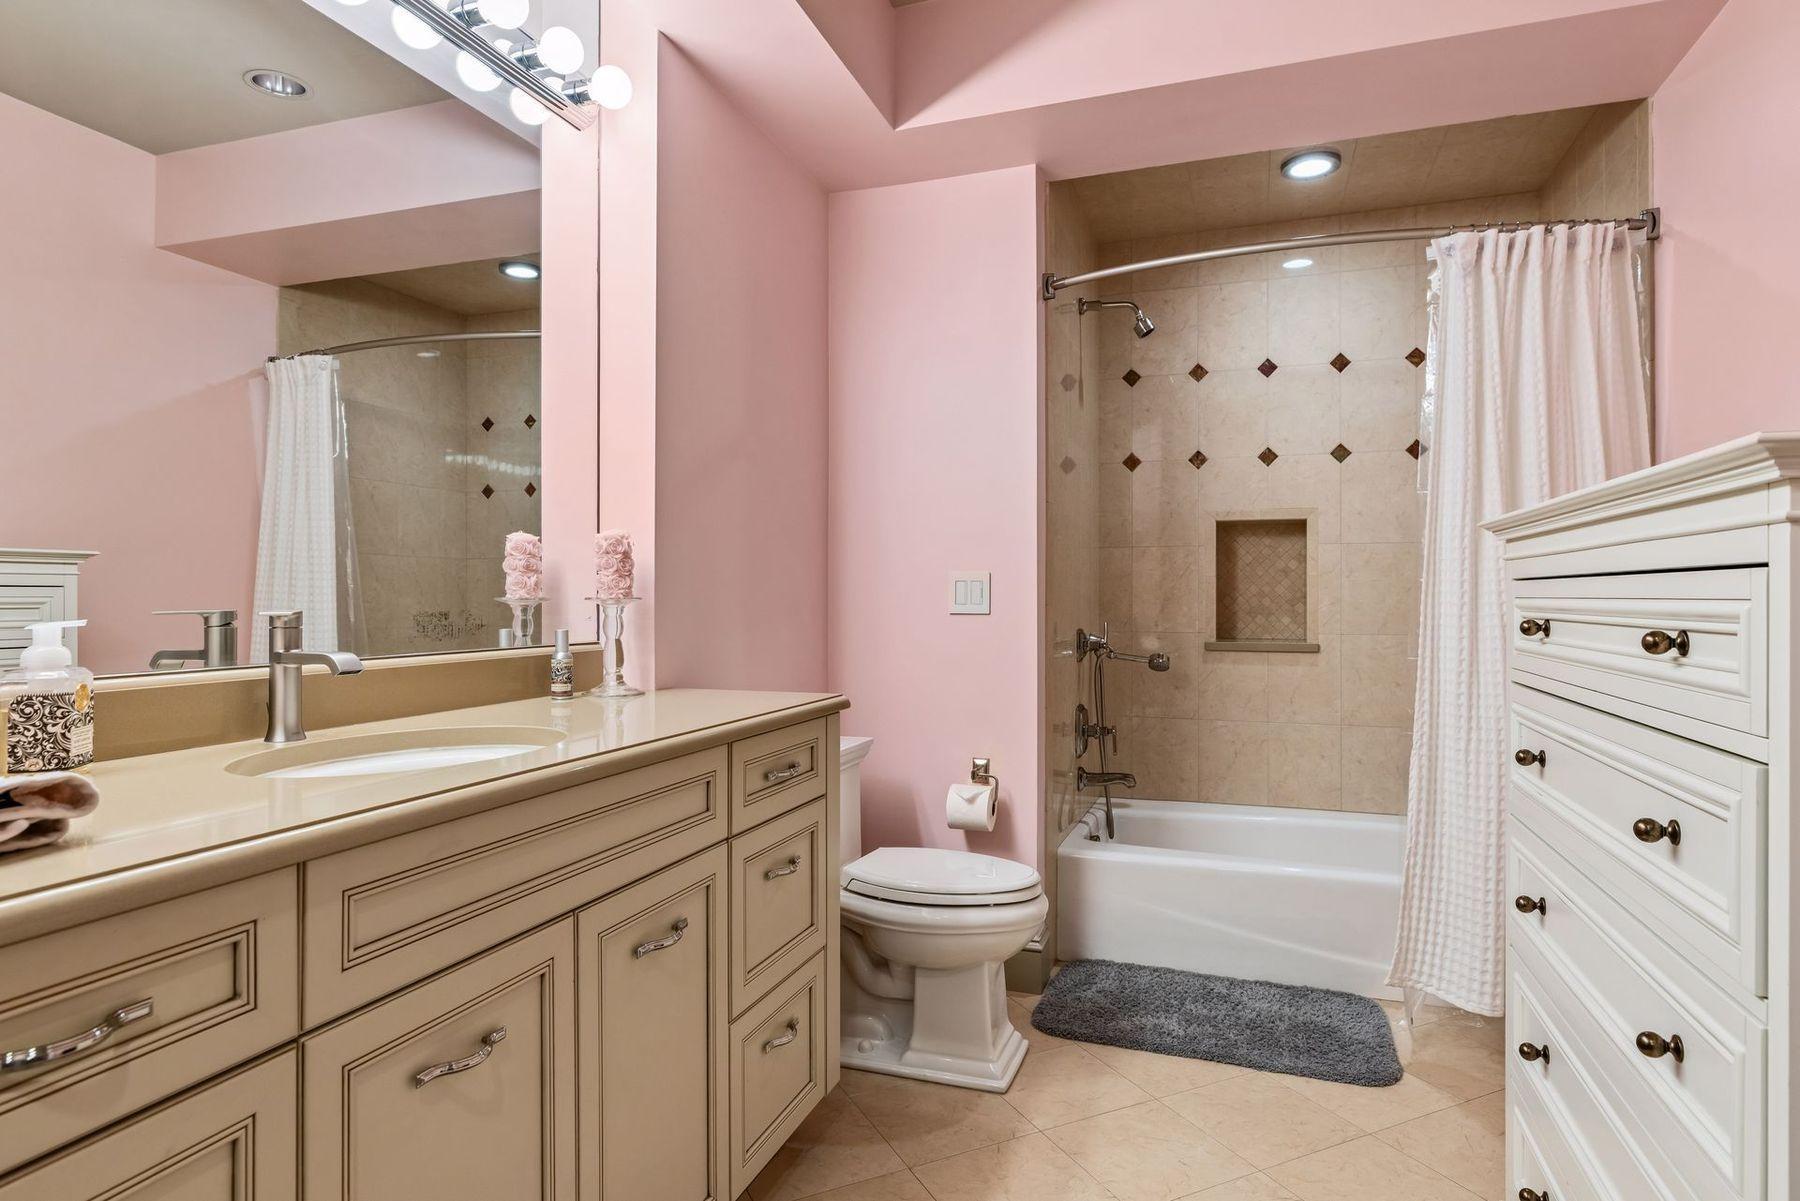
Two Basement Baths
Yes
Separate Tub & Shower
Yes

Construction Status

Previously Owned
Yes

Dining Room Description

Breakfast Area
Yes
Eat In Kitchen
Yes
Informal Dining Room
Yes
Separate/Formal Dining Room
Yes

Exterior

Brick/Stone
Yes
Shakes
Yes
Wood
Yes

Family Room Characteristics

2 or More
Yes
2 Story/High/Vaulted Ceilings
Yes
Main Level
Yes

Fireplace Characteristics

Amusement Room
Yes
Family Room
Yes
Gas Burning
Yes
Living Room
Yes
Primary Bedroom
Yes

Foundation

Poured Concrete
Yes

Fuel

Natural Gas
Yes

Heating

Forced Air
Yes
In-Floor Heating
Yes

Insurance Fee

Insurance Fee
0

Lake/Waterfront

Pond
Yes
Shared
Yes

Lock Box Type

Supra
Yes

Lot Description

Irregular Lot
Yes
Tree Coverage - Medium
Yes

Road Frontage

Curbs
Yes
Paved Streets
Yes
Private Road
Yes

Roof

Age Over 8 Years
Yes
Pitched
Yes
Shake
Yes

Sellers Terms

Cash
Yes
Conventional
Yes
Other
Yes

Sewer

City Sewer/Connected
Yes

Special Search

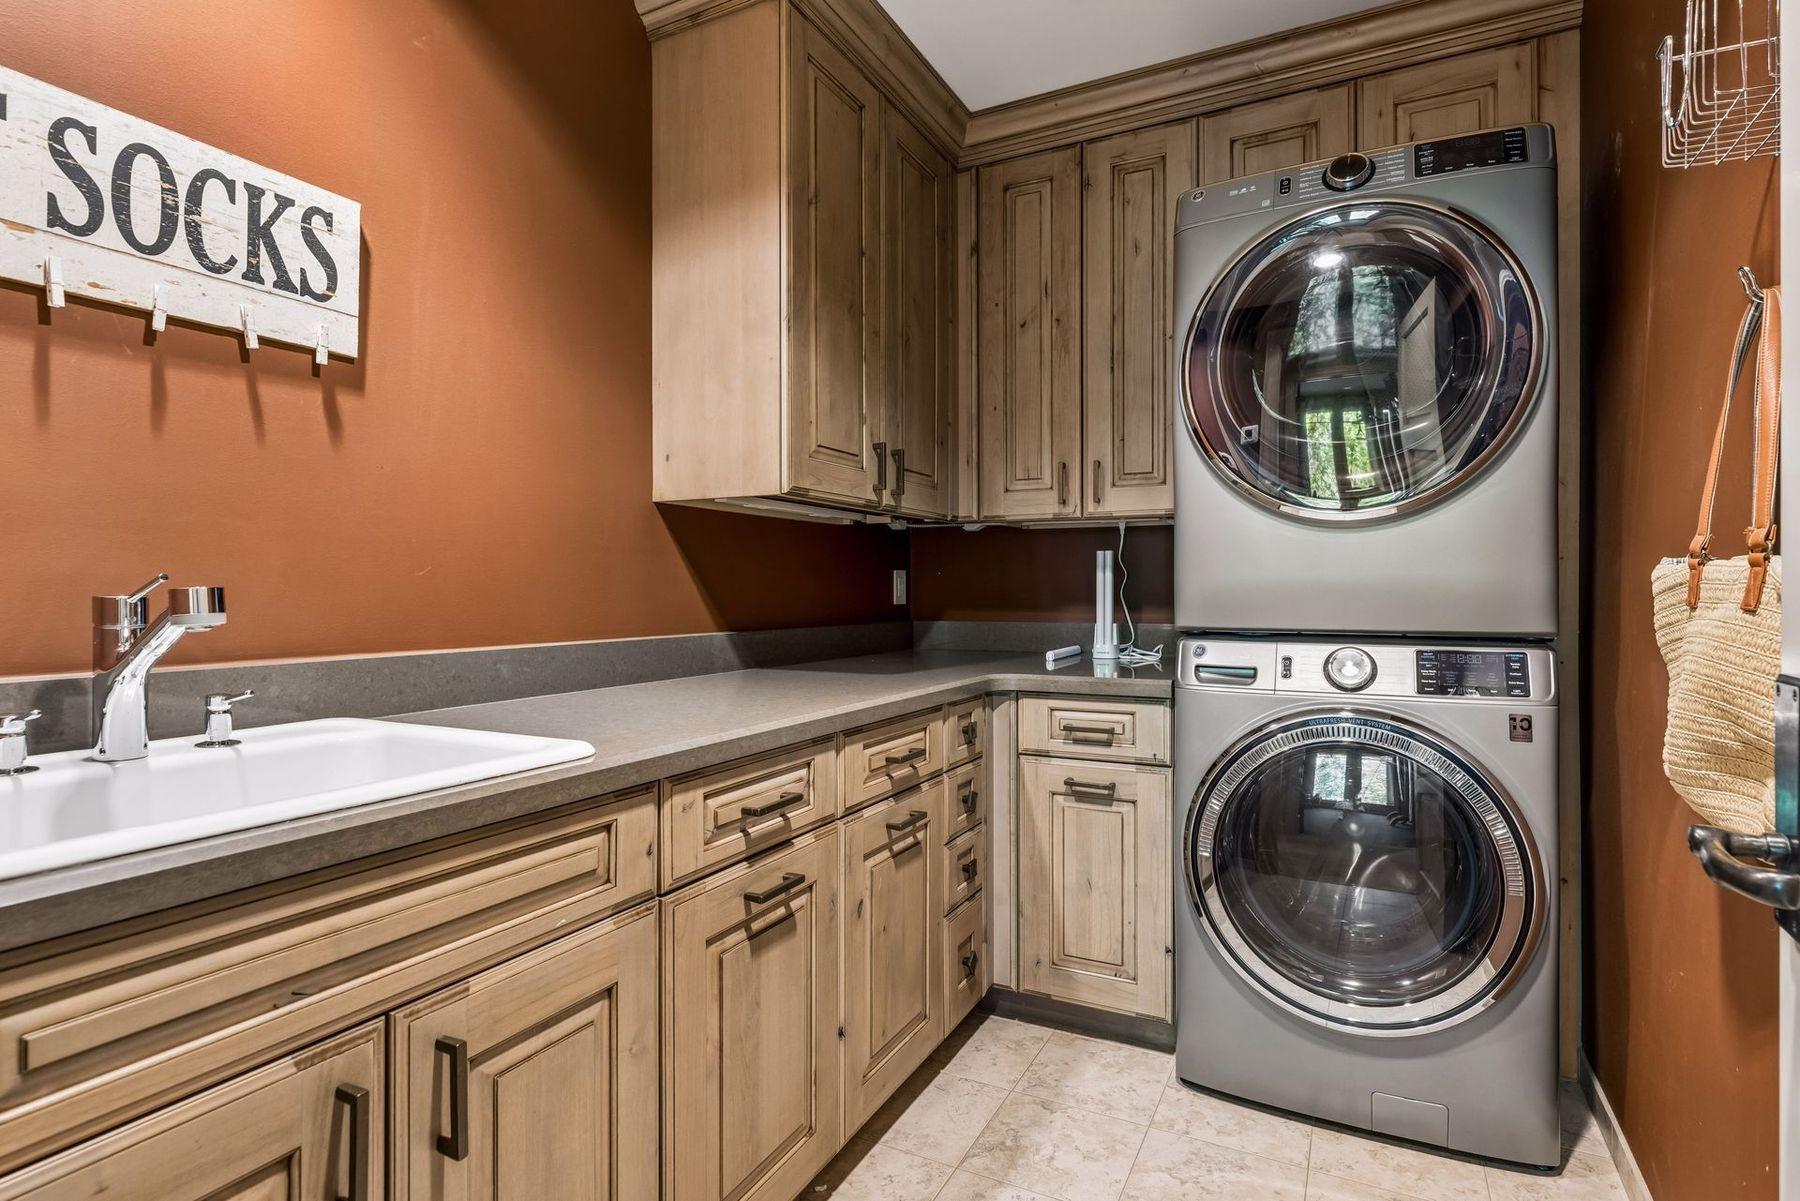
Main Floor Laundry
Yes

Stories

One and One Half
Yes

Water

City Water/Connected
Yes

Room Information

Room Name Dimensions Level
Bar/Wet Bar Room 13x11 Lower
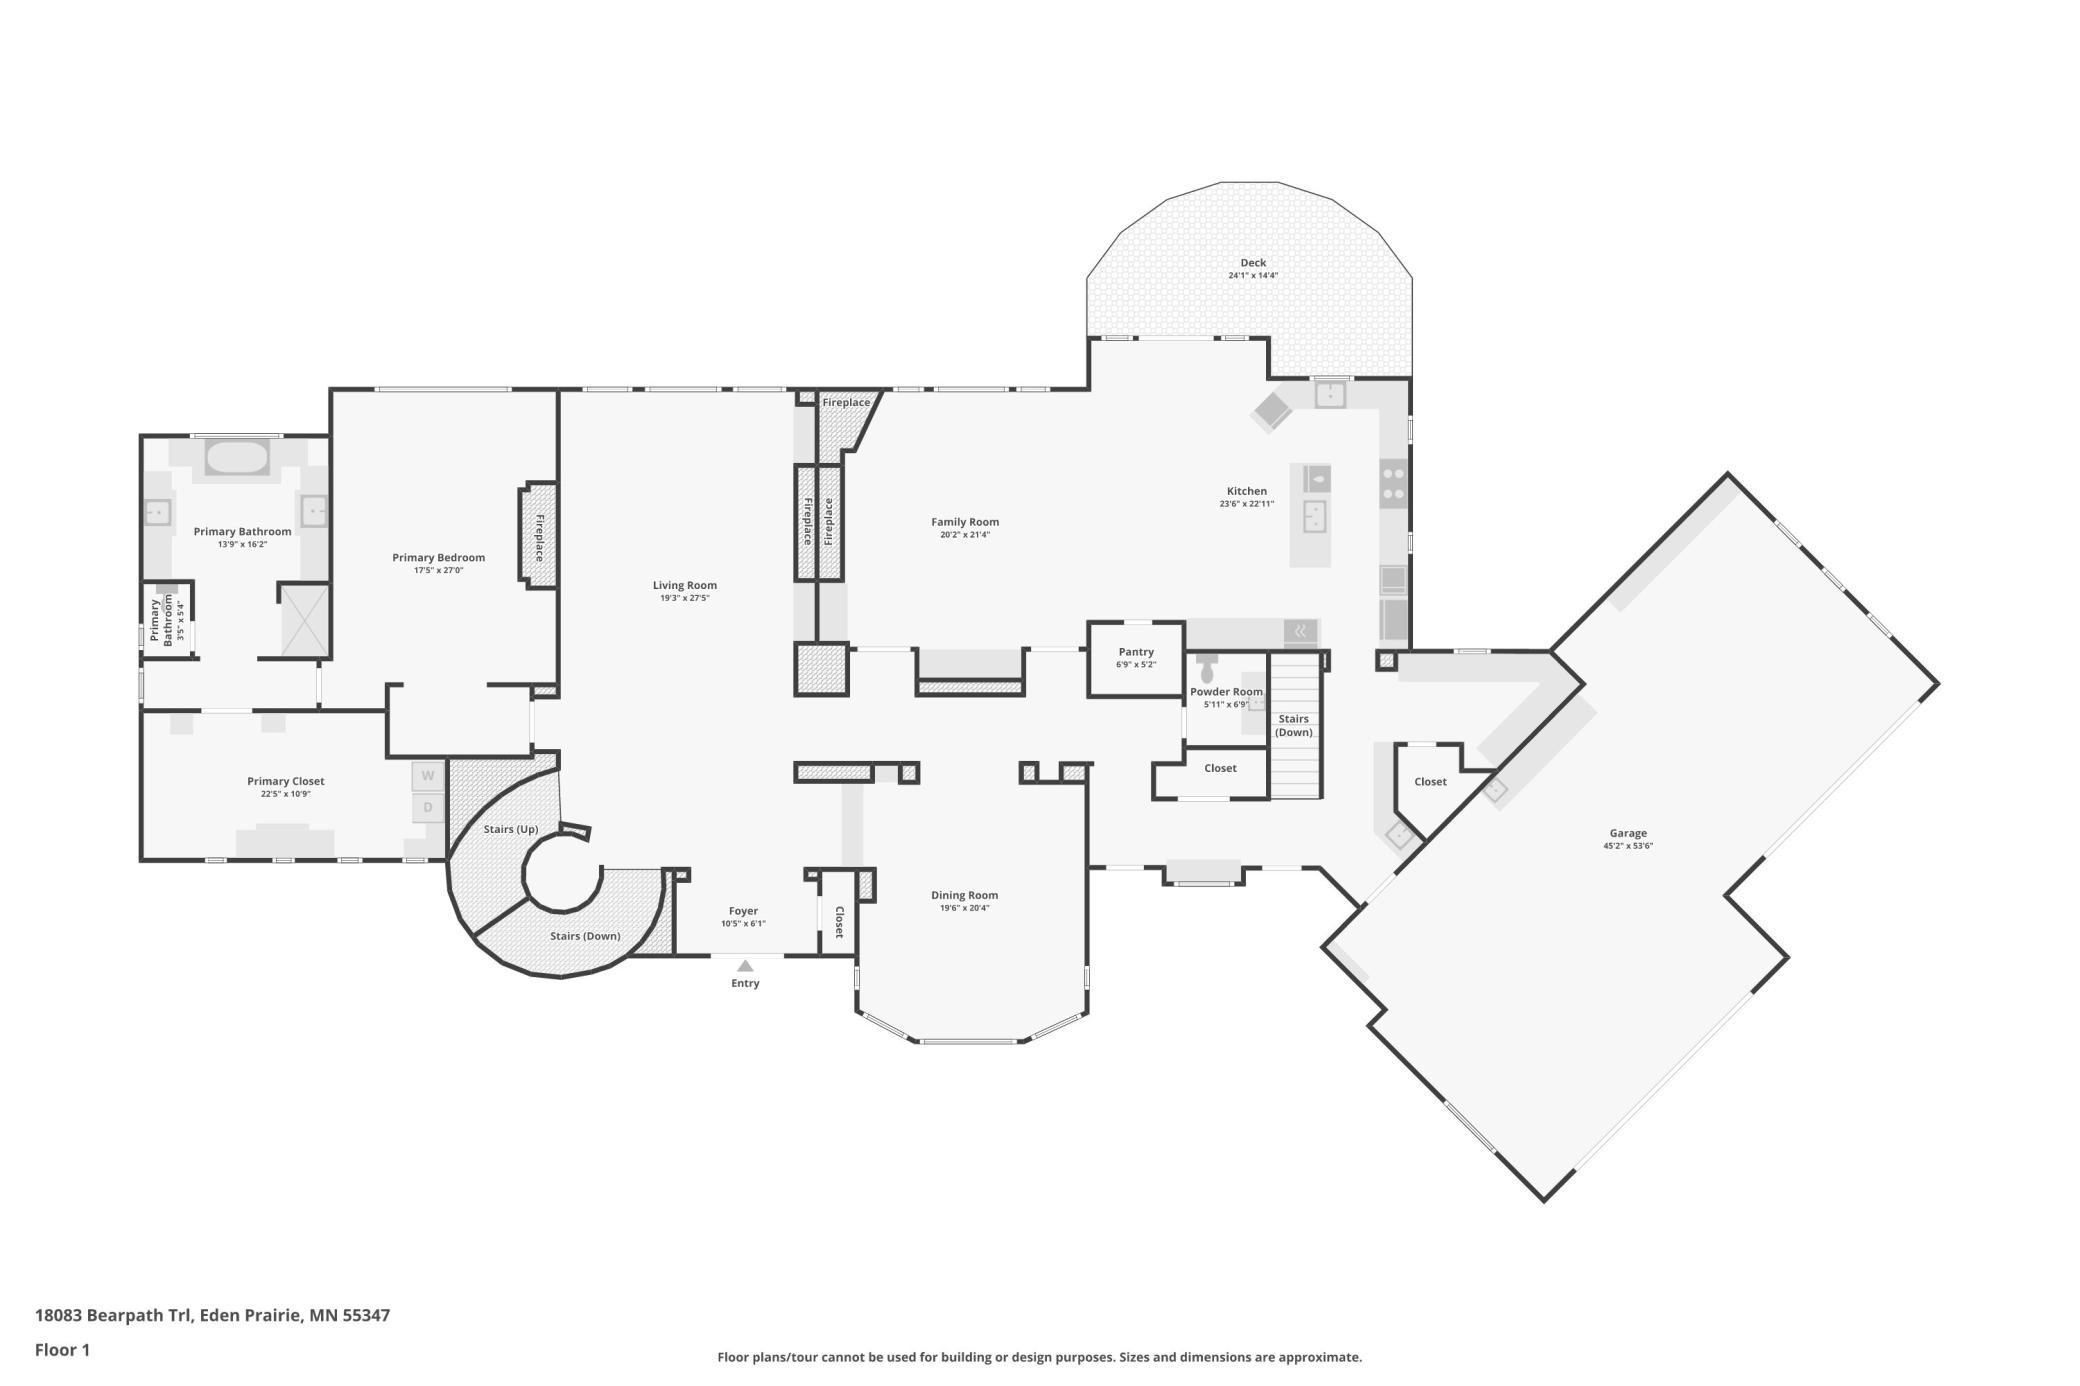
Dining Room 21x20 Main
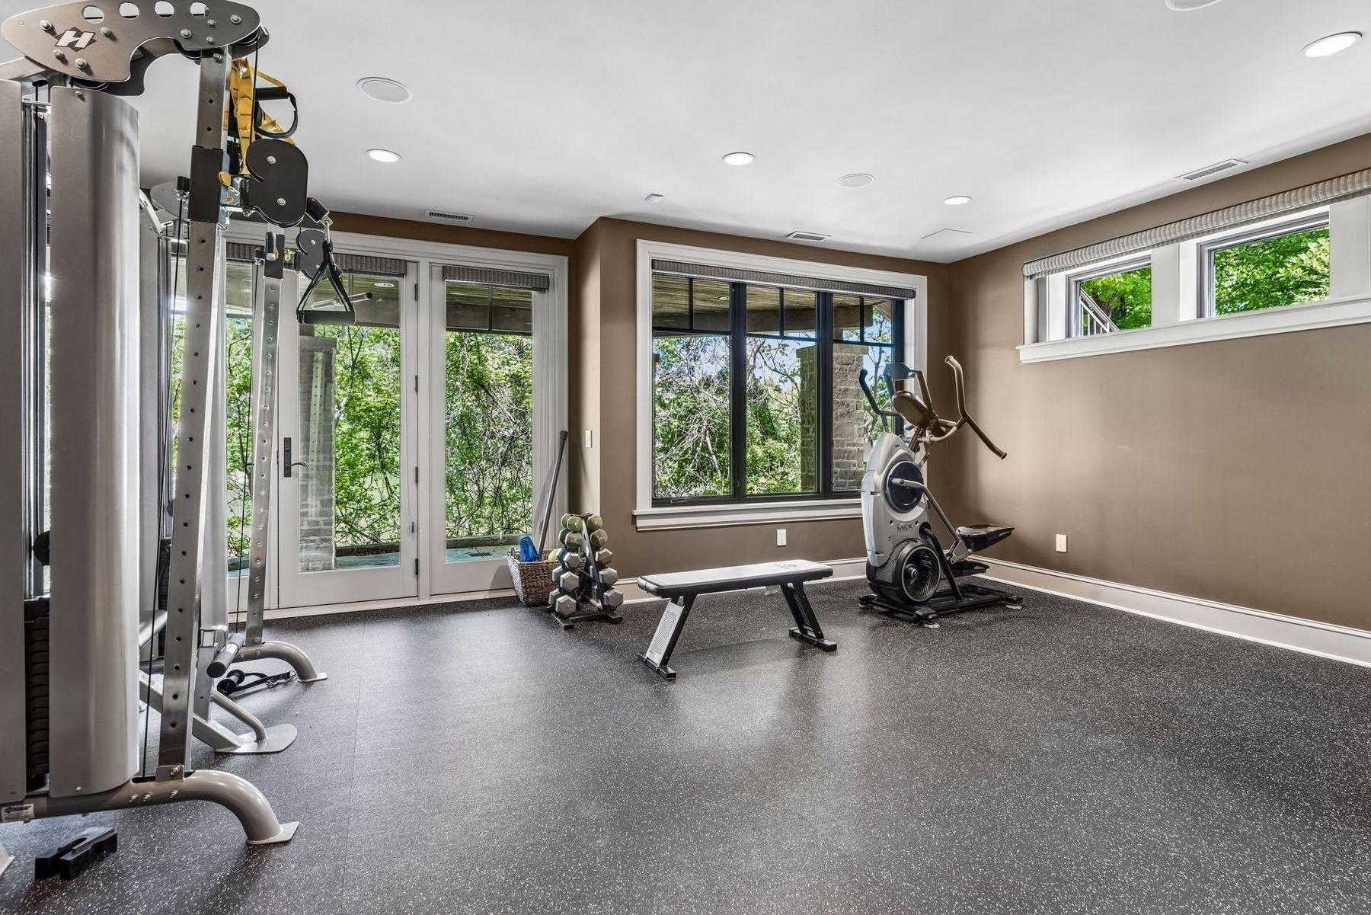
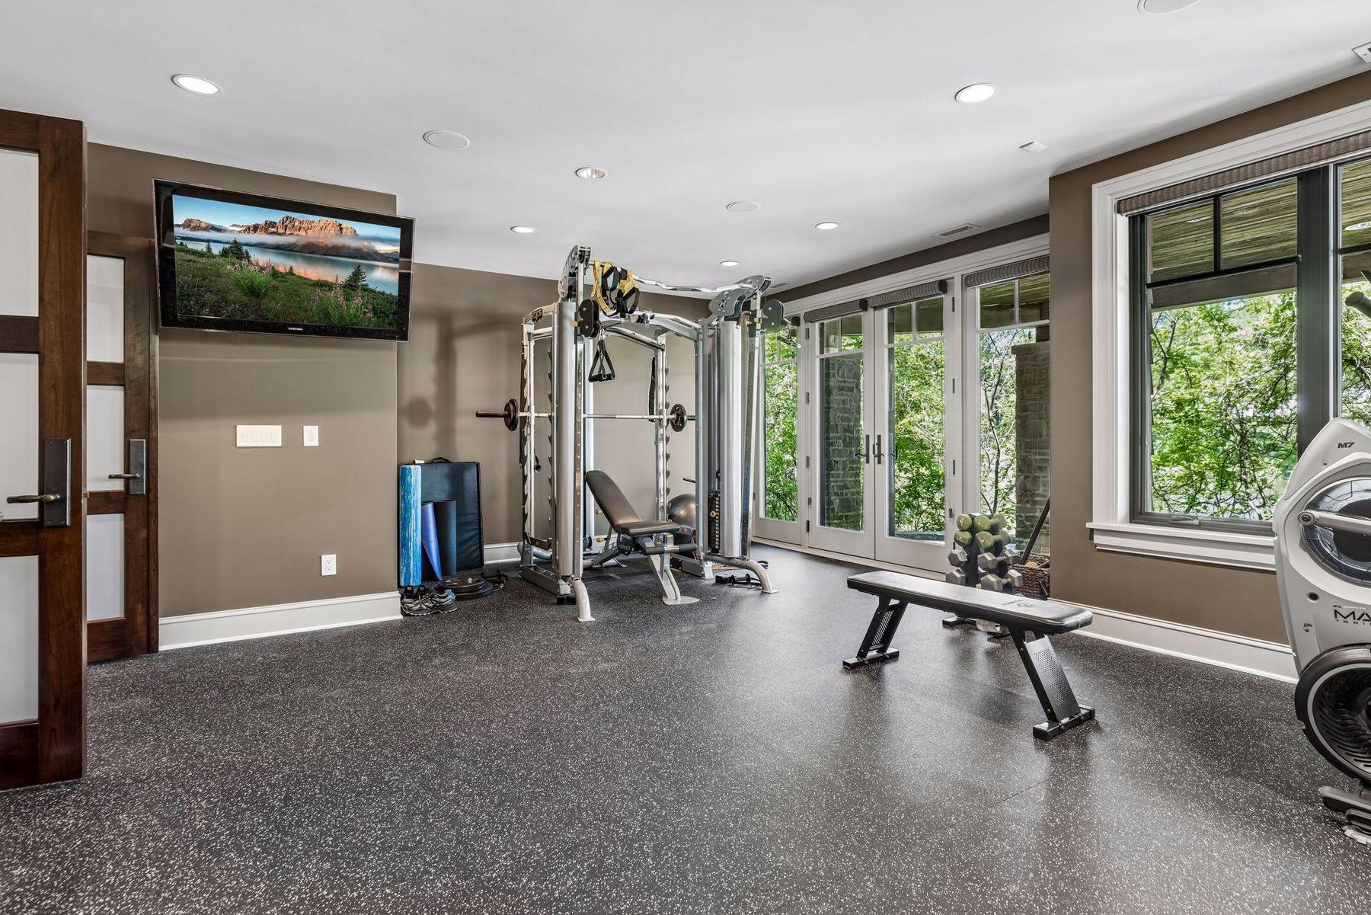
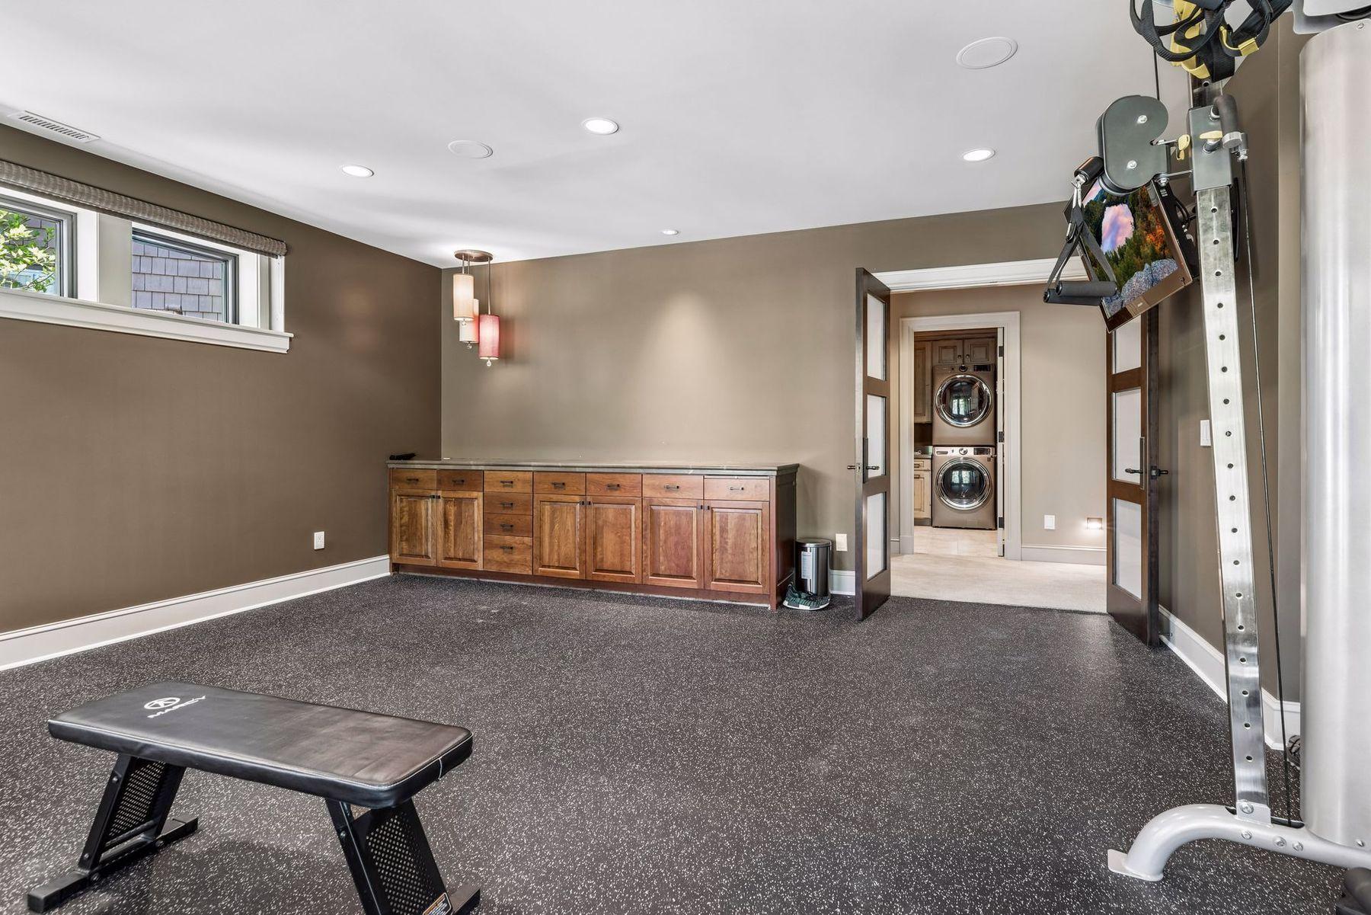
Exercise Room 23x19 Lower
Family Room 21x20 Main
First (1st) Bedroom 27x18 Main
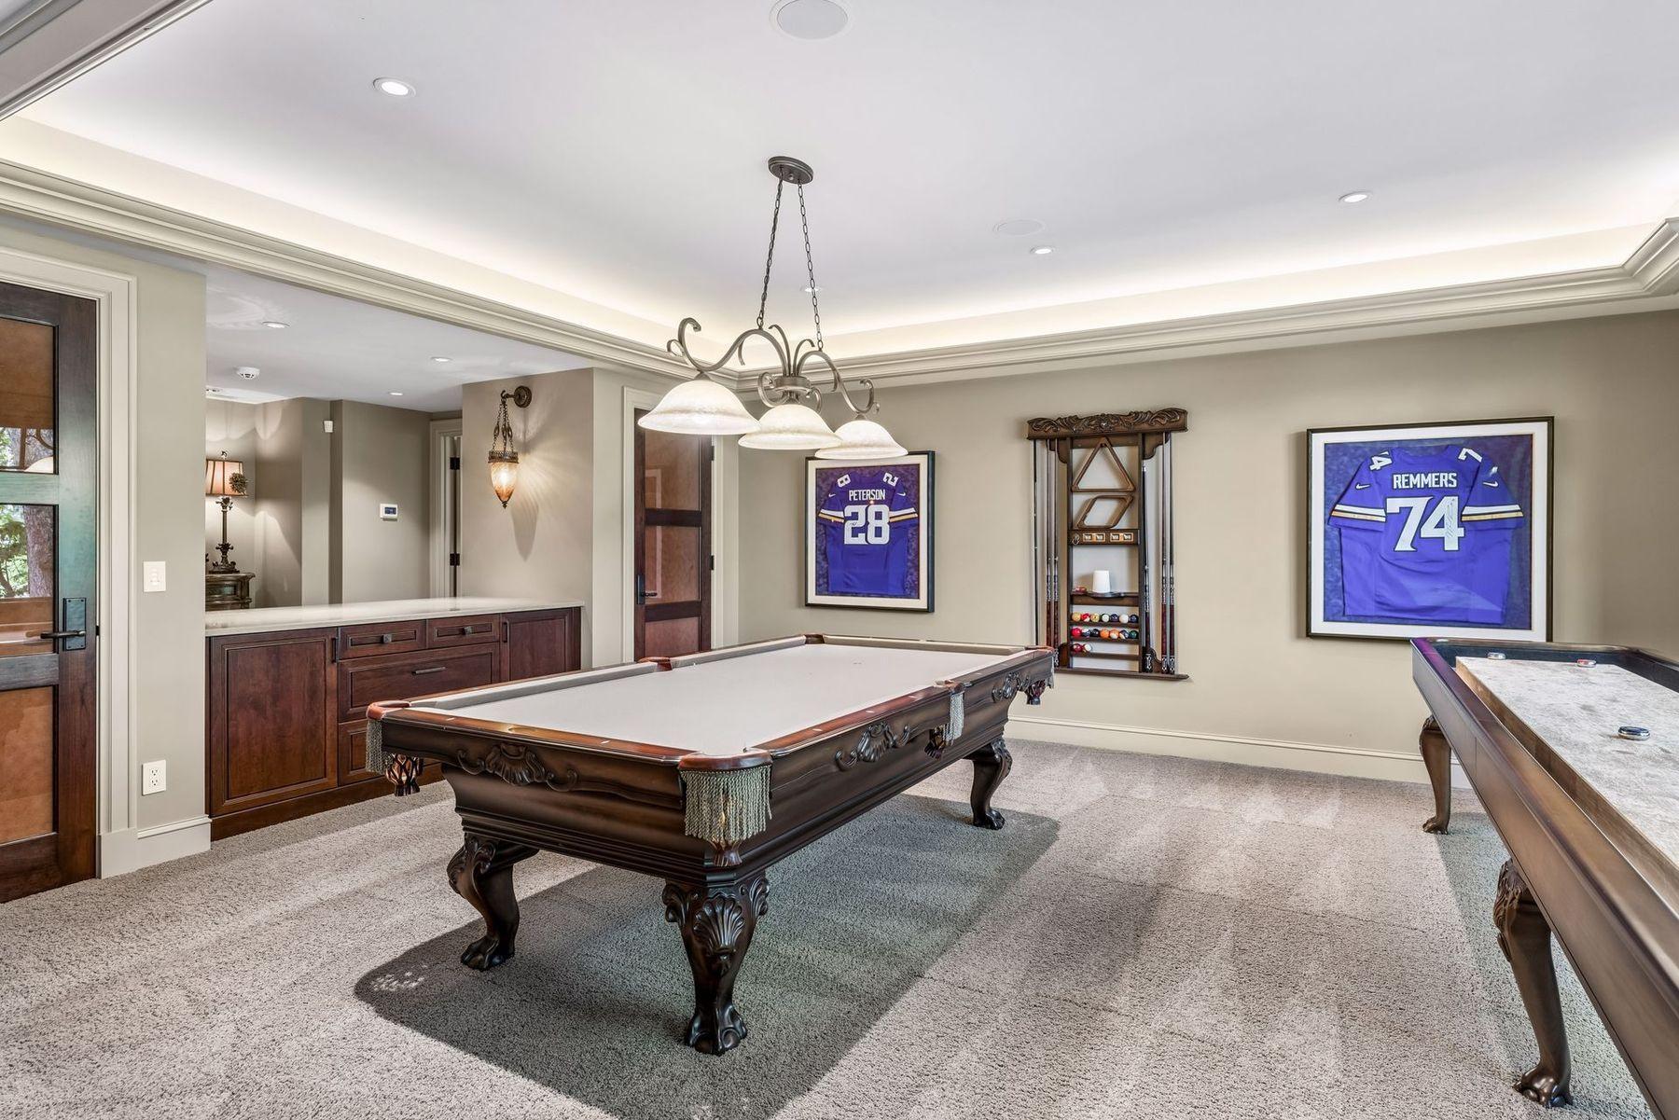
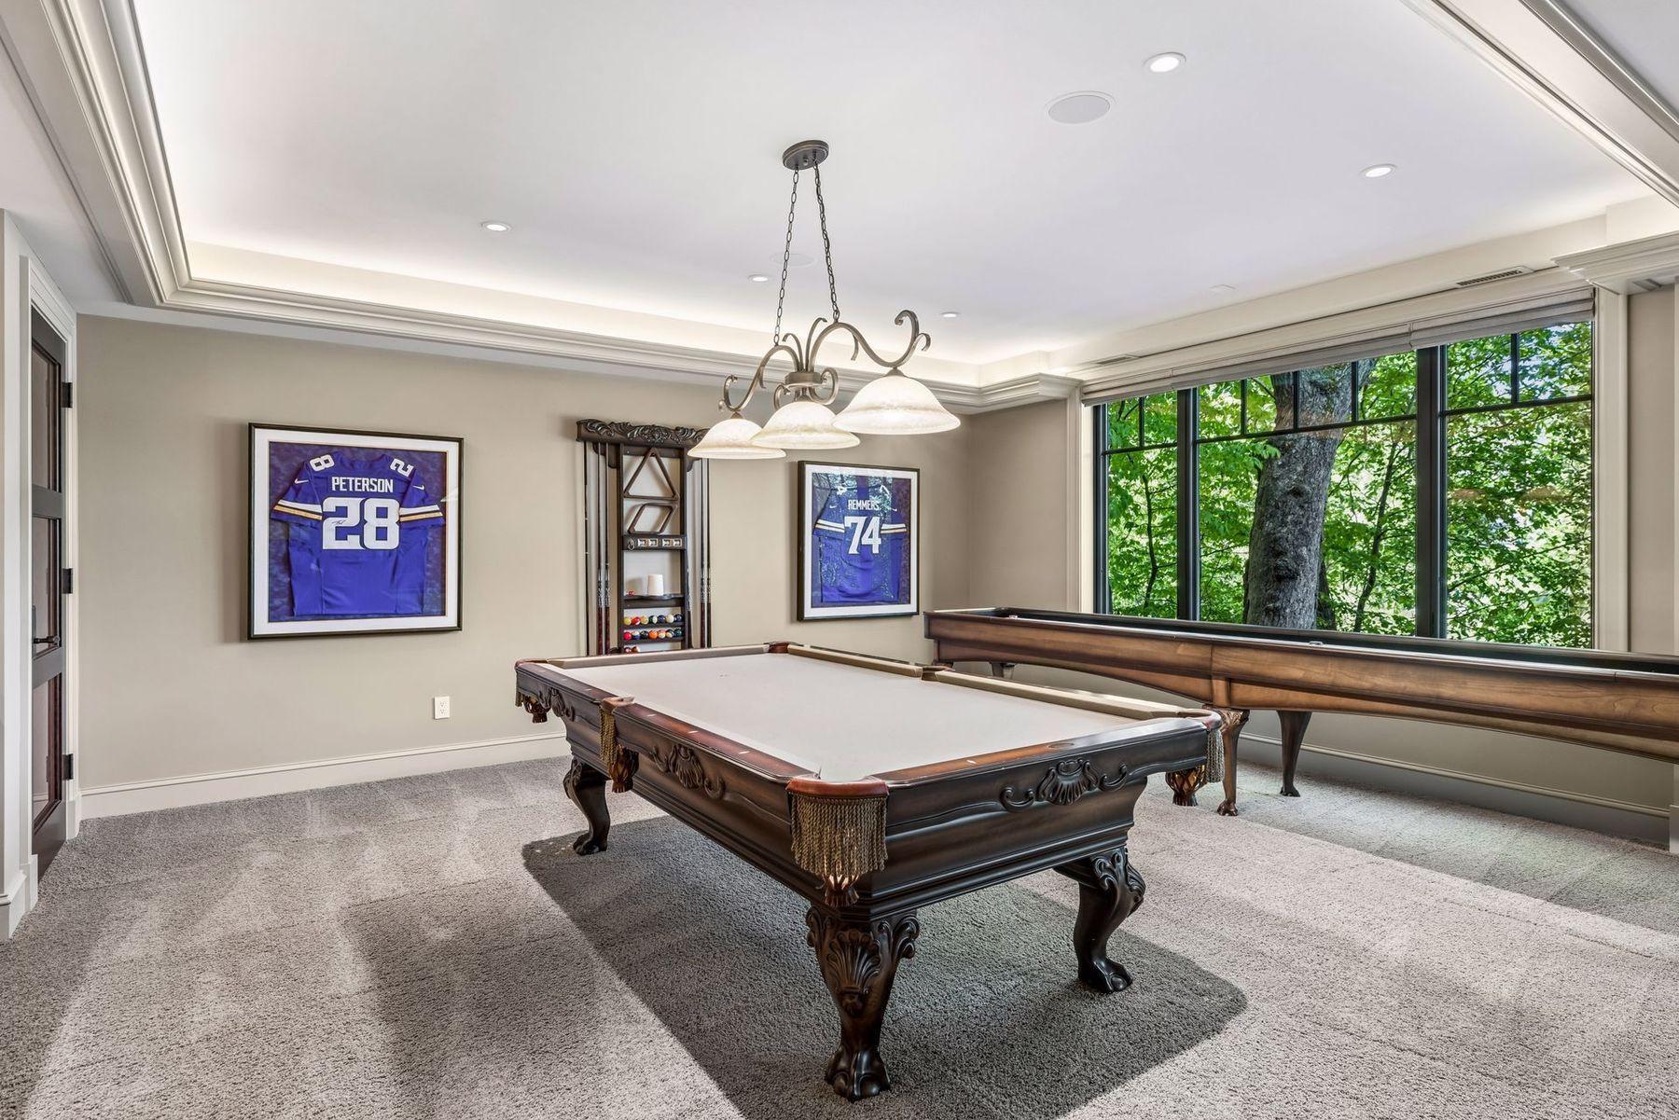
Game Room 28x17 Lower
Kitchen 24x23 Main
Living Room 27x19 Main
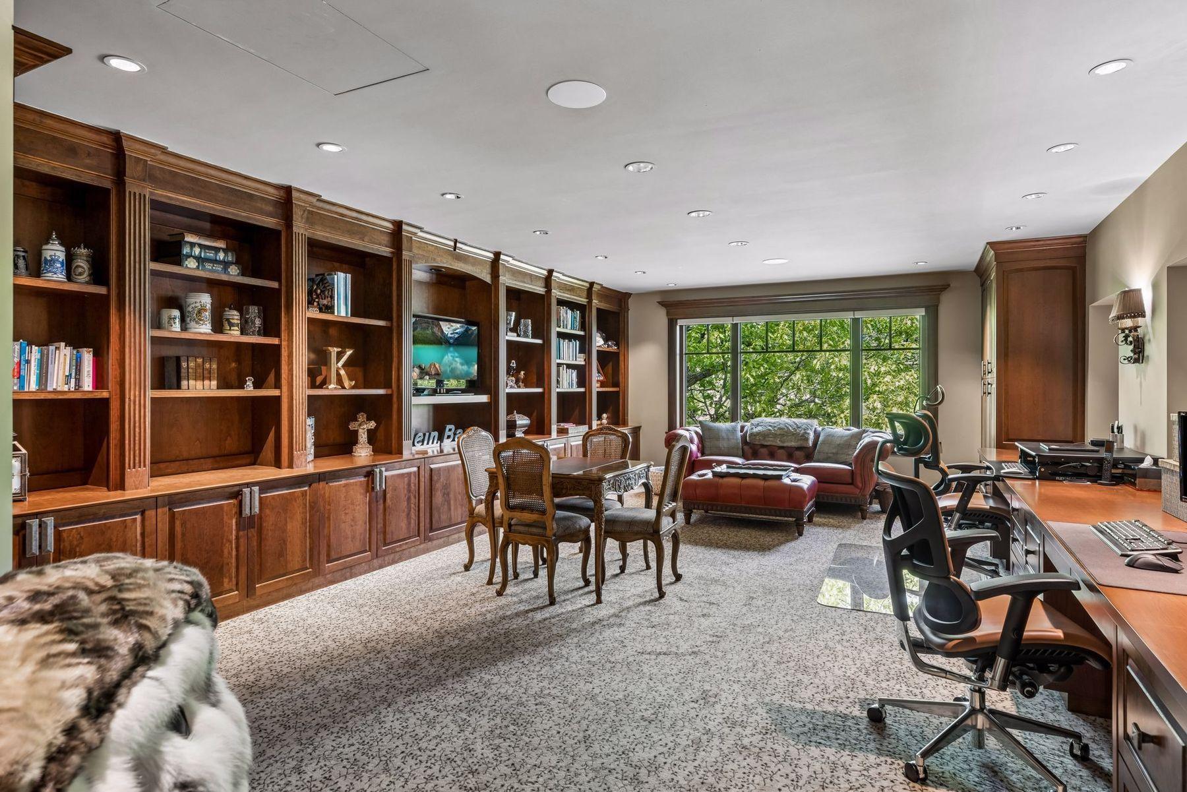
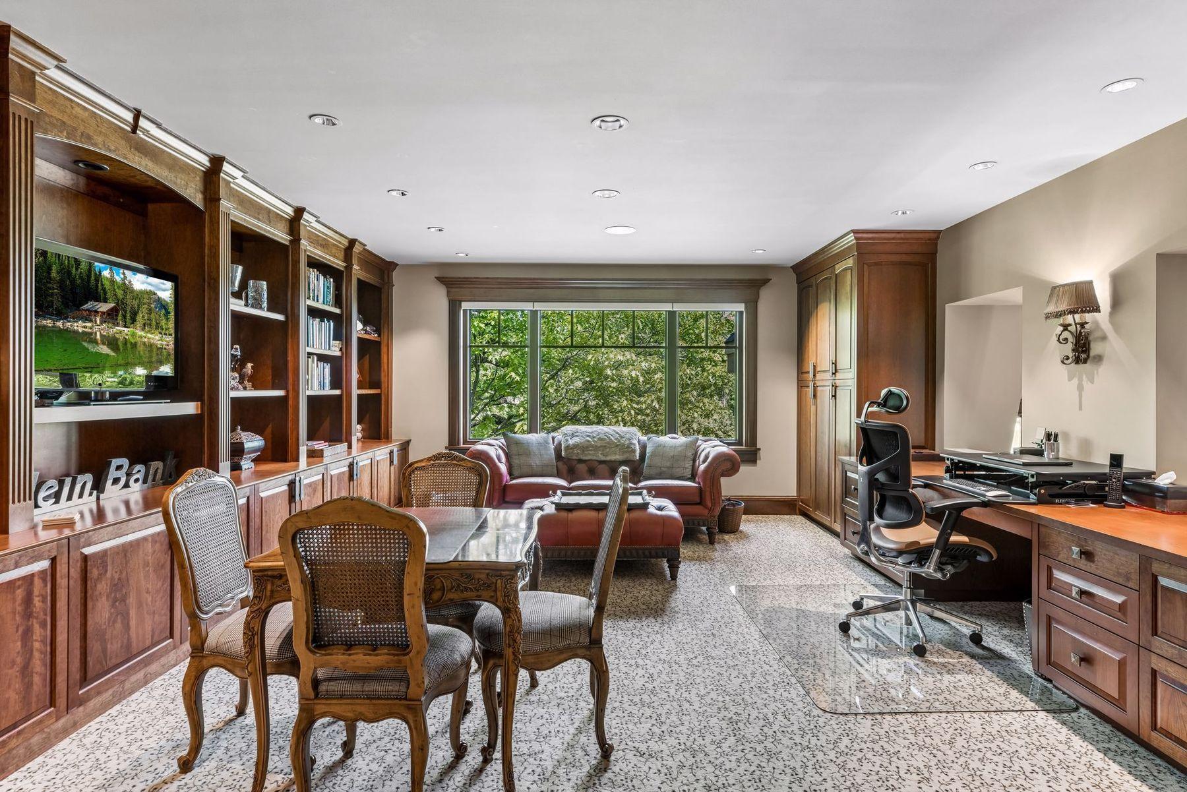
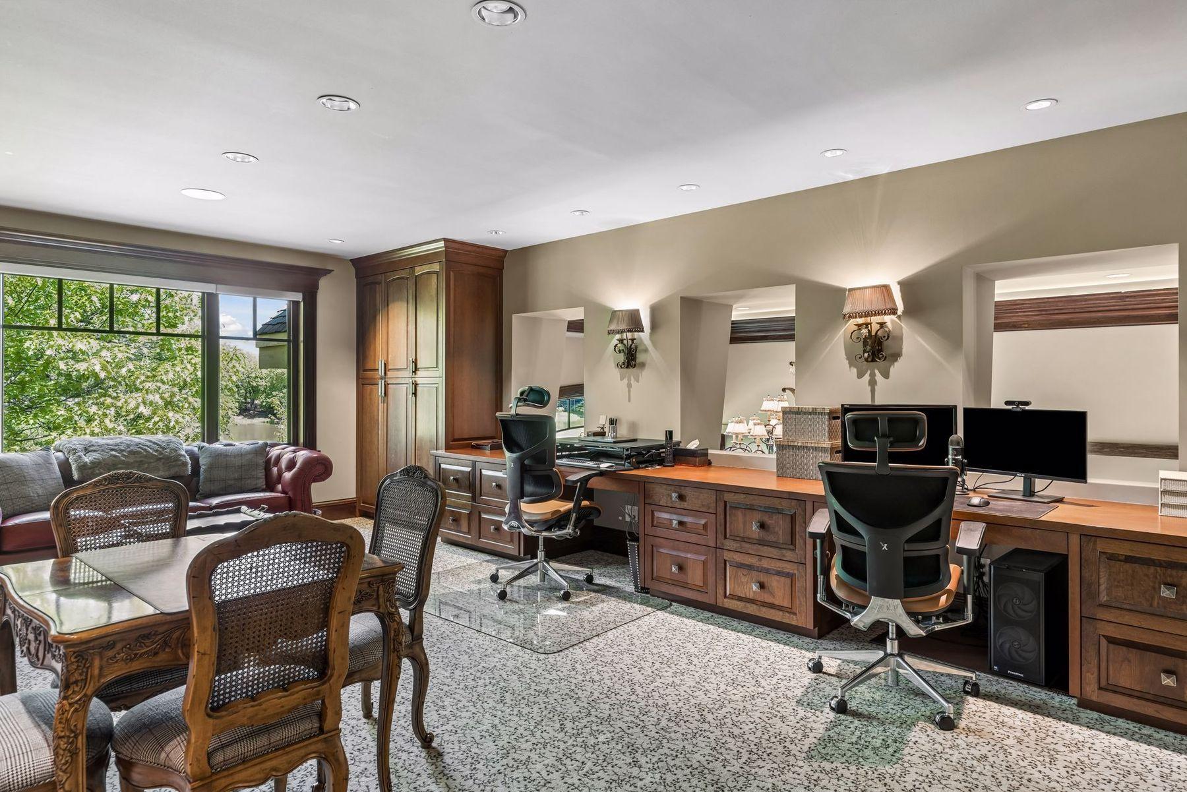
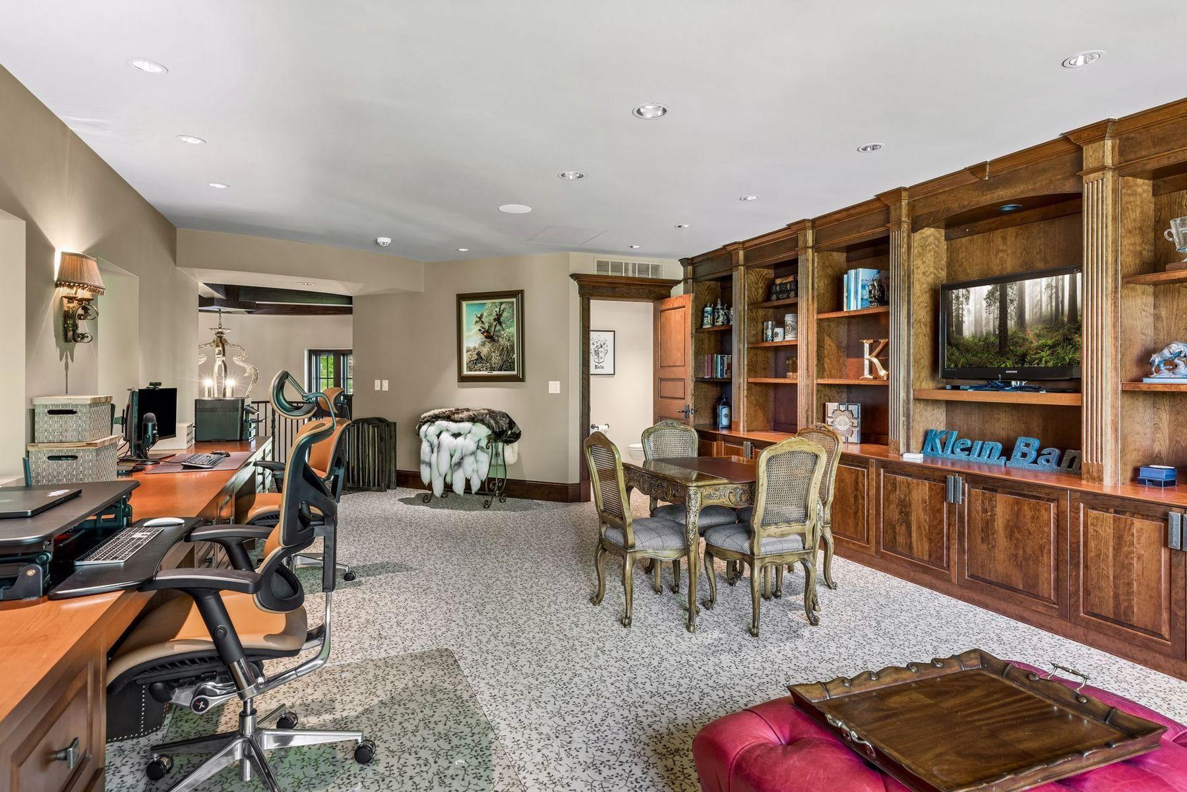
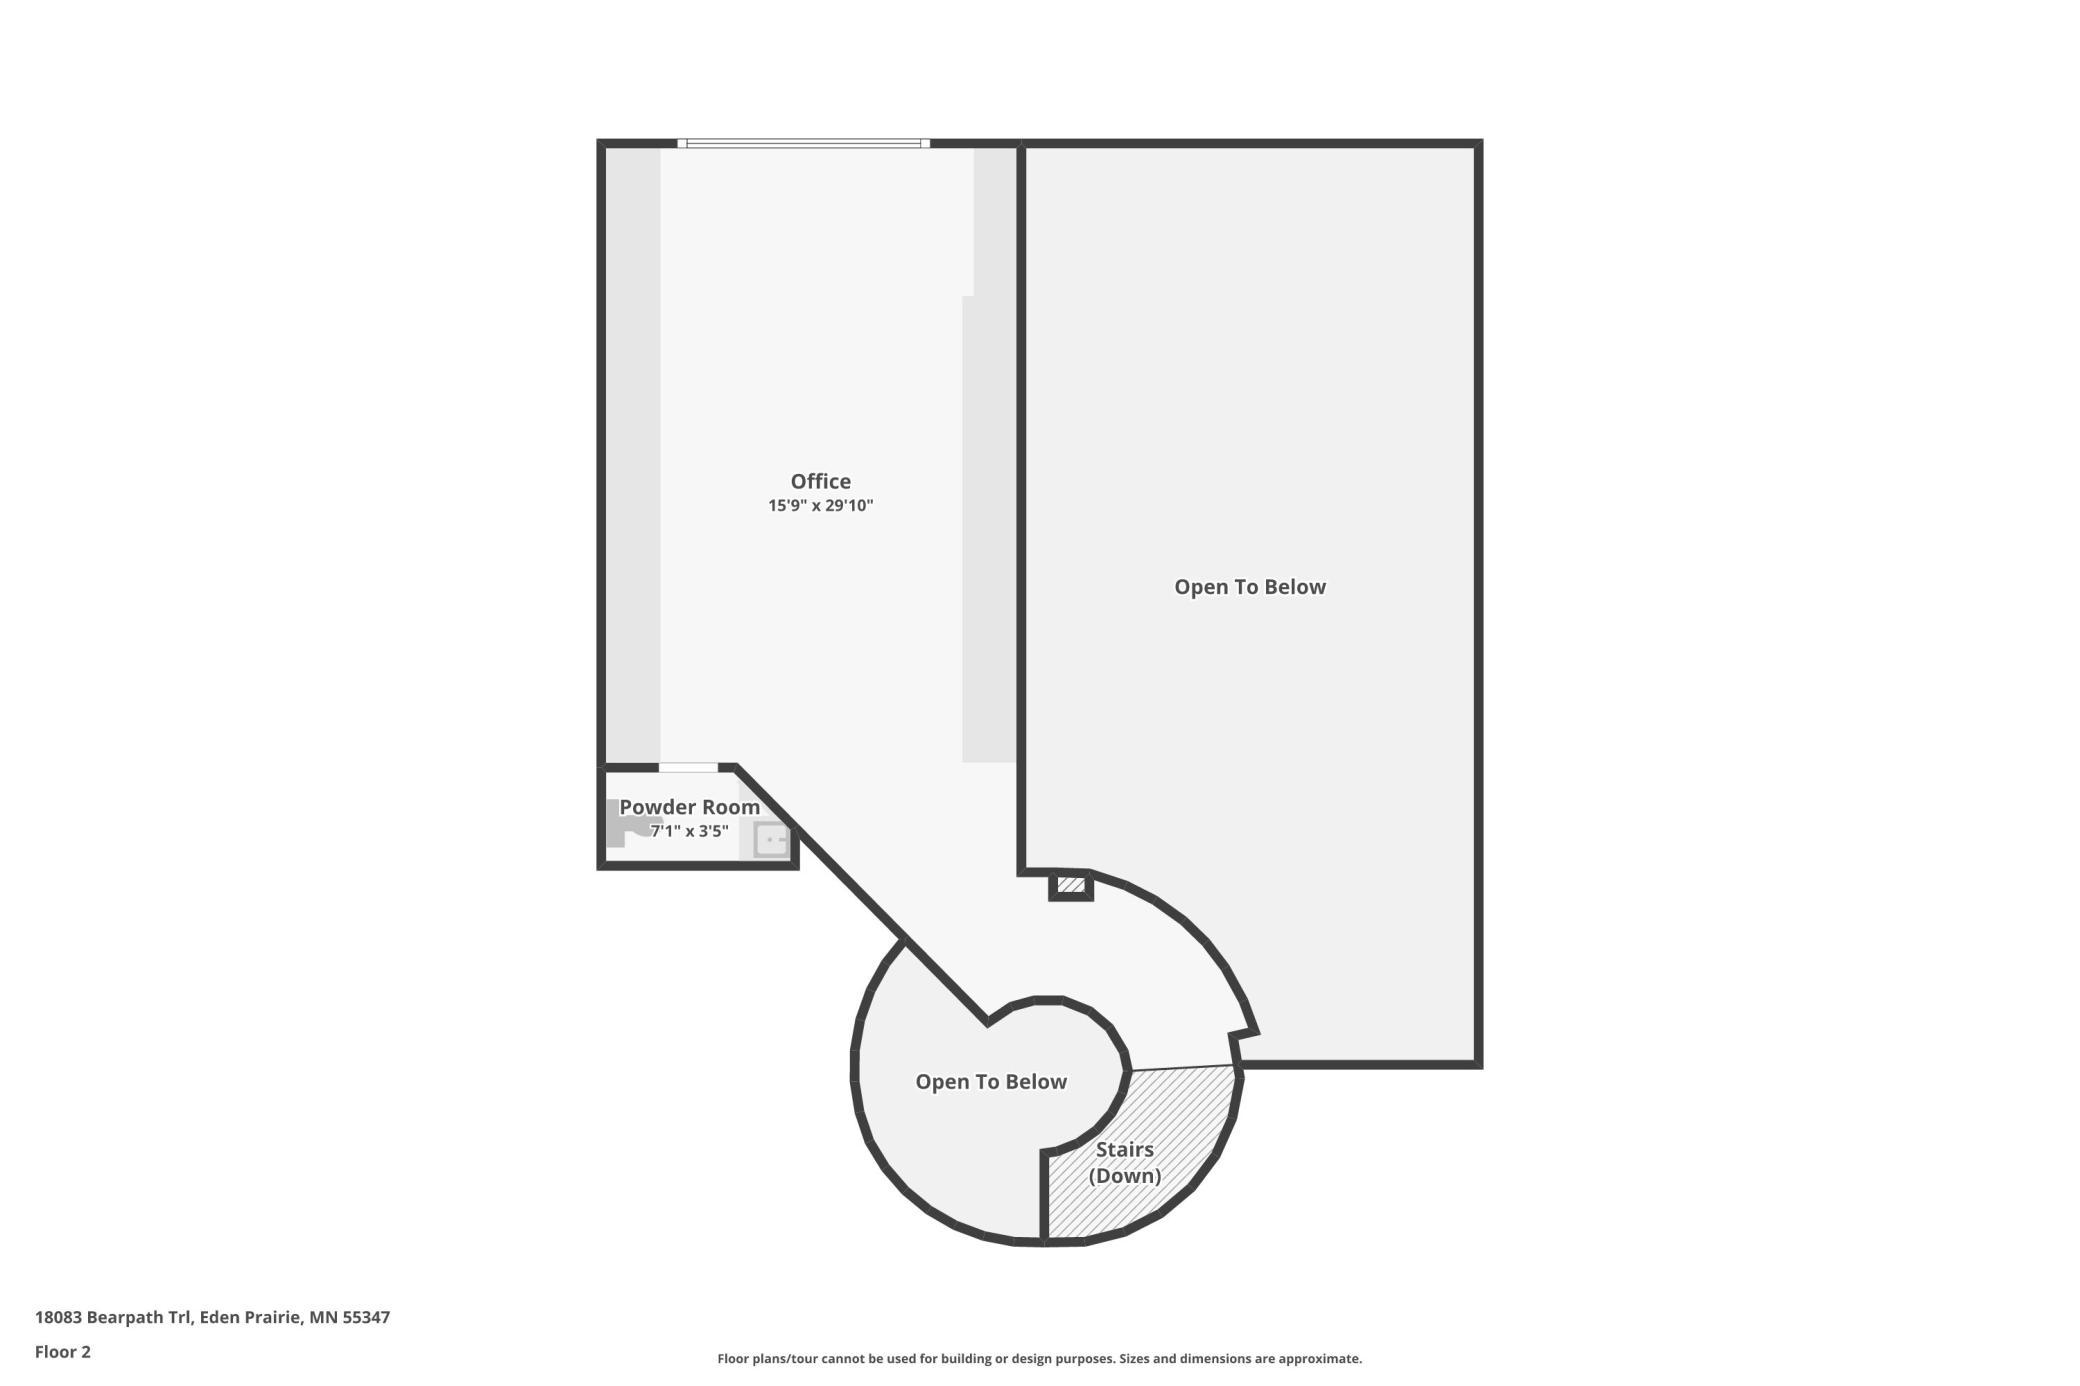
Office 29x16 Upper
Second (2nd) Bedroom 26x17 Lower
Third (3rd) Bedroom 18x15 Lower
IDX
Listing Office: Lakes Sotheby's International Realty
Last Updated: May - 30 - 2026
The data relating to real estate for sale on this web site comes in part from the Broker Reciprocity SM Program of the Regional Multiple Listing Service of Minnesota, Inc. The information provided is deemed reliable but not guaranteed. Properties subject to prior sale, change or withdrawal. ©2024 Regional Multiple Listing Service of Minnesota, Inc All rights reserved.

Starts in :

00
Days
00
Hours
00
Minutes
00
Seconds
