Refine Your Search

Change the location, price range, bedrooms, or bathrooms below.

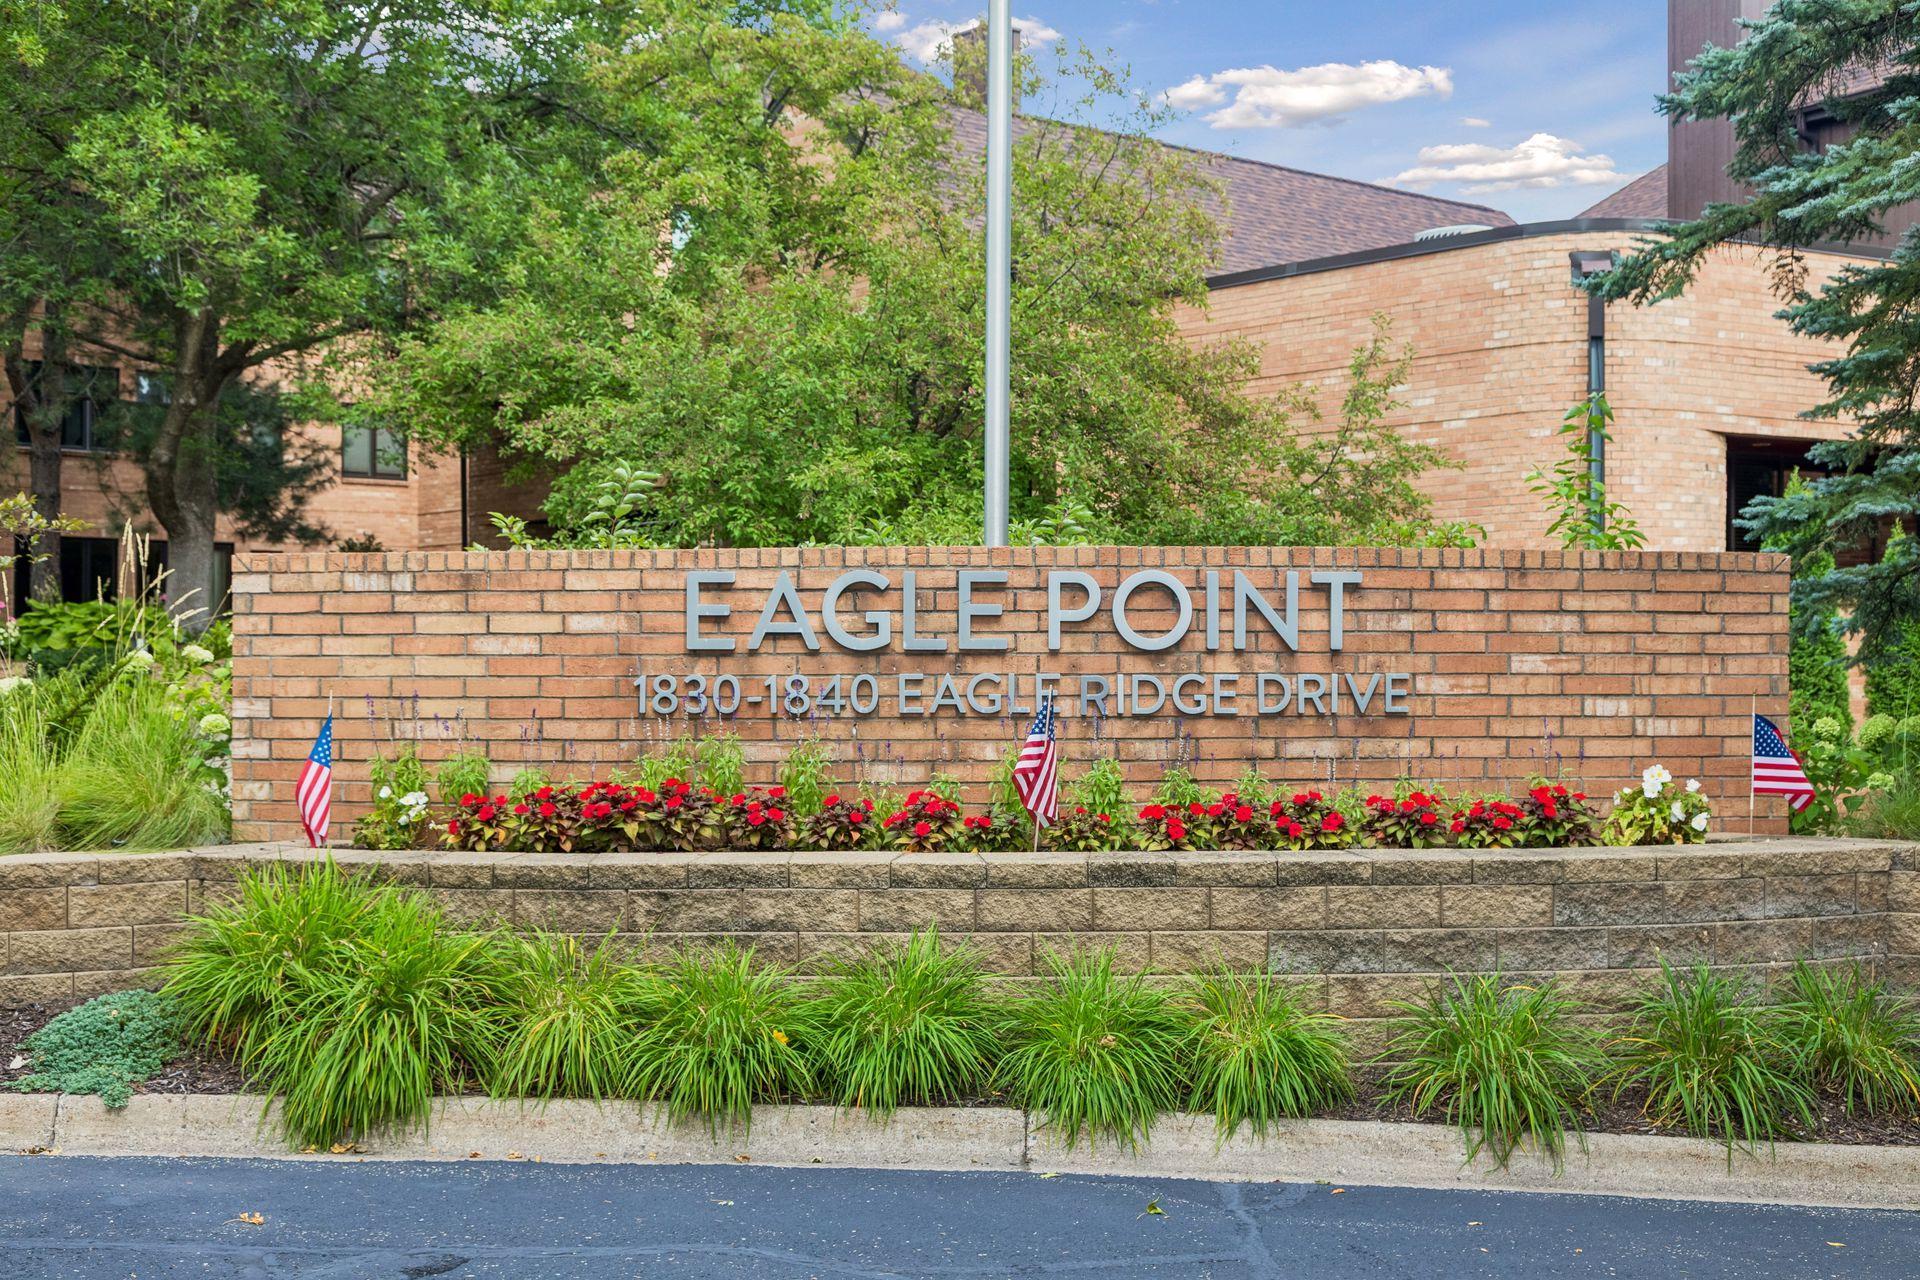
1830 Eagle Ridge Drive, 2003, Mendota Heights, MN 55118

New Listing
$350,000
Property Type: Residential Bedrooms: 2 Baths: 2 Square Footage: 2,086 Status: Coming Soon
Current Price: $350,000 List Date: 9/03/2026 Last Modified: 9/09/2026

Overview

Description

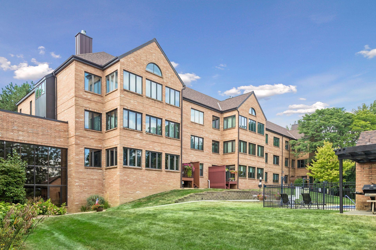
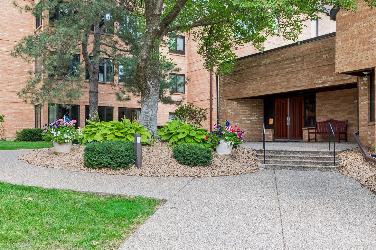
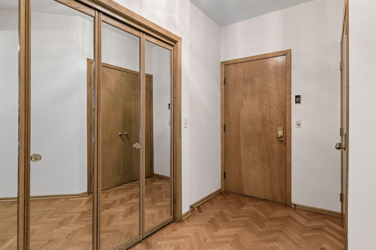
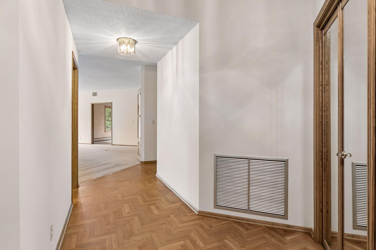
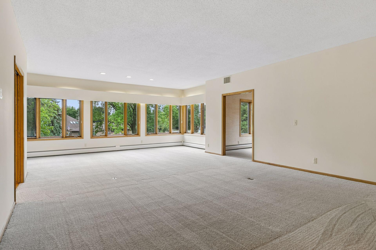
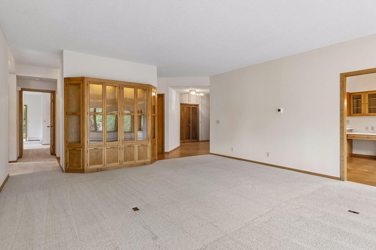
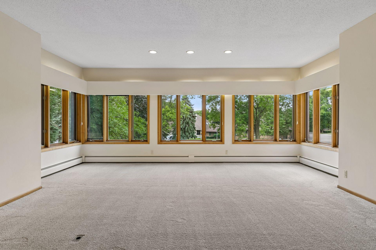
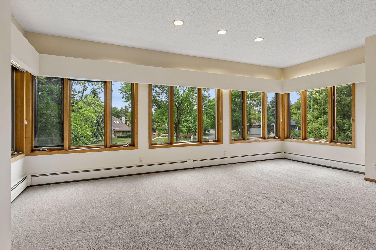
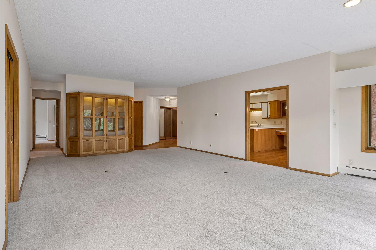
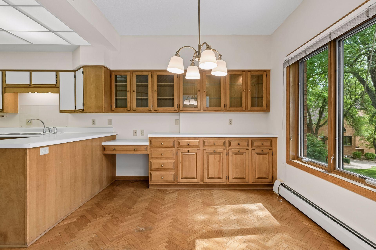
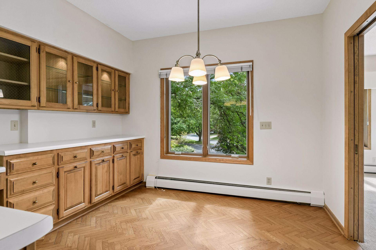
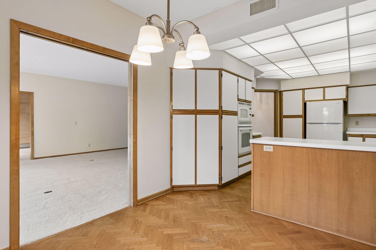
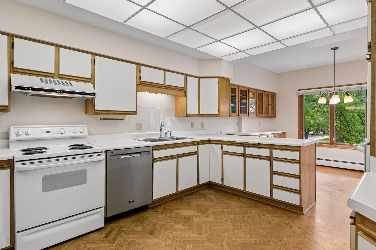
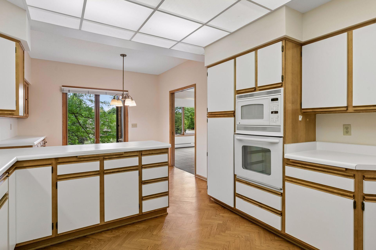
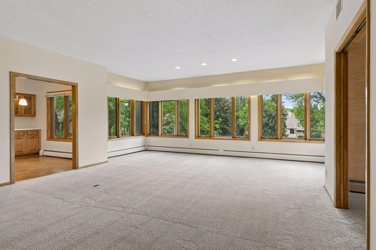
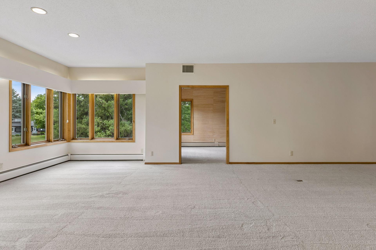
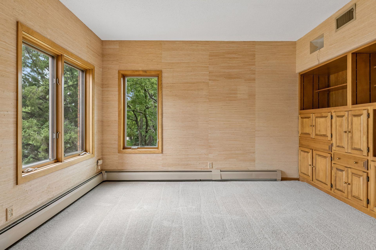
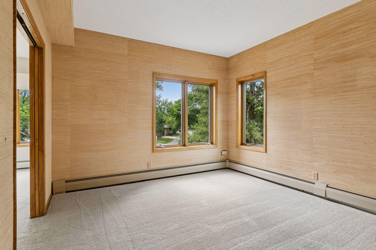
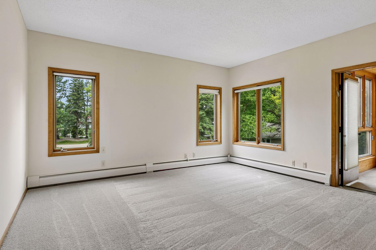
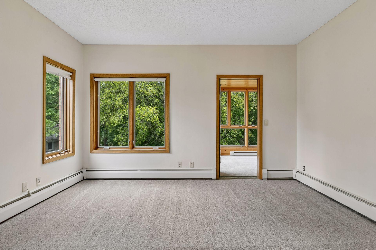
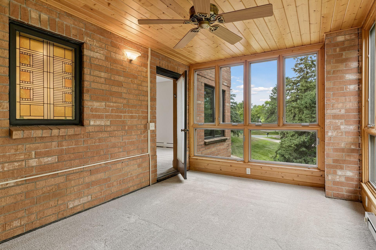
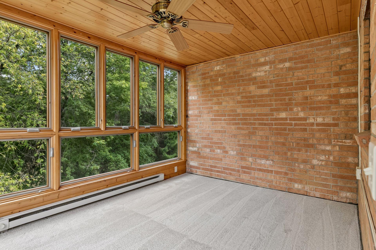
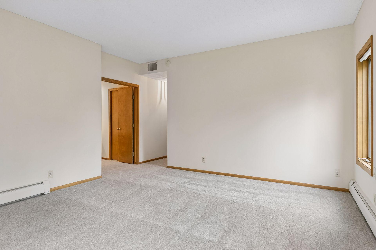
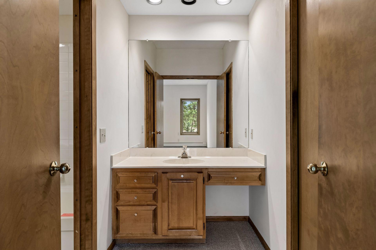
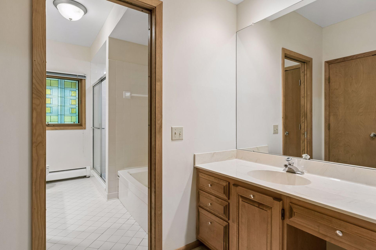
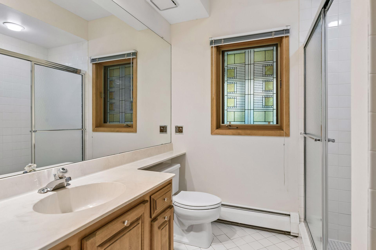
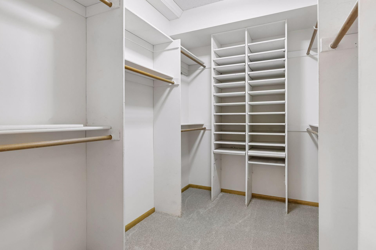
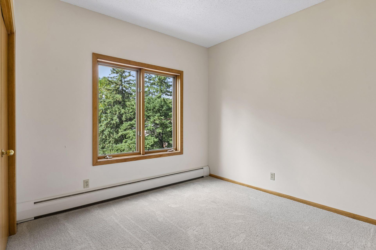
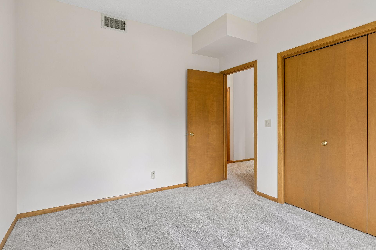
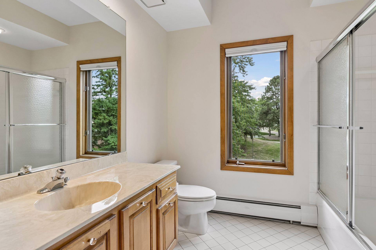
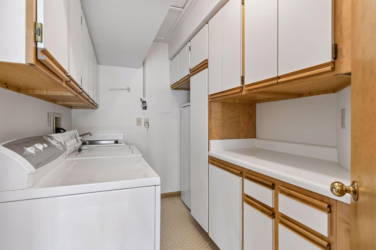
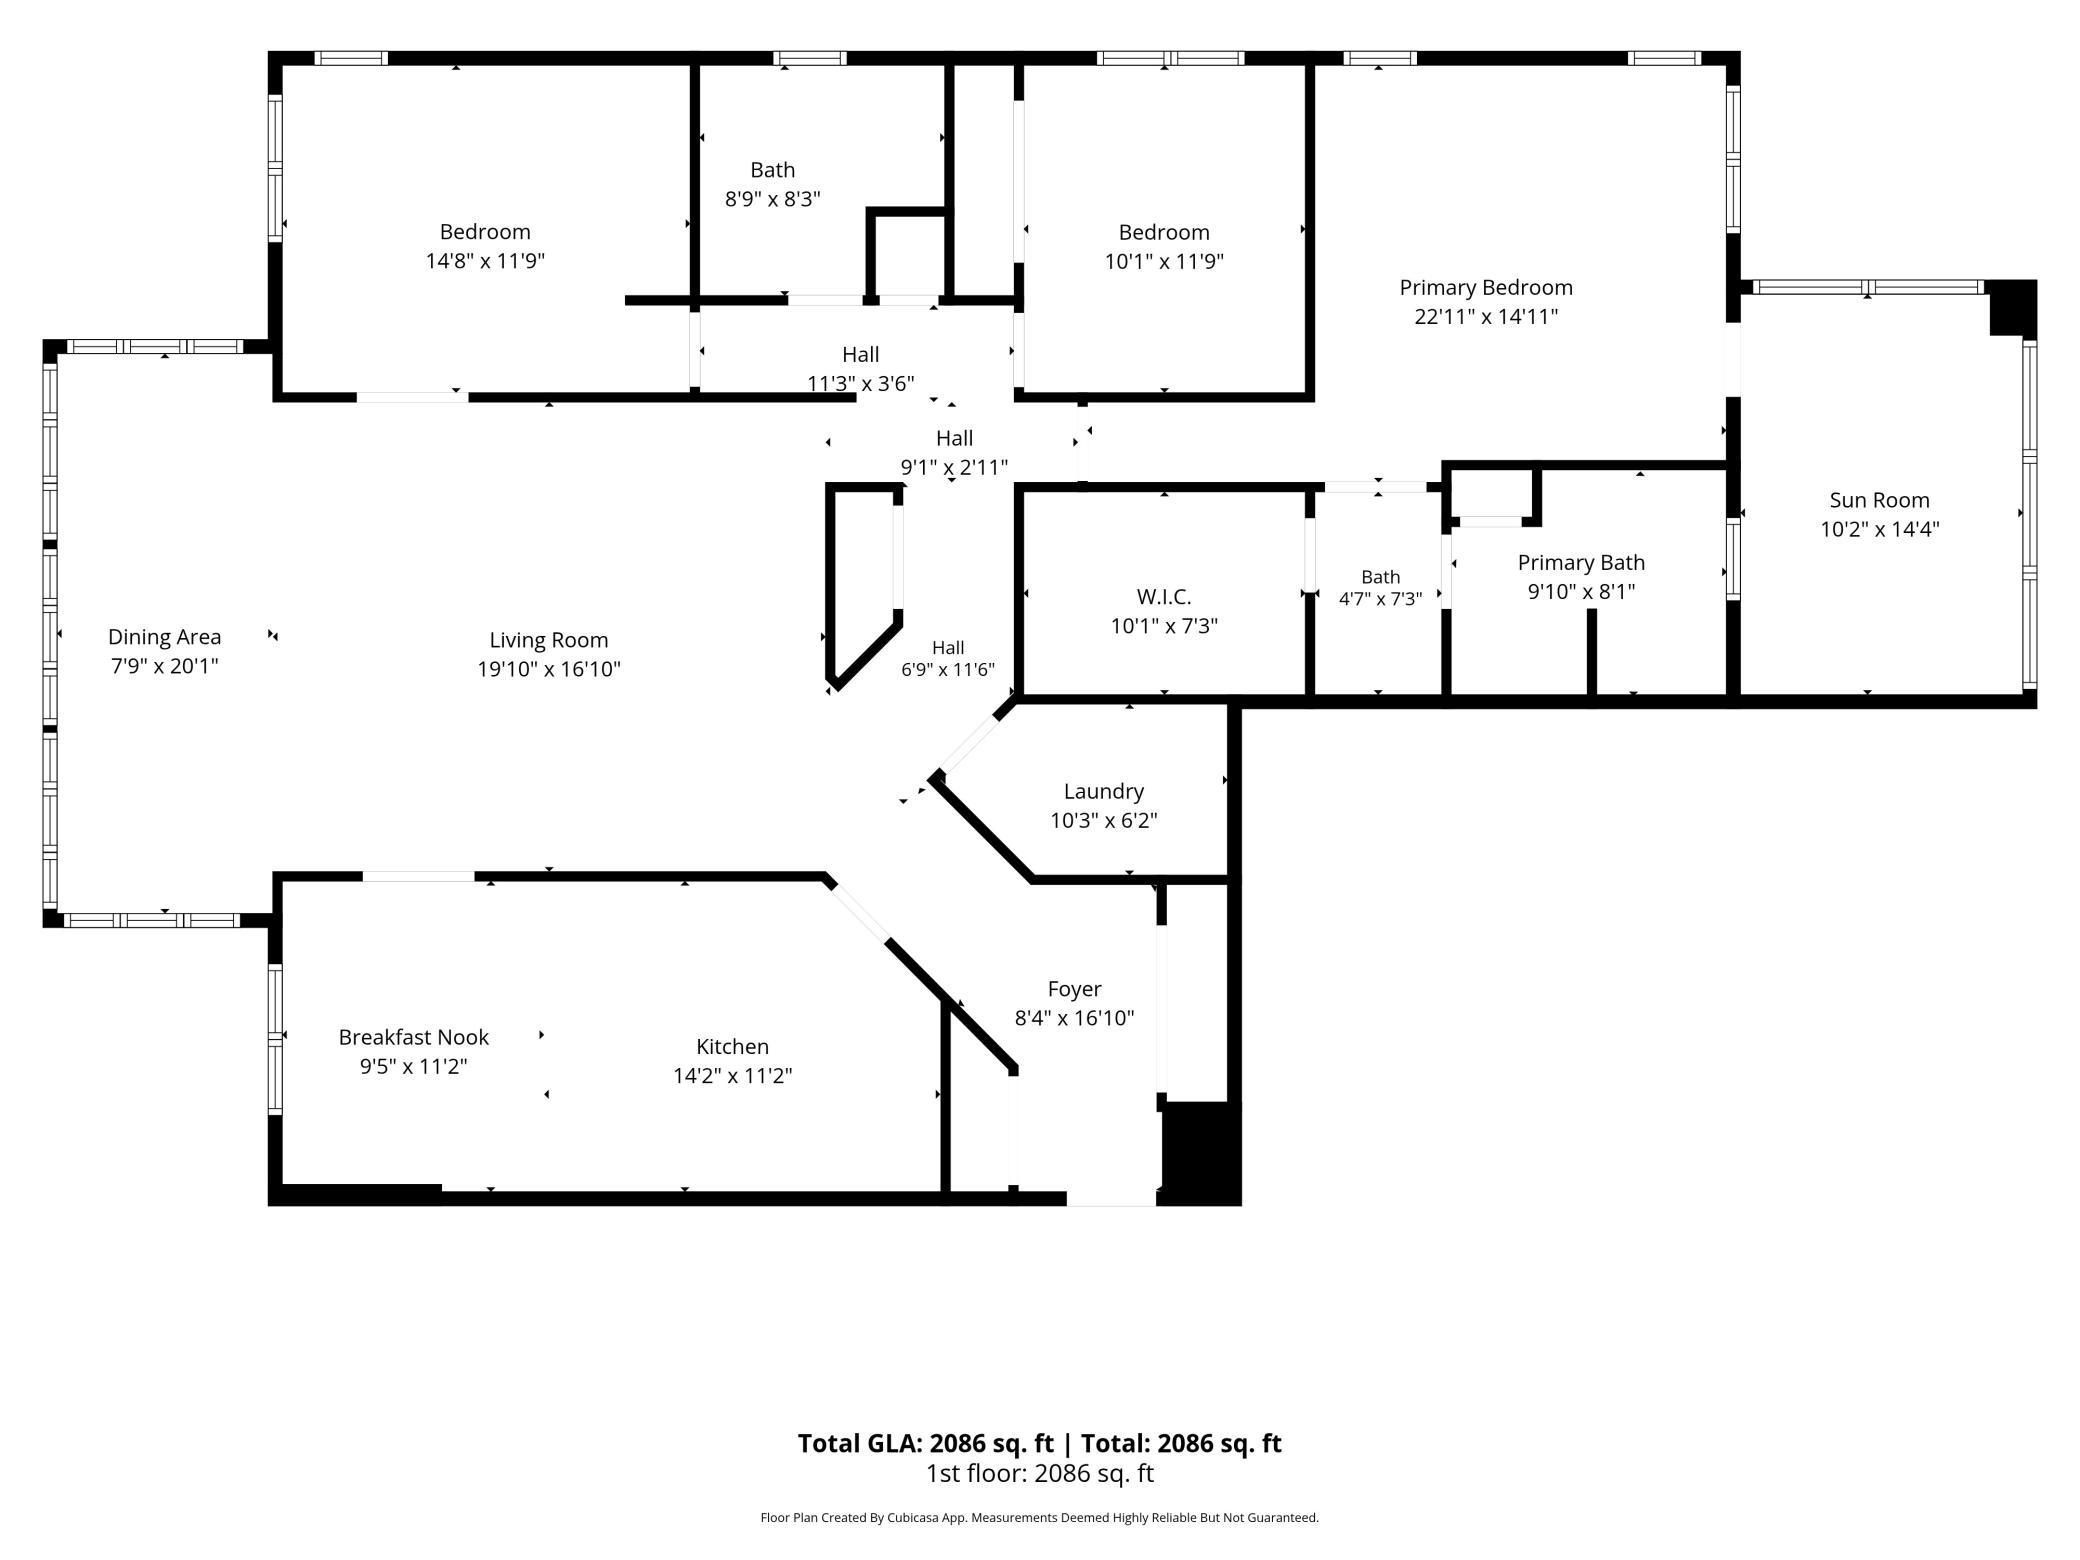
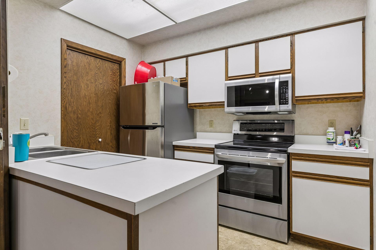
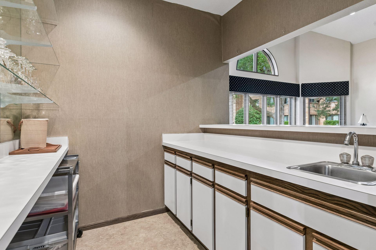
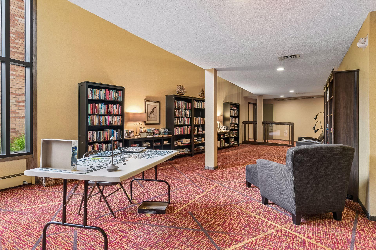
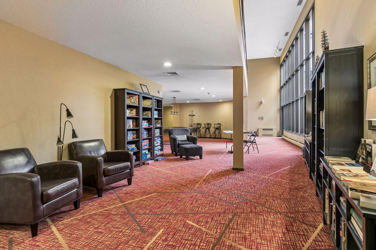
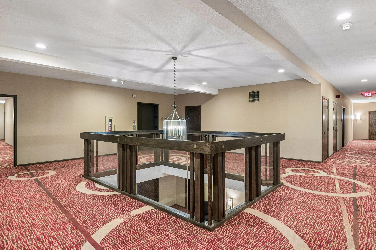
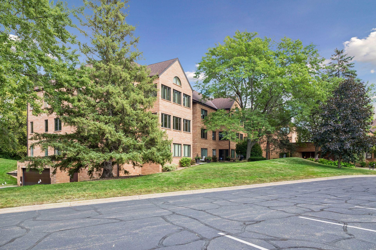
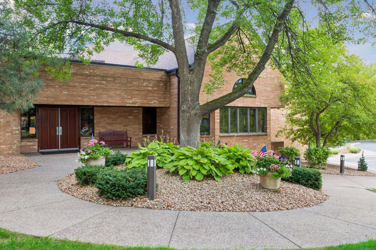
If you have been searching for the conveniences of condo living but not wanting to sacrifice space & square footage, this one is for you! This spacious end unit condo has nearly 2,100 finished square feet, providing expansive room sizes, a plethora of shared and private spaces, and a sought-after floor plan. Located on the second floor, and a corner unit, this condo offers abundant natural light and added quiet and privacy. Original owners now selling, this unit exemplifies pride of ownership. The unit has been refreshed with all new carpet and fresh paint throughout, while maintaining some of the unique original features like herringbone hardwood floors, built in wood cabinetry, and a warm sunroom overlooking the grounds. Traditionally a two bedroom, the den could easily be used as a third bedroom, with its wall of storage, and private entrance. The primary suite is one to be desired with large bedroom, four-piece private bath, a closet to be envied, and access to the private sun ro ...

Open Houses

Listing Details MLS# 7115639

General Property Information

Assoc Mgmt Co. Phone #
952-922-5575
Association Fee Frequency
Monthly
Association Mgmt Co. Name
Gassen Management
Common Wall
Yes
Lot Measurement
Acres
Manufactured Home?
No
Multiple PIDs?
No
New Development
No
Waterfront YN
No
Year Built
1983
Yearly/Seasonal
Yearly
Zoning
Residential-Multi-Family
Bath Full
2
Main Floor Total SqFt
2086
Above Grd Total SqFt
2086
Total SqFt
2086
Total Finished Sqft
2086.00
FireplaceYN
No
Style
(CC) Low Rise (3- Levels)
Foundation Size
2086
Power Company
Xcel Energy
Association Fee
1336.03
Garage Stalls
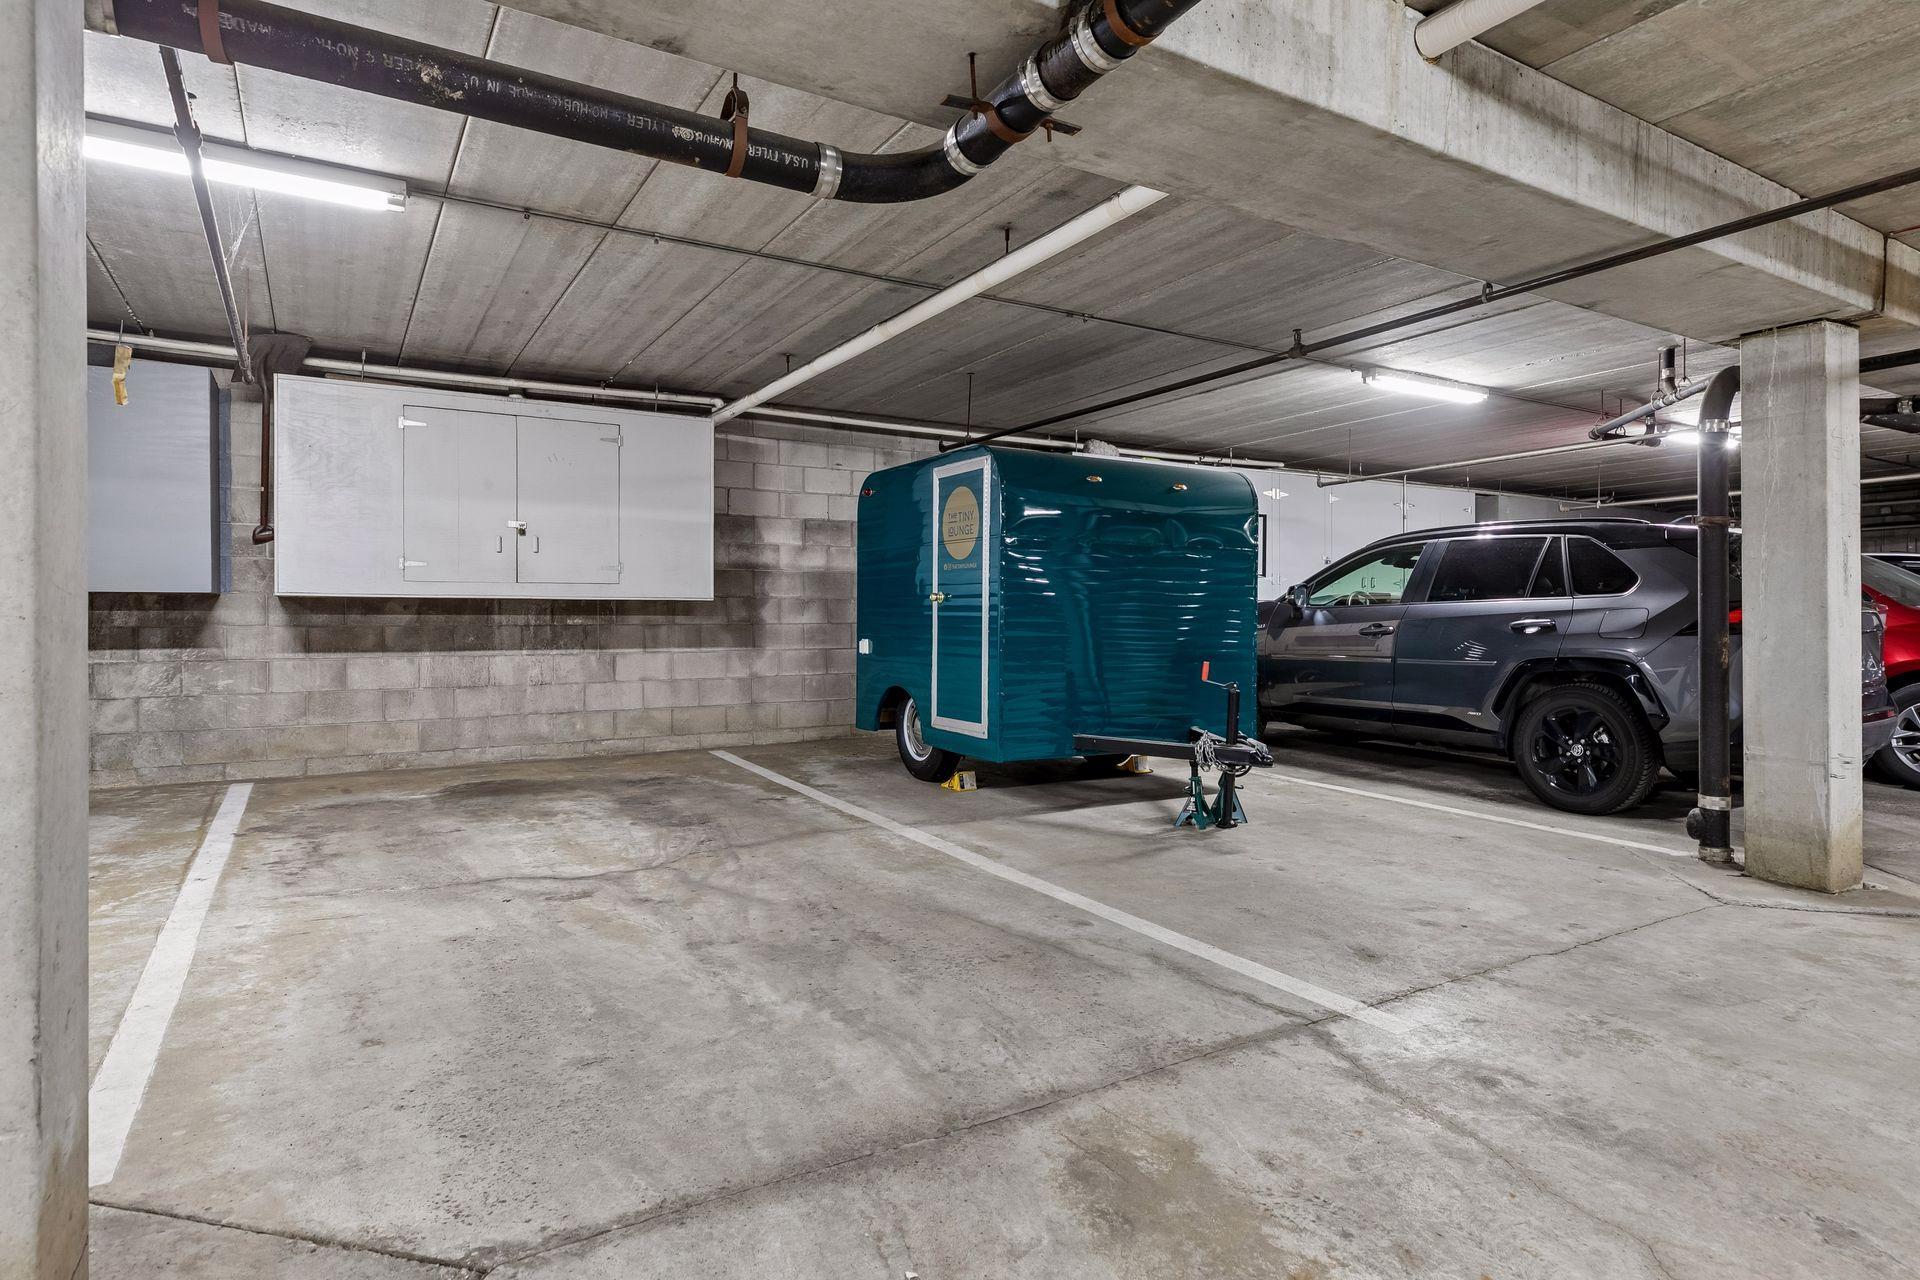
2
Lot Dimensions
Common
Assessment Pending
No

Property Features

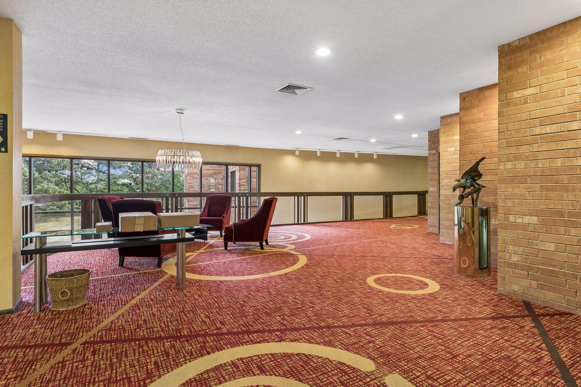
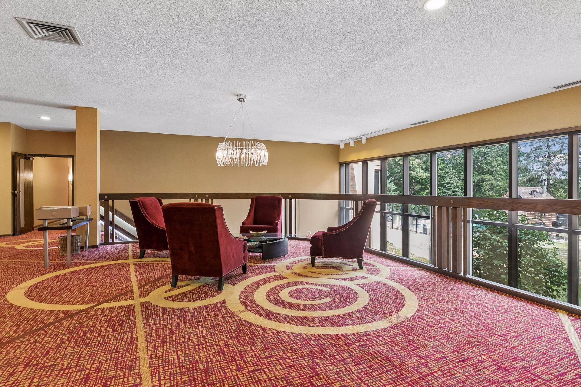
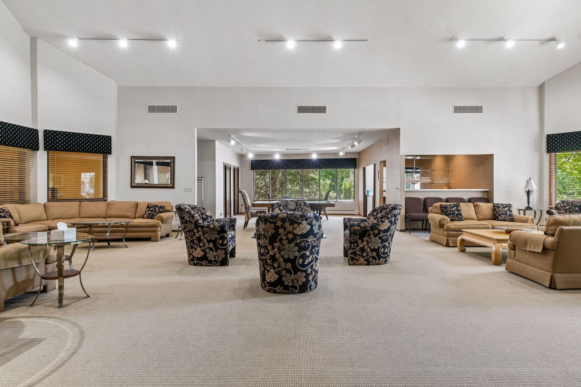
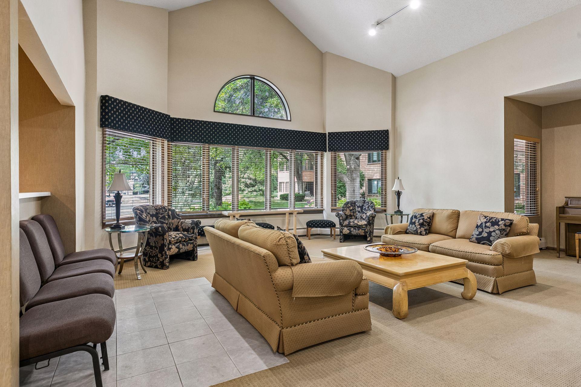
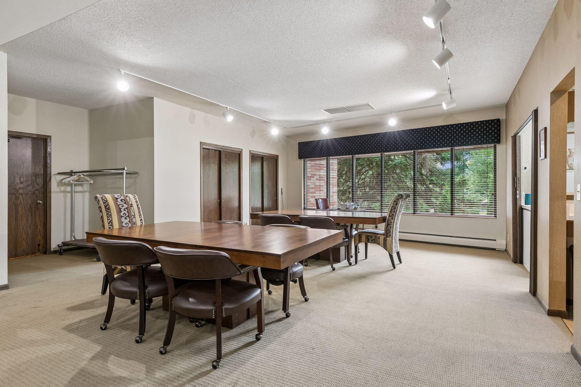
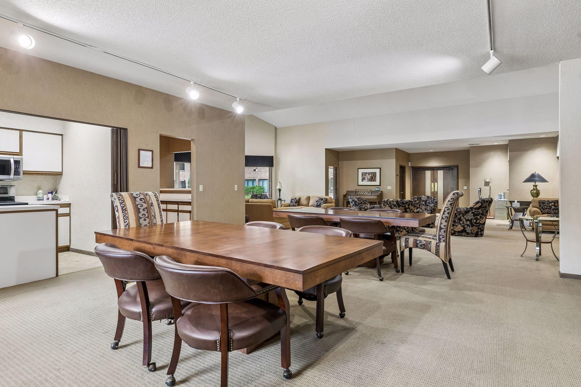
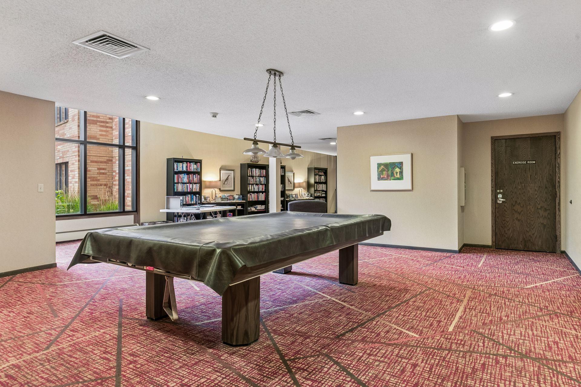
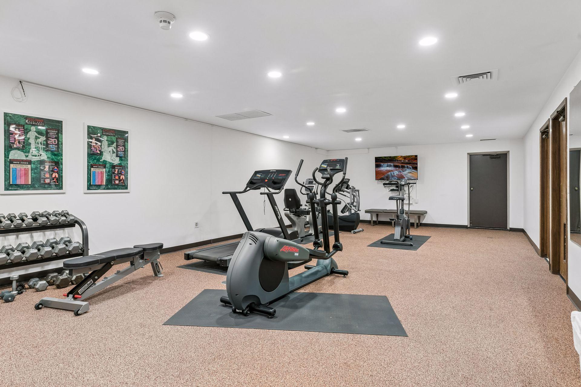
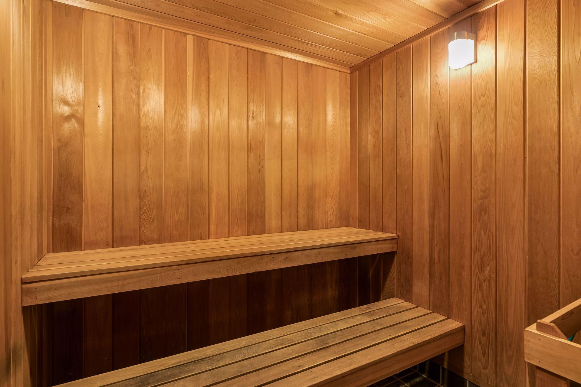
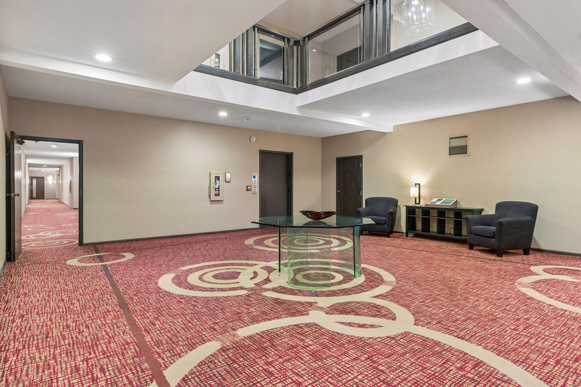
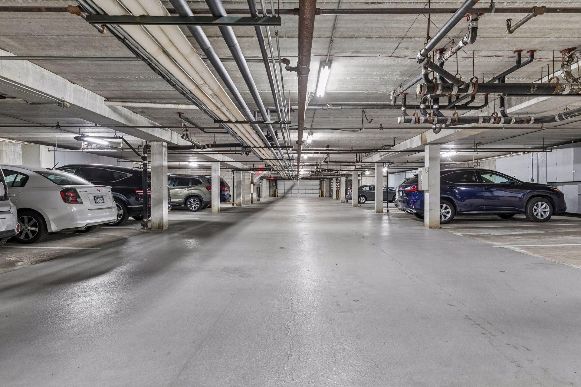
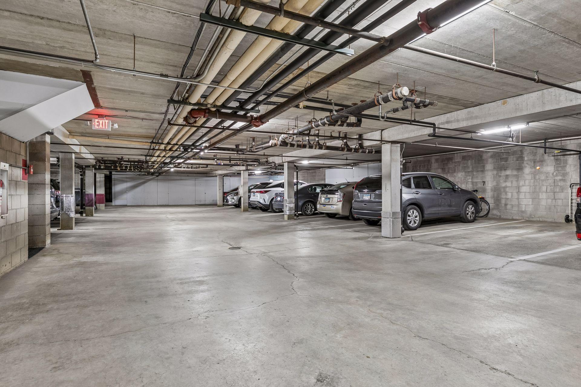
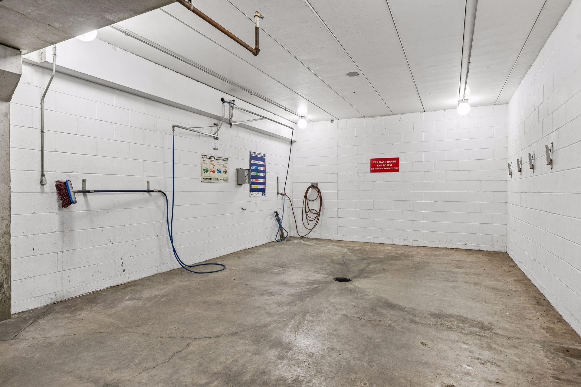
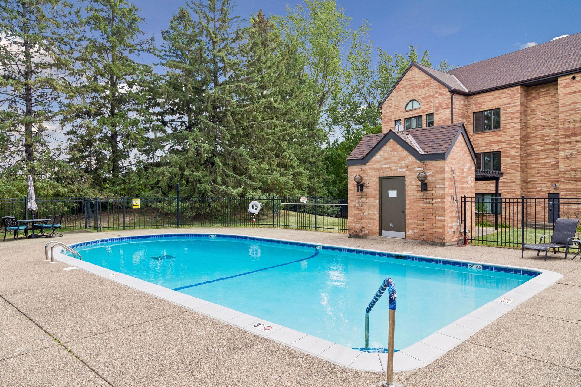
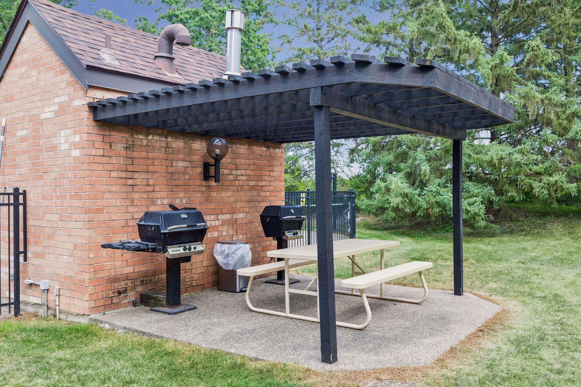
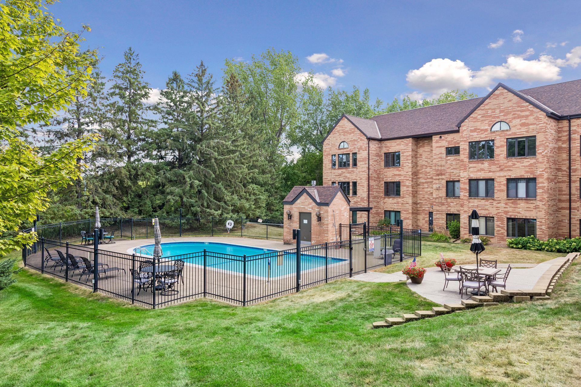
Accessible: Accessible Elevator Installed; Fully Wheelchair; No Stairs External; No Stairs Internal Air Conditioning: Central Air Amenities Shared: Car Wash; Elevator(s); Lobby; Patio Amenities Unit: Hardwood Floors; Kitchen Window; Main Floor Primary Bedroom; Primary Bedroom Walk-In Closet; Sun Room; Walk-In Closet; Washer/Dryer Hookup; Other Appliances: Dishwasher; Double Oven; Dryer; Microwave; Range; Refrigerator; Washer Association Fee Includes: Air Conditioning; Building Exterior; Cable TV; Controlled Access; Hazard Insurance; Lawn Care; Outside Maintenance; Parking Space; Professional Mgmt; Sanitation; Shared Amenities; Snow Removal; Water Assumable Loan: Not Assumable Basement: Full Bath Description: Main Floor Full Bath; Full Primary; Private Primary; Bathroom Ensuite; Separate Tub & Shower Construction Status: Previously Owned Dining Room Description: Informal Dining Room; Kitchen/Dining Room; Living/Dining Room Exterior: Brick/Stone Foundation: Concrete Block Fuel: Natural Gas Heating: Baseboard; Boiler Laundry: In Unit; Main Level Parking Characteristics: Parking Lot; Garage Door Opener Pool Description: Below Ground; Shared Sellers Terms: Cash; Conventional Sewer: City Sewer/Connected Shared Rooms: Amusement/Party Room; Exercise Room; Guest Suite Special Search: All Living Facilities on One Level; Main Floor Laundry; Main Floor Primary; Primary Bdr Suite Stories: One Water: City Water/Connected

Contract Information

Contingency
None
Original List Price
350000
ListPrice
350000
Owner is an Agent?
No
Auction?
No

Location Tax and Other Information

House Number
1830
Street Name
Eagle Ridge
Street Suffix
Drive
Unit Number
2003
Postal City
Mendota Heights
County
Dakota
State
MN
Zip Code
55118
Complex/Dev/Subdivision
Eagle Ridge 6

Assessments

Tax With Assessments
3340

Building Information

Finished SqFt Above Ground
2086

More Information

Lease Details

Land Leased
Not Applicable

Miscellaneous Information

Homestead
Yes

Ownership

Fractional Ownership
No

Public Survey Info

Range#
23
Section#
26
Township#
28

Room Information

Room Name Dimensions Level
Den 15 x 12 Main
Dining Room 20 x 08 Main
First (1st) Bedroom 23 x 15 Main
Informal Dining Room 09 x 11 Main
Kitchen 14 x 11 Main
Laundry 10 x 06 Main
Living Room 20 x 17 Main
Primary Bath 14 x 08 Main
Second (2nd) Bedroom 10 x 12 Main
Sun Room 10 x 14 Main
IDX
Listing Office: Coldwell Banker Realty
Last Updated: September - 09 - 2026
The data relating to real estate for sale on this web site comes in part from the Broker Reciprocity SM Program of the Regional Multiple Listing Service of Minnesota, Inc. The information provided is deemed reliable but not guaranteed. Properties subject to prior sale, change or withdrawal. ©2026 Regional Multiple Listing Service of Minnesota, Inc All rights reserved.

Starts in :

00
Days
00
Hours
00
Minutes
00
Seconds
