Refine Your Search

Change the location, price range, bedrooms, or bathrooms below.

1881 65th Street NE, Rochester, MN 55906

New Listing
$1,134,300
Property Type: Residential Bedrooms: 4 Baths: 4 Square Footage: 3,808 Lot Size (sq. ft.): 177,725 Status: Coming Soon
Current Price: $1,134,300 List Date: 9/04/2026 Last Modified: 9/09/2026

Overview

Description

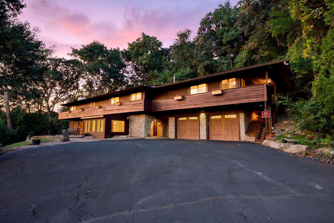
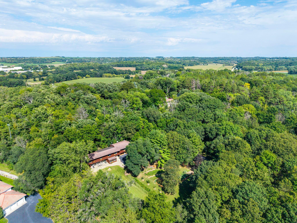
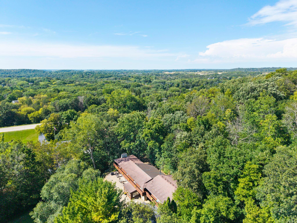
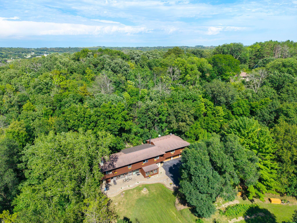
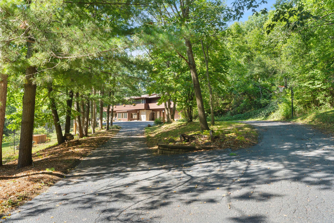
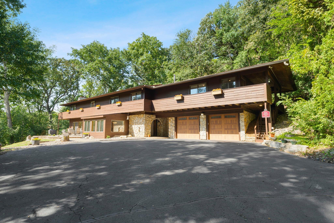
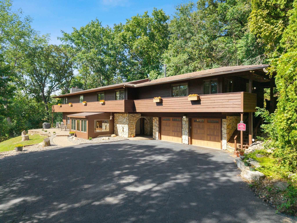
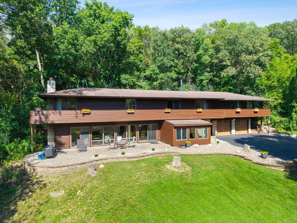
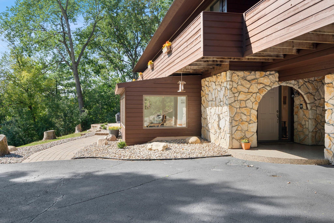
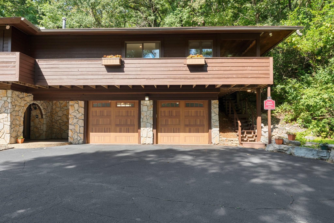
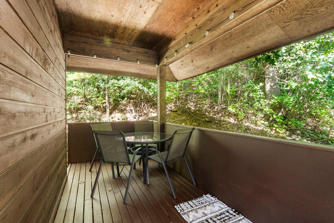
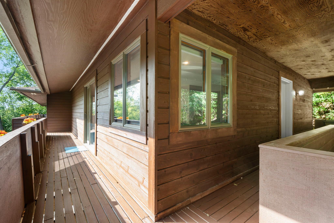
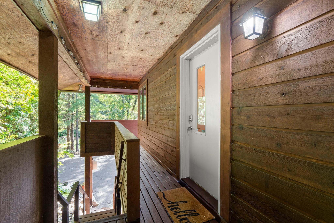
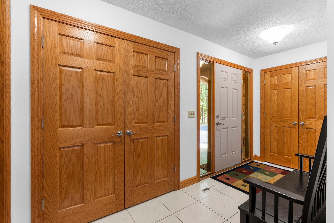
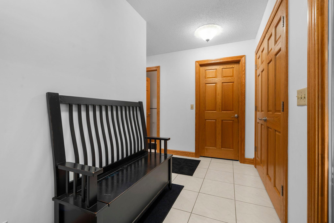
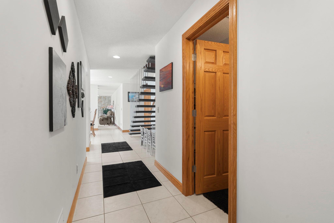
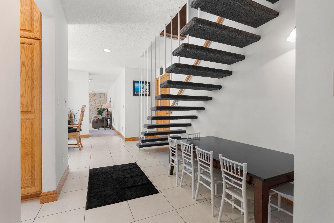
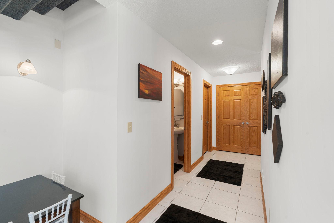
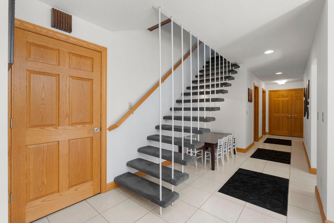
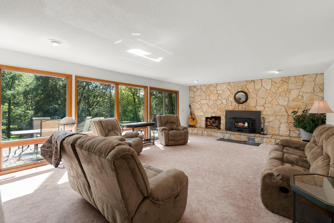
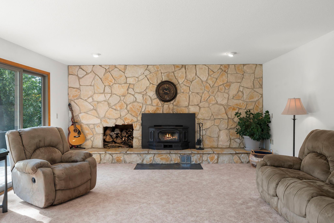
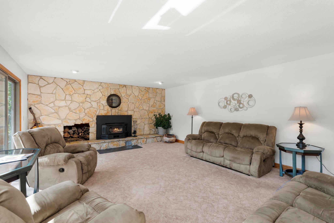
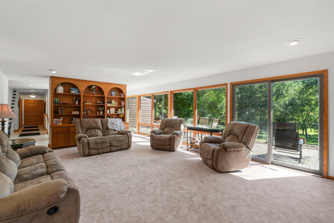
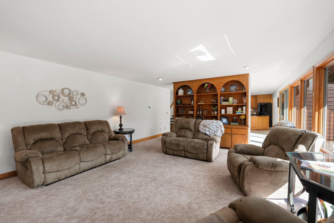
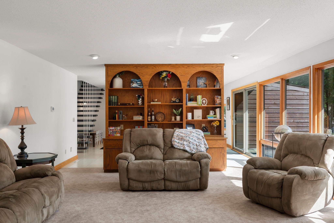
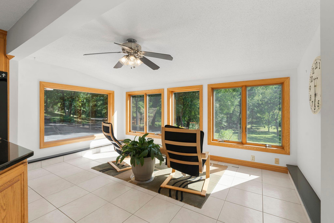
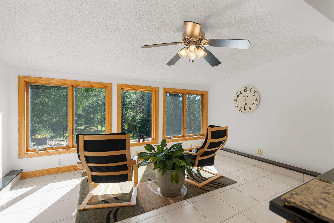
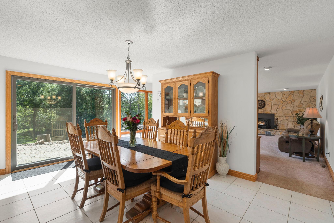
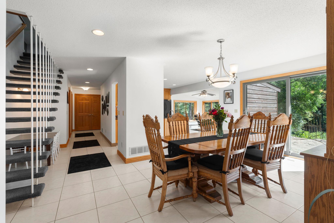
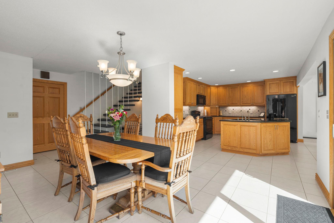
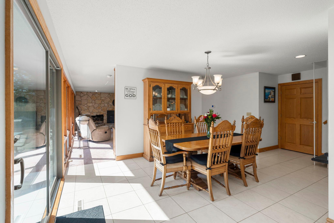
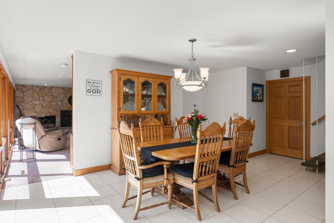
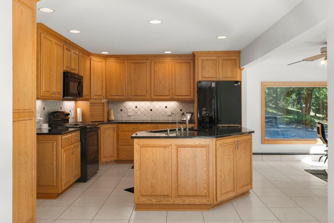
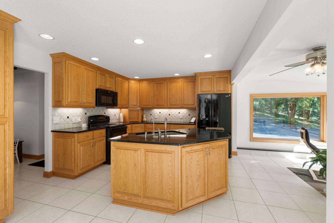
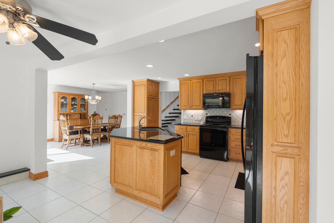
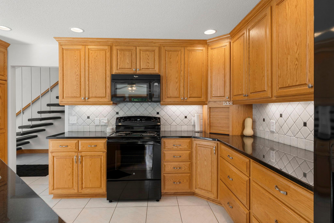
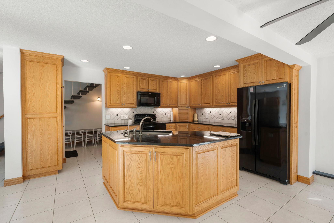
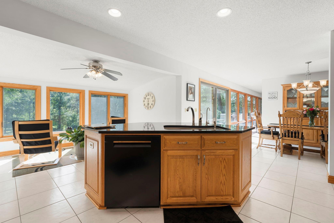
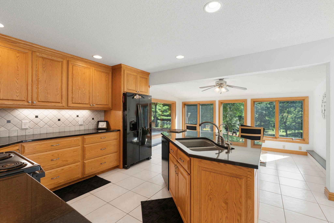
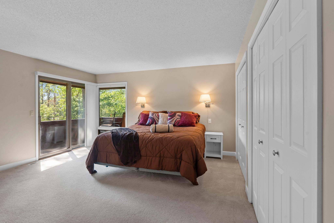
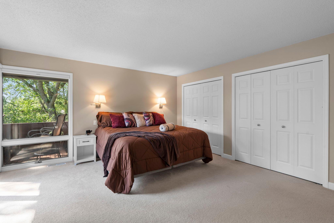
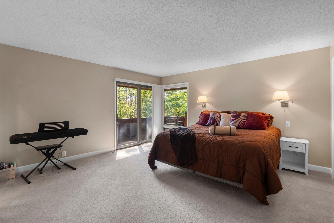
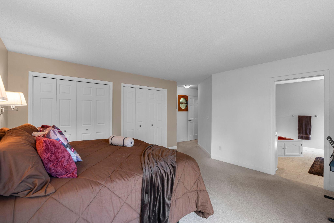
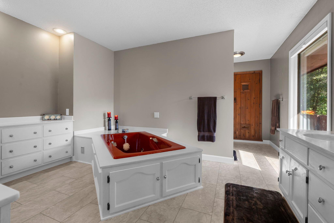
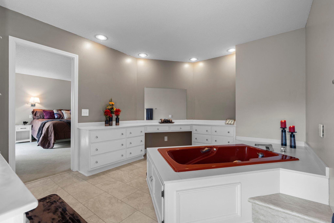
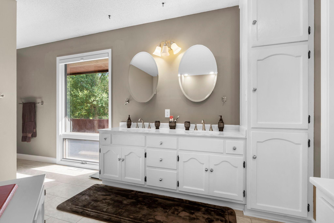
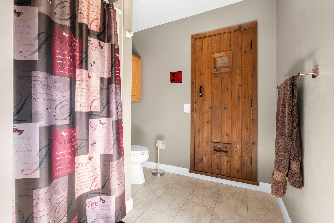
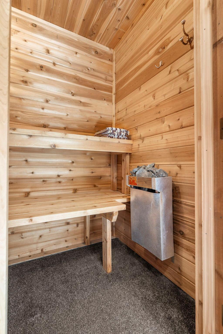
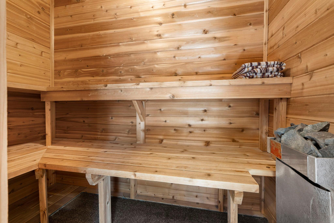
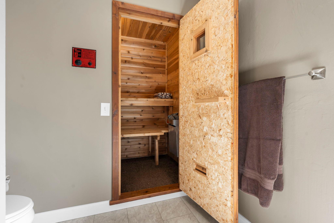
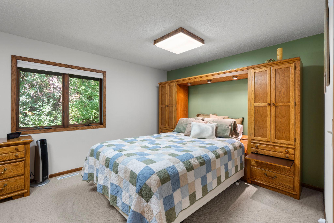
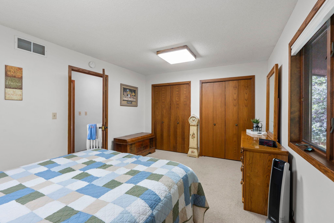
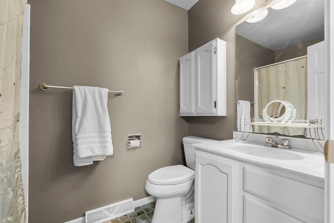
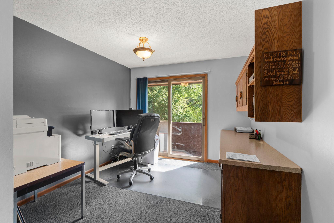
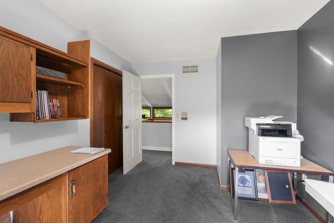
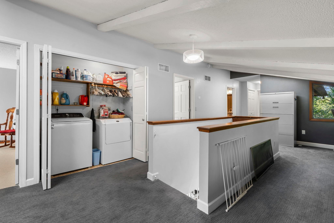
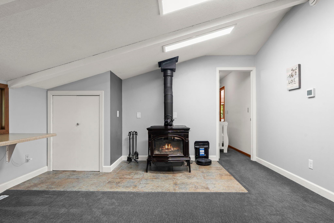
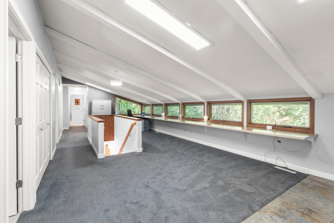
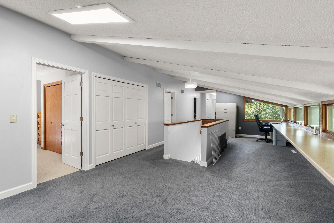
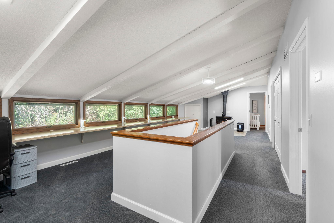
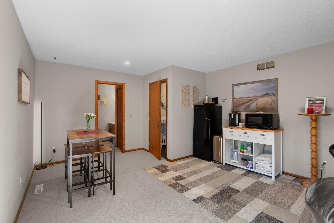
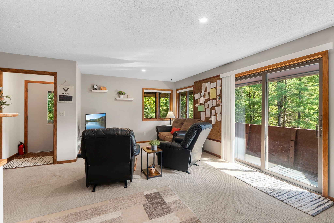
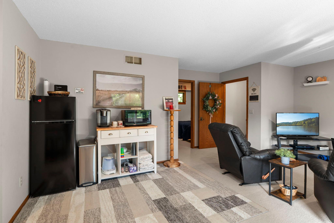
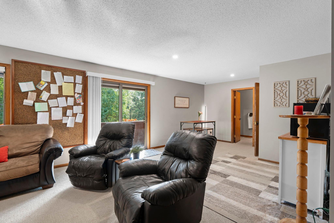
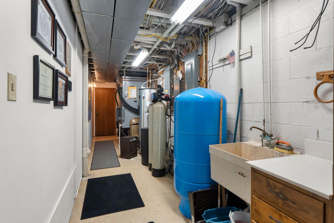
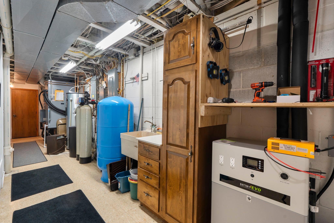
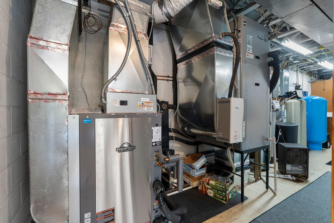
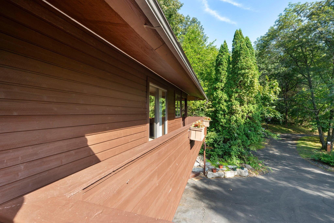
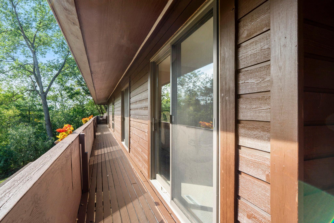
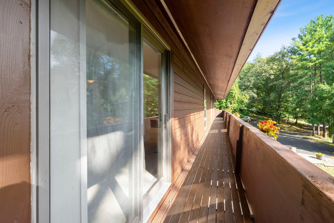
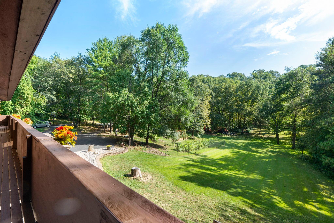
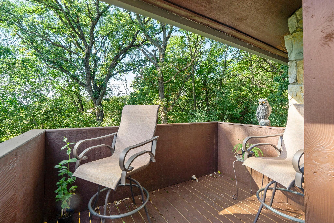
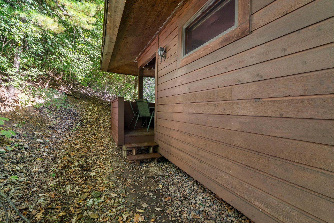
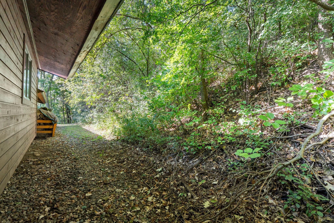
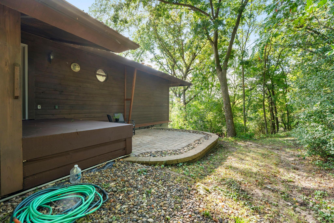
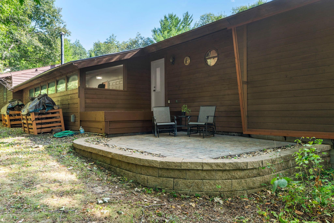
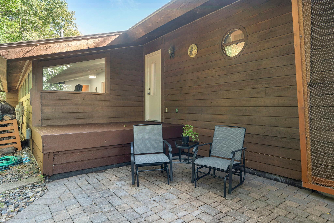
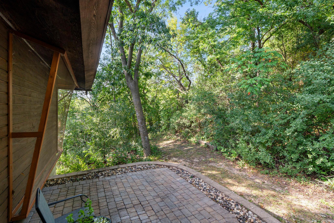
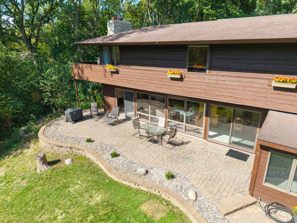
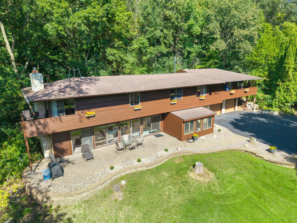
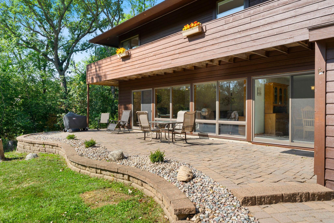
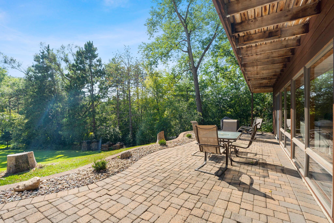
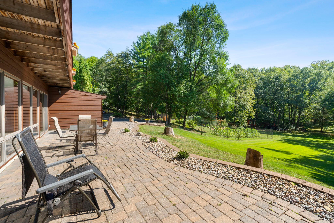
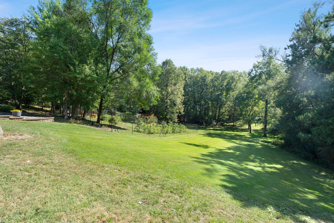
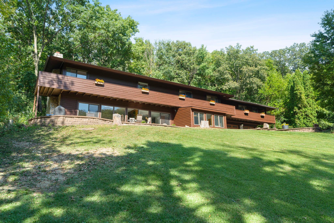
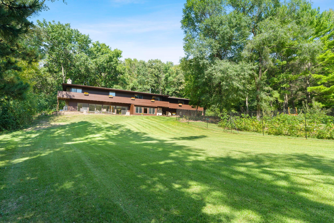
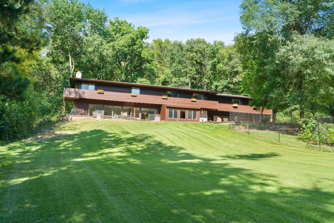
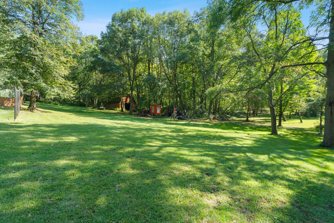
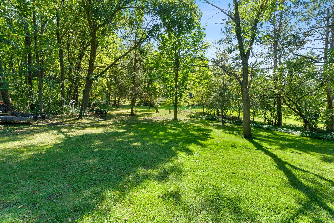
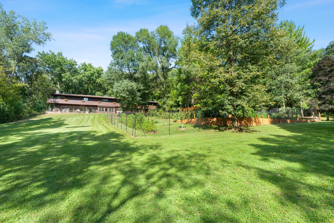
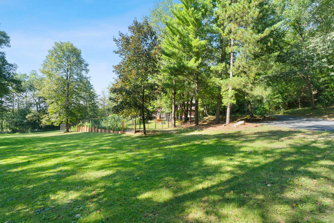
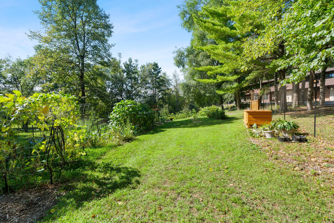
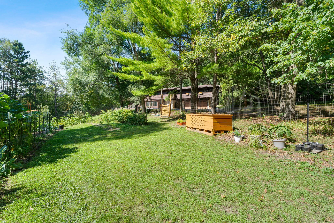
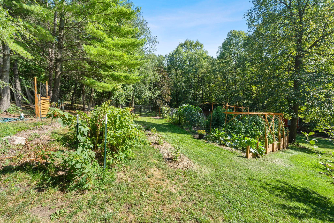
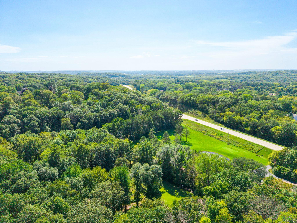
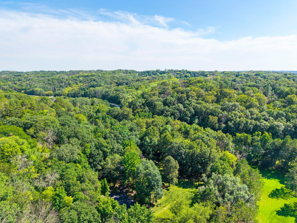
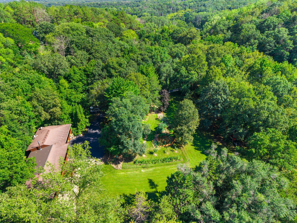
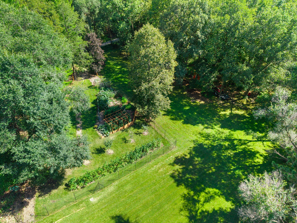
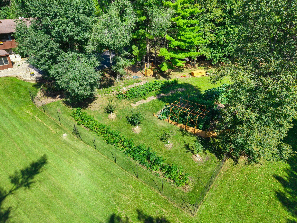
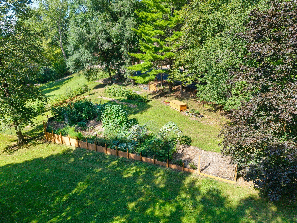
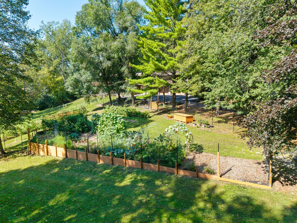
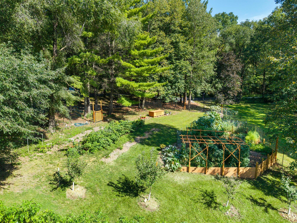
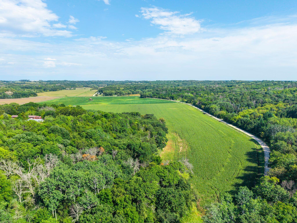
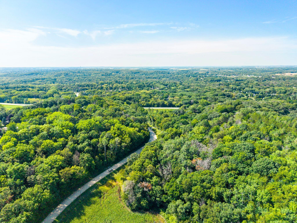
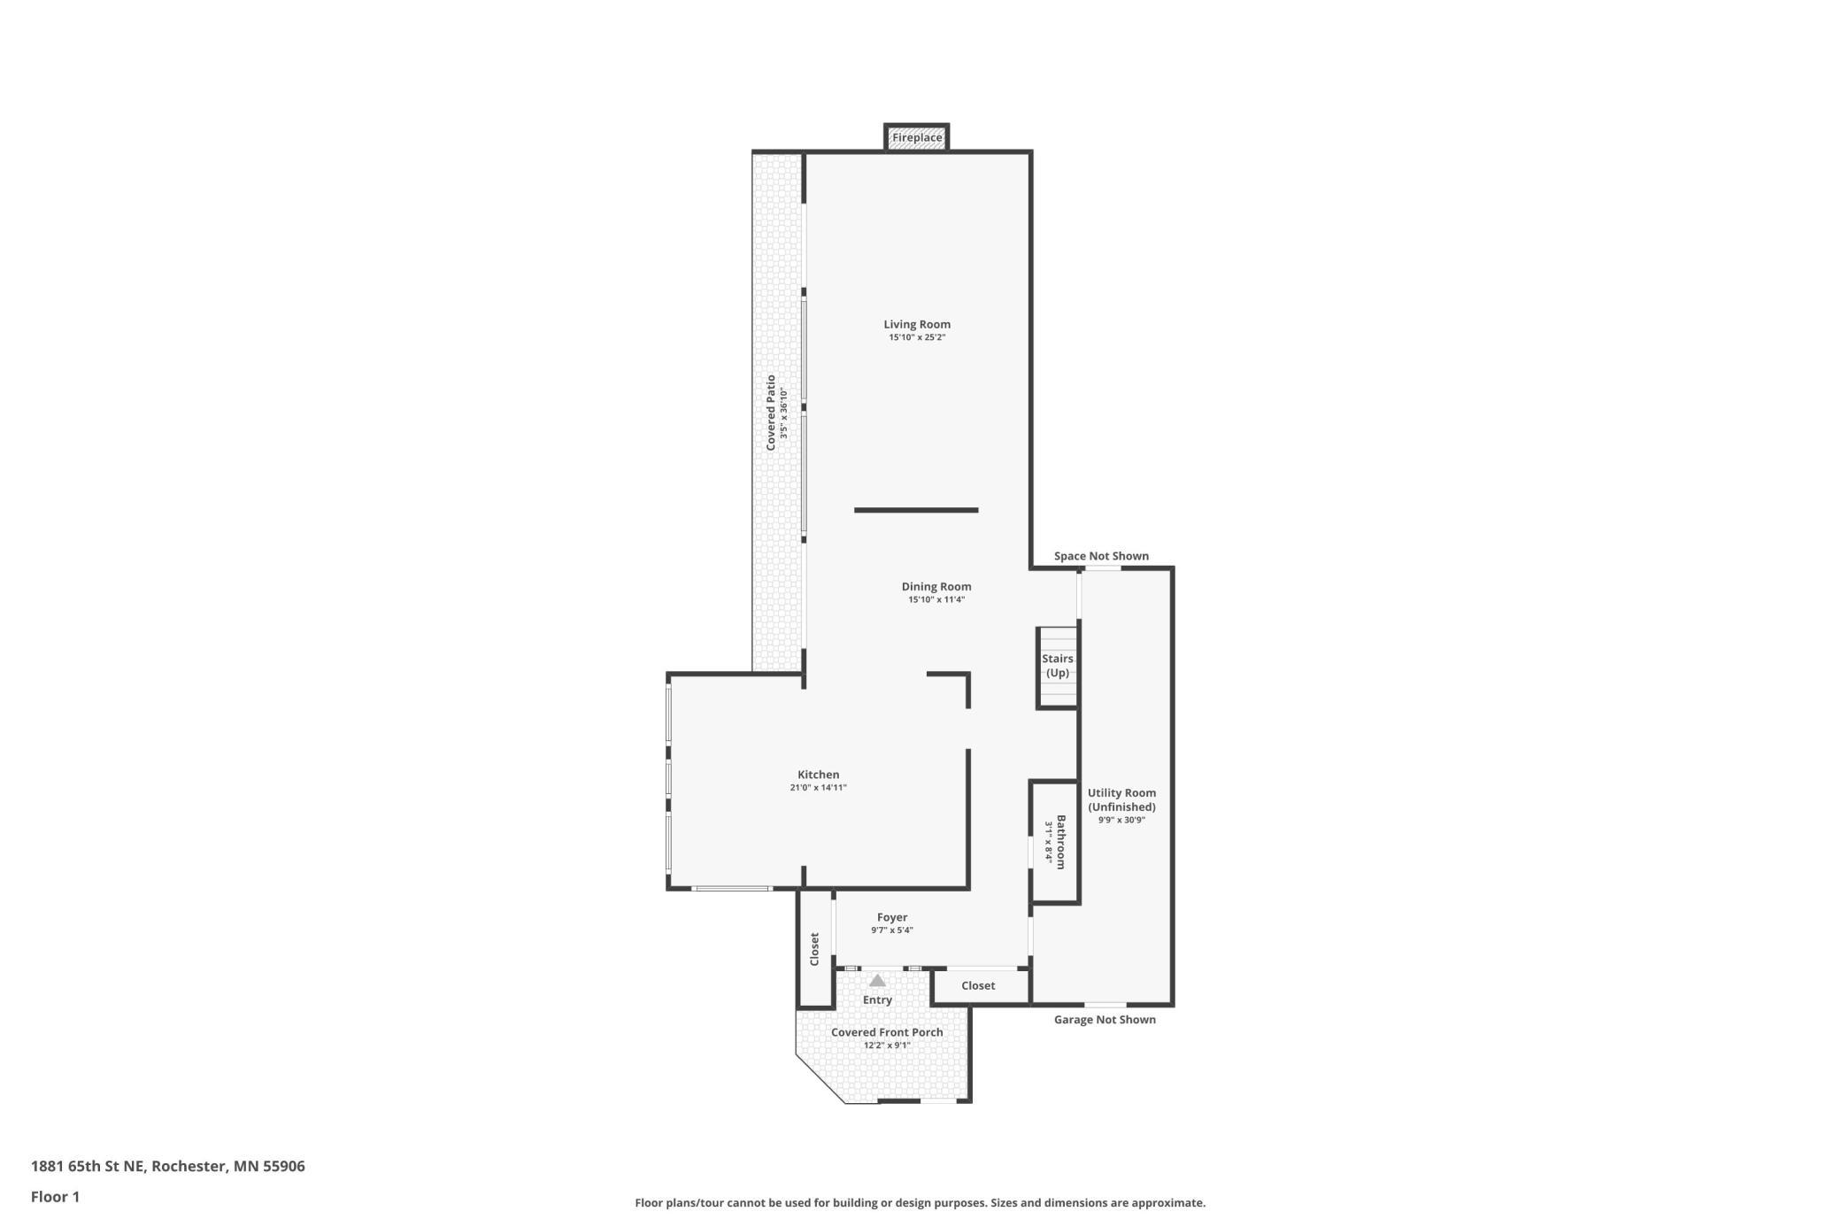
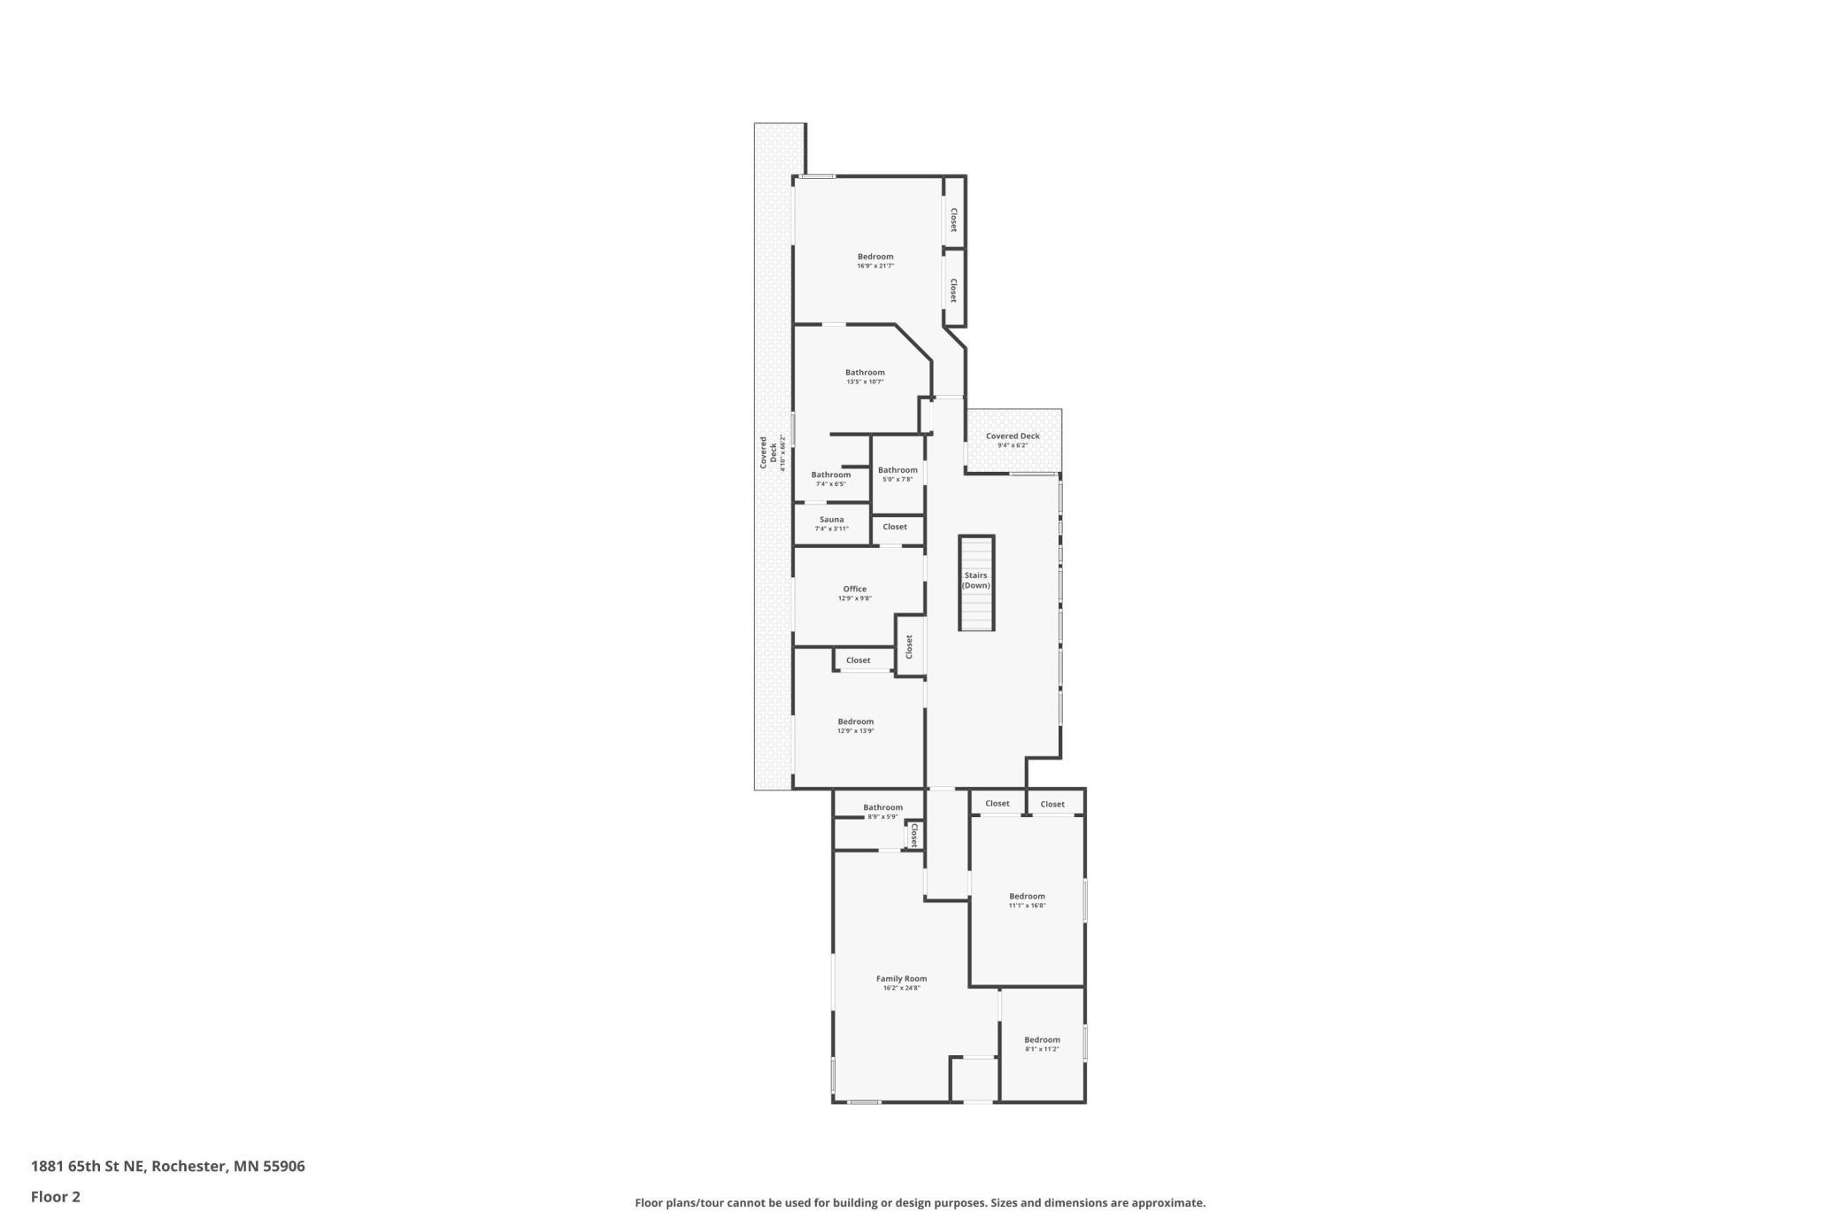
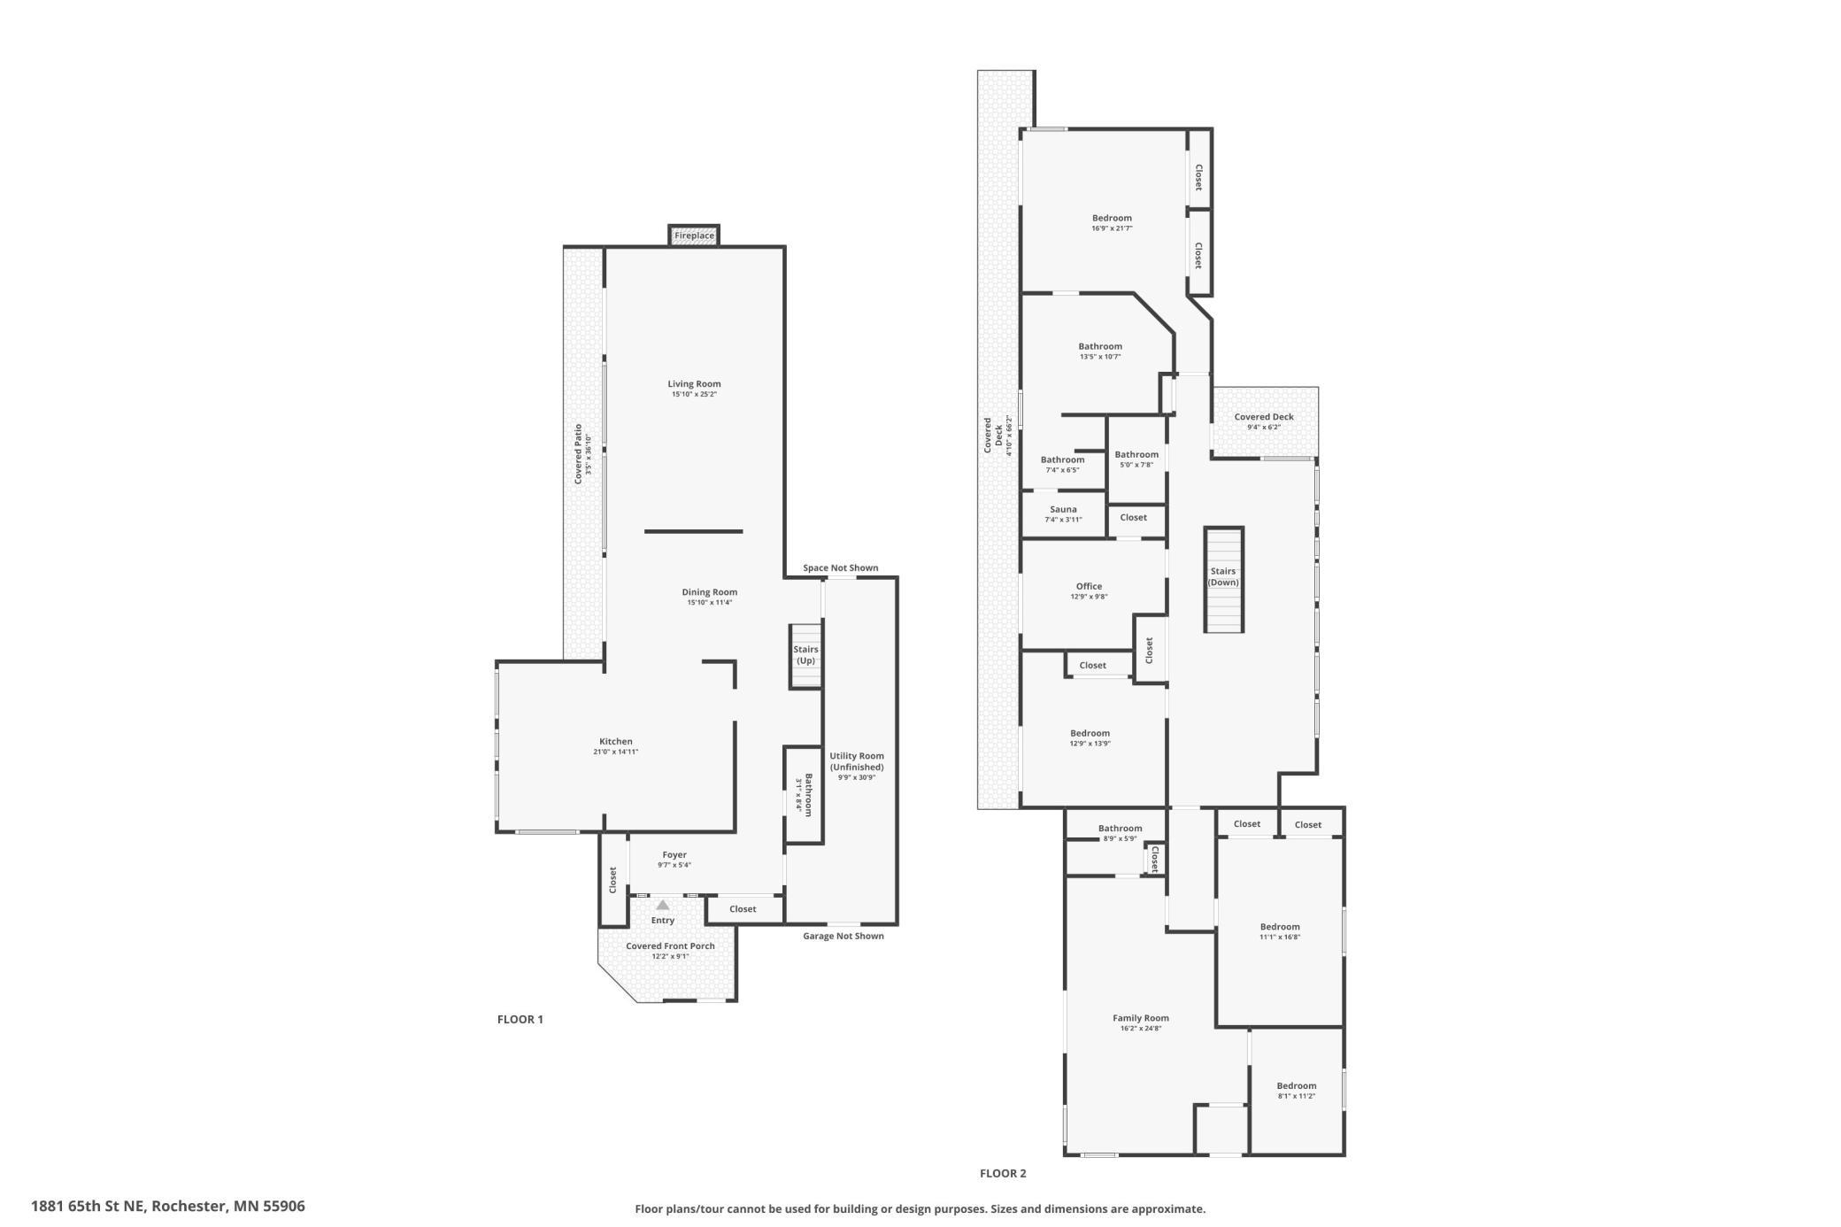
Welcome to a truly unique retreat where distinctive architecture meets the beauty of nature. Set on a spectacular 4+ acre wooded lot in a desirable close-in location, this Frank Lloyd Wright–style home offers striking architectural details, cedar siding, and an impressive list of amenities. Inside, discover a newer kitchen with granite and ceramic finishes, plus a bright sunroom/breakfast nook perfect for enjoying the peaceful surroundings. The spacious loft office/den offers incredible flexibility and could easily become an additional family room or play area. The oversized primary bath creates a private escape with a sauna and Jacuzzi tub. Over $100,000 in mechanical updates as well. Outside, explore your own private hiking trail while enjoying the privacy and tranquility of this exceptional wooded property. There have only been FIVE Frank Lloyd Wright style homes to ever hit the Rochester market in 20 years. Believe us when we tell you that this is a rare event you don't want ...

Open Houses

Listing Details MLS# 7134903

General Property Information

Common Wall
No
Lot Measurement
Acres
Manufactured Home?
No
Multiple PIDs?
No
New Development
No
Number of Fireplaces
Yes
Waterfront YN
No
Year Built
1979
Yearly/Seasonal
Yearly
Zoning
Residential-Single Family
Bath Full
2
Bath Three Quarters
Yes
Bath Half
Yes
Main Floor Total SqFt
2174
Above Grd Total SqFt
2174
Below Grd Total SqFt
1634
Total SqFt
3808
Total Finished Sqft
3808.00
FireplaceYN
Yes
Style
(SF) Single Family
Foundation Size
1634
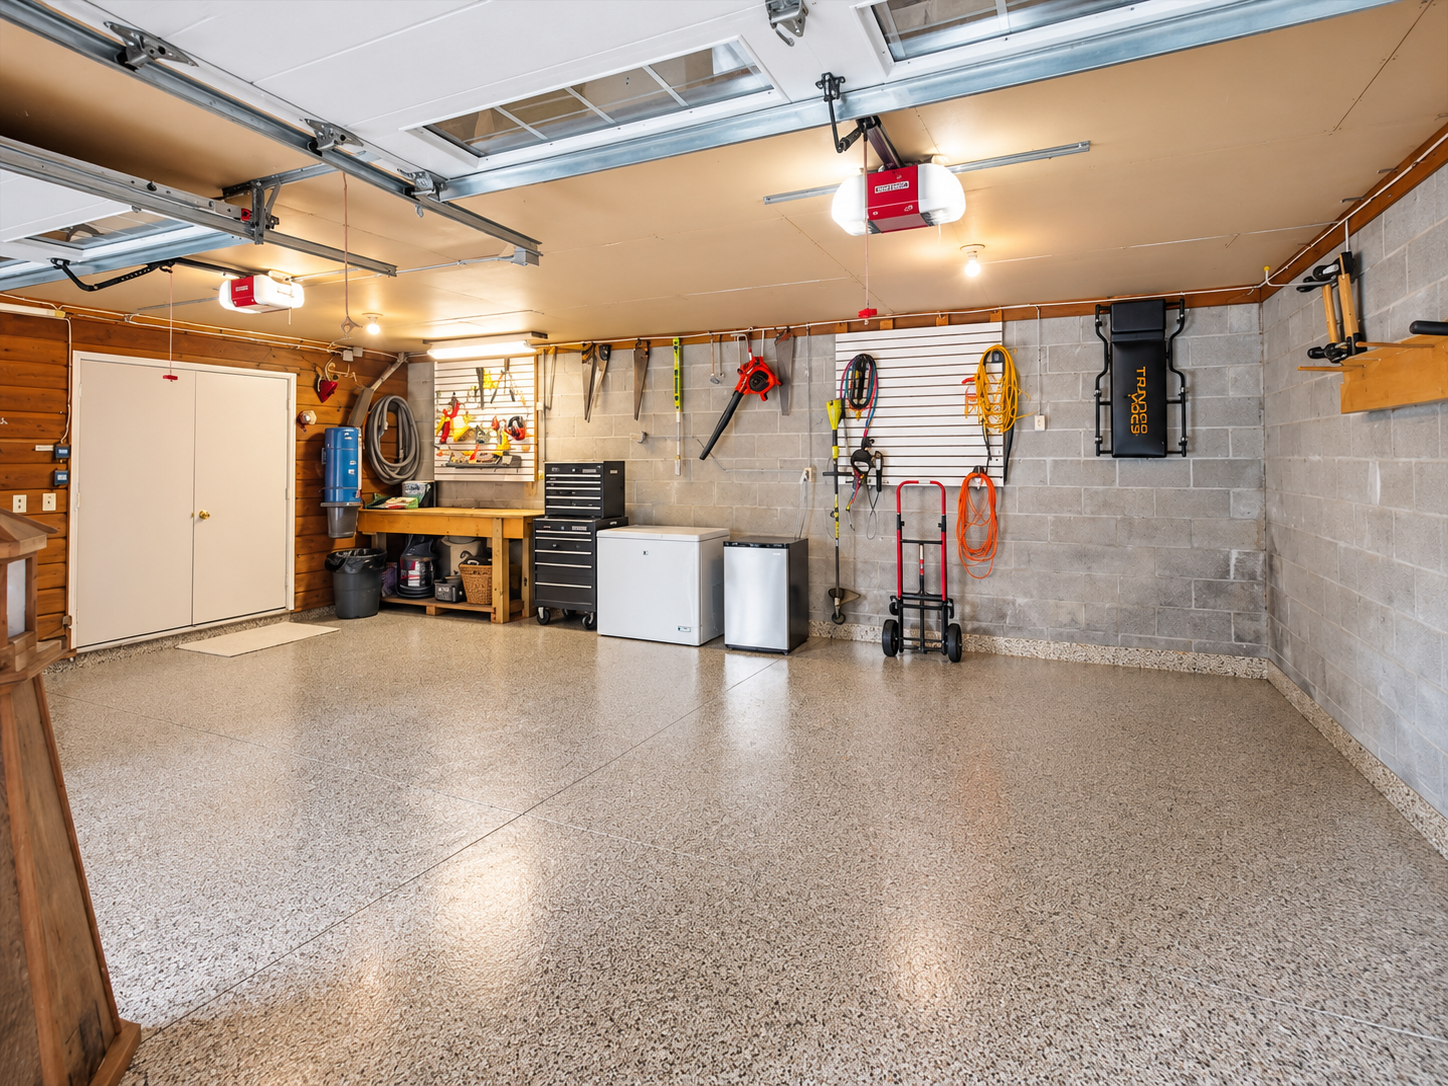
Garage Stalls
2
Lot Dimensions
Irregular
Acres
4.08
Assessment Pending
No

Property Features

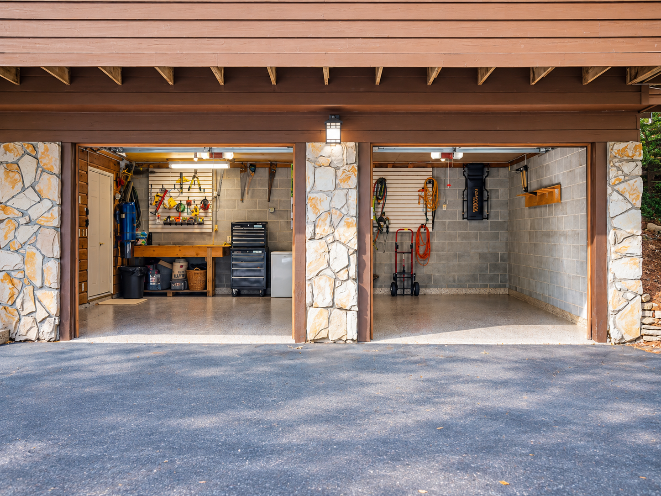
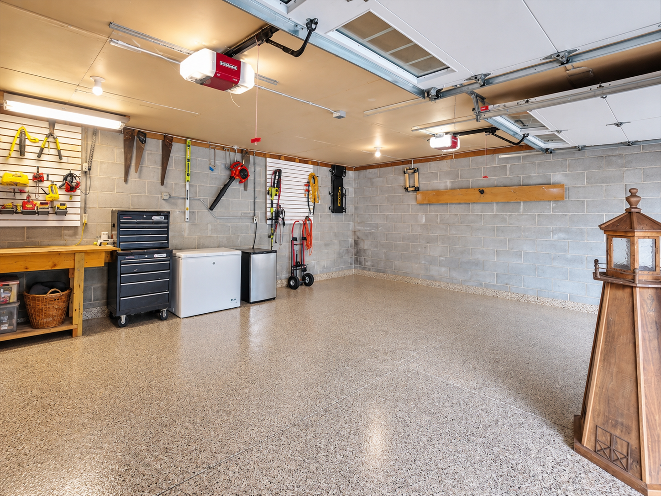
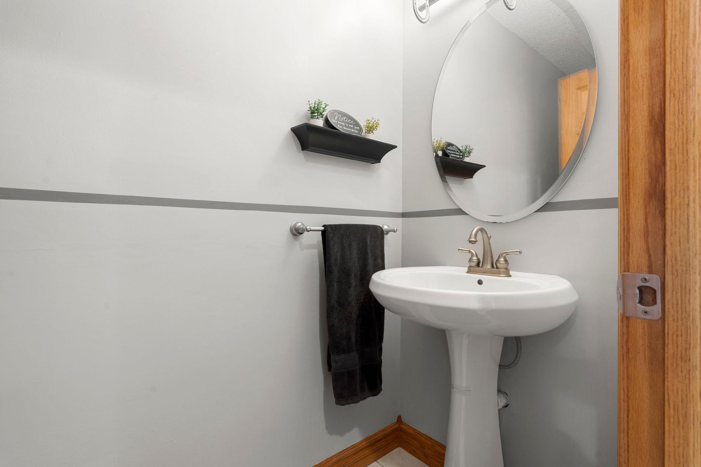
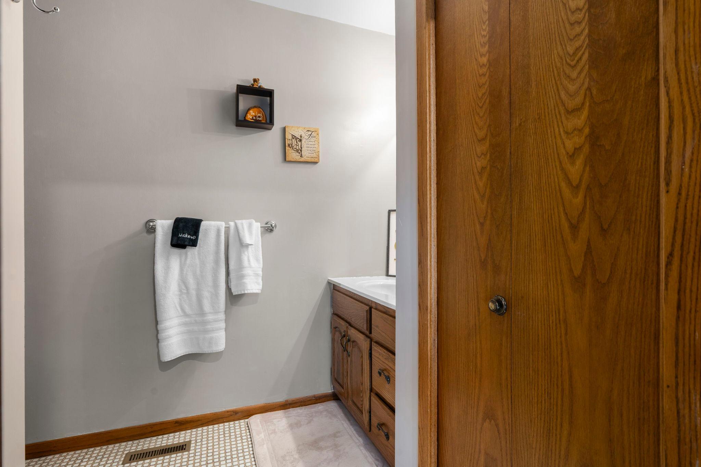
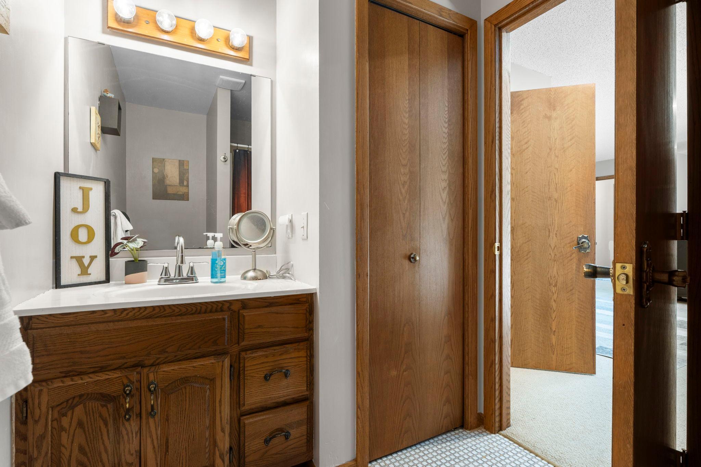
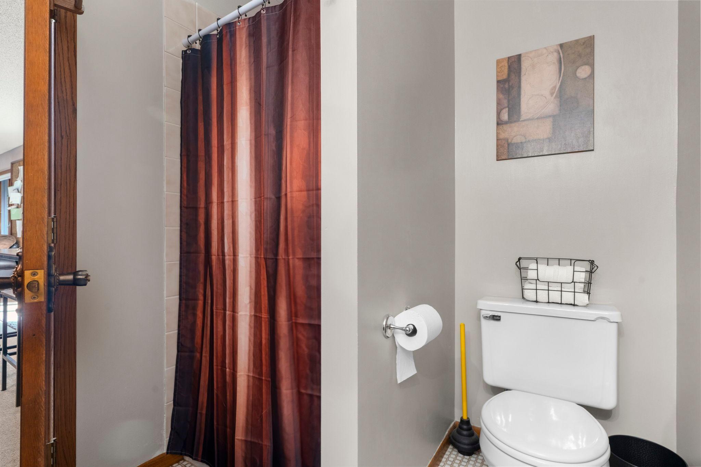
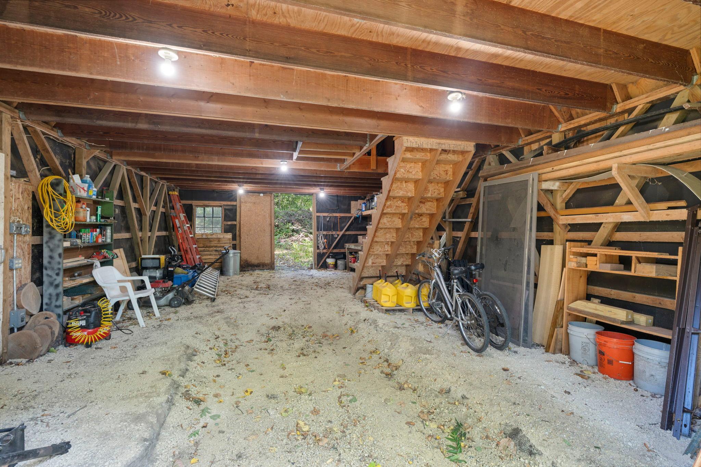
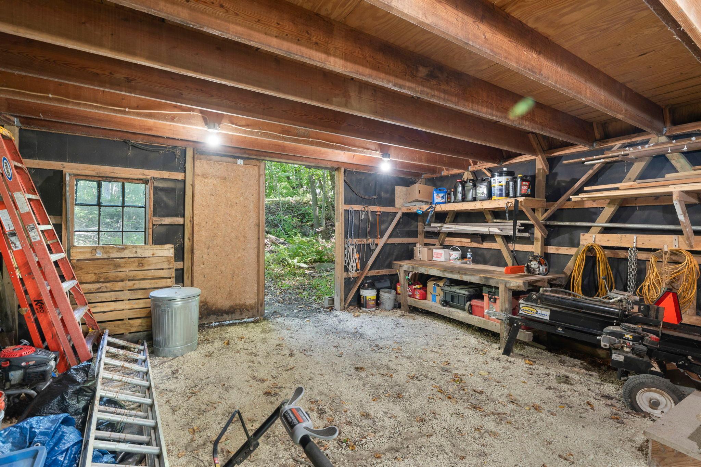
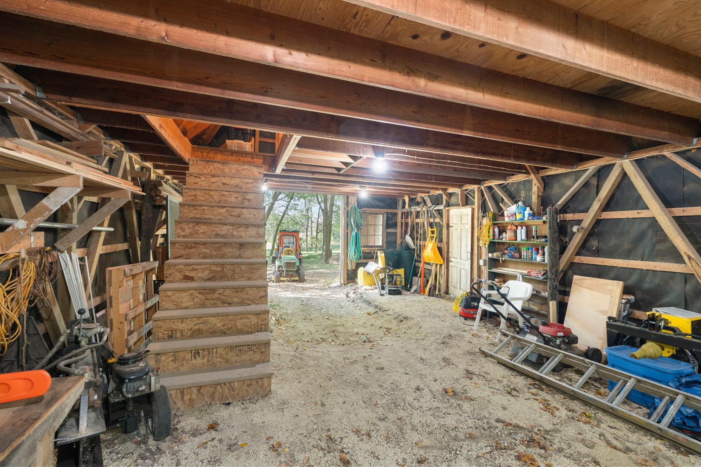
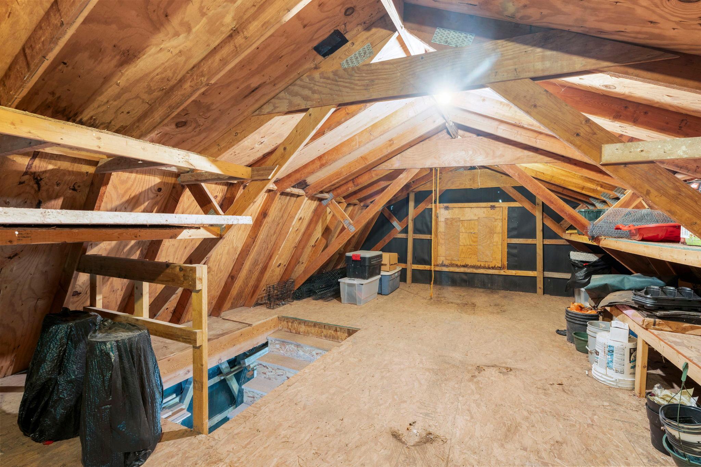
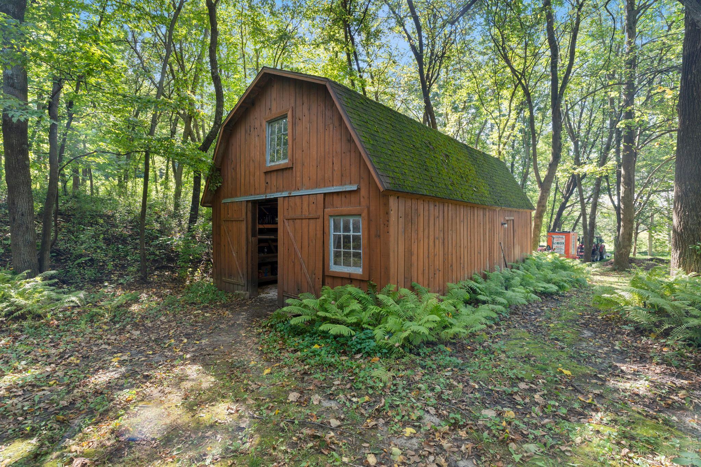
Accessible: None Air Conditioning: Central Air Amenities Unit: Balcony; Ceiling Fan(s); Kitchen Center Island; Kitchen Window; Paneled Doors; Patio; Sauna; Tile Floors Appliances: Central Vacuum; Dishwasher; Dryer; Microwave; Range; Refrigerator; Washer Basement: Concrete Block Bath Description: Main Floor 1/2 Bath; Main Floor 3/4 Bath; Upper Level Full Bath; Full Primary; Jetted Tub Construction Status: Previously Owned Dining Room Description: Breakfast Area; Eat In Kitchen; Separate/Formal Dining Room Exterior: Other Fireplace Characteristics: Wood Burning Foundation: Other Fuel: Other Heating: Forced Air Lot Description: Tree Coverage - Medium Outbuildings: Barn(s) Parking Characteristics: Garage Door Opener Roof: Asphalt Shingles Sellers Terms: Cash; Conventional; FHA; VA Sewer: Private Sewer Stories: Two Water: Well

Contract Information

Contingency
None
Original List Price
1134300
ListPrice
1134300
Owner is an Agent?
No
Auction?
No

Location Tax and Other Information

House Number
1881
Street Name
65th
Street Suffix
Street
Street Direction Suffix
NE
Postal City
Rochester
County
Olmsted
State
MN
Zip Code
55906

Assessments

Tax With Assessments
7250

Building Information

Finished SqFt Above Ground
2174
Finished SqFt Below Ground
1634

More Information

Lease Details

Land Leased
Not Applicable

Miscellaneous Information

Homestead
Yes

Ownership

Fractional Ownership
No

Parking Characteristics

Garage Square Feet
492

Public Survey Info

Range#
14
Section#
12
Township#
107

Room Information

Room Name Dimensions Level
Den Upper
Dining Room Main
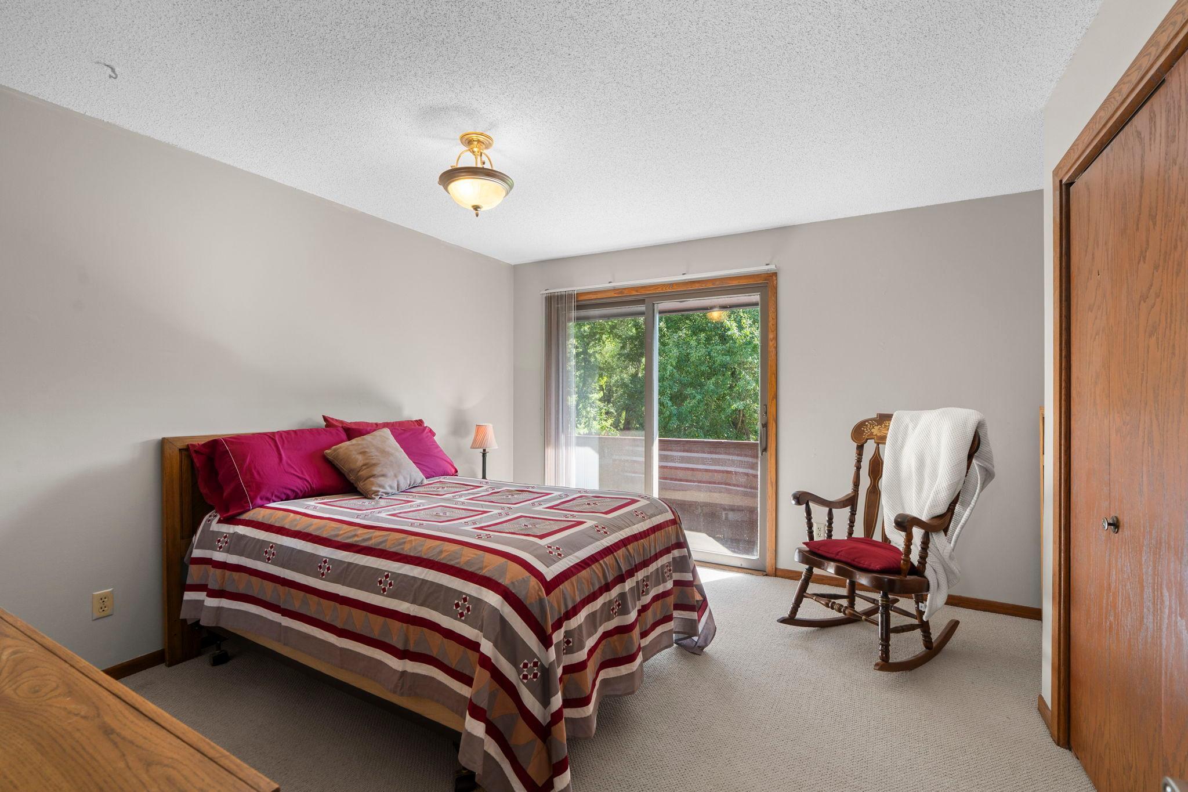
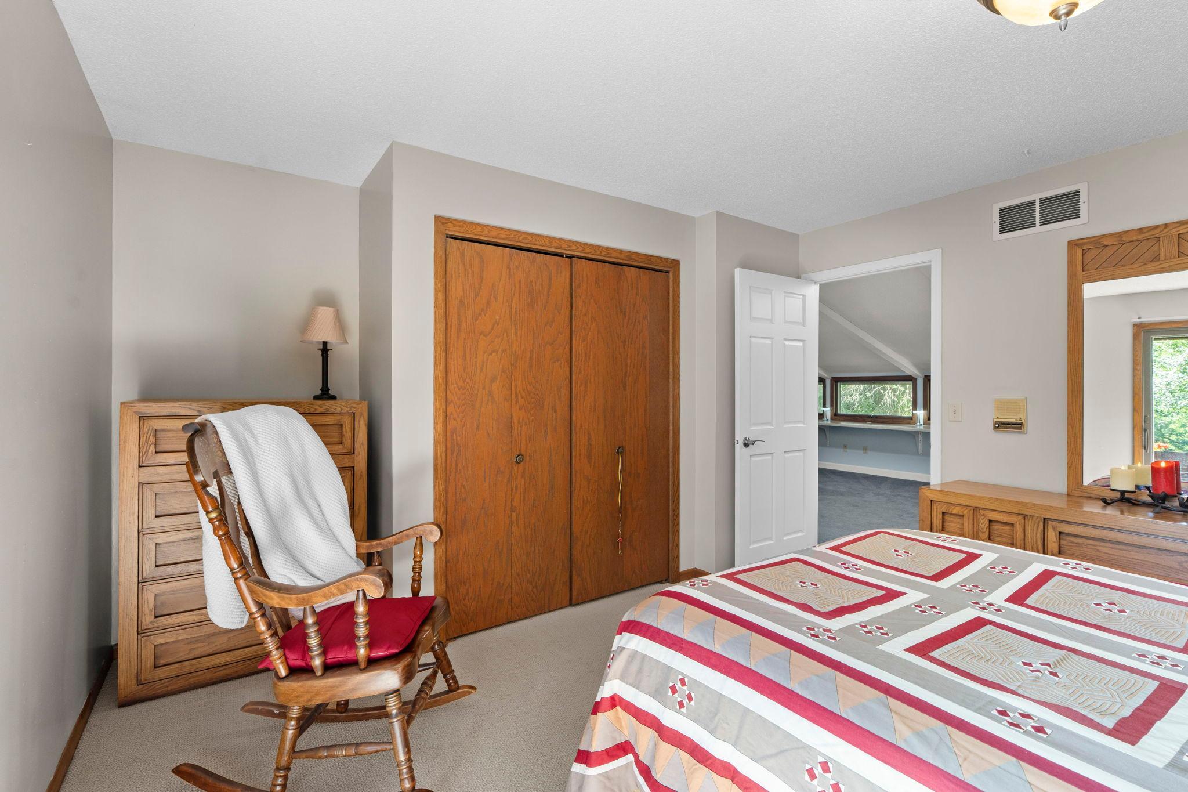
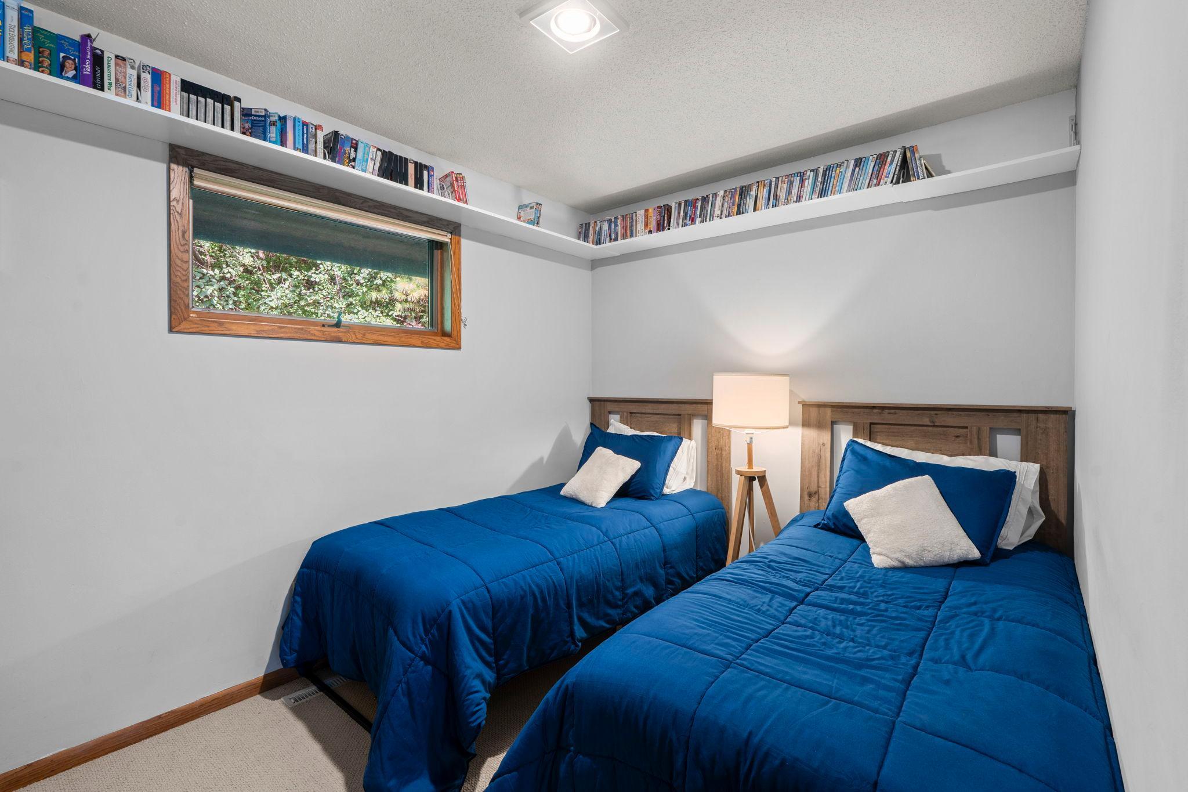
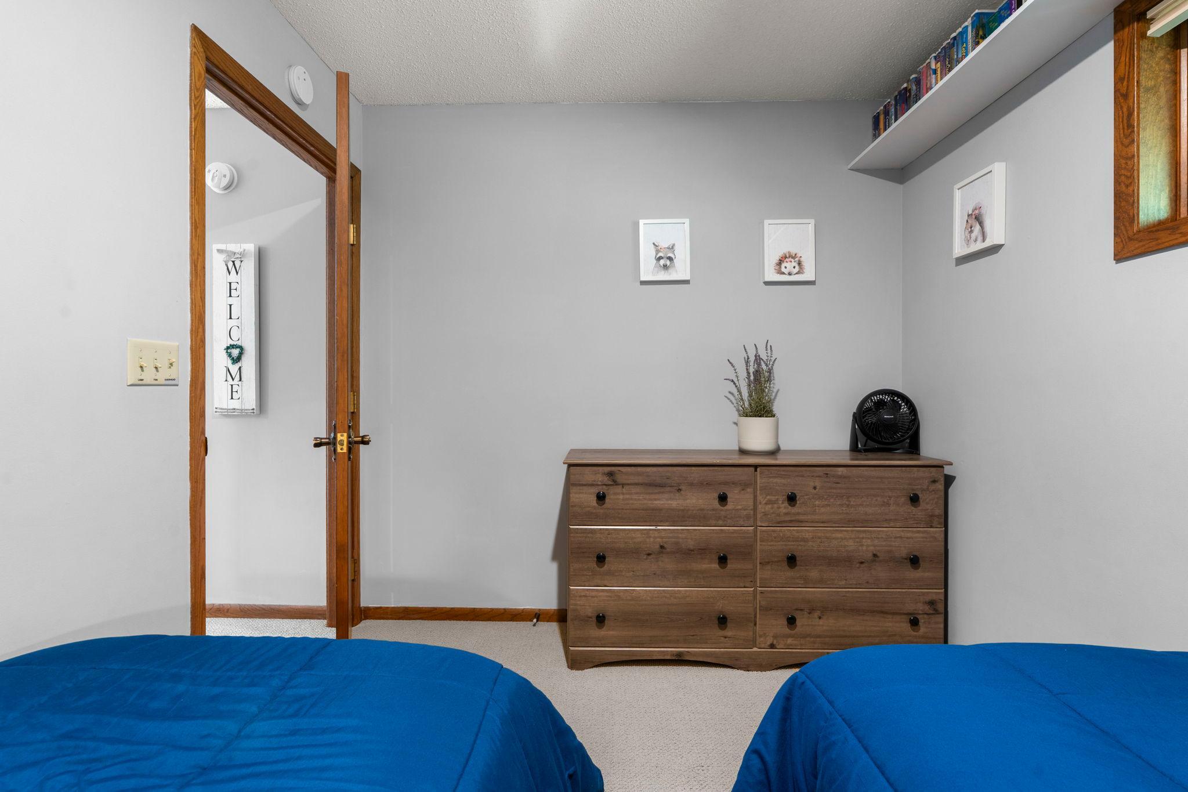
First (1st) Bedroom 13x11 Upper
Fourth (4th) Bedroom 12x10 Upper
Kitchen Main
Living Room Main
Second (2nd) Bedroom 17x11 Upper
Third (3rd) Bedroom 13x12 Upper
IDX
Listing Office: Pemberton RE
Last Updated: September - 09 - 2026
The data relating to real estate for sale on this web site comes in part from the Broker Reciprocity SM Program of the Regional Multiple Listing Service of Minnesota, Inc. The information provided is deemed reliable but not guaranteed. Properties subject to prior sale, change or withdrawal. ©2026 Regional Multiple Listing Service of Minnesota, Inc All rights reserved.

Starts in :

00
Days
00
Hours
00
Minutes
00
Seconds
