18XX Hunter Lane, Saint Paul, MN 55118

$4,685,000
Property Type: Residential Bedrooms: 5 Baths: 5 Square Footage: 6,674 Lot Size (sq. ft.): 145,926 Status: Active
Current Price: $4,685,000 List Date: 5/21/2026 Last Modified: 5/27/2026

Overview

Description

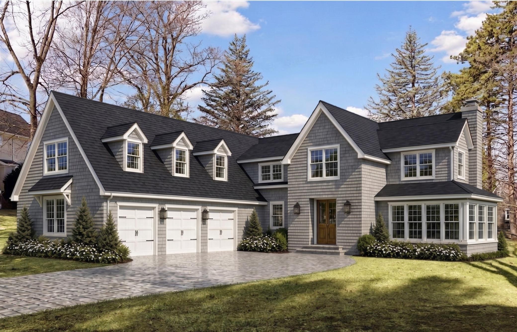
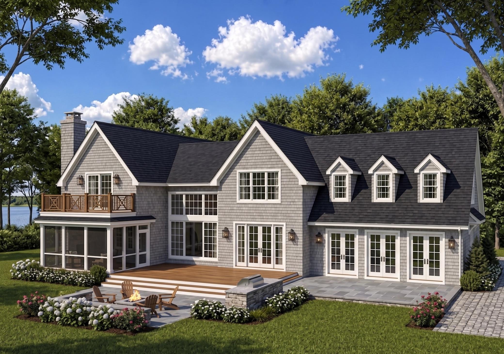
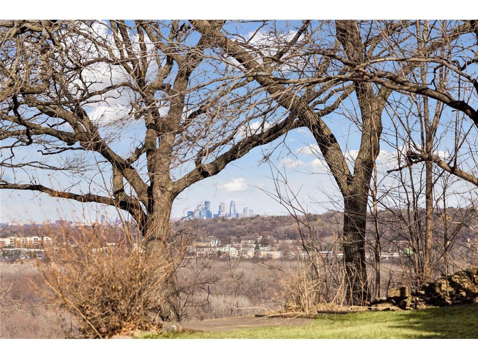
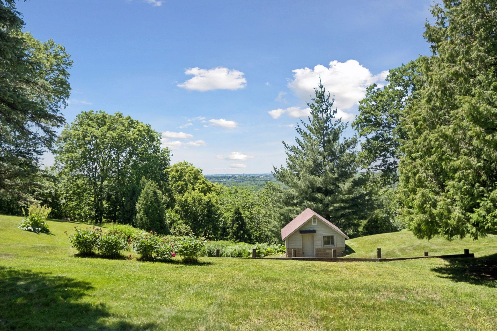
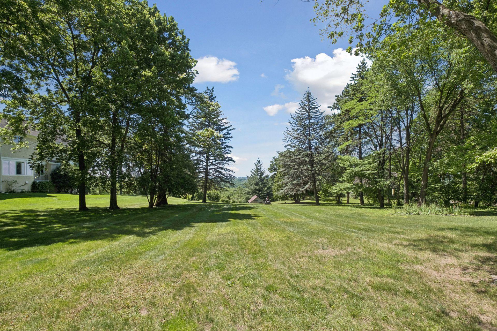
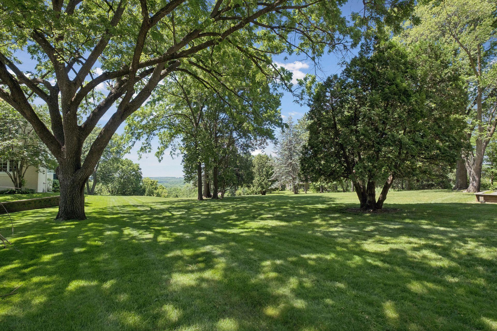
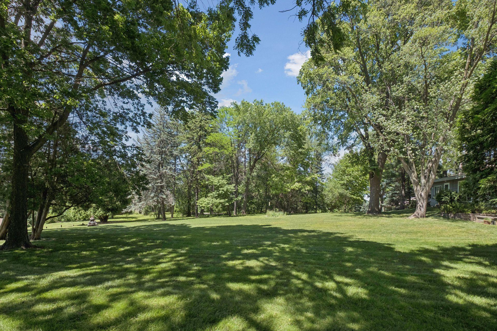
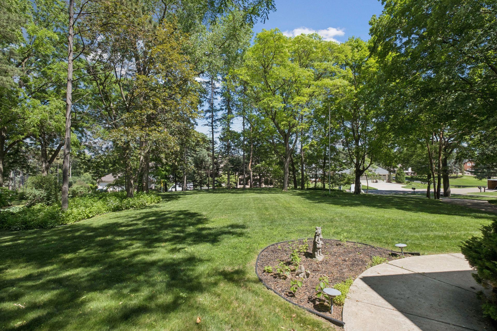
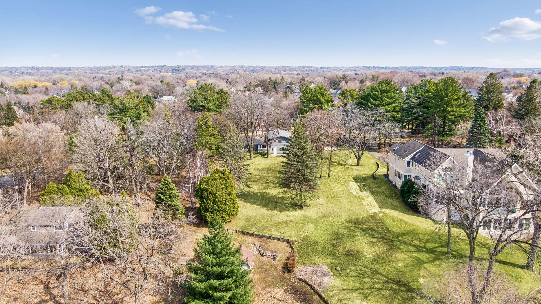
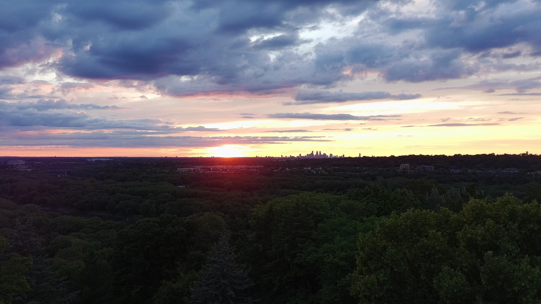
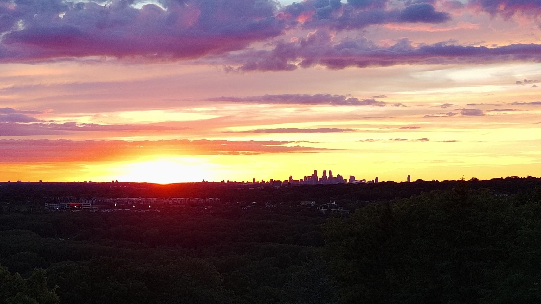
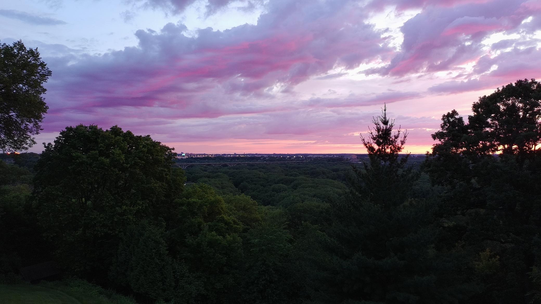
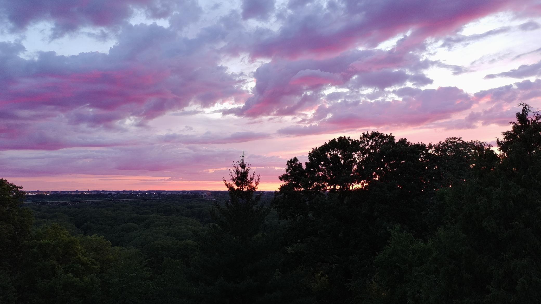
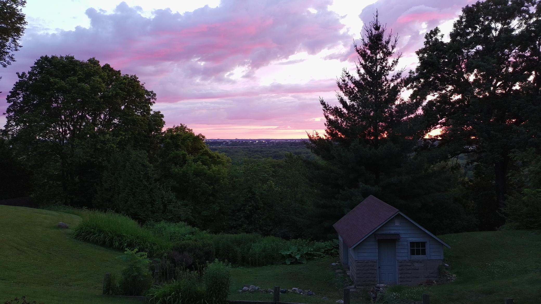
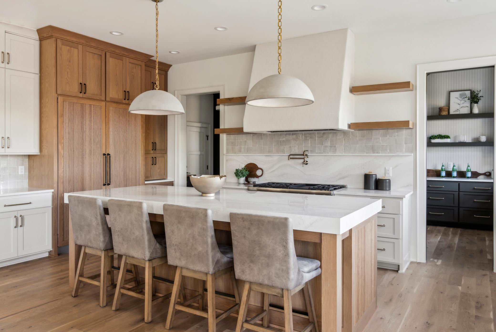
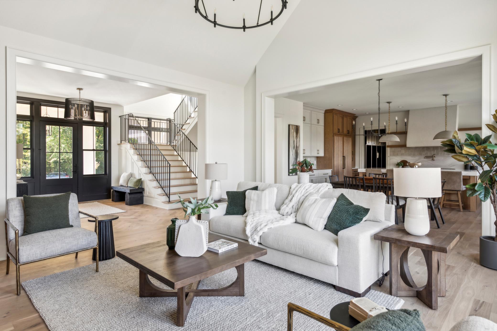
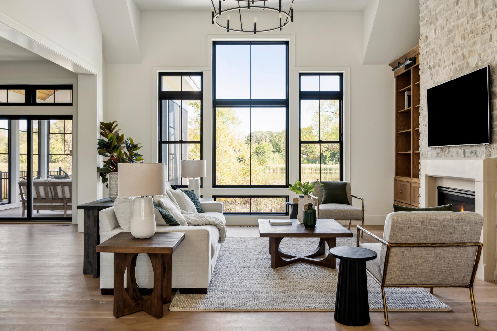
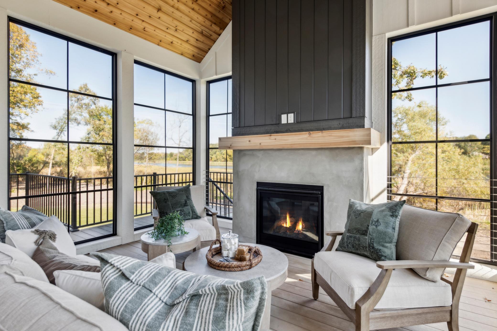
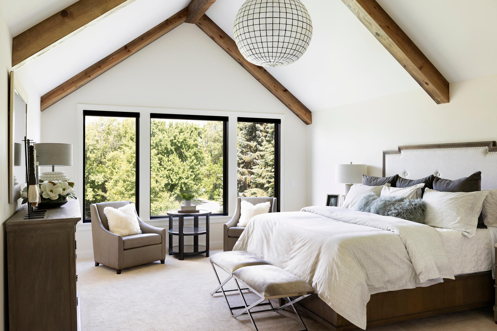
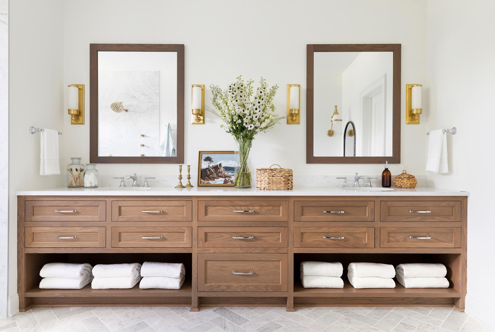
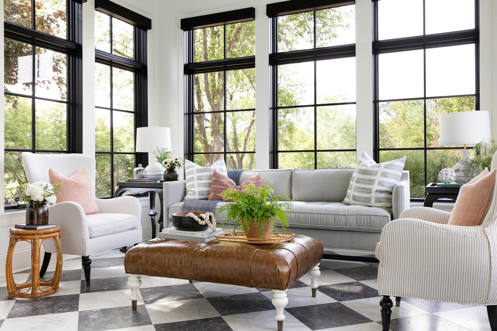
Positioned on a premier stretch of Hunter Lane, this to-be-built offering presents the opportunity to create a custom luxury residence by SD Custom Homes on one of the area’s most exceptional homesites. Set across 3.35 acres with expansive views overlooking the Minnesota River Valley, the property offers a rare blend of privacy, natural beauty, and convenience just minutes from both downtowns and MSP Airport. The proposed residence is thoughtfully designed with over 6,400 finished square feet, featuring five bedrooms, five bathrooms, expansive gathering spaces, a dedicated office, screened porch, exercise room, and a spectacular lower-level entertainment retreat. Large windows and open-concept living areas are designed to maximize natural light and capture the surrounding views, while elevated finishes and architectural detail throughout reflect the quality and craftsmanship expected in a thoughtfully designed custom home. The site includes three contiguous parcels, with additional ...

Listing Details MLS# 7071467

General Property Information

Common Wall
No
Lot Measurement
Acres
Manufactured Home?
No
Multiple PIDs?
No
New Development
No
Number of Fireplaces
2
Waterfront Present
No
Year Built
2026
Yearly/Seasonal
Yearly
Zoning
Residential-Single Family
Bath Full
2
Bath Three Quarters
2
Bath Half
Yes
Main Floor Total SqFt
3028
Above Grd Total SqFt
4076
Below Grd Total SqFt
2598
Total SqFt
6674
Total Finished Sqft
6412.00
FireplaceYN
Yes
Style
(SF) Single Family
Foundation Size
3028
Garage Stalls
3
Lot Dimensions
150x802x354x200x150x419
Acres
3.35
Assessment Pending
No
Bath Quarter
0
Association Fee
0

Property Features

Accessible: None Air Conditioning: Central Air Amenities Unit: Exercise Room; Hardwood Floors; Kitchen Center Island; Kitchen Window; Main Floor Primary Bedroom; Panoramic View; Porch; Primary Bedroom Walk-In Closet Appliances: Central Vacuum; Cooktop; Dishwasher; Double Oven; Dryer; Microwave; Refrigerator; Washer Bath Description: Main Floor 1/2 Bath; Upper Level 3/4 Bath; Upper Level Full Bath; Full Primary; Private Primary; 3/4 Basement; Bathroom Ensuite Construction Status: To Be Built/Floor Plan Dining Room Description: Eat In Kitchen; Living/Dining Room Electric: 200+ Amp Service Exterior: Brick/Stone; Cement Board Family Room Characteristics: Family Room; Main Level Foundation: Poured Concrete Fuel: Natural Gas Heating: Forced Air Laundry: Main Level Lock Box Type: Supra Road Frontage: City Street Road Responsibility: Public Maintained Road Roof: Age 8 Years or Less Sellers Terms: Conventional Sewer: City Sewer/Connected Special Search: 3 BR on One Level; Main Floor Primary; Primary Bdr Suite Stories: Two Water: City Water/Connected

Contract Information

Contingency
None
Original List Price
4685000
ListPrice
4685000
Owner is an Agent?
No
Auction?
No

Location Tax and Other Information

House Number
18XX
Street Name
Hunter
Street Suffix
Lane
Postal City
Saint Paul
County
Dakota
State
MN
Zip Code
55118

Assessments

Tax With Assessments
8172
Assessment Balance
0

Builder Information

Builder ID
SD CUSTOM HOMES (637953)
Builder License Number
637953
Builder Name
SD CUSTOM HOMES

More Information

Building Information

Finished SqFt Above Ground
4076
Finished SqFt Below Ground
2336

Lease Details

Land Leased
Not Applicable

Lock Box Type

Lock Box Source
SPAAR
Supra
Yes

Miscellaneous Information

Homestead
Yes

Ownership

Fractional Ownership
No

Parking Characteristics

Garage Dimensions
40x28
Garage Square Feet
1120

Public Survey Info

Range#
23
Section#
27
Township#
28

Office/Member Info

Association
SPAAR

Location, Tax and Other Information

AssocFeeYN
No
Legal Description
27 28 23 PT OF NE 1/4 COM 514.5 FT S & 1555 FT W OF NE COR W 200 FT N 150 FT E 200 FT S 150 FT TO BEG
Listing City
Mendota Heights
Map Page
121
Municipality
Mendota Heights
School District
West St. Paul-Mendota Hts.-Eagan
School District Phone
651-403-7002
Zip Plus 4
4110
Property ID Number
270270009020
Tax Year
2025
Tax Amount
8172
In Foreclosure?
No
Potential Short Sale?
No
Lender Owned?
No

Directions & Remarks

Public Remarks
Positioned on a premier stretch of Hunter Lane, this to-be-built offering presents the opportunity to create a custom luxury residence by SD Custom Homes on one of the area’s most exceptional homesites. Set across 3.35 acres with expansive views overlooking the Minnesota River Valley, the property offers a rare blend of privacy, natural beauty, and convenience just minutes from both downtowns and MSP Airport. The proposed residence is thoughtfully designed with over 6,400 finished square feet, featuring five bedrooms, five bathrooms, expansive gathering spaces, a dedicated office, screened porch, exercise room, and a spectacular lower-level entertainment retreat. Large windows and open-concept living areas are designed to maximize natural light and capture the surrounding views, while elevated finishes and architectural detail throughout reflect the quality and craftsmanship expected in a thoughtfully designed custom home. The site includes three contiguous parcels, with additional buildable potential that creates flexibility rarely found in Mendota Heights. Buyers may choose to move forward with the proposed custom home package by SD Custom Homes or pursue their own architectural vision and builder of choice. Opportunities of this scale and setting are increasingly limited in Mendota Heights, offering a rare chance to create a landmark residence in one of the Twin Cities’ most sought-after neighborhoods.
Directions
I-35E to Hwy 62 west, to Lexington Ave. north, to Victoria Curve west, to north on Hunter Lane to property.

Accessible

None
Yes

Air Conditioning

Central Air
Yes

Amenities Unit

Exercise Room
Yes
Hardwood Floors
Yes
Kitchen Center Island
Yes
Kitchen Window
Yes
Main Floor Primary Bedroom
Yes
Panoramic View
Yes
Porch
Yes
Primary Bedroom Walk-In Closet
Yes

Appliances

Central Vacuum
Yes
Cooktop
Yes
Dishwasher
Yes
Double Oven
Yes
Dryer
Yes
Microwave
Yes
Refrigerator
Yes
Washer
Yes

Bath Description

Main Floor 1/2 Bath
Yes
Upper Level 3/4 Bath
Yes
Upper Level Full Bath
Yes
Full Primary
Yes
Private Primary
Yes
3/4 Basement
Yes
Bathroom Ensuite
Yes

Construction Status

To Be Built/Floor Plan
Yes

Dining Room Description

Eat In Kitchen
Yes
Living/Dining Room
Yes

Electric

200+ Amp Service
Yes

Exterior

Brick/Stone
Yes
Cement Board
Yes

Family Room Characteristics

Family Room
Yes
Main Level
Yes

Foundation

Poured Concrete
Yes

Fuel

Natural Gas
Yes

Heating

Forced Air
Yes

Insurance Fee

Insurance Fee
0

Laundry

Main Level
Yes

Patio, Porch and Deck Features

Screened
Yes

Road Frontage

City Street
Yes

Road Responsibility

Public Maintained Road
Yes

Roof

Age 8 Years or Less
Yes

Sellers Terms

Conventional
Yes

Sewer

City Sewer/Connected
Yes

Special Search

3 BR on One Level
Yes
Main Floor Primary
Yes
Primary Bdr Suite
Yes

Stories

Two
Yes

Water

City Water/Connected
Yes

Room Information

Room Name Dimensions Level
Amusement Room 36x21 Lower
Den 12x11 Main
Dining Room 12x9 Main
Exercise Room 16x14 Lower
Family Room 25x23 Main
Fifth (5th) Bedroom 12x12 Lower
First (1st) Bedroom 24x16 Main
Fourth (4th) Bedroom 12x12 Lower
Kitchen 21x12 Main
Laundry 11x7 Main
Pantry (Walk-In) 10x8 Main
Screened Porch 16x14 Main
Second (2nd) Bedroom 18x13 Upper
Third (3rd) Bedroom 12x12 Upper
IDX
Listing Office: Norton Realty, Inc
Last Updated: May - 27 - 2026
The data relating to real estate for sale on this web site comes in part from the Broker Reciprocity SM Program of the Regional Multiple Listing Service of Minnesota, Inc. The information provided is deemed reliable but not guaranteed. Properties subject to prior sale, change or withdrawal. ©2024 Regional Multiple Listing Service of Minnesota, Inc All rights reserved.

Starts in :

00
Days
00
Hours
00
Minutes
00
Seconds
