Refine Your Search

Change the location, price range, bedrooms, or bathrooms below.

19417 County Highway 29, Detroit Lakes, MN 56501

$465,000
Property Type: Residential Bedrooms: 3 Baths: 2 Square Footage: 3,080 Lot Size (sq. ft.): 357,192 Status: Active
Current Price: $465,000 List Date: 7/22/2026 Last Modified: 9/15/2026

Overview

Description

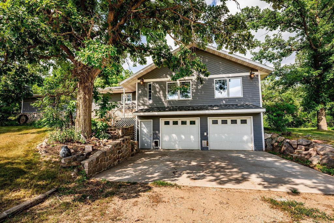
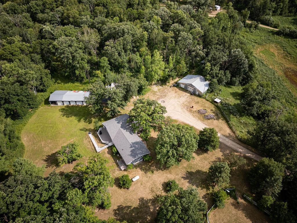
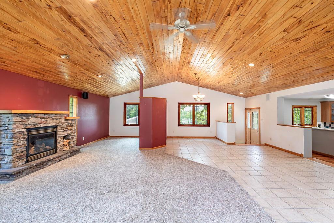
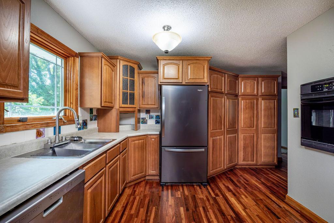
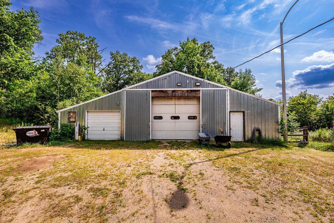
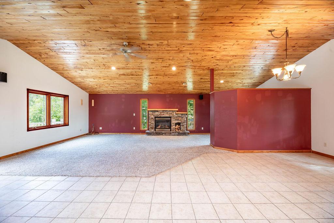
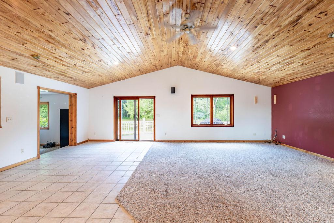
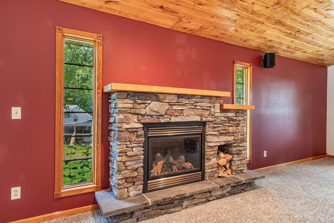
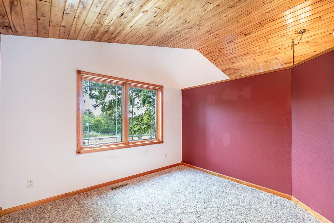
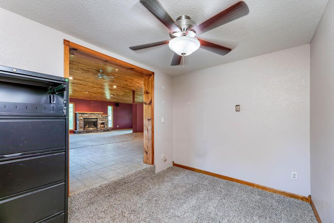
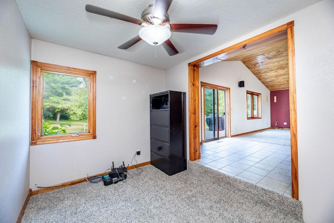
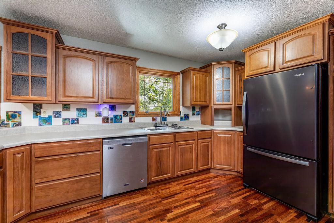
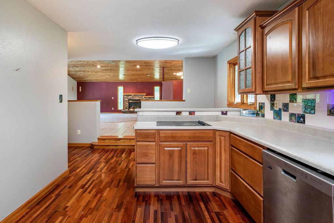
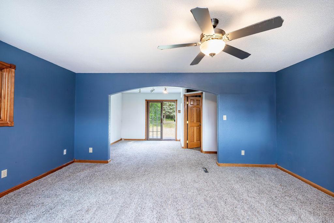
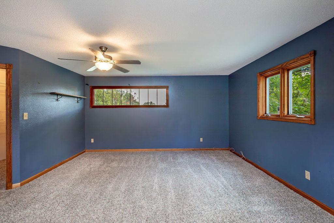
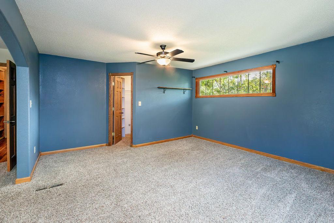
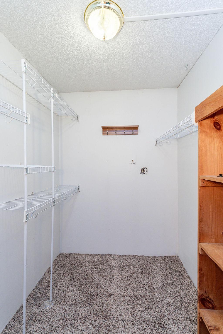
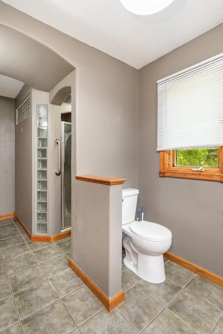
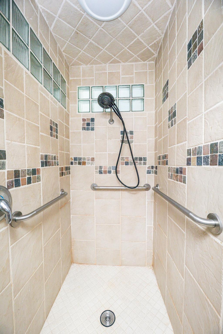
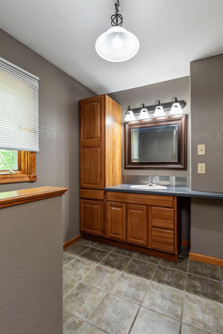
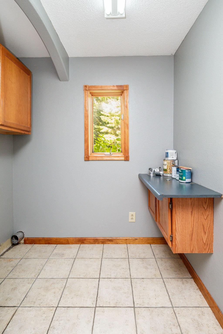
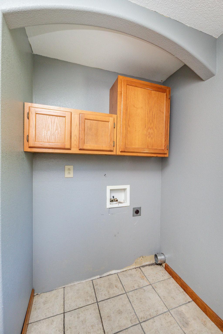
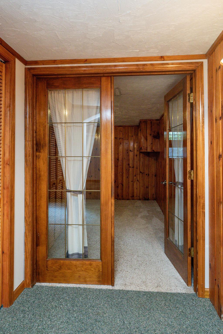
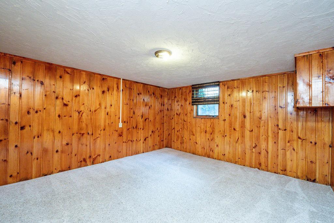
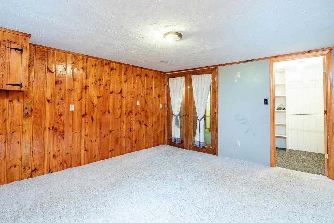
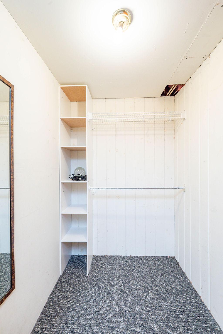
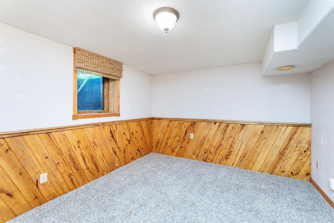
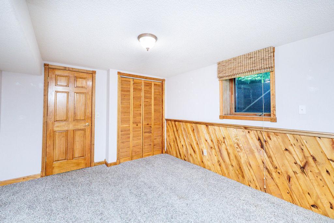
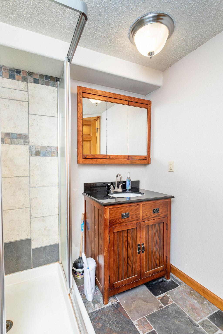
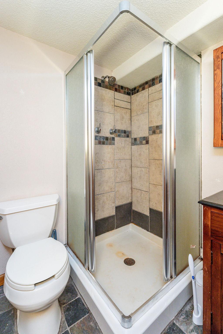
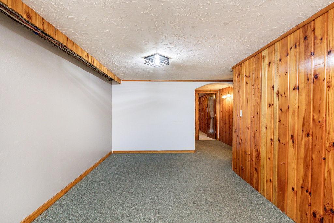
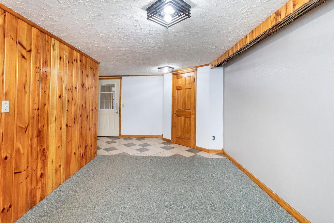
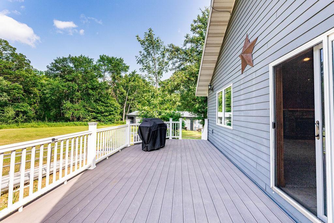
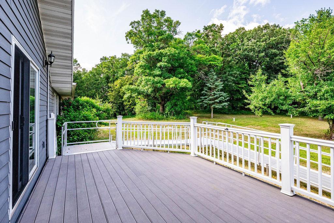
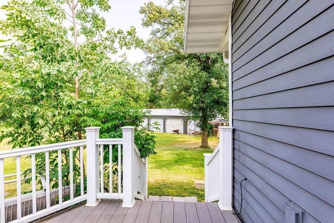
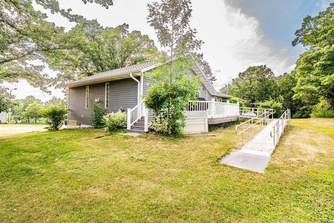
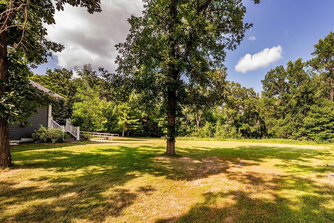
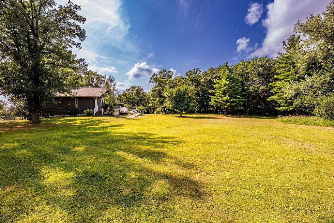
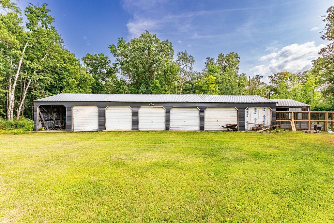
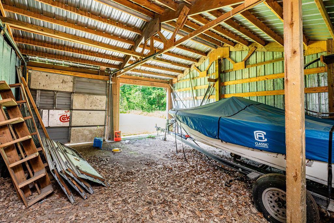
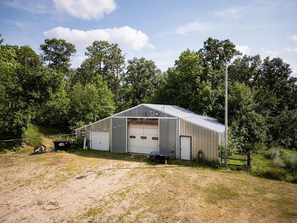
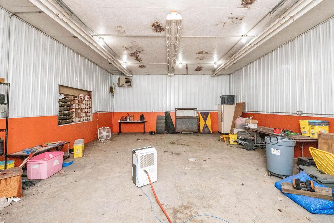
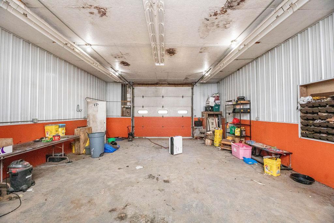
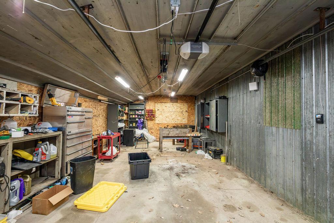
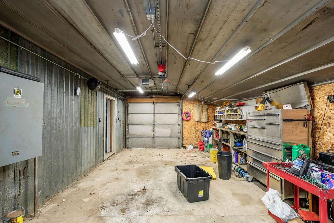
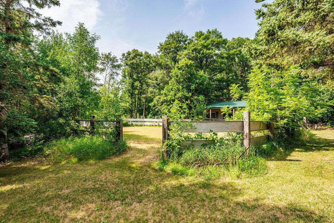
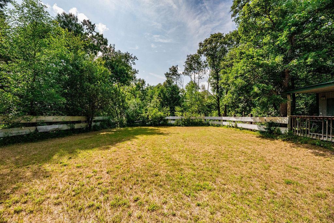
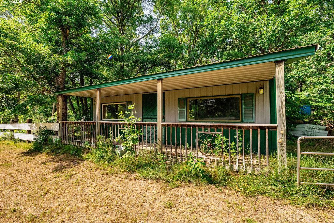
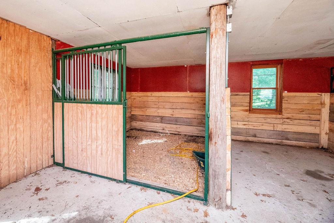
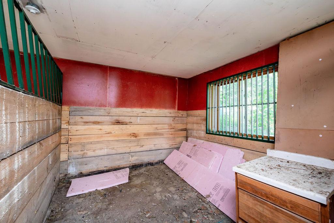
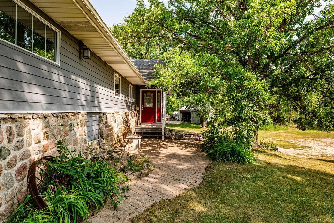
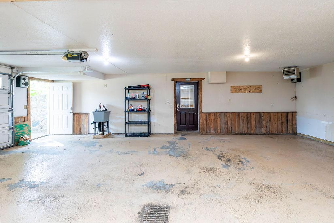
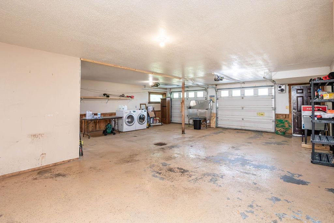
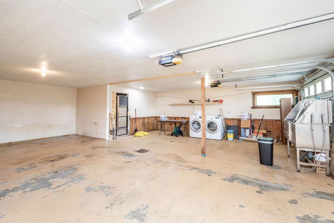
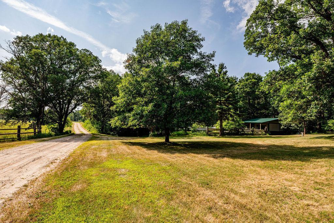
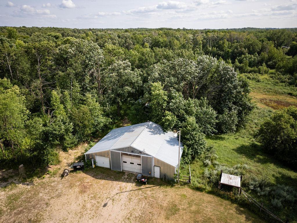
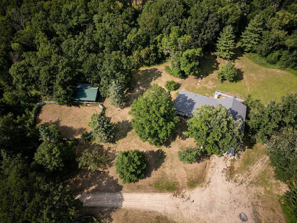
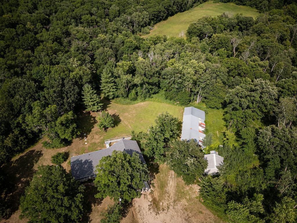
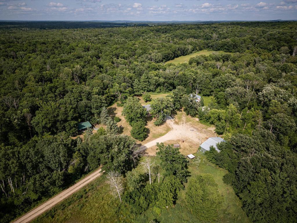
Escape to the privacy of country living with this secluded 3-bedroom, 2-bath one-level home nestled on 8.2 scenic acres. Designed for comfortable living and surrounded by nature, this property offers the peace and space you've been looking for. The spacious main level features a large primary suite complete with a walk-in closet, sitting area, private 306 sq. ft. deck, and The inviting living room showcases a beautiful stone gas fired fireplace, soaring vaulted ceilings, an adjoining sitting area perfect for relaxing, and an aluminum accessibility walkway. You'll also appreciate the dedicated office or craft room, generous dining area, eat-in kitchen with appliances included, main-floor laundry, natural woodwork, French doors, ceiling fans, walk-in closets, and a blend of tile, hardwood, and carpet flooring throughout. The finished lower level offers two additional bedrooms, 1 bath, and a comfortable family room, providing plenty of space for family and guests. Car enthusiasts and h ...

Listing Details MLS# 7111995

General Property Information

Common Wall
No
Lot Measurement
Acres
Manufactured Home?
No
Multiple PIDs?
No
New Development
No
Number of Fireplaces
Yes
Waterfront YN
No
Year Built
1975
Yearly/Seasonal
Yearly
Zoning
Agriculture
Bath Full
Yes
Bath Three Quarters
Yes
Main Floor Total SqFt
1988
Above Grd Total SqFt
1988
Below Grd Total SqFt
1092
Total SqFt
3080
Total Finished Sqft
2884.00
FireplaceYN
Yes
Style
(SF) Single Family
Foundation Size
1988
Power Company
Ottertail Power
Garage Stalls
2
Acres
8.2
Assessment Pending
No

Property Features

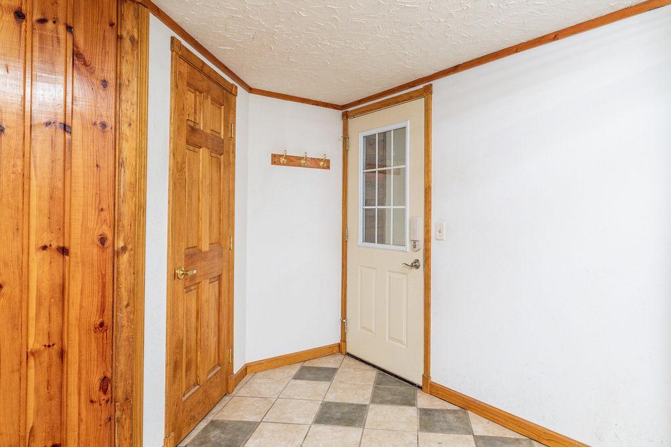
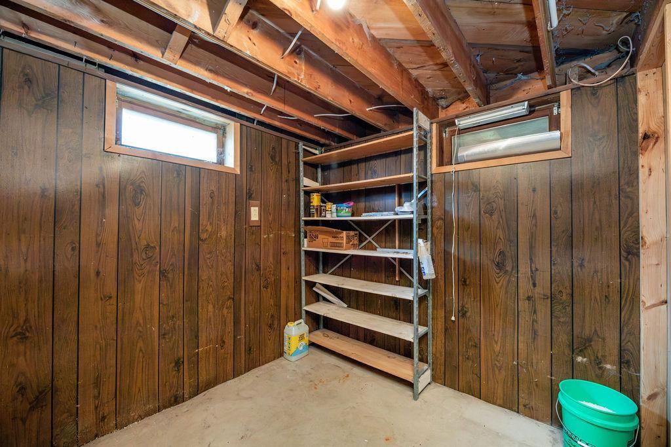
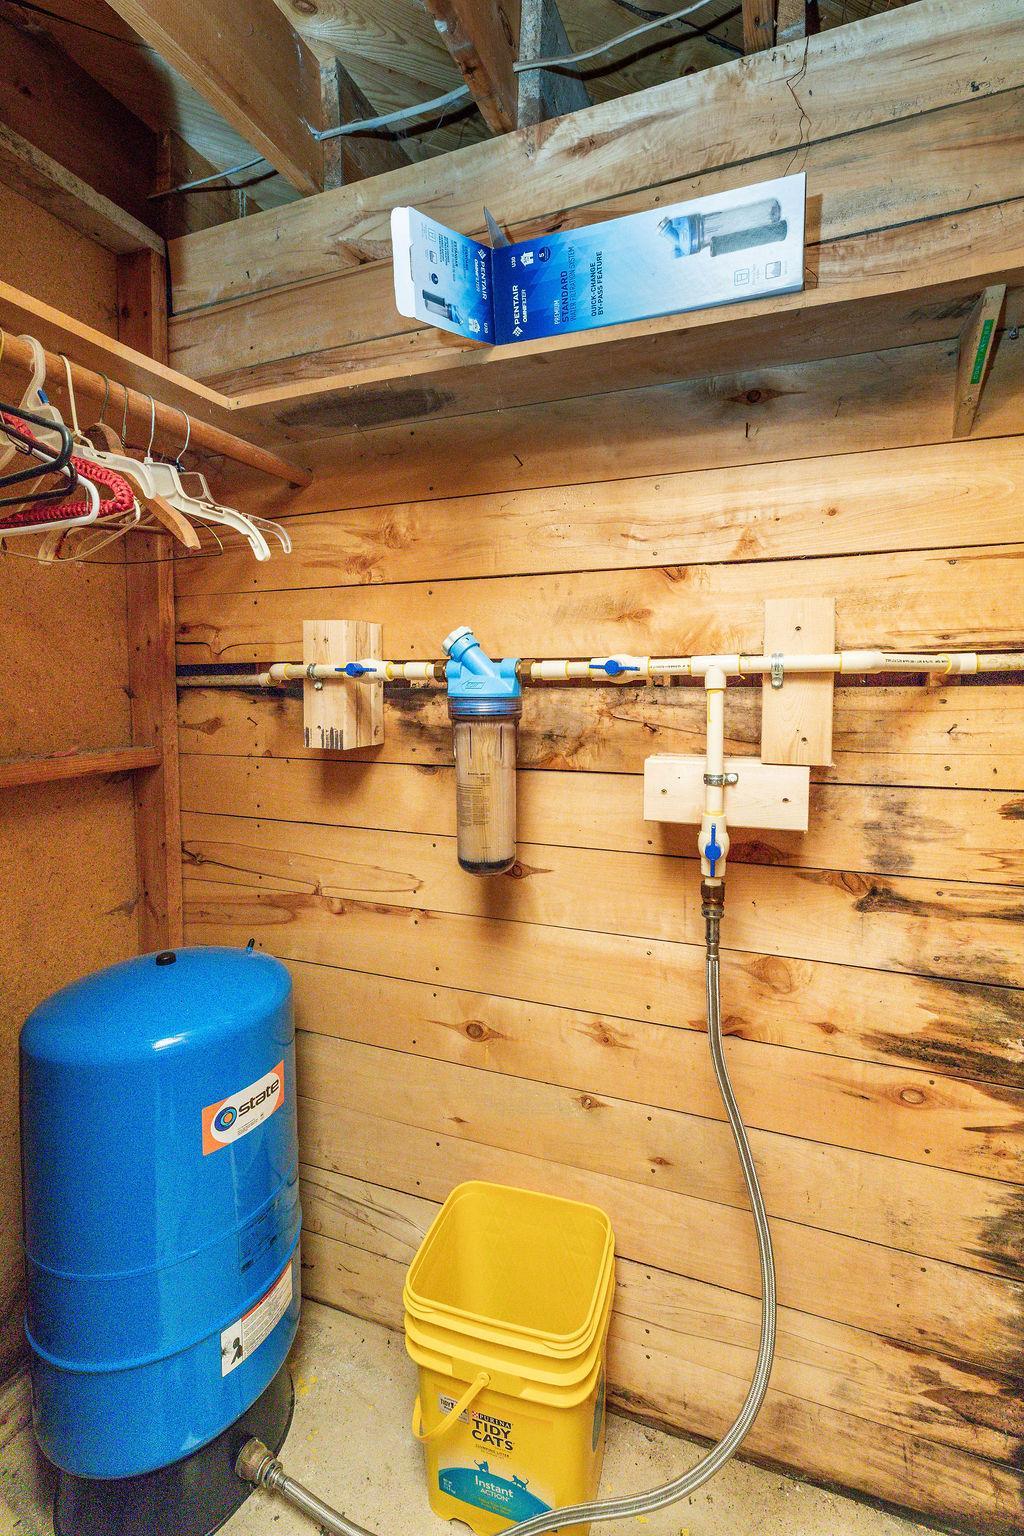
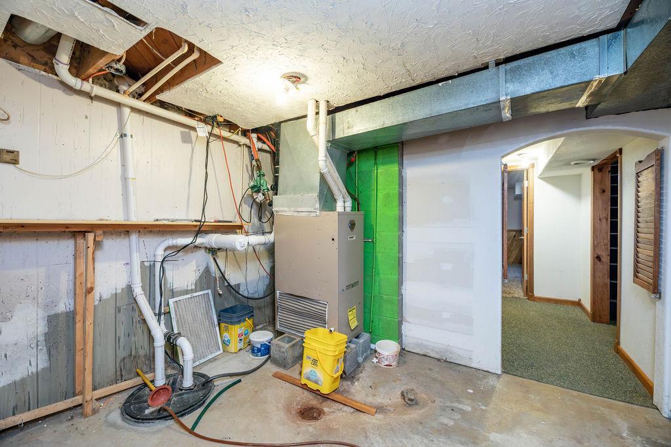
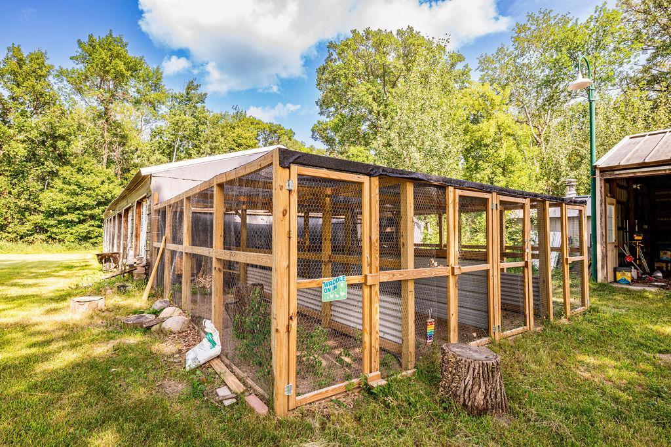
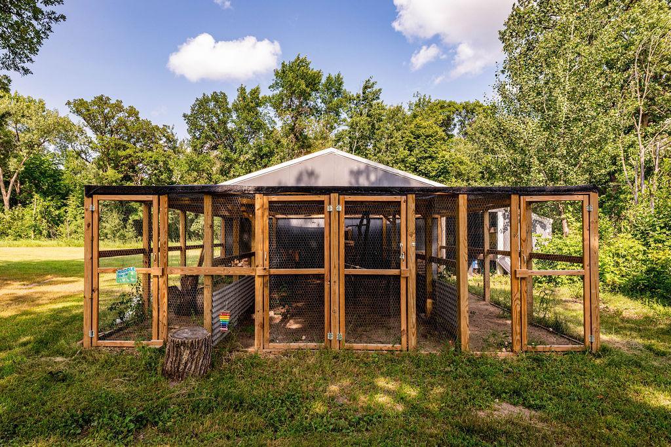
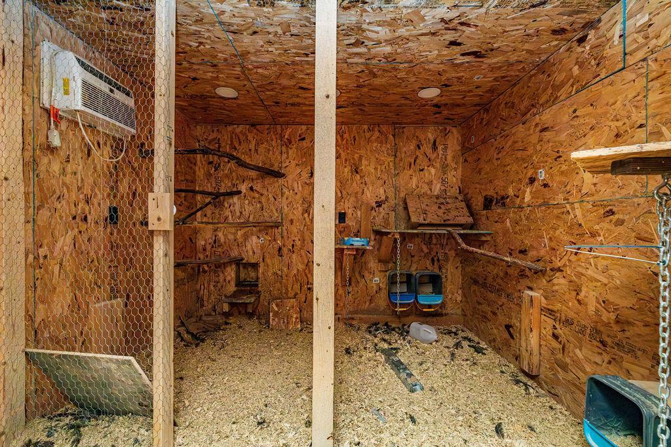
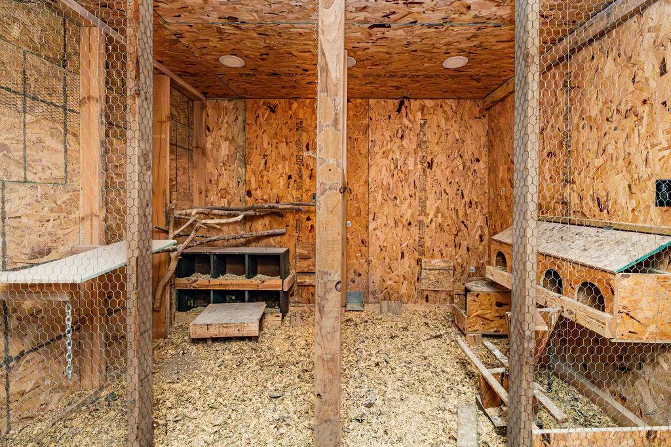
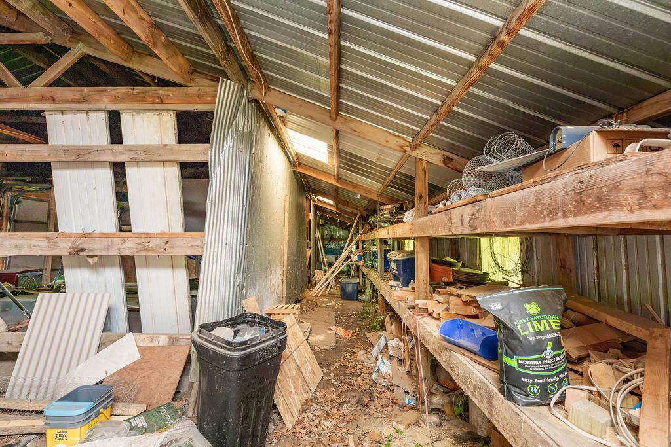
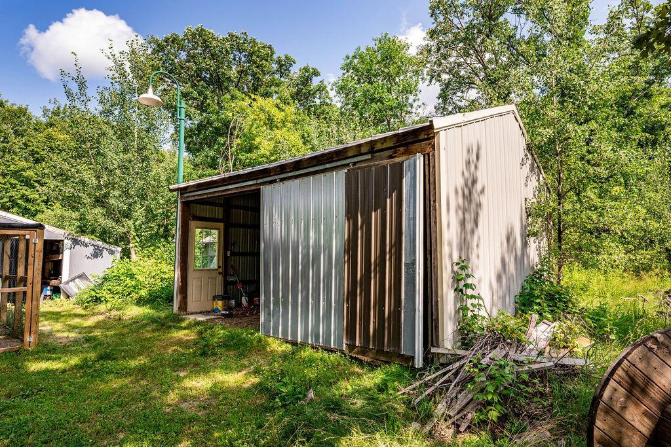
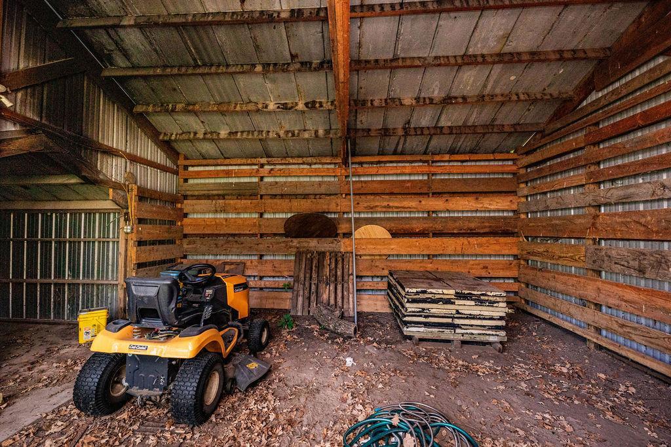
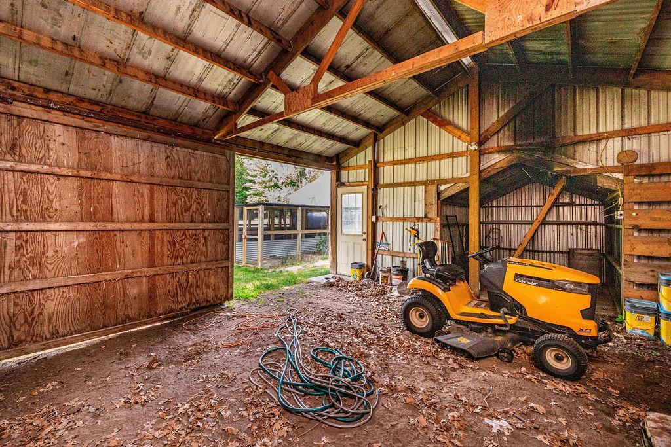
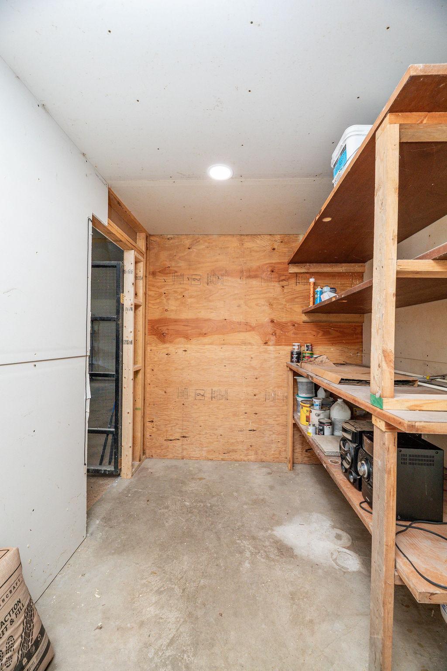
Accessible: Wheelchair Ramp Air Conditioning: Central Air Appliances: Cooktop; Dishwasher; Dryer; Fuel Tank - Owned; Microwave; Range; Refrigerator; Water Filtration System Assumable Loan: Yes w/ Qualifying Basement: Concrete Block; Egress Windows; Sump Pump Bath Description: Main Floor Full Bath; 3/4 Basement Construction Materials: Block; Frame Construction Status: Previously Owned Dining Room Description: Breakfast Bar; Kitchen/Dining Room; Living/Dining Room Electric: 200+ Amp Service; Circuit Breakers Existing Financing: VA Exterior: Brick/Stone; Cement Board Family Room Characteristics: 2 or More; Lower Level; Main Level Fireplace Characteristics: Gas Burning; Stone Foundation: Concrete Block Fuel: Propane Heating: Forced Air Internet Options: Fiber Optic Laundry: Electric Dryer Hookup; Laundry Room; Main Level; Washer Hookup Lock Box Type: Combo Lot Description: Cleared; Irregular Lot; Tree Coverage - Medium Outbuildings: Chicken Coop/Barn; Lean-To; Machine Shed; Outdoor Arena; Pole Building; Stables; Workshop Parking Characteristics: Finished Garage; Garage Door Opener; Heated Garage; Insulated Garage; Tuckunder Garage; Other Pool Description: None Property Subtype: Acreage; Ranch-Style Home; Rural Residential Road Frontage: County Road Road Responsibility: Public Maintained Road Roof: Asphalt Shingles Sellers Terms: Cash; Conventional; FHA; VA Sewer: Holding Tank; Septic System Compliant - Yes; Tank with Drainage Field Special Search: Main Floor Laundry; Main Floor Primary; Primary Bdr Suite Stories: One Water: 4-Inch Submersible; Drilled; Private; Well

Contract Information

Contingency
None
ListPrice
465000
Owner is an Agent?
No
Auction?
No

Location Tax and Other Information

House Number
19417
Street Name
County Highway 29
Postal City
Detroit Lakes
County
Becker
State
MN
Zip Code
56501

Acreage Information

Pasture Acres
3.7
Wooded Acres
1.5

Assessments

Assessment Installment
60
Tax With Assessments
1072

More Information

Building Information

Finished SqFt Above Ground
1988
Finished SqFt Below Ground
896

Lease Details

Land Leased
Not Applicable

Lock Box Type

Lock Box Source
OTHER

Miscellaneous Information

DP Resource
Yes
Homestead
Yes

Ownership

Fractional Ownership
No

Public Survey Info

Range#
40
Section#
13
Township#
139

Room Information

Room Name Level
Bathroom Lower
Deck Main
Deck Main
Dining Room Main
Family Room Lower
First (1st) Bedroom Main
Foyer Main
Kitchen Main
Living Room Main
Primary Bath Main
Office Main
Second (2nd) Bedroom Lower
Third (3rd) Bedroom Lower

Documents

IDX
Listing Office: RE/MAX Legacy Realty
Last Updated: September - 15 - 2026
The data relating to real estate for sale on this web site comes in part from the Broker Reciprocity SM Program of the Regional Multiple Listing Service of Minnesota, Inc. The information provided is deemed reliable but not guaranteed. Properties subject to prior sale, change or withdrawal. ©2026 Regional Multiple Listing Service of Minnesota, Inc All rights reserved.

Starts in :

00
Days
00
Hours
00
Minutes
00
Seconds
