Refine Your Search

Change the location, price range, bedrooms, or bathrooms below.

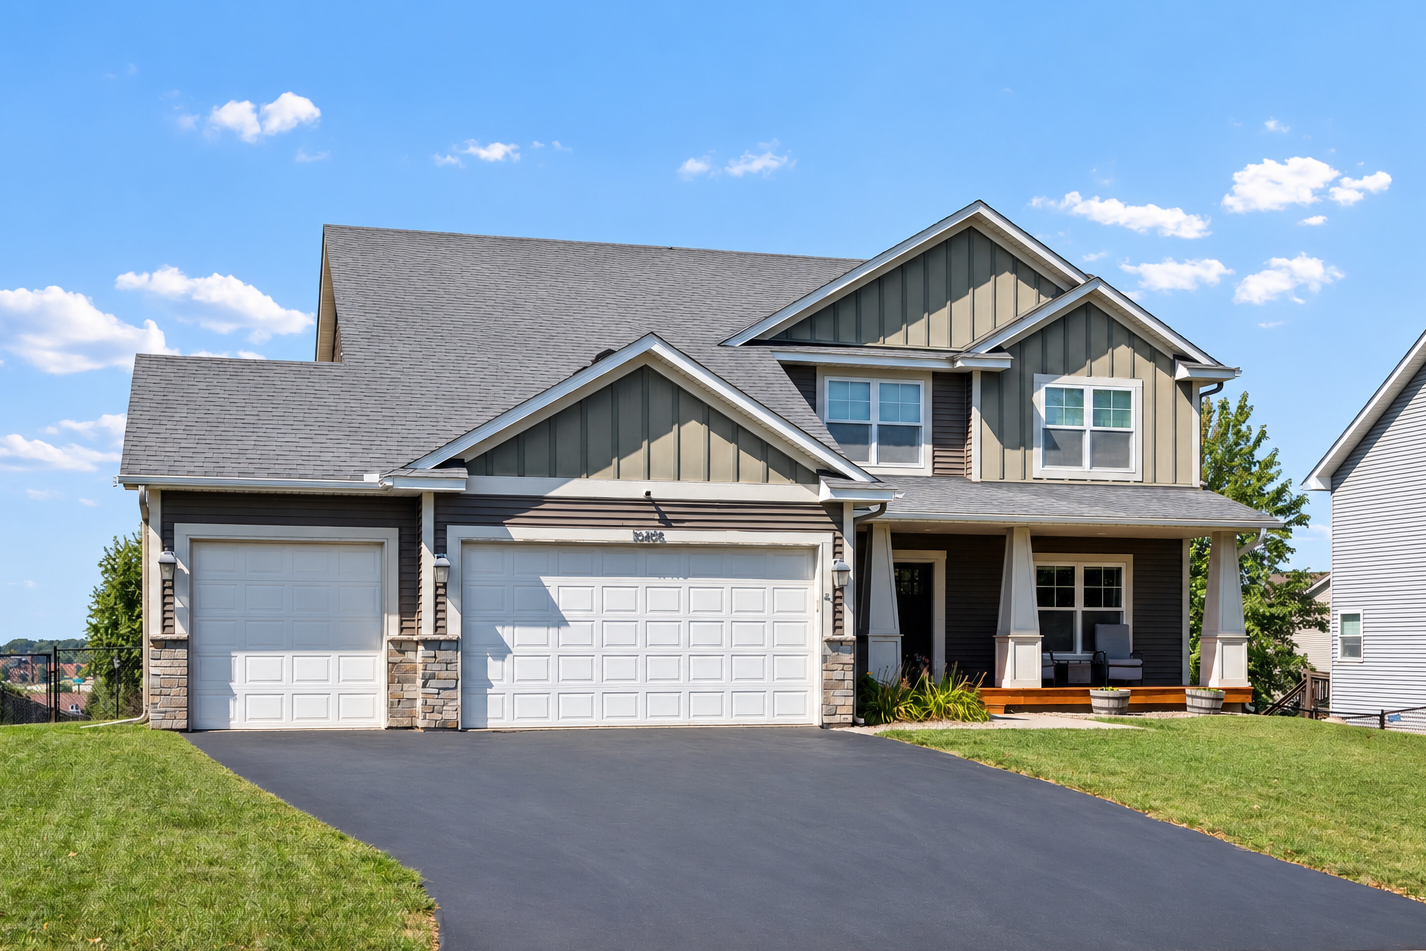
19495 Hilldale Avenue, Lakeville, MN 55044

New Listing
$599,900
Property Type: Residential Bedrooms: 5 Baths: 4 Square Footage: 3,684 Lot Size (sq. ft.): 12,632 Status: Active
Current Price: $599,900 List Date: 9/10/2026 Last Modified: 9/10/2026

Overview

Description

Don’t miss this outstanding 5BR/4BA Lakeville 2-story on a corner lot with a fully fenced yard! So many wonderful living spaces over 3 finished levels. Spacious kitchen features impressive S/S refrigerator, wall oven, gas range, granite countertops, center island, corner pantry, and handy planning center. Dining area opens to a Trex maintenance-free deck overlooking the fenced backyard. Cozy family room features a gas fireplace w/ tile surround and built-ins. Front flex room w/ French doors is perfect for an office or hobby room. Four BRs on upper level w/ add’l ensuite BR in LL. Vaulted primary BR suite features a private full BA w/ double vanity and a walk-in closet. Upper-level laundry conveniently located just outside primary BR. Finished LL walks out to home’s patio. Brand new carpet. Andersen Low-E windows. Radon mitigation system. Highly regarded Lakeville Area Schools (ISD 194). Quick access to Cedar Ave and 35. Don’t miss out!

Open Houses

Listing Details MLS# 7137243

General Property Information

Common Wall
No
Lot Measurement
Acres
Manufactured Home?
No
Multiple PIDs?
No
New Development
No
Number of Fireplaces
Yes
Waterfront YN
No
Year Built
2013
Yearly/Seasonal
Yearly
Zoning
Residential-Single Family
Bath Full
2
Bath Three Quarters
Yes
Bath Half
Yes
Main Floor Total SqFt
1232
Above Grd Total SqFt
2452
Below Grd Total SqFt
1232
Total SqFt
3684
Total Finished Sqft
3520.00
FireplaceYN
Yes
Style
(SF) Single Family
Foundation Size
1232
Garage Stalls
3
Acres
0.29
Assessment Pending
No

Property Features

Accessible: None Air Conditioning: Central Air Amenities Unit: Ceiling Fan(s); Deck; French Doors; Hardwood Floors; In-Ground Sprinkler; Kitchen Center Island; Kitchen Window; Patio; Porch; Primary Bedroom Walk-In Closet; Tile Floors; Vaulted Ceiling(s); Walk-In Closet; Washer/Dryer Hookup Appliances: Dishwasher; Dryer; Microwave; Range; Refrigerator; Washer Assumable Loan: Not Assumable Basement: Drain Tiled; Full; Sump Pump Bath Description: Main Floor 1/2 Bath; Upper Level Full Bath; Full Primary; Private Primary; 3/4 Basement; Bathroom Ensuite; Separate Tub & Shower; Walk-In Shower Stall Construction Status: Previously Owned Dining Room Description: Eat In Kitchen; Informal Dining Room Exterior: Brick/Stone; Cement Board; Vinyl Family Room Characteristics: Main Level Fencing: Chain Link; Full Fireplace Characteristics: Family Room; Gas Burning Foundation: Poured Concrete Fuel: Natural Gas Heating: Forced Air Laundry: Laundry Room; Upper Level Road Frontage: City Street; Paved Streets Road Responsibility: Public Maintained Road Roof: Age Over 8 Years Sellers Terms: Cash; Conventional; FHA; VA Sewer: City Sewer/Connected Special Search: 2nd Floor Laundry; 3 BR on One Level; 4 BR on One Level; Primary Bdr Suite Stories: Two Water: City Water/Connected

Contract Information

Contingency
None
Original List Price
599900
ListPrice
599900
Owner is an Agent?
No
Auction?
No

Location Tax and Other Information

House Number
19495
Street Name
Hilldale
Street Suffix
Avenue
Postal City
Lakeville
County
Dakota
State
MN
Zip Code
55044
Complex/Dev/Subdivision
Crescent Ridge Second Add

Assessments

Tax With Assessments
6902

Building Information

Finished SqFt Above Ground
2452
Finished SqFt Below Ground
1068

More Information

Lease Details

Land Leased
Not Applicable

Miscellaneous Information

Homestead
Yes

Ownership

Fractional Ownership
No

Parking Characteristics

Garage Square Feet
660

Room Information

Room Name Dimensions Level
Dining Room 14x12 Main
Family Room 18x15 Main
Fifth (5th) Bedroom 15x12 Lower
First (1st) Bedroom 16x13 Upper
Flex Room 15x9 Main
Fourth (4th) Bedroom 12x11 Upper
Kitchen 15x15 Main
Laundry 9x7 Upper
Mud Room 9x7 Main
Recreation Room 27x26 Lower
Second (2nd) Bedroom 13x11 Upper
Third (3rd) Bedroom 12x11 Upper
IDX
Listing Office: Imagine Realty
Last Updated: September - 10 - 2026
The data relating to real estate for sale on this web site comes in part from the Broker Reciprocity SM Program of the Regional Multiple Listing Service of Minnesota, Inc. The information provided is deemed reliable but not guaranteed. Properties subject to prior sale, change or withdrawal. ©2026 Regional Multiple Listing Service of Minnesota, Inc All rights reserved.

Starts in :

00
Days
00
Hours
00
Minutes
00
Seconds