
Refine Your Search

Change the location, price range, bedrooms, or bathrooms below.

20025 Manor Road, Excelsior, MN 55331

$2,875,000
Property Type: Residential Bedrooms: 6 Baths: 7 Square Footage: 6,382 Lot Size (sq. ft.): 87,556 Status: Closed
Current Price: $2,875,000 List Date: 9/23/2025 Last Modified: 3/19/2026

Overview

Description

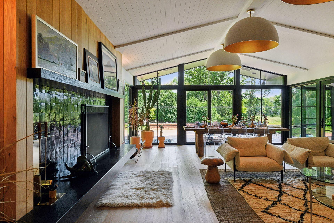
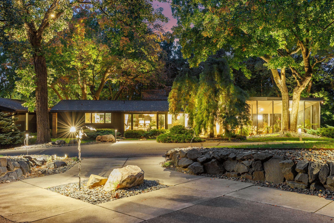
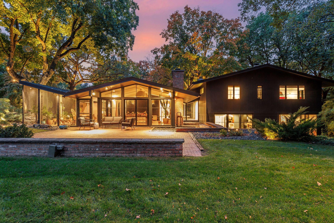
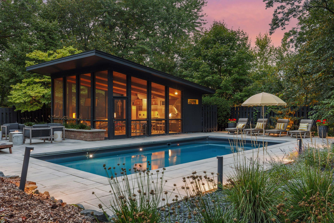
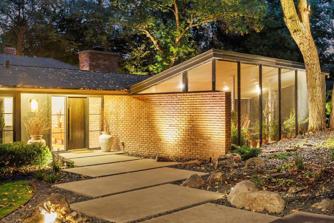
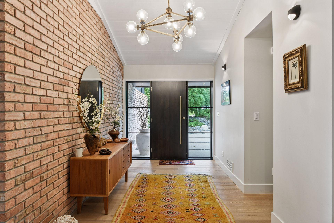
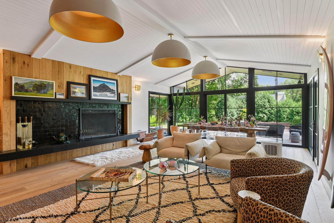
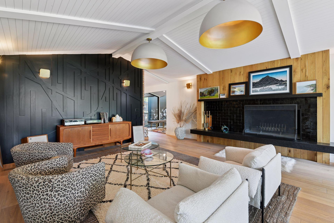
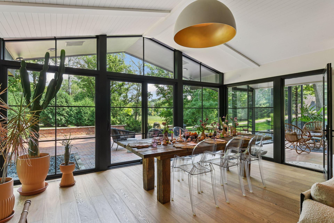
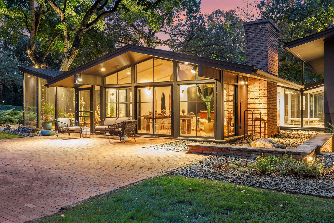
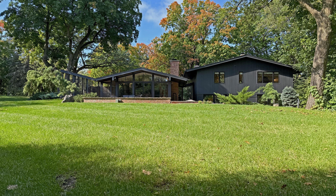
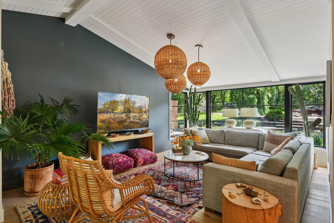
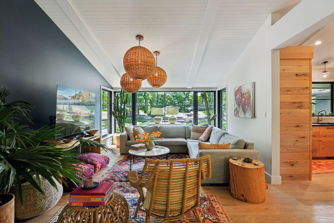
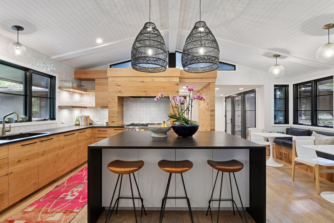
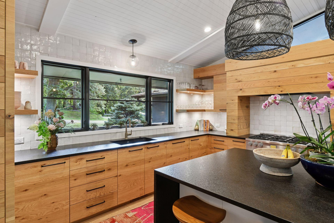
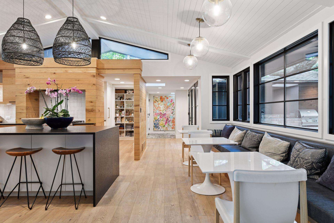
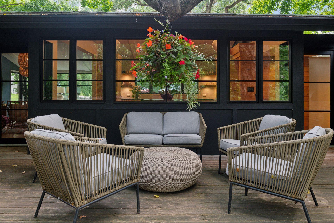
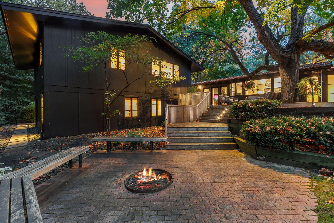
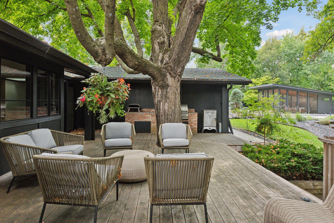
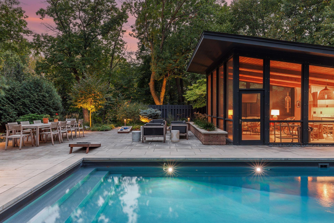
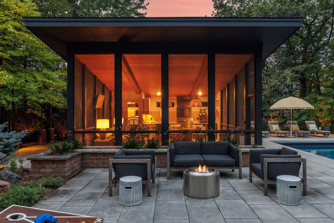
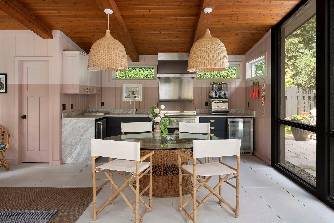
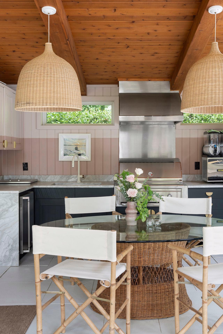
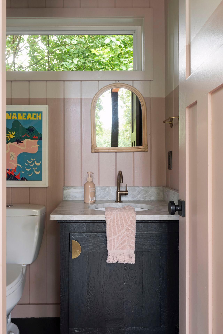
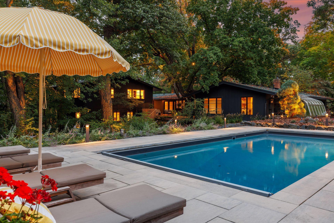
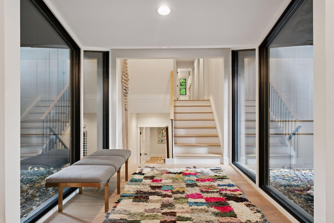
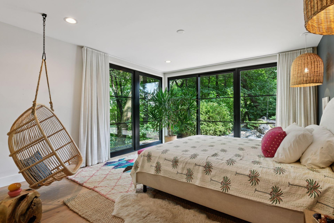
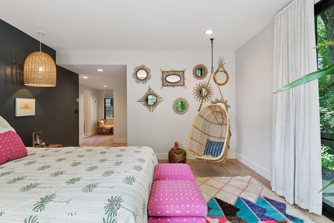
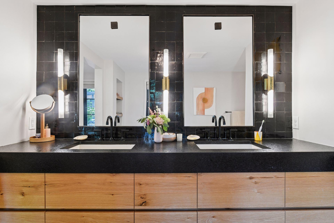
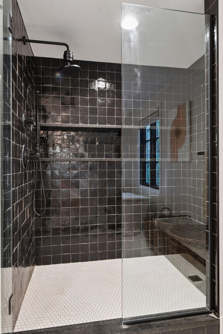
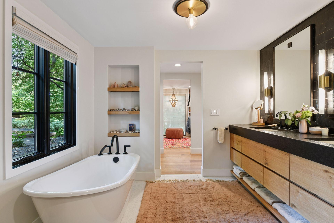
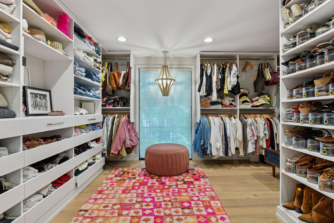
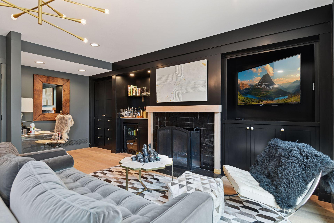
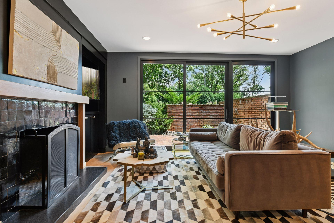
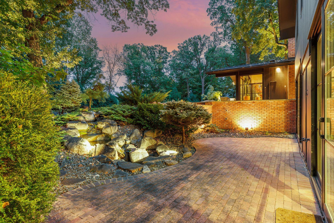
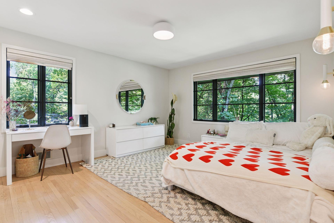
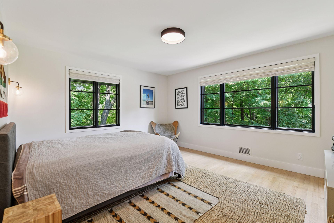
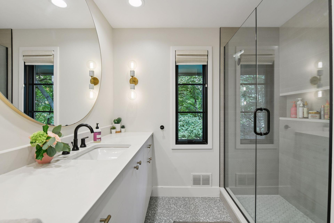
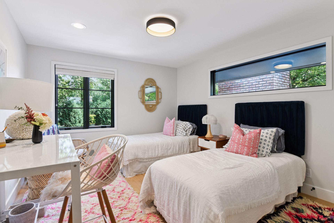
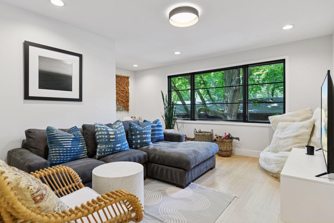
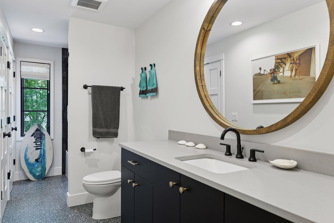
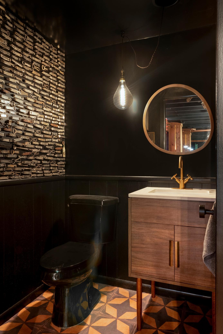
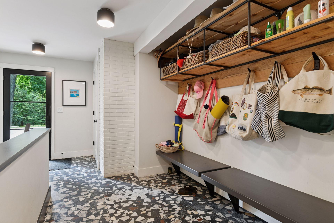
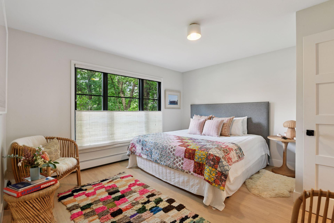
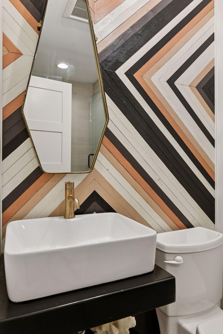
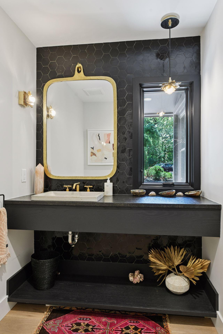
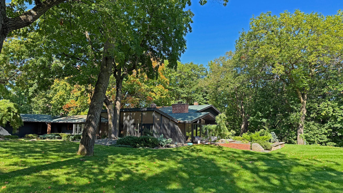
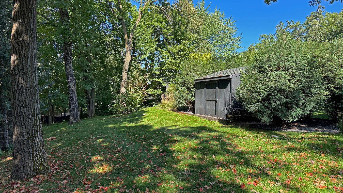
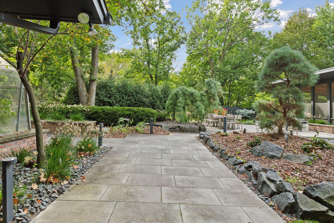
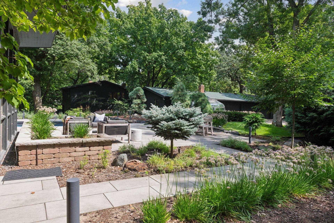
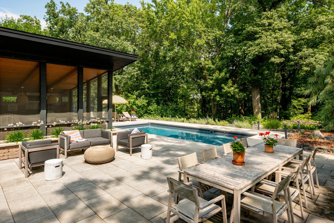
A flawless fusion of design and detail, this mint-condition showpiece was completely reimagined in 2019 through a no-expense-spared, full-scale renovation. Through an inspired design collaboration between the owners, Vintage Elements and Aspect Design Build, this home is an elevated masterwork of precise architecture, elevated with custom millwork, top-of-the-line appliances, and sophisticated finishes. The magical blend of bold elements alongside subtle details and simple forms creates spaces that pull you in and seamlessly shift from luxurious everyday living to unforgettable entertaining. Perched on a private hilltop east of Excelsior, 20025 Manor Road has embraced its breathtaking setting since 1964. Designed around the contours of the land, the sprawling layout embraces the various nature views from well beyond the two-acre site. The low-profile design slowly presents itself as you crest the hill, and never truly hints at the volume of the interior spaces. Dominated by a long ho ...

Listing Details MLS# 6792875

General Property Information

Assoc Mgmt Co. Phone #
612-123-4567
Association Fee Frequency
Annually
Association Mgmt Co. Name
NA
Common Wall
No
Lot Measurement
Acres
Manufactured Home?
No
Multiple PIDs?
Yes
New Development
No
Number of Fireplaces
2
Waterfront YN
No
Year Built
1964
Yearly/Seasonal
Yearly
Zoning
Residential-Single Family
Bath Full
3
Bath Three Quarters
Yes
Bath Half
3
Main Floor Total SqFt
2274
Above Grd Total SqFt
4858
Below Grd Total SqFt
1524
Total SqFt
6382
Total Finished Sqft
6382.00
FireplaceYN
Yes
Style
(SF) Single Family
Foundation Size
3566
Association Fee
Yes
Garage Stalls
3
Lot Dimensions
irreg - 2 PID
Acres
2.01

Property Features

Accessible: Other Air Conditioning: Central Air Amenities Unit: Exercise Room; Hardwood Floors; In-Ground Sprinkler; Kitchen Center Island; Kitchen Window; Outdoor Kitchen; Patio; Skylight; Tile Floors; Vaulted Ceiling(s); Walk-In Closet; Wet Bar Appliances: Dishwasher; Disposal; Dryer; Freezer; Refrigerator; Washer; Water Filtration System Association Fee Includes: Snow Removal Bath Description: Main Floor 1/2 Bath; Main Floor 3/4 Bath; Upper Level 3/4 Bath; Upper Level Full Bath; Full Primary; Private Primary; 1/2 Basement Construction Status: Previously Owned Dining Room Description: Breakfast Area; Breakfast Bar; Eat In Kitchen; Living/Dining Room; Separate/Formal Dining Room Electric: Circuit Breakers Exterior: Brick/Stone; Wood Family Room Characteristics: 2 or More; 2 Story/High/Vaulted Ceilings; Main Level Financing Terms: Other Fireplace Characteristics: Living Room; Wood Burning Foundation: Concrete Block Fuel: Natural Gas Heating: Boiler; Forced Air; In-Floor Heating Laundry: Main Level Lot Description: Irregular Lot; Tree Coverage - Light; Tree Coverage - Medium Outbuildings: Pool House Parking Characteristics: Finished Garage; Heated Garage; Insulated Garage Pool Description: Below Ground; Heated Road Frontage: City Street Roof: Age 8 Years or Less; Asphalt Shingles Sellers Terms: Cash; Conventional; VA Sewer: City Sewer/Connected Special Search: Main Floor Bedroom; Main Floor Laundry Stories: Four or More Level Split Water: City Water/Connected

Contract Information

Off Market Date
2026-02-15
Contingency
None
Closed Date
2026-03-18
Original List Price
3250000
Sales Close Price
2875000
ListPrice
2995000
Owner is an Agent?
No
Auction?
No

Location Tax and Other Information

House Number
20025
Street Name
Manor
Street Suffix
Road
Postal City
Excelsior
County
Hennepin
State
MN
Zip Code
55331
Complex/Dev/Subdivision
R Bowman 3rd Add

Additional Parcels Information

Property ID #2
2511723130037

Assessments

Tax With Assessments
21791

More Information

Building Information

Finished SqFt Above Ground
4858
Finished SqFt Below Ground
1524

Lease Details

Land Leased
Not Applicable

Miscellaneous Information

Homestead
Yes

Ownership

Fractional Ownership
No

Parking Characteristics

Garage Dimensions
36x24
Garage Door Height
7
Garage Door Width
9
Garage Square Feet
864

Public Survey Info

Range#
23
Section#
25
Township#
117

Room Information

Room Name Dimensions Level
Second Kitchen Main
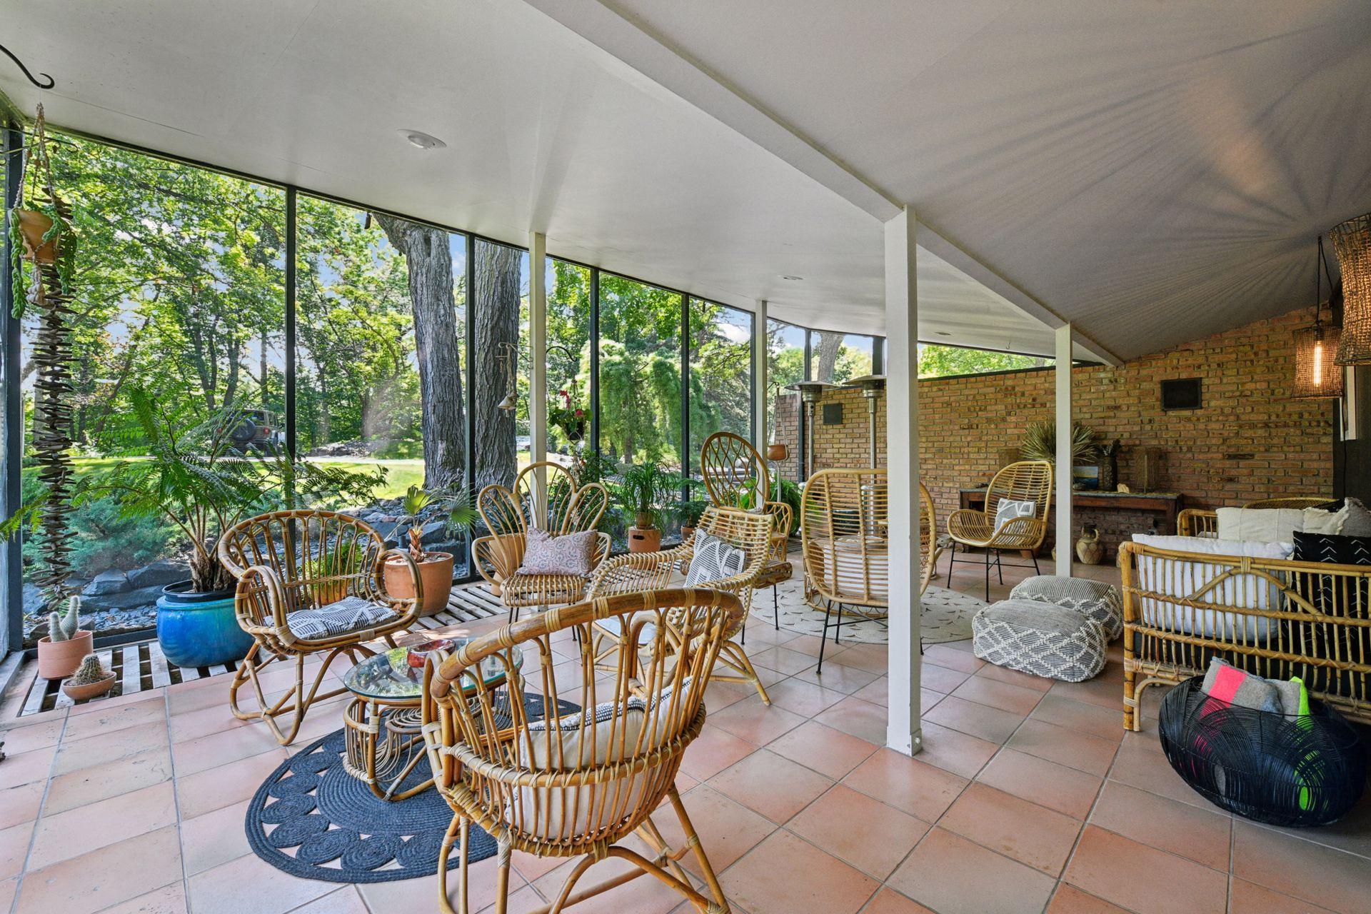
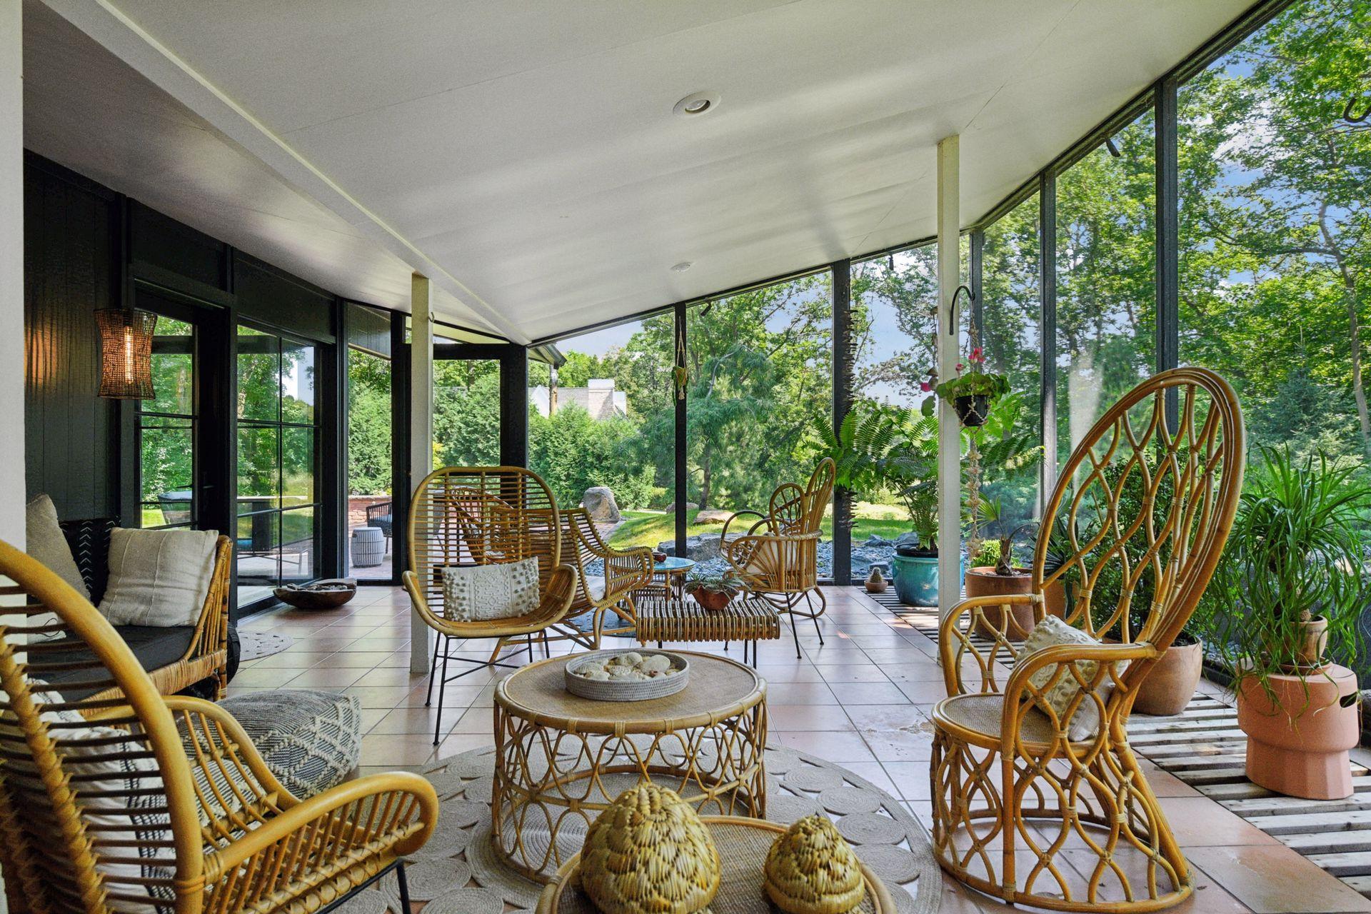
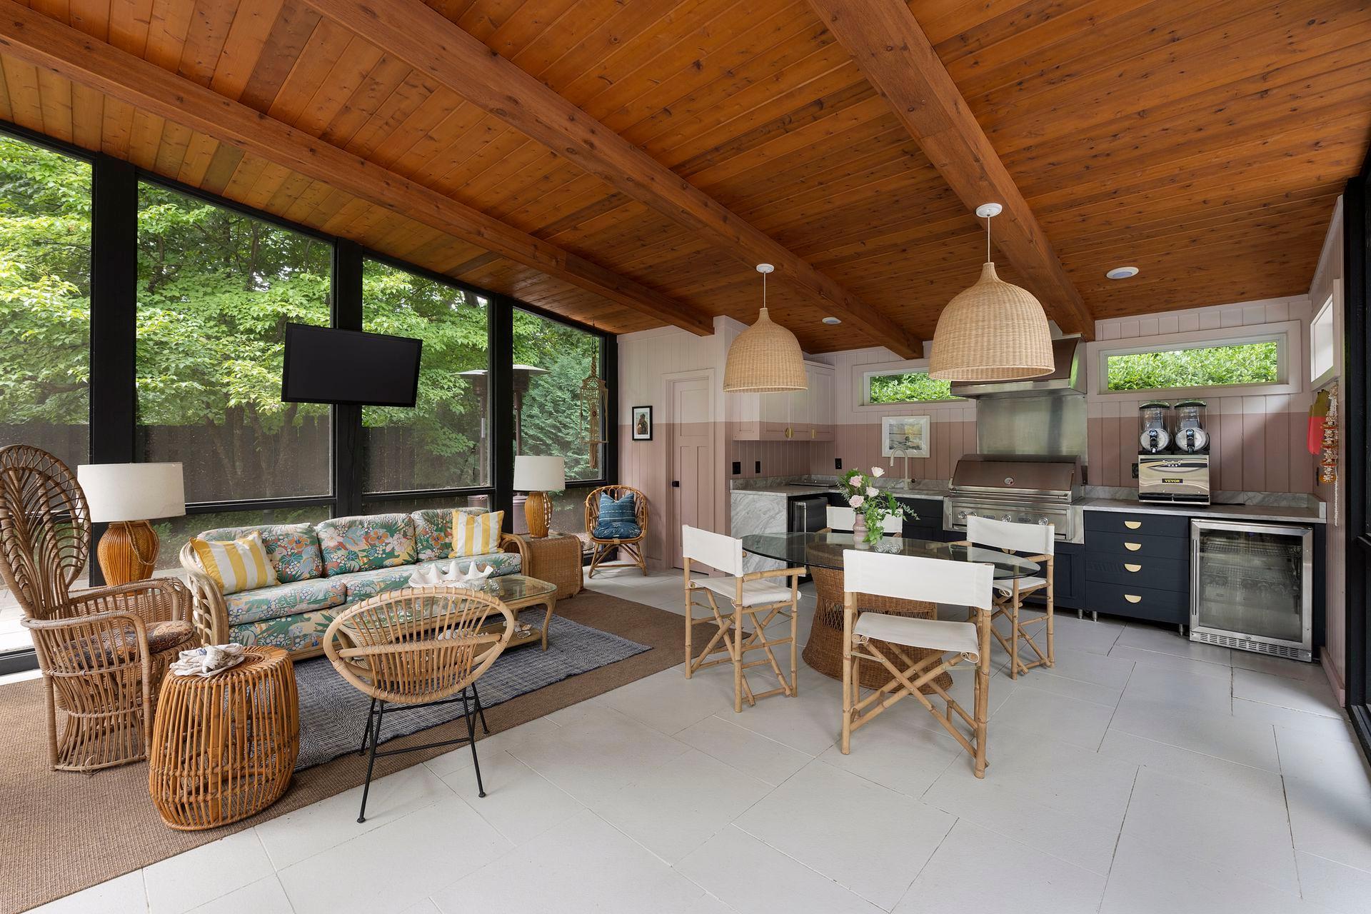
Screened Porch 26x22 Main
Screened Porch 26x18 Main
Kitchen 21x15 Main
Foyer 13x7 Main
Second (2nd) Bedroom 15x13 Main
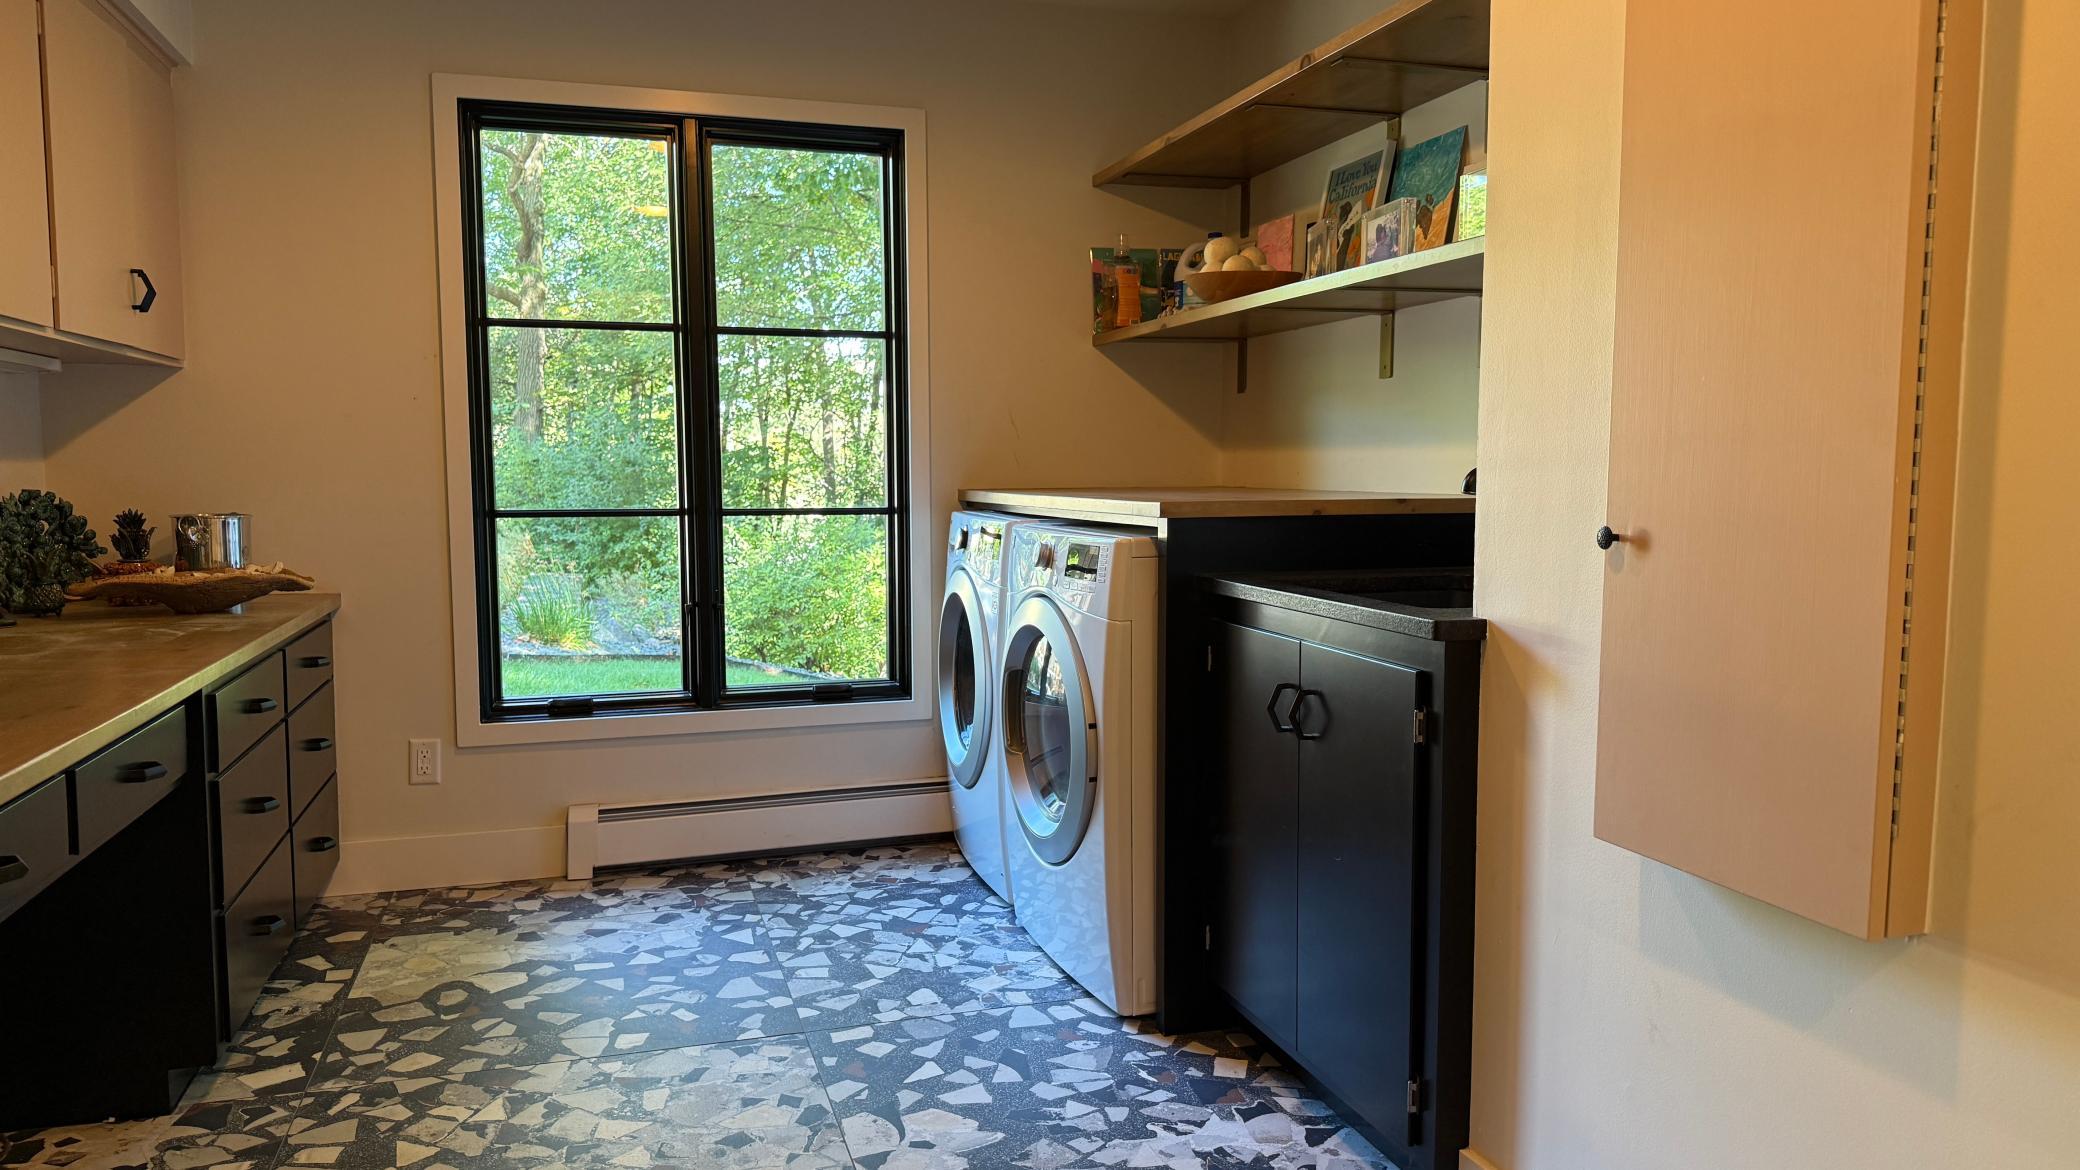
Laundry 13x10 Main
Den 20x16 Lower
Family Room 18x13 Main
Living Room 16x18 Main
Dining Room 18x10 Main
Sixth (6th) Bedroom 16x14 Upper

Exercise Room 17x17 Basement
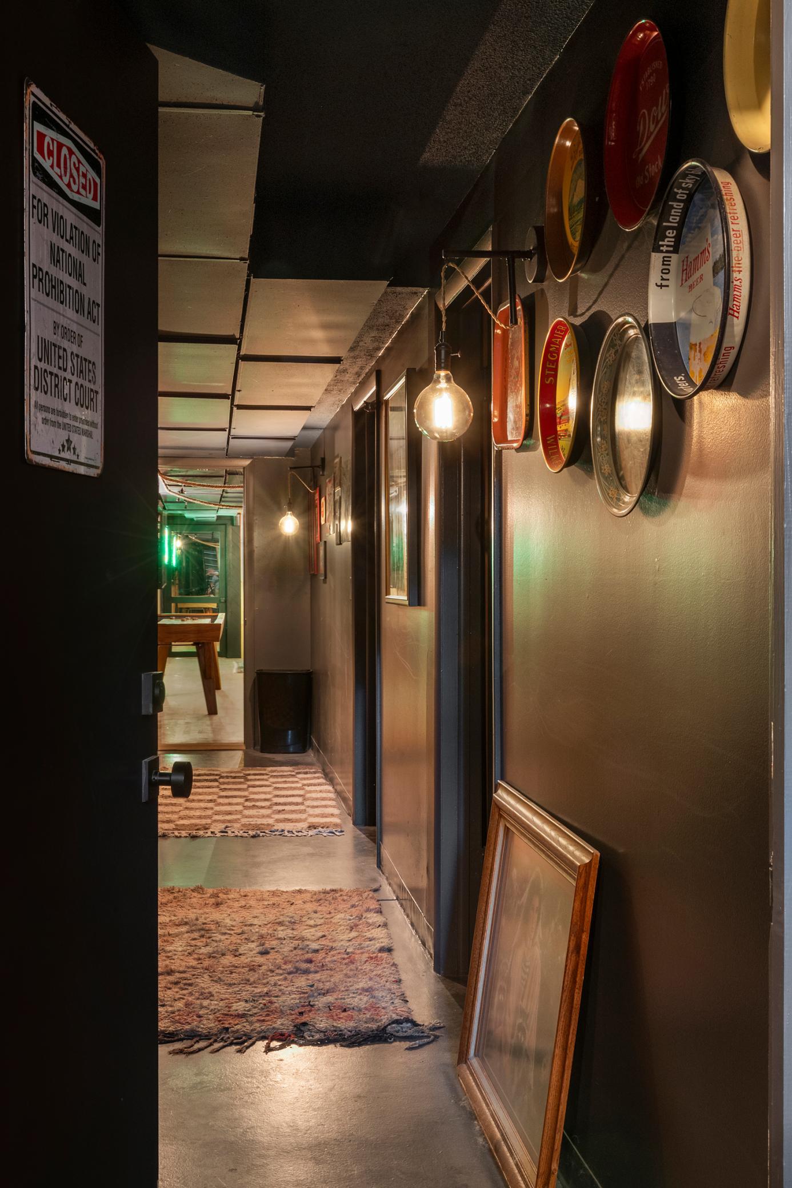
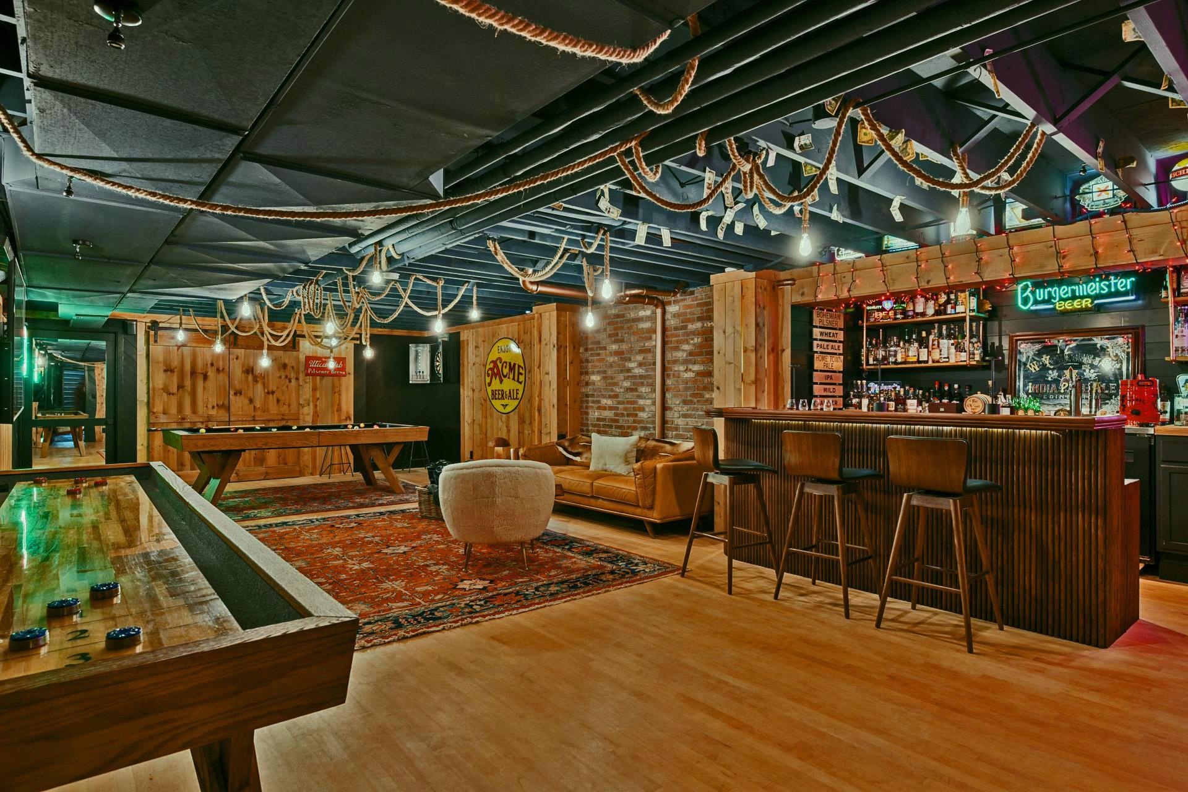
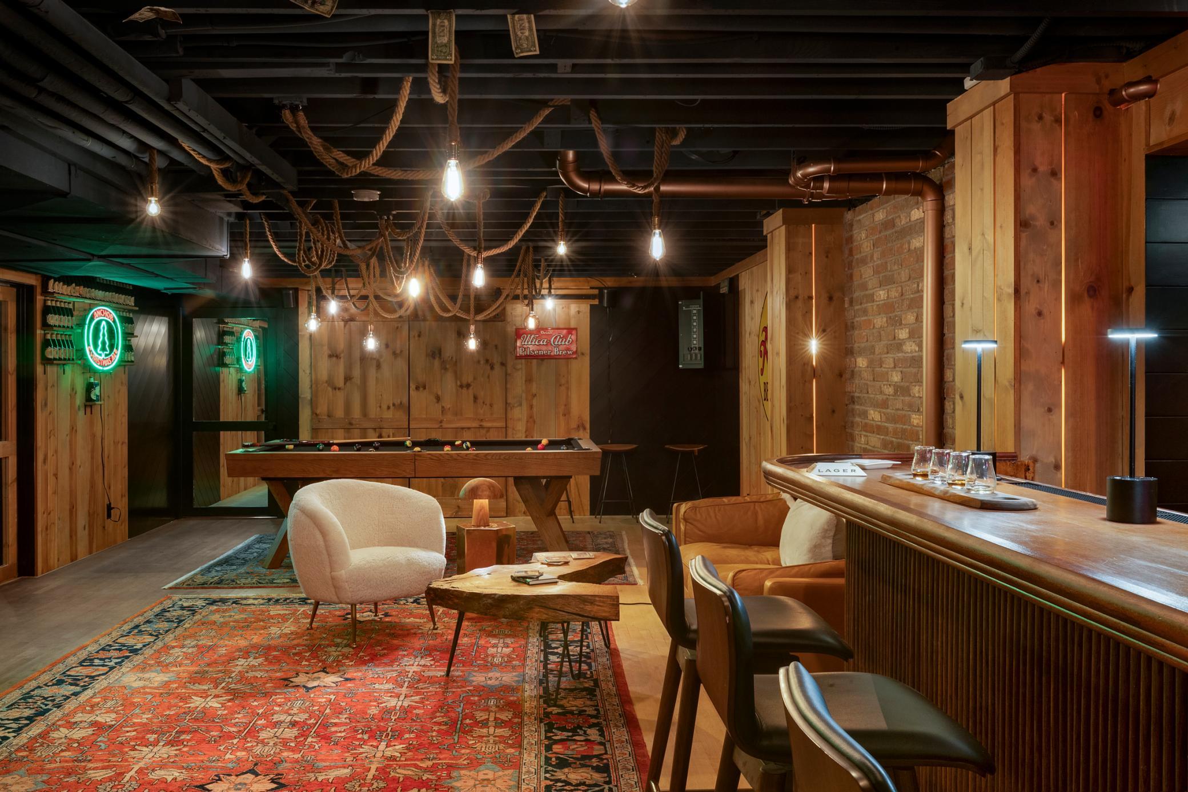
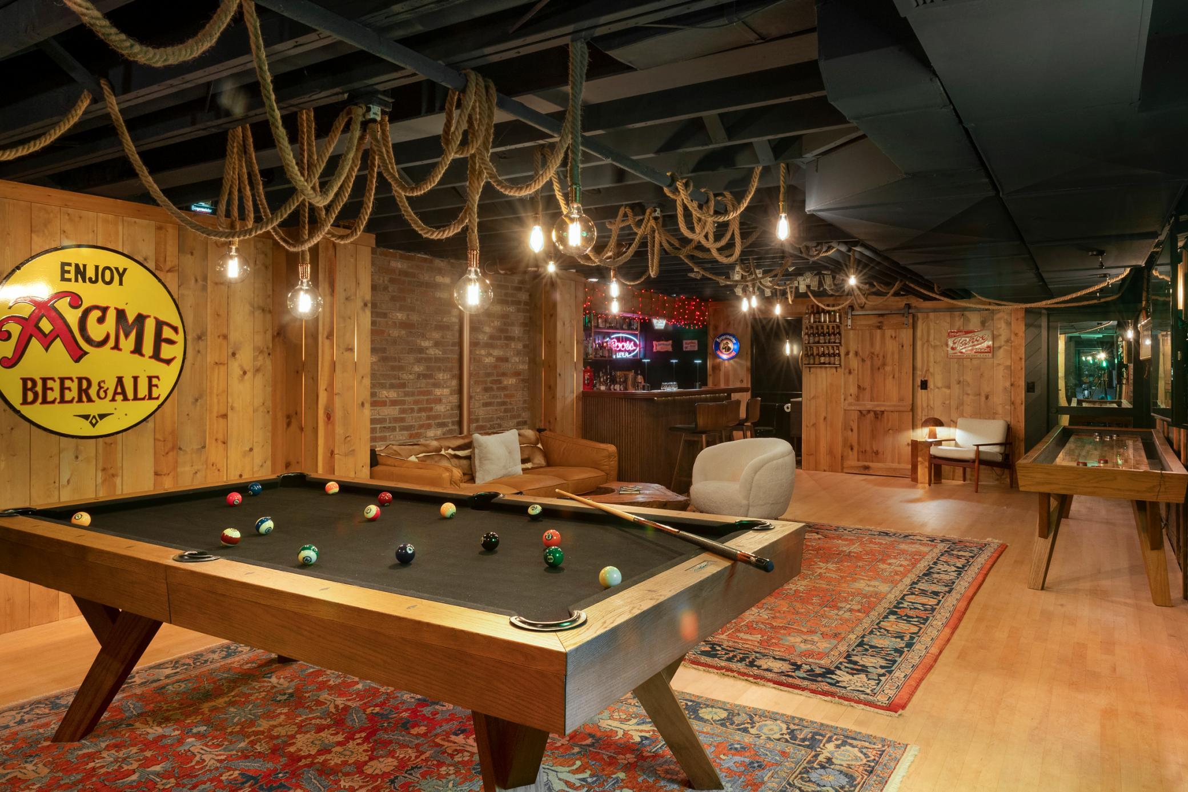
Bar/Wet Bar Room 22x12 Basement
Game Room 23x20 Basement
First (1st) Bedroom 19x14 Lower
Third (3rd) Bedroom 14x14 Upper
Fourth (4th) Bedroom 15x14 Upper
Fifth (5th) Bedroom 14x11 Upper

Documents

IDX
Listing Office: Coldwell Banker Realty
Last Updated: March - 19 - 2026
The data relating to real estate for sale on this web site comes in part from the Broker Reciprocity SM Program of the Regional Multiple Listing Service of Minnesota, Inc. The information provided is deemed reliable but not guaranteed. Properties subject to prior sale, change or withdrawal. ©2026 Regional Multiple Listing Service of Minnesota, Inc All rights reserved.

Starts in :

00
Days
00
Hours
00
Minutes
00
Seconds
