Refine Your Search

Change the location, price range, bedrooms, or bathrooms below.

20210 County Road 2, Silver Lake, MN 55381

New Listing
$389,900
Property Type: Residential Bedrooms: 3 Baths: 2 Square Footage: 2,016 Lot Size (sq. ft.): 149,411 Status: Active
Current Price: $389,900 List Date: 9/11/2026 Last Modified: 9/11/2026

Overview

Description

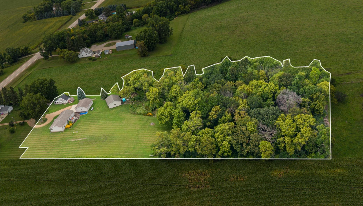
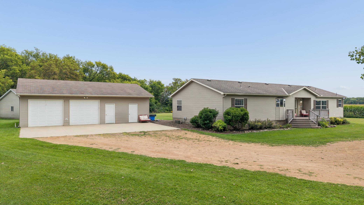
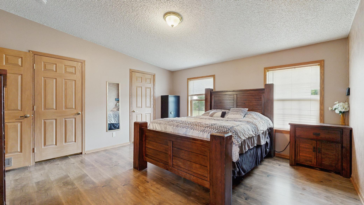
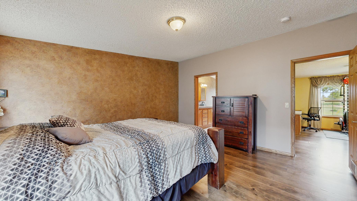
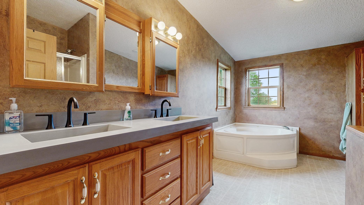
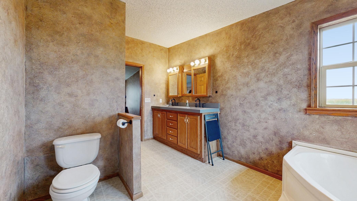
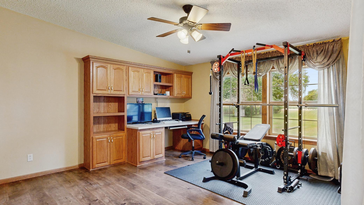
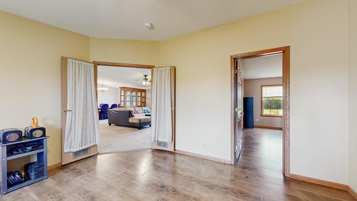
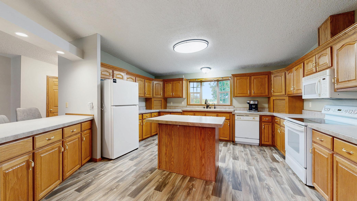
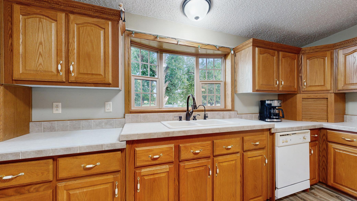
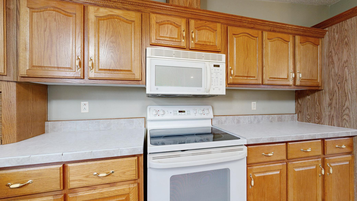
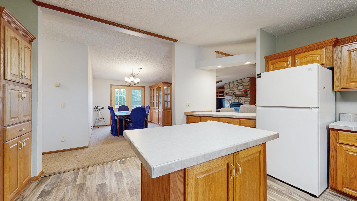
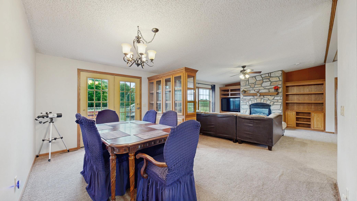
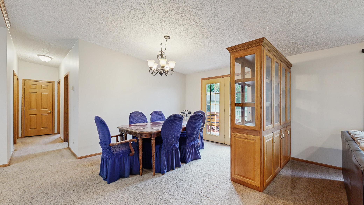
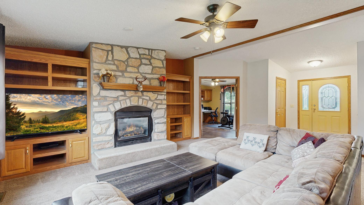
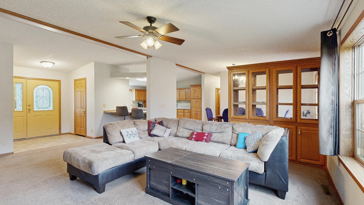
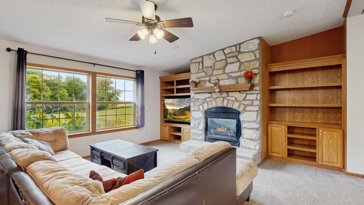
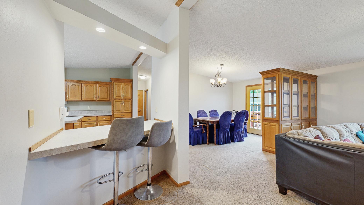
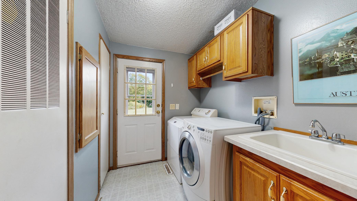
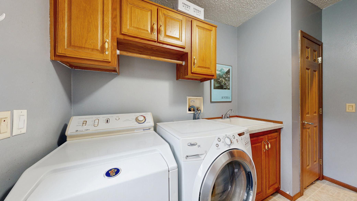
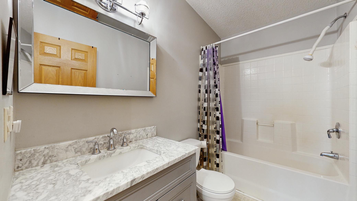
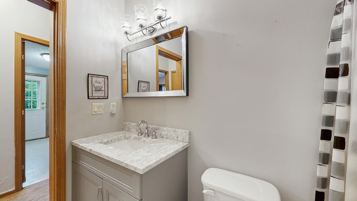
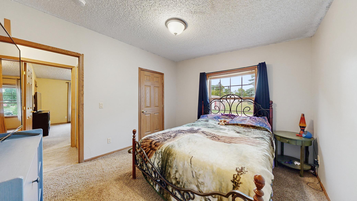
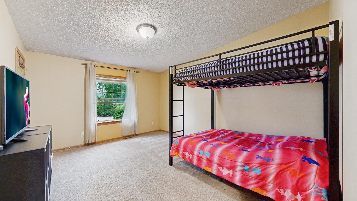
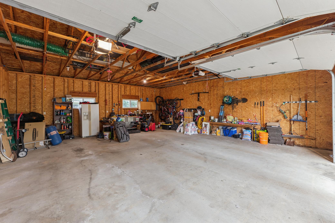
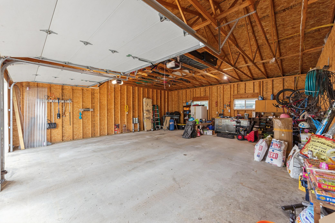
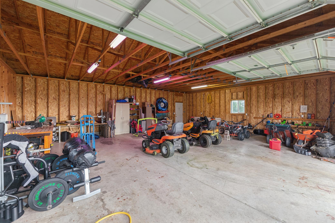
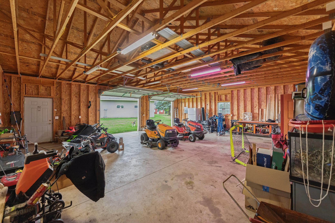
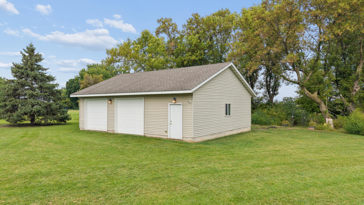
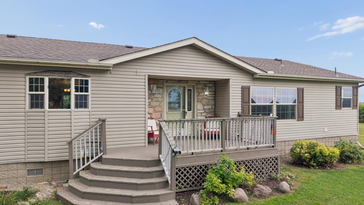
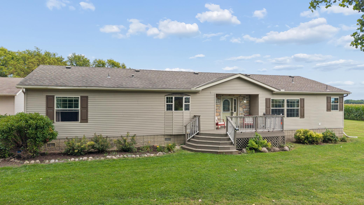
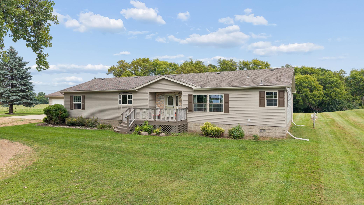
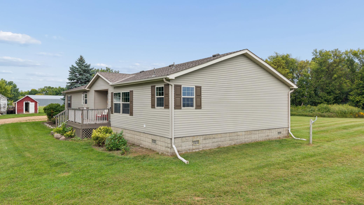
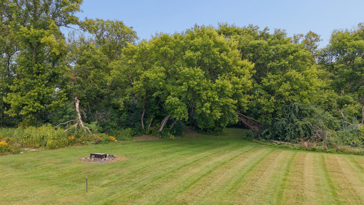
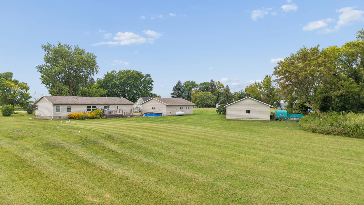
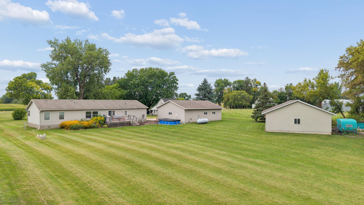
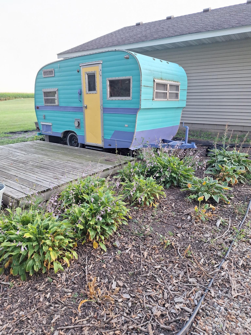
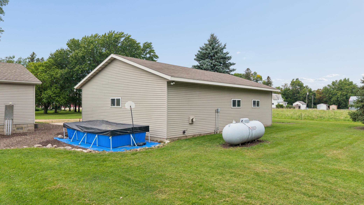
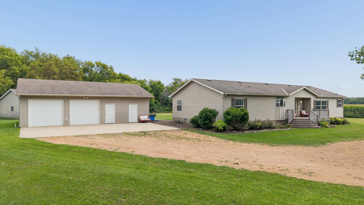
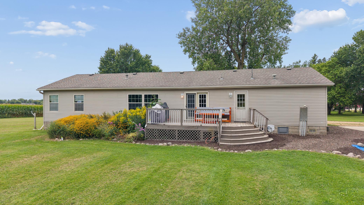
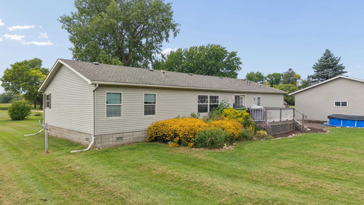
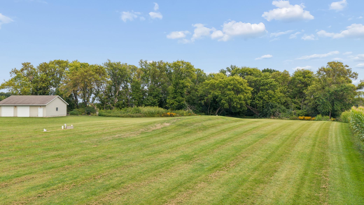
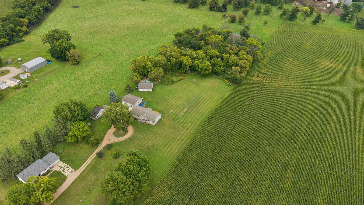
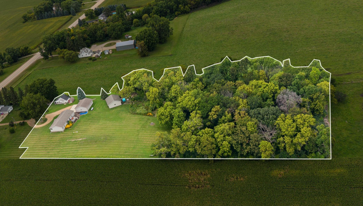
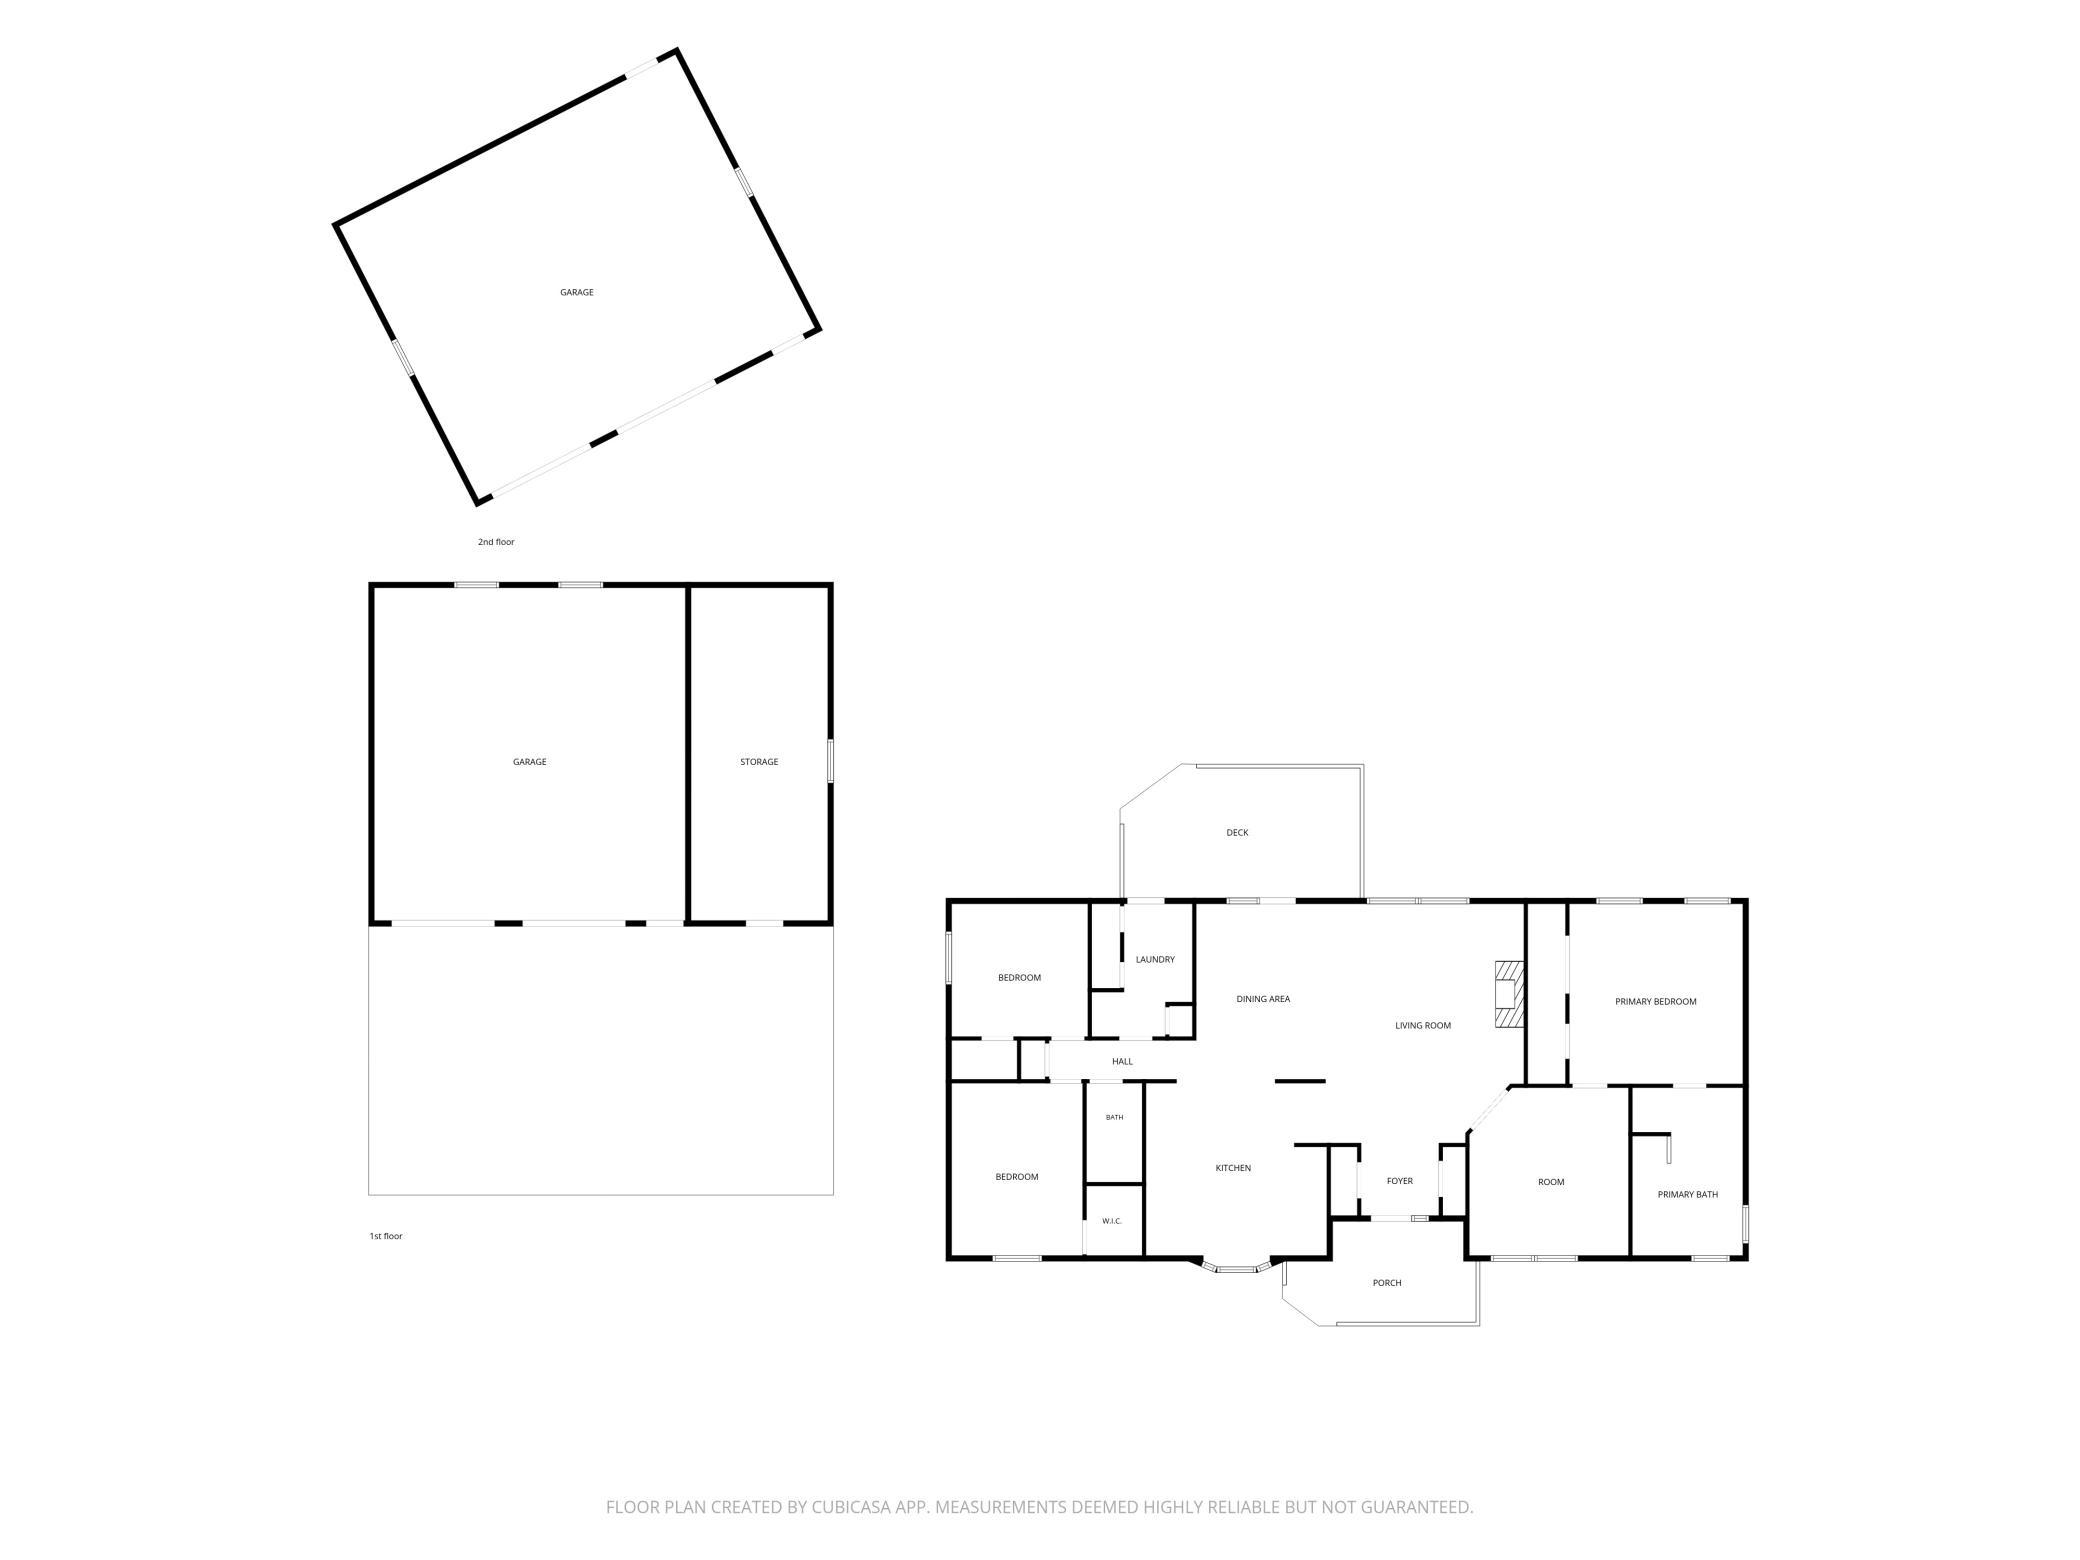
COUNTRY LIVING CLOSE TO TOWN! Enjoy the perfect blend of privacy, space, and convenience with this 2002, 3-bedroom, 2-full-bath, one-level home situated on 3.43 acres with 2 oversized garages. The property features a densely wooded backyard with walking paths with as little camper patio area in back, great for relaxing and entertaining. Inside, you’ll find generous living spaces, a private primary suite with a full bath and walk-in closet, and a convenient office off primary. The spacious kitchen offers abundant cabinetry and counter space, center island, and breakfast nook, while the adjoining dining and living areas feature a built-in hutch, display cabinetry, and a stone fireplace. The rear deck leads into the mudroom/laundry room with plenty of storage, followed by two additional spacious bedrooms, each with a walk-in closet, and a full bath in the hallway. Garage and workshop space is exceptional, main 39x30 garage with a concrete apron and a separated 12x30 insulated and heated ...

Open Houses

Listing Details MLS# 7138561

General Property Information

Common Wall
No
Lot Measurement
Acres
Manufactured Home?
Yes
Multiple PIDs?
No
New Development
No
Number of Fireplaces
Yes
Waterfront YN
No
Year Built
2002
Yearly/Seasonal
Yearly
Zoning
Residential-Single Family
Bath Full
2
Main Floor Total SqFt
2016
Above Grd Total SqFt
2016
Total SqFt
2016
Total Finished Sqft
2016.00
FireplaceYN
Yes
Style
(SF) Single Family
Foundation Size
2016
Garage Stalls
5
Lot Dimensions
889x247
Acres
3.43
Assessment Pending
No

Property Features

Accessible: Doors 36"+ Air Conditioning: Central Air Amenities Unit: Ceiling Fan(s); Deck; Kitchen Window; Main Floor Primary Bedroom; Primary Bedroom Walk-In Closet; Walk-In Closet; Washer/Dryer Hookup Appliances: Dishwasher; Dryer; Freezer; Fuel Tank - Rented; Microwave; Range; Refrigerator; Washer Assumable Loan: Not Assumable Basement: Crawl Space Bath Description: Main Floor Full Bath; Full Primary; Private Primary Construction Materials: Block Construction Status: Previously Owned Dining Room Description: Separate/Formal Dining Room Existing Financing: VA Exterior: Vinyl Fireplace Characteristics: Electric Foundation: Brick/Mortar; Concrete Block Fuel: Propane Heating: Forced Air Laundry: Laundry Room Outbuildings: Additional Garage; Granary; Hen House Parking Characteristics: Finished Garage; Multiple Garages; Garage Door Opener; Gravel Lot; Heated Garage; Insulated Garage Property Subtype: Acreage; Modular Home Road Frontage: City Street Roof: Age Over 8 Years; Asphalt Shingles Sellers Terms: Cash; Conventional; FHA; VA Sewer: Mound Septic; Septic System Compliant - Yes Special Search: 3 BR on One Level; All Living Facilities on One Level; Main Floor Bedroom; Main Floor Primary Stories: One Water: Shared System; Well

Contract Information

Contingency
None
Original List Price
389900
ListPrice
389900
Owner is an Agent?
No
Auction?
No

Location Tax and Other Information

House Number
20210
Street Name
County Road 2
Postal City
Silver Lake
County
McLeod
State
MN
Zip Code
55381
Complex/Dev/Subdivision
Solheim Add

Assessments

Tax With Assessments
542

Basement

Foundation Dimensions
30x68

More Information

Building Information

Finished SqFt Above Ground
2016

Lease Details

Land Leased
Not Applicable

Lock Box Type

Lock Box Source
MAAR

Miscellaneous Information

DP Resource
Yes
Homestead
No

Ownership

Fractional Ownership
No

Parking Characteristics

Garage Square Feet
1700

Public Survey Info

Range#
28
Section#
27
Township#
117

Room Information

Room Name Dimensions Level
Deck 12 x 21 Main
Dining Room 12 x 16 Main
First (1st) Bedroom 15 x 16 Main
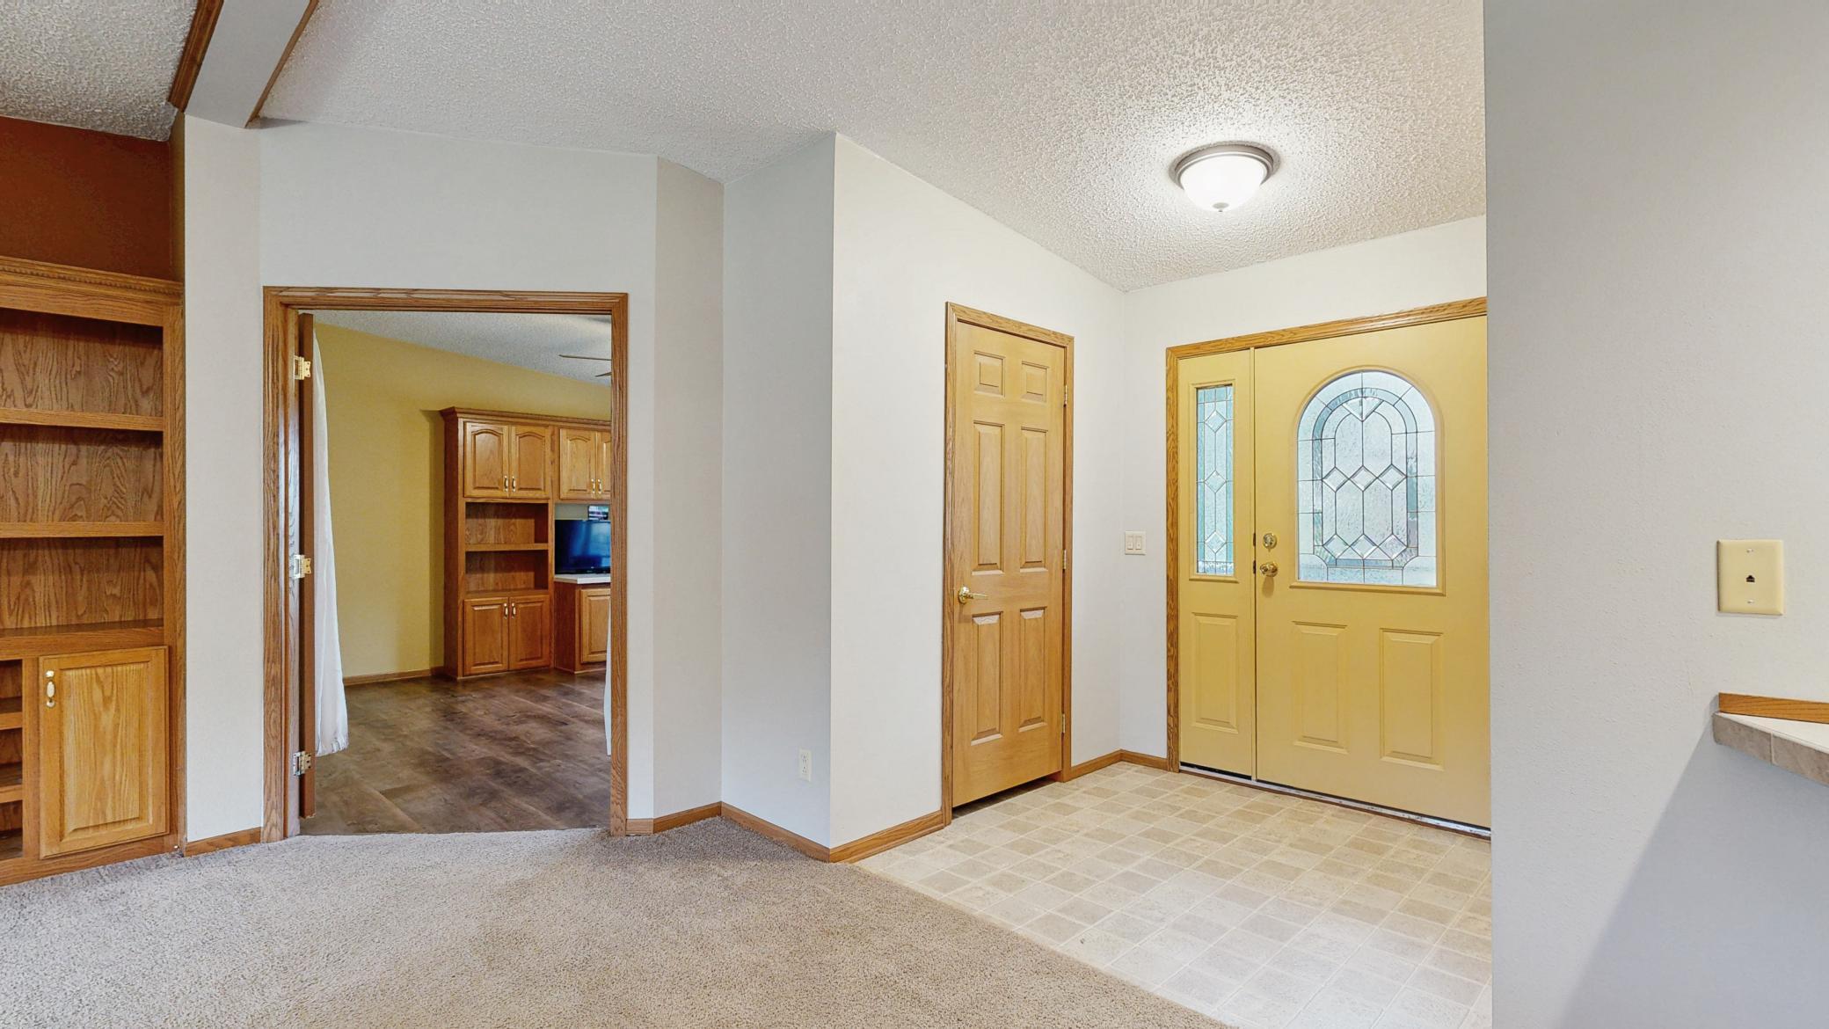
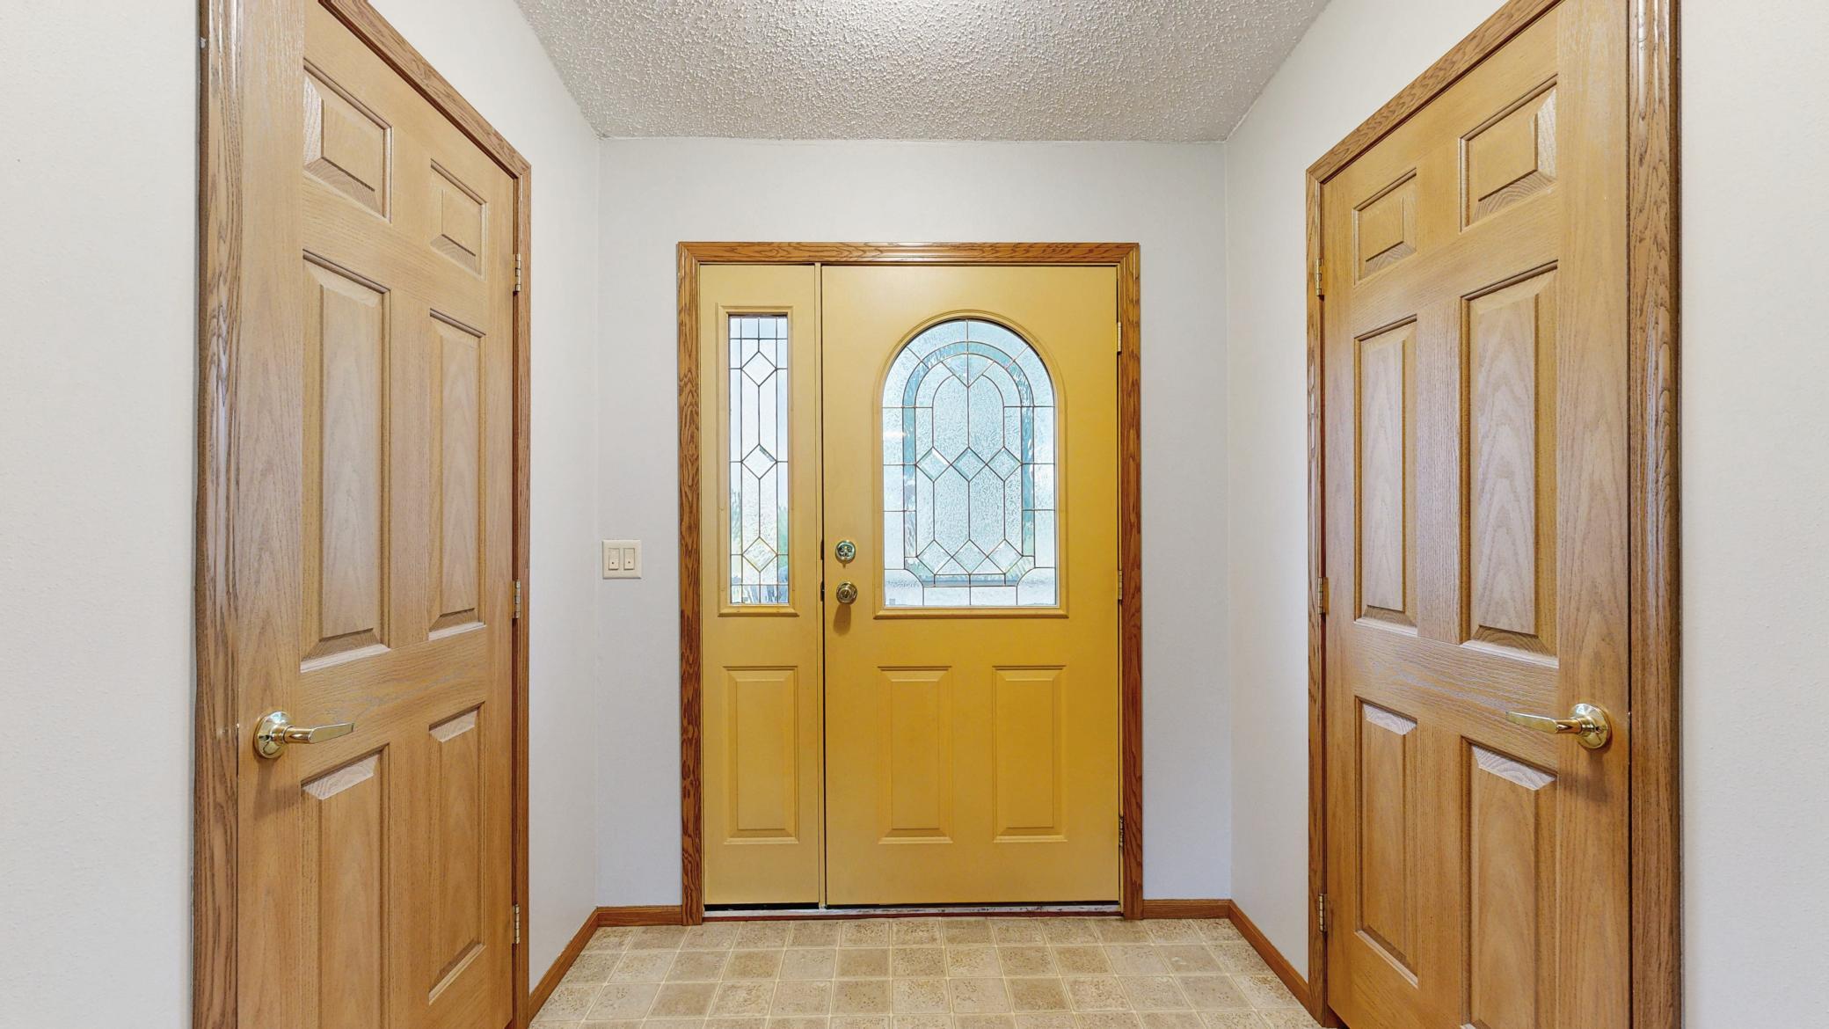
Foyer 06 x 07 Main
Kitchen 15 x 16 Main
Laundry 09 x 12 Main
Living Room 17 x 21 Main
Primary Bath 10 x 15 Main
Office 14 x 15 Main
Porch 09 x 17 Main
Second (2nd) Bedroom 12 x 15 Main
Third (3rd) Bedroom 12 x 12 Main
IDX
Listing Office: Kubes Realty Inc
Last Updated: September - 11 - 2026
The data relating to real estate for sale on this web site comes in part from the Broker Reciprocity SM Program of the Regional Multiple Listing Service of Minnesota, Inc. The information provided is deemed reliable but not guaranteed. Properties subject to prior sale, change or withdrawal. ©2026 Regional Multiple Listing Service of Minnesota, Inc All rights reserved.

Starts in :

00
Days
00
Hours
00
Minutes
00
Seconds
