20455 Park Place, Excelsior, MN 55331

$3,795,000
Property Type: Residential Bedrooms: 4 Baths: 5 Square Footage: 7,480 Lot Size (sq. ft.): 30,928 Status: Active
Current Price: $3,795,000 List Date: 5/22/2026 Last Modified: 5/27/2026

Overview

Description

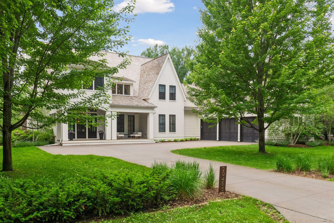
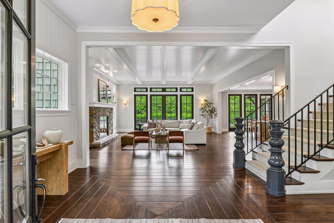
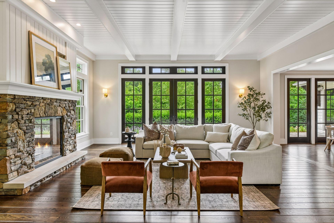
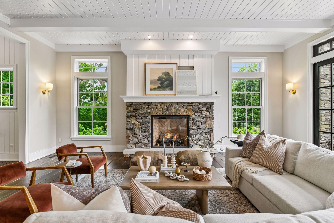
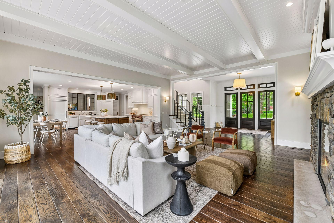
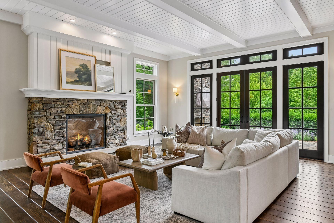
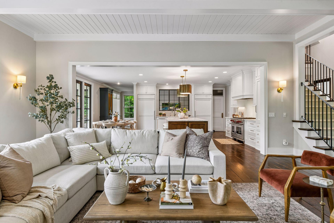
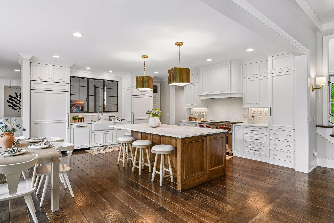
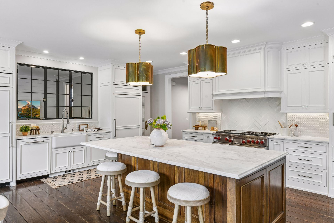
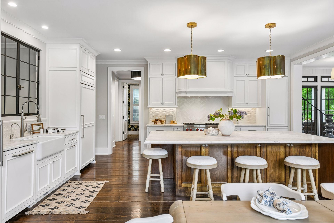
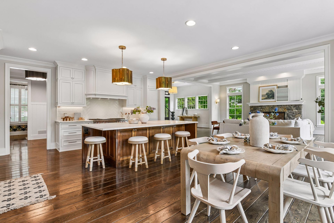
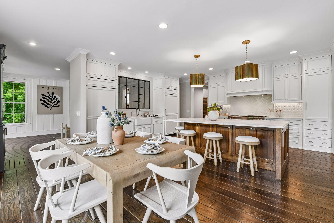
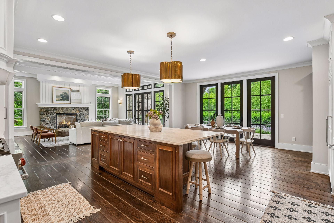
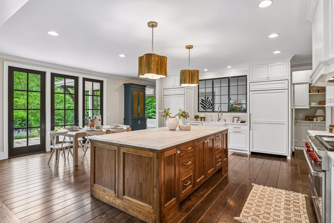
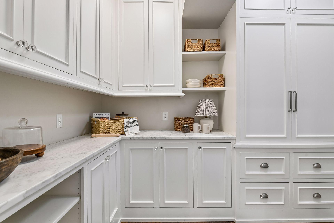
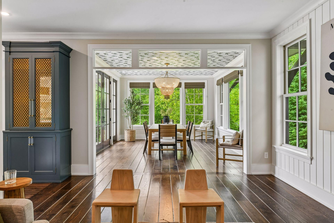
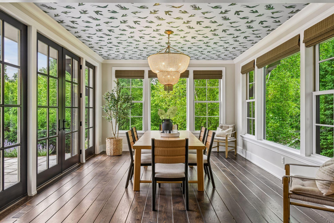
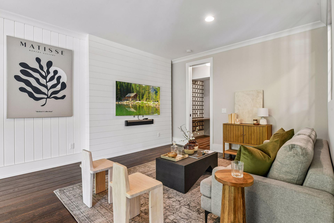
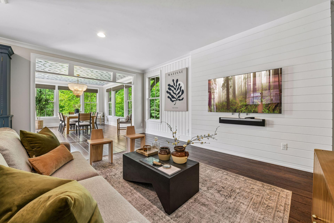
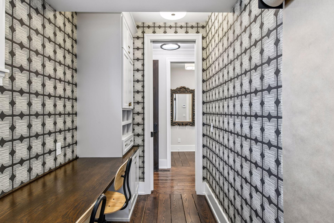
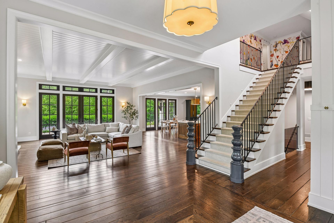
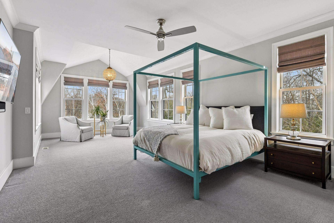
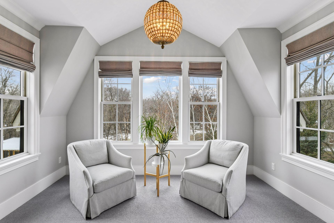
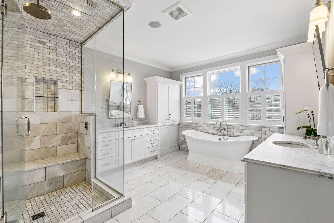
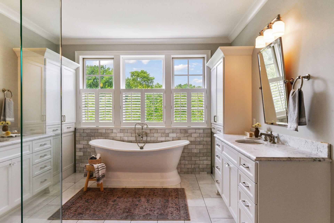
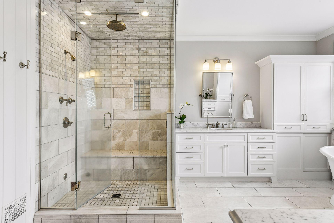
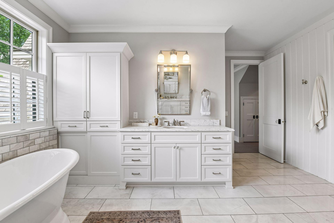
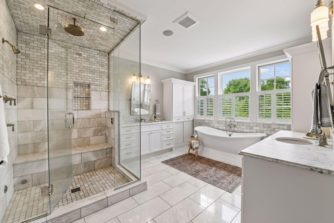
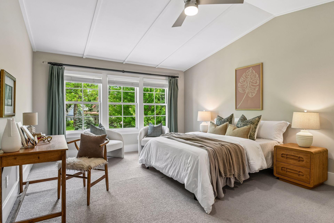
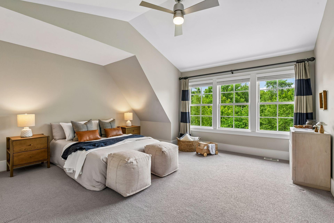
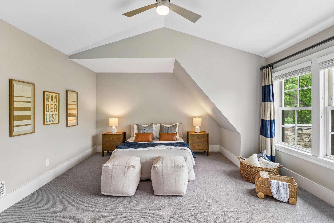
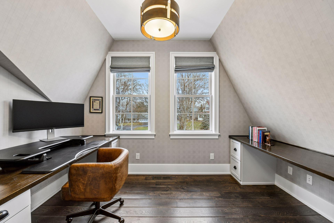
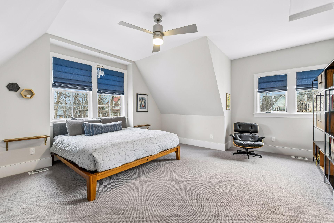
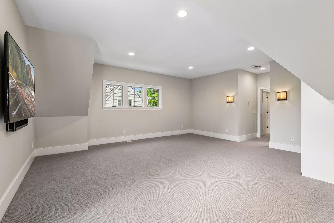
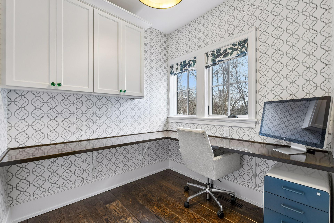
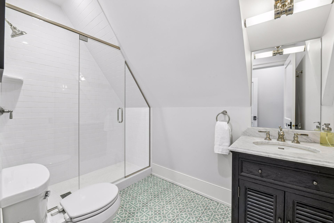
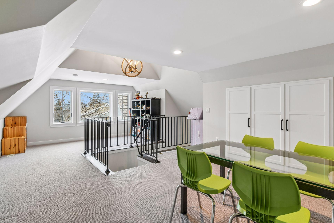
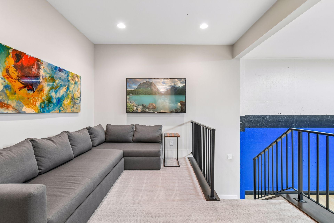
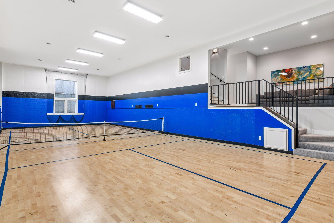
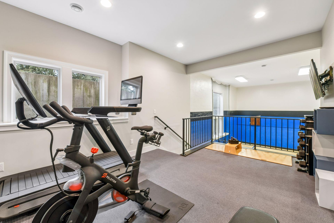
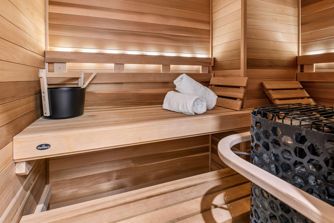
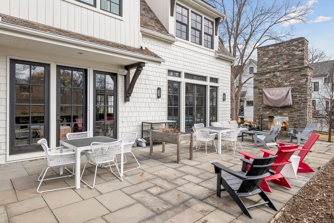
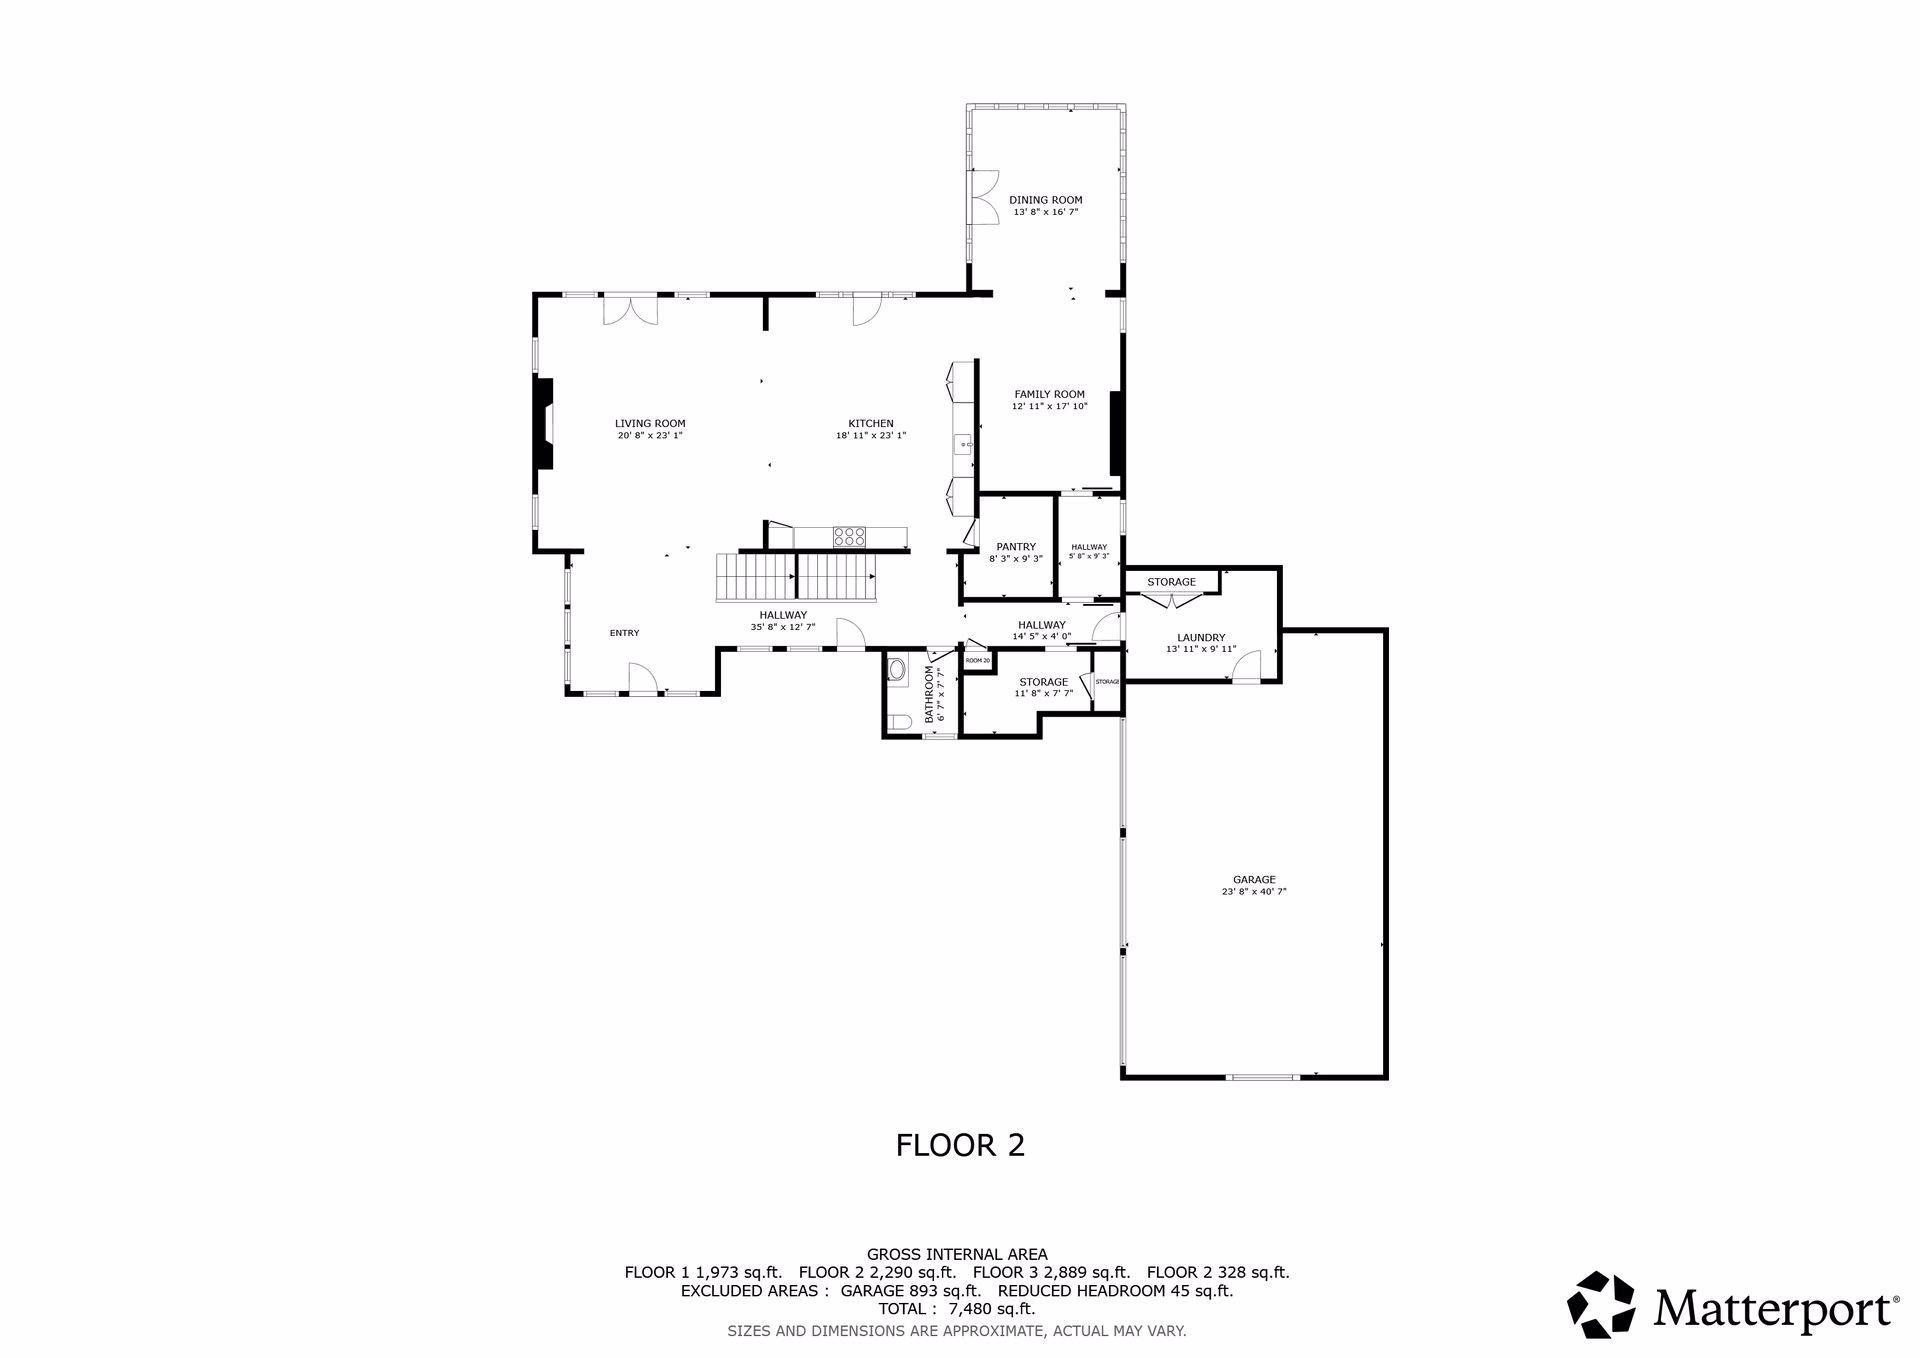
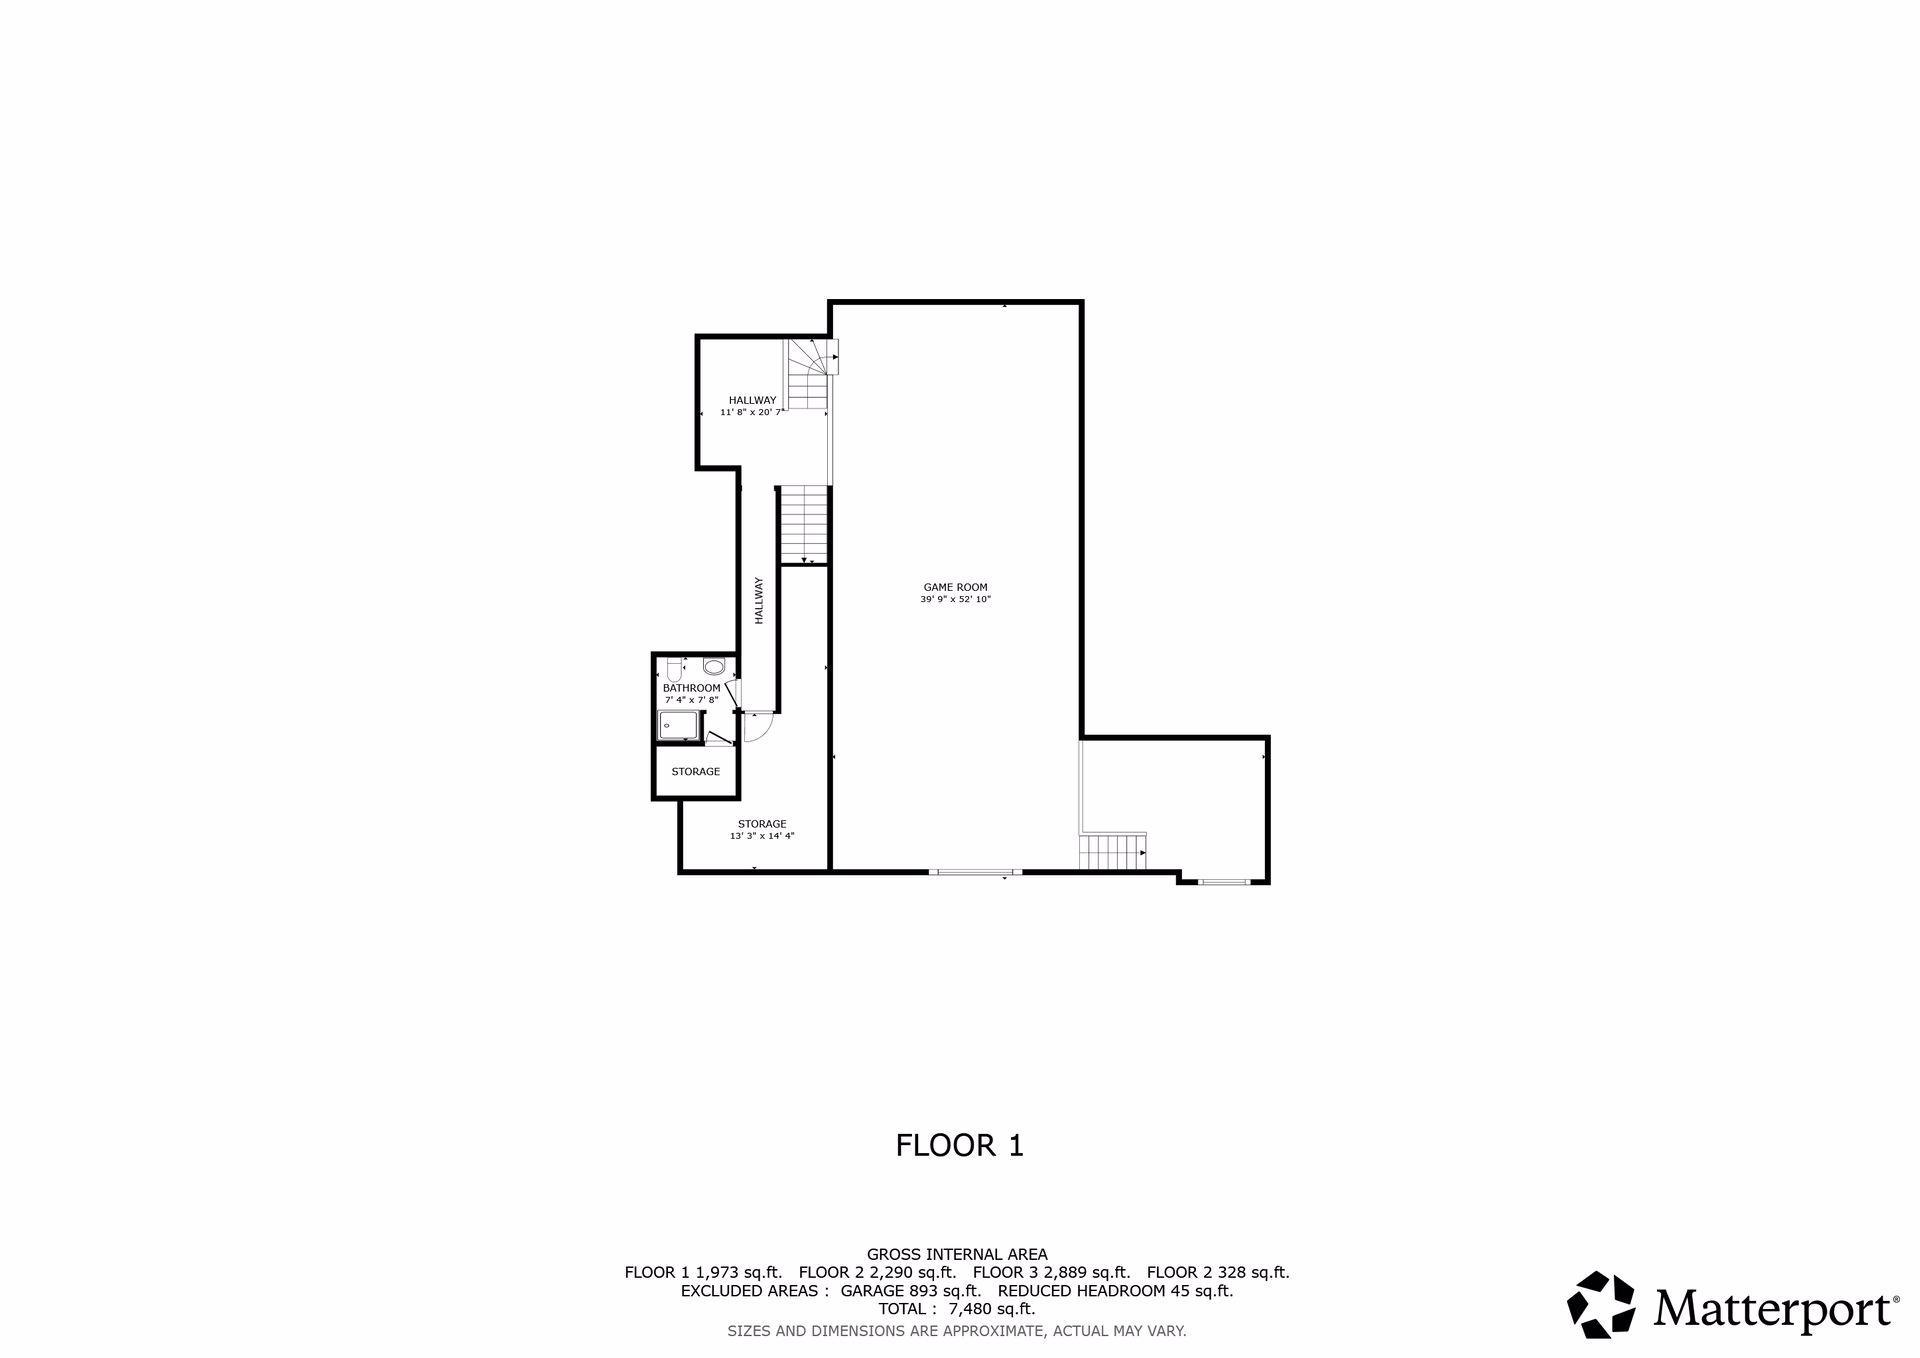
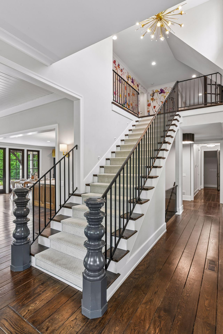
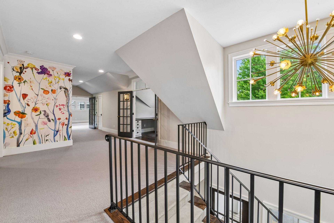
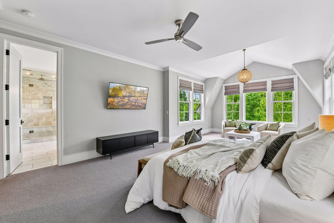
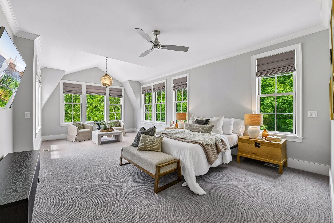
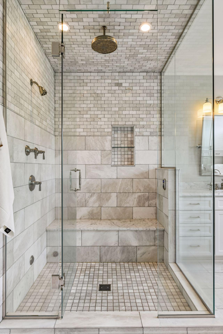
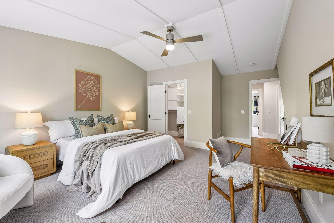
Step into this custom masterpiece by Vine Hill Partners. Situated on a sprawling, south-facing .71-acre lot, one of the largest in the neighborhood, this home offers an unparalleled blend of privacy and proximity. This premier location is just steps from the historic Cottagewood General Store, Sandy Beach, and LRT trail. The home’s interior is a masterclass in modern craft, defined by sun-drenched open spaces and wide-plank hardwoods. The chef’s kitchen and walk-through butler’s pantry flow effortlessly into living areas designed for both grand entertaining and quiet mornings. The second floor is thoughtfully designed for maximum versatility, featuring four bedrooms, a loft, and a full guest suite. Two dedicated private offices provide the ultimate environment for remote work or creative pursuits. The primary ensuite serves as a true retreat, boasting a spa-inspired bath with a soaking tub, and steam shower. The lower level is a destination unto itself, featuring a sport court ...

Listing Details MLS# 7072072

General Property Information

Common Wall
No
Lot Measurement
Acres
Manufactured Home?
No
Multiple PIDs?
No
New Development
No
Number of Fireplaces
3
Waterfront Present
No
Year Built
2014
Yearly/Seasonal
Yearly
Zoning
Residential-Single Family
Bath Full
2
Bath Three Quarters
2
Bath Half
Yes
Main Floor Total SqFt
2290
Above Grd Total SqFt
5507
Below Grd Total SqFt
1973
Total SqFt
7480
Total Finished Sqft
7480.00
FireplaceYN
Yes
Style
(SF) Single Family
Foundation Size
1973
Power Company
Xcel Energy
Garage Stalls
3
Lot Dimensions
150X222X154X186
Acres
0.71
Assessment Pending
No
Bath Quarter
0
Association Fee
0

Property Features

Accessible: None Air Conditioning: Central Air; Zoned Amenities Unit: Ceiling Fan(s); Exercise Room; French Doors; Hardwood Floors; In-Ground Sprinkler; Kitchen Center Island; Kitchen Window; Patio; Porch; Primary Bedroom Walk-In Closet; Sauna; Vaulted Ceiling(s); Walk-In Closet Appliances: Dishwasher; Disposal; Double Oven; Dryer; Freezer; Iron Filter; Microwave; Range; Refrigerator; Washer; Water Filtration System; Water Osmosis System; Wine Cooler Basement: Egress Windows; Sump Pump Bath Description: Double Sink; Sauna; Steam Shower; Main Floor 1/2 Bath; Upper Level 3/4 Bath; Upper Level Full Bath; Full Primary; Private Primary; 3/4 Basement; Bathroom Ensuite; Separate Tub & Shower; Walk-In Shower Stall Construction Materials: Concrete Construction Status: Previously Owned Dining Room Description: Breakfast Bar; Eat In Kitchen; Separate/Formal Dining Room Electric: 200+ Amp Service; Circuit Breakers; Other Exterior: Shakes; Wood Family Room Characteristics: 2 or More; Family Room; Great Room; Main Level Fireplace Characteristics: Insert; Family Room; Free Standing; Wood Burning Foundation: Poured Concrete Fuel: Natural Gas Green Indoor Air Quality: Passive Radon Mitigation System Heating: Forced Air Laundry: Laundry Room; Sink; Upper Level Lot Description: Tree Coverage - Light Outbuildings: Screenhouse Parking Characteristics: Heated Garage; Insulated Garage Road Frontage: City Street Road Responsibility: Public Maintained Road Roof: Shake Sewer: City Sewer - In Street Special Search: 2nd Floor Laundry; 4 BR on One Level; Primary Bdr Suite Stories: More Than 2 Stories Water: Private; Well

Contract Information

Contingency
None
Original List Price
3795000
ListPrice
3795000
Owner is an Agent?
No
Auction?
No

Location Tax and Other Information

House Number
20455
Street Name
Park
Street Suffix
Place
Postal City
Excelsior
County
Hennepin
State
MN
Zip Code
55331
Complex/Dev/Subdivision
Revised Cottagewood

Assessments

Tax With Assessments
42896.64
Assessment Balance
0
Assessment Installment
0

Building Information

Finished SqFt Above Ground
5507
Finished SqFt Below Ground
1973

More Information

Lease Details

Land Leased
Not Applicable

Miscellaneous Information

Homestead
Yes

Ownership

Fractional Ownership
No

Parking Characteristics

Garage Dimensions
23.5 x 40.5
Garage Square Feet
893
Heated Garage
Yes
Insulated Garage
Yes

Power Production

Annual Power Production
10300
Annual Power Production Status
Actual
Power Production Size
23
Power Production Type
Solar
Year Installed
2023

Public Survey Info

Range#
23
Section#
24
Township#
117

Office/Member Info

Association
MAAR

Location, Tax and Other Information

AssocFeeYN
No
Legal Description
REVISED COTTAGEWOOD LOTS 87 AND 88
Map Page
118
Municipality
Deephaven
School District
Minnetonka
School District Phone
952-401-5000
Zip Plus 4
9224
Property ID Number
2411723320034
Tax Year
2026
Tax Amount
42896.64
In Foreclosure?
No
Potential Short Sale?
No
Lender Owned?
No

Directions & Remarks

Public Remarks
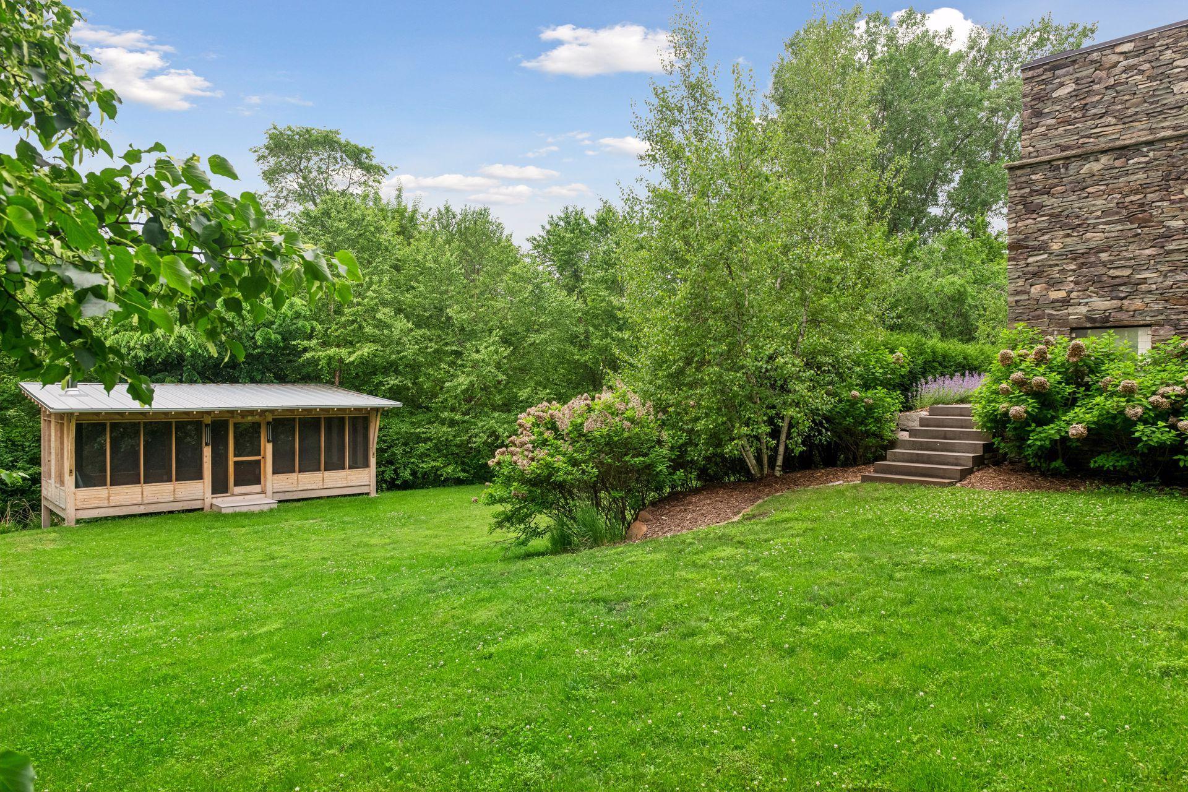
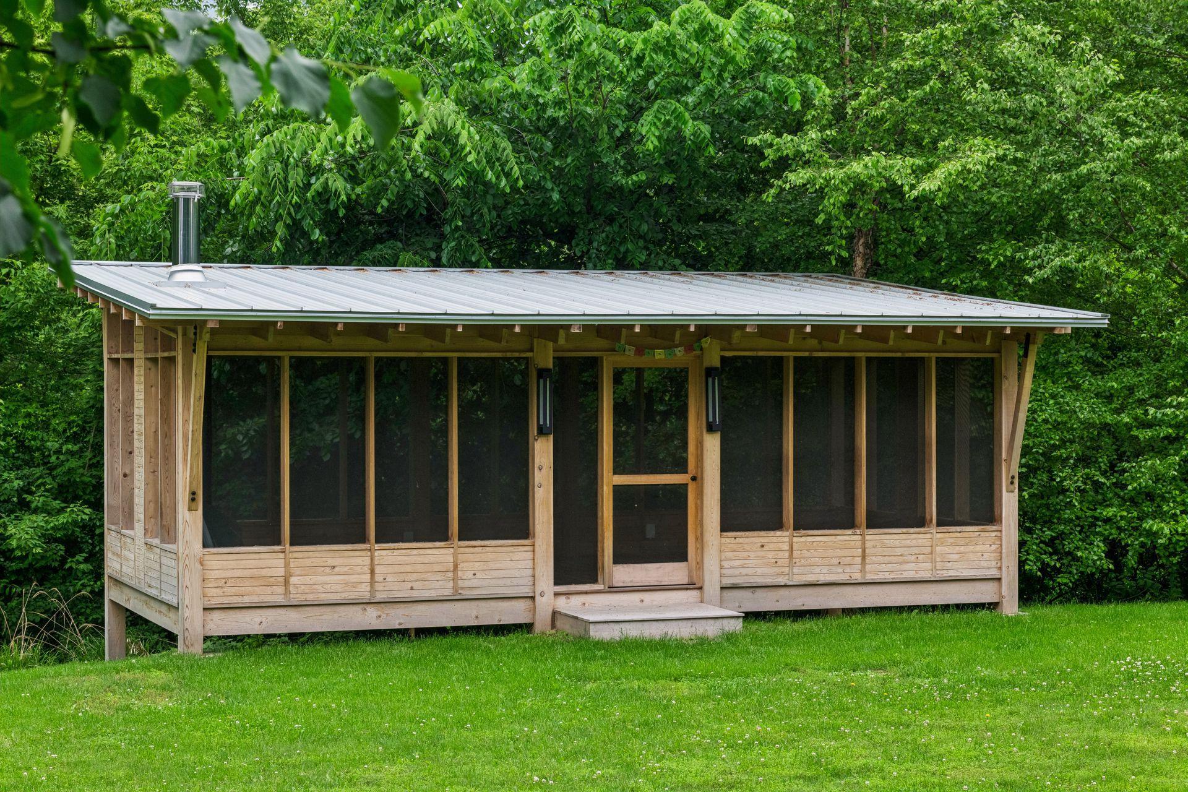
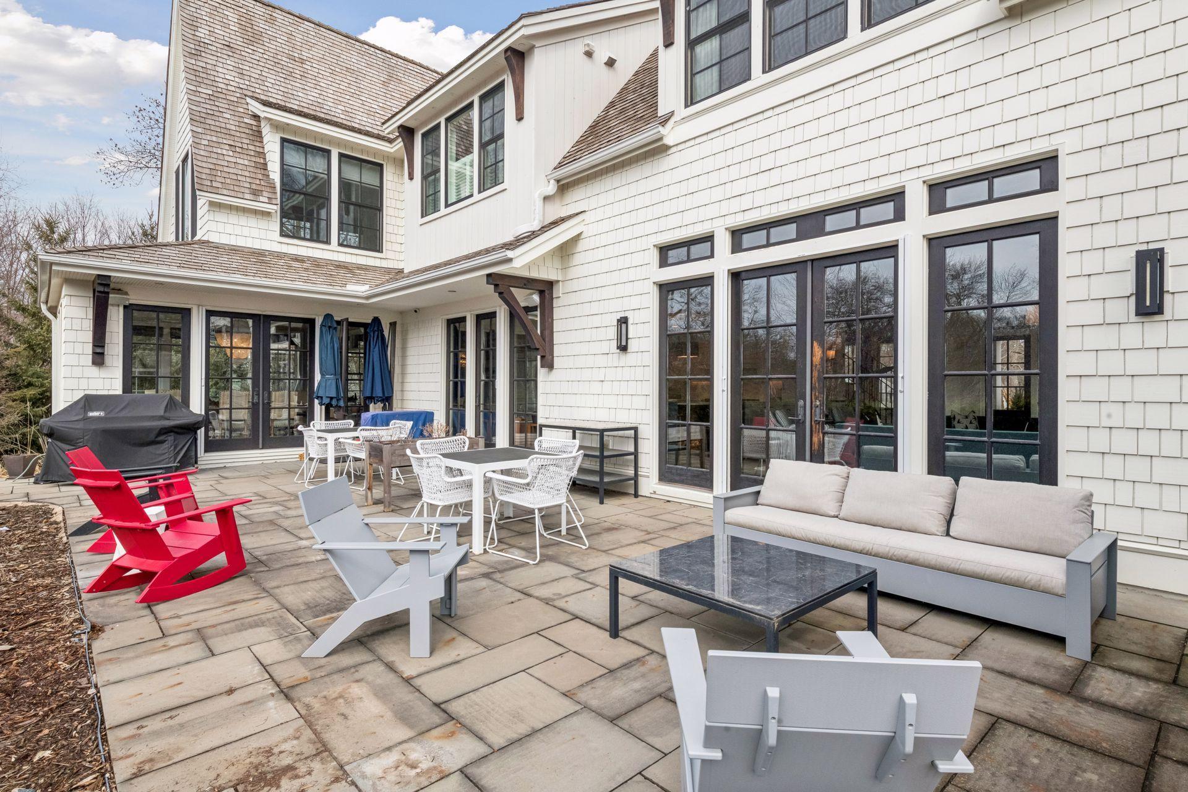
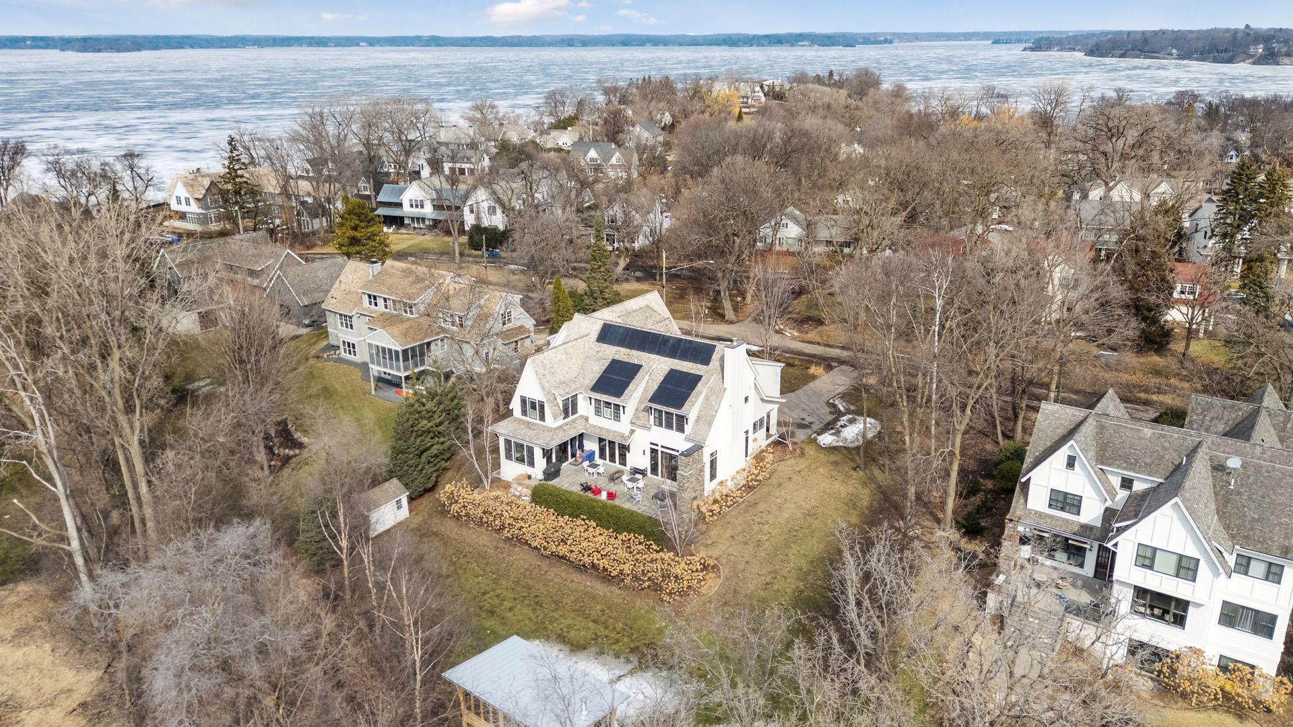
Step into this custom masterpiece by Vine Hill Partners. Situated on a sprawling, south-facing .71-acre lot, one of the largest in the neighborhood, this home offers an unparalleled blend of privacy and proximity. This premier location is just steps from the historic Cottagewood General Store, Sandy Beach, and LRT trail. The home’s interior is a masterclass in modern craft, defined by sun-drenched open spaces and wide-plank hardwoods. The chef’s kitchen and walk-through butler’s pantry flow effortlessly into living areas designed for both grand entertaining and quiet mornings. The second floor is thoughtfully designed for maximum versatility, featuring four bedrooms, a loft, and a full guest suite. Two dedicated private offices provide the ultimate environment for remote work or creative pursuits. The primary ensuite serves as a true retreat, boasting a spa-inspired bath with a soaking tub, and steam shower. The lower level is a destination unto itself, featuring a sport court, home gym, and a relaxing sauna. Outside, the backyard oasis beckons with a custom patio, wood-burning fireplace, and built-in BBQ area. For the ultimate in tranquility, the freestanding screened-in "shala" offers a unique space for entertaining, yoga, or refined outdoor lounging. Solar Power is installed on the roof and provides 10.3 MWh annually.
Directions
From Cottagewood Road, Left on Park Place, House is on the Left

Accessible

None
Yes

Air Conditioning

Central Air
Yes
Zoned
Yes

Amenities Unit

Ceiling Fan(s)
Yes
Exercise Room
Yes
French Doors
Yes
Hardwood Floors
Yes
In-Ground Sprinkler
Yes
Kitchen Center Island
Yes
Kitchen Window
Yes
Patio
Yes
Porch
Yes
Primary Bedroom Walk-In Closet
Yes
Sauna
Yes
Vaulted Ceiling(s)
Yes
Walk-In Closet
Yes

Appliances

Dishwasher
Yes
Disposal
Yes
Double Oven
Yes
Dryer
Yes
Freezer
Yes
Iron Filter
Yes
Microwave
Yes
Range
Yes
Refrigerator
Yes
Washer
Yes
Water Filtration System
Yes
Water Osmosis System
Yes
Wine Cooler
Yes

Basement

Egress Windows
Yes
Sump Pump
Yes

Bath Description

Double Sink
Yes
Sauna
Yes
Steam Shower
Yes
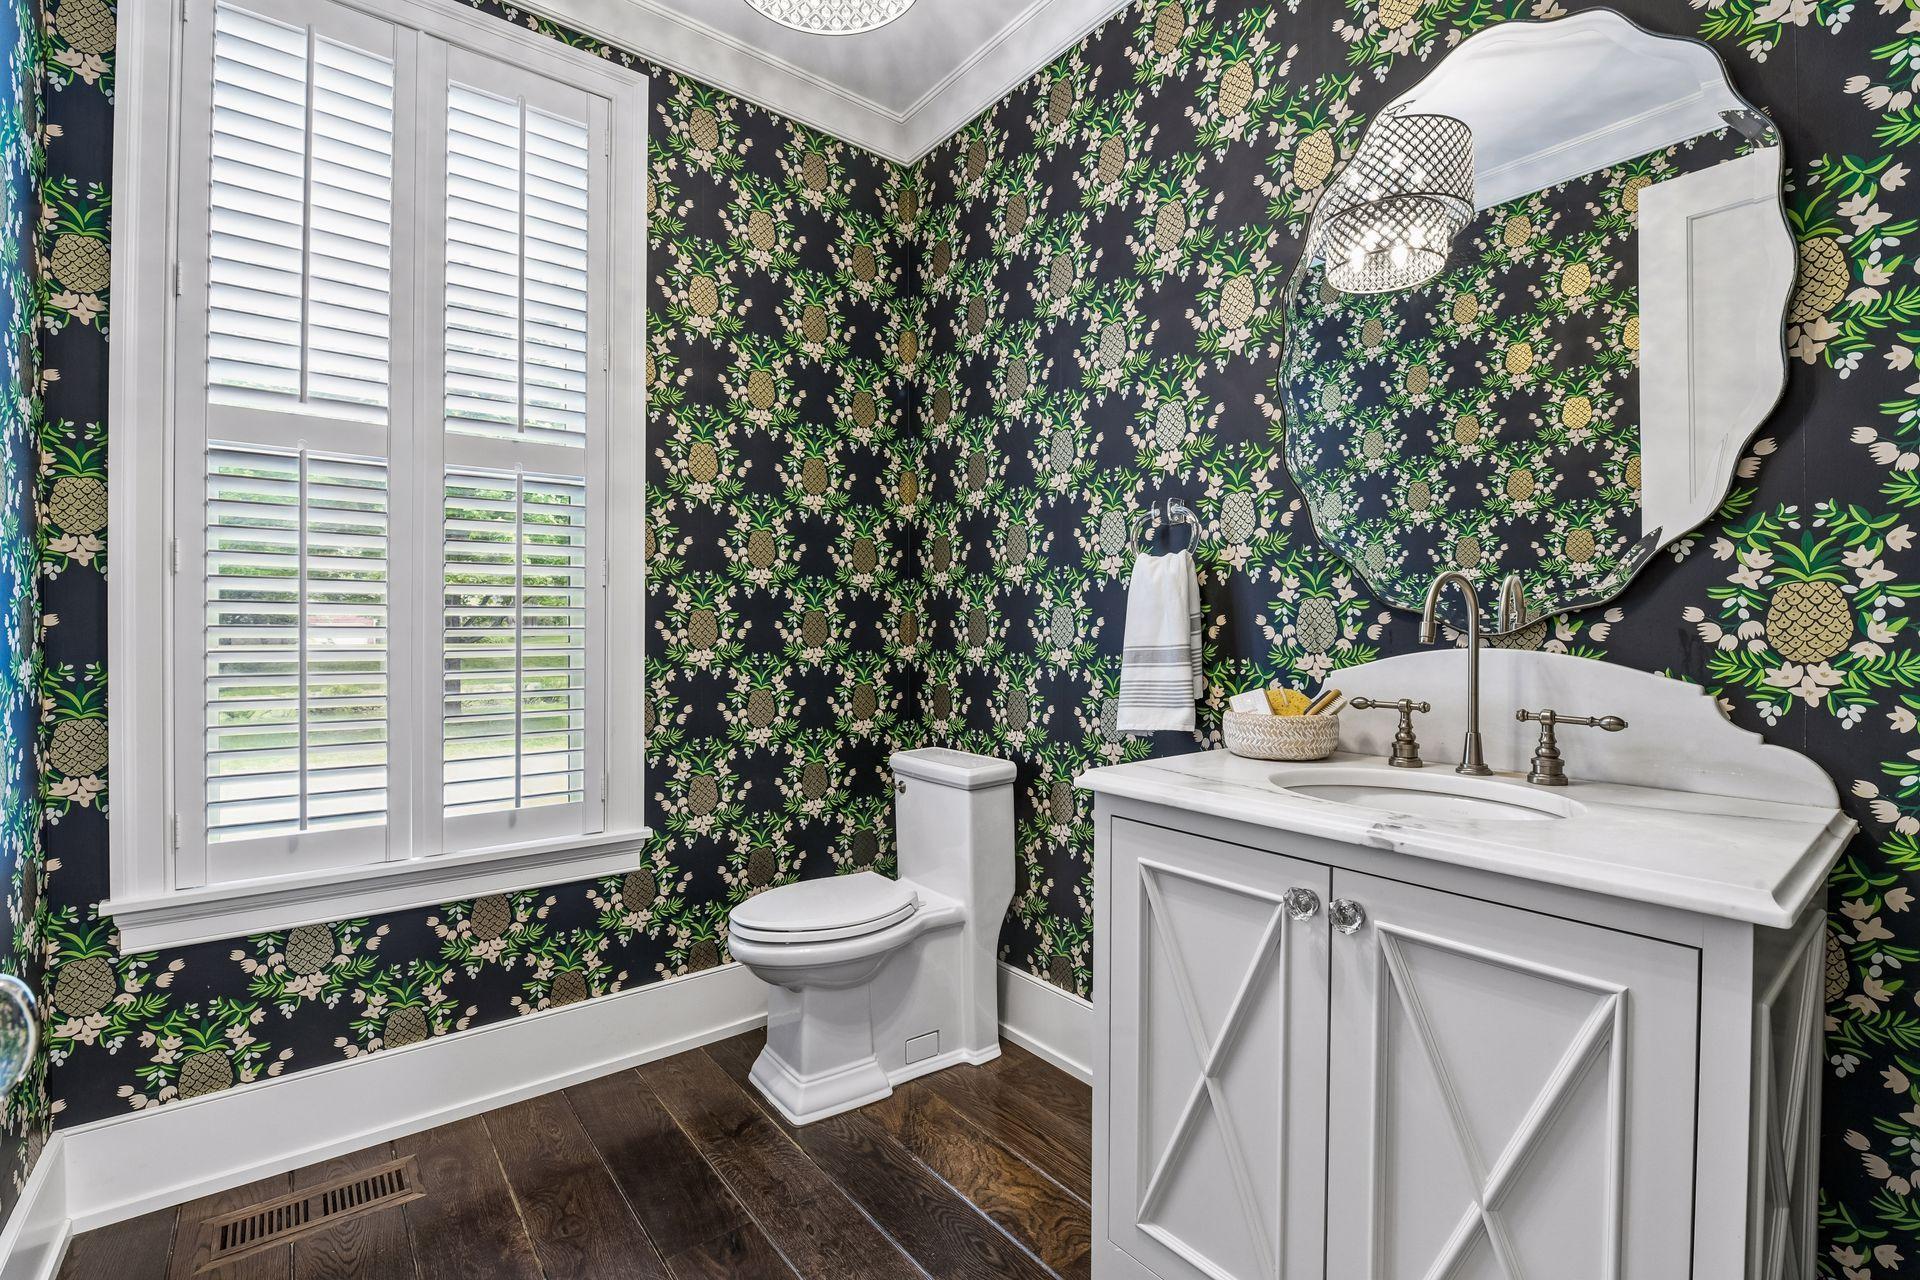
Main Floor 1/2 Bath
Yes
Upper Level 3/4 Bath
Yes
Upper Level Full Bath
Yes
Full Primary
Yes
Private Primary
Yes
3/4 Basement
Yes
Bathroom Ensuite
Yes
Separate Tub & Shower
Yes
Walk-In Shower Stall
Yes

Construction Materials

Concrete
Yes

Construction Status

Previously Owned
Yes

Dining Room Description

Breakfast Bar
Yes
Eat In Kitchen
Yes
Separate/Formal Dining Room
Yes

Electric

200+ Amp Service
Yes
Circuit Breakers
Yes
Other
Yes

Exterior

Shakes
Yes
Wood
Yes

Family Room Characteristics

2 or More
Yes
Family Room
Yes
Great Room
Yes
Main Level
Yes

Fireplace Characteristics

Insert
Yes
Family Room
Yes
Free Standing
Yes
Wood Burning
Yes

Foundation

Poured Concrete
Yes

Fuel

Natural Gas
Yes

Green Indoor Air Quality

Passive Radon Mitigation System
Yes

Heating

Forced Air
Yes

Insurance Fee

Insurance Fee
0

Laundry

Laundry Room
Yes
Sink
Yes
Upper Level
Yes

Lot Description

Tree Coverage - Light
Yes

Outbuildings

Screenhouse
Yes

Patio, Porch and Deck Features

Covered
Yes
Front Porch
Yes
Patio
Yes
Porch
Yes
Screened
Yes

Road Frontage

City Street
Yes

Road Responsibility

Public Maintained Road
Yes

Roof

Shake
Yes

Sewer

City Sewer - In Street
Yes

Special Search

2nd Floor Laundry
Yes
4 BR on One Level
Yes
Primary Bdr Suite
Yes

Stories

More Than 2 Stories
Yes

Water

Private
Yes
Well
Yes

Room Information

Room Name Dimensions Level
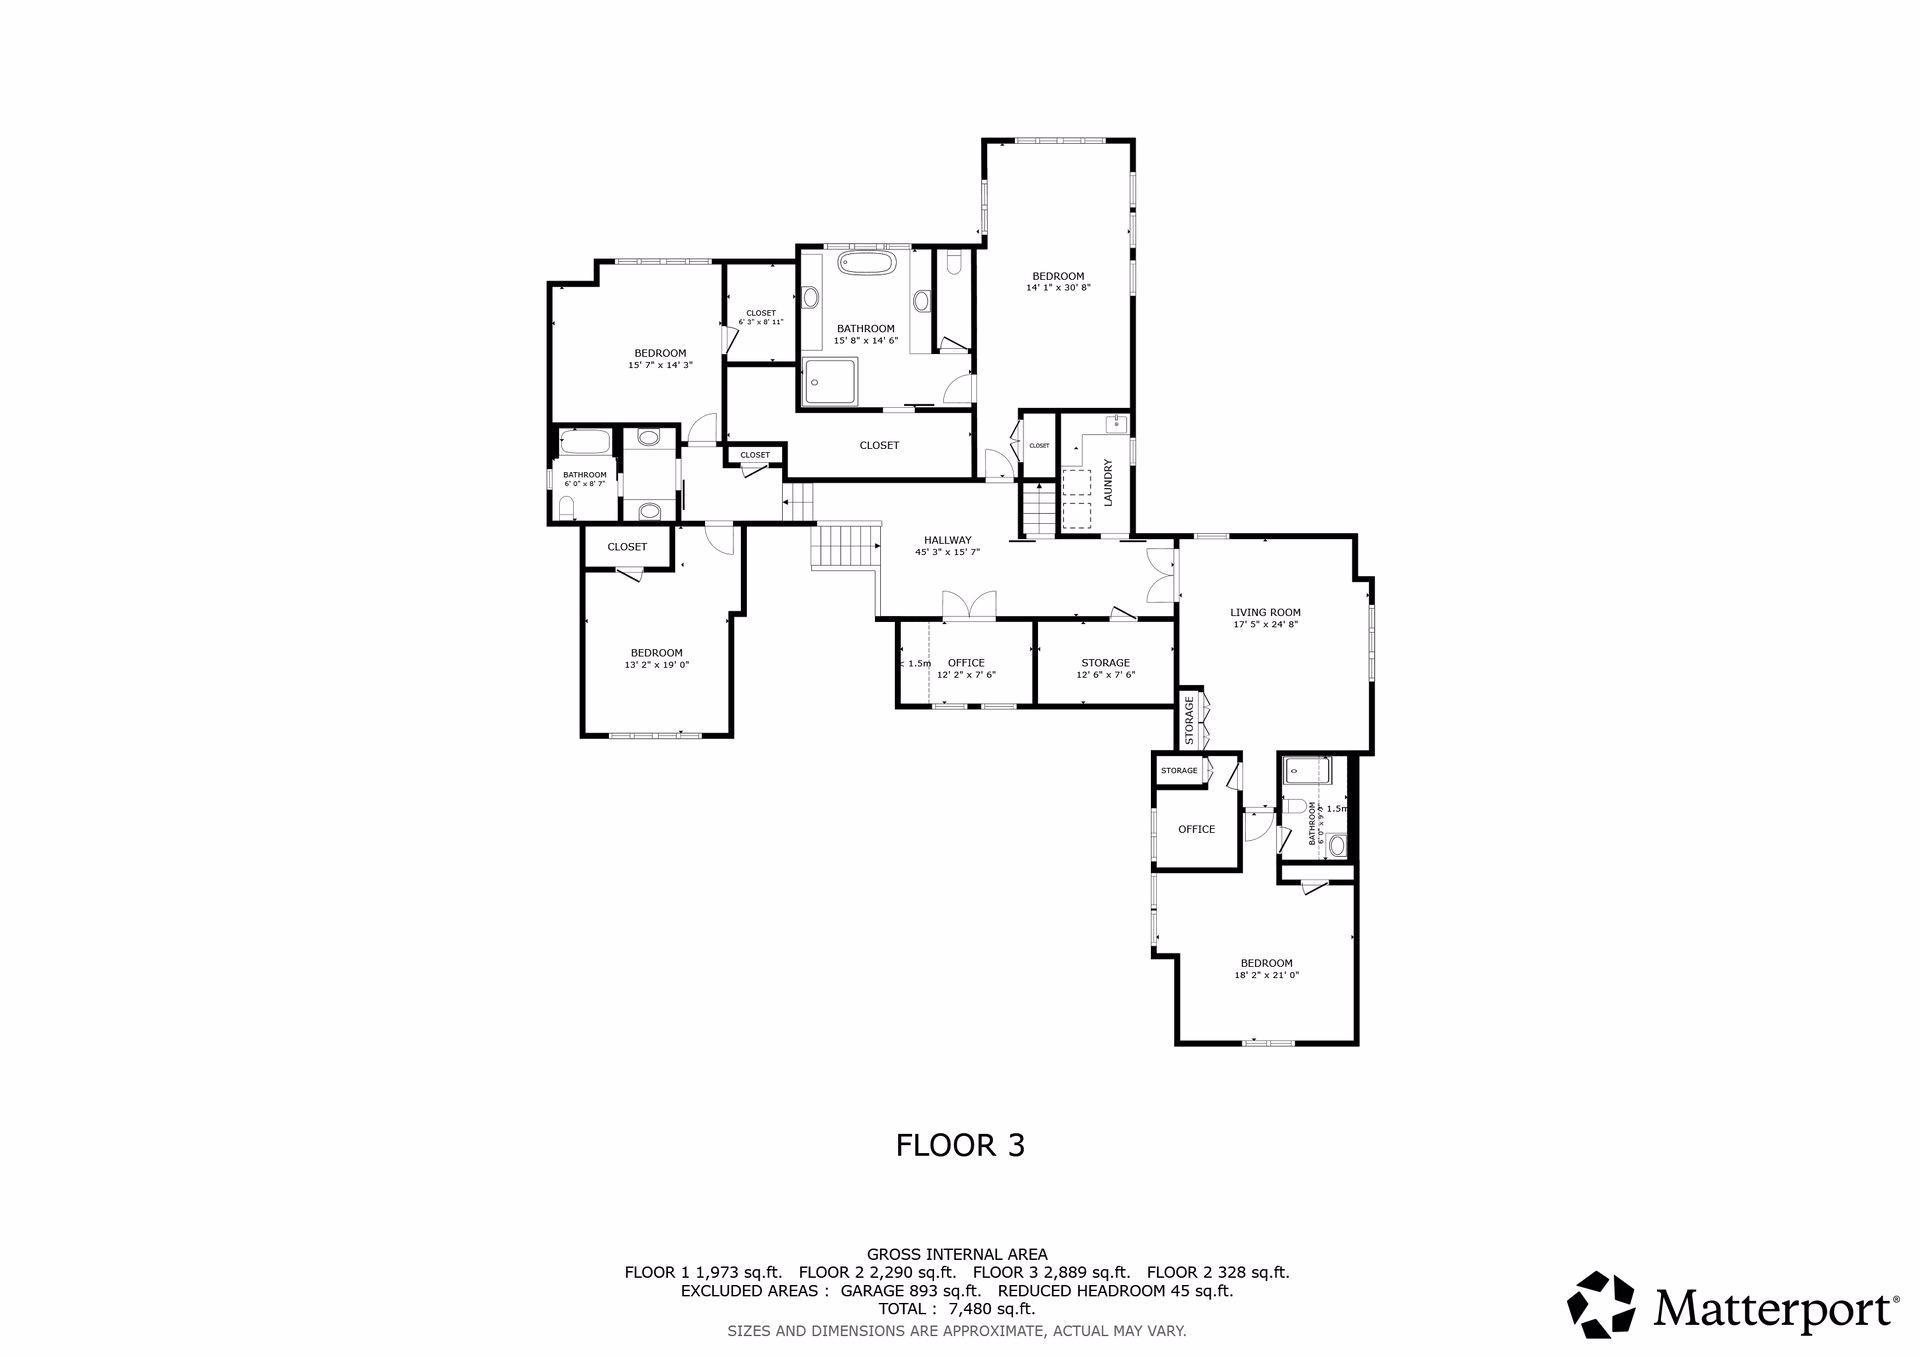
Amusement Room 11.5x20.5 Lower
Athletic Court 32.5x53 Lower
Breezeway 14x10 Main
Dining Room 13.5x16.5 Main
Exercise Room Lower
Family Room 18x13 Main
First (1st) Bedroom 30.5x14 Upper
Flex Room 24.5x17.5 Upper
Fourth (4th) Bedroom 21x18 Upper
Great Room 20.5x23 Main
Kitchen 19x23 Main
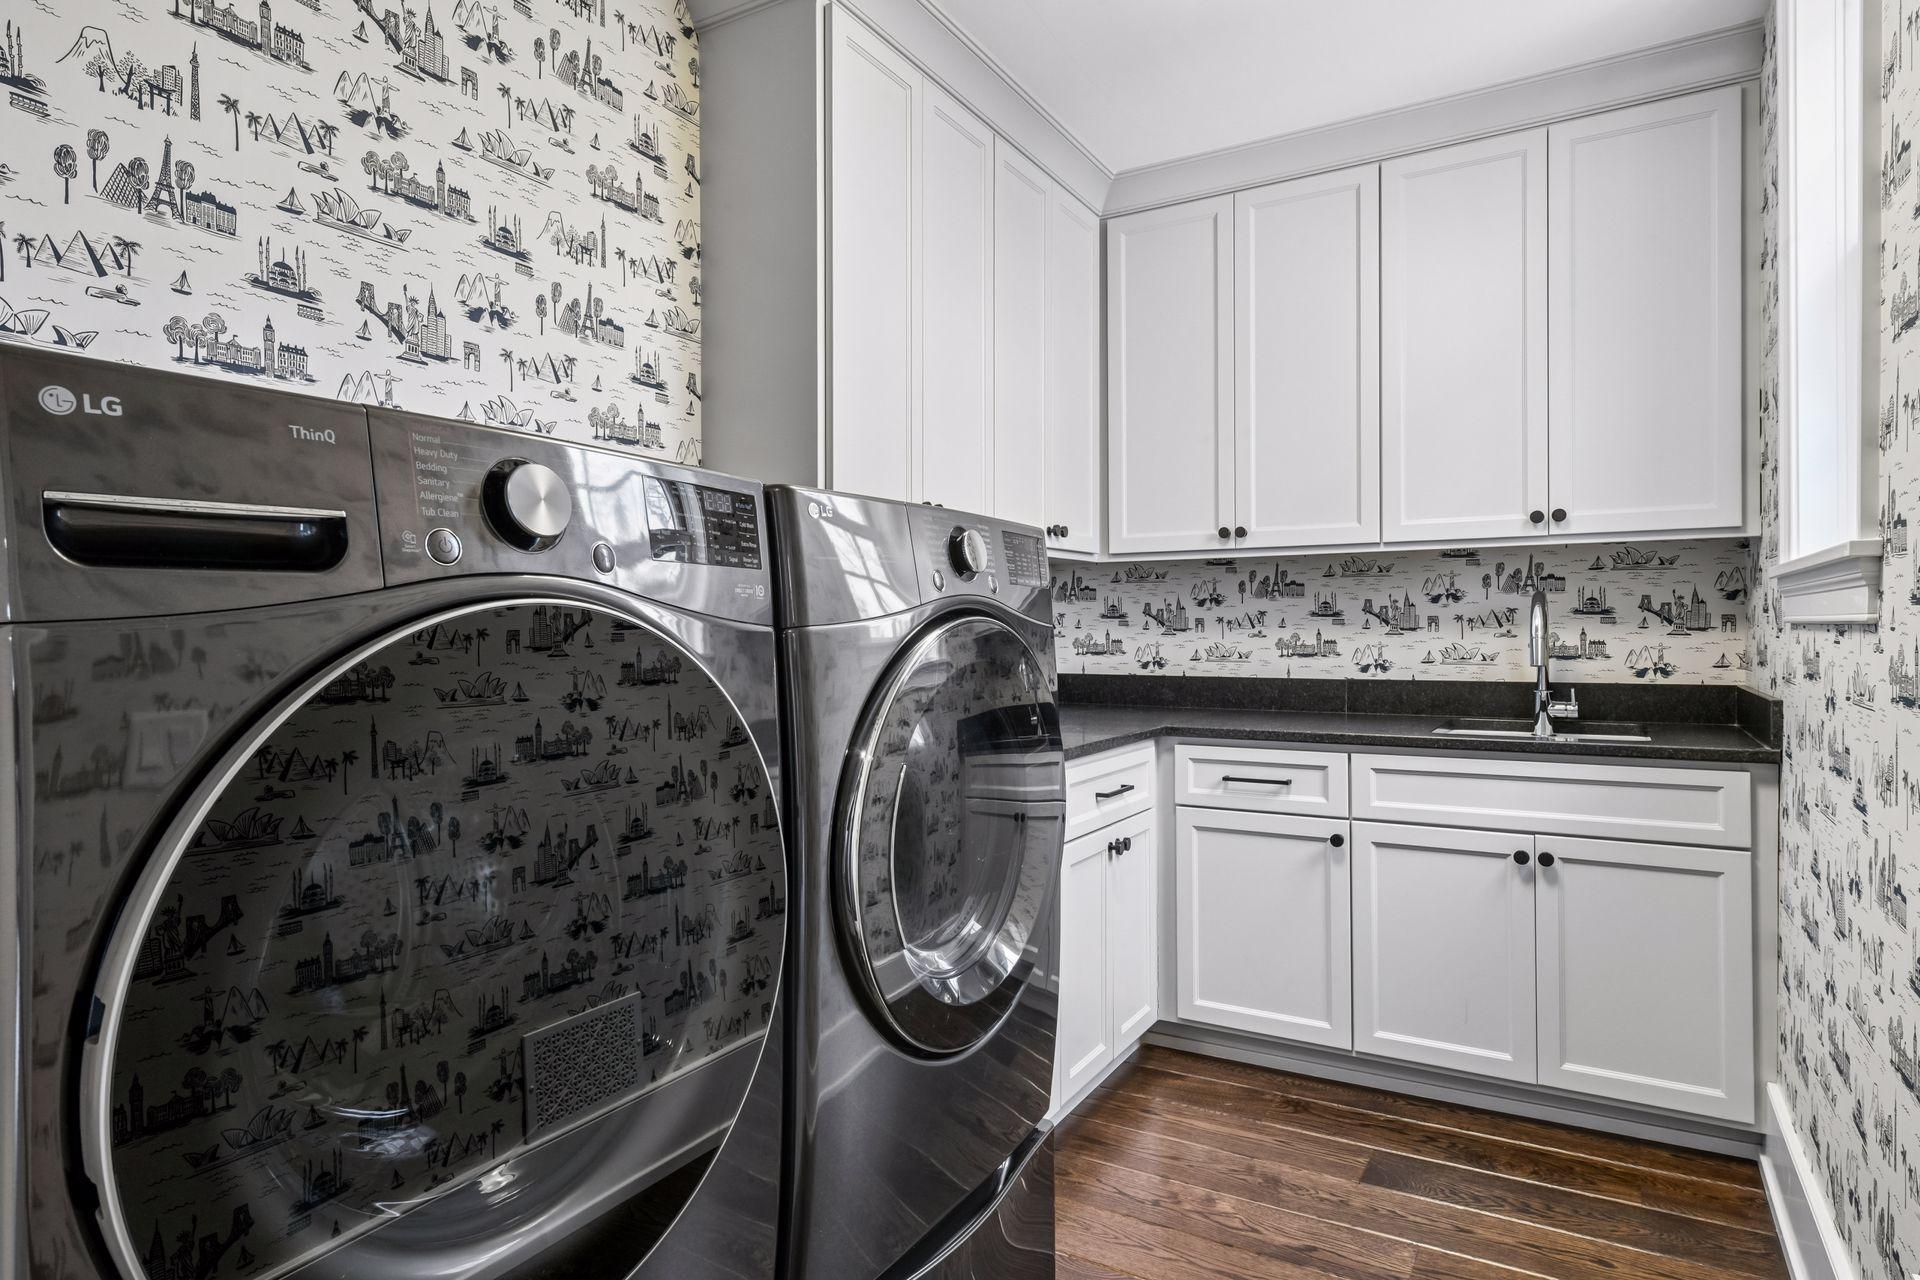
Laundry Upper
Loft Third
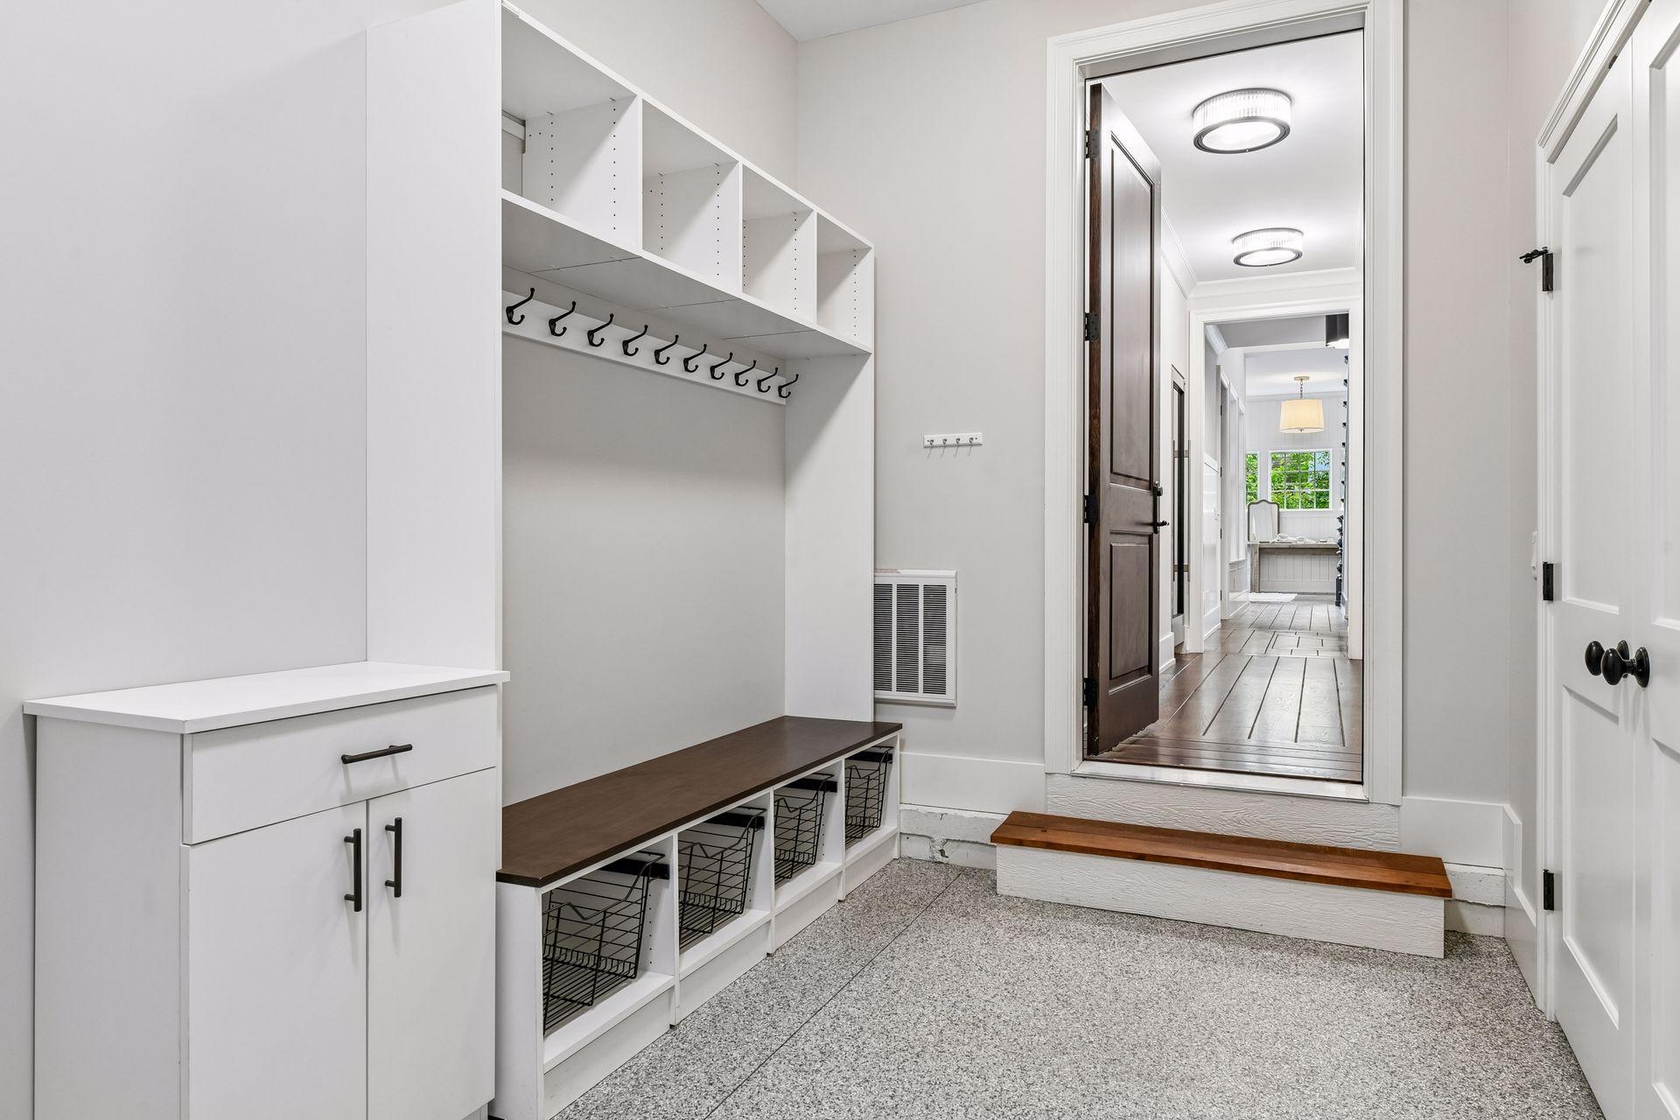
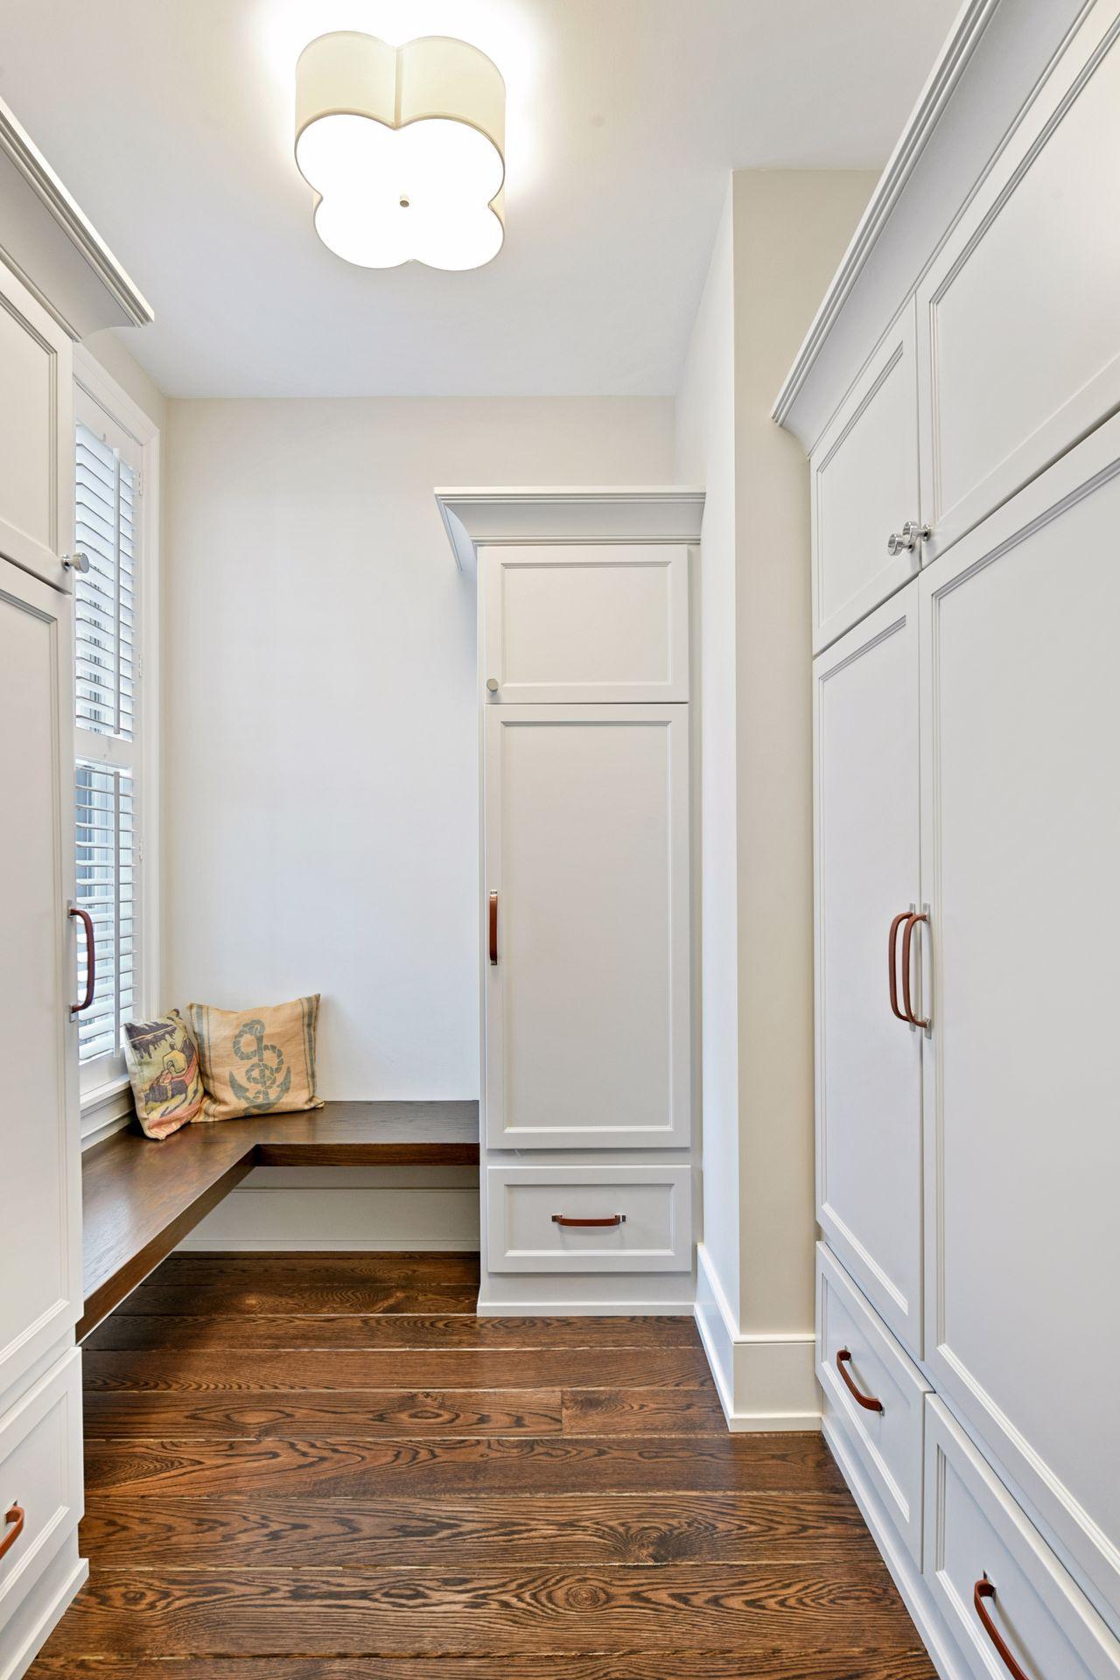
Mud Room 11.5x7.5 Main
Office 12x7.5 Upper
Office Upper
Pantry (Walk-In) 8x9 Main
Second (2nd) Bedroom 15.5x14 Upper
Third (3rd) Bedroom 19x13 Upper
IDX
Listing Office: Compass
Last Updated: May - 27 - 2026
The data relating to real estate for sale on this web site comes in part from the Broker Reciprocity SM Program of the Regional Multiple Listing Service of Minnesota, Inc. The information provided is deemed reliable but not guaranteed. Properties subject to prior sale, change or withdrawal. ©2024 Regional Multiple Listing Service of Minnesota, Inc All rights reserved.

Starts in :

00
Days
00
Hours
00
Minutes
00
Seconds
